
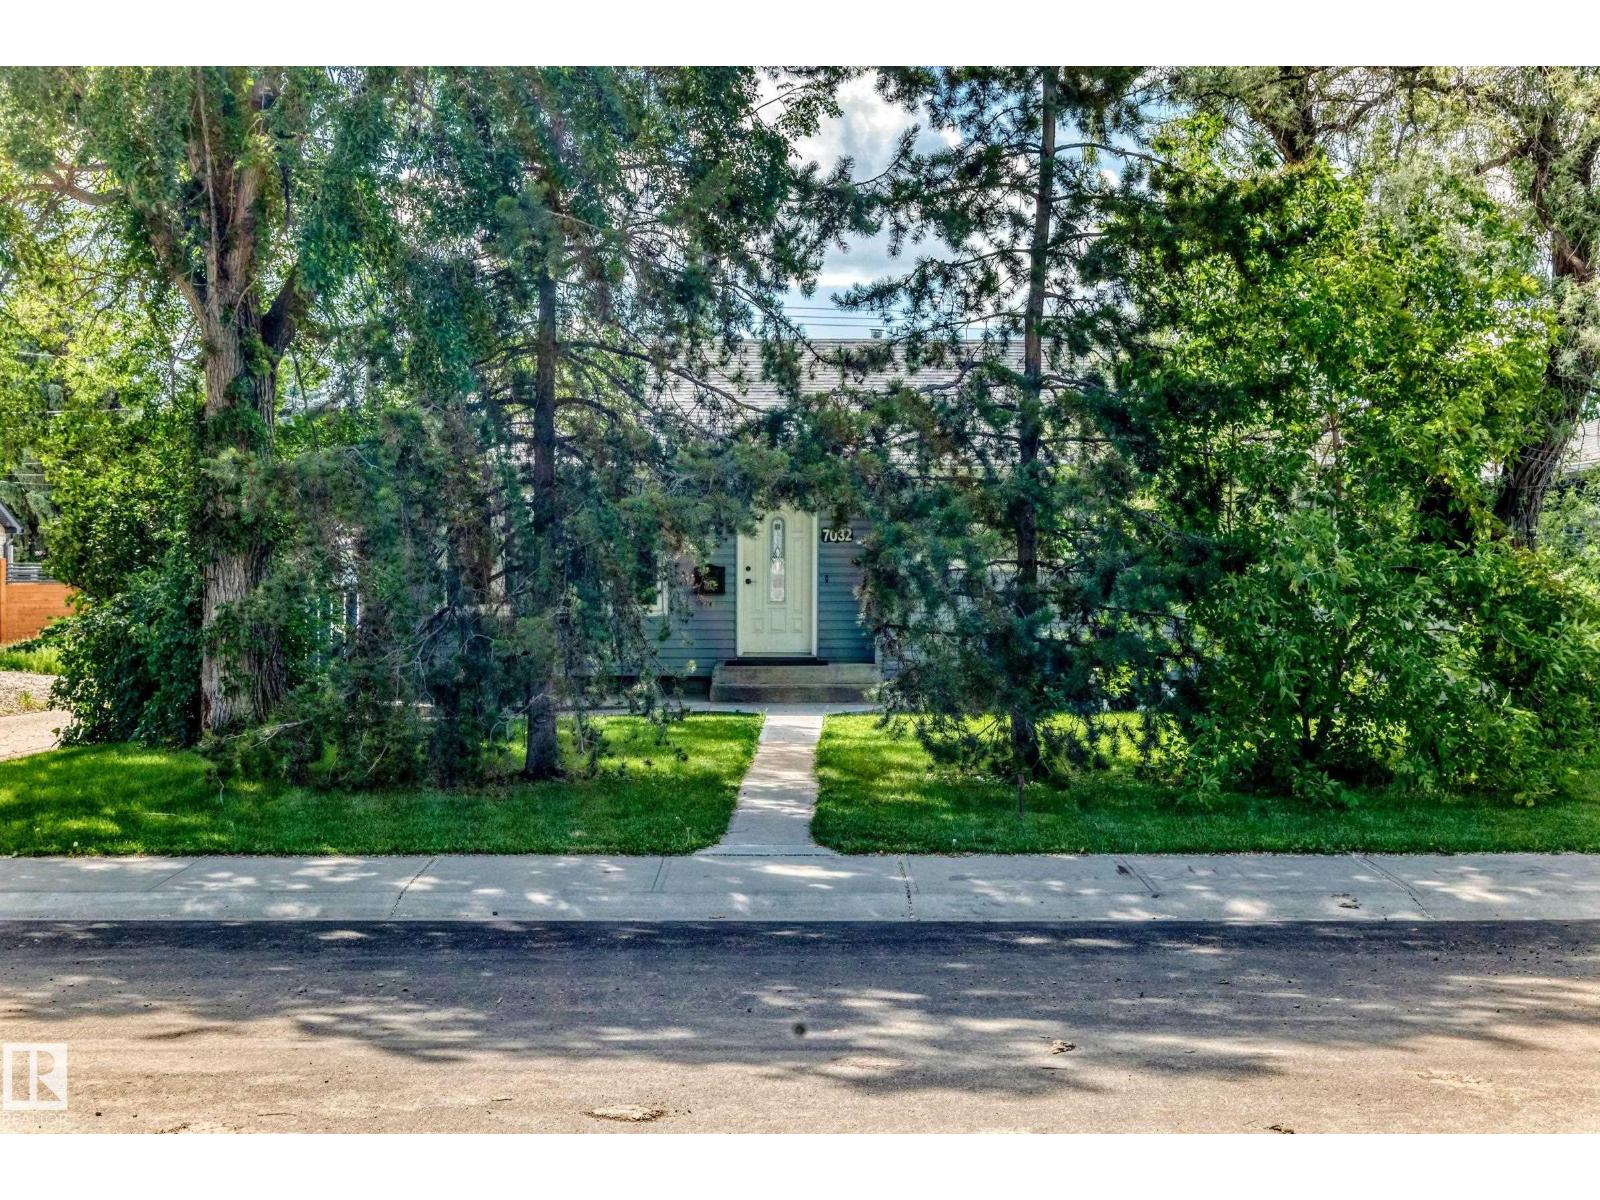
7032 81 St NW Edmonton, Alberta T6C 2T4

$415,000
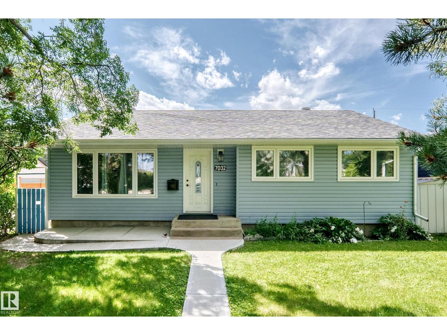
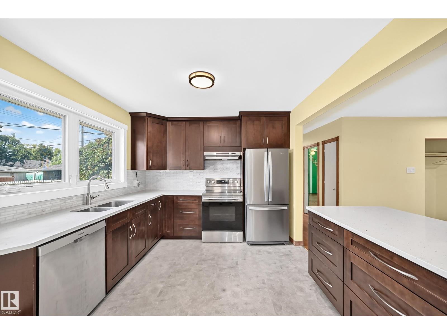
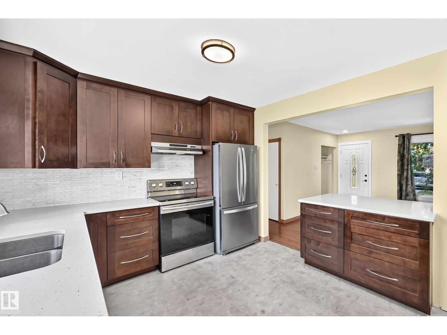
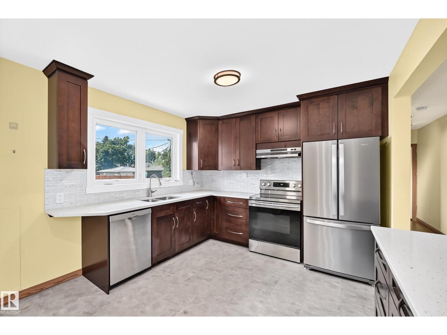
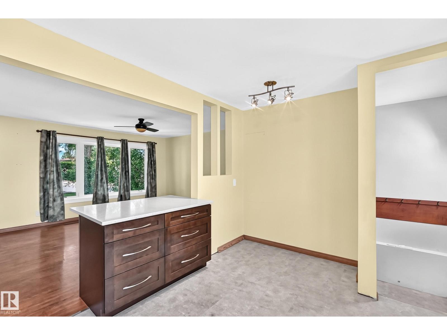
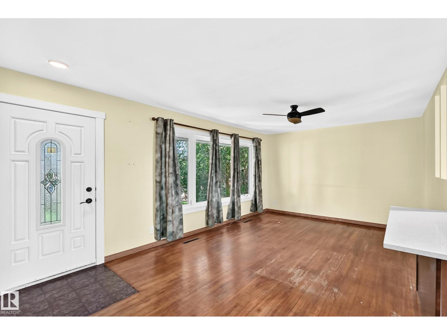
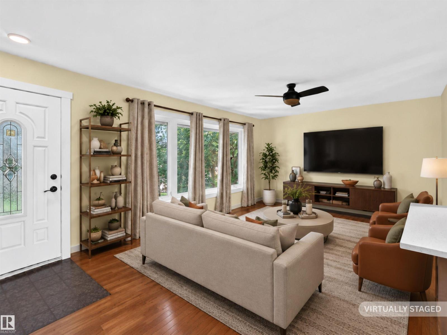
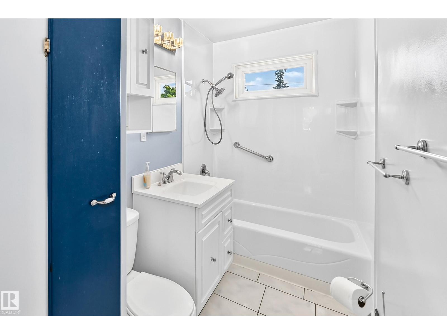
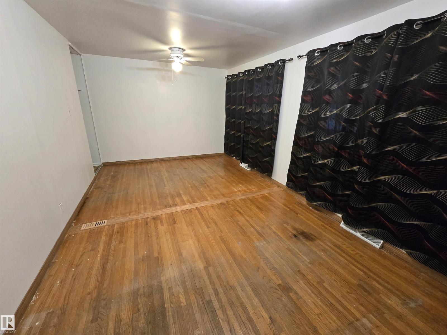
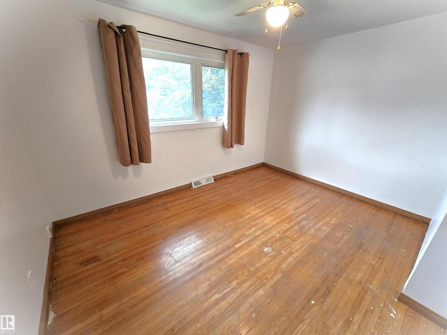
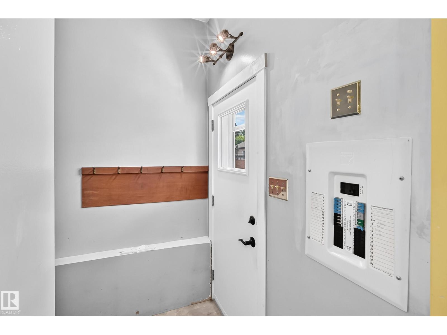
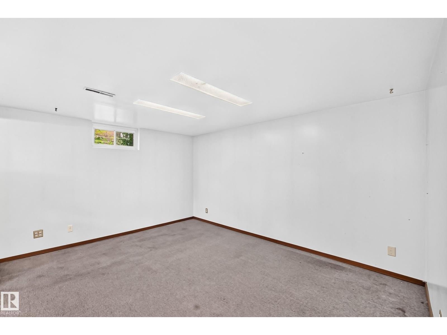
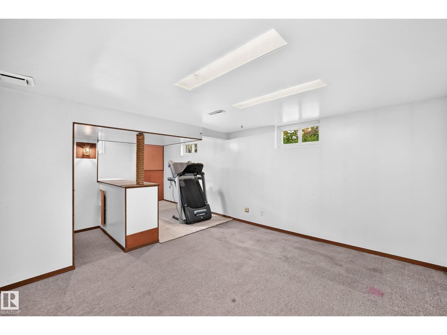
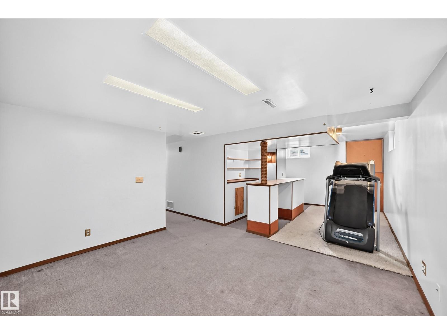
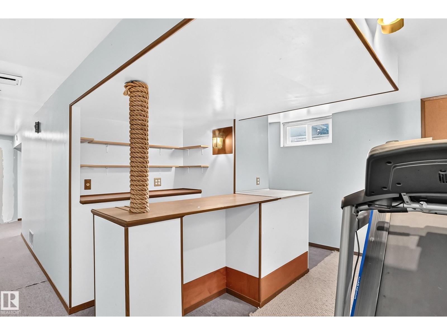
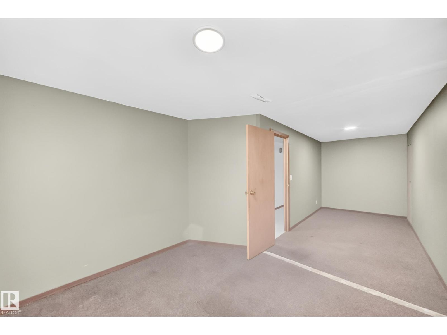
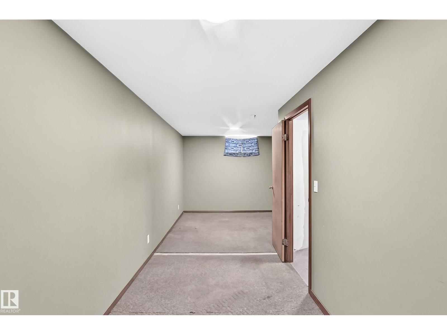
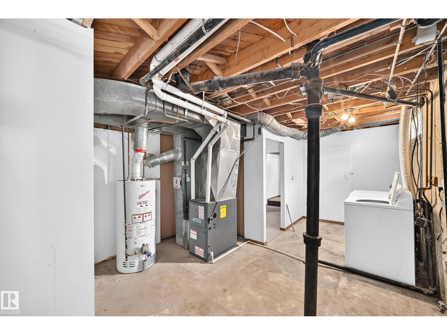
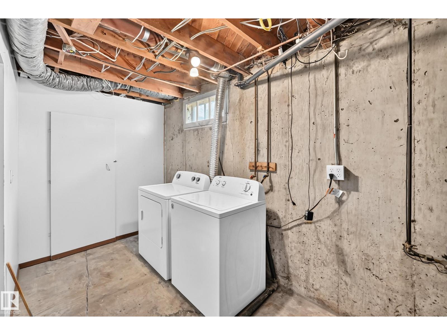
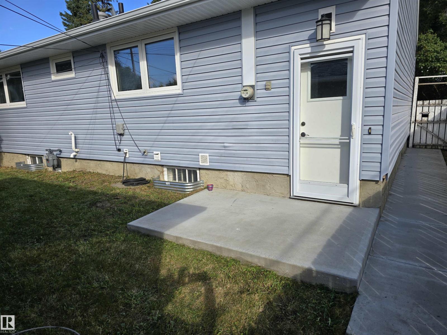
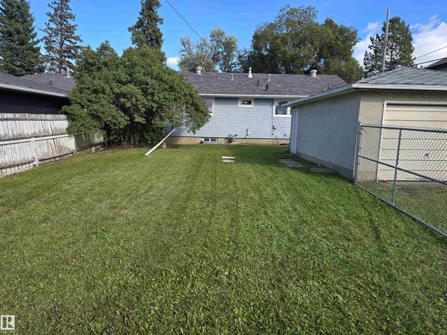
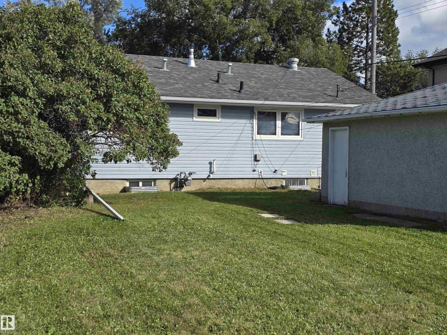
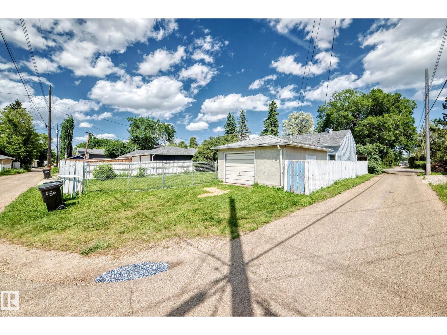
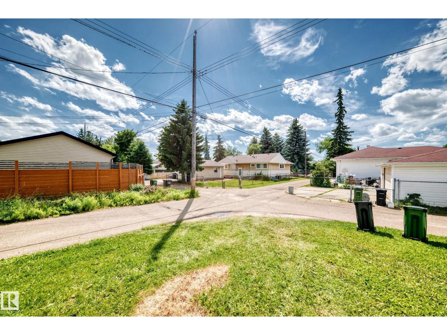
Excellent Avonmore location, close to schools and the LRT. Major upgrades include electrical upgrade, a high-efficiency furnace (2015), vinyl siding, windows, and house shingles (2017), a spacious kitchen renovation with quartz countertops, abundant cabinetry, and pot drawers (2019), concrete walkways and patio (2020) and a new Bath Fitter tub surround (2026). The main level features hardwood flooring, except in the kitchen and renovated bathroom. The large third basement bedroom could be divided into two rooms if needed. The fenced backyard also has a wide gate for convenient RV parking—just drive in. (id:46923)
Property Details
| MLS® Number | E4508860 |
| Property Type | Single Family |
| Neigbourhood | Avonmore |
| Amenities Near By | Playground, Public Transit, Schools, Shopping |
| Features | See Remarks, Paved Lane, Lane, No Smoking Home |
| Parking Space Total | 4 |
| Structure | Patio(s) |
Building
| Bathroom Total | 1 |
| Bedrooms Total | 3 |
| Amenities | Vinyl Windows |
| Appliances | Dishwasher, Dryer, Refrigerator, Stove, Washer, Window Coverings |
| Architectural Style | Bungalow |
| Basement Development | Partially Finished |
| Basement Type | Full (partially Finished) |
| Constructed Date | 1956 |
| Construction Style Attachment | Detached |
| Heating Type | Forced Air |
| Stories Total | 1 |
| Size Interior | 947 Sqft |
| Type | House |
Parking
| Oversize | |
| R V | |
| Detached Garage |
Land
| Acreage | No |
| Fence Type | Fence |
| Land Amenities | Playground, Public Transit, Schools, Shopping |
| Size Irregular | 544.15 |
| Size Total | 544.15 M2 |
| Size Total Text | 544.15 M2 |
Rooms
| Level | Type | Length | Width | Dimensions |
|---|---|---|---|---|
| Basement | Family Room | Measurements not available | ||
| Basement | Bedroom 3 | Measurements not available | ||
| Main Level | Living Room | Measurements not available | ||
| Main Level | Kitchen | Measurements not available | ||
| Main Level | Primary Bedroom | Measurements not available | ||
| Main Level | Bedroom 2 | Measurements not available |
https://www.realtor.ca/real-estate/30284548/7032-81-st-nw-edmonton-avonmore
Contact Us
Contact us for more information
Darrell G. Ketler
Associate
(780) 436-9902
darrellketler.com/
312 Saddleback Rd
Edmonton, Alberta T6J 4R7
(780) 434-4700
(780) 436-9902

The trademarks REALTOR®, REALTORS®, and the REALTOR® logo are controlled by The Canadian Real Estate Association (CREA) and identify real estate professionals who are members of CREA. The trademarks MLS®, Multiple Listing Service® and the associated logos are owned by The Canadian Real Estate Association (CREA) and identify the quality of services provided by real estate professionals who are members of CREA. The trademark DDF® is owned by The Canadian Real Estate Association (CREA) and identifies CREA's Data Distribution Facility (DDF®)
September 16 2026 06:02:44
REALTORS® Association of Edmonton
Century 21 All Stars Realty Ltd