
7067 Kiviaq Cr SW Edmonton, Alberta T6W 1A5
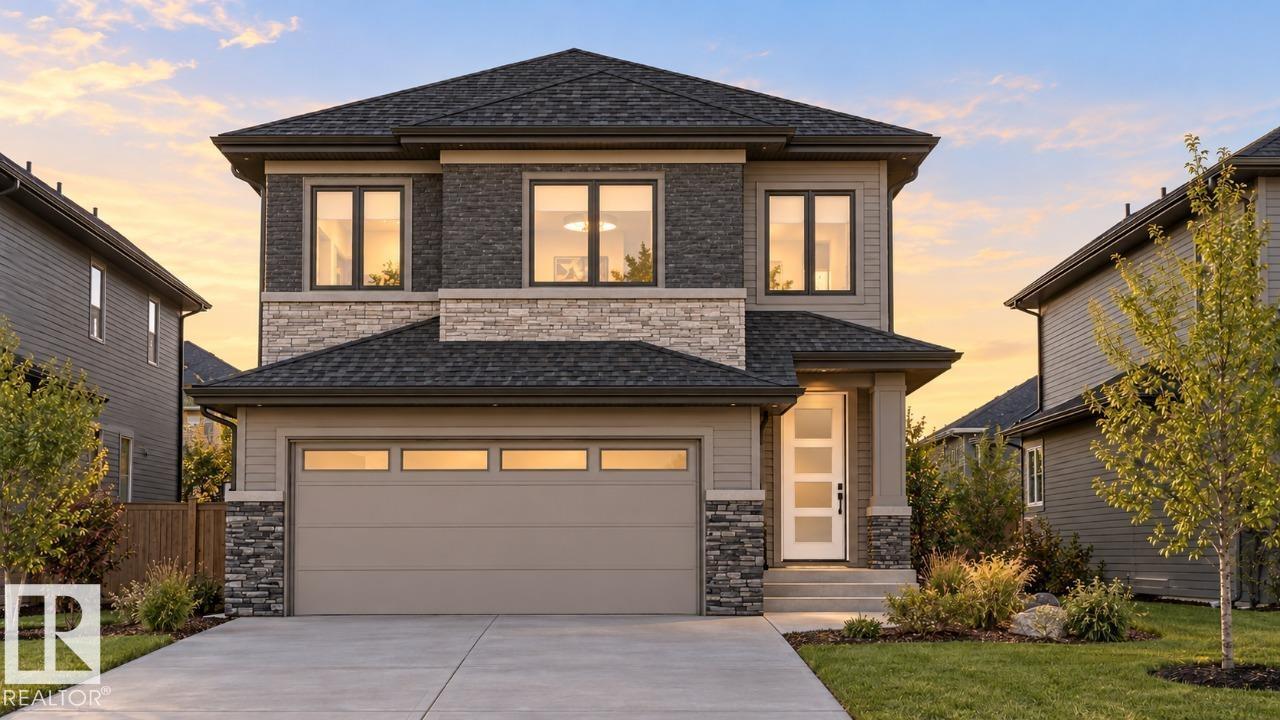

$724,900
Discover exceptional design and thoughtful craftsmanship in this *custom-built home by Art Homes*. A stunning open-to-above design, elegant railing, and soaring ceilings create an impressive sense of space, complemented by large windows that fill the home with natural light. The main floor features a bedroom and full bathroom, ideal for guests or extended family, along with a walk-in pantry and a beautifully designed kitchen. Upstairs, enjoy **9-foot ceilings**, two additional bedrooms, a spacious bonus room, and a private primary retreat complete with an ensuite and walk-in closet. A conveniently located upper-floor laundry room adds everyday functionality. With a separate side entrance offering added flexibility and a backyard with **no rear neighbours backing onto a walking trail**, this home combines custom design, comfort, and privacy in one exceptional package. (id:46923)
Property Details
| MLS® Number | E4515188 |
| Property Type | Single Family |
| Neigbourhood | Keswick |
| Amenities Near By | Golf Course, Schools, Shopping |
| Features | See Remarks, No Animal Home, No Smoking Home |
| Parking Space Total | 4 |
Building
| Bathroom Total | 3 |
| Bedrooms Total | 4 |
| Basement Development | Unfinished |
| Basement Type | Full (unfinished) |
| Constructed Date | 2026 |
| Construction Style Attachment | Detached |
| Fireplace Fuel | Electric |
| Fireplace Present | Yes |
| Fireplace Type | Insert |
| Heating Type | Forced Air |
| Stories Total | 2 |
| Size Interior | 2,067 Sqft |
| Type | House |
Parking
| Attached Garage |
Land
| Acreage | No |
| Land Amenities | Golf Course, Schools, Shopping |
Rooms
| Level | Type | Length | Width | Dimensions |
|---|---|---|---|---|
| Main Level | Dining Room | 3.65 m | 3.74 m | 3.65 m x 3.74 m |
| Main Level | Kitchen | 3.66 m | 3.81 m | 3.66 m x 3.81 m |
| Main Level | Family Room | 3.96 m | 4.78 m | 3.96 m x 4.78 m |
| Main Level | Bedroom 4 | 3.05 m | 2.74 m | 3.05 m x 2.74 m |
| Upper Level | Primary Bedroom | 3.96 m | 4.27 m | 3.96 m x 4.27 m |
| Upper Level | Bedroom 2 | 2.94 m | 2.94 m x Measurements not available | |
| Upper Level | Bedroom 3 | 2.95 m | 3.35 m | 2.95 m x 3.35 m |
| Upper Level | Bonus Room | 3.454 m | 3.35 m | 3.454 m x 3.35 m |
https://www.realtor.ca/real-estate/30470958/7067-kiviaq-cr-sw-edmonton-keswick
Contact Us
Contact us for more information
David Lofthaug
Broker
202-838 11 Ave SW
Calgary, Alberta T2R 0E5
(587) 602-3307

The trademarks REALTOR®, REALTORS®, and the REALTOR® logo are controlled by The Canadian Real Estate Association (CREA) and identify real estate professionals who are members of CREA. The trademarks MLS®, Multiple Listing Service® and the associated logos are owned by The Canadian Real Estate Association (CREA) and identify the quality of services provided by real estate professionals who are members of CREA. The trademark DDF® is owned by The Canadian Real Estate Association (CREA) and identifies CREA's Data Distribution Facility (DDF®)
November 02 2026 11:21:19
REALTORS® Association of Edmonton
Bode