
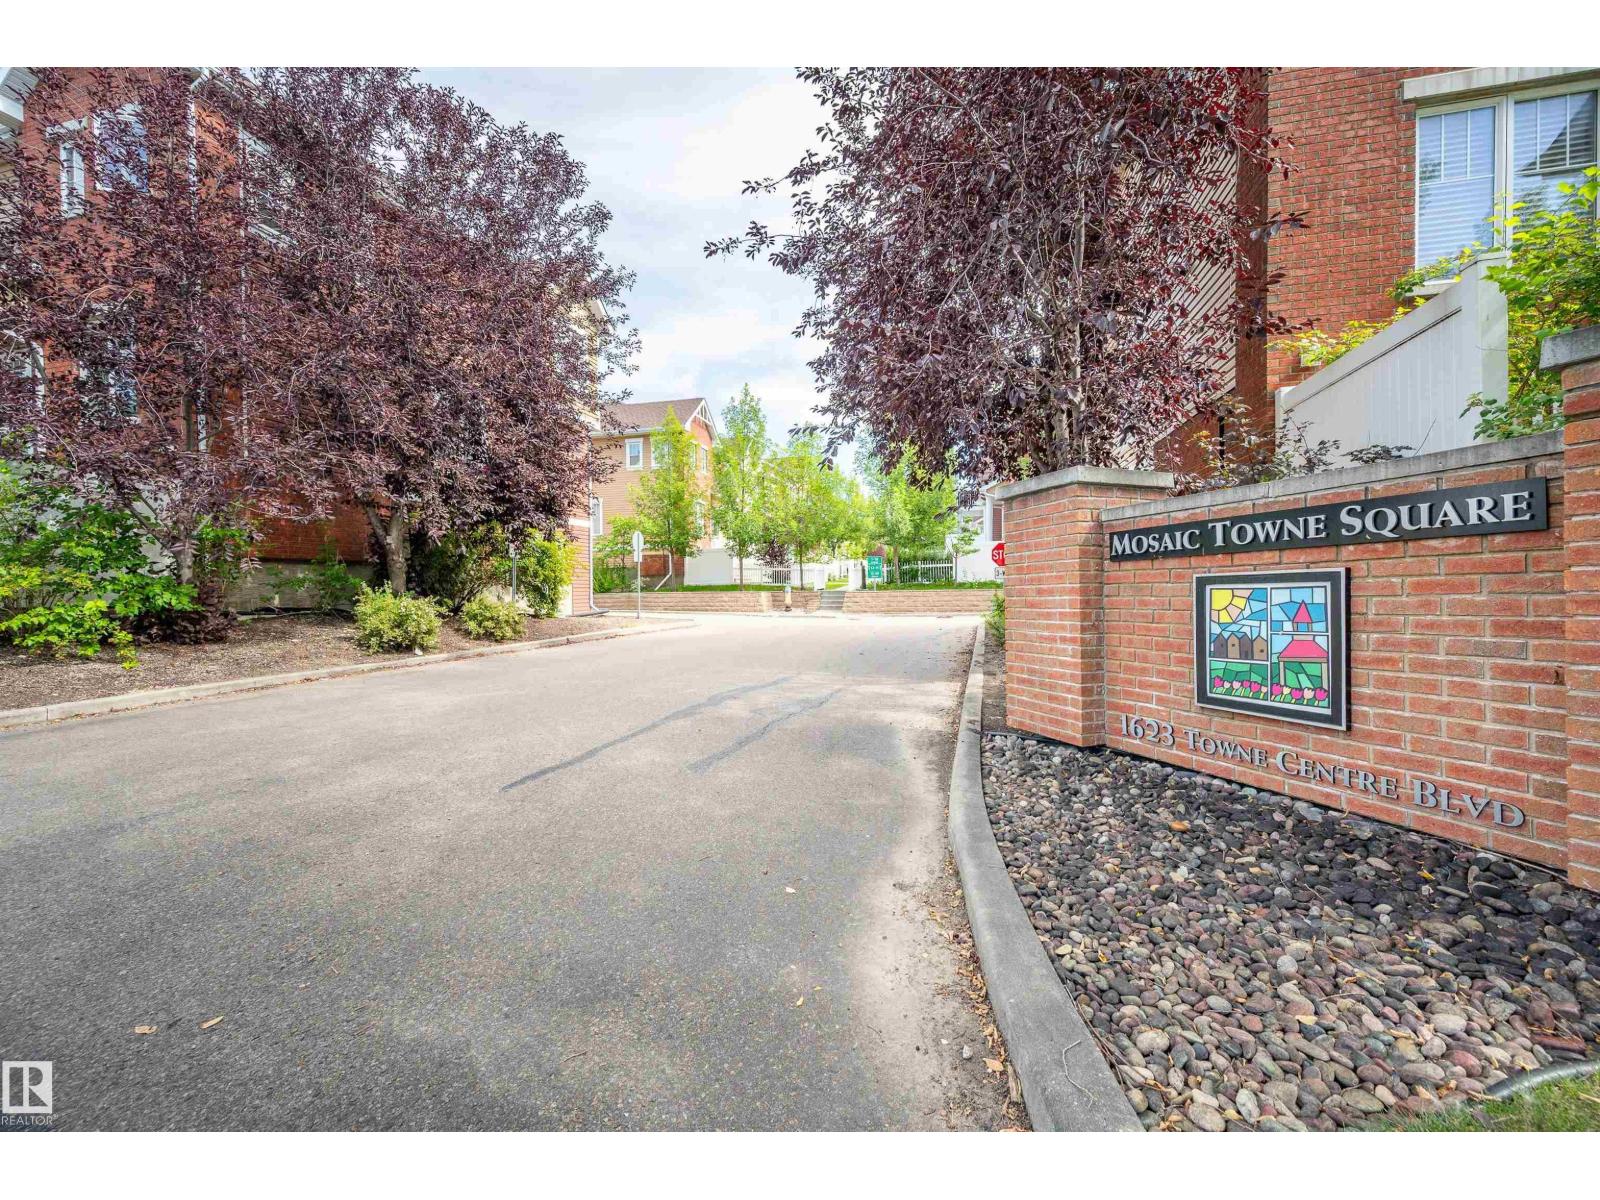
#71 1623 Towne Centre Bv NW NW Edmonton, Alberta T6R 0S3

$329,900Maintenance, Exterior Maintenance, Landscaping, Property Management, Other, See Remarks
$255.53 Monthly
Maintenance, Exterior Maintenance, Landscaping, Property Management, Other, See Remarks
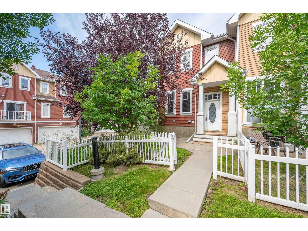
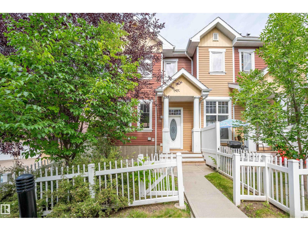
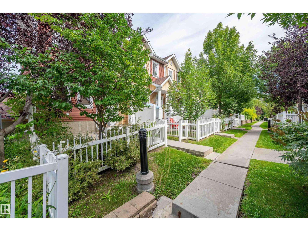
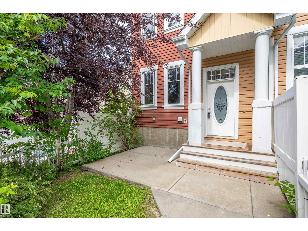
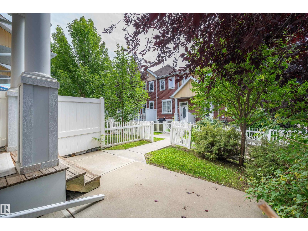
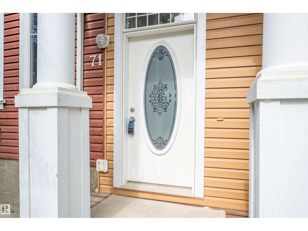
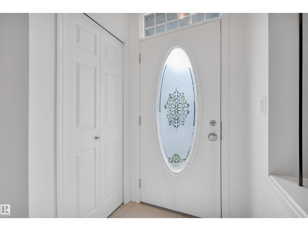
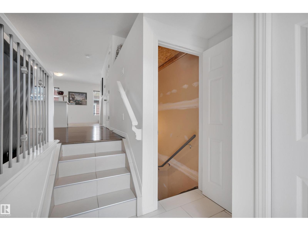
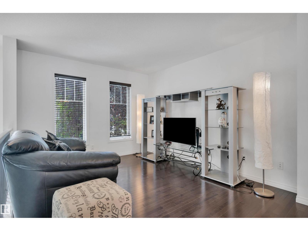
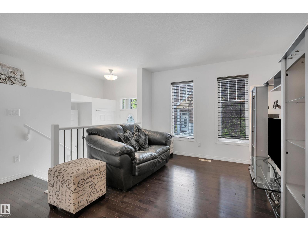
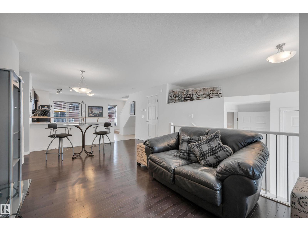
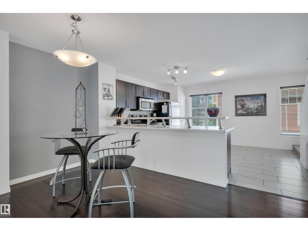
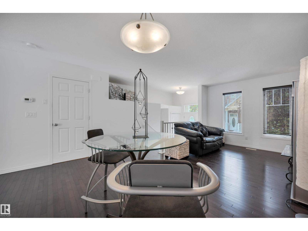
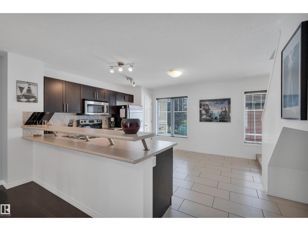
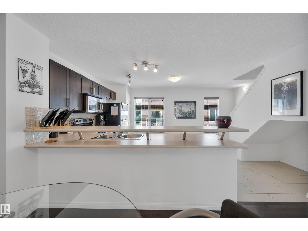
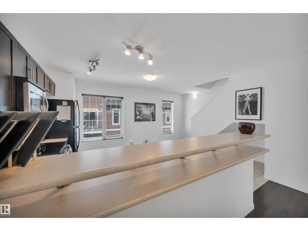
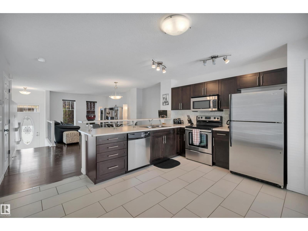
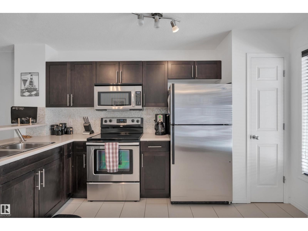
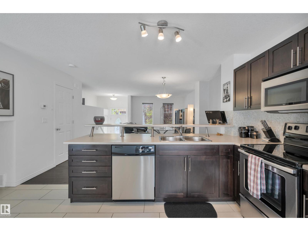
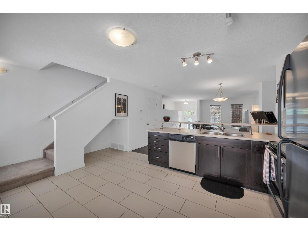
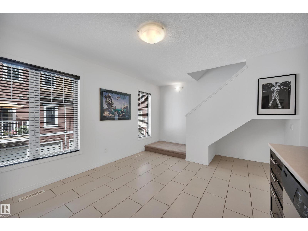
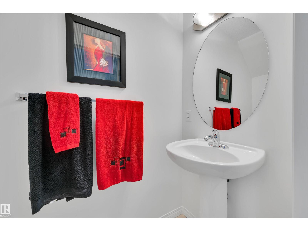
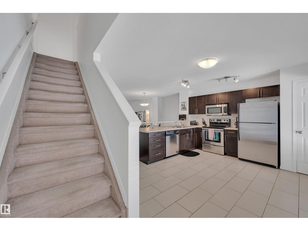
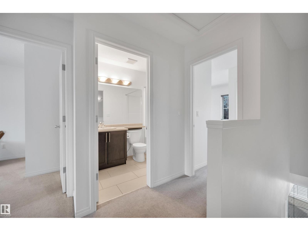
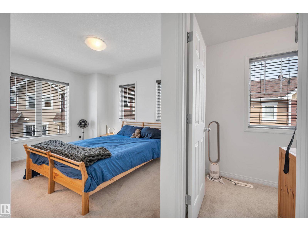
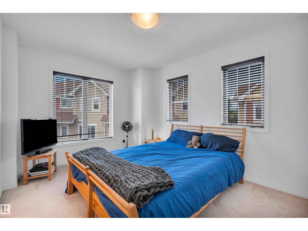
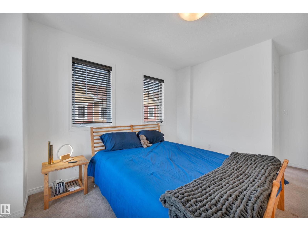
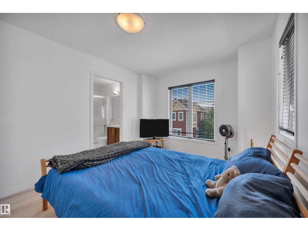
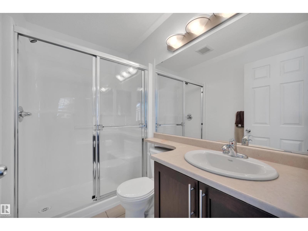
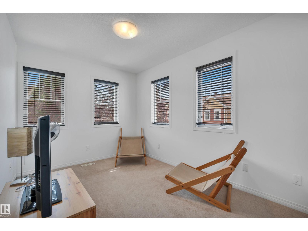
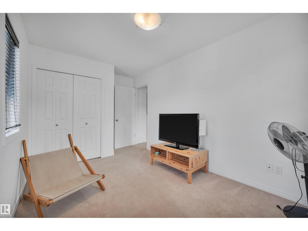
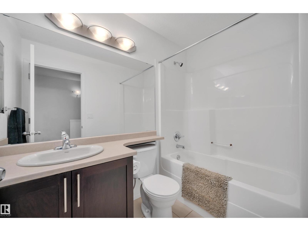
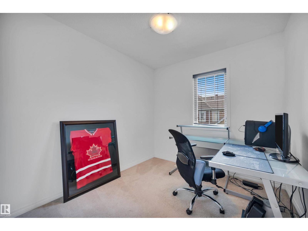
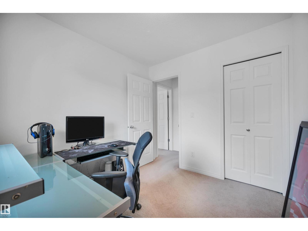
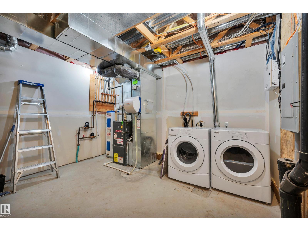
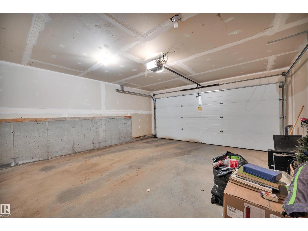
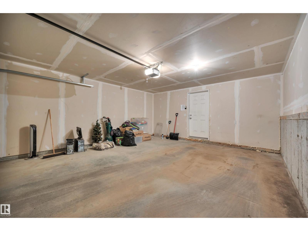
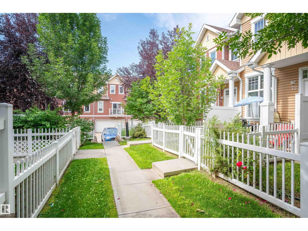
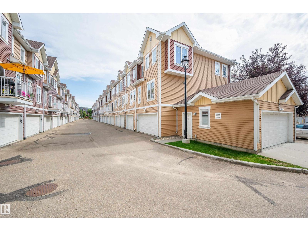
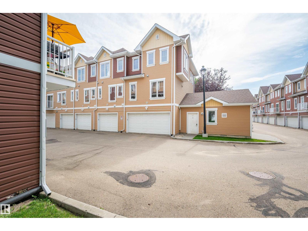
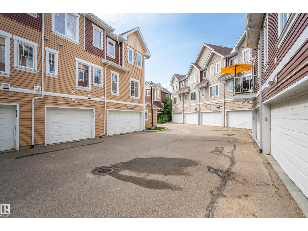
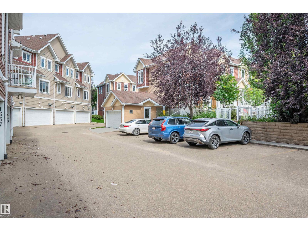
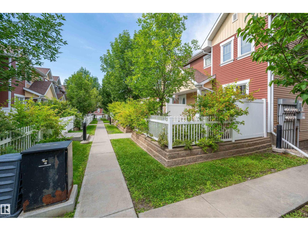
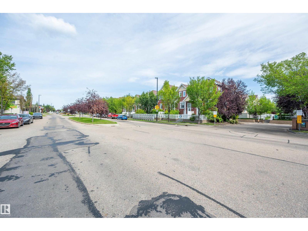
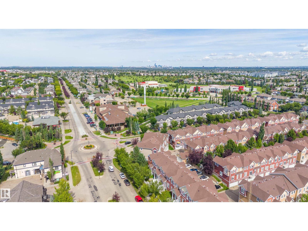
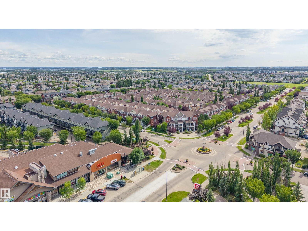
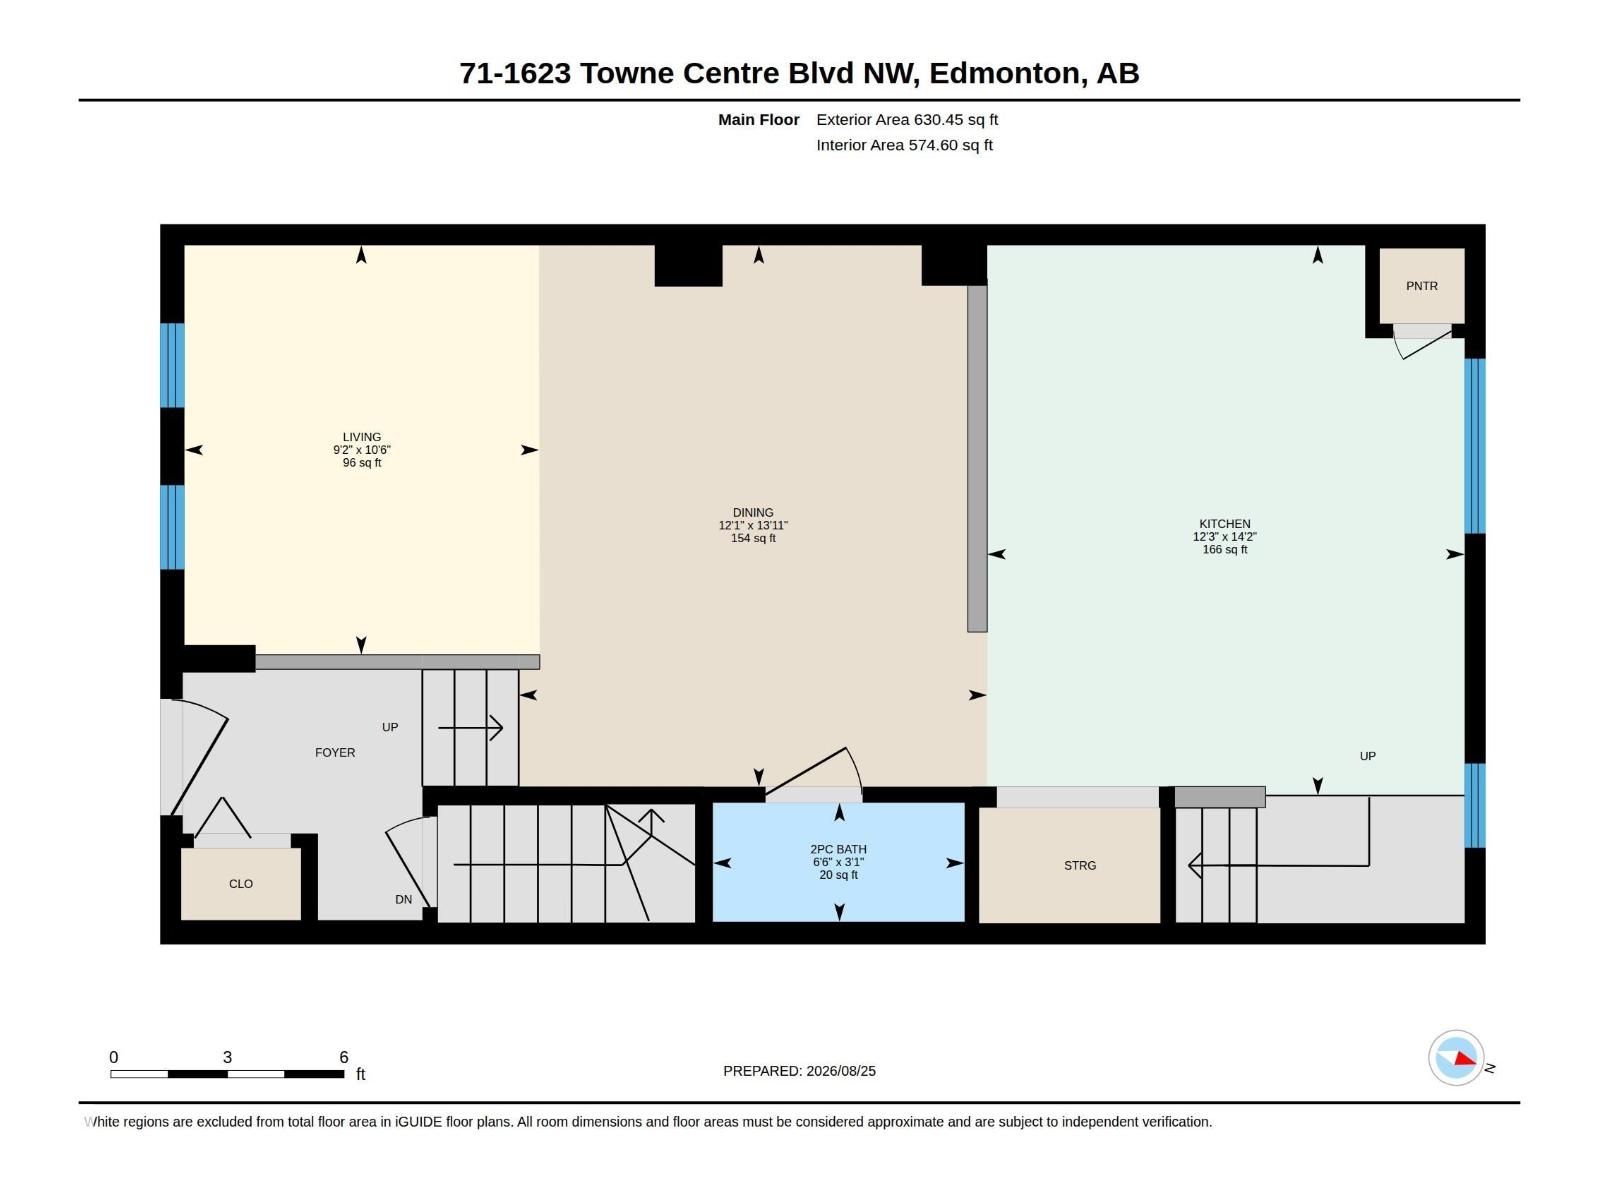
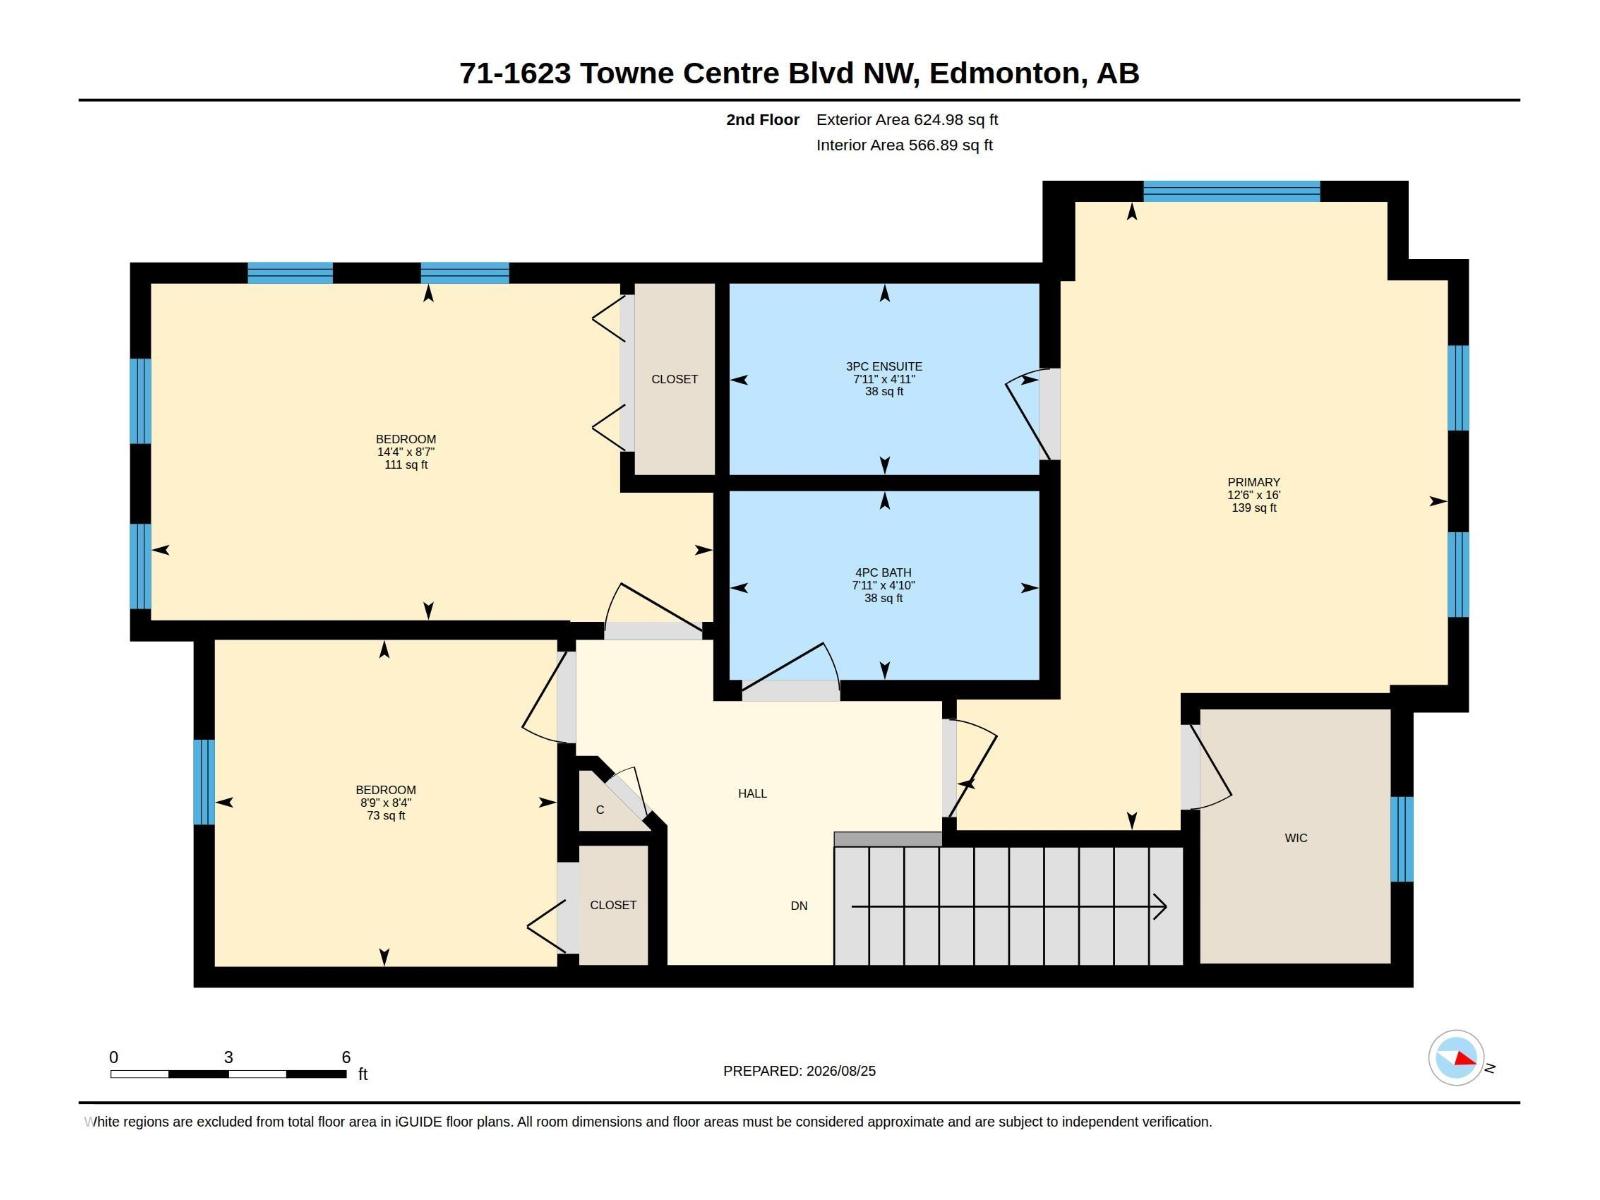
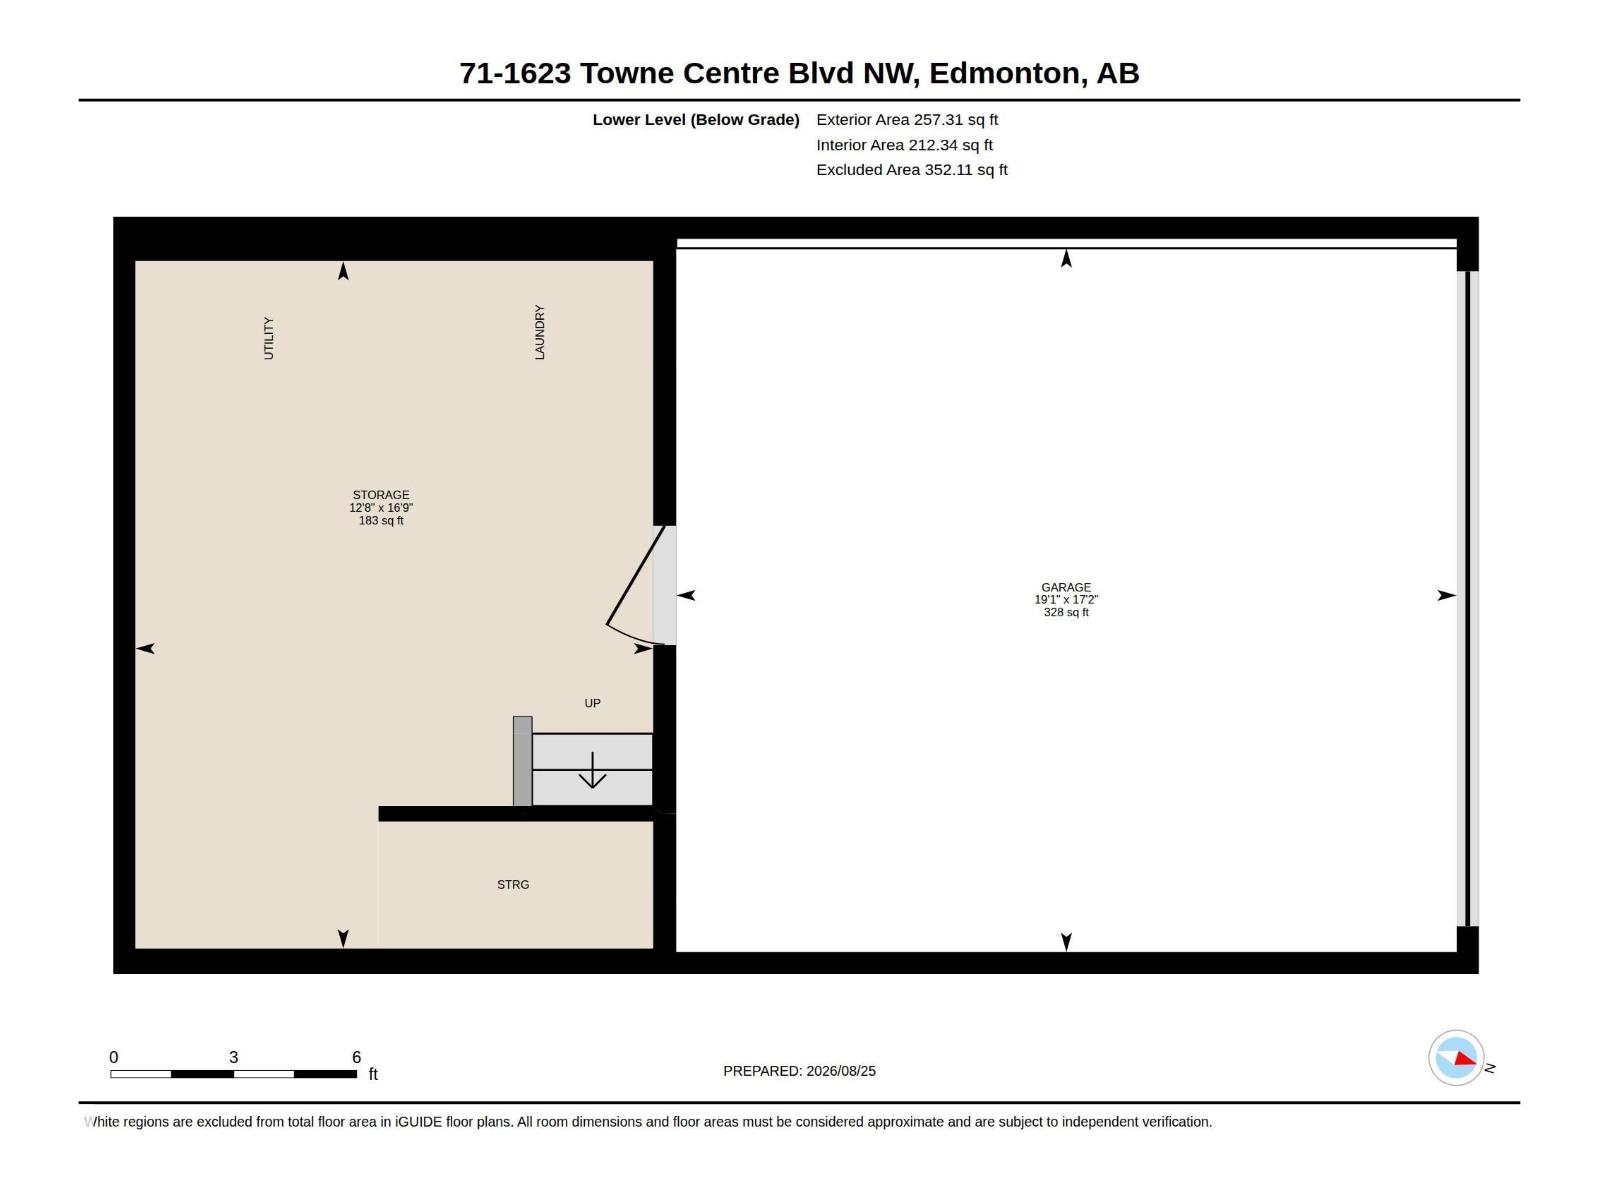
$255.53 MonthlyWelcome to this 3 Bedroom, END UNIT in Mosaic Towne Square! You will be impressed as you step inside and instantly notice the amount of Natural light shining in along with the immaculately kept hardwood floors. The main floor is open concept with a spacious living room and potentially 2 dining areas or make the living area even larger.. The L shaped kitchen has dark cabinetry, stainless appliances and a corner pantry. Upstairs you will find 2 bedrooms, 4 pc bathroom and a Primary Suite that has a 3 pc Ensuite and walk in Closet. The Basement hosts your Laundry area, large storage area and access to your Double Attached Garage. Enjoy your morning coffee on the south facing front patio. This home is meticulously maintained, looks and feels brand new ! This unit is conveniently located in the Heart of T Towne. Close to Henday, Terwilliger Dr, Schools, Shopping. Welcome Home! (id:46923)
Property Details
| MLS® Number | E4505415 |
| Property Type | Single Family |
| Neigbourhood | South Terwillegar |
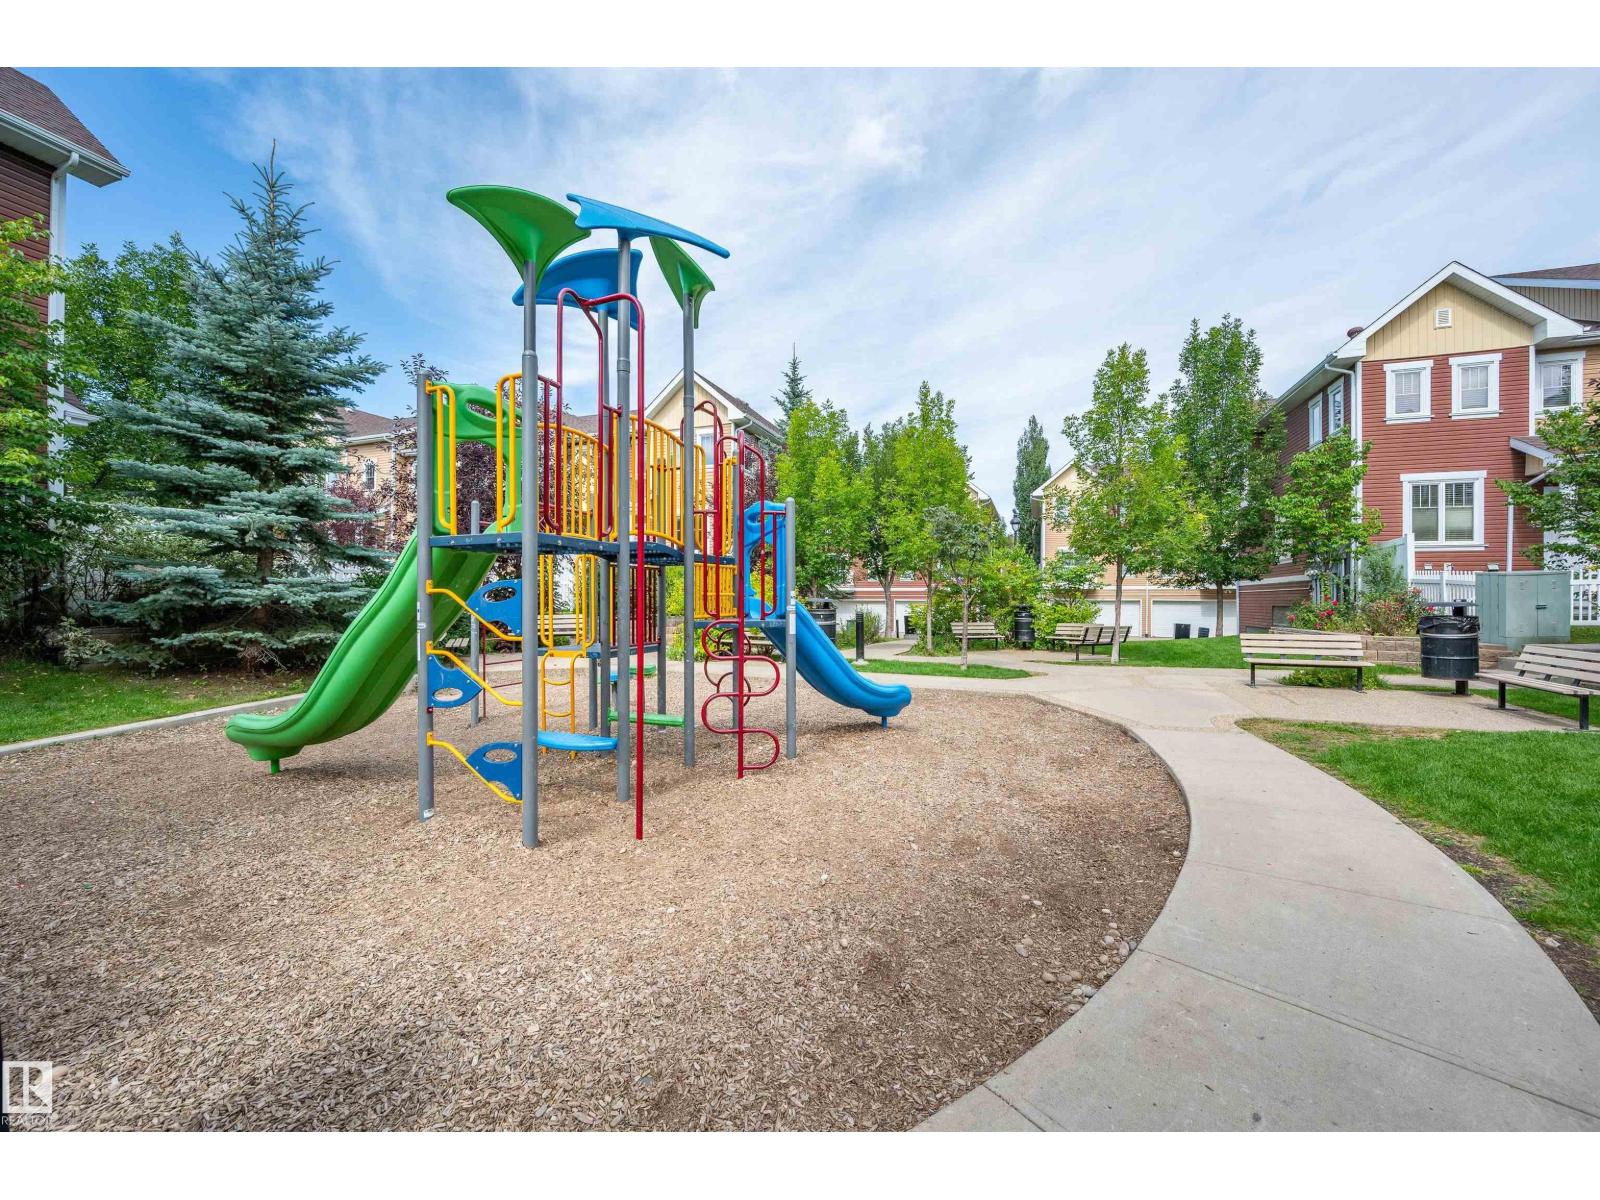
| Amenities Near By | Golf Course, Playground, Public Transit, Schools |
| Features | See Remarks, No Animal Home, No Smoking Home |
| Structure | Patio(s) |
Building
| Bathroom Total | 3 |
| Bedrooms Total | 3 |
| Appliances | Dishwasher, Dryer, Garage Door Opener, Microwave Range Hood Combo, Refrigerator, Stove, Washer, Window Coverings |
| Basement Development | Unfinished |
| Basement Type | Full (unfinished) |
| Constructed Date | 2010 |
| Construction Style Attachment | Attached |
| Half Bath Total | 1 |
| Heating Type | Forced Air |
| Stories Total | 2 |
| Size Interior | 1,255 Sqft |
| Type | Row / Townhouse |
Parking
| Attached Garage |
Land
| Acreage | No |
| Fence Type | Fence |
| Land Amenities | Golf Course, Playground, Public Transit, Schools |
Rooms
| Level | Type | Length | Width | Dimensions |
|---|---|---|---|---|
| Main Level | Living Room | 3.21 m | 2.78 m | 3.21 m x 2.78 m |
| Main Level | Dining Room | 4.25 m | 3.68 m | 4.25 m x 3.68 m |
| Main Level | Kitchen | 4.32 m | 3.75 m | 4.32 m x 3.75 m |
| Upper Level | Primary Bedroom | 4.88 m | 3.82 m | 4.88 m x 3.82 m |
| Upper Level | Bedroom 2 | 2.54 m | 2.66 m | 2.54 m x 2.66 m |
| Upper Level | Bedroom 3 | 2.62 m | 4.37 m | 2.62 m x 4.37 m |
https://www.realtor.ca/real-estate/30195009/71-1623-towne-centre-bv-nw-nw-edmonton-south-terwillegar
Contact Us
Contact us for more information
Kelly L. Dann
Associate
40-17 Boudreau Rd
St. Albert, Alberta T8N 7K5
(780) 760-6424

The trademarks REALTOR®, REALTORS®, and the REALTOR® logo are controlled by The Canadian Real Estate Association (CREA) and identify real estate professionals who are members of CREA. The trademarks MLS®, Multiple Listing Service® and the associated logos are owned by The Canadian Real Estate Association (CREA) and identify the quality of services provided by real estate professionals who are members of CREA. The trademark DDF® is owned by The Canadian Real Estate Association (CREA) and identifies CREA's Data Distribution Facility (DDF®)
September 08 2026 11:40:52
REALTORS® Association of Edmonton
Blackmore Real Estate