
#71 56019 Rge Road 230 Rural Sturgeon County, Alberta T0A 1N2

$900,000
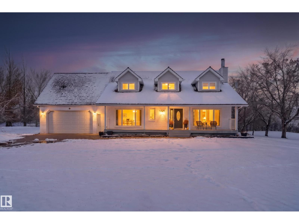
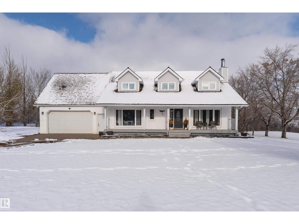
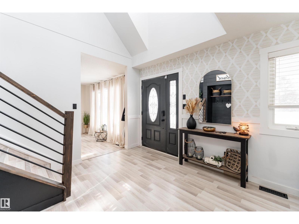
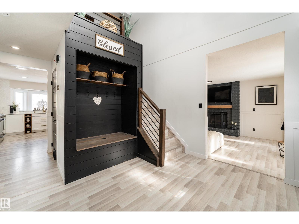
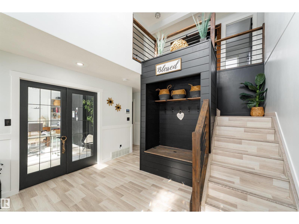
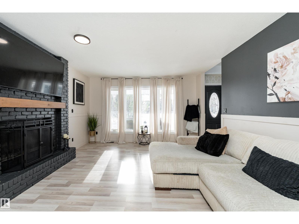
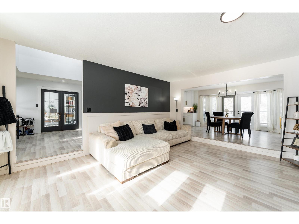
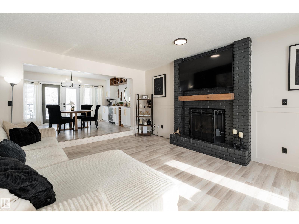
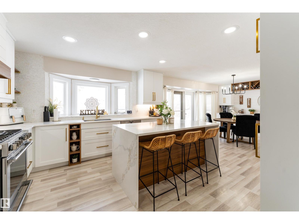
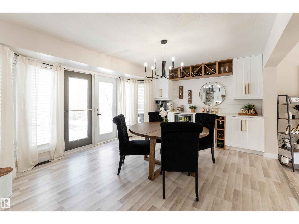
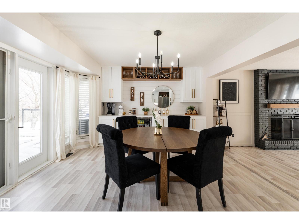
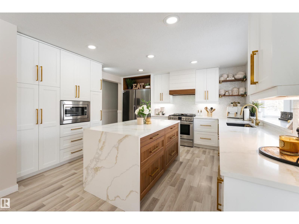
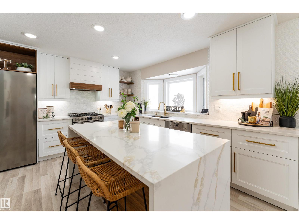
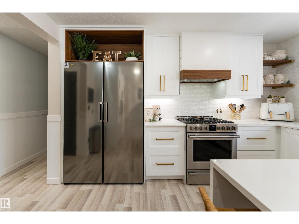
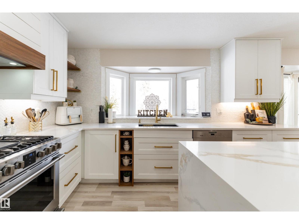
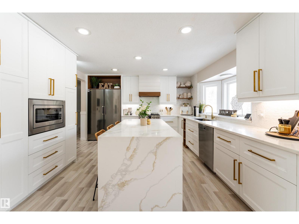
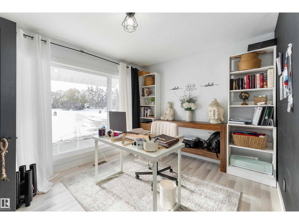
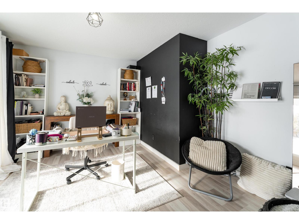
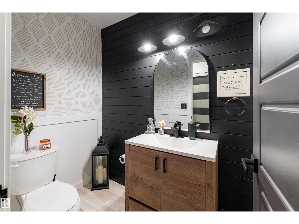
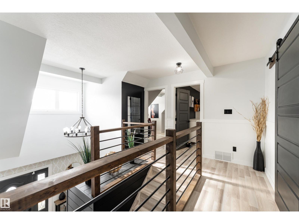
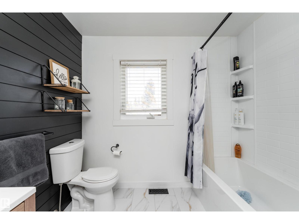
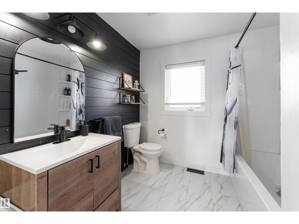
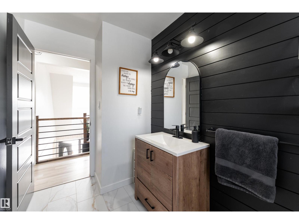
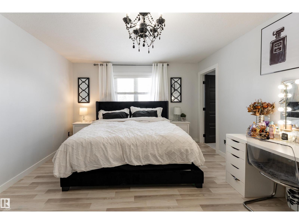
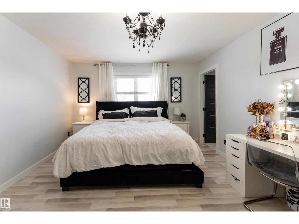
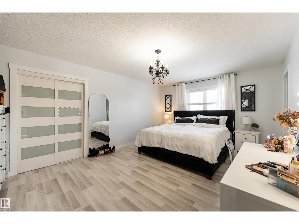
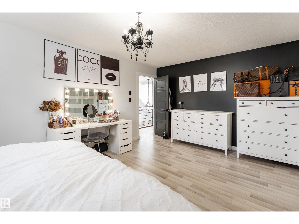
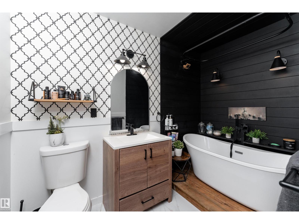
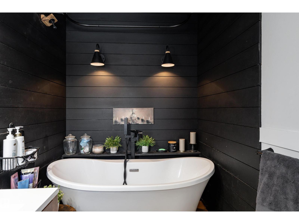
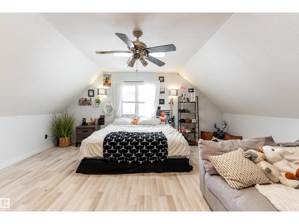
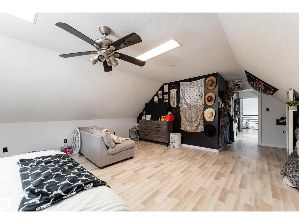
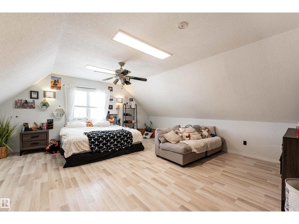
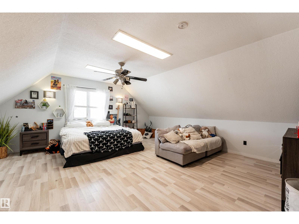
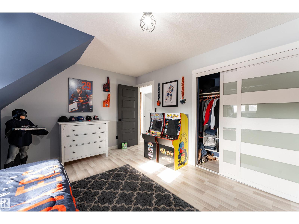
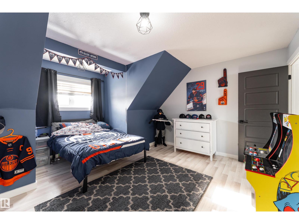
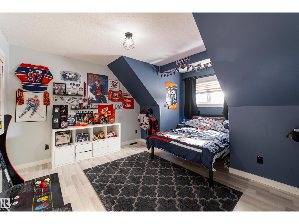
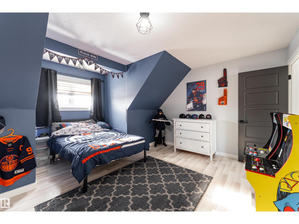
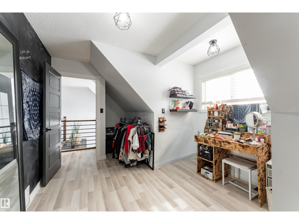
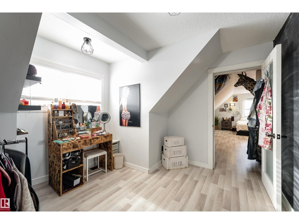
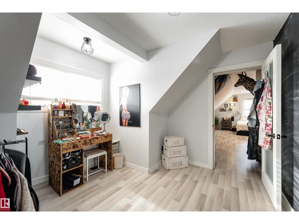
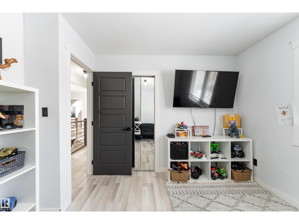
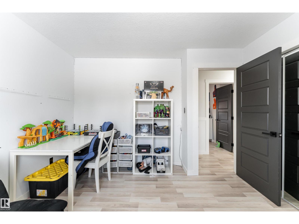
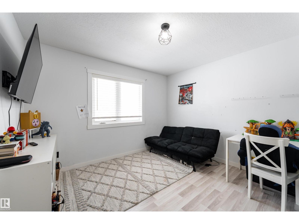
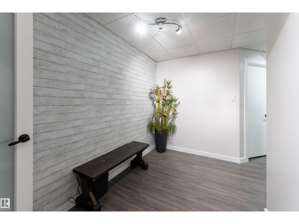
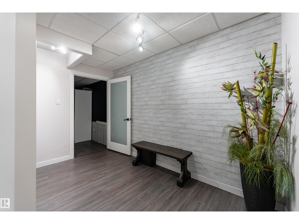
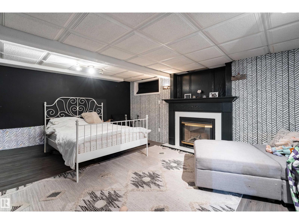
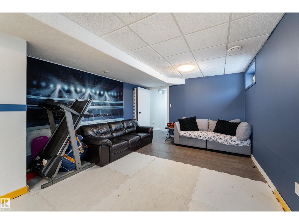
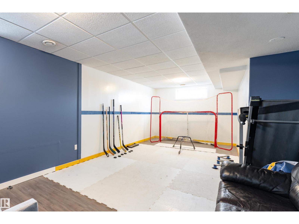
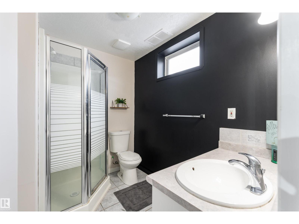
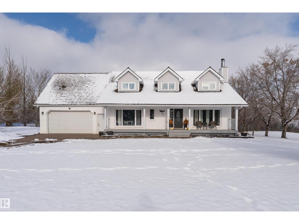
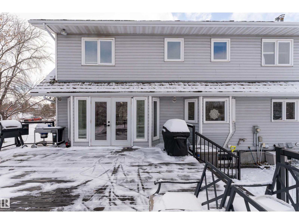
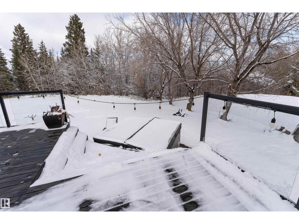
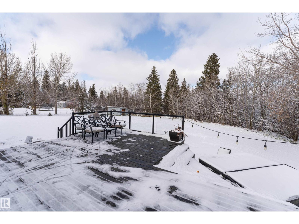
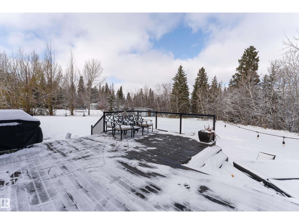
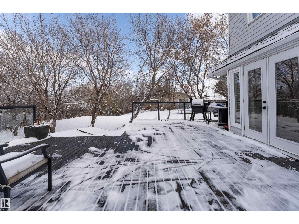
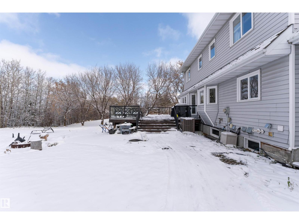
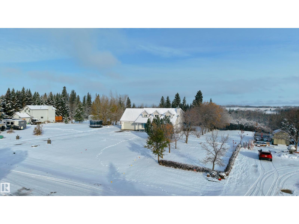
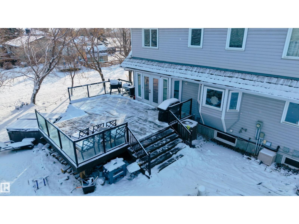
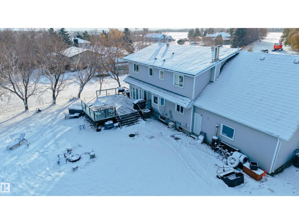
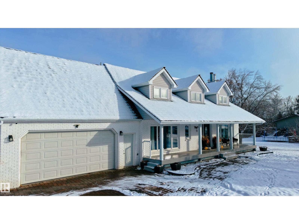
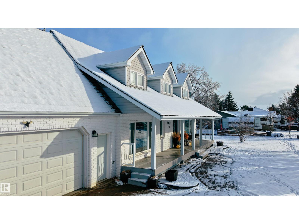
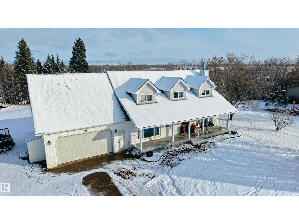
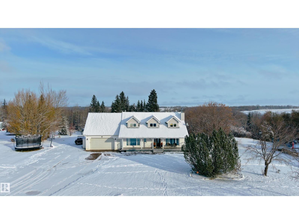
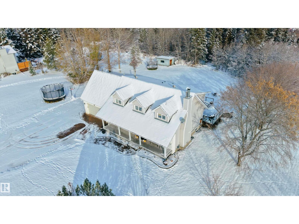
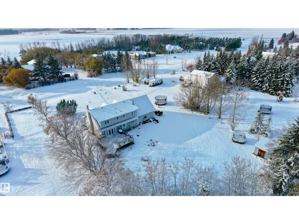
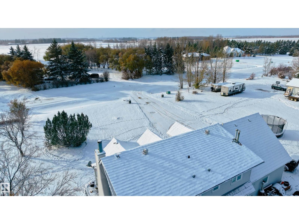
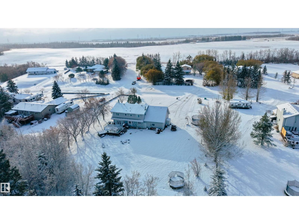
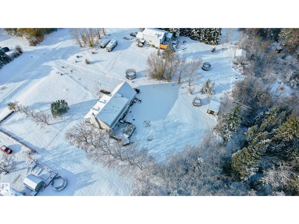
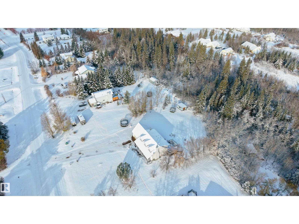
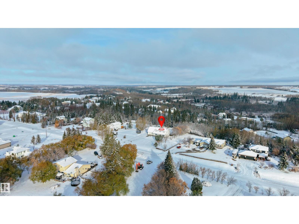
JUST RENOVATED & READY TO IMPRESS! Welcome to your own slice of country paradise in the sought-after Casa Vista community! Nestled on 1.29 beautiful acres, this stunning, newly renovated 2-storey home offers the perfect blend of modern comfort, spacious living & peaceful country charm! Step inside to discover 2,634 sq. ft. of beautifully refreshed living space, featuring 5 generous bedrooms, a stylish kitchen, inviting living areas & a cozy fireplace perfect for relaxing evenings. The finished basement offers even more room to entertain, unwind or create your dream space! Love the outdoors? Enjoy your morning coffee on the deck, host unforgettable gatherings or soak in the serenity of your expansive property. Complete with a double attached garage, dedicated office & golf nearby, this home truly has it all! Neighborhood boasts a Newly renovated park with BASKETBALL and TENNIS COURTS and access to walking Trails A FRESH NEW LOOK, ROOM TO BREATHE & A LIFESTYLE TO LOVE — YOUR COUNTRY DREAM HOME AWAITS! (id:46923)
Open House
This property has open houses!
12:00 pm
Ends at:3:00 pm
Property Details
| MLS® Number | E4514898 |
| Property Type | Single Family |
| Neigbourhood | Casa Vista |
| Amenities Near By | Golf Course |
| Features | Private Setting, No Back Lane, Closet Organizers |
| Parking Space Total | 4 |
| Structure | Deck |
Building
| Bathroom Total | 4 |
| Bedrooms Total | 5 |
| Appliances | Dishwasher, Dryer, Garage Door Opener Remote(s), Garage Door Opener, Refrigerator, Gas Stove(s), Washer, Window Coverings, Wine Fridge |
| Basement Development | Finished |
| Basement Type | Full (finished) |
| Ceiling Type | Vaulted |
| Constructed Date | 1989 |
| Construction Style Attachment | Detached |
| Fireplace Fuel | Wood |
| Fireplace Present | Yes |
| Fireplace Type | Unknown |
| Half Bath Total | 1 |
| Heating Type | Forced Air |
| Stories Total | 2 |
| Size Interior | 2,635 Sqft |
| Type | House |
Parking
| Attached Garage |
Land
| Acreage | Yes |
| Land Amenities | Golf Course |
| Size Irregular | 1.29 |
| Size Total | 1.29 Ac |
| Size Total Text | 1.29 Ac |
Rooms
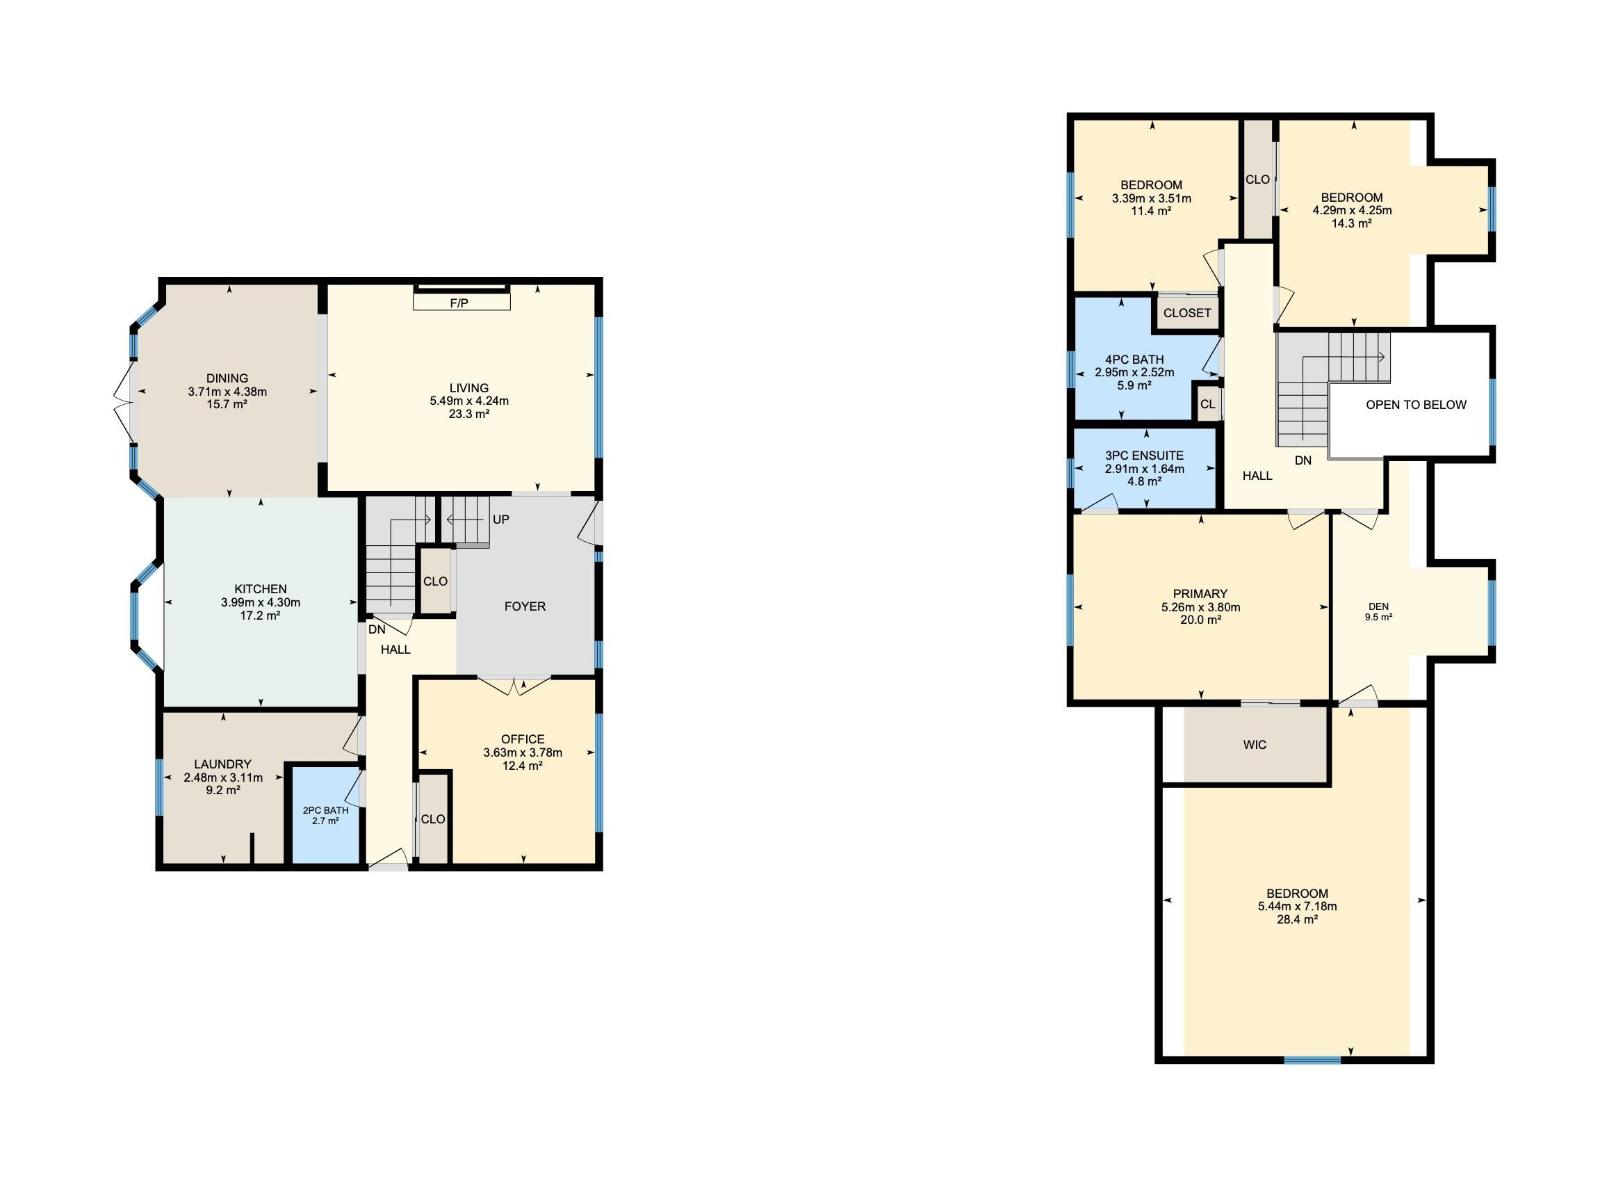
| Level | Type | Length | Width | Dimensions |
|---|---|---|---|---|
| Basement | Bedroom 5 | Measurements not available | ||
| Basement | Recreation Room | Measurements not available | ||
| Main Level | Living Room | 5.49m x 4.24m | ||
| Main Level | Dining Room | 3.71m x 4.38m | ||
| Main Level | Kitchen | 3.99m x 4.30m | ||
| Main Level | Office | 3.63m x 3.78m | ||
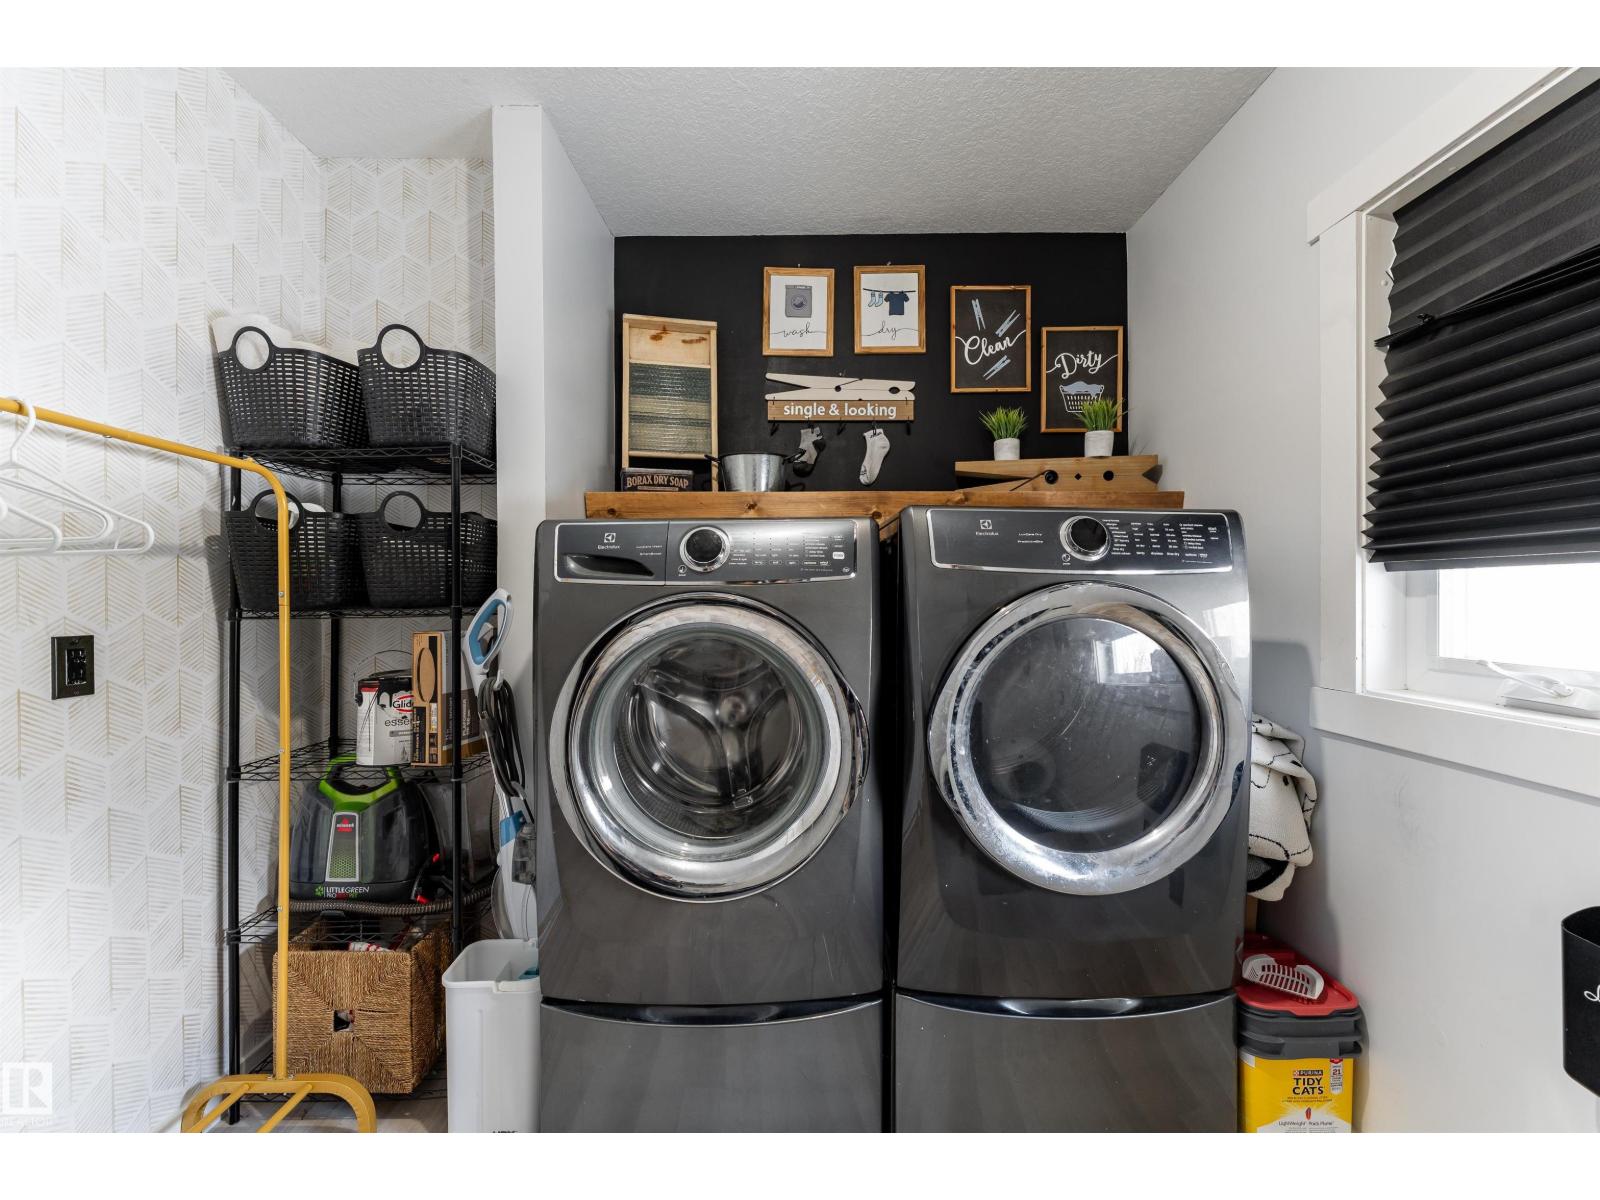
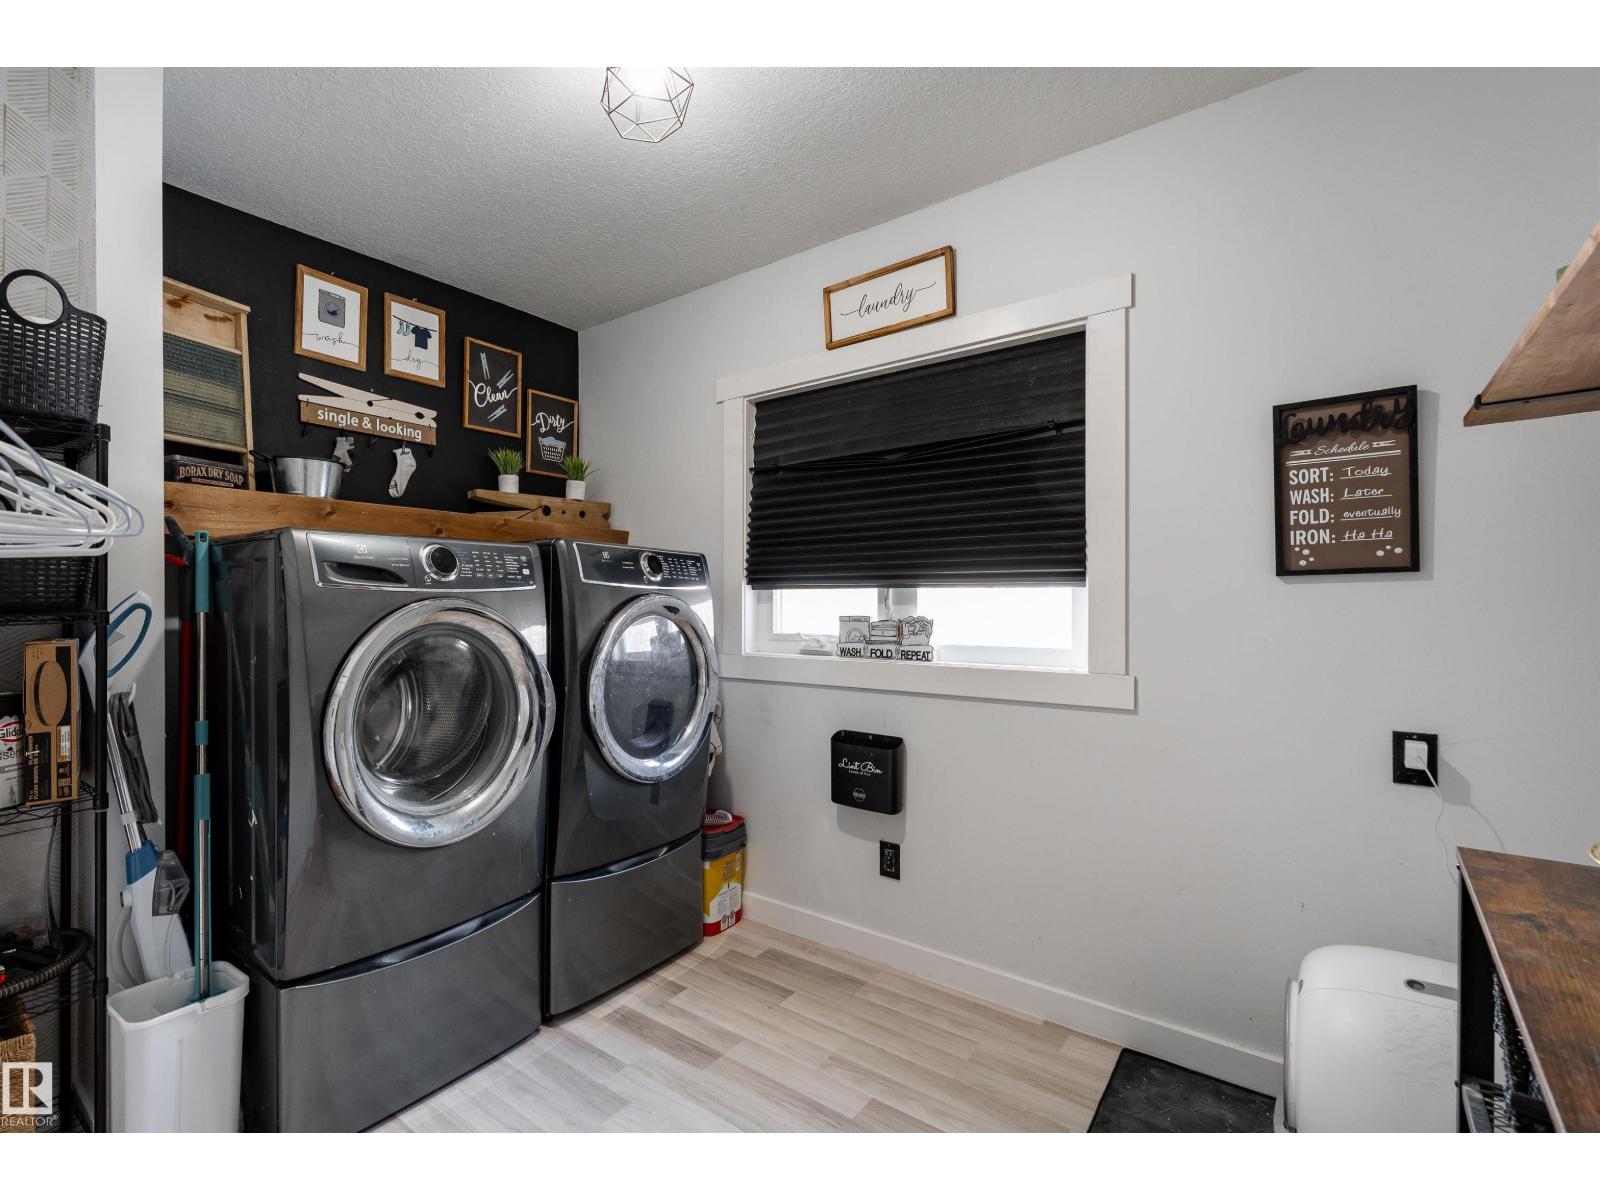
| Main Level | Laundry Room | 2.48m x 3.11m | ||
| Upper Level | Den | 9.5 m² | ||
| Upper Level | Primary Bedroom | 5.26m x 3.80m | ||
| Upper Level | Bedroom 2 | 3.39m x 3.51m | ||
| Upper Level | Bedroom 3 | 4.29m x 4.25m | ||
| Upper Level | Bedroom 4 | 5.44m x 7.18m |
https://www.realtor.ca/real-estate/30463466/71-56019-rge-road-230-rural-sturgeon-county-casa-vista
Contact Us
Contact us for more information

Andrew Markowski
Associate
1400-10665 Jasper Ave NW
Edmonton, Alberta T5J 3S9
(403) 262-7653

The trademarks REALTOR®, REALTORS®, and the REALTOR® logo are controlled by The Canadian Real Estate Association (CREA) and identify real estate professionals who are members of CREA. The trademarks MLS®, Multiple Listing Service® and the associated logos are owned by The Canadian Real Estate Association (CREA) and identify the quality of services provided by real estate professionals who are members of CREA. The trademark DDF® is owned by The Canadian Real Estate Association (CREA) and identifies CREA's Data Distribution Facility (DDF®)
October 30 2026 11:01:35
REALTORS® Association of Edmonton
Exp Realty