
7111 169 Av NW Edmonton, Alberta T5Z 0B5

$699,900
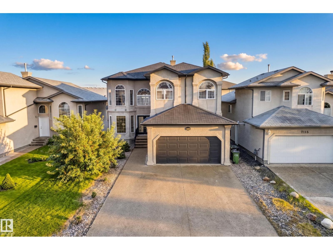
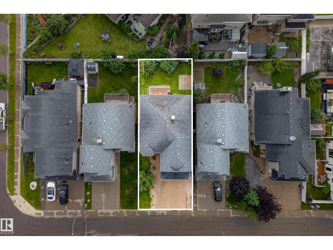
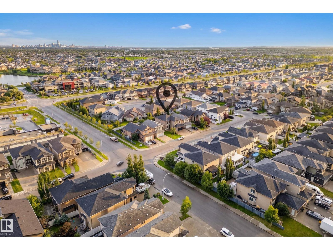
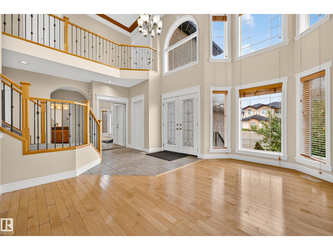
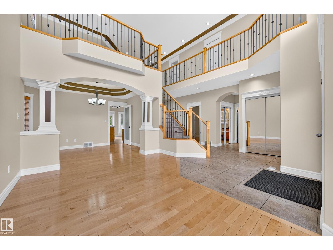
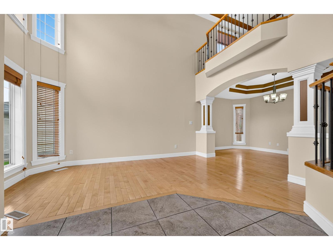
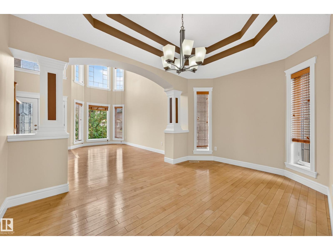
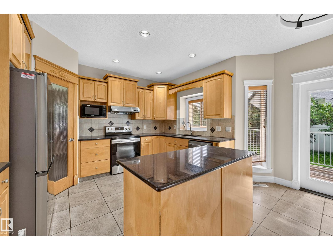
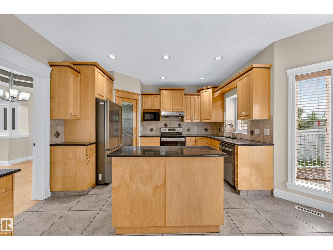
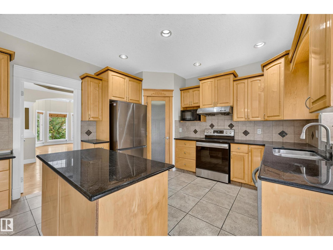
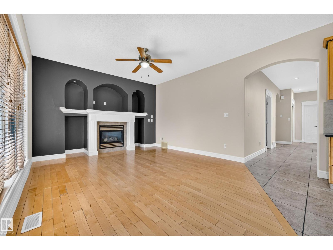
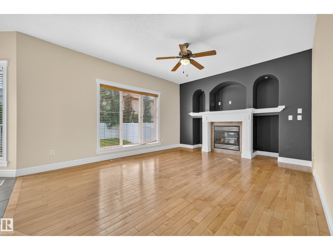
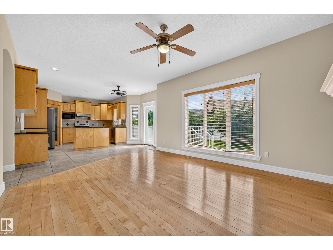
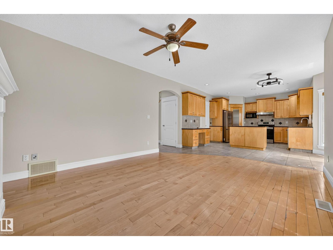
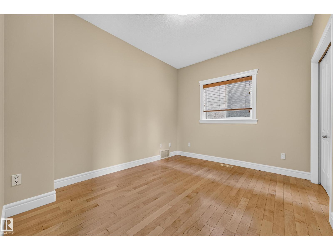
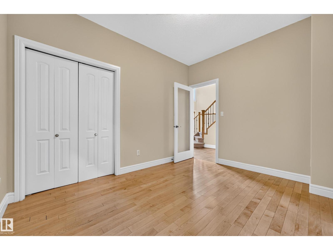
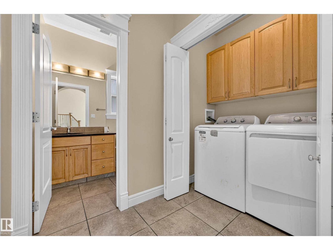
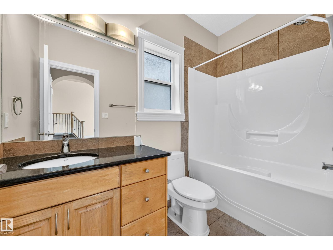
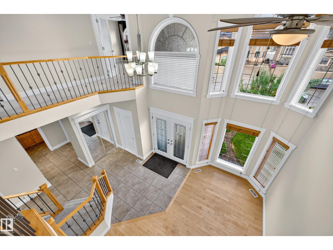
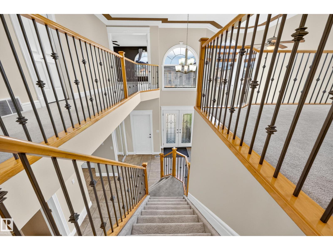
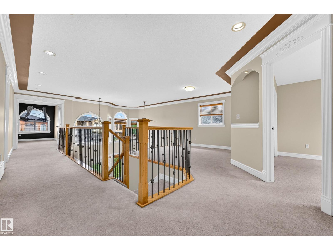
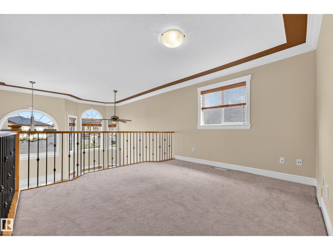
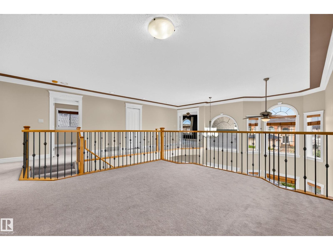
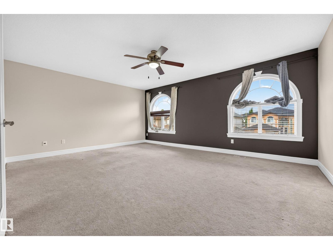
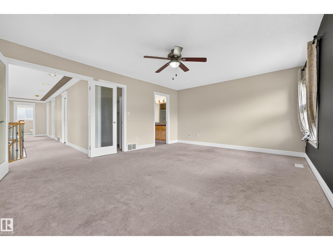
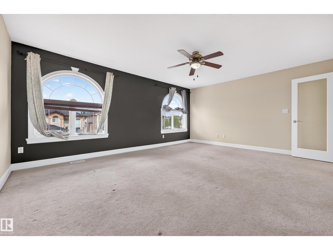
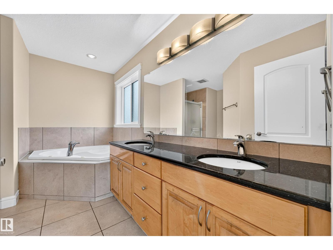
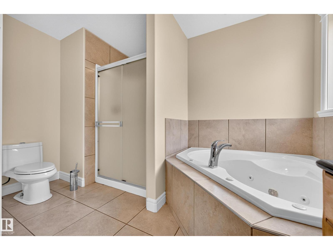
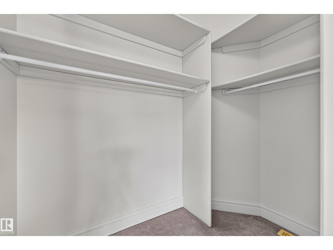
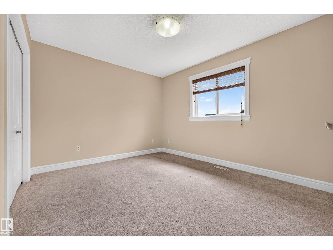
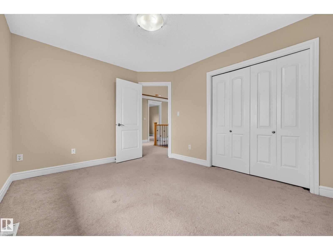
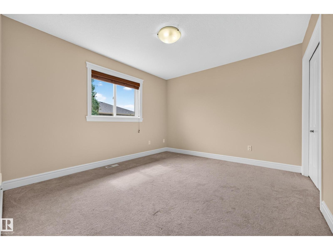
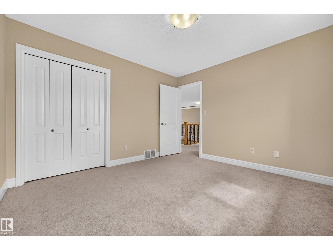
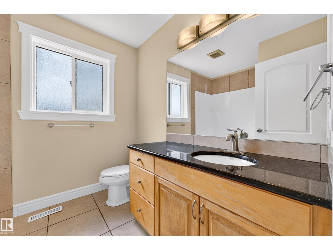
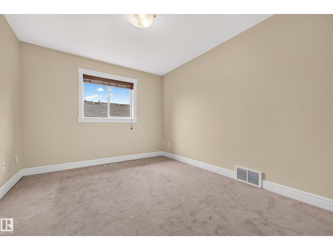
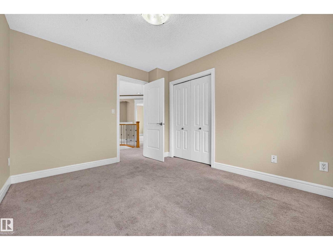
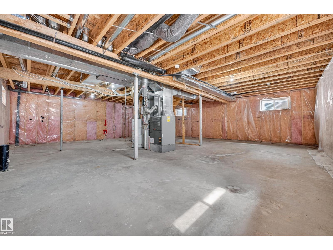
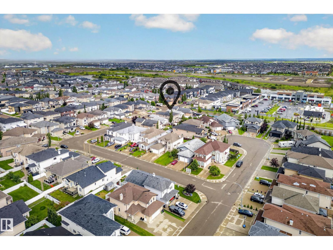
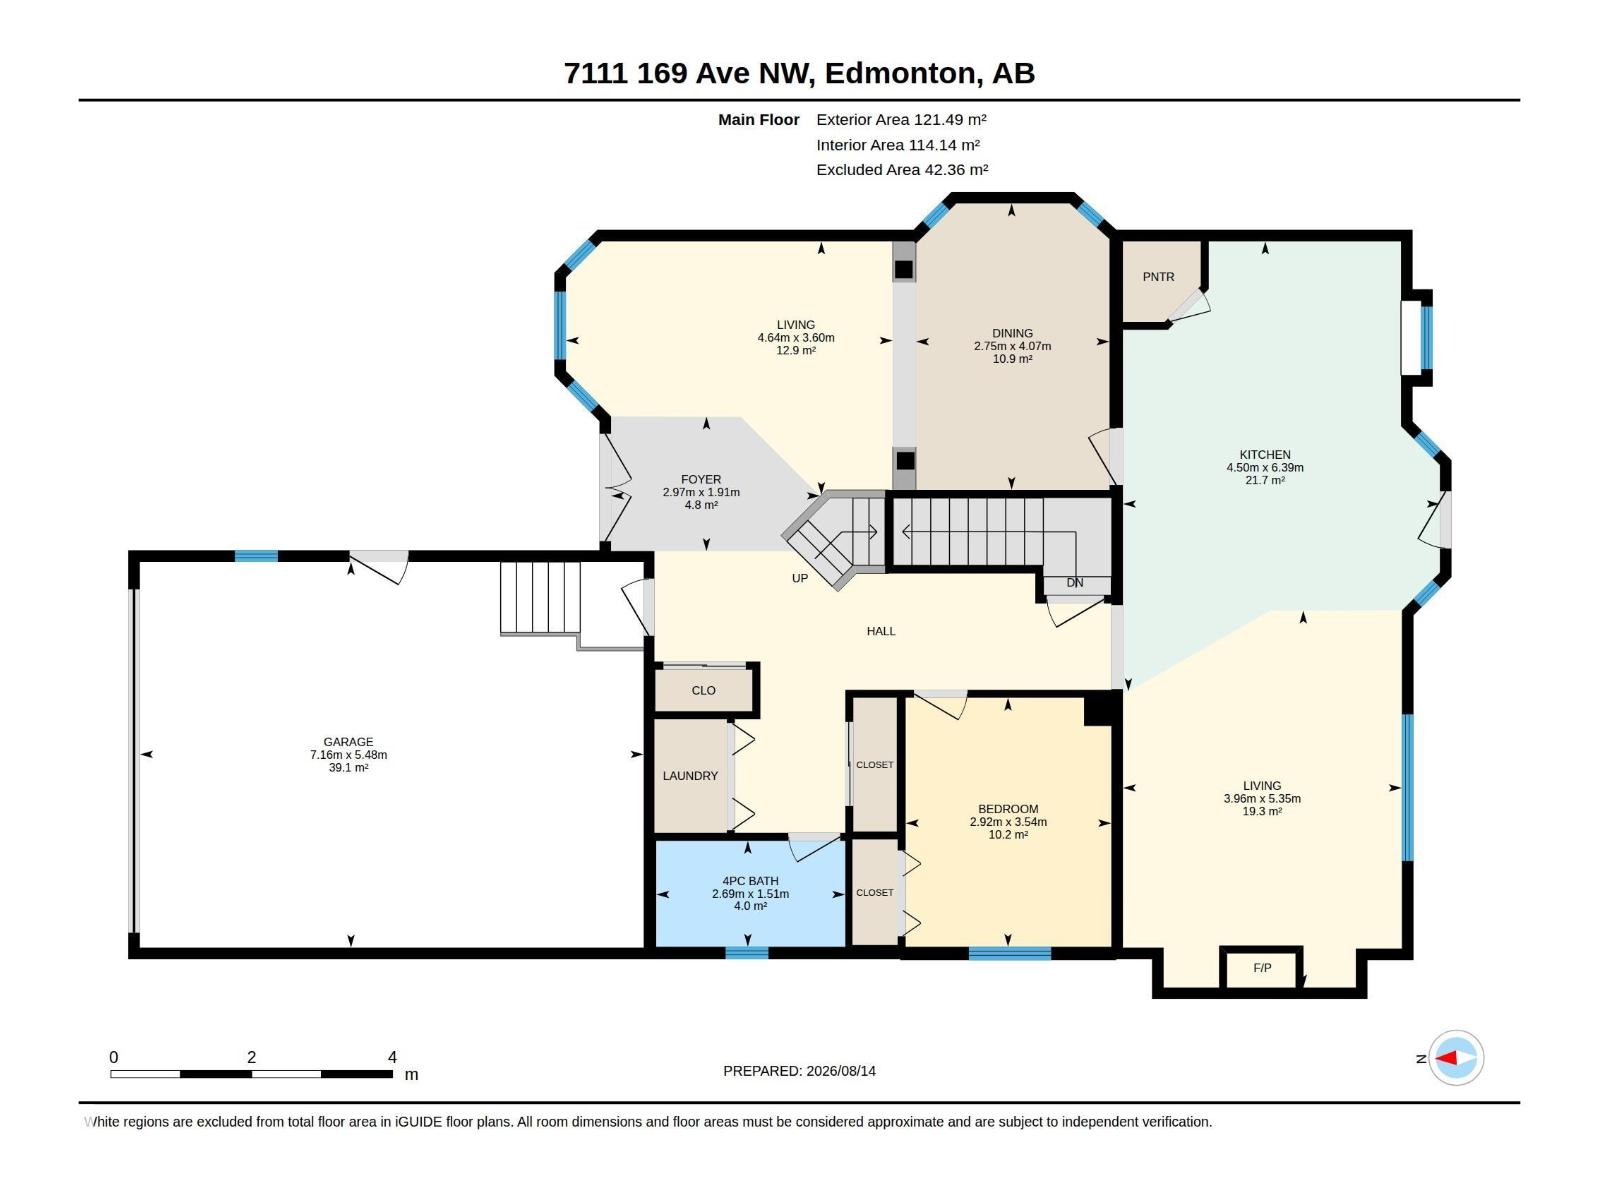
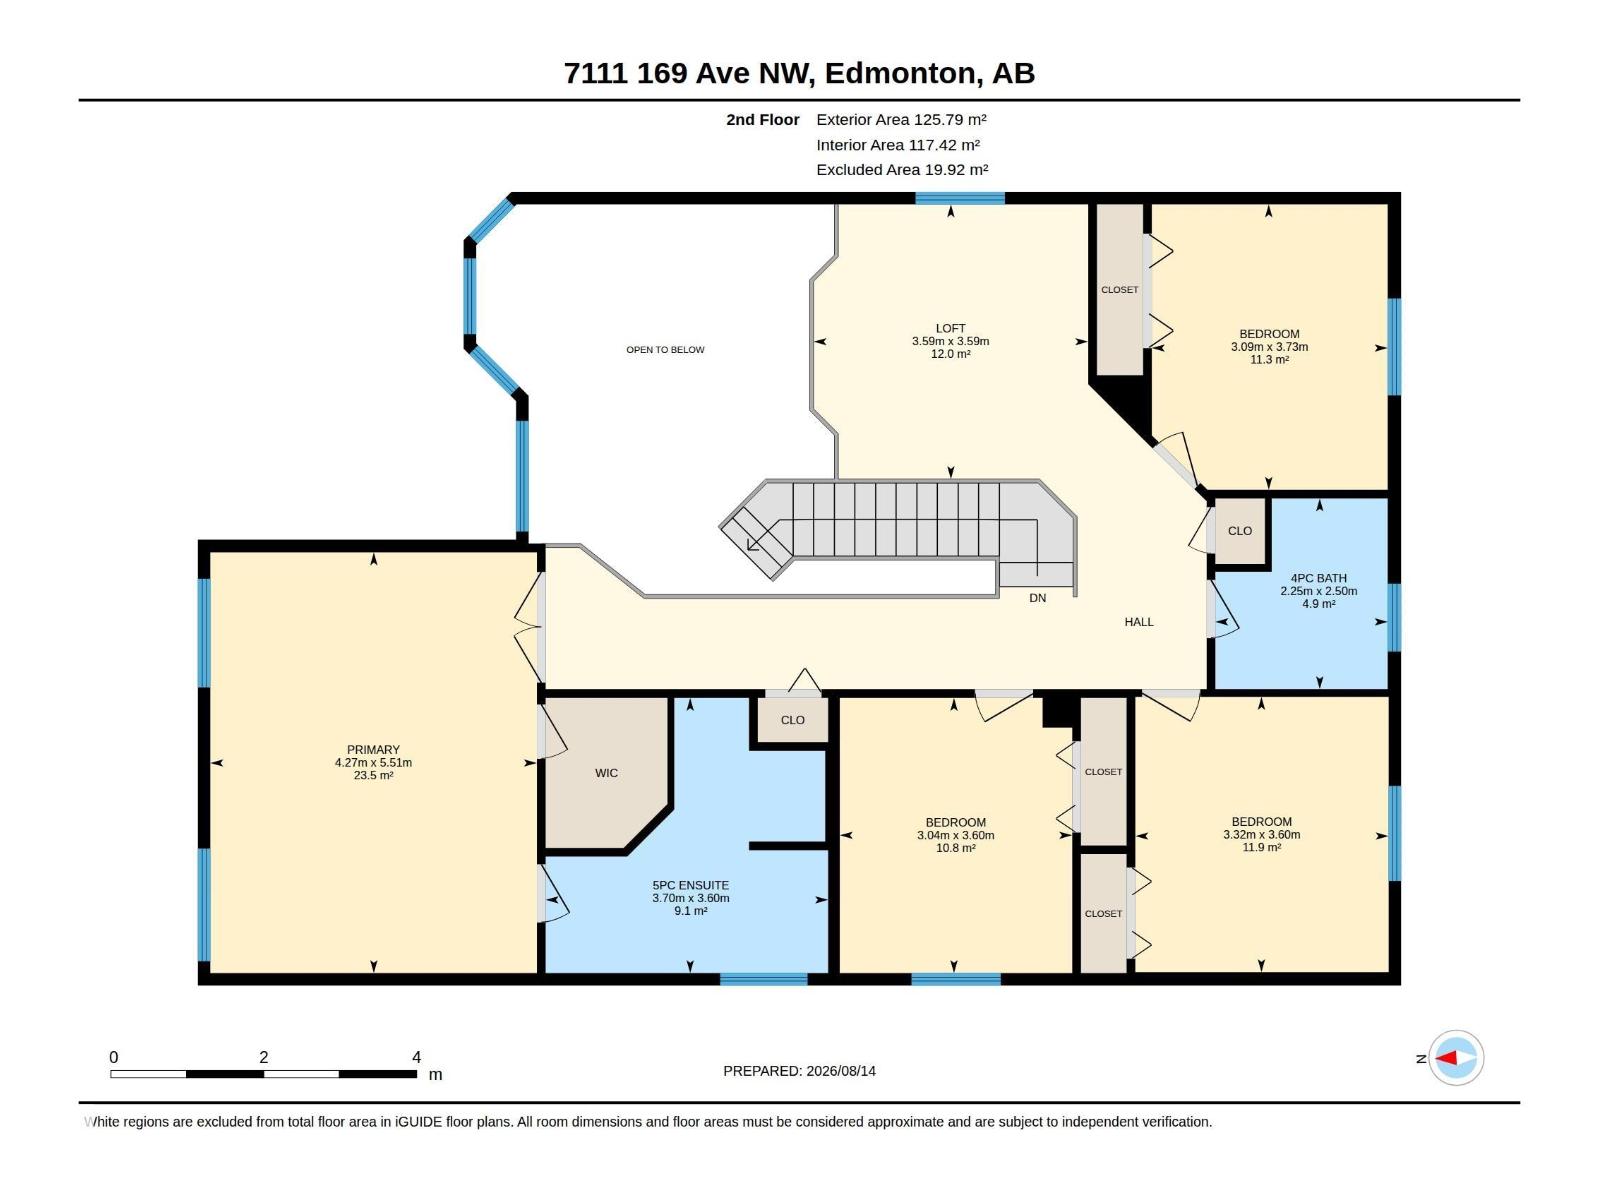
A beautiful & luxury home in Schonsee! ***** Features: ** High ceiling (18 feet), open to above & very bright living room. ** Above-grade, total 5 bedrooms + 3 full bathrooms. ** 1 bedroom with 1 full bathroom on the main floor. ** 4 bedrooms, 2 full bathrooms & a loft on the upper level. ** The design flows elegantly. Functional & Open. ** South facing backyard. Lots of natural light. ** Many luxury upgrades/updates: Natural gas fireplace, crown moulding, granite countertops, spindle railings, bay windows, hardwood floor, aggregate driveway & stucco exterior. ** Basement has bathroom rough-in & 4 windows. It is a wide open canvas waiting for new creation. ***** Move in & Enjoy!! (id:46923)
Property Details
| MLS® Number | E4504326 |
| Property Type | Single Family |
| Neigbourhood | Schonsee |
| Features | See Remarks |
| Parking Space Total | 4 |
Building
| Bathroom Total | 3 |
| Bedrooms Total | 5 |
| Appliances | Dishwasher, Dryer, Garage Door Opener Remote(s), Garage Door Opener, Hood Fan, Refrigerator, Stove, Washer |
| Basement Development | Unfinished |
| Basement Type | Full (unfinished) |
| Constructed Date | 2007 |
| Construction Style Attachment | Detached |
| Fireplace Fuel | Gas |
| Fireplace Present | Yes |
| Fireplace Type | Unknown |
| Heating Type | Forced Air |
| Stories Total | 2 |
| Size Interior | 2,662 Sqft |
| Type | House |
Parking
| Attached Garage |
Land
| Acreage | No |
| Size Irregular | 439.85 |
| Size Total | 439.85 M2 |
| Size Total Text | 439.85 M2 |
Rooms
| Level | Type | Length | Width | Dimensions |
|---|---|---|---|---|
| Basement | Utility Room | Measurements not available | ||
| Main Level | Living Room | 3.60m x 4.64m | ||
| Main Level | Dining Room | 4.07 m | 2.75 m | 4.07 m x 2.75 m |
| Main Level | Kitchen | 6.39 m | 4.5 m | 6.39 m x 4.5 m |
| Main Level | Family Room | 5.35 m | 3.96 m | 5.35 m x 3.96 m |
| Main Level | Bedroom 2 | 3.73 m | 3.09 m | 3.73 m x 3.09 m |
| Main Level | Bedroom 5 | 3.54 m | 2.92 m | 3.54 m x 2.92 m |
| Main Level | Laundry Room | Measurements not available | ||
| Main Level | Pantry | Measurements not available | ||
| Upper Level | Primary Bedroom | 5.51 m | 4.27 m | 5.51 m x 4.27 m |
| Upper Level | Bedroom 3 | 3.6 m | 3.32 m | 3.6 m x 3.32 m |
| Upper Level | Bedroom 4 | 3.6 m | 3.04 m | 3.6 m x 3.04 m |
| Upper Level | Loft | 3.59 m | 3.59 m | 3.59 m x 3.59 m |
https://www.realtor.ca/real-estate/30169277/7111-169-av-nw-edmonton-schonsee
Contact Us
Contact us for more information
Tiebo Cai
Associate
(780) 460-9694
110-5 Giroux Rd
St Albert, Alberta T8N 6J8
(780) 849-5977
(780) 460-9694
masters.c21.ca/

The trademarks REALTOR®, REALTORS®, and the REALTOR® logo are controlled by The Canadian Real Estate Association (CREA) and identify real estate professionals who are members of CREA. The trademarks MLS®, Multiple Listing Service® and the associated logos are owned by The Canadian Real Estate Association (CREA) and identify the quality of services provided by real estate professionals who are members of CREA. The trademark DDF® is owned by The Canadian Real Estate Association (CREA) and identifies CREA's Data Distribution Facility (DDF®)
September 13 2026 06:11:15
REALTORS® Association of Edmonton
Century 21 Masters