
712 Romaniuk Rd NW Edmonton, Alberta T6R 1A5

$1,088,000
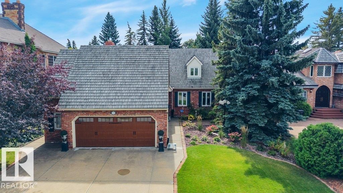
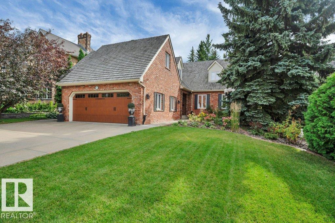
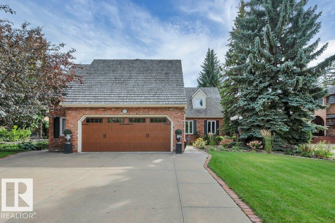
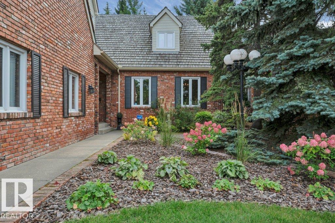
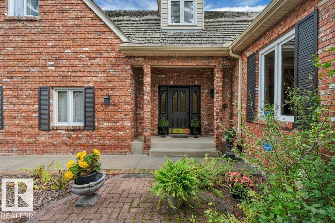
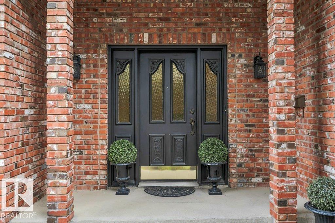
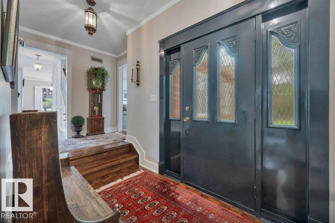
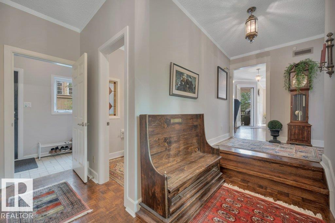
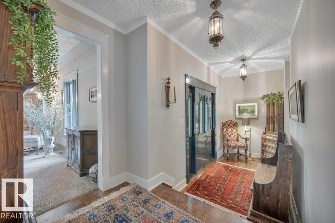
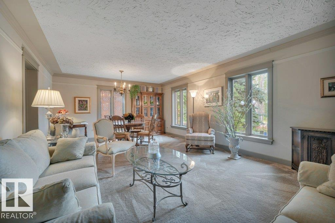
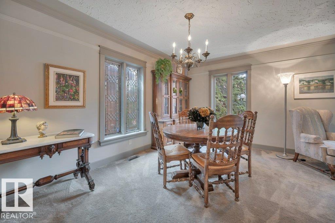
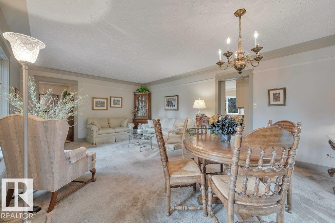
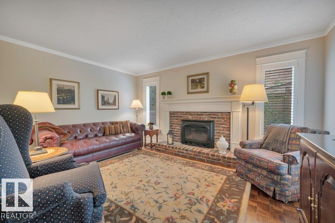
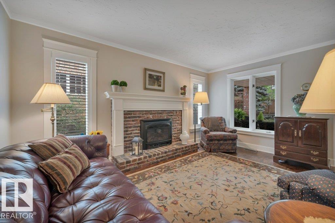
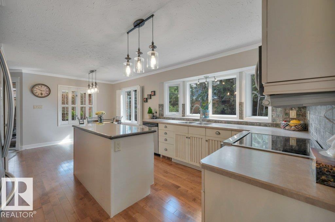
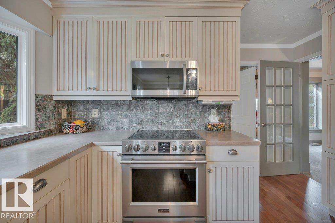
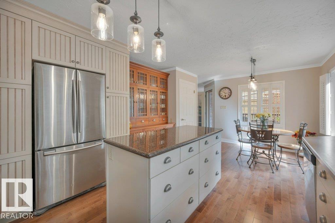
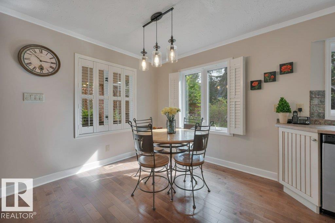
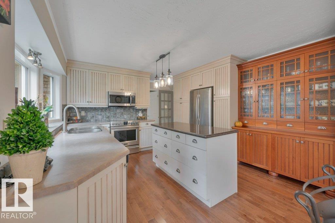
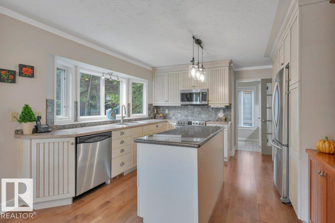
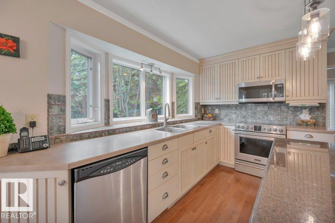
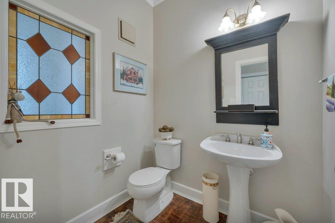
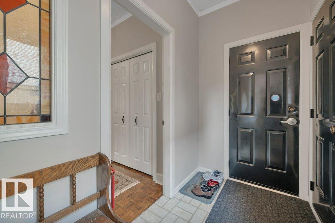
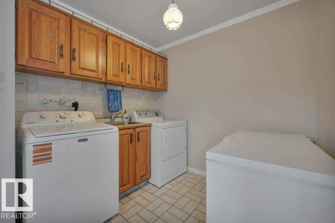
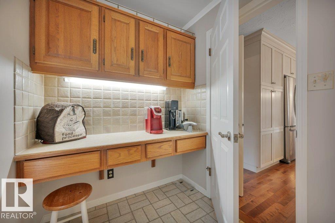
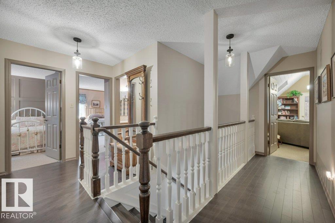
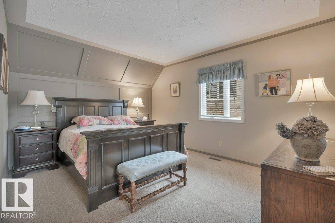
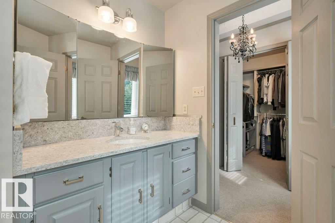
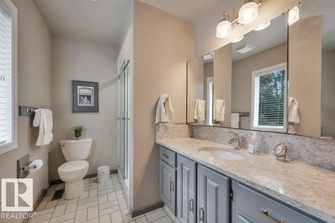
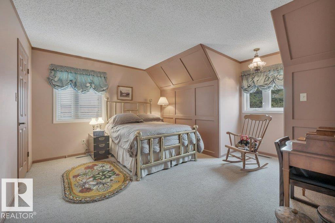
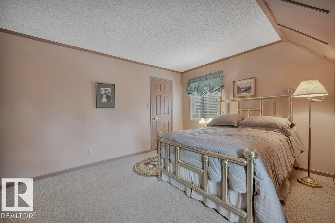
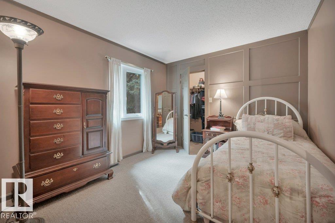
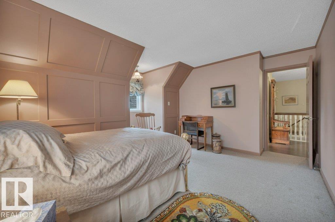
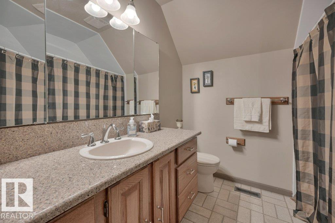
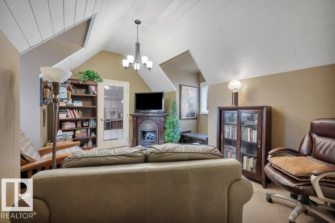
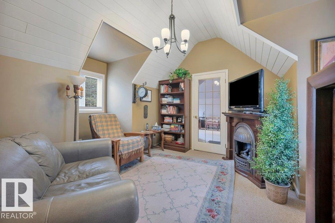
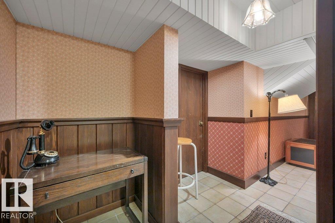
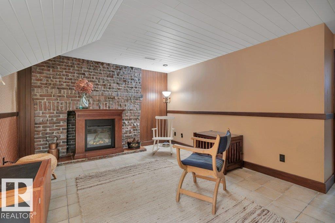
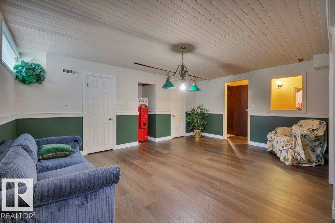
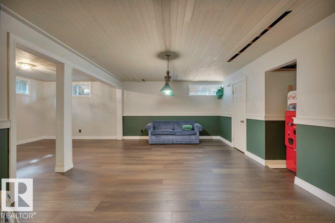
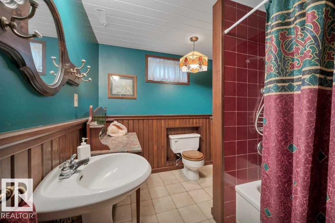
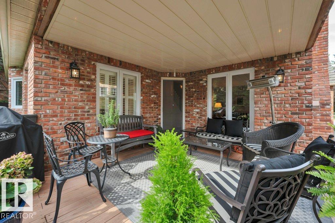
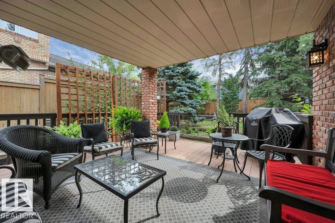
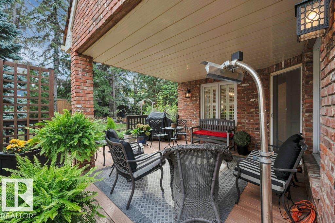
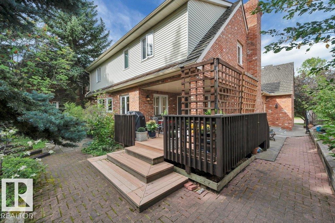
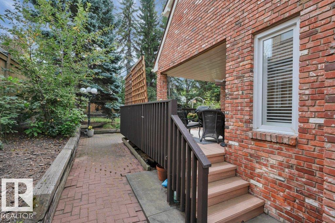
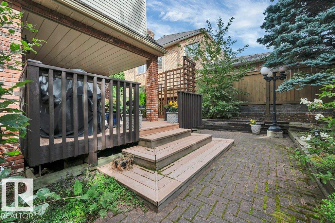
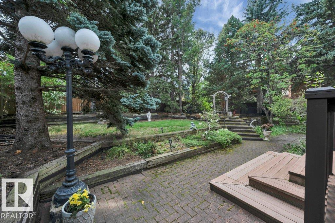
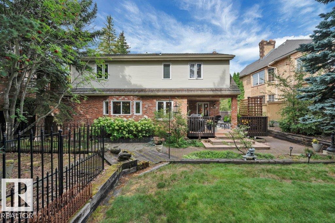
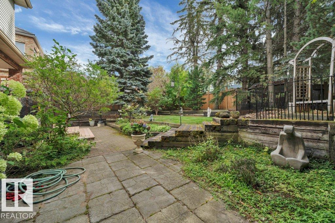
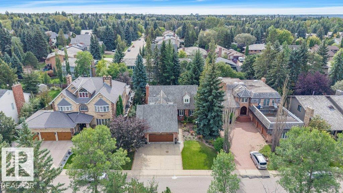
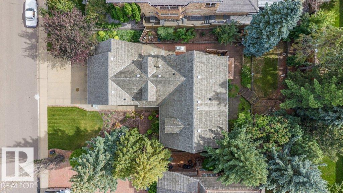
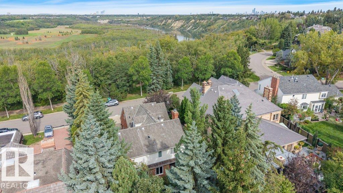
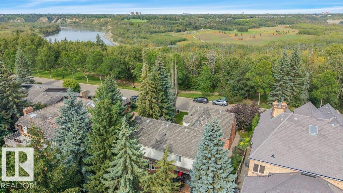
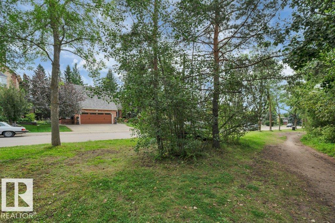
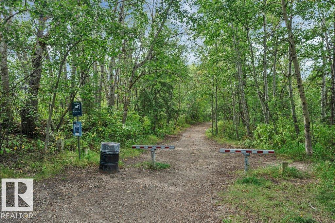
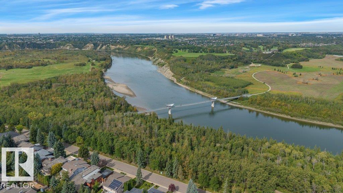
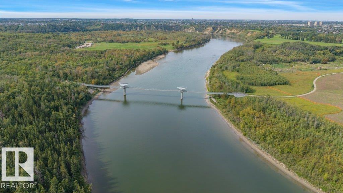
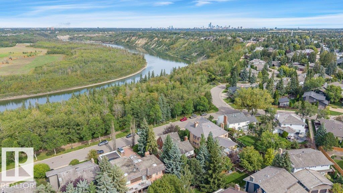
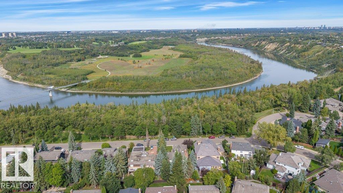
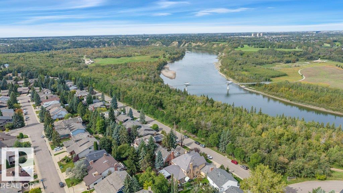
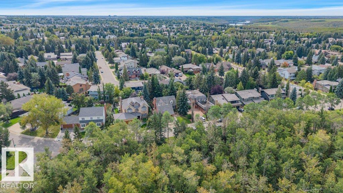
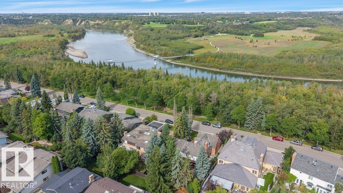
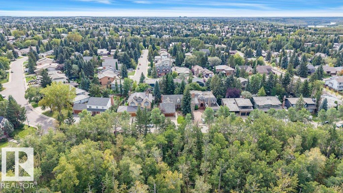
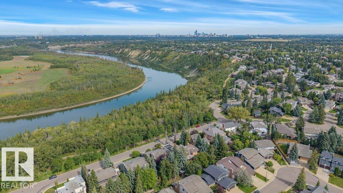
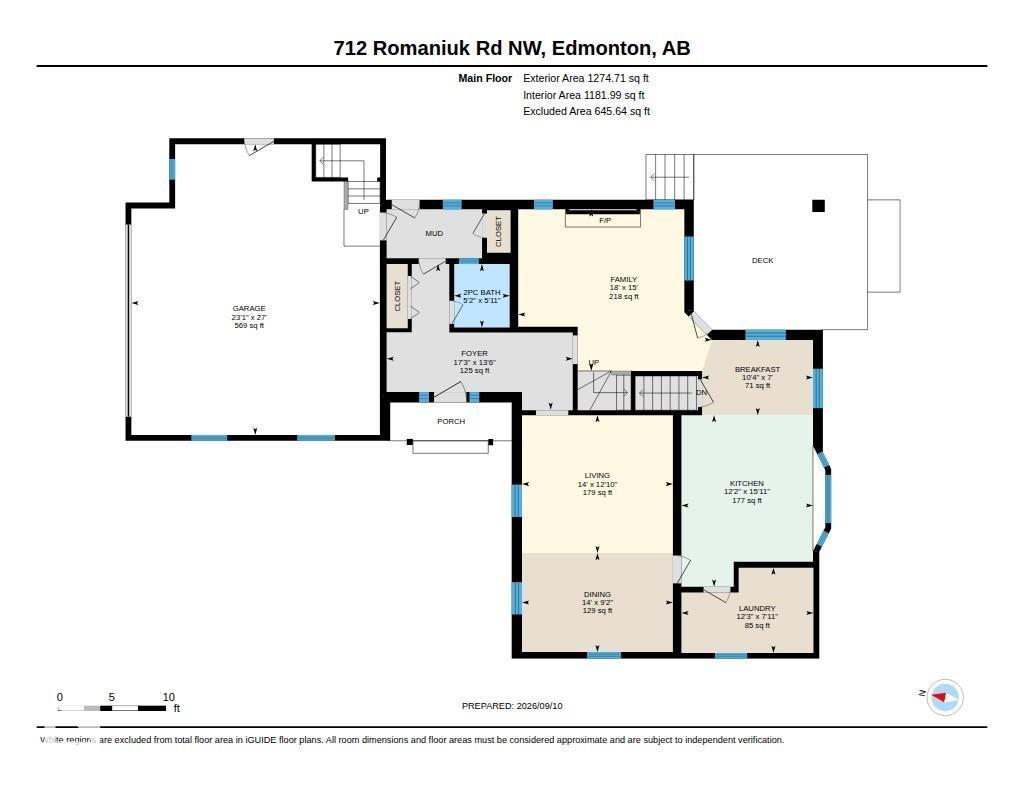
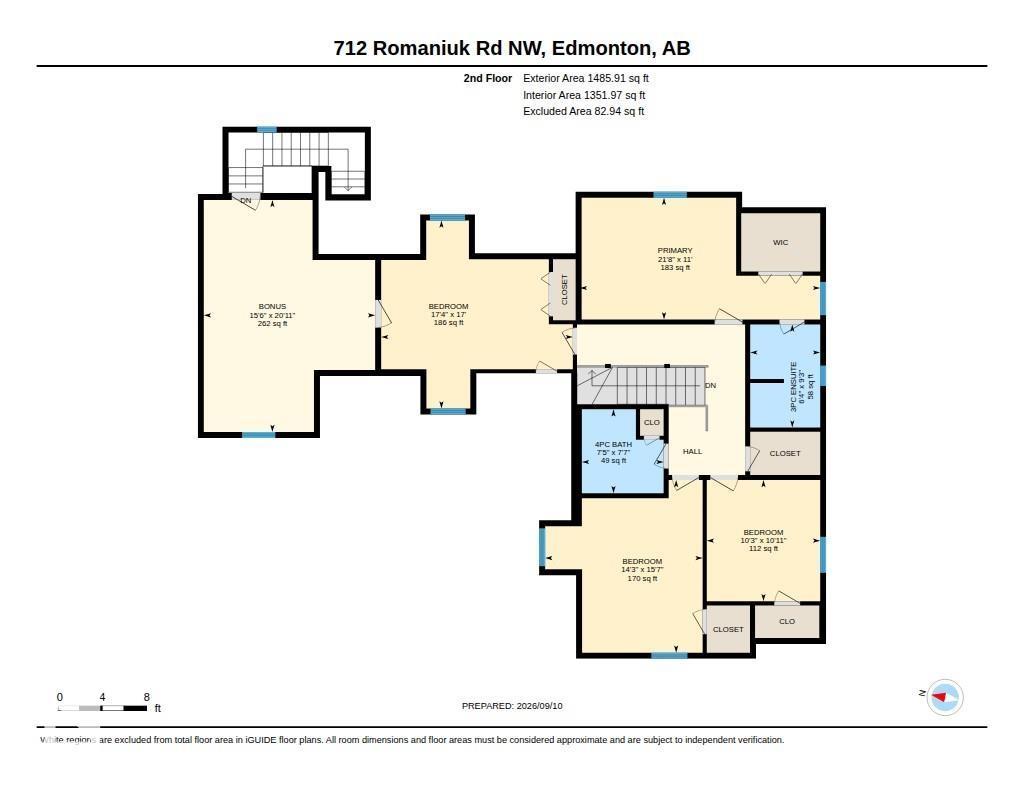
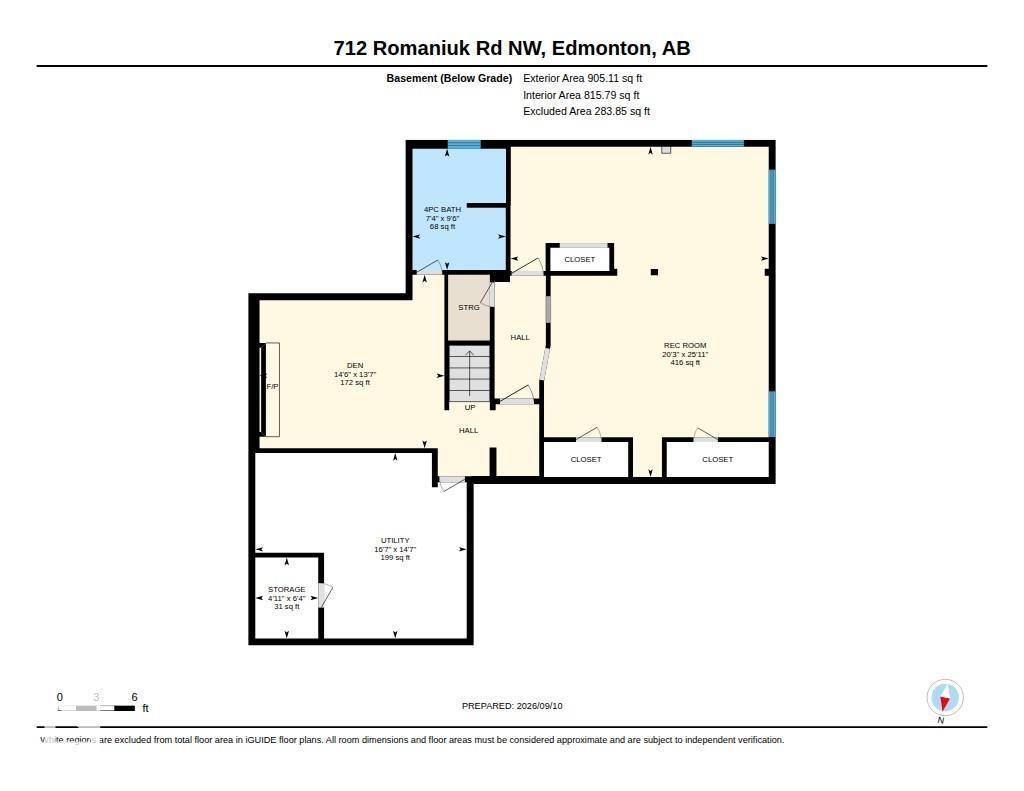
Spectacular location overlooking the river valley in TERWILLEGAR PARK ESTATES. Enjoy nature, hiking, cycling & x-country skiing from your doorstep, just steps to wilderness trails & off leash park. Your children can walk to elementary schools! SOUTH BACK YARD with covered deck & BBQ hook-up. Custom built for the present owner, this ONE-OF-A-KIND home & has been lovingly maintained. The RECLAIMED BRICK has been meticulously crafted, cedar shake roof. The charming interior reminds one of a bye-gone era with its traditional design, hardwood floors & coved ceilings. Formal living/dining room, spacious kitchen with island & breakfast nook opening onto the deck. Cozy family room with gas fireplace, 2 pce guest bath & large laundry room. 4 bedrooms & 2 full bathrooms upstairs plus a bonus room (not heated now & would require baseboard heating) which also has direct access to the OVERSIZE DOUBLE GARAGE. Rec room, 4 pce bathroom & potential to have a bedroom in basement. Make this AMAZING HOUSE YOUR FOREVER HOME! (id:46923)
Property Details
| MLS® Number | E4508421 |
| Property Type | Single Family |
| Neigbourhood | Rhatigan Ridge |
| Amenities Near By | Playground, Schools, Shopping |
| Features | Private Setting, Treed, No Back Lane, Park/reserve, Wood Windows, No Smoking Home, Environmental Reserve |
| Parking Space Total | 5 |
| Structure | Deck |
| View Type | Valley View |
Building
| Bathroom Total | 4 |
| Bedrooms Total | 4 |
| Amenities | Vinyl Windows |
| Appliances | Dishwasher, Dryer, Garage Door Opener Remote(s), Garage Door Opener, Microwave Range Hood Combo, Refrigerator, Stove, Washer, Window Coverings |
| Basement Development | Finished |
| Basement Type | Full (finished) |
| Constructed Date | 1981 |
| Construction Status | Insulation Upgraded |
| Construction Style Attachment | Detached |
| Fire Protection | Smoke Detectors |
| Fireplace Fuel | Gas |
| Fireplace Present | Yes |
| Fireplace Type | Unknown |
| Half Bath Total | 1 |
| Heating Type | Forced Air |
| Stories Total | 2 |
| Size Interior | 2,761 Sqft |
| Type | House |
Parking
| Attached Garage | |
| Oversize |
Land
| Acreage | No |
| Fence Type | Fence |
| Land Amenities | Playground, Schools, Shopping |
| Size Irregular | 792.24 |
| Size Total | 792.24 M2 |
| Size Total Text | 792.24 M2 |
Rooms
| Level | Type | Length | Width | Dimensions |
|---|---|---|---|---|
| Basement | Den | 4.42 m | 4.15 m | 4.42 m x 4.15 m |
| Basement | Recreation Room | 6.17 m | 7.9 m | 6.17 m x 7.9 m |
| Main Level | Living Room | 4.27 m | 3.9 m | 4.27 m x 3.9 m |
| Main Level | Dining Room | 4.27 m | 2.8 m | 4.27 m x 2.8 m |
| Main Level | Kitchen | 3.72 m | 4.85 m | 3.72 m x 4.85 m |
| Main Level | Family Room | 5.48 m | 4.57 m | 5.48 m x 4.57 m |
| Main Level | Breakfast | 3.14 m | 2.13 m | 3.14 m x 2.13 m |
| Main Level | Laundry Room | 3.73 m | 2.41 m | 3.73 m x 2.41 m |
| Upper Level | Primary Bedroom | 6.61 m | 3.35 m | 6.61 m x 3.35 m |
| Upper Level | Bedroom 2 | 4.33 m | 4.75 m | 4.33 m x 4.75 m |
| Upper Level | Bedroom 3 | 3.12 m | 3.33 m | 3.12 m x 3.33 m |
| Upper Level | Bedroom 4 | 5.27 m | 5.17 m | 5.27 m x 5.17 m |
| Upper Level | Bonus Room | 4.71 m | 6.38 m | 4.71 m x 6.38 m |
https://www.realtor.ca/real-estate/30270696/712-romaniuk-rd-nw-edmonton-rhatigan-ridge
Contact Us
Contact us for more information
Ann Dawrant
Associate
(780) 940-6485
www.anndawrant.com/
302-5083 Windermere Blvd SW
Edmonton, Alberta T6W 0J5
(780) 406-4000
(780) 406-8787

The trademarks REALTOR®, REALTORS®, and the REALTOR® logo are controlled by The Canadian Real Estate Association (CREA) and identify real estate professionals who are members of CREA. The trademarks MLS®, Multiple Listing Service® and the associated logos are owned by The Canadian Real Estate Association (CREA) and identify the quality of services provided by real estate professionals who are members of CREA. The trademark DDF® is owned by The Canadian Real Estate Association (CREA) and identifies CREA's Data Distribution Facility (DDF®)
September 12 2026 04:41:18
REALTORS® Association of Edmonton
RE/MAX Elite