
7123 87 St NW Edmonton, Alberta T6C 3G1

$650,000
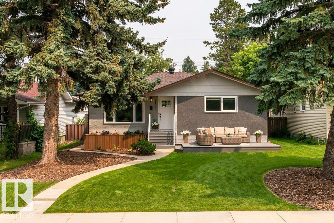
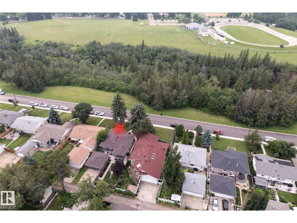
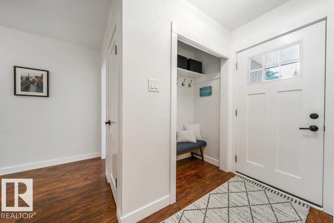
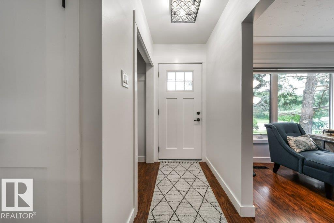
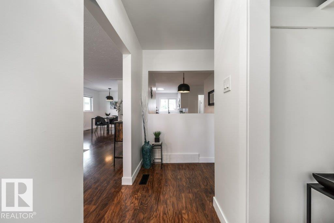
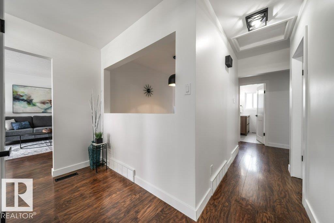
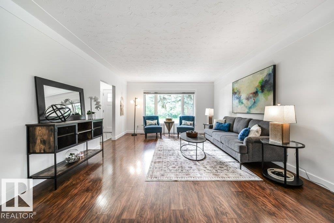
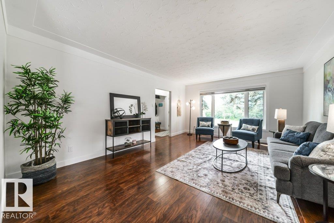
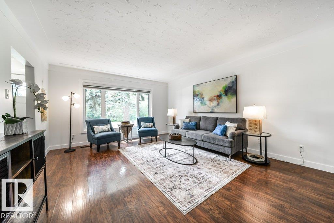
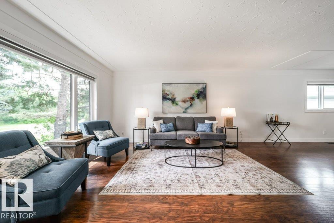
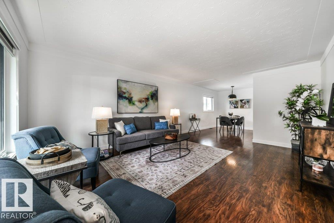
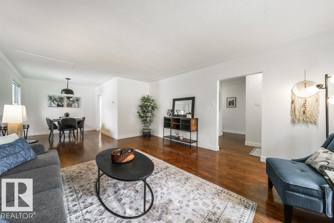
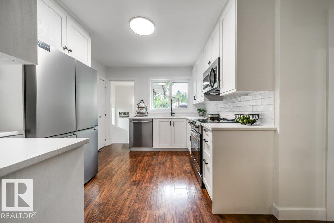
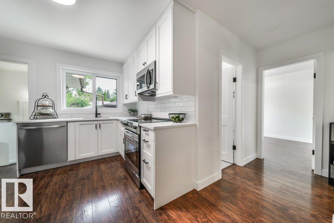
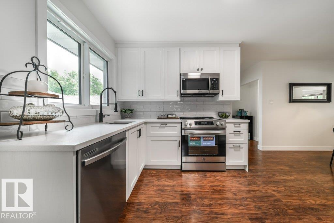
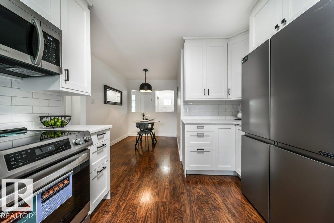
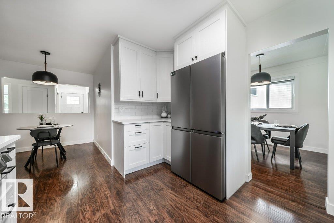
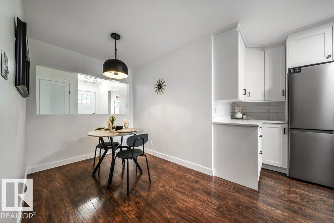
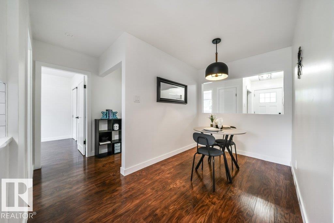
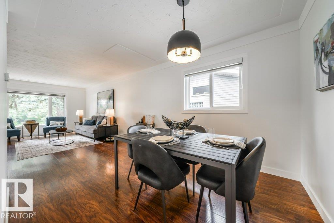
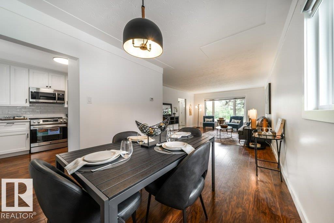
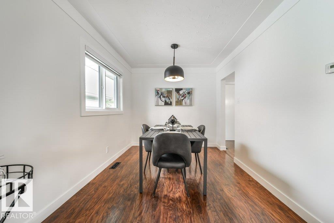
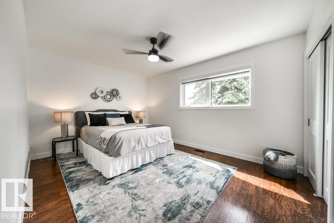
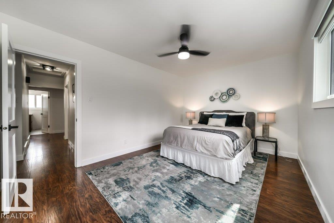
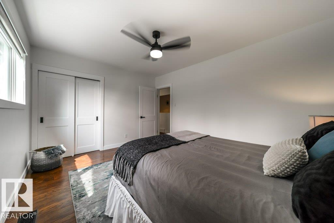
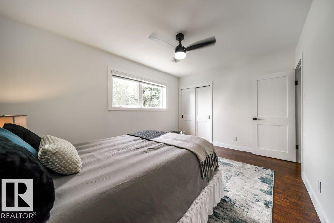
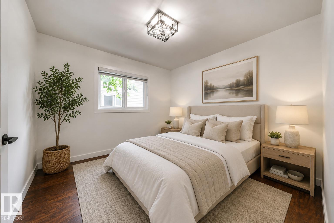
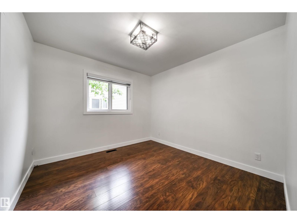
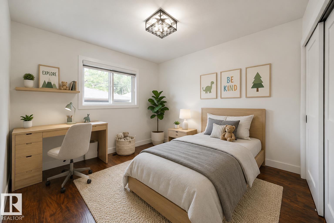
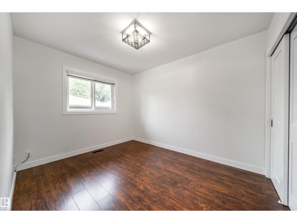
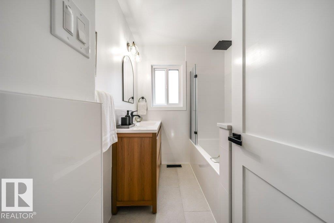
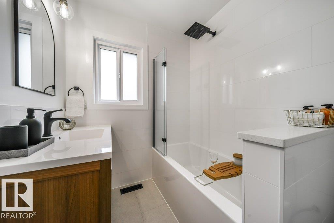
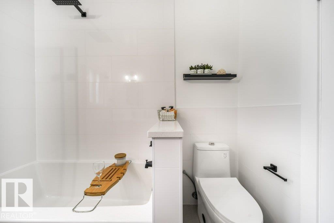
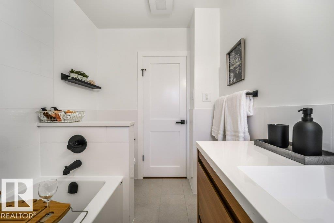
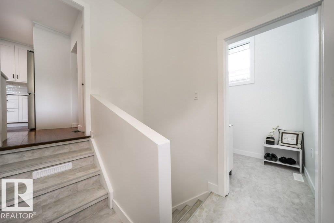
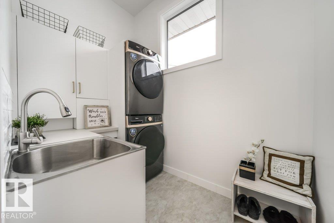
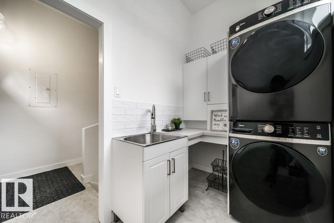
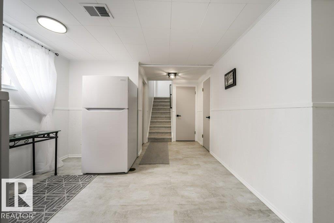
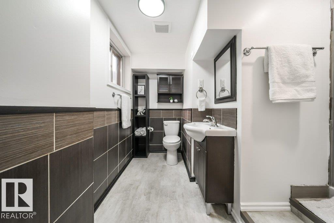
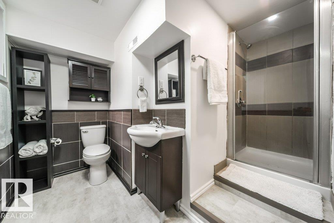
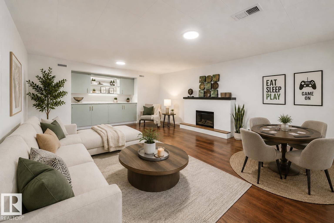
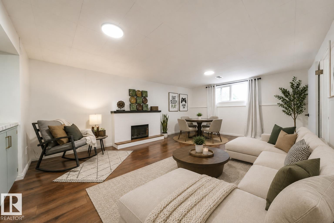
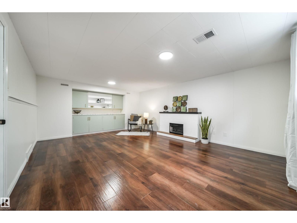
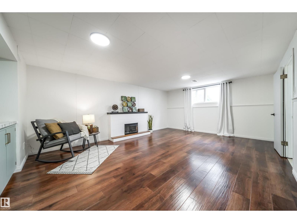
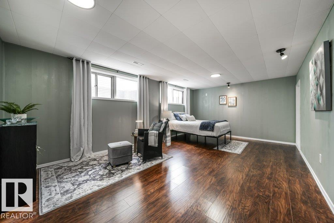
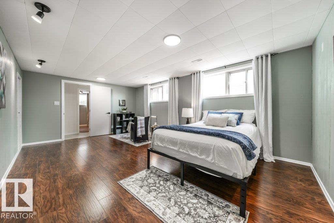
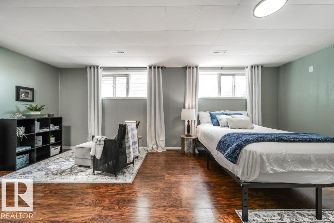
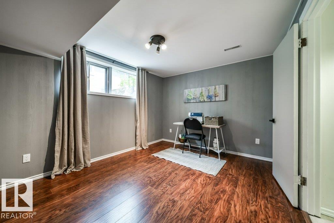
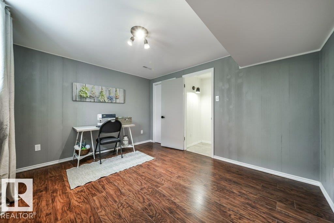
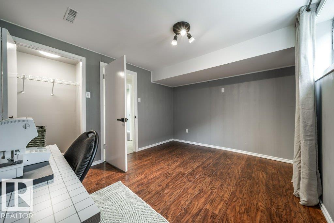
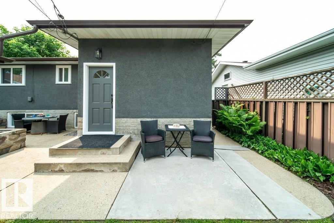
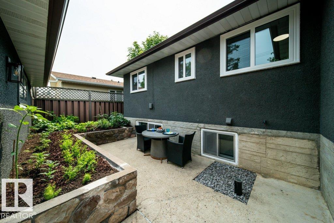
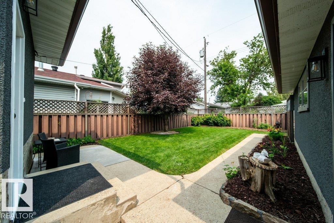
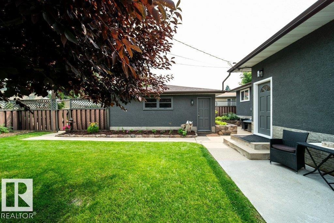
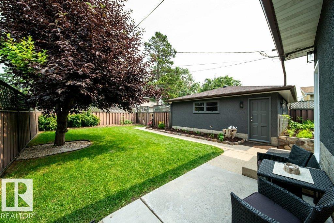
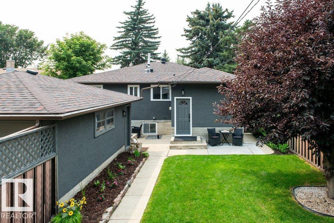
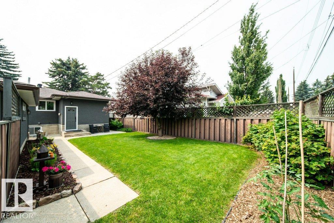
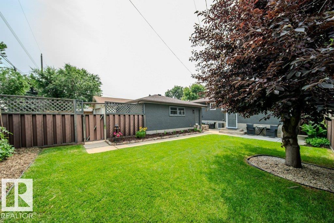
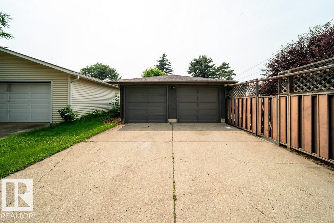
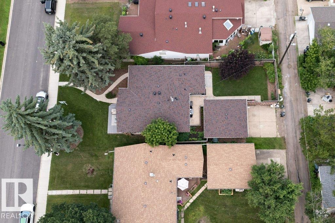
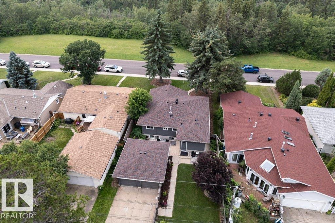
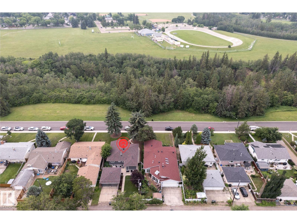
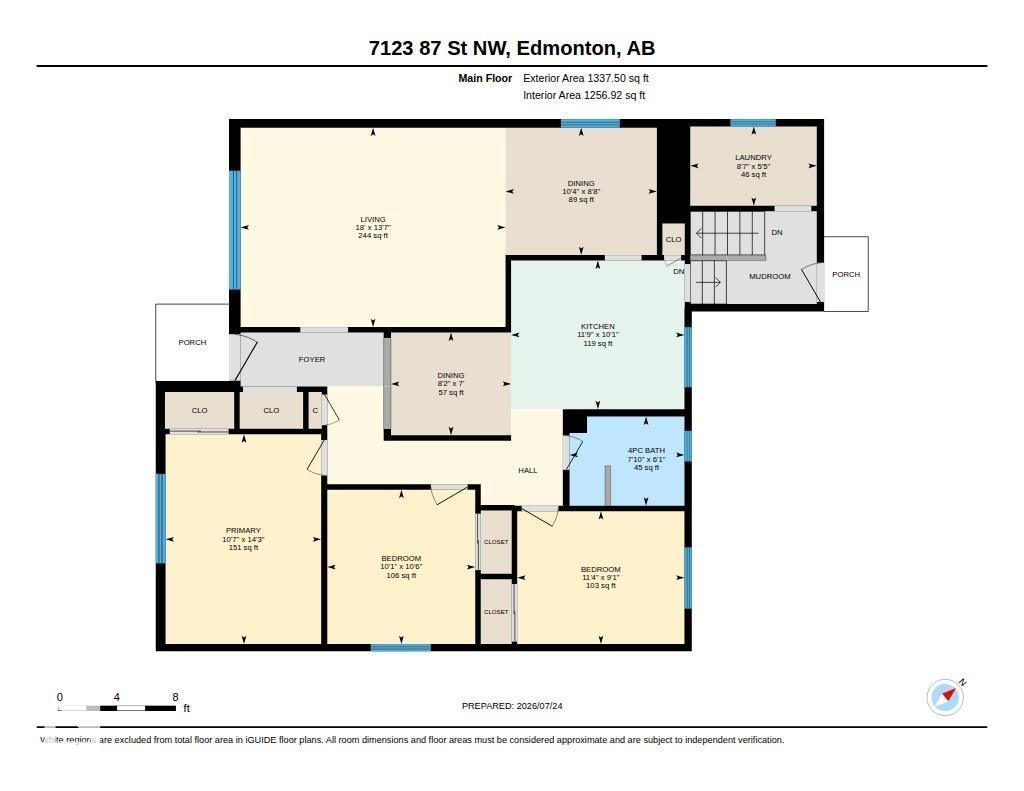
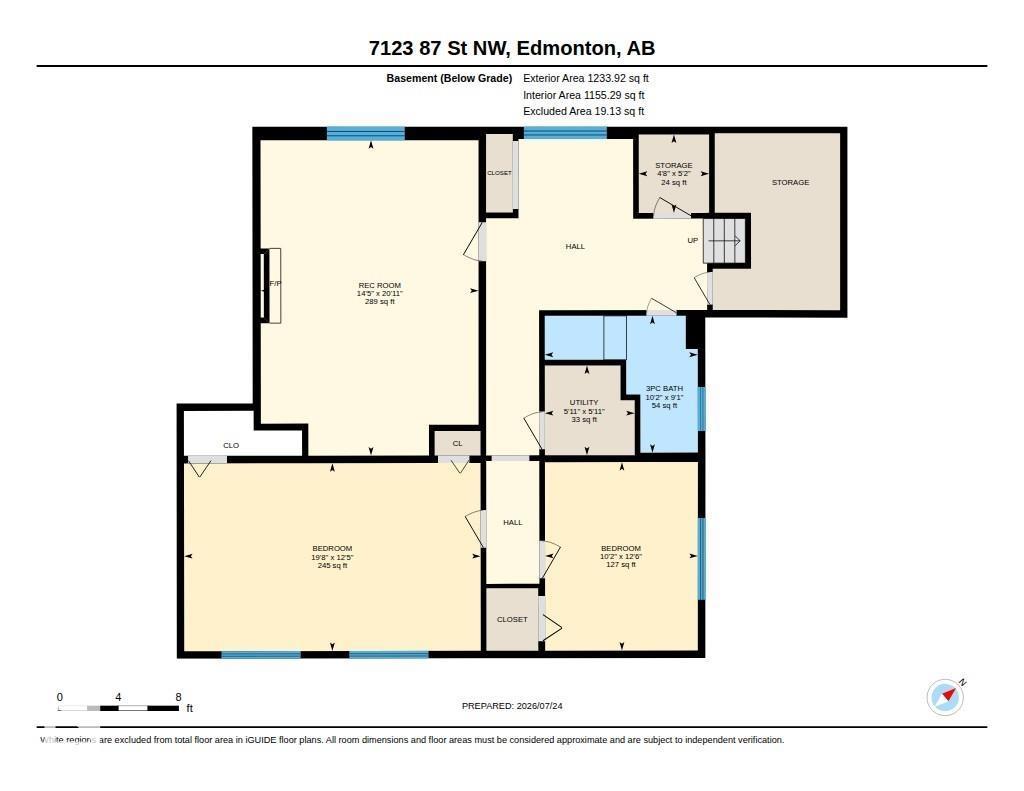
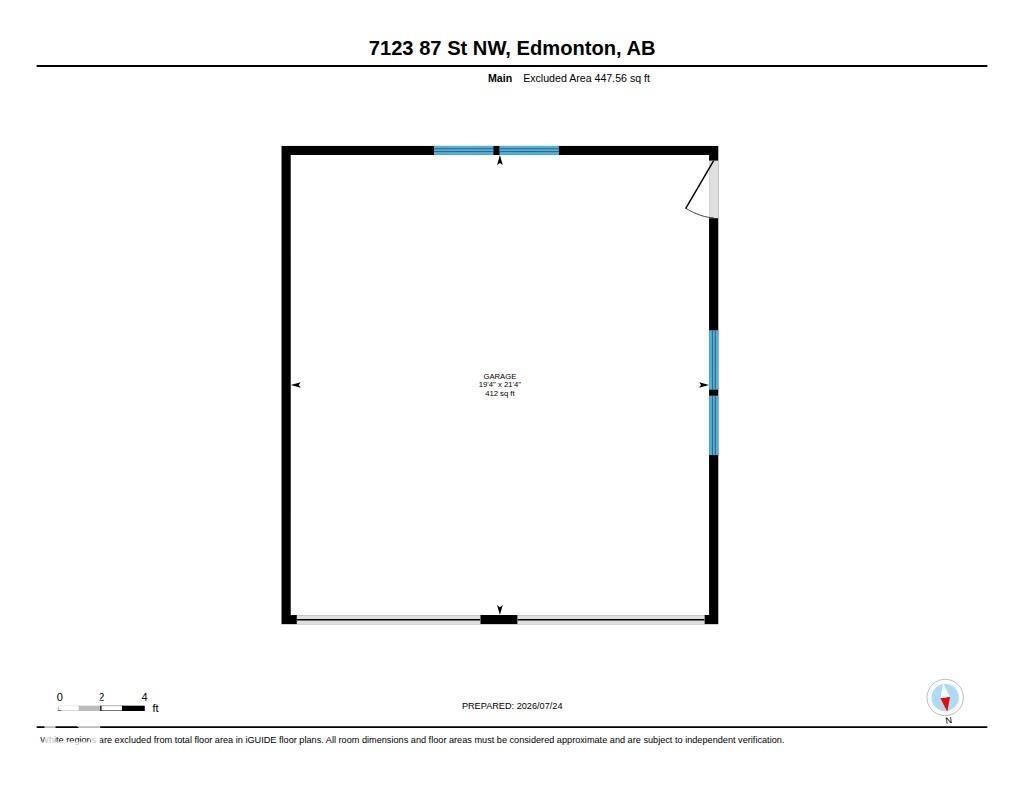
Beautifully renovated & spacious bungalow facing Millcreek Ravine! This move-in ready home features a brand NEW KITCHEN w/ QUARTZ COUNTERTOPS, CUPBOARDS, BACKSPLASH, 6 BRAND NEW APPLIANCES w/ 2 yr warranty & a gorgeously updated main floor bathroom. Enjoy all NEW PAINT, TRIM, LIGHTING, INTERIOR DOORS, A NEW FRONT ENTRY DOOR & TRIPLE PANE MAIN FLOOR WINDOWS & CUSTOM BLINDS. The sunny, spacious & open living room captures picturesque ravine views. The convenience of a MAIN FLOOR LAUNDRY ROOM adds everyday ease. Fully finished basement offers a large rec room w/ a cozy fireplace, two huge bedrooms, & a full bath.—perfect for guests or a growing family. Enjoy drinks on your NEW FRONT DECK with ravine views & in the back you'll find a fenced yard w/ a charming garden area, patio & an oversized double garage. Additional extensive upgrades includes FLOORING, SHINGLES, ATTIC INSULATION, EAVES, SEWER LINE, & 2 NEW ELECTRICAL PANELS. An exceptional home in an incredible ravine location!(some pics virtually staged) (id:46923)
Property Details
| MLS® Number | E4500517 |
| Property Type | Single Family |
| Neigbourhood | Avonmore |
| Amenities Near By | Park, Playground |
| Features | Park/reserve, No Smoking Home |
| Parking Space Total | 2 |
| Structure | Deck |
| View Type | Valley View |
Building
| Bathroom Total | 2 |
| Bedrooms Total | 5 |
| Appliances | Dishwasher, Dryer, Garage Door Opener Remote(s), Garage Door Opener, Microwave Range Hood Combo, Stove, Washer, Window Coverings, Two Refrigerators |
| Architectural Style | Bungalow |
| Basement Development | Finished |
| Basement Type | Full (finished) |
| Constructed Date | 1958 |
| Construction Style Attachment | Detached |
| Fireplace Fuel | Electric |
| Fireplace Present | Yes |
| Fireplace Type | Unknown |
| Heating Type | Forced Air |
| Stories Total | 1 |
| Size Interior | 1,338 Sqft |
| Type | House |
Parking
| Detached Garage |
Land
| Acreage | No |
| Fence Type | Fence |
| Land Amenities | Park, Playground |
| Size Irregular | 556.48 |
| Size Total | 556.48 M2 |
| Size Total Text | 556.48 M2 |
Rooms
| Level | Type | Length | Width | Dimensions |
|---|---|---|---|---|
| Basement | Family Room | 20'11" x 14'5 | ||
| Basement | Bedroom 4 | 13'5" x 19'8" | ||
| Basement | Bedroom 5 | 12'6" x 10'2" | ||
| Main Level | Living Room | 18' x 13'7" | ||
| Main Level | Dining Room | 10'4" x 8'8" | ||
| Main Level | Kitchen | 11'9" x 10'1" | ||
| Main Level | Primary Bedroom | 14'3" x 10'7" | ||
| Main Level | Bedroom 2 | 10'6" x 10'1" | ||
| Main Level | Bedroom 3 | 9'1" x 11'4" |
https://www.realtor.ca/real-estate/30075913/7123-87-st-nw-edmonton-avonmore
Contact Us
Contact us for more information

Cathy Nguyen
Associate
(780) 486-8654
18831 111 Ave NW
Edmonton, Alberta T5S 2X4
(780) 486-8655

The trademarks REALTOR®, REALTORS®, and the REALTOR® logo are controlled by The Canadian Real Estate Association (CREA) and identify real estate professionals who are members of CREA. The trademarks MLS®, Multiple Listing Service® and the associated logos are owned by The Canadian Real Estate Association (CREA) and identify the quality of services provided by real estate professionals who are members of CREA. The trademark DDF® is owned by The Canadian Real Estate Association (CREA) and identifies CREA's Data Distribution Facility (DDF®)
July 24 2026 07:02:01
REALTORS® Association of Edmonton
Liv Real Estate