
72 20120 Twp Rd 515 Rural Beaver County, Alberta T0B 4J0

$485,000
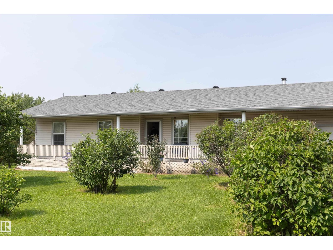
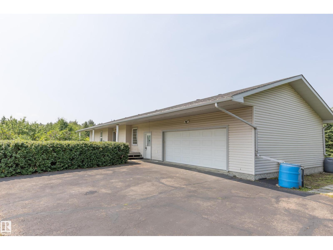
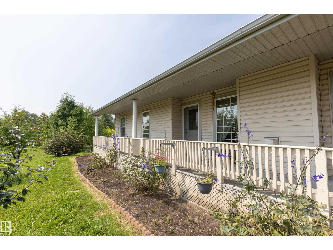
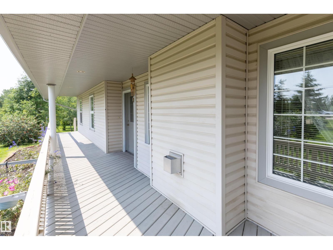
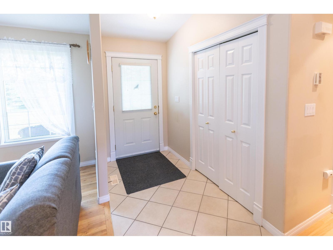
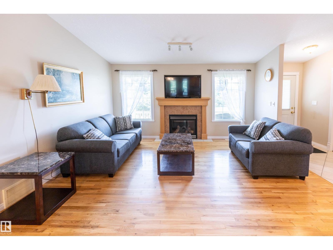
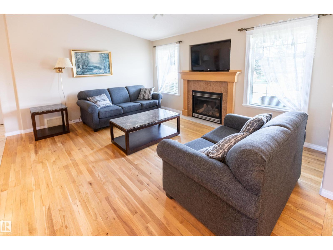
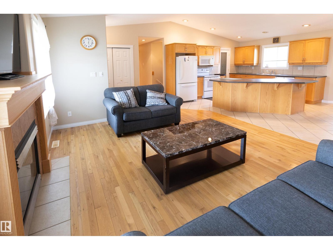
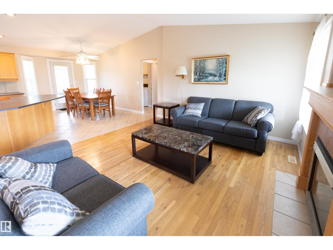
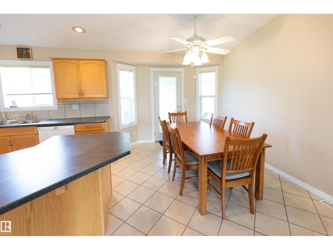
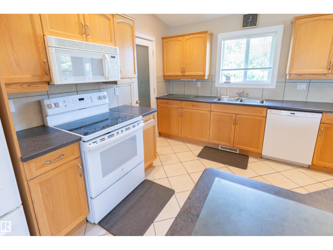
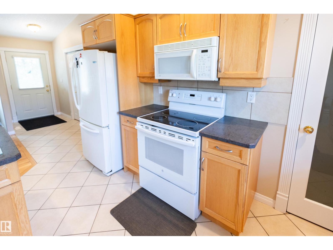
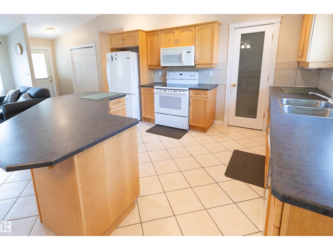
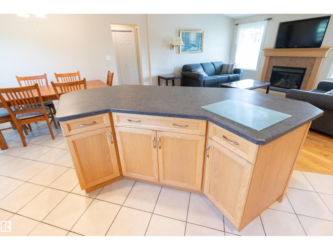
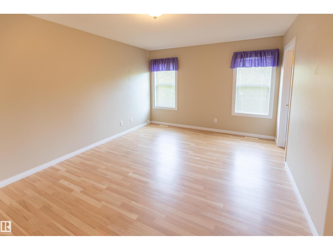
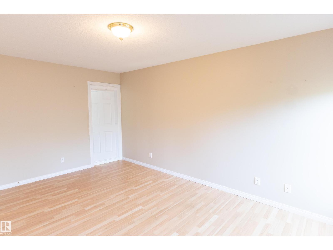
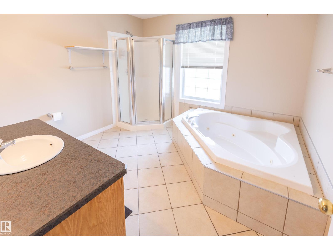
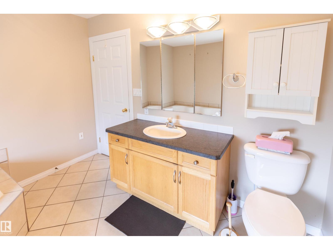
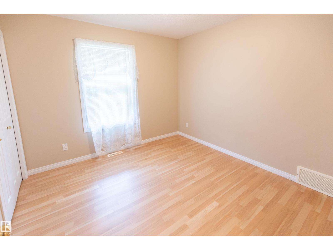
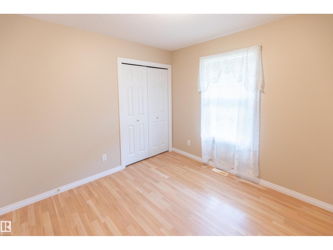
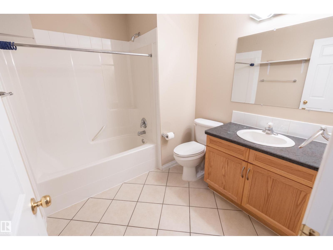
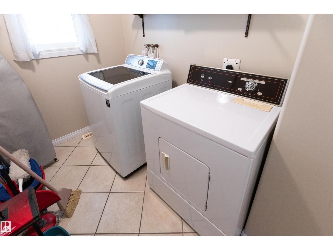
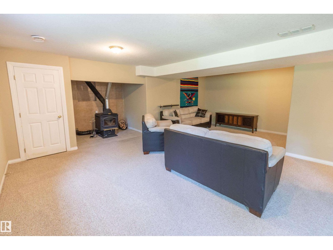
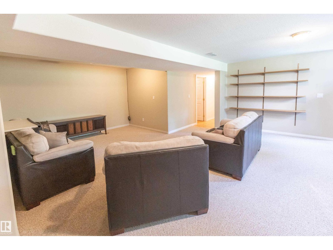
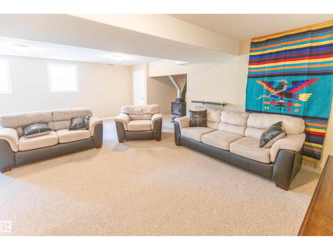
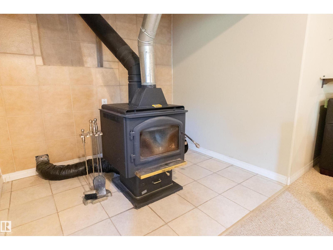
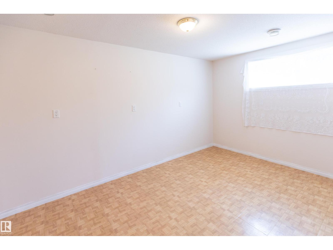
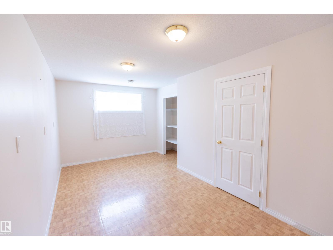
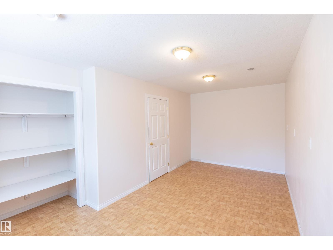
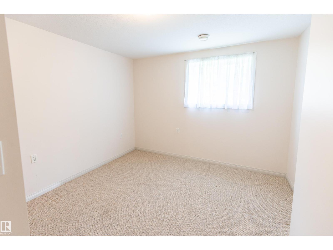
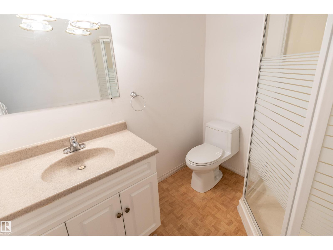
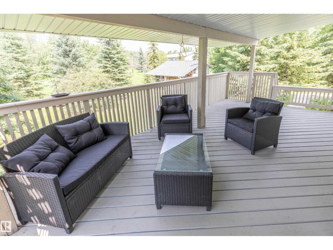
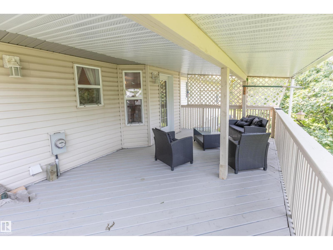
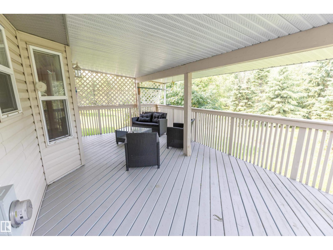
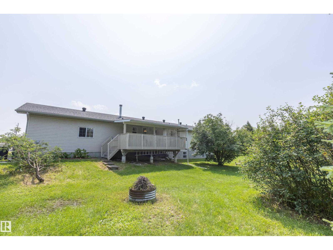
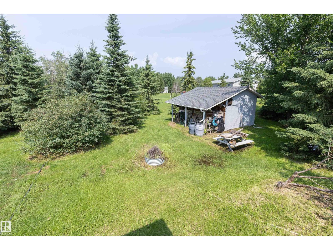
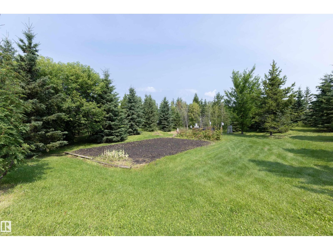
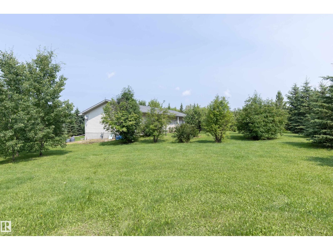
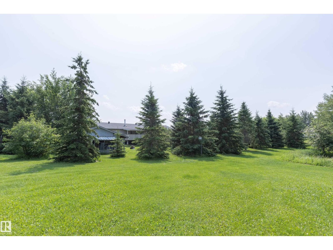
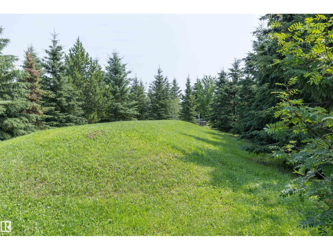
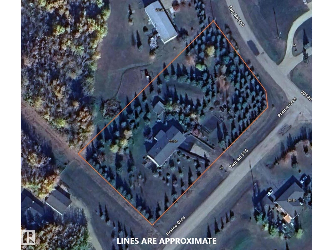
Meticulously maintained open-concept bungalow offering 2+2 bedrooms on a beautifully treed, private acreage with the convenience of municipal water. The bright main floor features vaulted ceilings and an open-concept family room, kitchen and dining area. The family room showcases a cozy gas fireplace with mantel and large windows that fill the home with natural light. The kitchen offers a large island with seating for 4-5, tile backsplash, walk-in pantry and dining area with a French door leading to a covered rear deck overlooking the beautifully landscaped backyard. The primary bedroom features large windows, a walk-in closet and a 4-piece ensuite with soaker tub and corner shower. A second bedroom, 4-piece bath and main floor laundry complete the main level. The fully developed basement offers two additional bedrooms, a spacious family room with a cozy wood-burning stove, large windows and a 3-piece bath. An oversized 25’ x 24’ attached garage completes this exceptional family acreage. (id:46923)
Property Details
| MLS® Number | E4500524 |
| Property Type | Single Family |
| Neigbourhood | Sherwood Forest |
| Features | Treed, Corner Site |
| Structure | Deck, Porch |
Building
| Bathroom Total | 3 |
| Bedrooms Total | 4 |
| Appliances | Dishwasher, Dryer, Freezer, Garage Door Opener Remote(s), Garage Door Opener, Microwave Range Hood Combo, Refrigerator, Storage Shed, Stove, Washer, Window Coverings |
| Architectural Style | Bungalow |
| Basement Development | Finished |
| Basement Type | Full (finished) |
| Constructed Date | 2003 |
| Construction Style Attachment | Detached |
| Heating Type | Forced Air |
| Stories Total | 1 |
| Size Interior | 1,378 Sqft |
| Type | House |
Parking
| Attached Garage |
Land
| Acreage | Yes |
| Size Irregular | 1.51 |
| Size Total | 1.51 Ac |
| Size Total Text | 1.51 Ac |
Rooms
| Level | Type | Length | Width | Dimensions |
|---|---|---|---|---|
| Basement | Family Room | 7.24 m | 7.7 m | 7.24 m x 7.7 m |
| Basement | Bedroom 3 | 3.94 m | 3.36 m | 3.94 m x 3.36 m |
| Basement | Bedroom 4 | 3.09 m | 5.52 m | 3.09 m x 5.52 m |
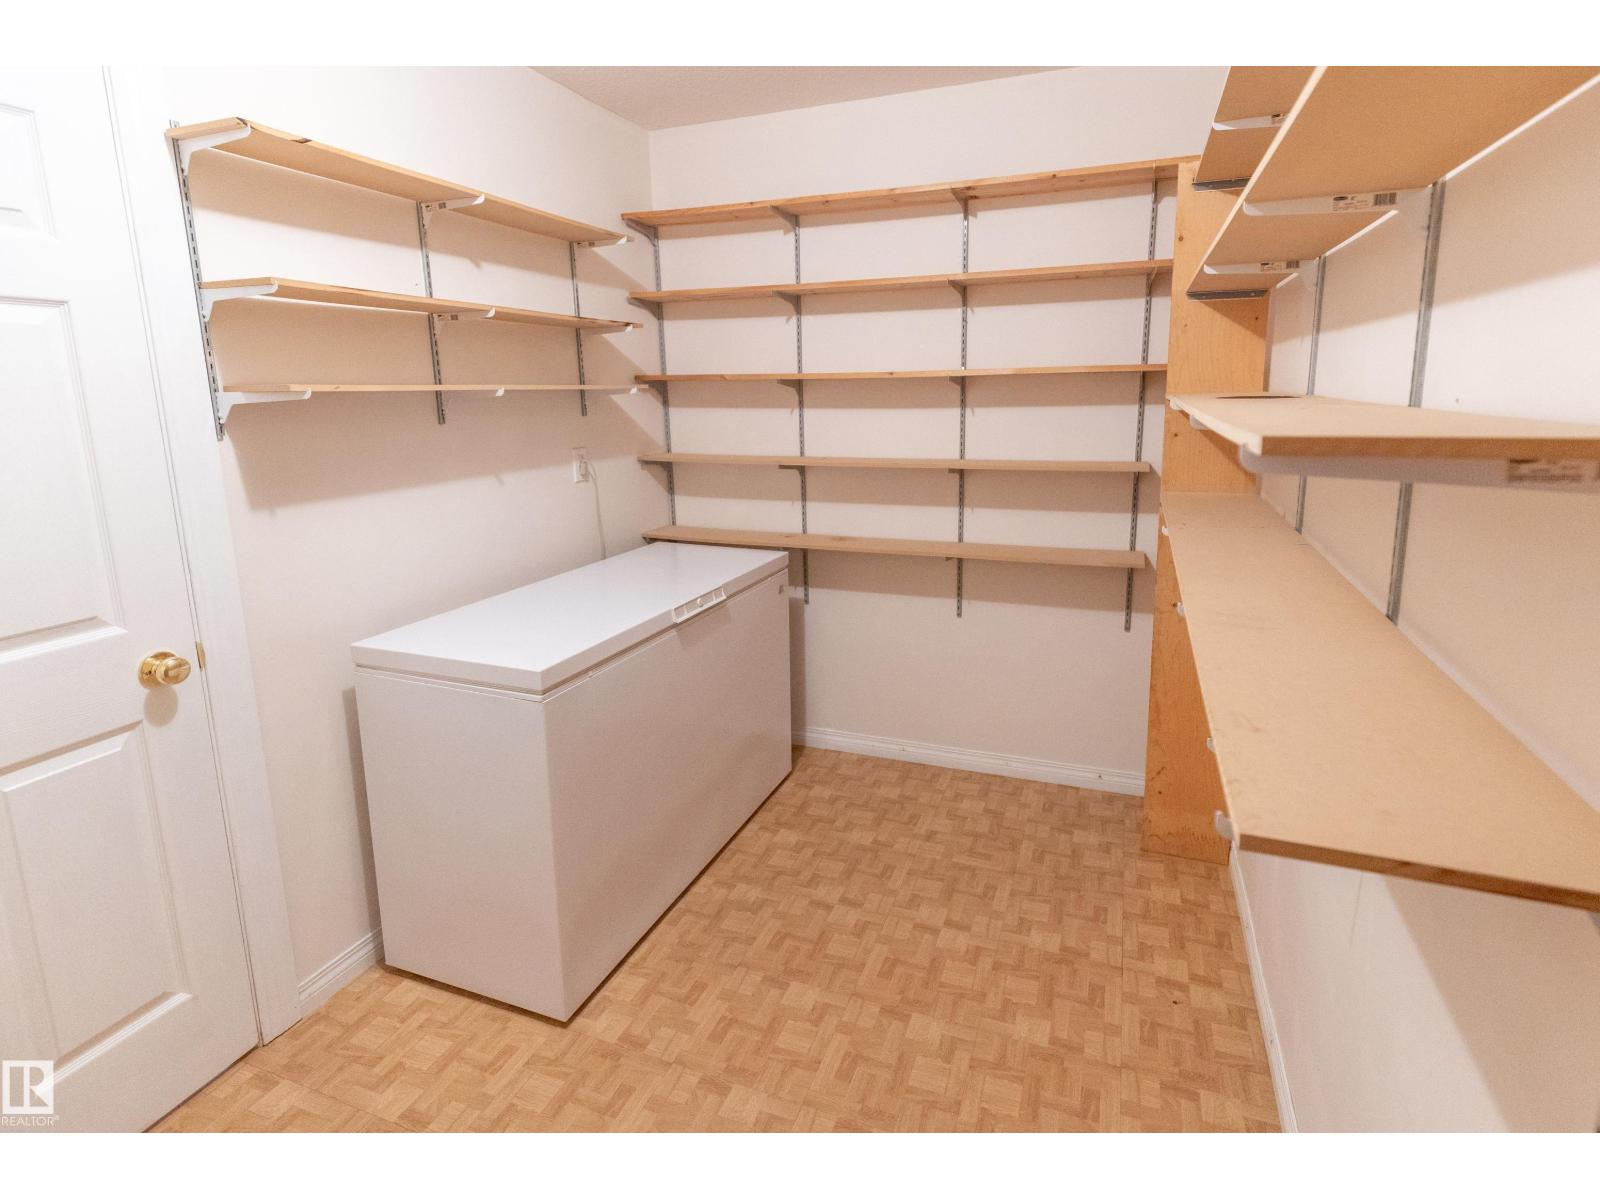
| Basement | Storage | 2.73 m | 3.17 m | 2.73 m x 3.17 m |
| Basement | Utility Room | 2.06 m | 3.72 m | 2.06 m x 3.72 m |
| Main Level | Living Room | 4.05 m | 4.59 m | 4.05 m x 4.59 m |
| Main Level | Dining Room | 4.27 m | 2.48 m | 4.27 m x 2.48 m |
| Main Level | Kitchen | 4.01 m | 3.65 m | 4.01 m x 3.65 m |
| Main Level | Primary Bedroom | 5.07 m | 3.49 m | 5.07 m x 3.49 m |
| Main Level | Bedroom 2 | 3.05 m | 3.05 m | 3.05 m x 3.05 m |
| Main Level | Laundry Room | 2.52 m | 1.65 m | 2.52 m x 1.65 m |
https://www.realtor.ca/real-estate/30076030/72-20120-twp-rd-515-rural-beaver-county-sherwood-forest
Contact Us
Contact us for more information

David K. Goodchild
Associate
www.goodchildrealty.com/
www.facebook.com/goodchildrealty/
300-85 Cranford Way
Sherwood Park, Alberta T8H 0H9
(780) 464-7240

The trademarks REALTOR®, REALTORS®, and the REALTOR® logo are controlled by The Canadian Real Estate Association (CREA) and identify real estate professionals who are members of CREA. The trademarks MLS®, Multiple Listing Service® and the associated logos are owned by The Canadian Real Estate Association (CREA) and identify the quality of services provided by real estate professionals who are members of CREA. The trademark DDF® is owned by The Canadian Real Estate Association (CREA) and identifies CREA's Data Distribution Facility (DDF®)
July 24 2026 05:41:48
REALTORS® Association of Edmonton
Royal LePage Prestige Realty