
72 Maple Cr Gibbons, Alberta T0A 1N0

$579,900
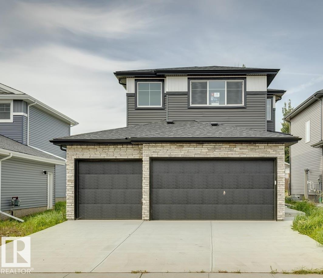
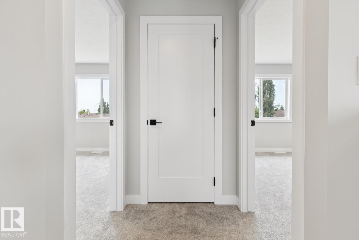
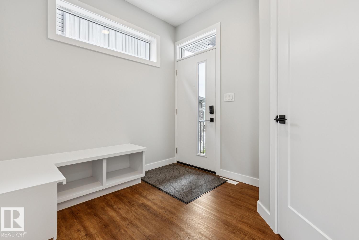
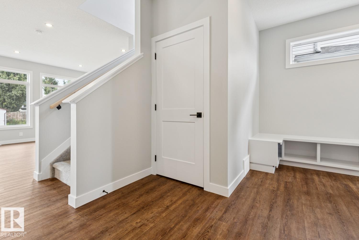
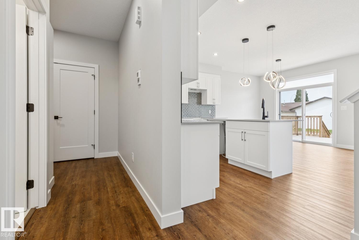
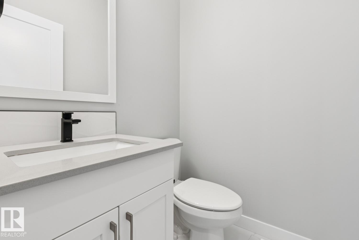
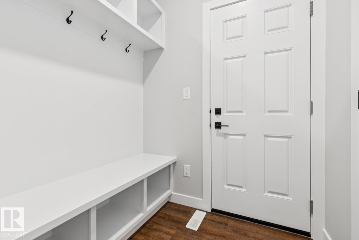
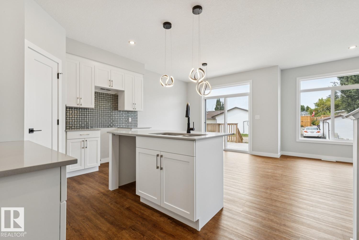
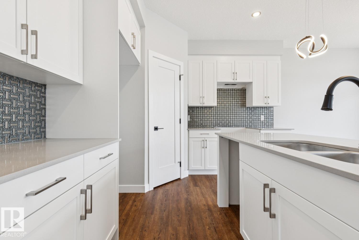
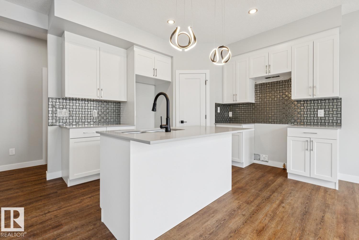
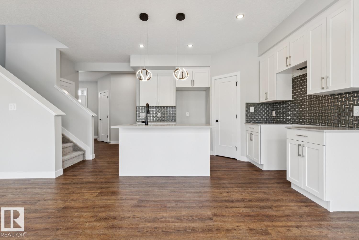
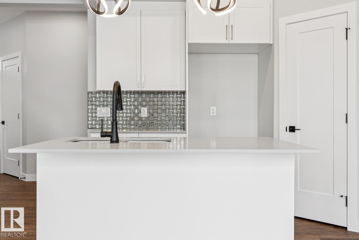
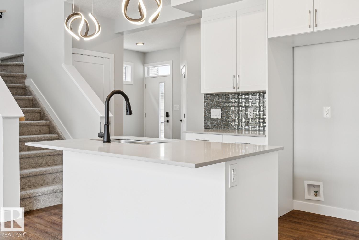
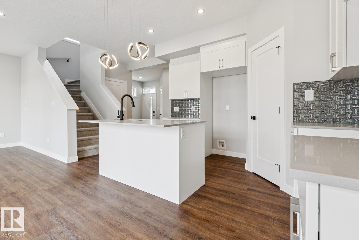
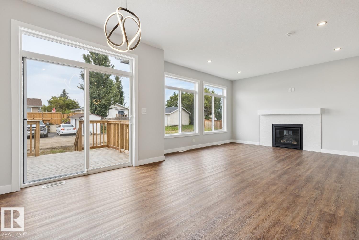
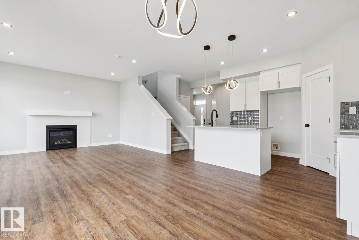
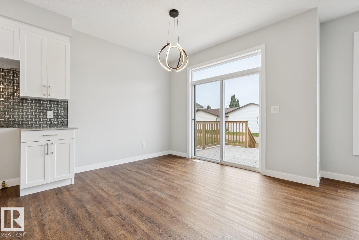
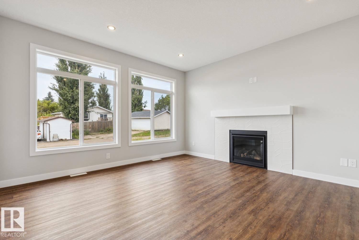
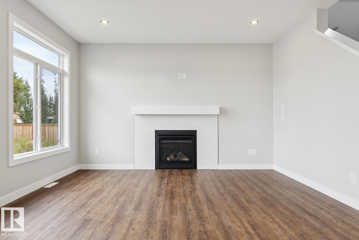
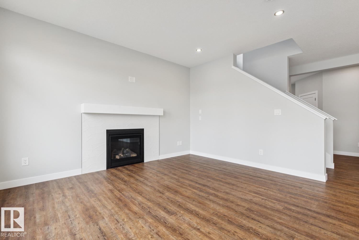
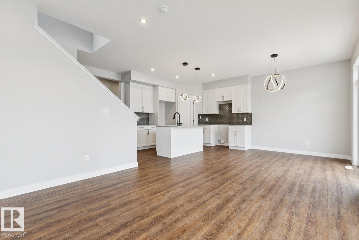
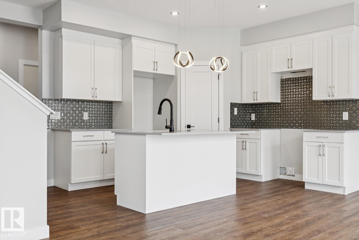
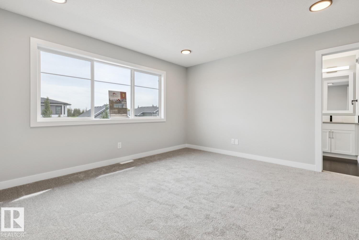
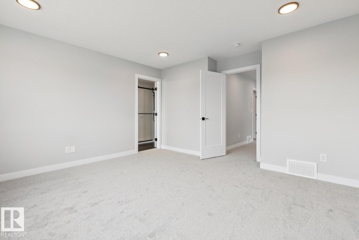
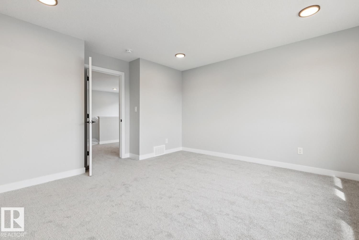
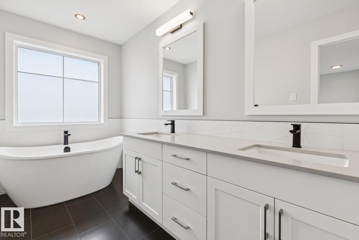
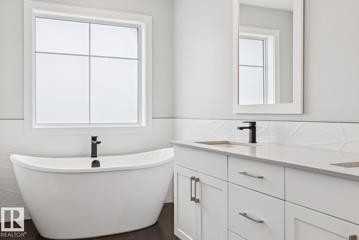
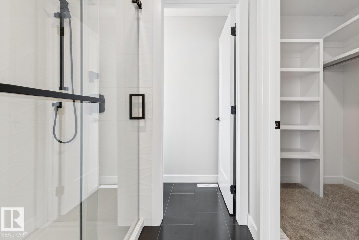
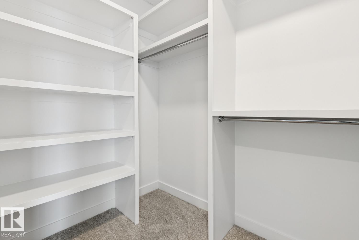
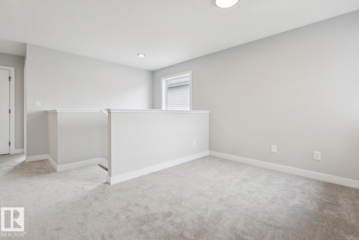
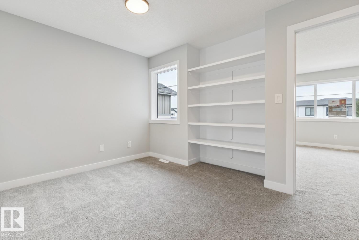
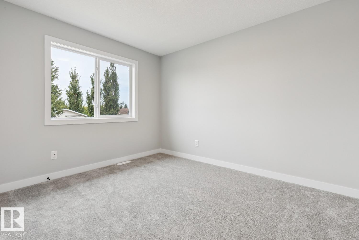
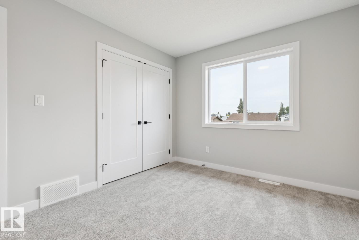
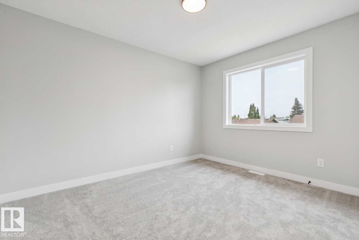
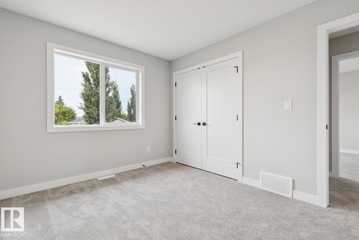
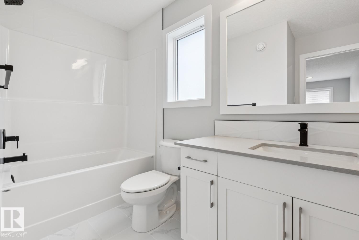
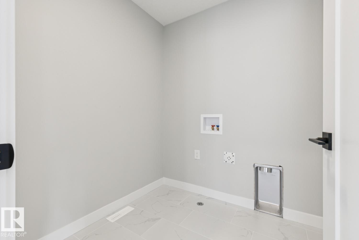
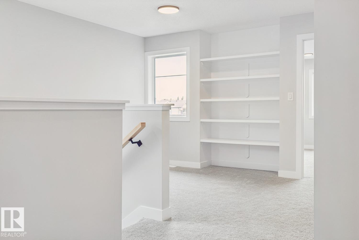
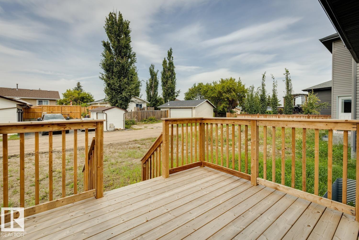
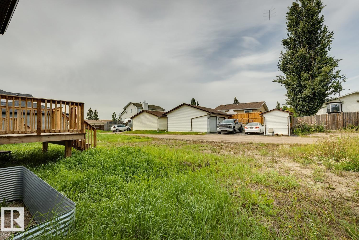
Welcome to Heartland Meadows in Gibbons, where modern design meets everyday functionality. This impressive 1,900 sq. ft. two-storey home is ready for immediate possession and offers plenty of room for the whole family. The triple-car garage features an oversized 8’ door, while the convenient boot room provides the perfect space to keep daily essentials organized. Inside, the bright open-concept main floor is anchored by a contemporary kitchen with quartz countertops, a spacious living area with a cozy gas fireplace, and durable vinyl flooring. Upstairs, discover three well-sized bedrooms, a versatile bonus room, and the convenience of upper-level laundry. The private primary suite is a relaxing retreat, complete with a luxurious 5-piece ensuite. Set on a generous lot, the property also offers basement suite potential—ideal for future rental income, guests, or multi-generational living. With its thoughtful layout, modern finishes, and flexible potential, this home is ready to fit the way you live. (id:46923)
Property Details
| MLS® Number | E4508677 |
| Property Type | Single Family |
| Neigbourhood | Gibbons |
| Amenities Near By | Playground, Schools, Shopping |
| Features | See Remarks, Flat Site, Exterior Walls- 2x6", Level |
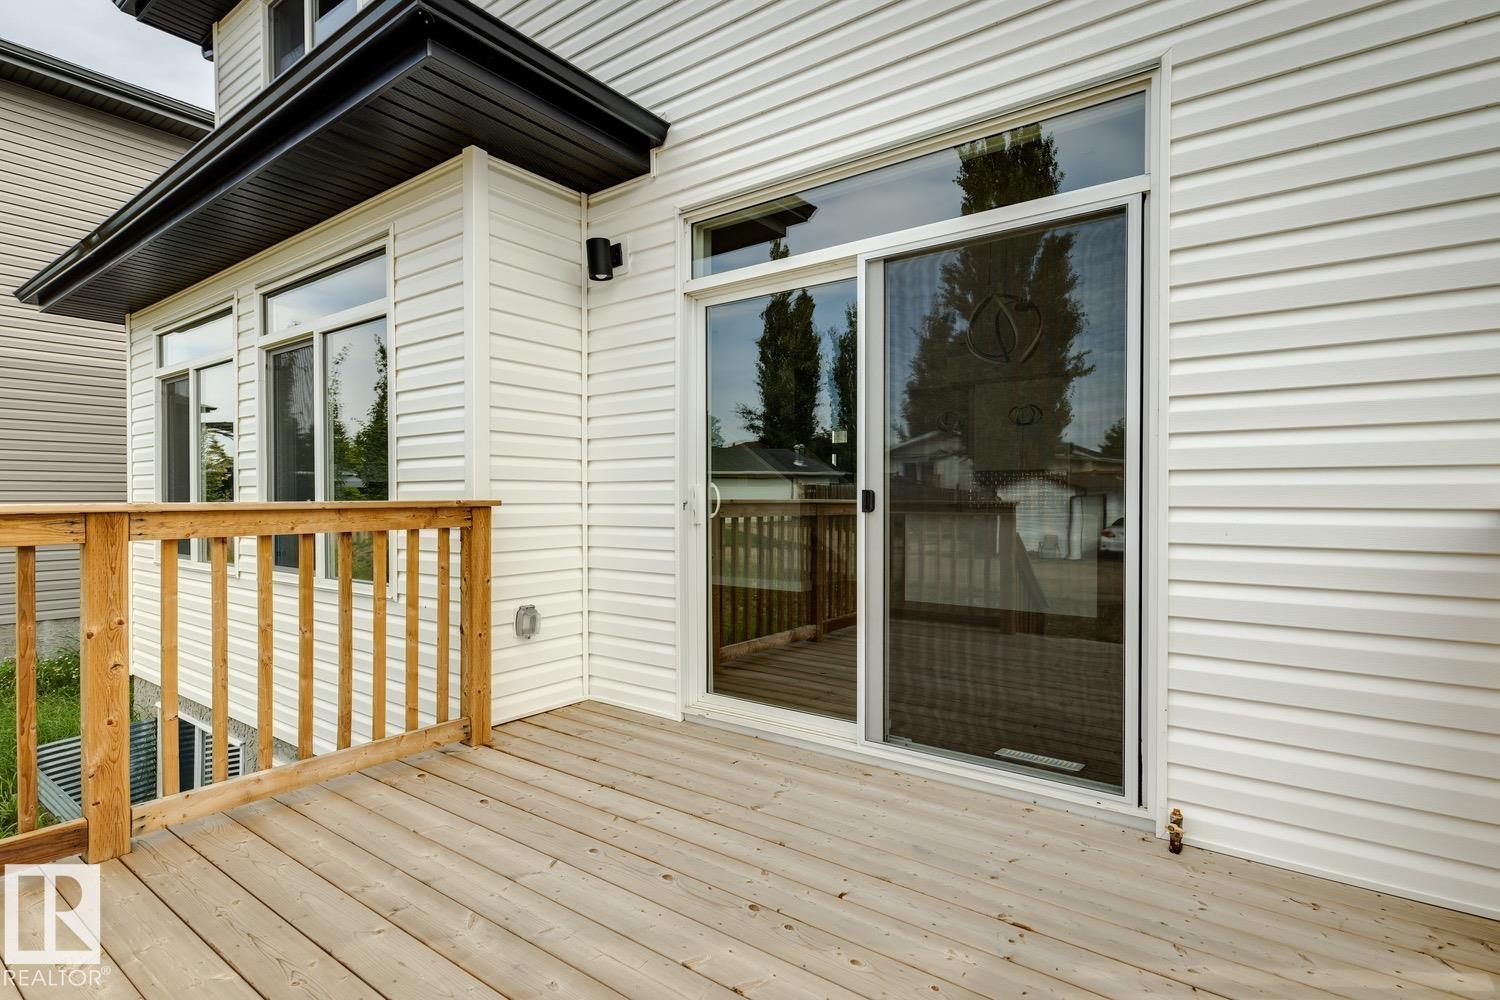
| Structure | Deck |
Building
| Bathroom Total | 3 |
| Bedrooms Total | 3 |
| Amenities | Ceiling - 9ft |
| Appliances | Garage Door Opener Remote(s), Garage Door Opener |
| Basement Development | Unfinished |
| Basement Type | Full (unfinished) |
| Constructed Date | 2024 |
| Construction Style Attachment | Detached |
| Fireplace Fuel | Gas |
| Fireplace Present | Yes |
| Fireplace Type | Unknown |
| Half Bath Total | 1 |
| Heating Type | Forced Air |
| Stories Total | 2 |
| Size Interior | 1,900 Sqft |
| Type | House |
Parking
| Attached Garage |
Land
| Acreage | No |
| Land Amenities | Playground, Schools, Shopping |
| Size Irregular | 491.46 |
| Size Total | 491.46 M2 |
| Size Total Text | 491.46 M2 |
Rooms
| Level | Type | Length | Width | Dimensions |
|---|---|---|---|---|
| Main Level | Living Room | 4.33 m | 4.26 m | 4.33 m x 4.26 m |
| Main Level | Dining Room | 3.43 m | 2.7 m | 3.43 m x 2.7 m |
| Main Level | Kitchen | 3.26 m | 2.65 m | 3.26 m x 2.65 m |
| Upper Level | Primary Bedroom | 4.4 m | 4.36 m | 4.4 m x 4.36 m |
| Upper Level | Bedroom 2 | 3.72 m | 3.04 m | 3.72 m x 3.04 m |
| Upper Level | Bedroom 3 | 3.72 m | 3.04 m | 3.72 m x 3.04 m |
| Upper Level | Bonus Room | 4 m | 2.62 m | 4 m x 2.62 m |
https://www.realtor.ca/real-estate/30278083/72-maple-cr-gibbons-gibbons
Contact Us
Contact us for more information
Moe Charara
Associate
experiencerealtygroup.com/
203-14101 West Block Dr
Edmonton, Alberta T5N 1L5
(780) 456-5656
Ray Elwenni
Associate
www.experiencerealtygroup.com/
www.facebook.com/experiencerealtygroup/
www.linkedin.com/in/ray-elwenni-b794aa17/
www.instagram.com/experiencerealtygrp/
203-14101 West Block Dr
Edmonton, Alberta T5N 1L5
(780) 456-5656

The trademarks REALTOR®, REALTORS®, and the REALTOR® logo are controlled by The Canadian Real Estate Association (CREA) and identify real estate professionals who are members of CREA. The trademarks MLS®, Multiple Listing Service® and the associated logos are owned by The Canadian Real Estate Association (CREA) and identify the quality of services provided by real estate professionals who are members of CREA. The trademark DDF® is owned by The Canadian Real Estate Association (CREA) and identifies CREA's Data Distribution Facility (DDF®)
September 15 2026 12:41:08
REALTORS® Association of Edmonton
Royal LePage Arteam Realty