
74 Aspen Cr St. Albert, Alberta T8N 2L8

$474,900
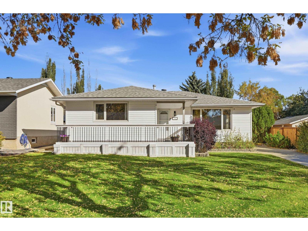
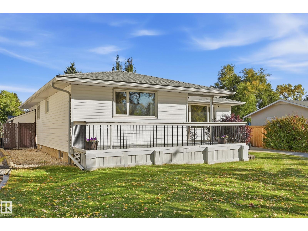
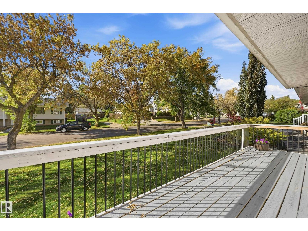
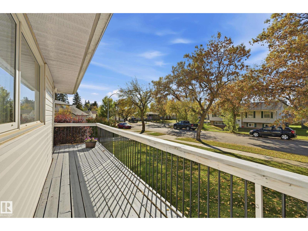
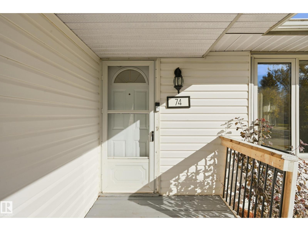
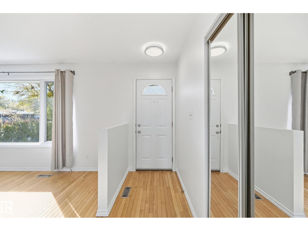
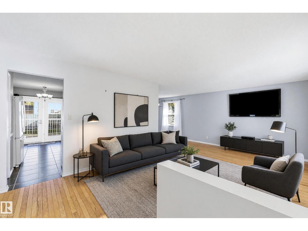
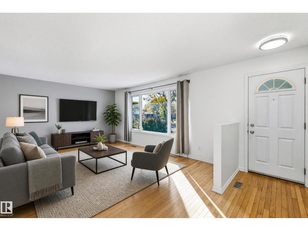
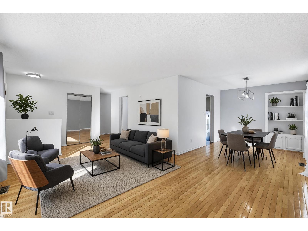
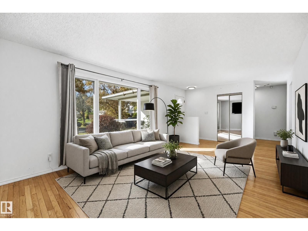
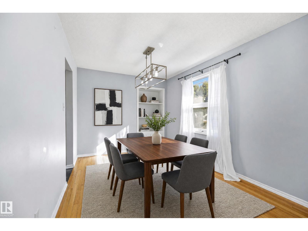
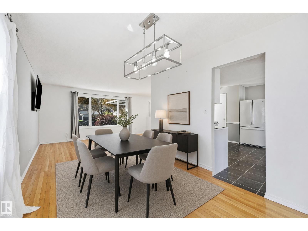
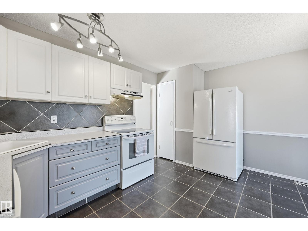
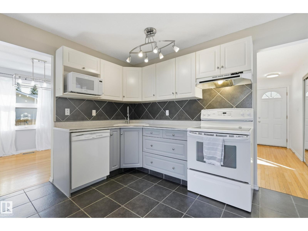
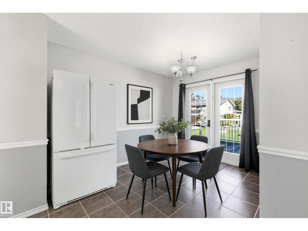
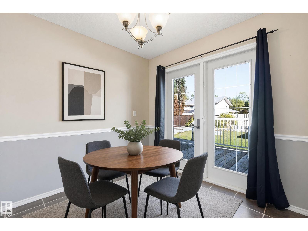
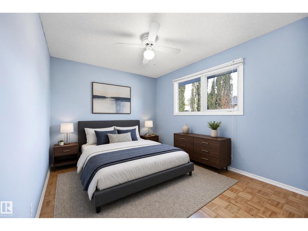
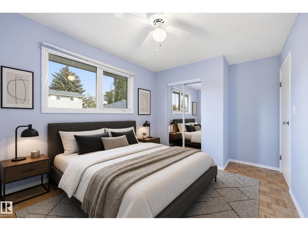
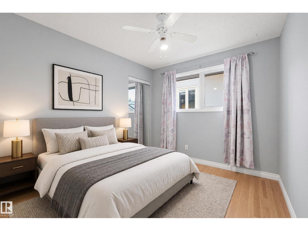
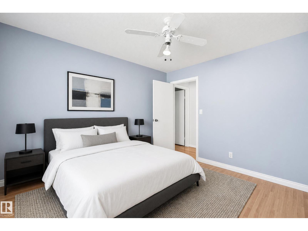
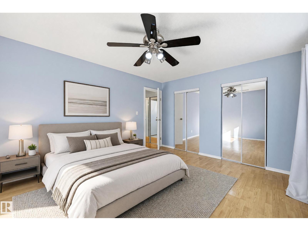
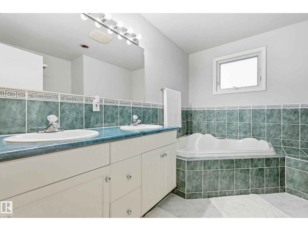
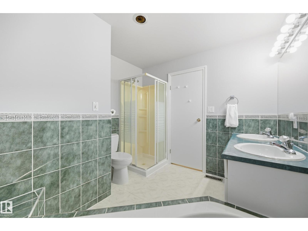
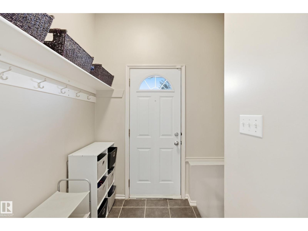
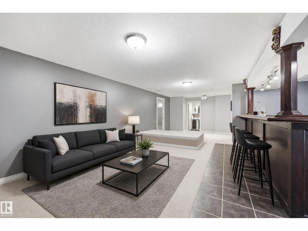
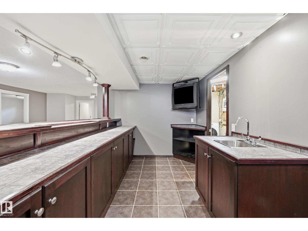
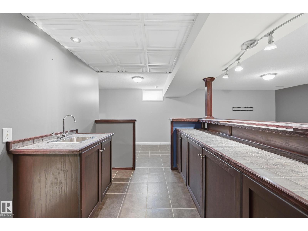
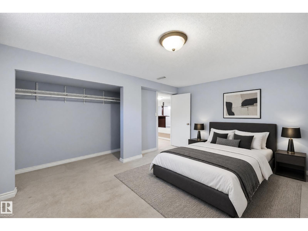
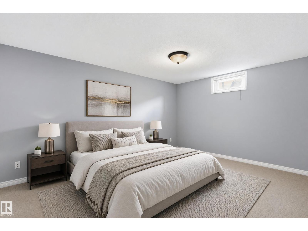
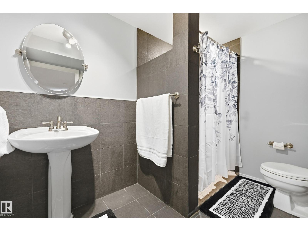
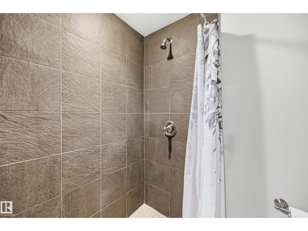
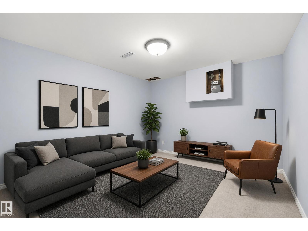
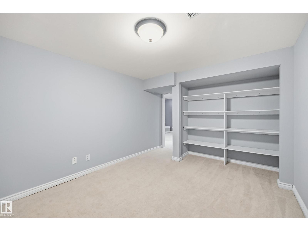
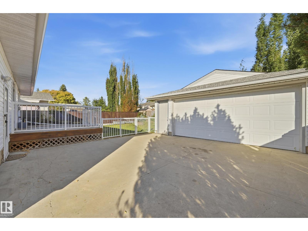
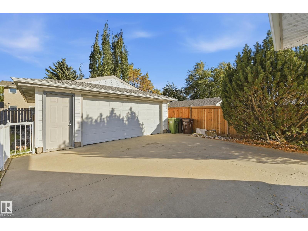
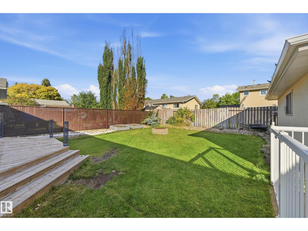
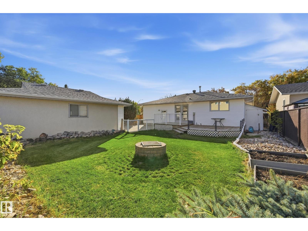
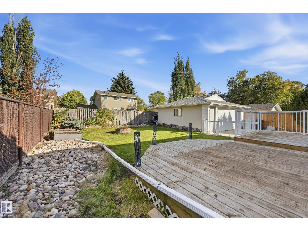
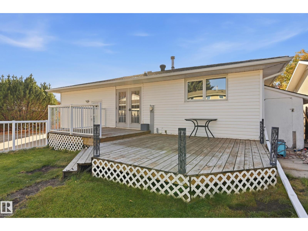
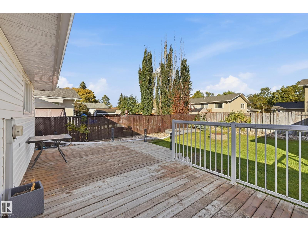
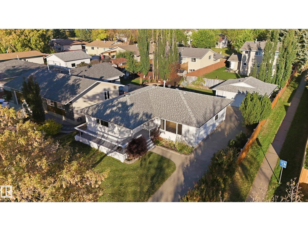
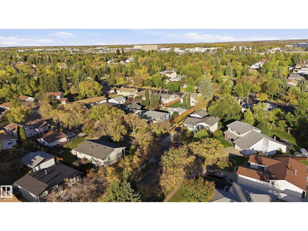
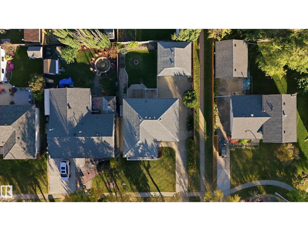
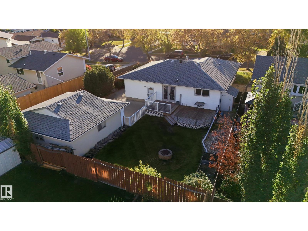
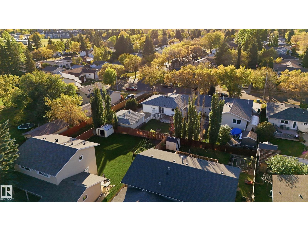
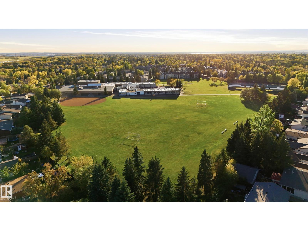
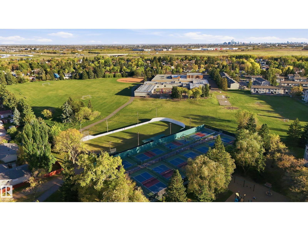
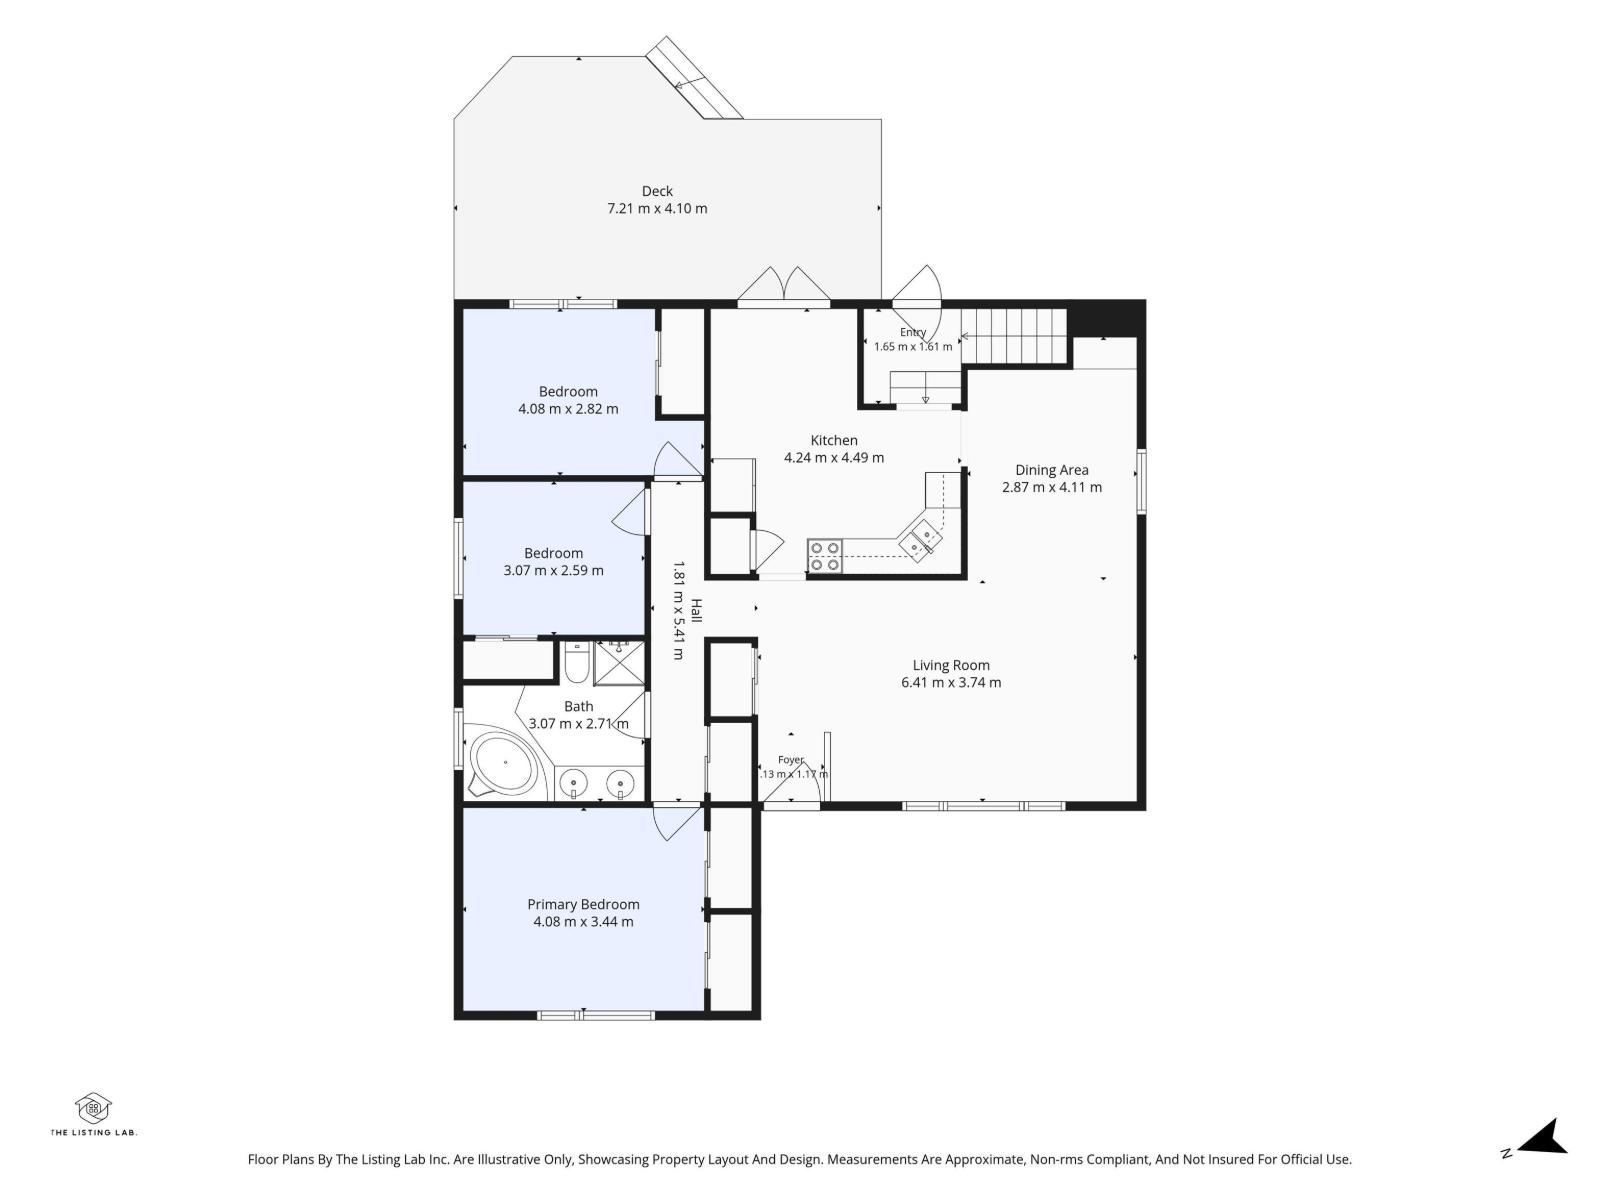
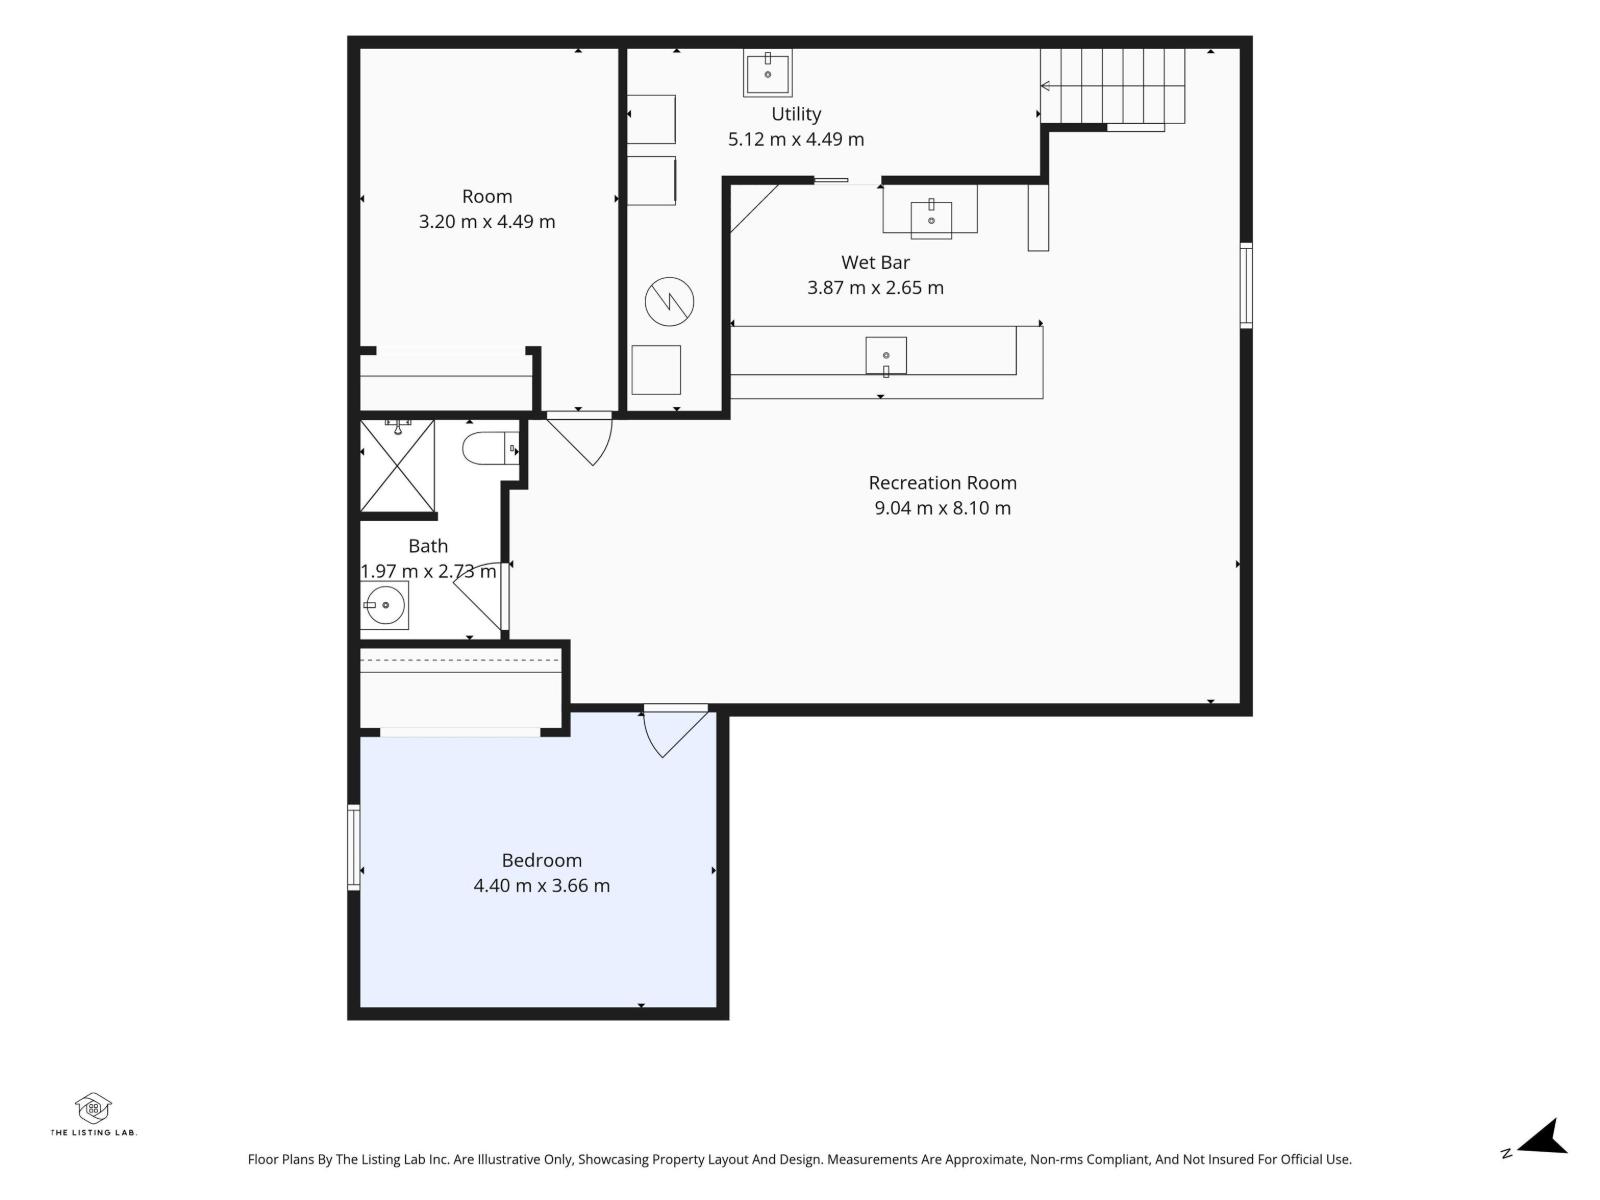
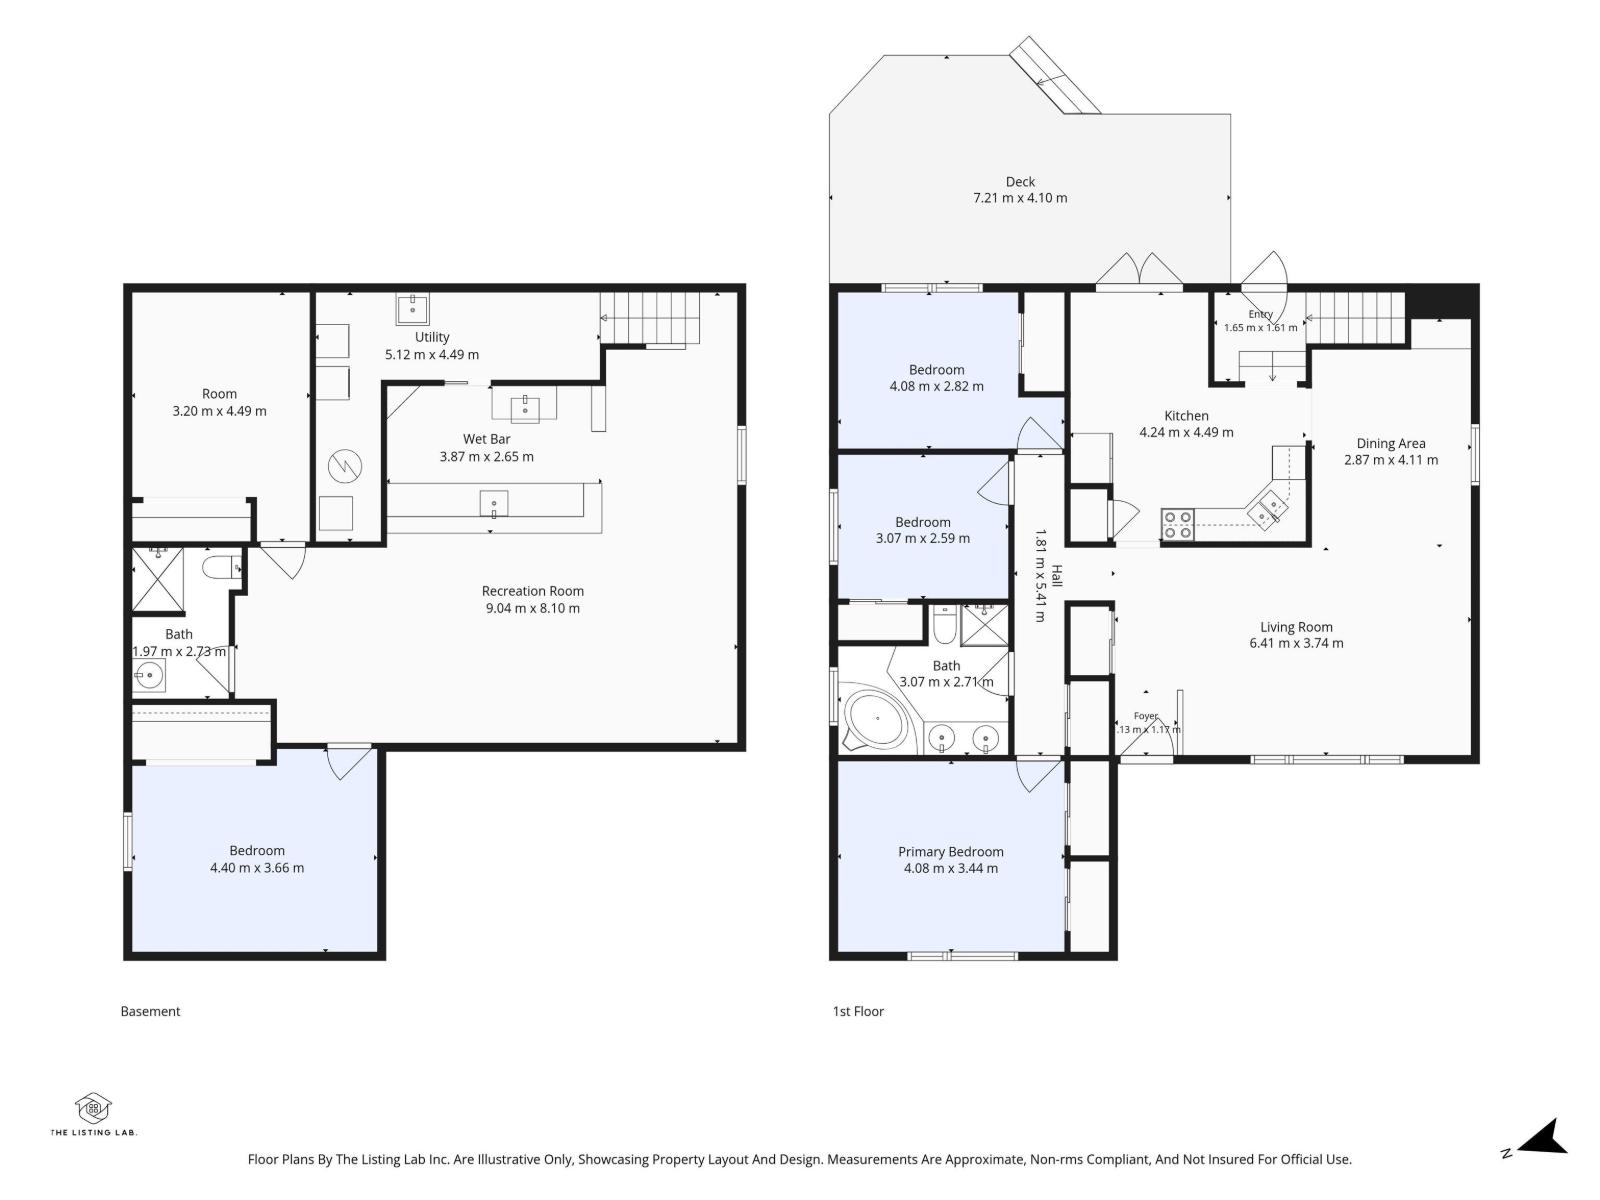
Welcome to 74 Aspen Crescent! This spacious 4 bedroom, 2 bathroom bungalow offers a fantastic combination of comfort, updates and flexibility in a quiet cul-de-sac. The main floor features a bright living room with large windows, functional dining area and an updated kitchen, along with three bedrooms and a full bathroom. The finished basement adds valuable living space with a large family room, fourth bedroom, second bathroom and additional storage. Extensive upgrades throughout make this home move-in ready, while the oversized double detached garage provides excellent parking, workspace and storage. Enjoy the convenience of a fenced, landscaped yard with plenty of room to relax or entertain. Located close to schools, shopping, parks, public transportation and other amenities, this is a great opportunity for first-time buyers, families or investors. With a generous floor plan, finished basement and desirable cul-de-sac location, this home offers excellent value in a well-established St. Albert community. (id:46923)
Property Details
| MLS® Number | E4512010 |
| Property Type | Single Family |
| Neigbourhood | Akinsdale |
| Amenities Near By | Public Transit, Schools, Shopping |
| Features | See Remarks |
Building
| Bathroom Total | 2 |
| Bedrooms Total | 4 |
| Appliances | Dishwasher, Dryer, Hood Fan, Microwave, Refrigerator, Stove, Washer |
| Architectural Style | Bungalow |
| Basement Development | Finished |
| Basement Type | Full (finished) |
| Constructed Date | 1974 |
| Construction Style Attachment | Detached |
| Heating Type | Forced Air |
| Stories Total | 1 |
| Size Interior | 1,262 Sqft |
| Type | House |
Parking
| Detached Garage | |
| Oversize |
Land
| Acreage | No |
| Fence Type | Fence |
| Land Amenities | Public Transit, Schools, Shopping |
Rooms
| Level | Type | Length | Width | Dimensions |
|---|---|---|---|---|
| Basement | Family Room | 8.84 m | 3.63 m | 8.84 m x 3.63 m |
| Basement | Bedroom 4 | 4.48 m | 3.29 m | 4.48 m x 3.29 m |
| Main Level | Living Room | 5.21 m | 3.75 m | 5.21 m x 3.75 m |
| Main Level | Dining Room | 3.44 m | 2.8 m | 3.44 m x 2.8 m |
| Main Level | Kitchen | 4.42 m | 4.21 m | 4.42 m x 4.21 m |
| Main Level | Primary Bedroom | 4.11 m | 3.54 m | 4.11 m x 3.54 m |
| Main Level | Bedroom 2 | 3.05 m | 2.62 m | 3.05 m x 2.62 m |
| Main Level | Bedroom 3 | 3.41 m | 2.74 m | 3.41 m x 2.74 m |
| Main Level | Bonus Room | 3.32 m | 3.11 m | 3.32 m x 3.11 m |
https://www.realtor.ca/real-estate/30374085/74-aspen-cr-st-albert-akinsdale
Contact Us
Contact us for more information
Jay J. Tomlinson
Associate
(780) 467-2897
www.realestatewithjay.com/
116-150 Chippewa Rd
Sherwood Park, Alberta T8A 6A2
(780) 464-4100
(780) 467-2897

The trademarks REALTOR®, REALTORS®, and the REALTOR® logo are controlled by The Canadian Real Estate Association (CREA) and identify real estate professionals who are members of CREA. The trademarks MLS®, Multiple Listing Service® and the associated logos are owned by The Canadian Real Estate Association (CREA) and identify the quality of services provided by real estate professionals who are members of CREA. The trademark DDF® is owned by The Canadian Real Estate Association (CREA) and identifies CREA's Data Distribution Facility (DDF®)
October 23 2026 01:21:23
REALTORS® Association of Edmonton
RE/MAX Elite