
75 Lamplight Dr Spruce Grove, Alberta T7X 0G8

$469,900
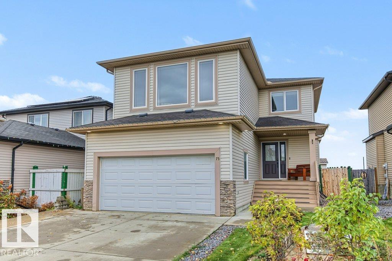
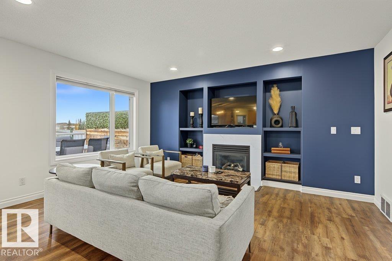
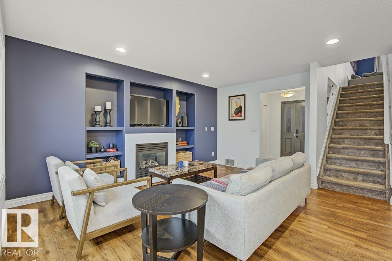
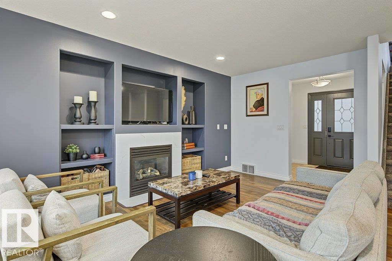
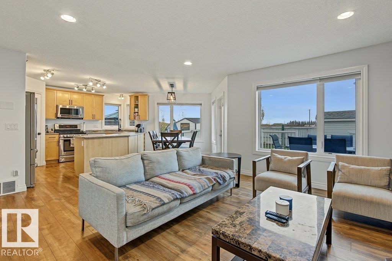
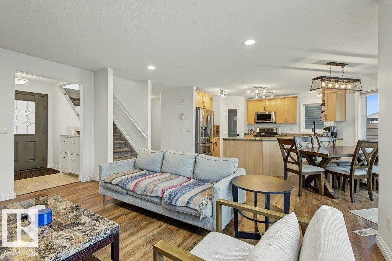
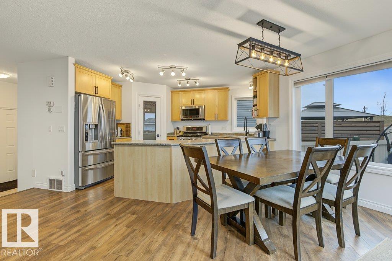
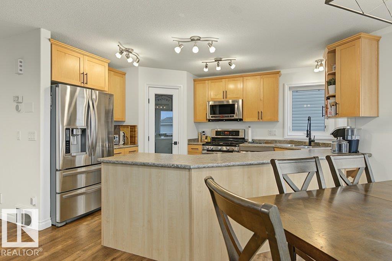
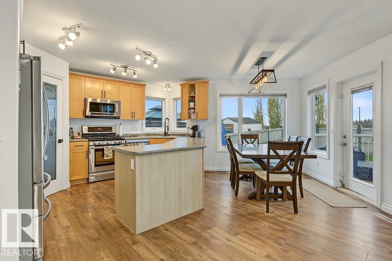
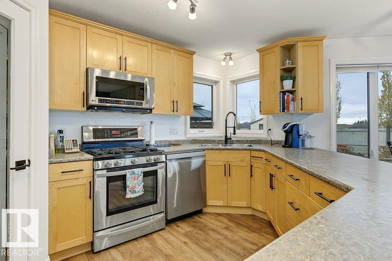
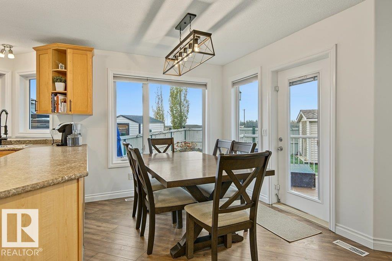
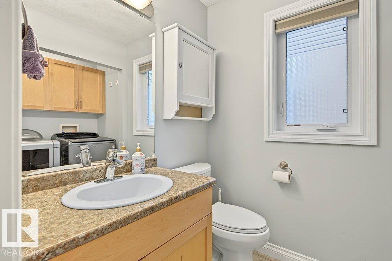
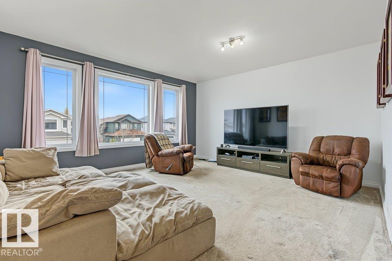
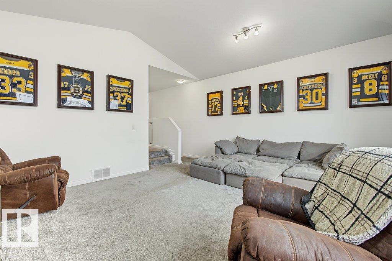
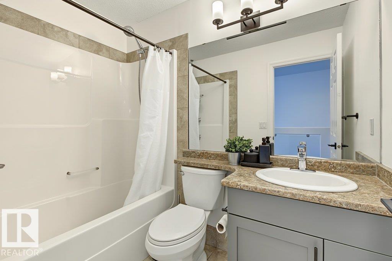
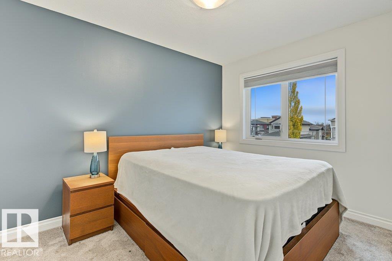
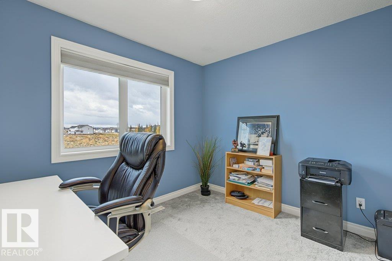
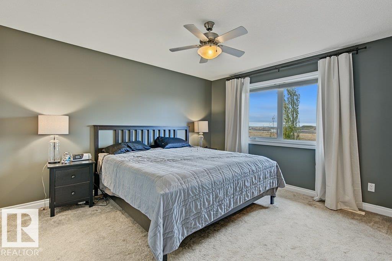
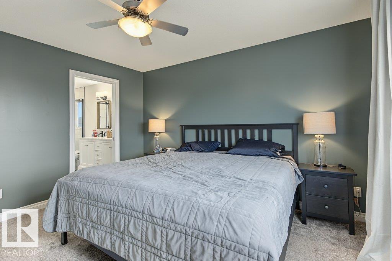
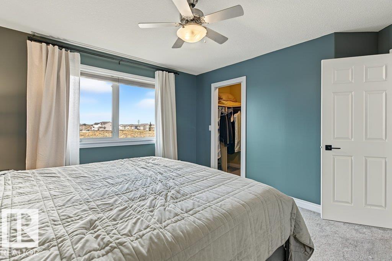
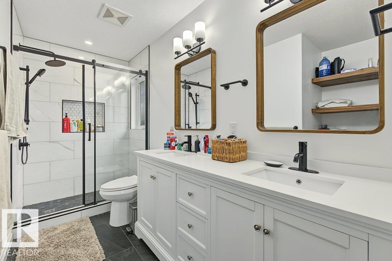
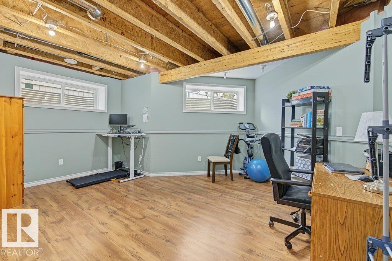
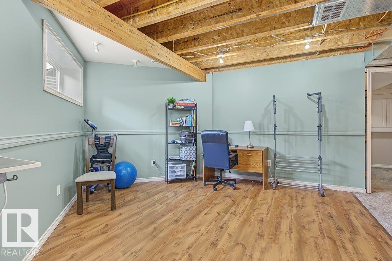
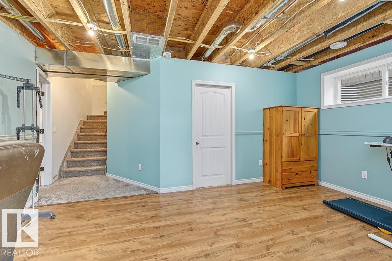
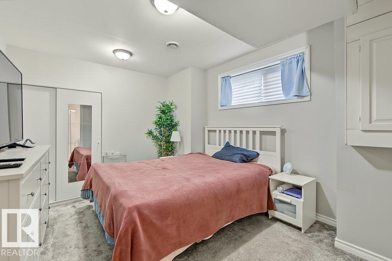
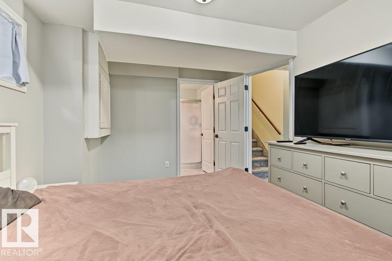
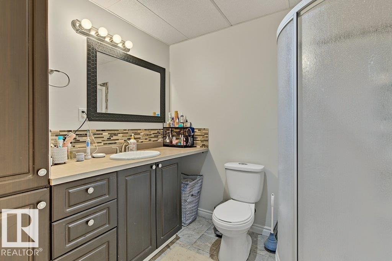
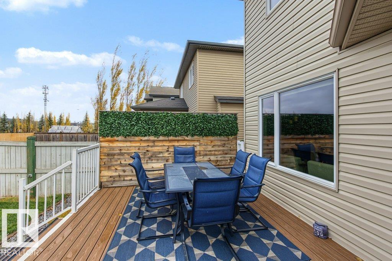
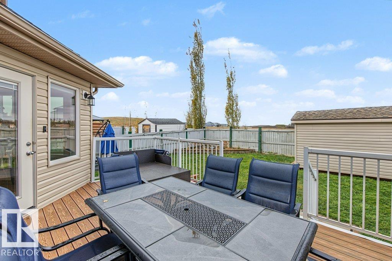
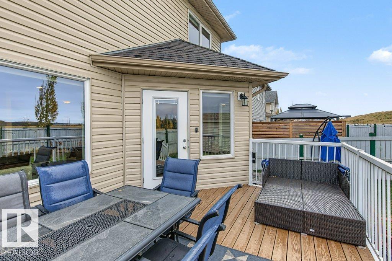
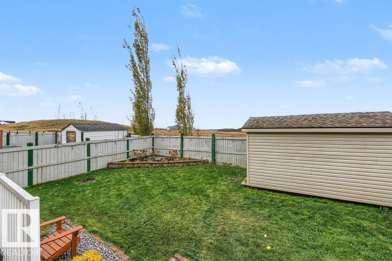
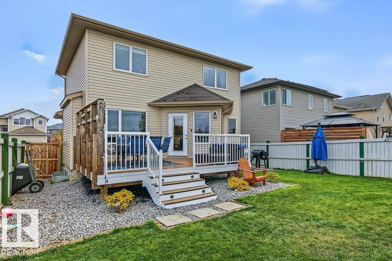
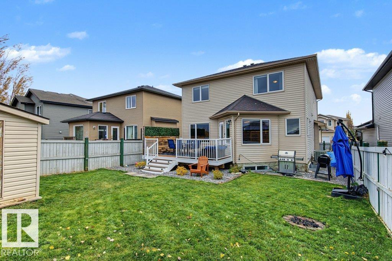
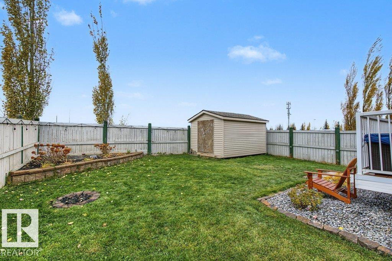
Nestled on a quiet crescent in the subdivision of Legacy Park and backing onto a future park and school site, this beautifully maintained 1,700+ sq. ft. two-storey is designed for family living! Featuring a popular great room and bonus room design, this home offers 3 spacious bedrooms, including a generous primary suite with walk-in closet and renovated spa ensuite. The kitchen is the heart of the home, featuring a large breakfast bar island, pantry and an abundance of cabinetry, all overlooking the sun-drenched great room with banks of windows and a feature wall fireplace. Upstairs, the spacious bonus room provides the perfect family retreat. The partially finished lower level offers a recreation room and 4th bedroom. Recent upgrades include newer laminate flooring, renovated bathrooms and a beautiful composite deck, perfect for outdoor entertaining. Complete with a double attached garage and close to schools, parks, shopping and amenities. A fantastic family home in an exceptional location! (id:46923)
Open House
This property has open houses!
1:00 pm
Ends at:3:00 pm
Property Details
| MLS® Number | E4514104 |
| Property Type | Single Family |
| Neigbourhood | Legacy Park |
| Amenities Near By | Golf Course, Playground, Public Transit, Schools, Shopping |
| Features | See Remarks |
| Structure | Deck |
Building
| Bathroom Total | 4 |
| Bedrooms Total | 4 |
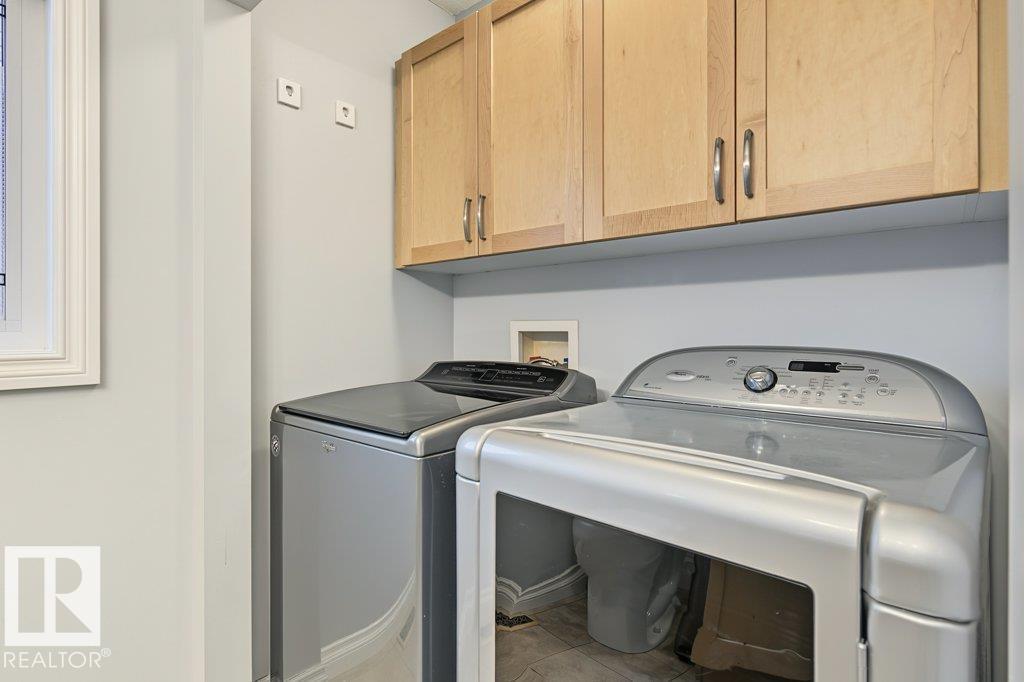
| Appliances | Dishwasher, Dryer, Microwave Range Hood Combo, Refrigerator, Storage Shed, Gas Stove(s), Washer, Window Coverings, See Remarks |
| Basement Development | Partially Finished |
| Basement Type | Full (partially Finished) |
| Constructed Date | 2010 |
| Construction Style Attachment | Detached |
| Half Bath Total | 1 |
| Heating Type | Forced Air |
| Stories Total | 2 |
| Size Interior | 1,738 Sqft |
| Type | House |
Parking
| Attached Garage |
Land
| Acreage | No |
| Fence Type | Fence |
| Land Amenities | Golf Course, Playground, Public Transit, Schools, Shopping |
| Size Irregular | 434.79 |
| Size Total | 434.79 M2 |
| Size Total Text | 434.79 M2 |
Rooms
| Level | Type | Length | Width | Dimensions |
|---|---|---|---|---|
| Basement | Bedroom 4 | Measurements not available | ||
| Basement | Recreation Room | Measurements not available | ||
| Main Level | Living Room | Measurements not available | ||
| Main Level | Dining Room | Measurements not available | ||
| Main Level | Kitchen | Measurements not available | ||
| Upper Level | Primary Bedroom | Measurements not available | ||
| Upper Level | Bedroom 2 | Measurements not available | ||
| Upper Level | Bedroom 3 | Measurements not available | ||
| Upper Level | Bonus Room | Measurements not available |
https://www.realtor.ca/real-estate/30439752/75-lamplight-dr-spruce-grove-legacy-park
Contact Us
Contact us for more information

Ian K. Robertson
Associate
(780) 406-8777
www.robertsonrealestategroup.ca/
www.facebook.com/robertsonfirst/
201-5607 199 St NW
Edmonton, Alberta T6M 0M8
(780) 481-2950
(780) 481-1144

The trademarks REALTOR®, REALTORS®, and the REALTOR® logo are controlled by The Canadian Real Estate Association (CREA) and identify real estate professionals who are members of CREA. The trademarks MLS®, Multiple Listing Service® and the associated logos are owned by The Canadian Real Estate Association (CREA) and identify the quality of services provided by real estate professionals who are members of CREA. The trademark DDF® is owned by The Canadian Real Estate Association (CREA) and identifies CREA's Data Distribution Facility (DDF®)
October 23 2026 09:52:10
REALTORS® Association of Edmonton
RE/MAX Excellence