
7530 Klapstein Li SW Edmonton, Alberta T6W 5T2

$429,900
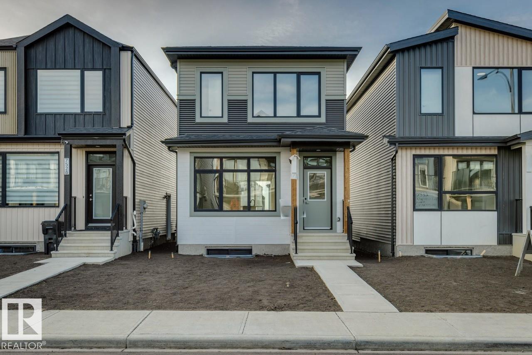
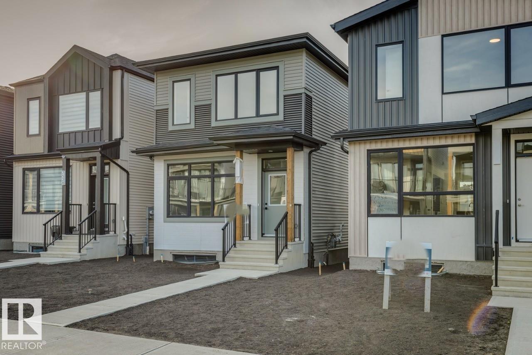
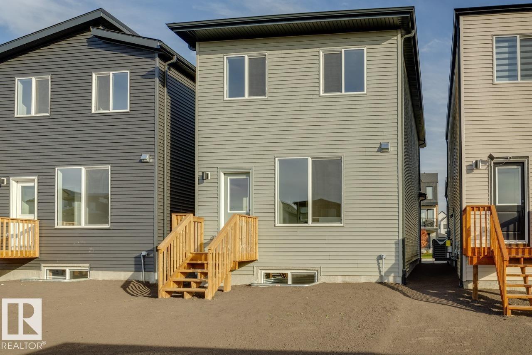
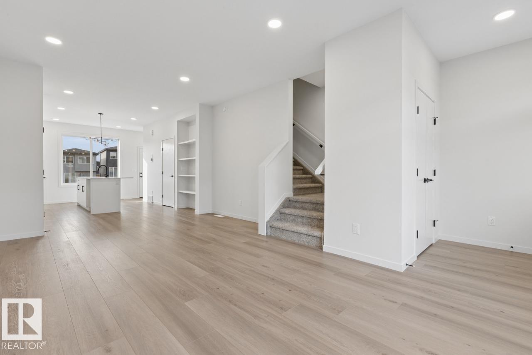
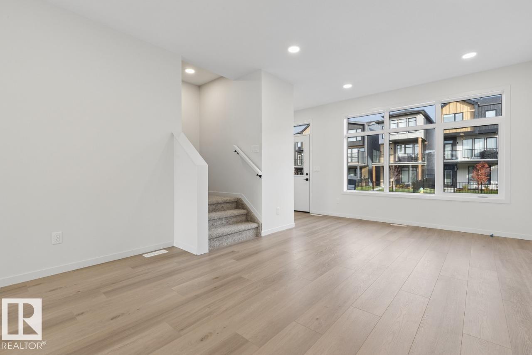
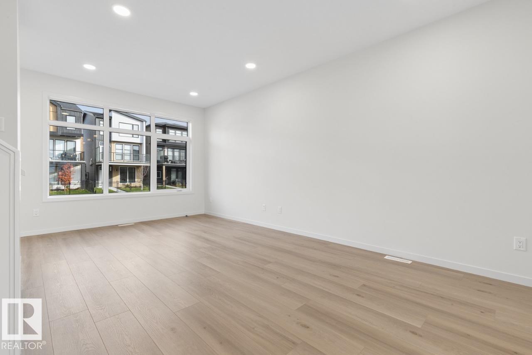
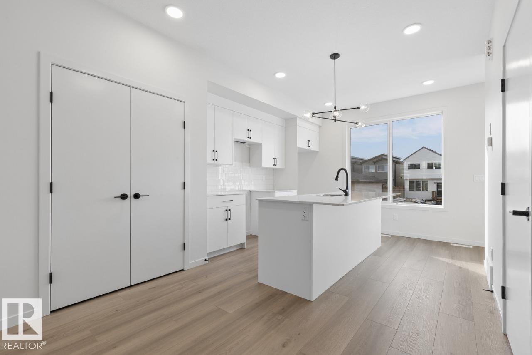
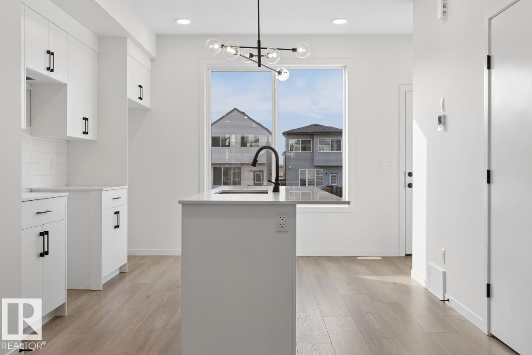
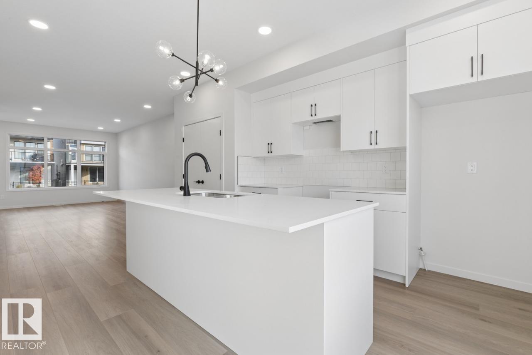
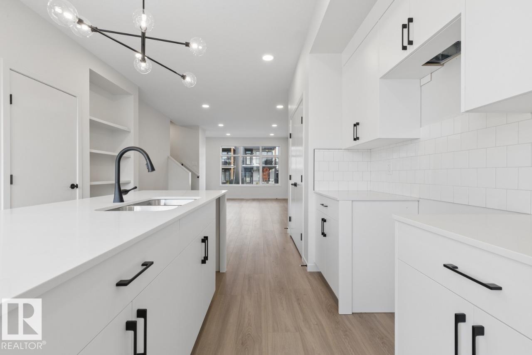
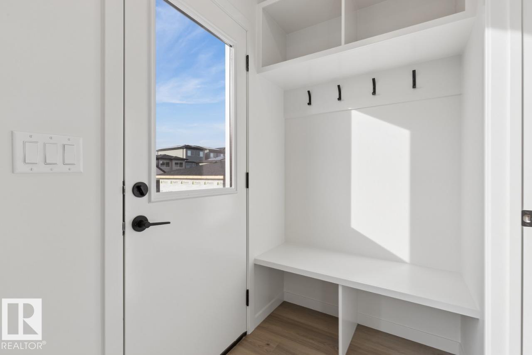
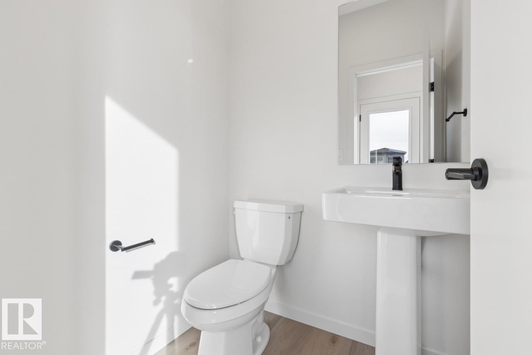
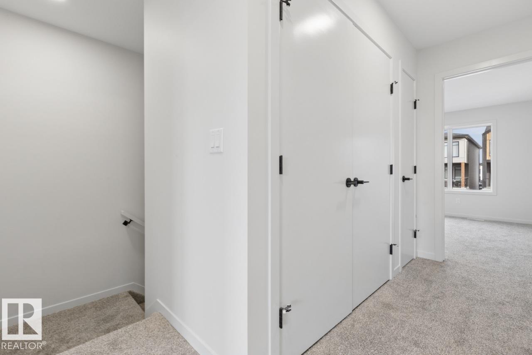
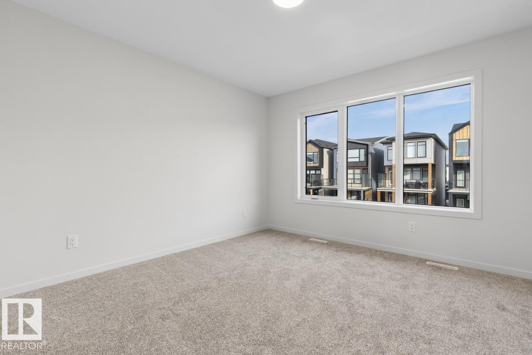
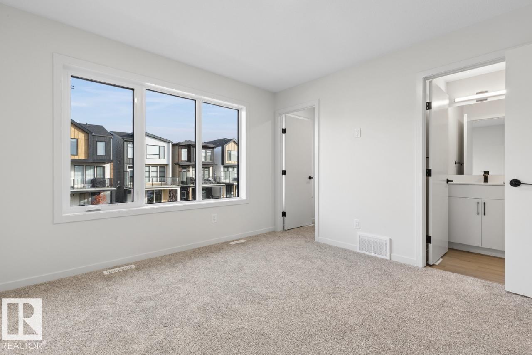
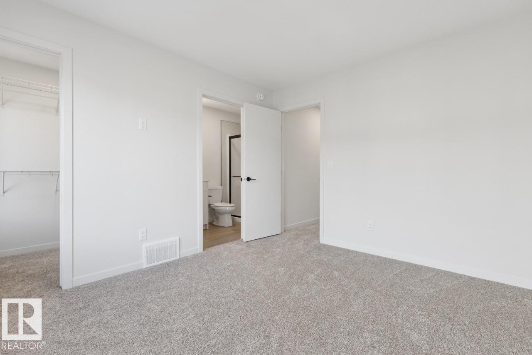
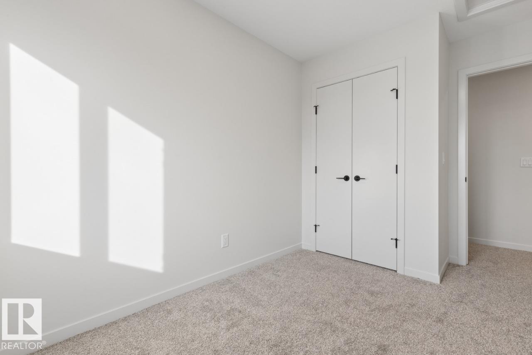
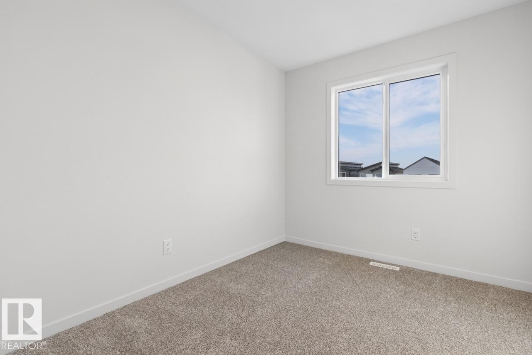
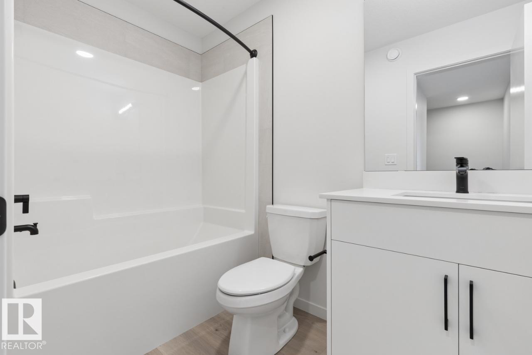
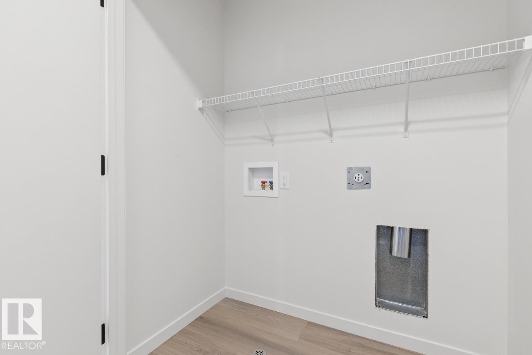
IMMEDIATE POSSESSION! Discover the Metro Shift 18 in Riverstead at Keswick, a sought-after southwest Edmonton community close to everyday amenities, shopping, schools and recreation. This thoughtfully designed rear-laned home features an open-concept kitchen, dining, and living area, plus a separate side entrance and 9-foot basement with potential for a future potential development. Complete with the timeless Linen interior and Prairie Fusion Plus exterior, this home blends style with everyday functionality. (id:46923)
Property Details
| MLS® Number | E4513937 |
| Property Type | Single Family |
| Neigbourhood | Keswick |
| Amenities Near By | Playground, Schools, Shopping |
| Features | See Remarks, No Animal Home, No Smoking Home |
| Parking Space Total | 2 |
Building
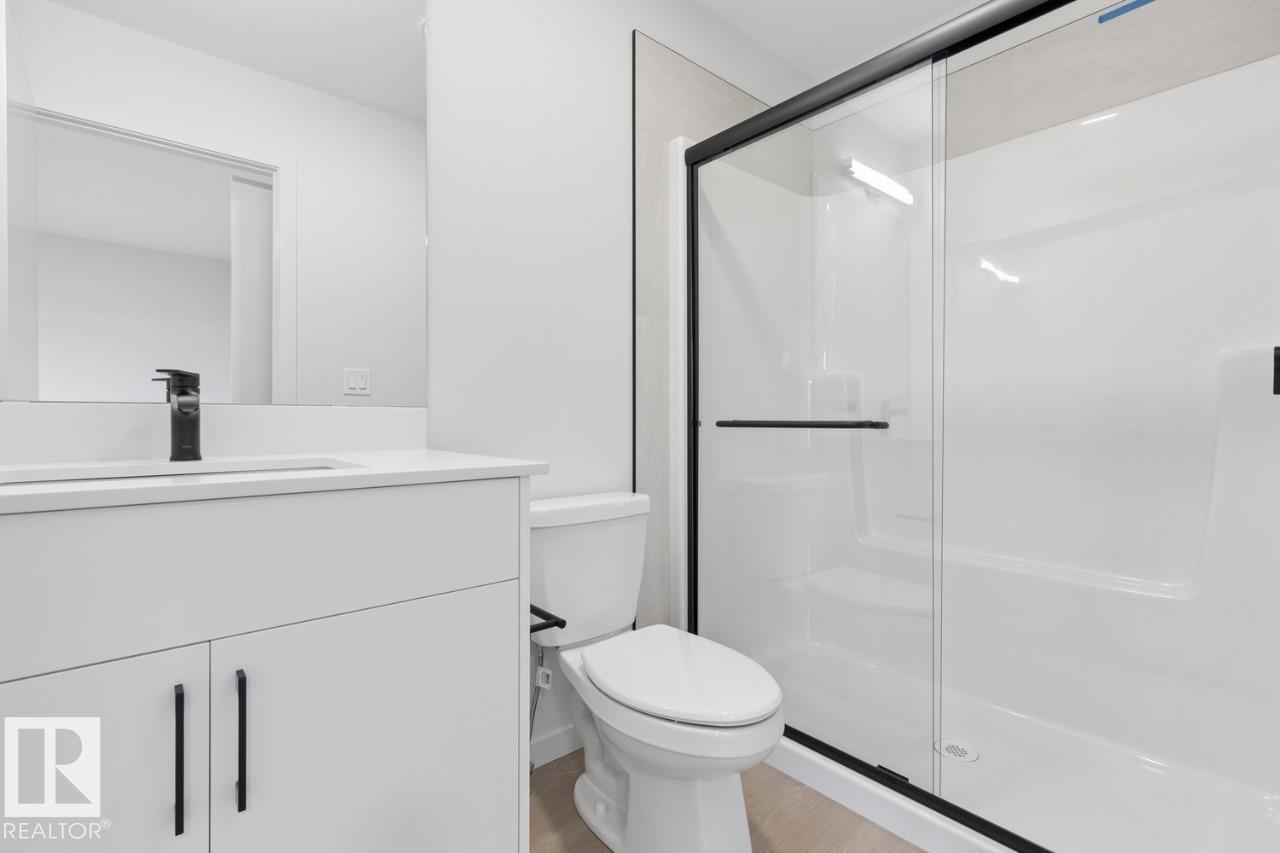
| Bathroom Total | 3 |
| Bedrooms Total | 3 |
| Appliances | Dishwasher, Microwave Range Hood Combo, Refrigerator, Stove |
| Basement Development | Unfinished |
| Basement Type | Full (unfinished) |
| Constructed Date | 2026 |
| Construction Style Attachment | Detached |
| Half Bath Total | 1 |
| Heating Type | Forced Air |
| Stories Total | 2 |
| Size Interior | 1,404 Sqft |
| Type | House |
Parking
| Parking Pad |
Land
| Acreage | No |
| Land Amenities | Playground, Schools, Shopping |
Rooms
| Level | Type | Length | Width | Dimensions |
|---|---|---|---|---|
| Main Level | Living Room | 5.41 m | 3.63 m | 5.41 m x 3.63 m |
| Main Level | Dining Room | 2.54 m | 4.22 m | 2.54 m x 4.22 m |
| Main Level | Kitchen | 6.1 m | 3.63 m | 6.1 m x 3.63 m |
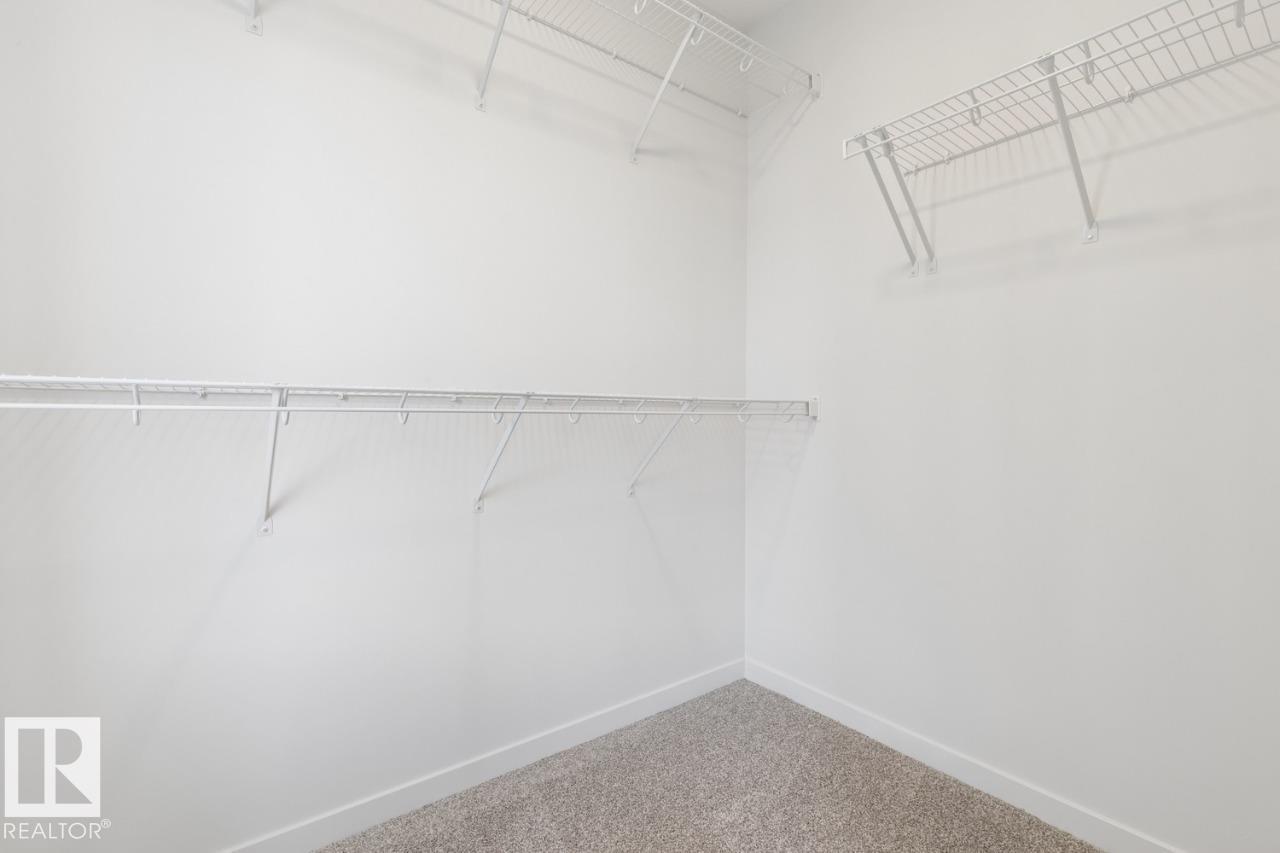
| Upper Level | Primary Bedroom | 3.68 m | 3.58 m | 3.68 m x 3.58 m |
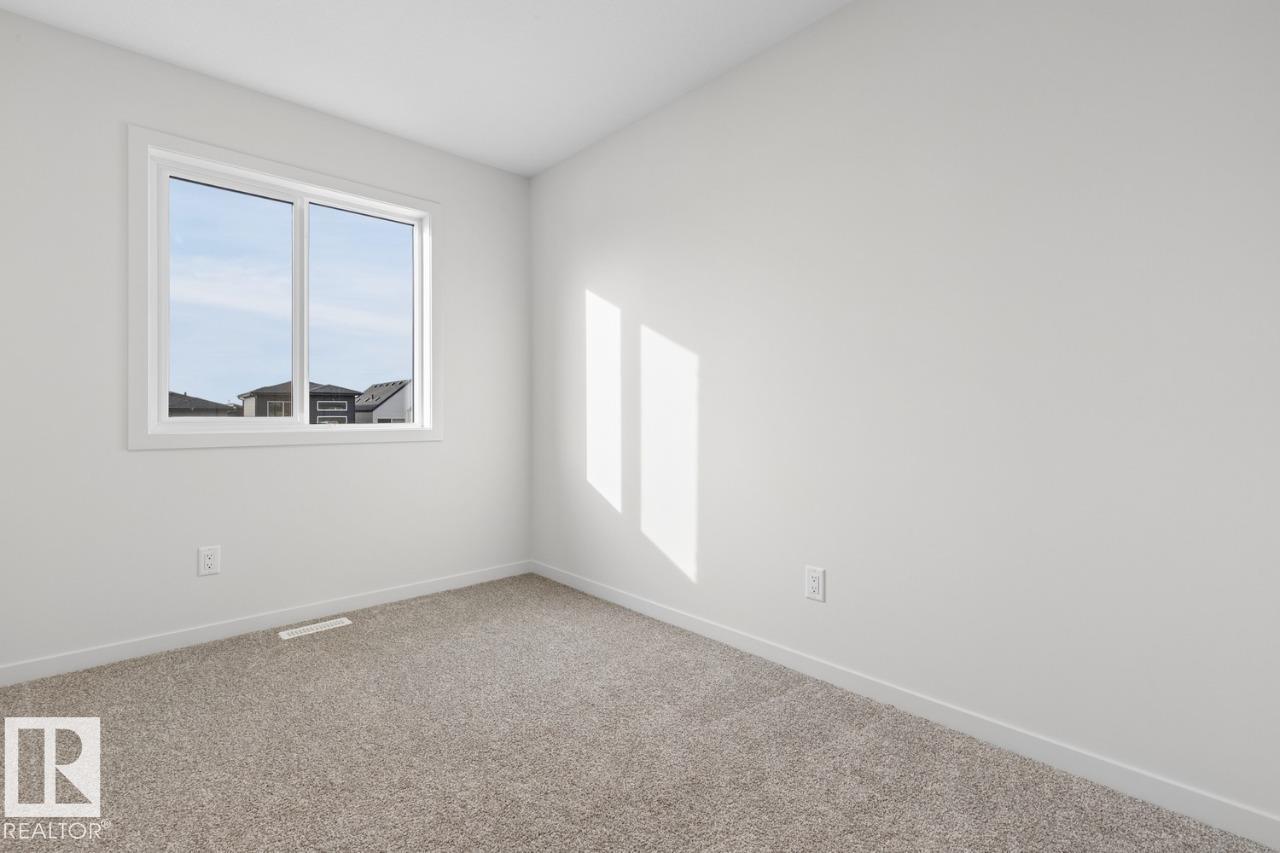
| Upper Level | Bedroom 2 | 3.22 m | 2.49 m | 3.22 m x 2.49 m |
| Upper Level | Bedroom 3 | 3.22 m | 2.62 m | 3.22 m x 2.62 m |
https://www.realtor.ca/real-estate/30434966/7530-klapstein-li-sw-edmonton-keswick
Contact Us
Contact us for more information
David Lofthaug
Broker
202-838 11 Ave SW
Calgary, Alberta T2R 0E5
(587) 602-3307

The trademarks REALTOR®, REALTORS®, and the REALTOR® logo are controlled by The Canadian Real Estate Association (CREA) and identify real estate professionals who are members of CREA. The trademarks MLS®, Multiple Listing Service® and the associated logos are owned by The Canadian Real Estate Association (CREA) and identify the quality of services provided by real estate professionals who are members of CREA. The trademark DDF® is owned by The Canadian Real Estate Association (CREA) and identifies CREA's Data Distribution Facility (DDF®)
October 22 2026 09:31:36
REALTORS® Association of Edmonton
Bode