
7607 75 Av NW Edmonton, Alberta T6C 0G2

$529,900
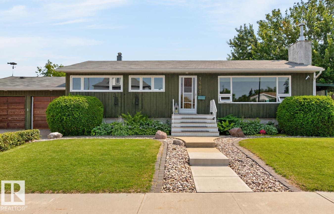
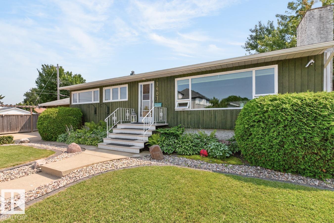
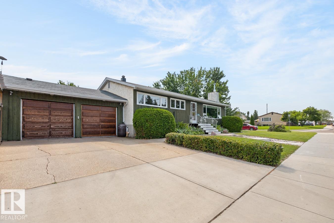
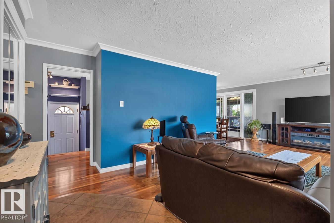
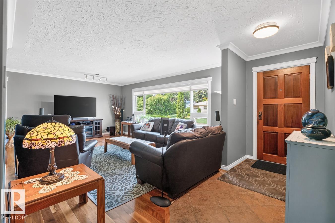
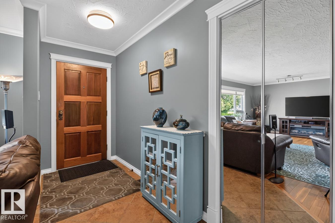
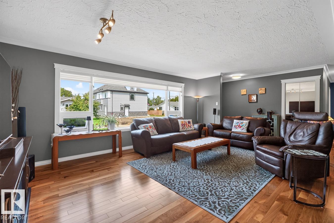
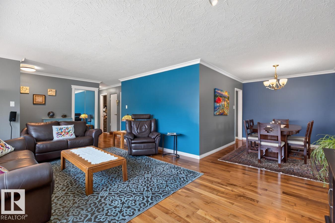
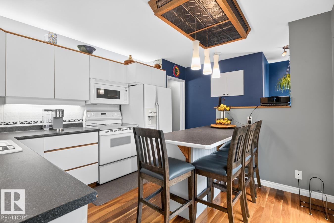
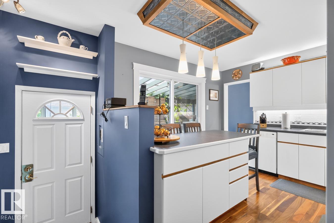
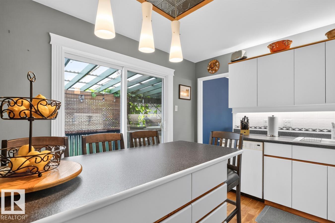
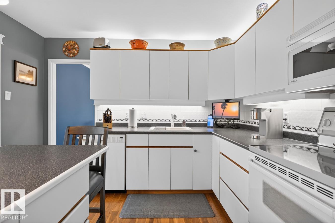
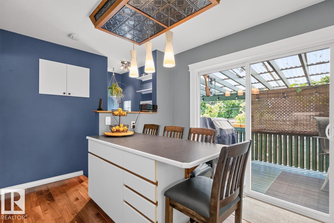
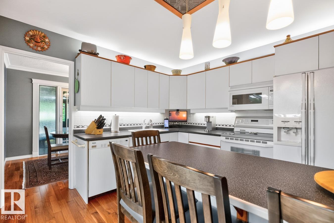
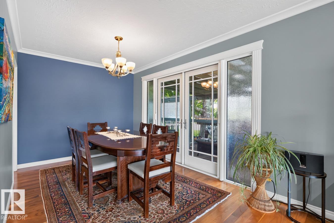
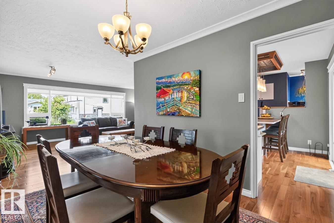
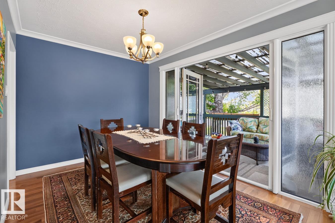
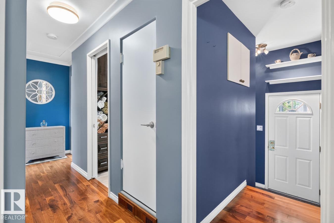
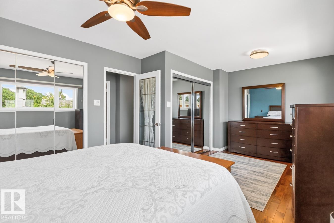
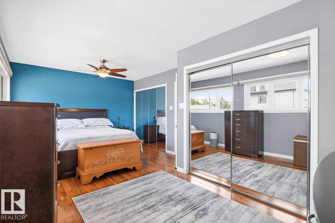
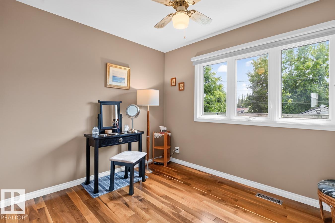
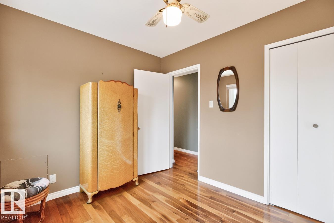
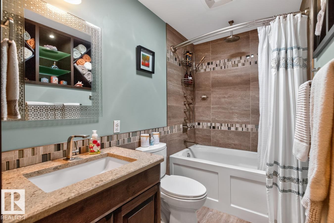
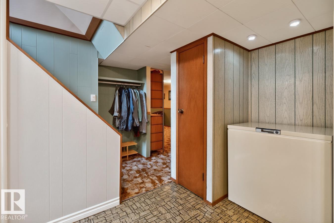
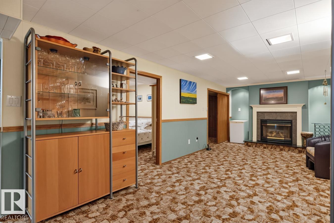
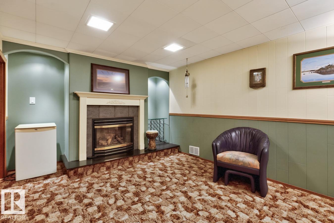
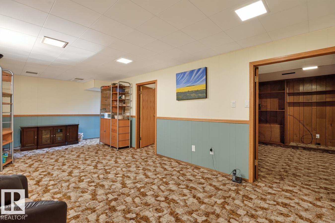
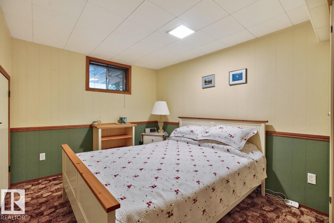
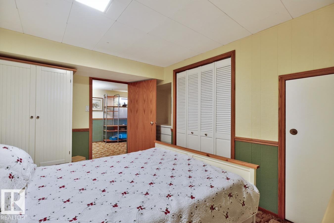
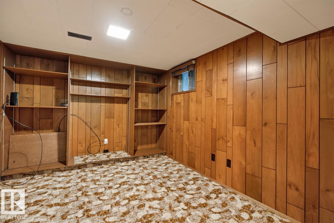
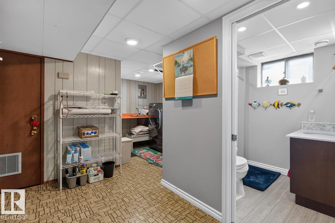
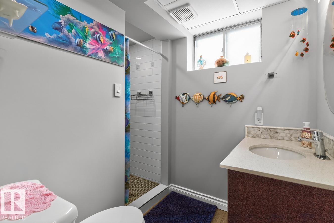
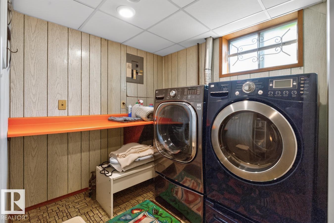
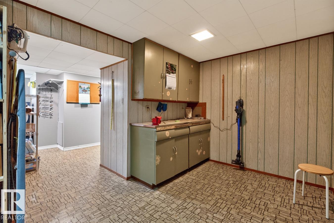
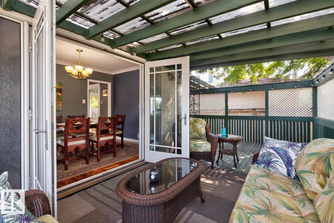
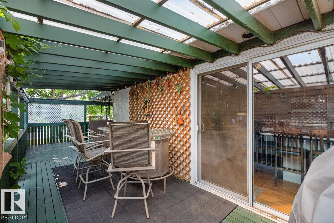
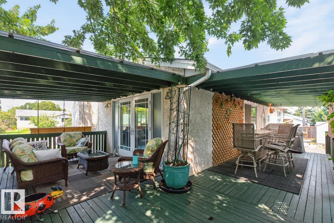
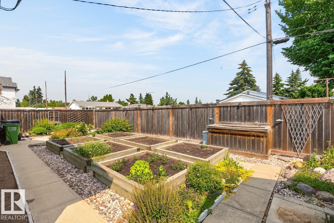
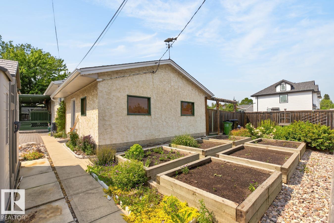
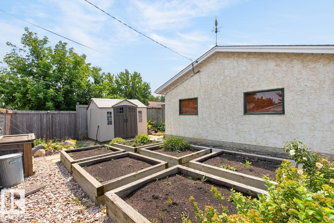
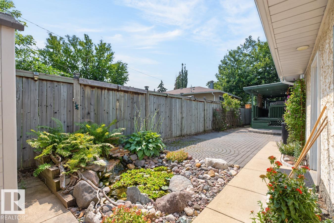
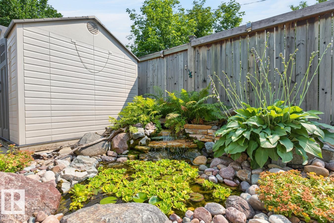
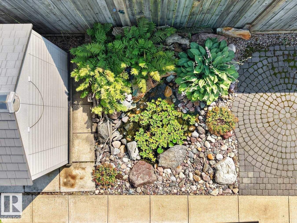
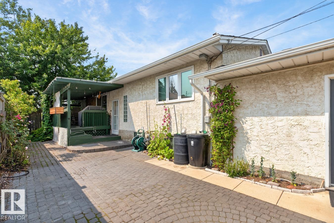
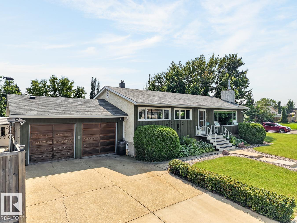
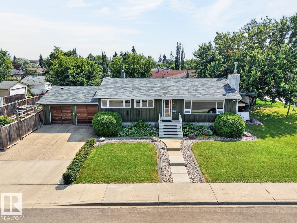
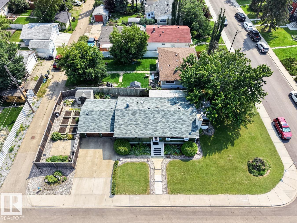
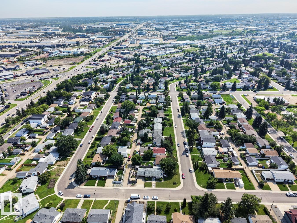
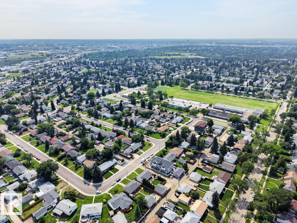
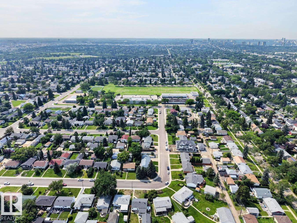
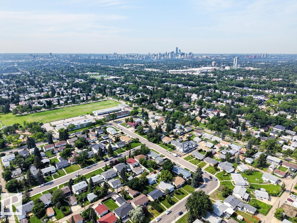
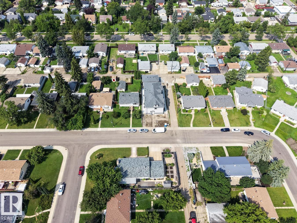
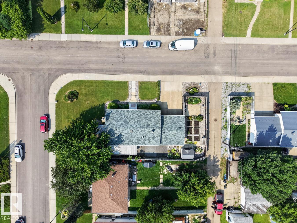
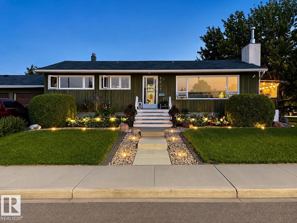
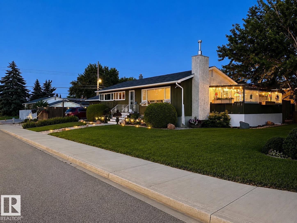
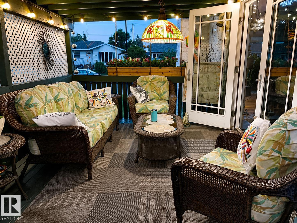
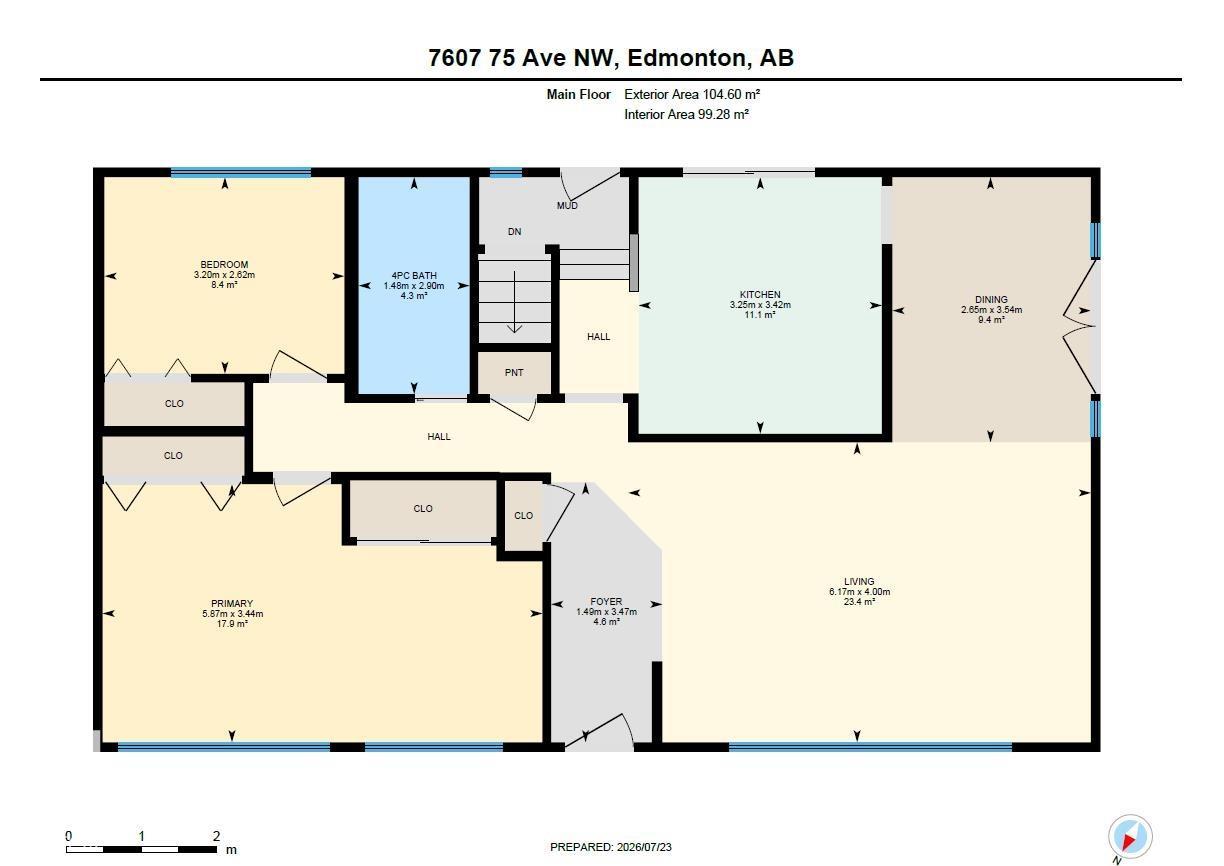
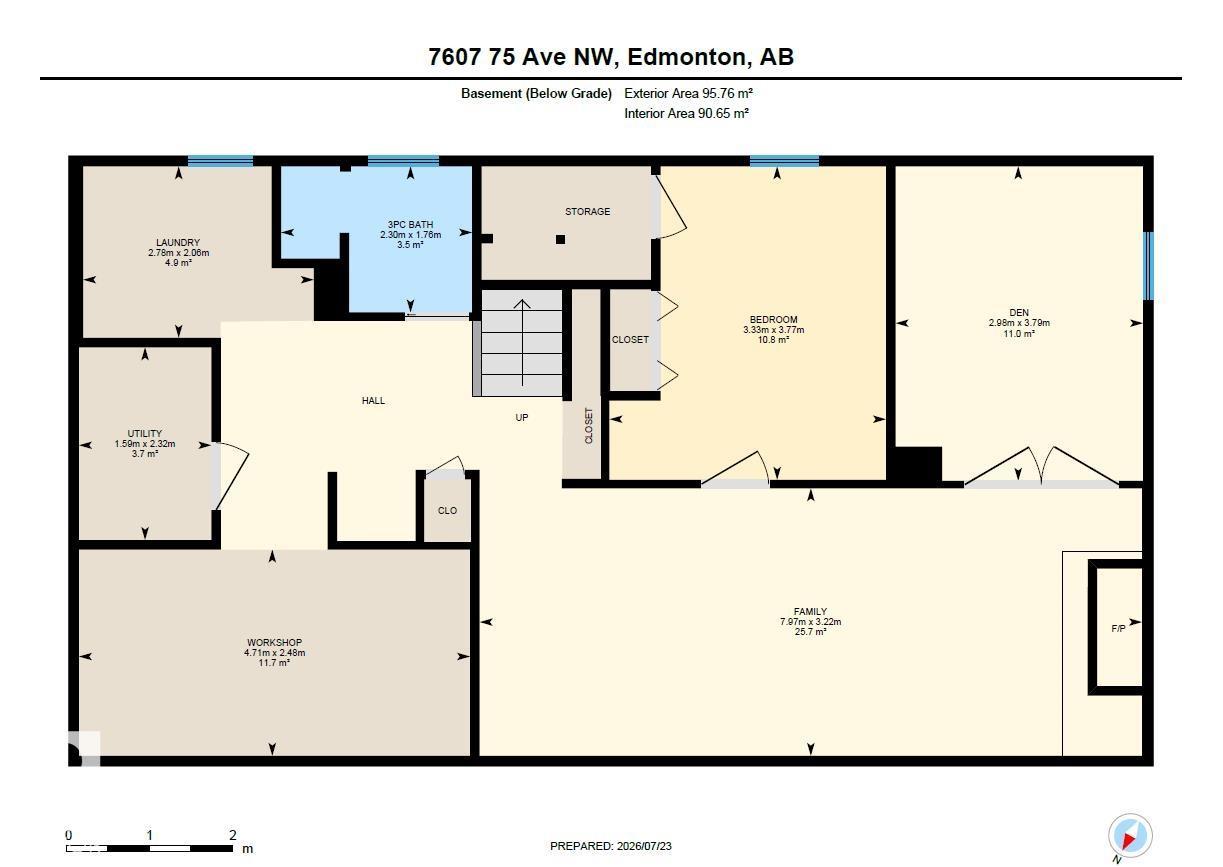
This updated bungalow on a 56x120 corner lot in one of the best neighborhoods is the dream setup you’ve been waiting for. Situated on a quiet street with great neighbors, top-rated Avonmore School, a splash park, and an outdoor rink are right down the block. The home has outstanding curb appeal with a lush front yard. Inside, a spacious living room features an oversized window with warm natural light. The bright kitchen boasts an eat-up island and flows into a dining room with garden doors opening onto the wrap-around deck. Two bedrooms and an updated main bath (2015) complete the main floor. Downstairs, the finished basement expands your space with a cozy living room with a fireplace, two more bedrooms, an updated second bath (2020), workshop space, and cold storage. Your backyard oasis offers a pond, perennial gardens and raised beds - a gardeners dream! Relax on the stone patio beside the fountain, or host on the covered deck. Updated shingles (2015)& double garage completes this move-in-ready home. (id:46923)
Open House
This property has open houses!
12:00 pm
Ends at:2:00 pm
Property Details
| MLS® Number | E4500349 |
| Property Type | Single Family |
| Neigbourhood | Avonmore |
| Features | See Remarks |
Building
| Bathroom Total | 2 |
| Bedrooms Total | 4 |
| Appliances | Dishwasher, Dryer, Microwave Range Hood Combo, Refrigerator, Stove, Washer, Window Coverings |
| Architectural Style | Bungalow |
| Basement Development | Finished |
| Basement Type | Full (finished) |
| Constructed Date | 1955 |
| Construction Style Attachment | Detached |
| Heating Type | Forced Air |
| Stories Total | 1 |
| Size Interior | 1,126 Sqft |
| Type | House |
Parking
| Attached Garage |
Land
| Acreage | No |
| Size Irregular | 605.71 |
| Size Total | 605.71 M2 |
| Size Total Text | 605.71 M2 |
Rooms
| Level | Type | Length | Width | Dimensions |
|---|---|---|---|---|
| Basement | Family Room | 3.22 m | 7.97 m | 3.22 m x 7.97 m |
| Basement | Bedroom 3 | 3.77 m | 3.33 m | 3.77 m x 3.33 m |
| Basement | Bedroom 4 | 3.79 m | 2.98 m | 3.79 m x 2.98 m |
| Basement | Laundry Room | 2.06 m | 2.78 m | 2.06 m x 2.78 m |
| Basement | Utility Room | 2.32 m | 1.59 m | 2.32 m x 1.59 m |
| Basement | Workshop | 2.48 m | 4.71 m | 2.48 m x 4.71 m |
| Main Level | Living Room | 4 m | 6.17 m | 4 m x 6.17 m |
| Main Level | Dining Room | 3.54 m | 2.65 m | 3.54 m x 2.65 m |
| Main Level | Kitchen | 3.42 m | 3.25 m | 3.42 m x 3.25 m |
| Main Level | Primary Bedroom | 3.44 m | 5.87 m | 3.44 m x 5.87 m |
| Main Level | Bedroom 2 | 2.62 m | 3.2 m | 2.62 m x 3.2 m |
https://www.realtor.ca/real-estate/30072554/7607-75-av-nw-edmonton-avonmore
Contact Us
Contact us for more information

Morgan Taylor
Associate
(780) 406-8777
www.facebook.com/morgantaylor.yegrealtor
www.instagram.com/morgantaylor.yegrealtor/
201-5607 199 St NW
Edmonton, Alberta T6M 0M8
(780) 481-2950
(780) 481-1144

Paul M. Blais
Associate
www.paulblais.ca/
twitter.com/Paul_Blais
www.facebook.com/PaulBlaisRealtyGroup
www.instagram.com/blaisrealtygroup/
201-5607 199 St NW
Edmonton, Alberta T6M 0M8
(780) 481-2950
(780) 481-1144

The trademarks REALTOR®, REALTORS®, and the REALTOR® logo are controlled by The Canadian Real Estate Association (CREA) and identify real estate professionals who are members of CREA. The trademarks MLS®, Multiple Listing Service® and the associated logos are owned by The Canadian Real Estate Association (CREA) and identify the quality of services provided by real estate professionals who are members of CREA. The trademark DDF® is owned by The Canadian Real Estate Association (CREA) and identifies CREA's Data Distribution Facility (DDF®)
July 23 2026 09:11:25
REALTORS® Association of Edmonton
RE/MAX Excellence