
8019 Summerside Grande Bv SW Edmonton, Alberta T6X 0J2

$645,000
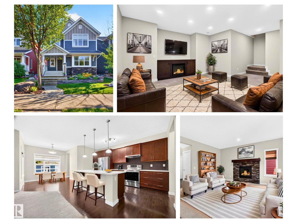
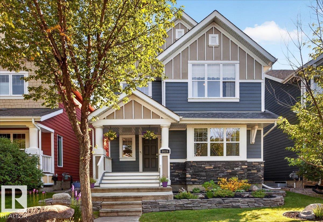
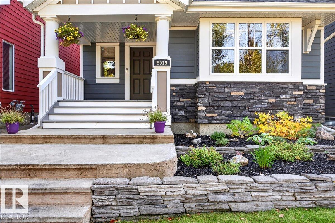
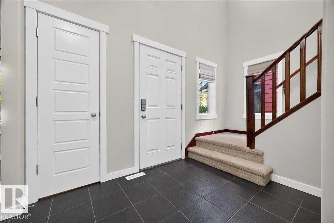
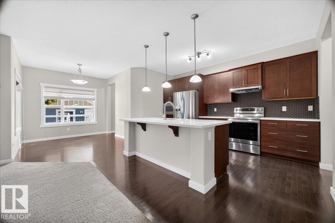
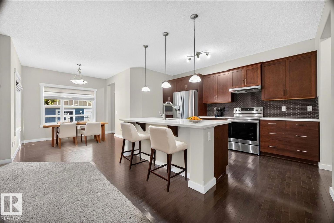
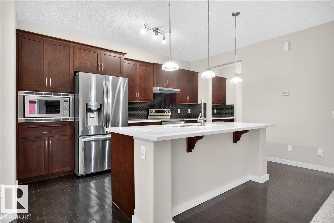
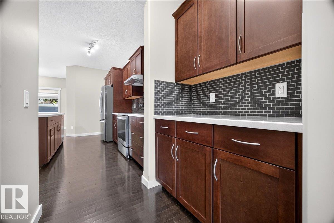
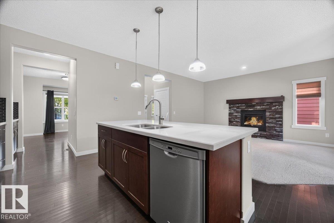
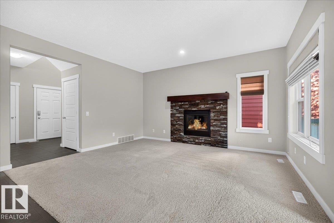
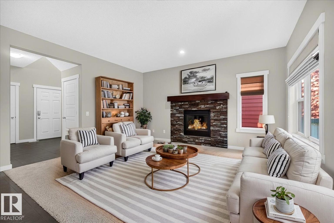
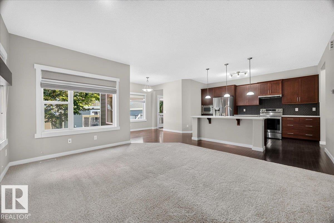
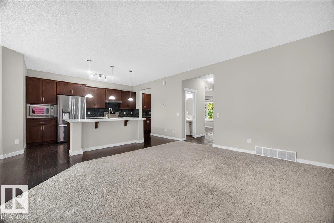
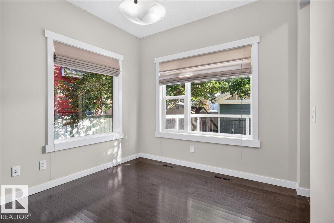
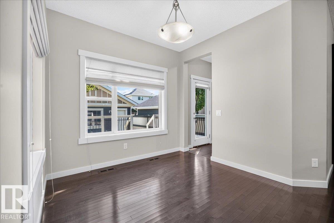
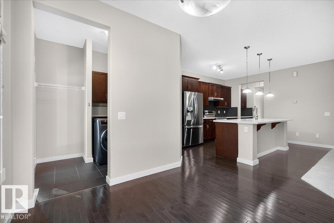
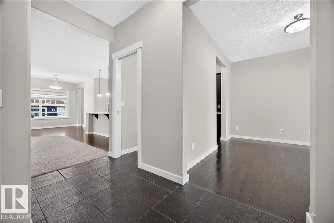
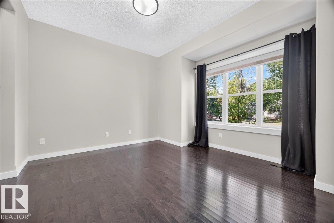
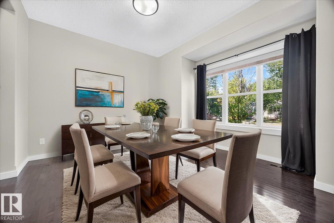
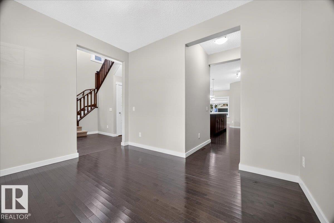
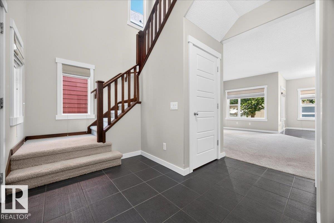
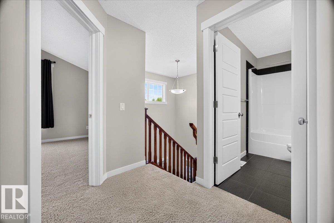
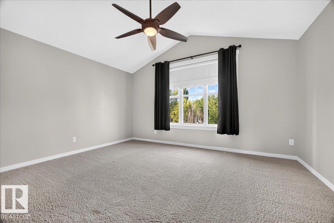
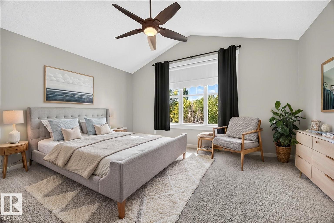
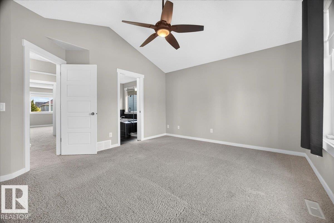
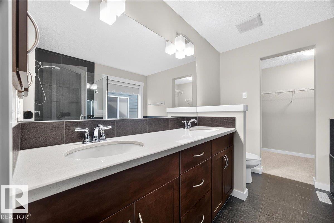
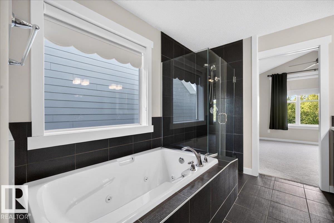
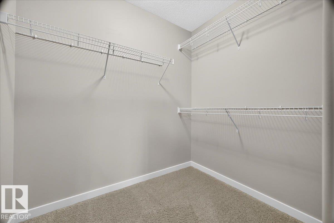
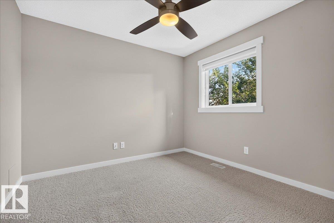
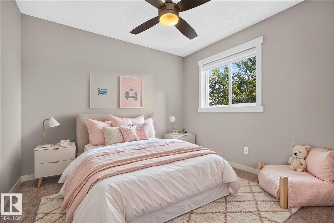
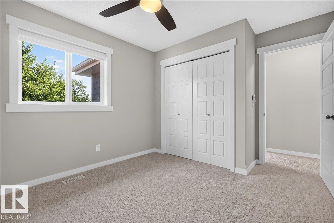
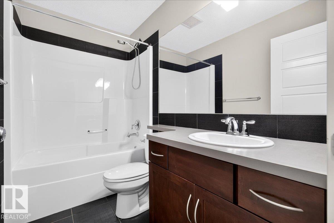

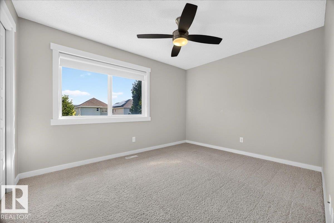
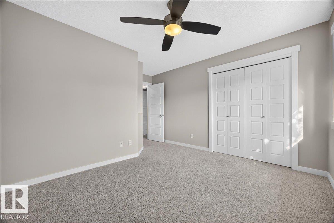
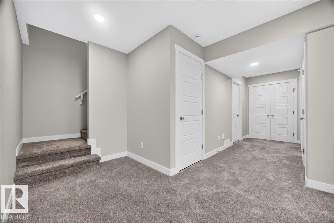
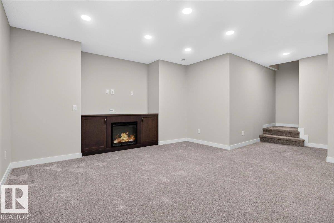
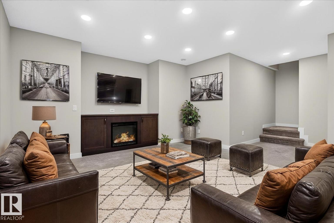
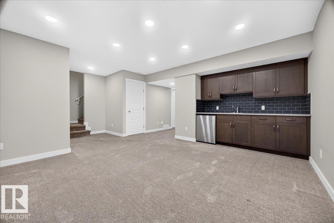
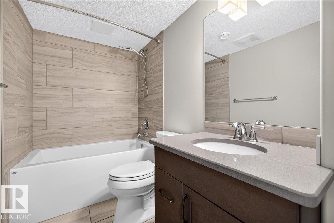
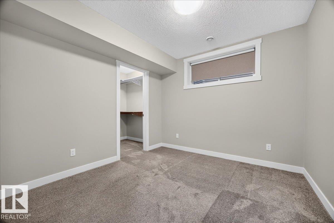
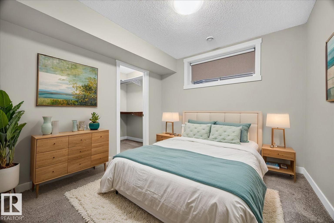
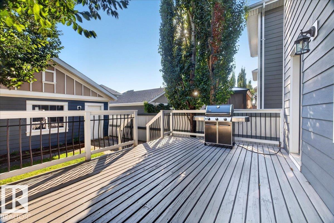
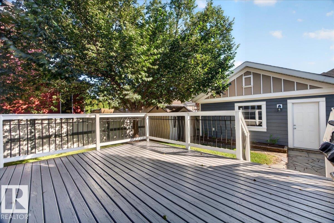
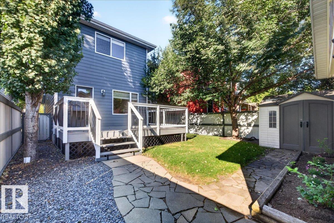
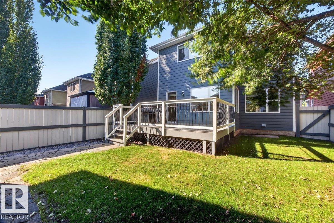
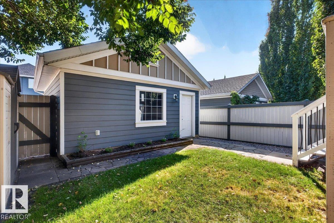
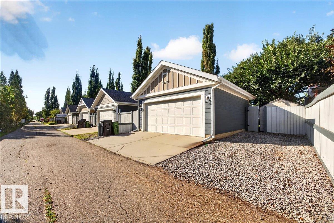
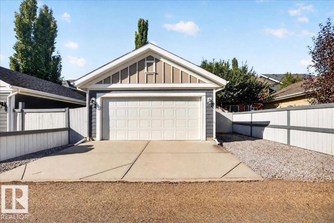
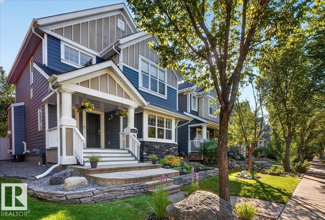
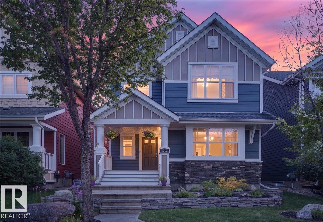
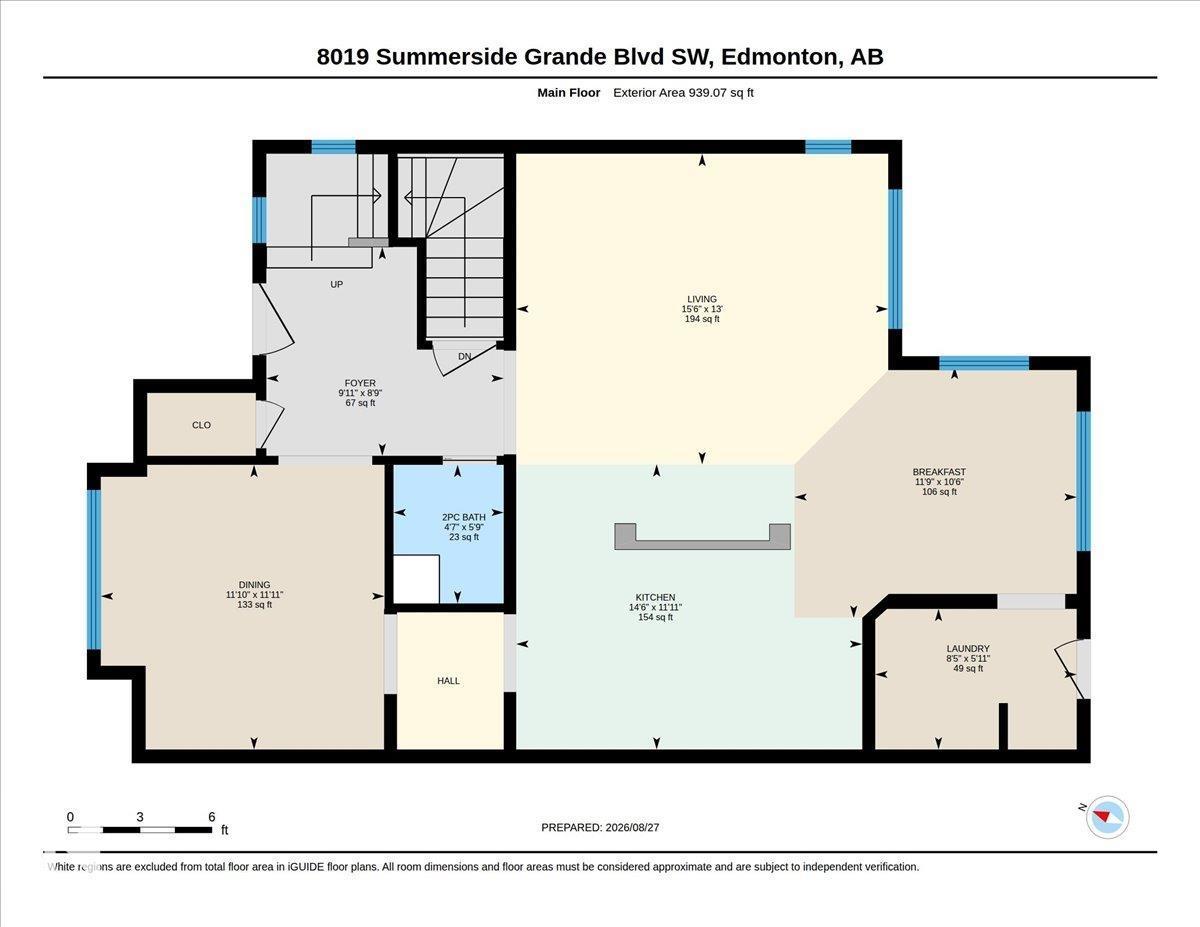
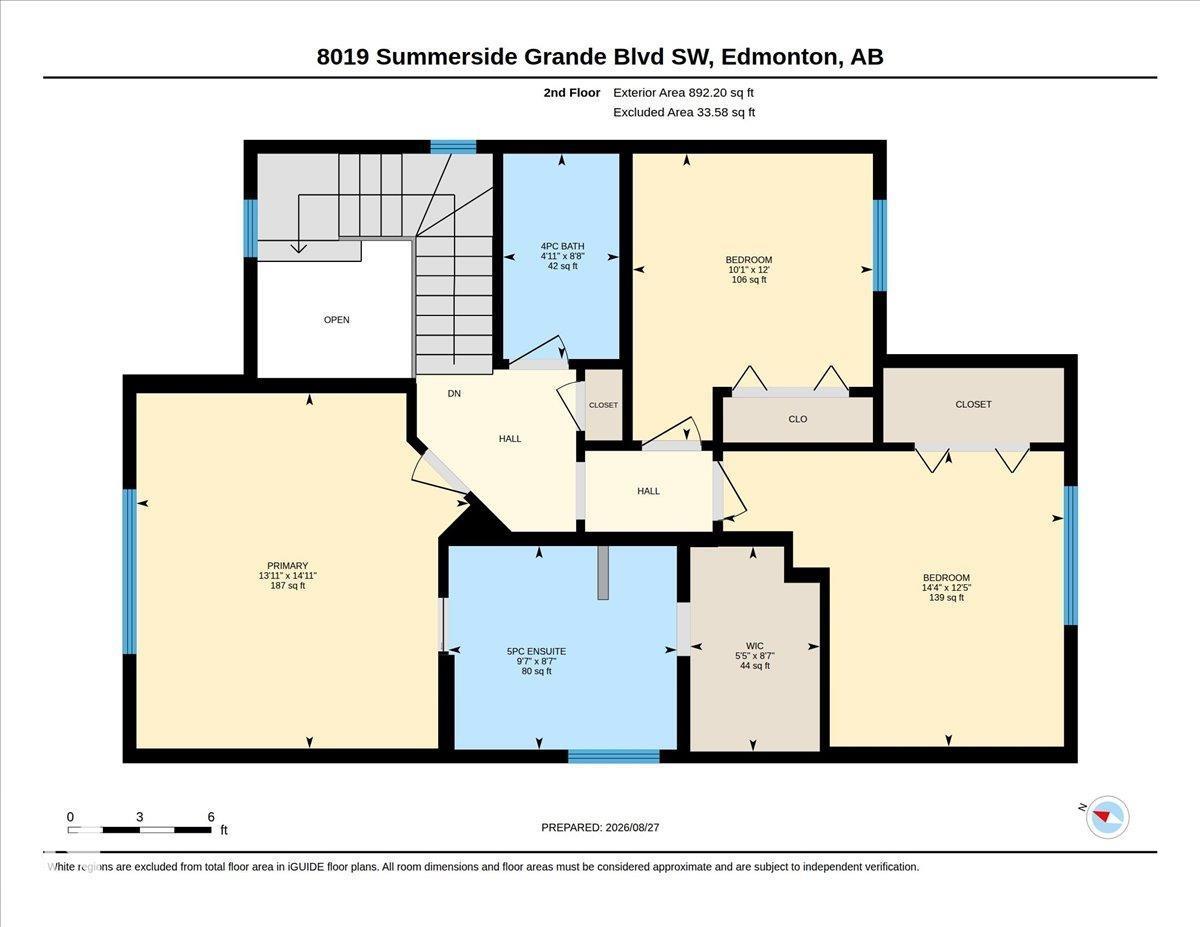
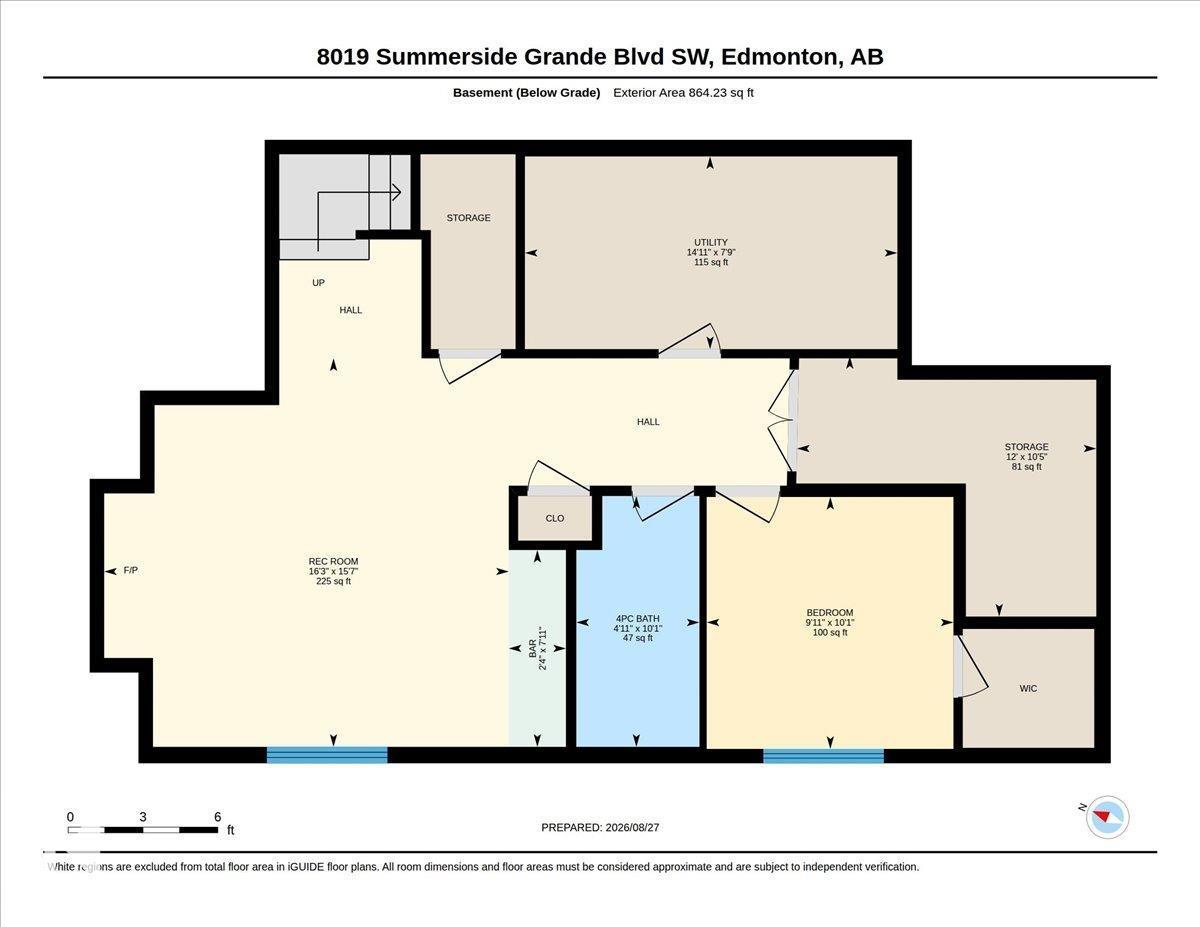
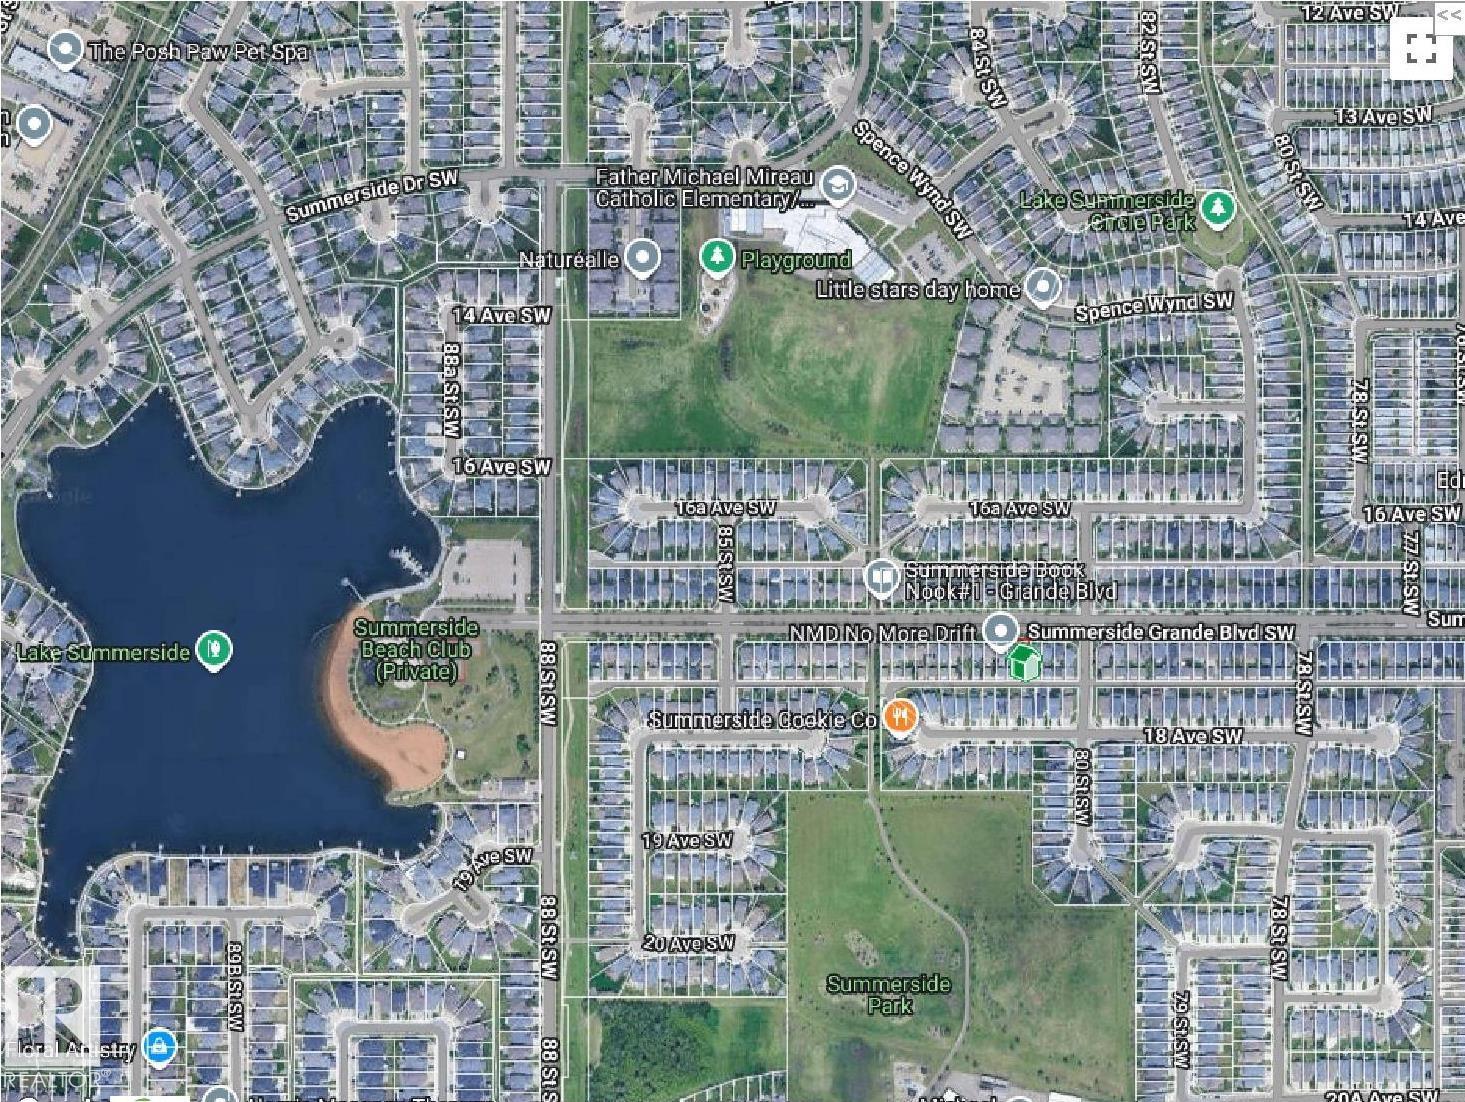
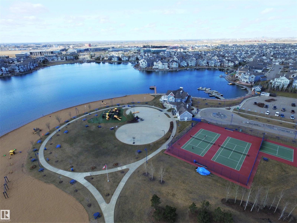
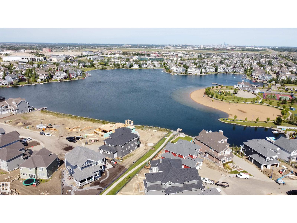
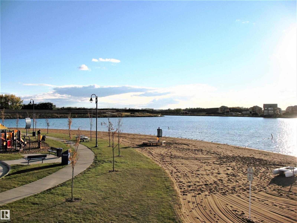
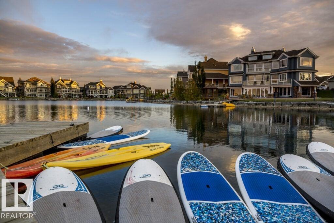
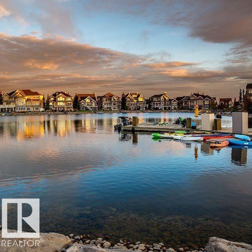
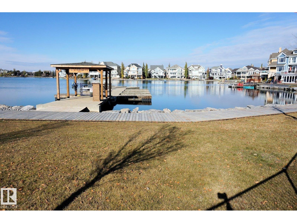
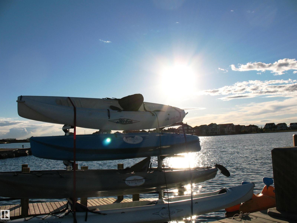
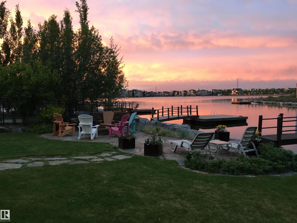
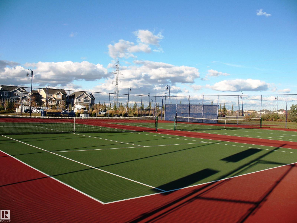
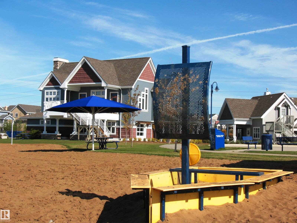
The whole package is waiting here for you to discover on Summerside Grande Blvd in the heart of Lake Summerside. Just a short stroll from the Beach club where you can swim, fish, kayak or SUP or play pickle ball. Homes by Avi built 1831sqft 2 storey home with professionally finished basement w/ wet bar & fireplace offers a total of 4 bedrooms, 3.5 bathrooms & an oversized garage. Stone accents the Hardie board siding & ensures low maintenance, quality + a beautiful welcome to the front porch with Gemstone architectural lighting framing the home. Main floor has a bright open floor plan with a great room open to the kitchen & sunny eating nook+Butler’s pantry leading to formal dining room/flex room. Upstairs features 3 bedrooms w/ the Primary bedroom having a special feel with its vaulted ceiling, walk in closet & spa like ensuite bath with jetted tub. Central air & private fenced yard with a huge deck, shed, oversized double garage and adjacent parking stall for 3rd vehicle. *Some photos virtually staged* (id:46923)
Property Details
| MLS® Number | E4505892 |
| Property Type | Single Family |
| Neigbourhood | Summerside |
| Amenities Near By | Golf Course, Playground, Public Transit, Schools, Shopping |
| Community Features | Lake Privileges |
| Features | Lane, Wet Bar, No Smoking Home, Recreational |
| Parking Space Total | 3 |
| Structure | Deck, Porch |
Building
| Bathroom Total | 4 |
| Bedrooms Total | 4 |
| Appliances | Dishwasher, Dryer, Garage Door Opener Remote(s), Garage Door Opener, Hood Fan, Microwave, Refrigerator, Storage Shed, Stove, Washer, Window Coverings, Wine Fridge |
| Basement Development | Finished |
| Basement Type | Full (finished) |
| Ceiling Type | Vaulted |
| Constructed Date | 2010 |
| Construction Style Attachment | Detached |
| Cooling Type | Central Air Conditioning |
| Fireplace Fuel | Gas |
| Fireplace Present | Yes |
| Fireplace Type | Unknown |
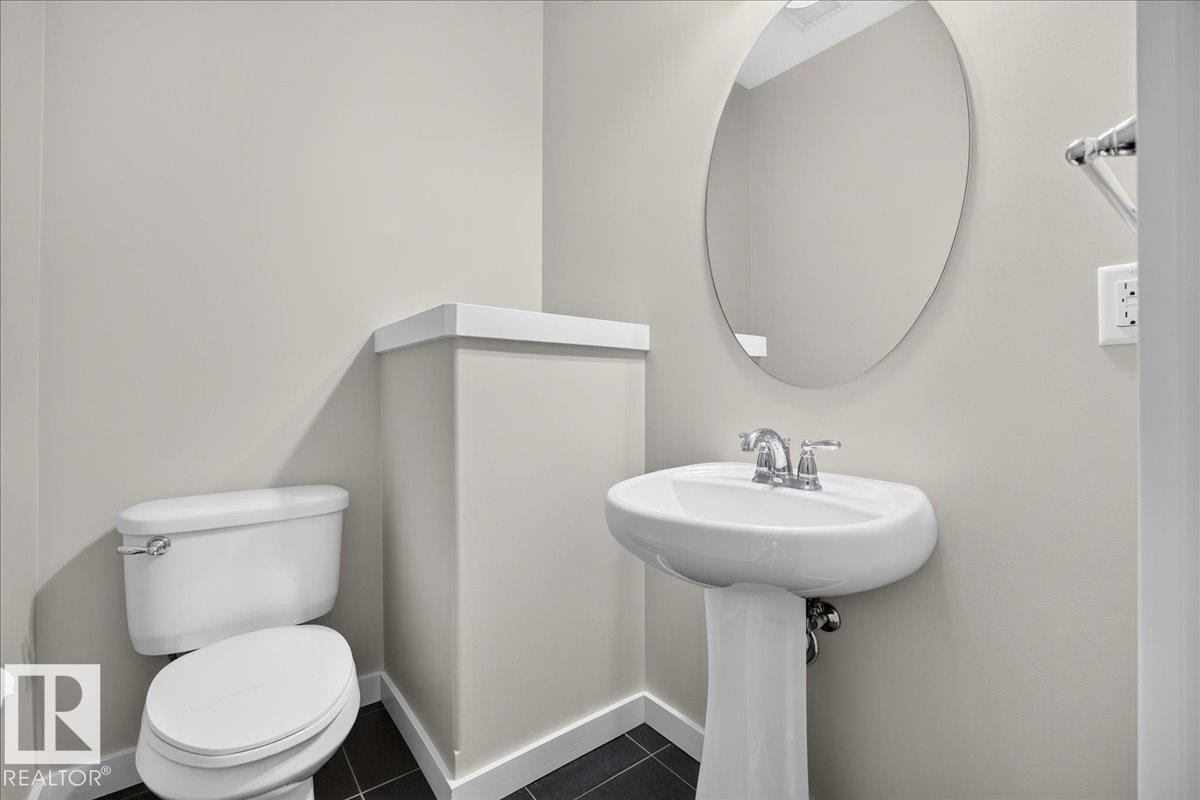
| Half Bath Total | 1 |
| Heating Type | Forced Air |
| Stories Total | 2 |
| Size Interior | 1,831 Sqft |
| Type | House |
Parking
| Detached Garage | |
| Oversize | |
| See Remarks |
Land
| Acreage | No |
| Fence Type | Fence |
| Land Amenities | Golf Course, Playground, Public Transit, Schools, Shopping |
| Size Irregular | 379.74 |
| Size Total | 379.74 M2 |
| Size Total Text | 379.74 M2 |
| Surface Water | Lake |
Rooms
| Level | Type | Length | Width | Dimensions |
|---|---|---|---|---|
| Basement | Bedroom 4 | 3.08 m | 3.02 m | 3.08 m x 3.02 m |
| Basement | Recreation Room | 4.95 m | 4.75 m | 4.95 m x 4.75 m |
| Basement | Storage | 3.66 m | 3.18 m | 3.66 m x 3.18 m |
| Main Level | Living Room | 4.74 m | 3.96 m | 4.74 m x 3.96 m |
| Main Level | Dining Room | 3.63 m | 3.61 m | 3.63 m x 3.61 m |
| Main Level | Kitchen | 4.41 m | 3.63 m | 4.41 m x 3.63 m |
| Main Level | Breakfast | 3.59 m | 3.2 m | 3.59 m x 3.2 m |
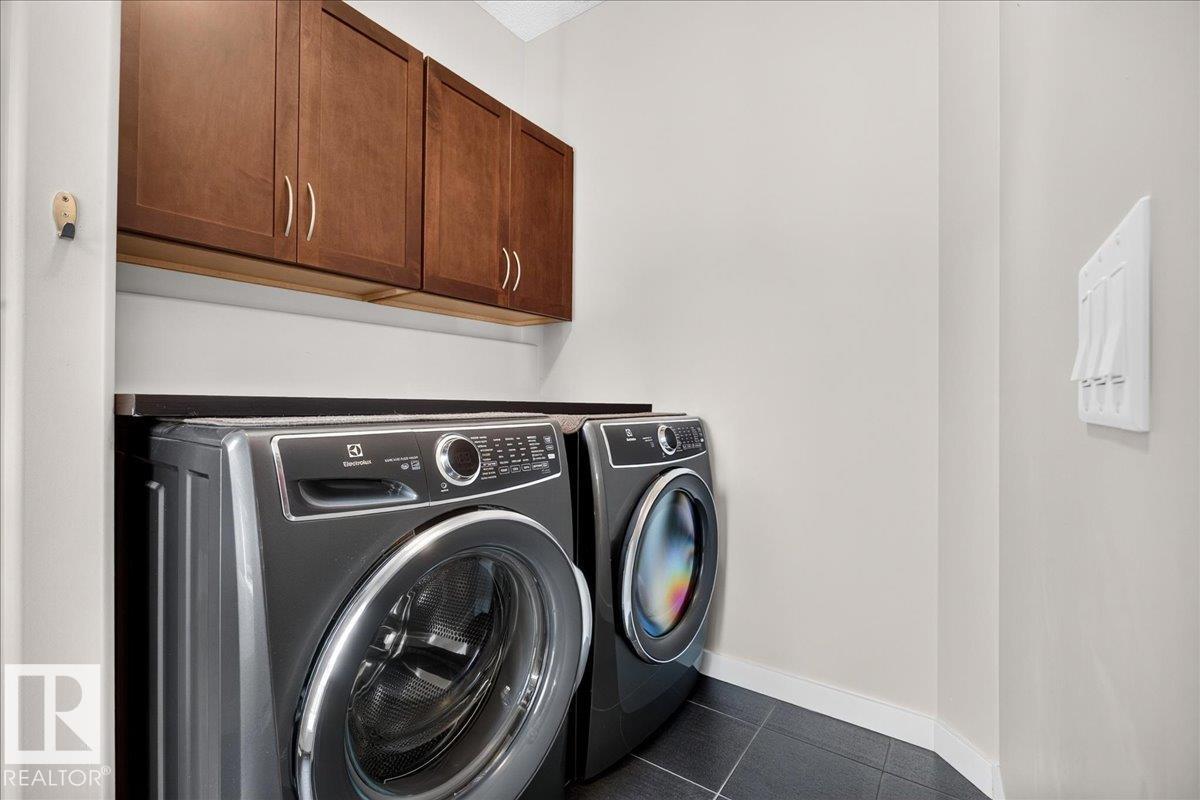
| Main Level | Laundry Room | 2.57 m | 1.79 m | 2.57 m x 1.79 m |
| Upper Level | Primary Bedroom | 4.55 m | 4.25 m | 4.55 m x 4.25 m |
| Upper Level | Bedroom 2 | 3.67 m | 3.07 m | 3.67 m x 3.07 m |
| Upper Level | Bedroom 3 | 4.36 m | 3.78 m | 4.36 m x 3.78 m |
https://www.realtor.ca/real-estate/30207060/8019-summerside-grande-bv-sw-edmonton-summerside
Contact Us
Contact us for more information

Rhonda C. Navratil
Associate
(780) 439-7248
www.trendsinhomes.com/
twitter.com/rhondanavratil
www.facebook.com/TrendsInHomes/
ca.linkedin.com/in/rhondanavratil
100-10328 81 Ave NW
Edmonton, Alberta T6E 1X2
(780) 439-7000

The trademarks REALTOR®, REALTORS®, and the REALTOR® logo are controlled by The Canadian Real Estate Association (CREA) and identify real estate professionals who are members of CREA. The trademarks MLS®, Multiple Listing Service® and the associated logos are owned by The Canadian Real Estate Association (CREA) and identify the quality of services provided by real estate professionals who are members of CREA. The trademark DDF® is owned by The Canadian Real Estate Association (CREA) and identifies CREA's Data Distribution Facility (DDF®)
September 14 2026 07:41:03
REALTORS® Association of Edmonton
RE/MAX River City