
#806 10319 111 St NW Edmonton, Alberta T5K 0A2

$349,900Maintenance, Caretaker, Exterior Maintenance, Heat, Insurance, Common Area Maintenance, Landscaping, Other, See Remarks, Property Management, Water
$880.74 Monthly
Maintenance, Caretaker, Exterior Maintenance, Heat, Insurance, Common Area Maintenance, Landscaping, Other, See Remarks, Property Management, Water
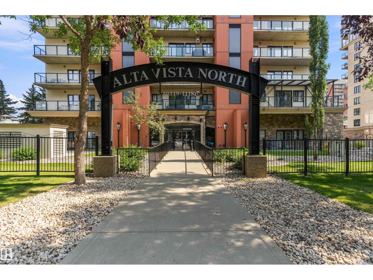
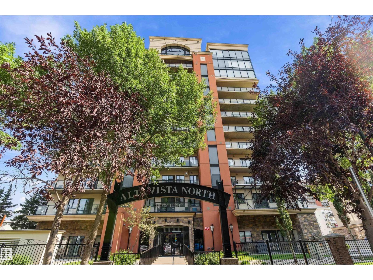
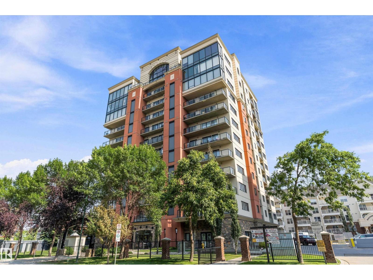
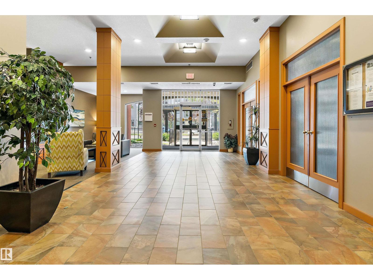
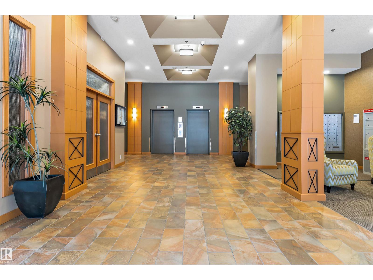
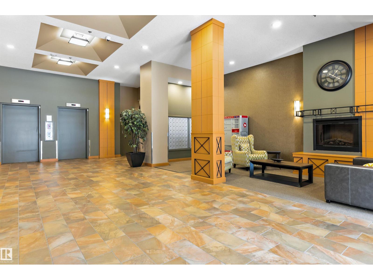
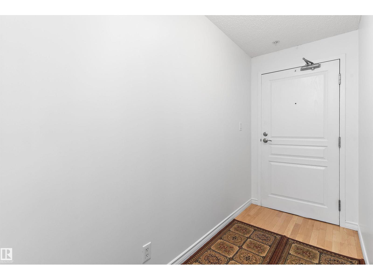
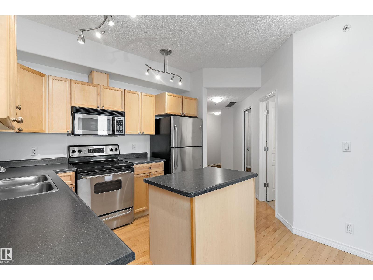
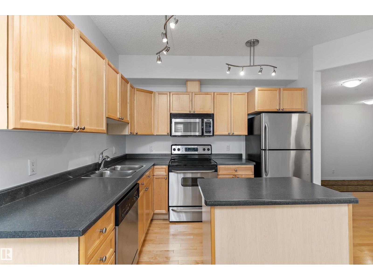
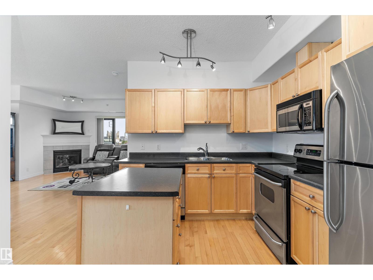
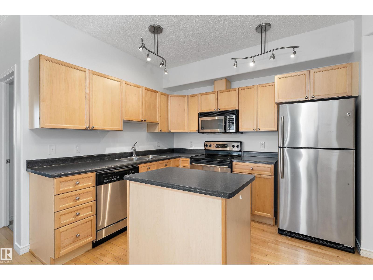
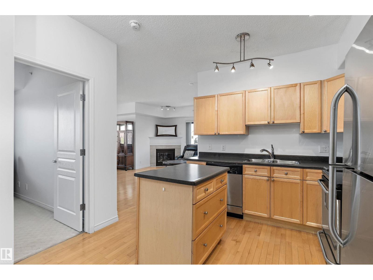
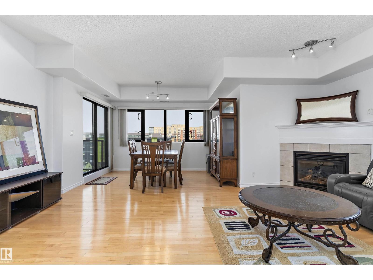
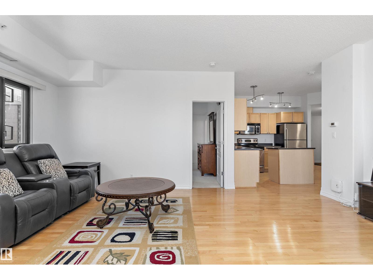
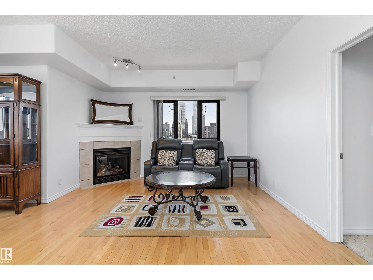
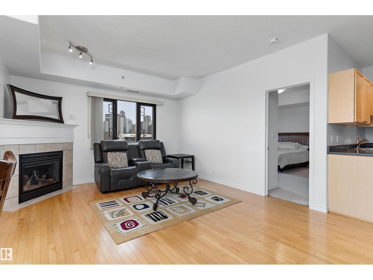
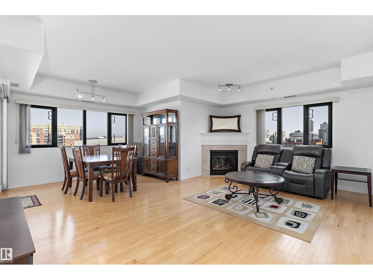
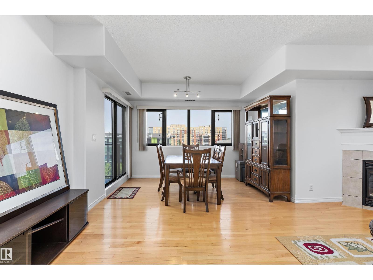
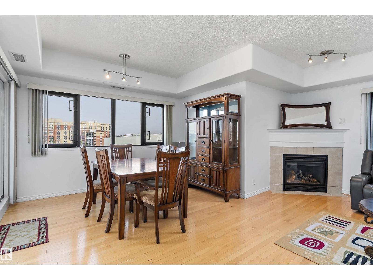
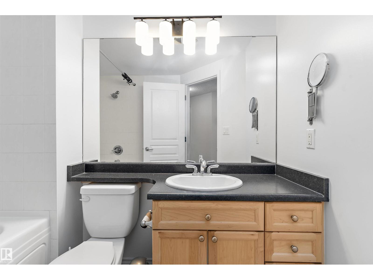
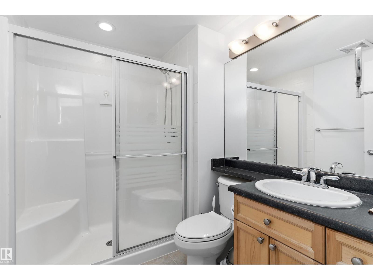
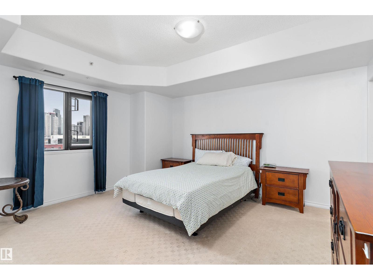
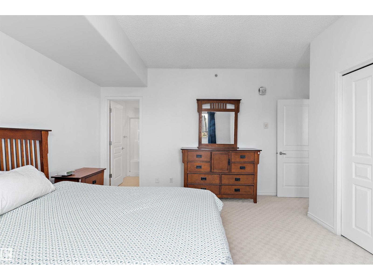
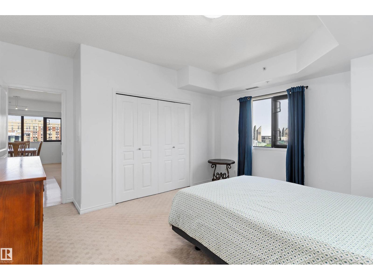
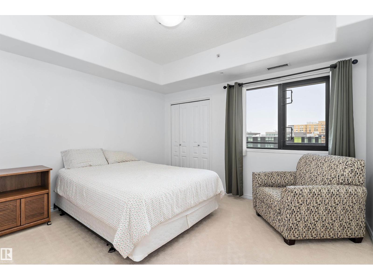
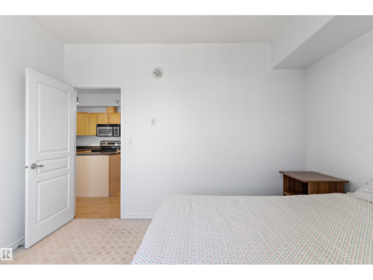
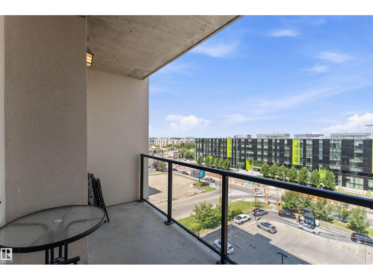
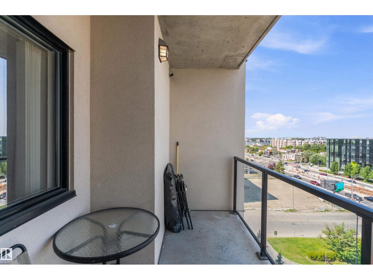
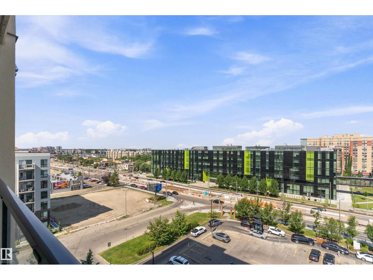
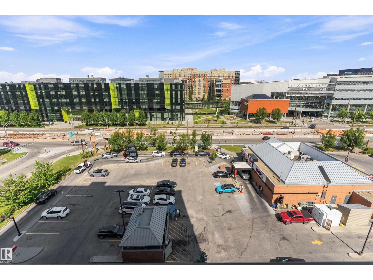
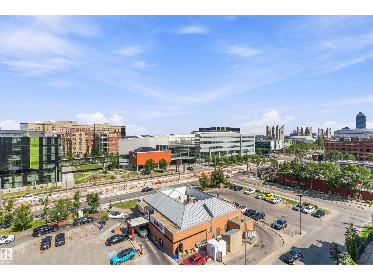
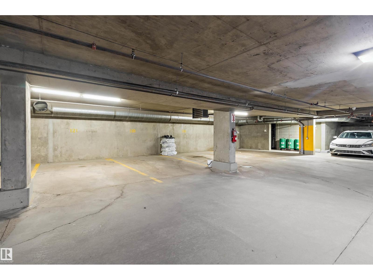
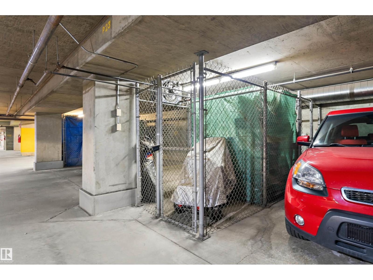
$880.74 MonthlyDOWNTOWN LIVING AT ITS BEST! This spacious corner unit in Alta Vista North offers 2 bedrooms, 2 bathrooms, 2 underground parking stalls, storage cage and a large balcony with fantastic views. Large windows throughout the corner unit fill the home with natural light and showcase the surrounding cityscape. The generous kitchen features modern stainless steel appliances and plenty of cabinet space, while the living room offers a cozy gas fireplace and access to the balcony—perfect for relaxing or entertaining. Hardwood flooring, window coverings, and two full bathrooms add comfort and convenience. Condo fees include heat. Ideally located close to shopping, restaurants, transportation, and all the excitement of downtown, with countless amenities and festivities just steps away. Leave the car parked and enjoy everything downtown has to offer! Don't miss this exceptional opportunity! (id:46923)
Property Details
| MLS® Number | E4506478 |
| Property Type | Single Family |
| Neigbourhood | Downtown (Edmonton) |
| Amenities Near By | Public Transit, Shopping |
| Features | See Remarks, No Animal Home, No Smoking Home |
| View Type | City View |
Building
| Bathroom Total | 2 |
| Bedrooms Total | 2 |
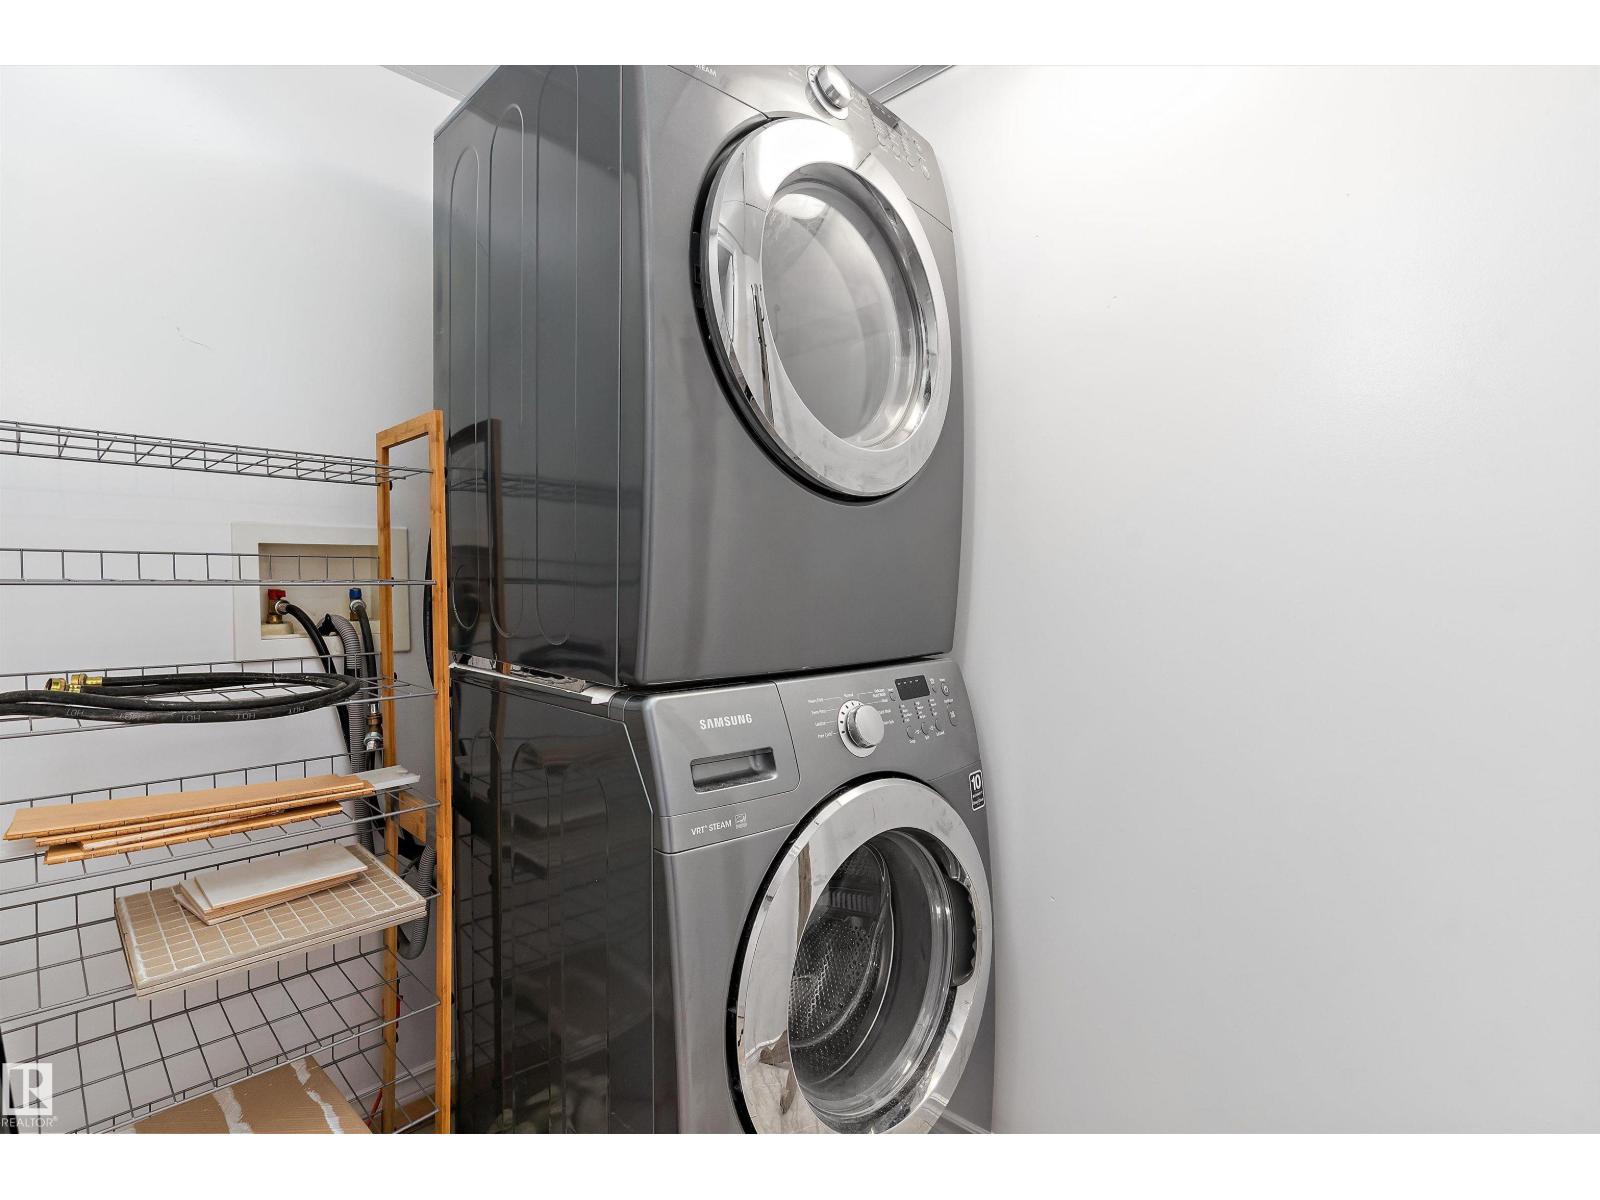
| Appliances | Dishwasher, Microwave Range Hood Combo, Refrigerator, Washer/dryer Stack-up, Stove |
| Basement Type | None |
| Constructed Date | 2005 |
| Heating Type | Heat Pump |
| Size Interior | 1,048 Sqft |
| Type | Apartment |
Parking
| Underground |
Land
| Acreage | No |
| Land Amenities | Public Transit, Shopping |
| Size Irregular | 28.05 |
| Size Total | 28.05 M2 |
| Size Total Text | 28.05 M2 |
Rooms
| Level | Type | Length | Width | Dimensions |
|---|---|---|---|---|
| Main Level | Living Room | 4.09 m | 3.96 m | 4.09 m x 3.96 m |
| Main Level | Dining Room | 3.7 m | 2.84 m | 3.7 m x 2.84 m |
| Main Level | Kitchen | 3.12 m | 2.66 m | 3.12 m x 2.66 m |
| Main Level | Primary Bedroom | 4.59 m | 4.53 m | 4.59 m x 4.53 m |
| Main Level | Bedroom 2 | 3.79 m | 3.47 m | 3.79 m x 3.47 m |
| Main Level | Laundry Room | 2.09 m | 1.9 m | 2.09 m x 1.9 m |
https://www.realtor.ca/real-estate/30221296/806-10319-111-st-nw-edmonton-downtown-edmonton
Contact Us
Contact us for more information
Kimberly M. Leclair
Associate
(780) 457-2194
www.theleclairgroup.com/
13120 St Albert Trail NW
Edmonton, Alberta T5L 4P6
(780) 457-3777

The trademarks REALTOR®, REALTORS®, and the REALTOR® logo are controlled by The Canadian Real Estate Association (CREA) and identify real estate professionals who are members of CREA. The trademarks MLS®, Multiple Listing Service® and the associated logos are owned by The Canadian Real Estate Association (CREA) and identify the quality of services provided by real estate professionals who are members of CREA. The trademark DDF® is owned by The Canadian Real Estate Association (CREA) and identifies CREA's Data Distribution Facility (DDF®)
September 01 2026 08:01:53
REALTORS® Association of Edmonton
RE/MAX River City