
808 Hepburn Av NW Edmonton, Alberta T6R 1S8

$897,000
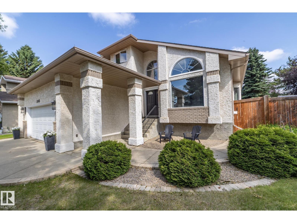
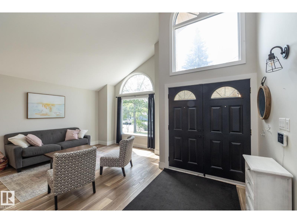
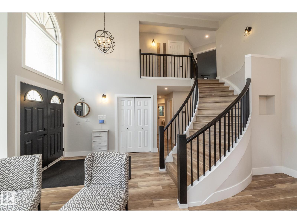
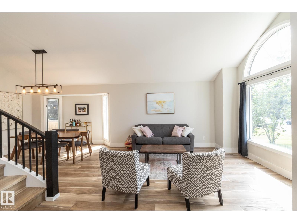
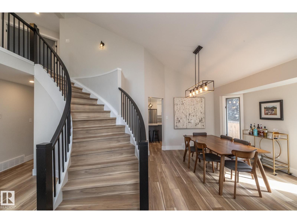
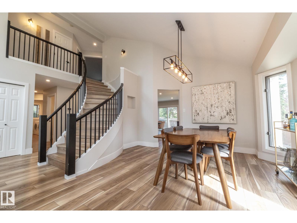
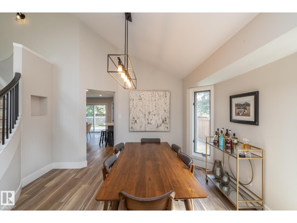
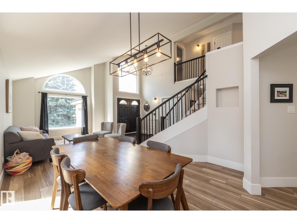
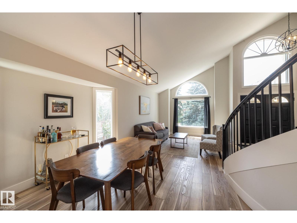
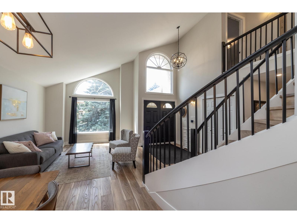
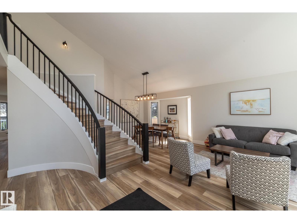
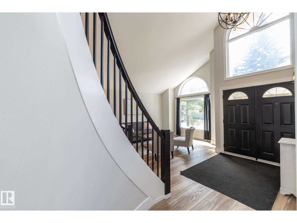
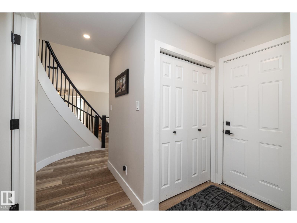
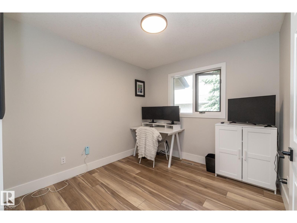
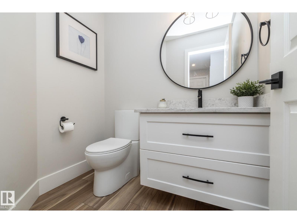
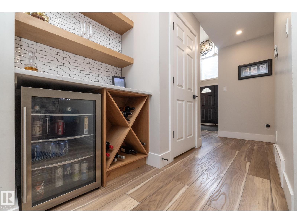
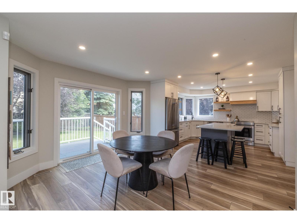
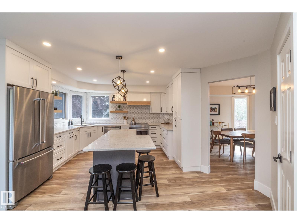
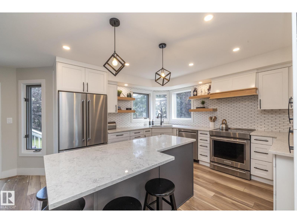
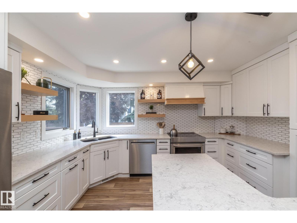
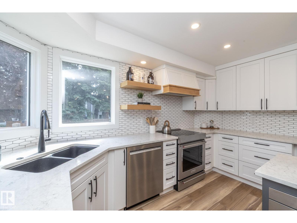
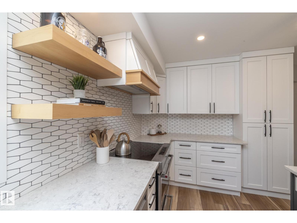
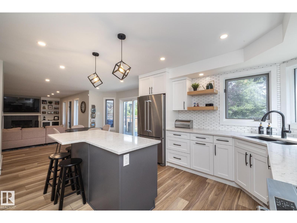
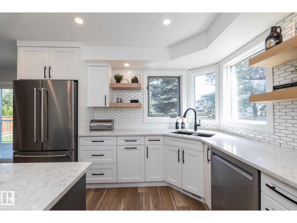
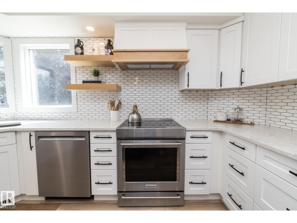
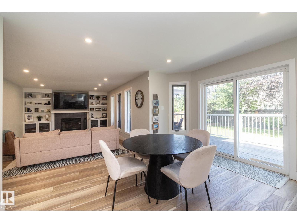
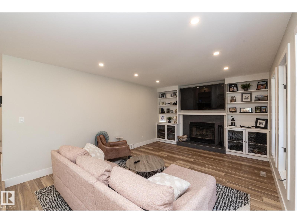
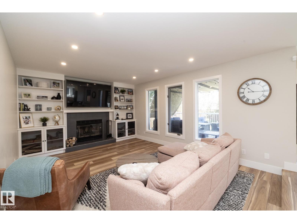
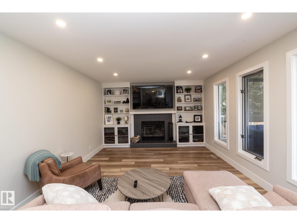
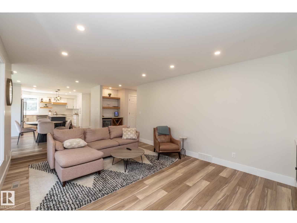
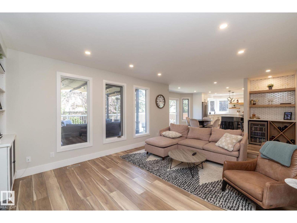
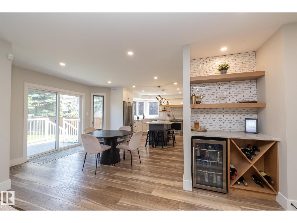
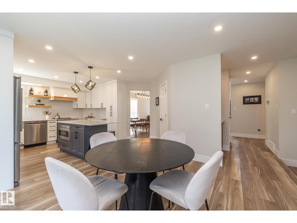
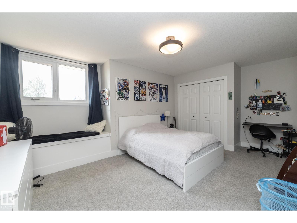
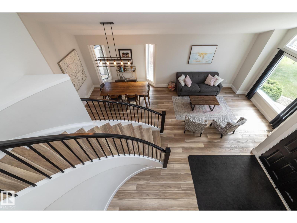
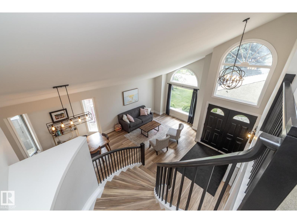
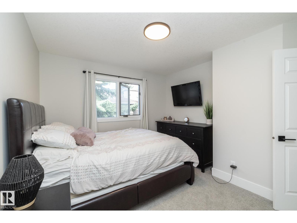
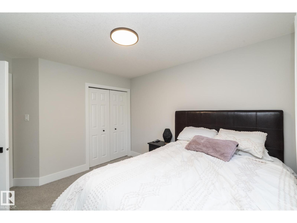
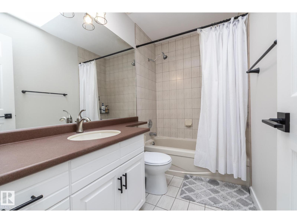
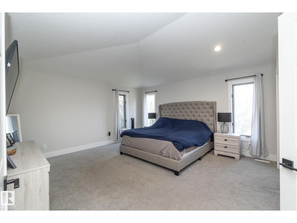
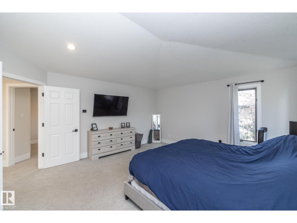
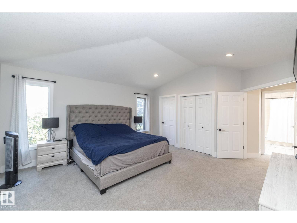
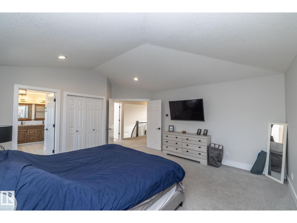
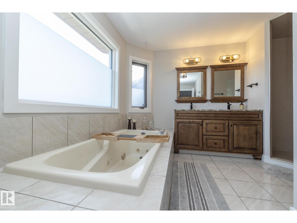
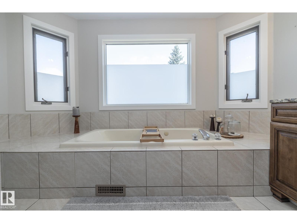
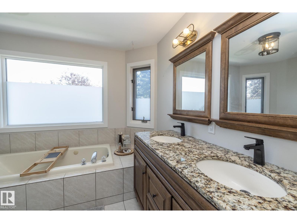
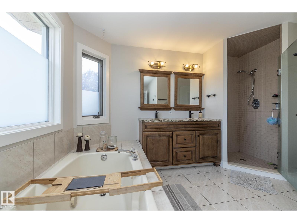
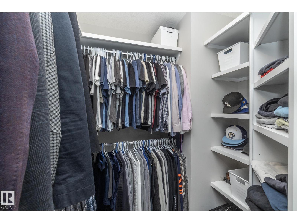
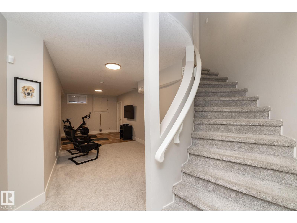
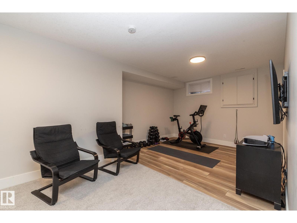
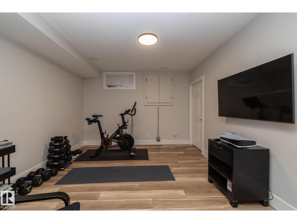
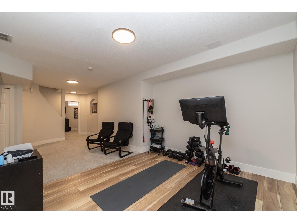
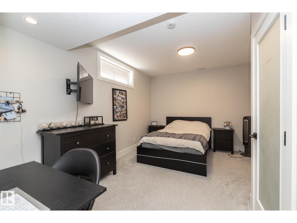
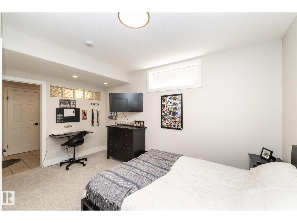
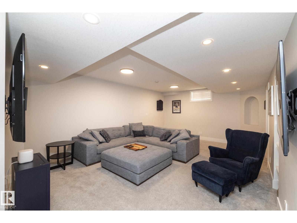
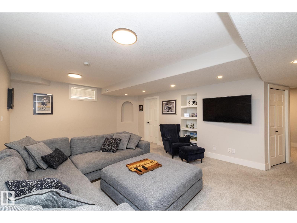
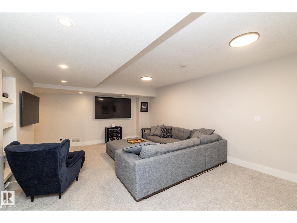
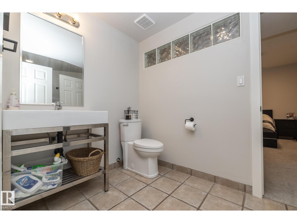
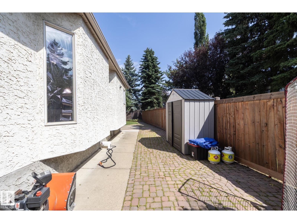
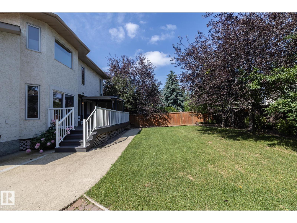
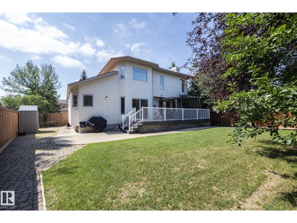
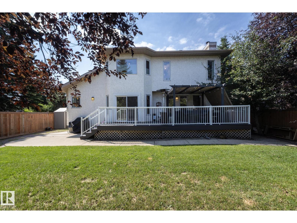
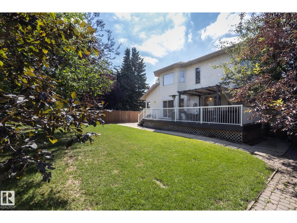
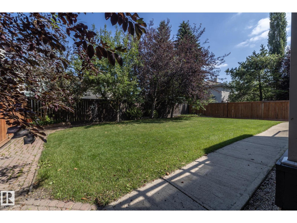
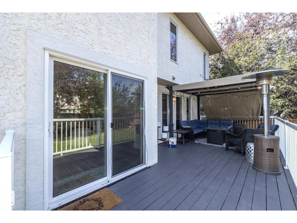
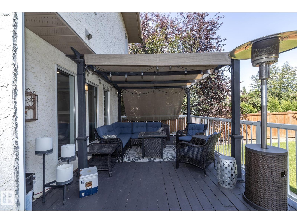
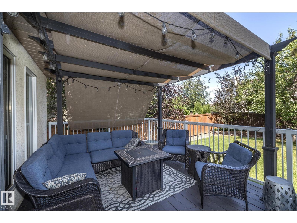
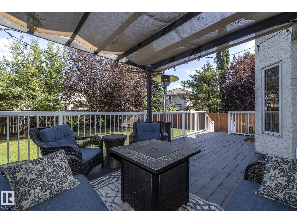
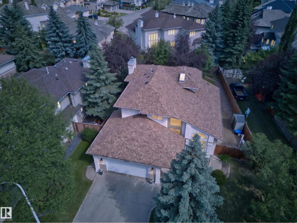
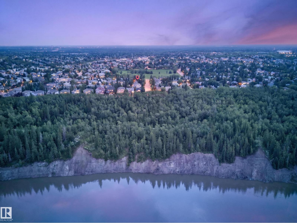
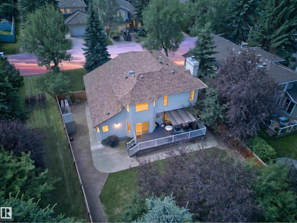
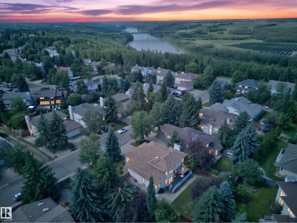
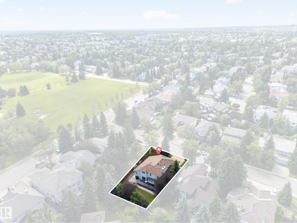
Welcome to this beautifully renovated family home in sought-after Henderson Estates! Just steps from the ravine, North Saskatchewan River trails, parks and playgrounds, this spacious 2-storey offers over 2,400 sq. ft. of finished living space with 4 bedrooms, a main floor den and 4 bathrooms. The stunning new kitchen features custom cabinetry, a large island, quartz countertops, new appliances and opens to a bright breakfast nook with a new sliding patio door to the backyard. Extensive renovations include new flooring, carpet, paint, lighting, trim, baseboards, hardware, scraped/knockdown ceilings, renovated main floor bath, fireplace tile and custom closet organizers. The fully finished basement offers a large rec room, games/media area, fourth bedroom and full bath. Situated on a large, private, treed lot with an oversized double attached garage, this exceptional home is close to top-rated Earl Buxton School, shopping, transit and all amenities. Move-in ready! (id:46923)
Property Details
| MLS® Number | E4499186 |
| Property Type | Single Family |
| Neigbourhood | Henderson Estates |
| Features | See Remarks |
Building
| Bathroom Total | 4 |
| Bedrooms Total | 5 |
| Appliances | Dishwasher, Dryer, Hood Fan, Refrigerator, Stove, Washer, Wine Fridge |
| Basement Development | Finished |
| Basement Type | Full (finished) |
| Constructed Date | 1988 |
| Construction Style Attachment | Detached |
| Fireplace Fuel | Gas |
| Fireplace Present | Yes |
| Fireplace Type | Unknown |
| Half Bath Total | 1 |
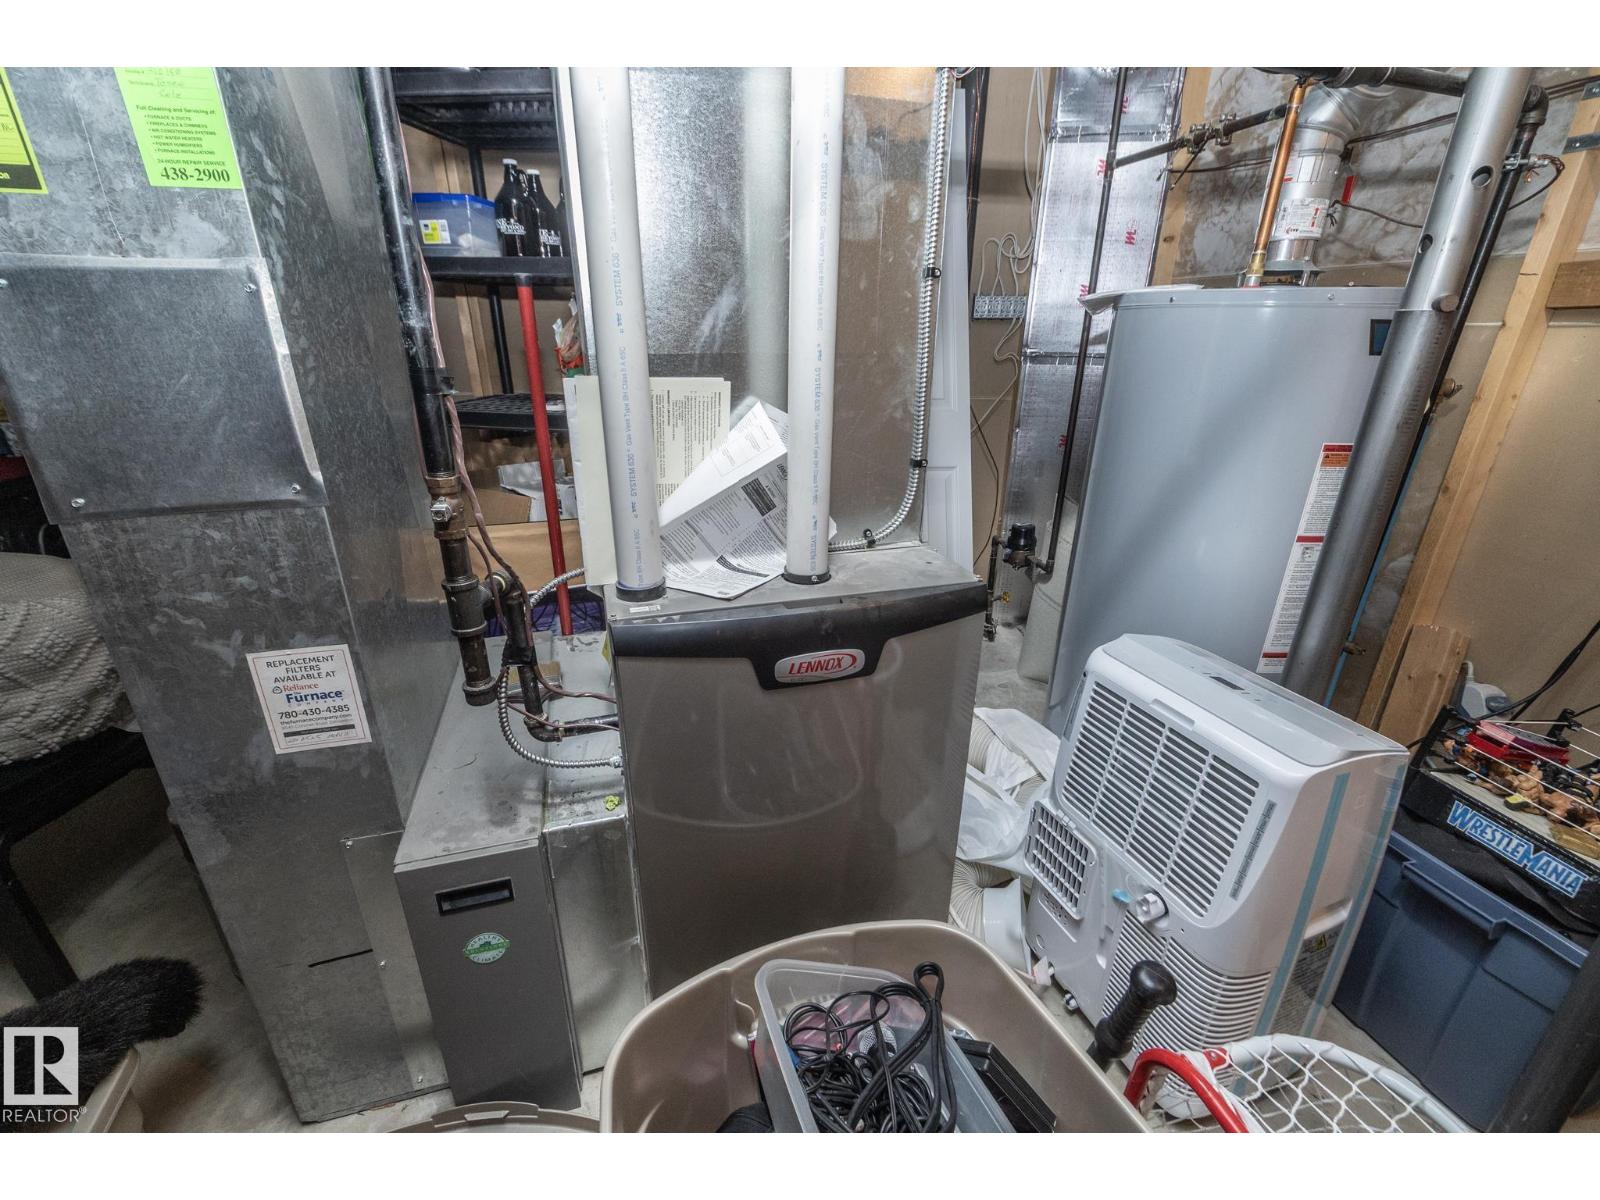
| Heating Type | Forced Air |
| Stories Total | 2 |
| Size Interior | 2,427 Sqft |
| Type | House |
Parking
| Attached Garage |
Land
| Acreage | No |
| Size Irregular | 696.45 |
| Size Total | 696.45 M2 |
| Size Total Text | 696.45 M2 |
Rooms
| Level | Type | Length | Width | Dimensions |
|---|---|---|---|---|
| Basement | Bedroom 5 | 3.2m x 4.5m | ||
| Basement | Recreation Room | 6.5m x 4.5m | ||
| Main Level | Living Room | 3.6m x 4.4m | ||
| Main Level | Dining Room | 4.0m x 3.3m | ||
| Main Level | Kitchen | 4.8m x 4.6m | ||
| Main Level | Family Room | 6.4m x 4.0m | ||
| Main Level | Bedroom 2 | 3.1m x 2.8m | ||
| Main Level | Breakfast | 3.5m x 3.9m | ||
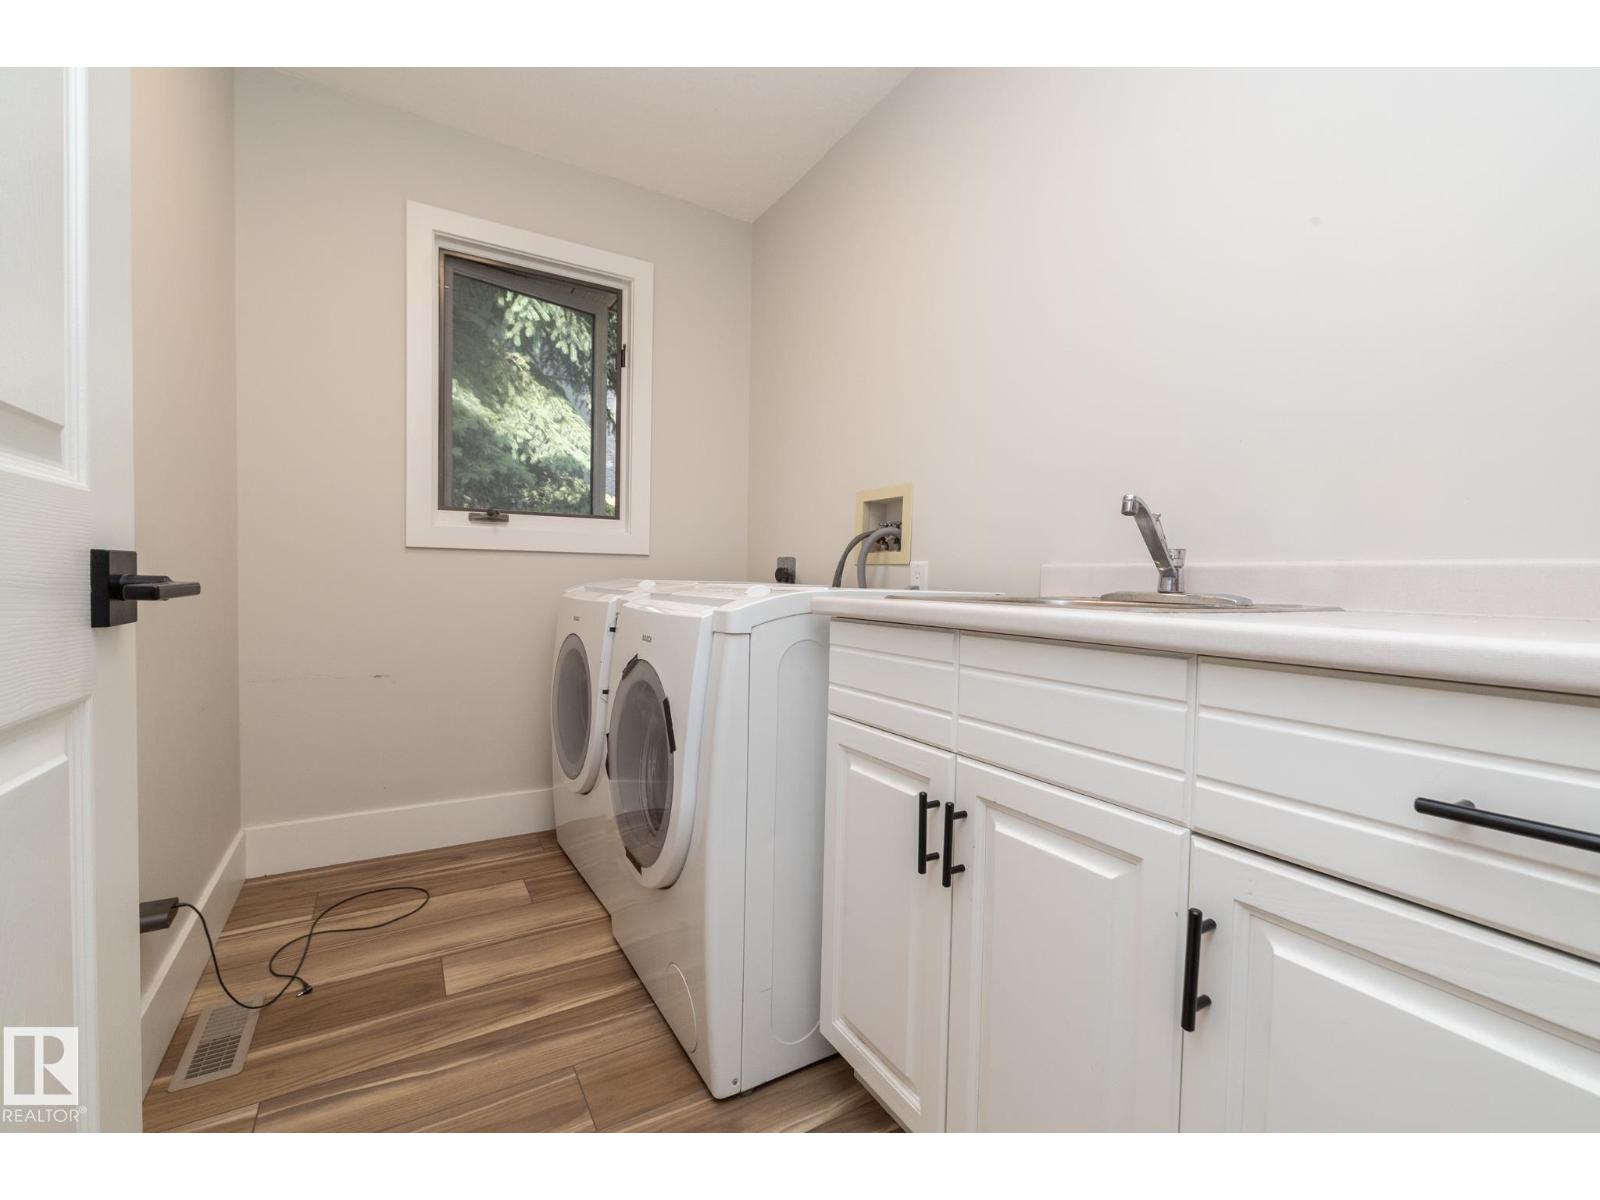
| Main Level | Laundry Room | 3.2m x 1.6m | ||
| Upper Level | Primary Bedroom | 5.3m x 4.6m | ||
| Upper Level | Bedroom 3 | 5.3m x 3.7m | ||
| Upper Level | Bedroom 4 | 3.8m x 3.2m |
https://www.realtor.ca/real-estate/30043561/808-hepburn-av-nw-edmonton-henderson-estates
Contact Us
Contact us for more information

Mathew T. Haupt
Associate
www.hauptrealty.com/
www.facebook.com/mathewhauptrealty/
1400-10665 Jasper Ave NW
Edmonton, Alberta T5J 3S9
(403) 262-7653

Dane Phaneuf
Associate
1400-10665 Jasper Ave NW
Edmonton, Alberta T5J 3S9
(403) 262-7653

The trademarks REALTOR®, REALTORS®, and the REALTOR® logo are controlled by The Canadian Real Estate Association (CREA) and identify real estate professionals who are members of CREA. The trademarks MLS®, Multiple Listing Service® and the associated logos are owned by The Canadian Real Estate Association (CREA) and identify the quality of services provided by real estate professionals who are members of CREA. The trademark DDF® is owned by The Canadian Real Estate Association (CREA) and identifies CREA's Data Distribution Facility (DDF®)
July 20 2026 06:11:37
REALTORS® Association of Edmonton
Exp Realty