
#81 219 Charlotte Wy Sherwood Park, Alberta T8H 0T3

$399,900Maintenance, Exterior Maintenance, Insurance, Property Management, Other, See Remarks
$243.42 Monthly
Maintenance, Exterior Maintenance, Insurance, Property Management, Other, See Remarks
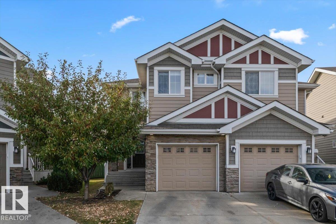
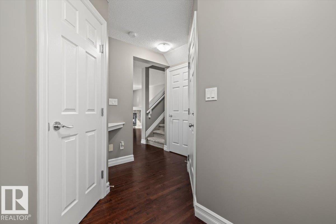
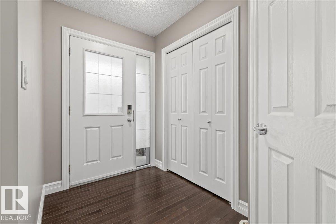
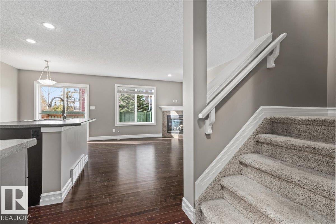
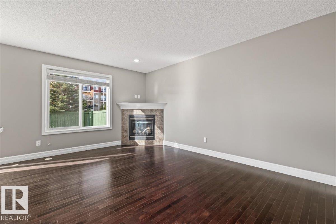
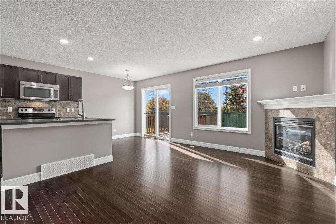
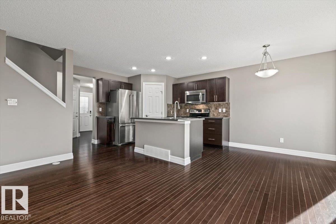
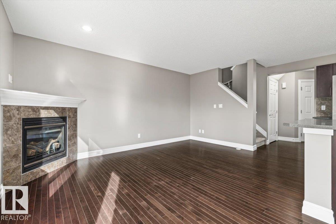
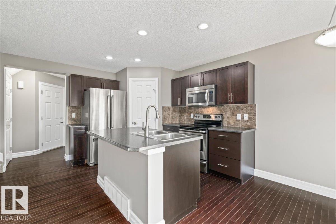
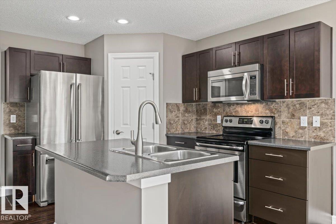
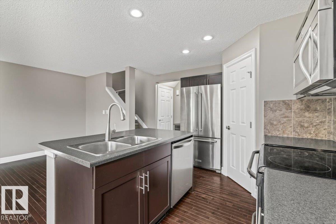
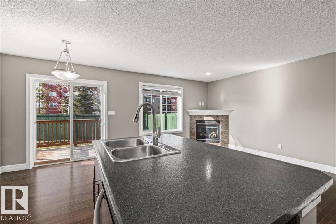
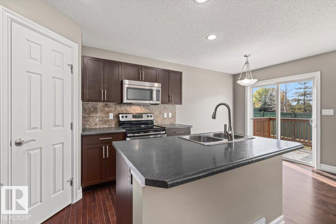
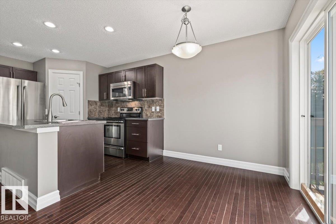
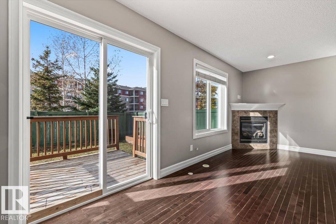
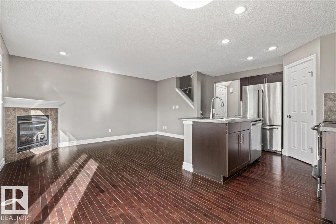
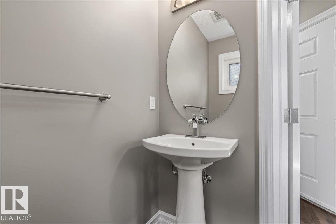
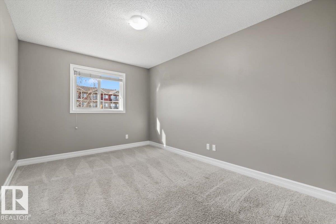
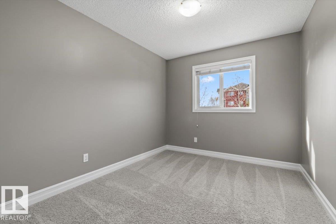
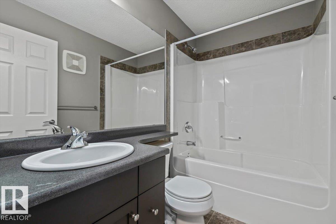
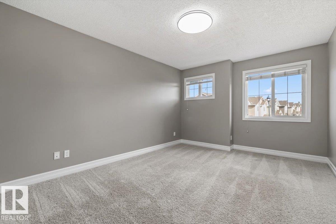
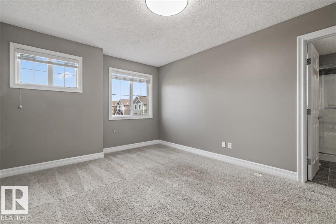
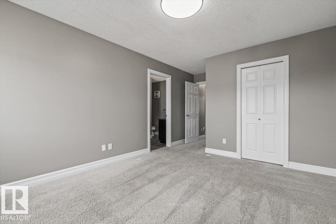
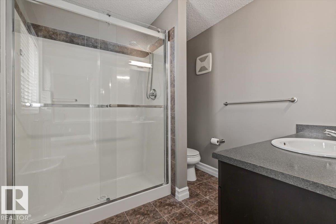
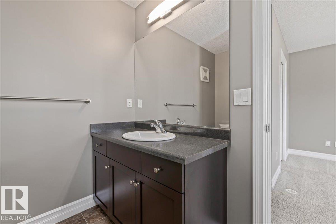
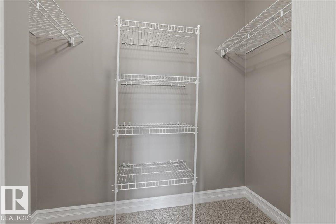
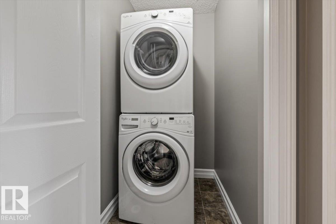
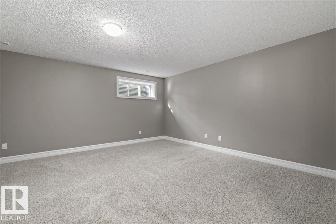
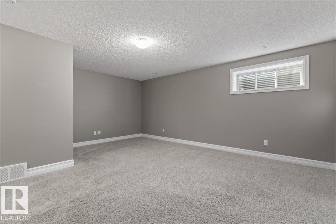
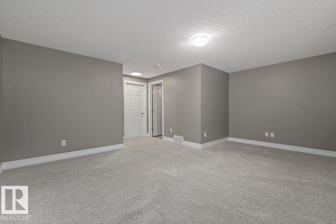
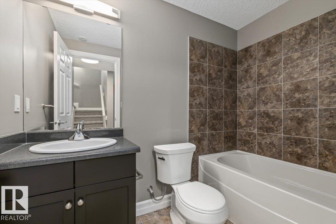
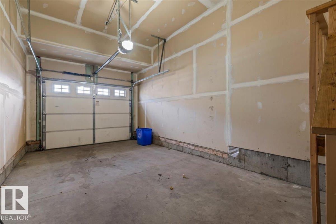
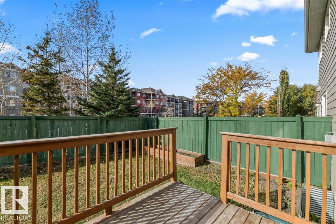
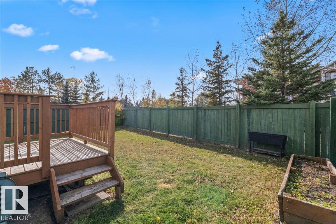
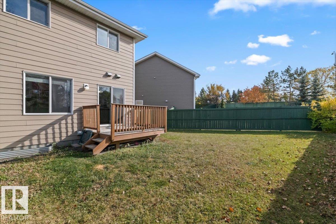
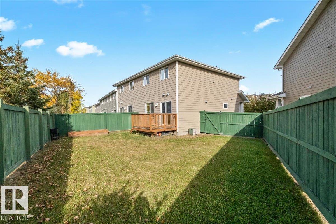
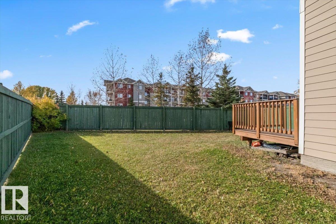
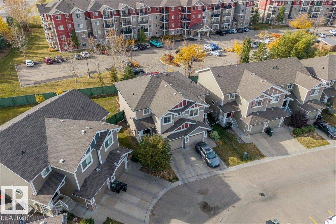
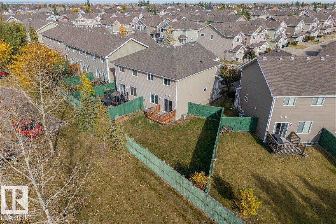
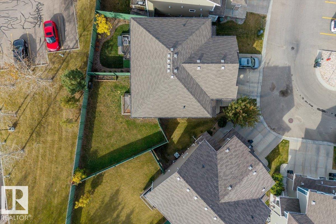
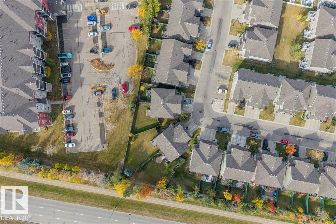
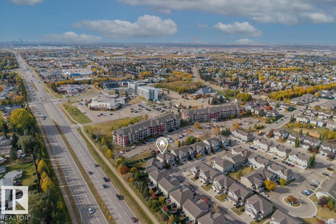
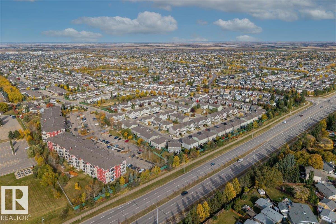
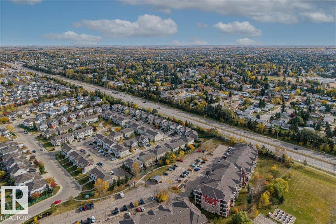
$243.42 MonthlyExperience modern comfort in this beautifully maintained two-story semi-detached home. The open-concept main floor features durable dark wood-look flooring and a contemporary neutral gray palette. The heart of the home is the chef-inspired kitchen, boasting stainless steel appliances, dark wood cabinetry with brushed nickel pulls, a functional island with a breakfast bar, and stylish tile backsplashes. Relax in the inviting living area, anchored by a cozy corner gas fireplace with a classic white mantel. Large windows and a sliding glass door flood the space with natural light. The upper level offers 3 spacious bedrooms with primary boasting a walk in closet and 3 piece ensuite plus 2 additional bedrooms and a dedicated laundry room. The basement adds versatility with a large recreation area, and an additional bathroom. Step outside to a private, fully fenced backyard with a raised wooden deck, perfect for summer BBQs. Complete with a single attached garage this move-in-ready gem is situated near (id:46923)
Property Details
| MLS® Number | E4512295 |
| Property Type | Single Family |
| Neigbourhood | Lakeland Ridge |
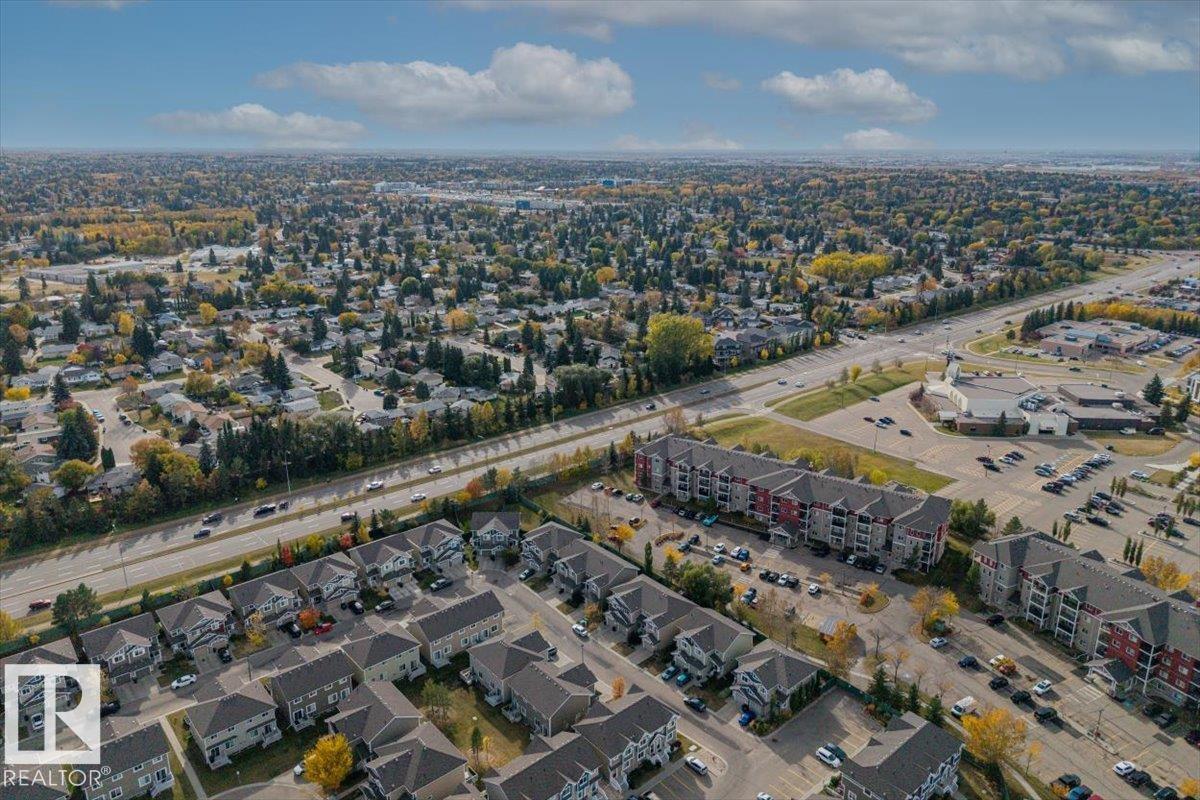
| Amenities Near By | Golf Course, Playground, Schools, Shopping |
| Features | Flat Site, No Back Lane, Closet Organizers, No Smoking Home, Level |
| Structure | Deck, Porch |
Building
| Bathroom Total | 4 |
| Bedrooms Total | 3 |
| Amenities | Vinyl Windows |
| Appliances | Dishwasher, Dryer, Garage Door Opener Remote(s), Garage Door Opener, Microwave Range Hood Combo, Refrigerator, Stove, Washer, Window Coverings |
| Basement Development | Finished |
| Basement Type | Full (finished) |
| Constructed Date | 2014 |
| Construction Style Attachment | Semi-detached |
| Fire Protection | Smoke Detectors |
| Fireplace Fuel | Gas |
| Fireplace Present | Yes |
| Fireplace Type | Corner |
| Half Bath Total | 1 |
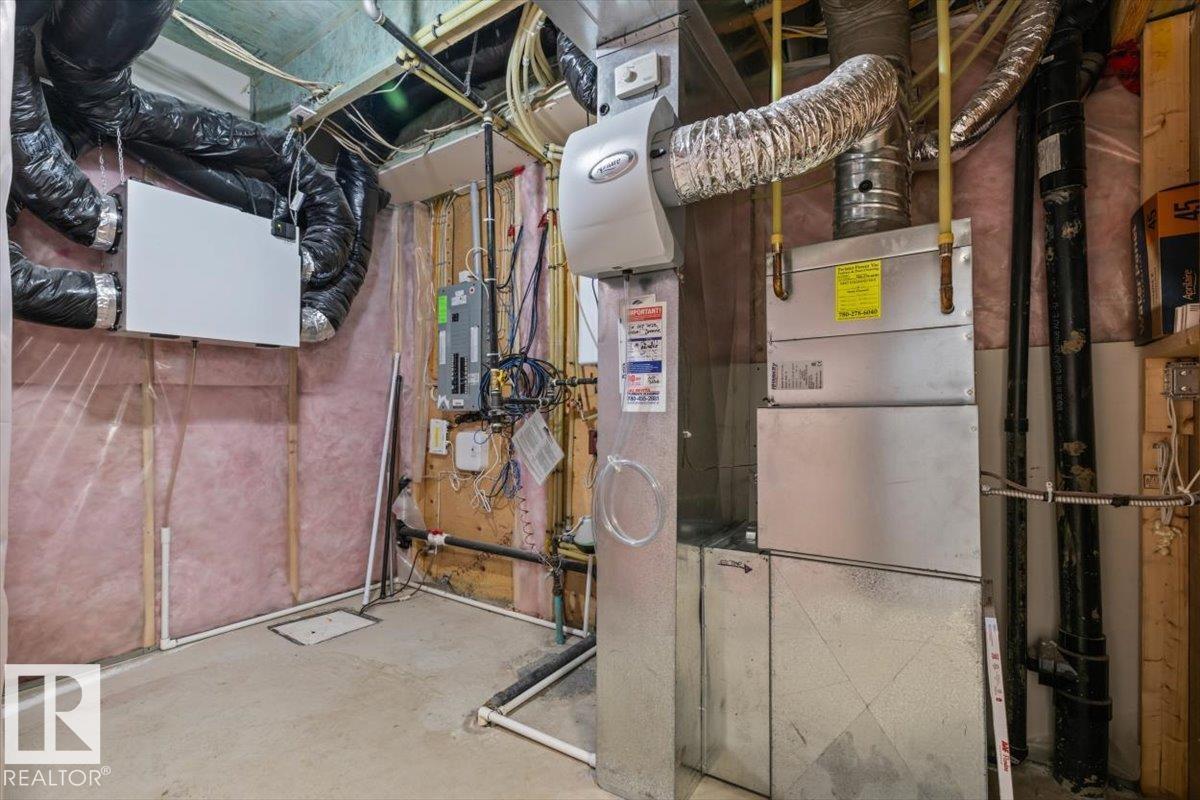
| Heating Type | Forced Air |
| Stories Total | 2 |
| Size Interior | 1,331 Sqft |
| Type | Duplex |
Parking
| Attached Garage |
Land
| Acreage | No |
| Fence Type | Fence |
| Land Amenities | Golf Course, Playground, Schools, Shopping |
Rooms
| Level | Type | Length | Width | Dimensions |
|---|---|---|---|---|
| Basement | Family Room | 5.42 m | 5.56 m | 5.42 m x 5.56 m |
| Main Level | Living Room | 3.49 m | 4.75 m | 3.49 m x 4.75 m |
| Main Level | Dining Room | 2.31 m | 2.48 m | 2.31 m x 2.48 m |
| Main Level | Kitchen | 2.34 m | 3.3 m | 2.34 m x 3.3 m |
| Upper Level | Primary Bedroom | 3.39 m | 5.69 m | 3.39 m x 5.69 m |
| Upper Level | Bedroom 2 | 2.97 m | 4.04 m | 2.97 m x 4.04 m |
| Upper Level | Bedroom 3 | 2.75 m | 4.04 m | 2.75 m x 4.04 m |
https://www.realtor.ca/real-estate/30382259/81-219-charlotte-wy-sherwood-park-lakeland-ridge
Contact Us
Contact us for more information
Thomas J. Lowe
Associate
(780) 998-0344
www.tomlowe.ca/
www.facebook.com/tomlowerealestate
www.instagram.com/loweandcorealestate/
192-130 Broadway Blvd
Sherwood Park, Alberta T8H 2A3
(780) 998-4860
Seth Mclachlan
Associate
www.facebook.com/share/1KbSK9xVbY/?mibextid=wwXIfr
www.linkedin.com/in/seth-mclachlan-21313637a/
www.instagram.com/sethsellsrealty/
192-130 Broadway Blvd
Sherwood Park, Alberta T8H 2A3
(780) 998-4860

The trademarks REALTOR®, REALTORS®, and the REALTOR® logo are controlled by The Canadian Real Estate Association (CREA) and identify real estate professionals who are members of CREA. The trademarks MLS®, Multiple Listing Service® and the associated logos are owned by The Canadian Real Estate Association (CREA) and identify the quality of services provided by real estate professionals who are members of CREA. The trademark DDF® is owned by The Canadian Real Estate Association (CREA) and identifies CREA's Data Distribution Facility (DDF®)
October 11 2026 06:21:22
REALTORS® Association of Edmonton
Realty Focus