
81 Glamorgan Dr Sherwood Park, Alberta T8A 2Y7

$449,000
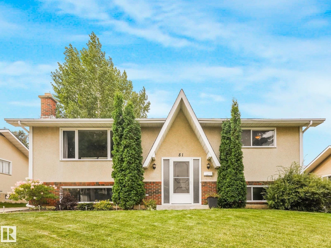
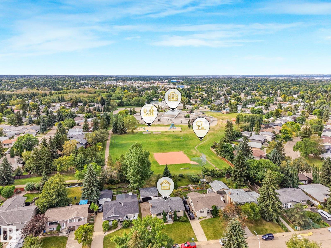
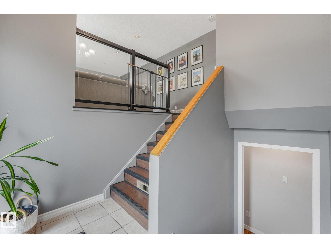
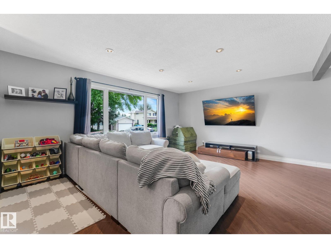
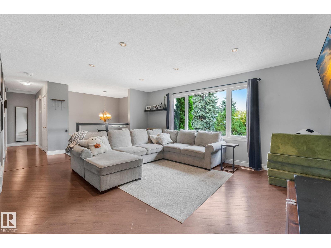
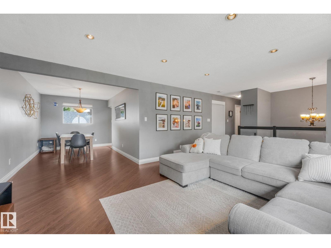
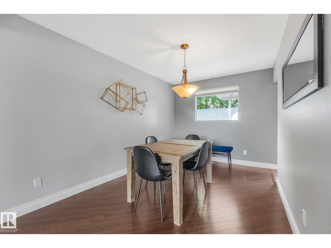
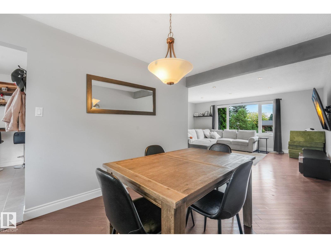
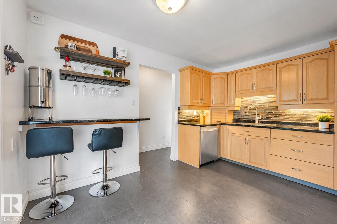
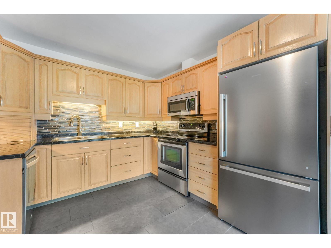
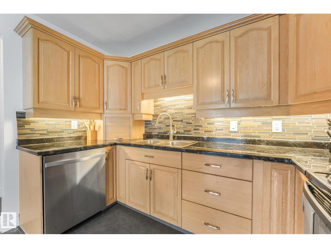
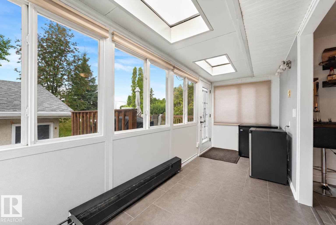
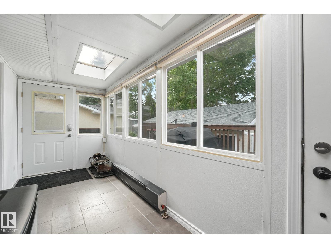
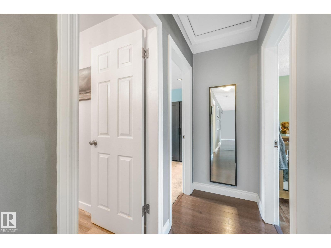
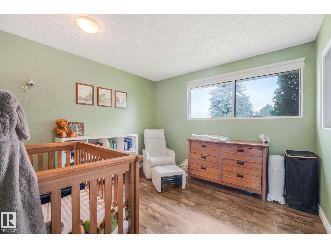
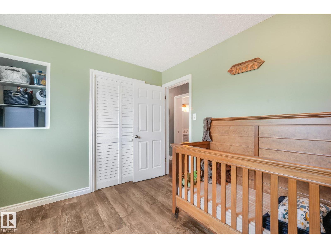
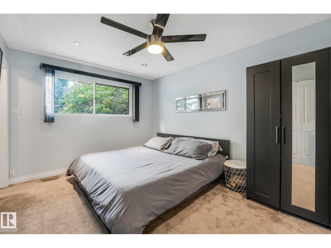
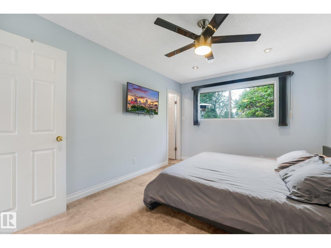
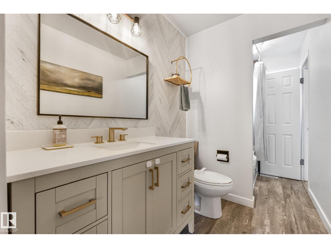
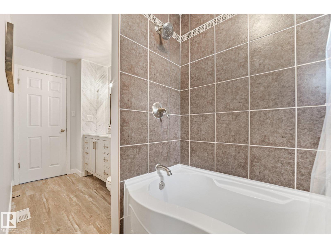
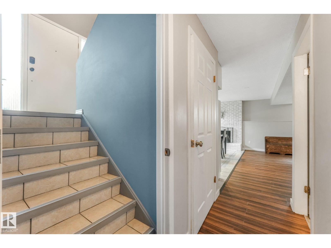
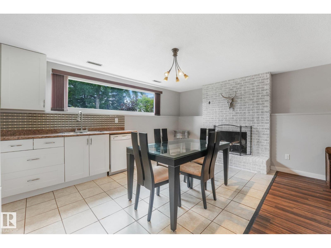
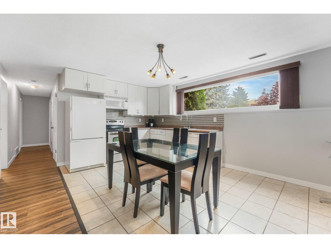
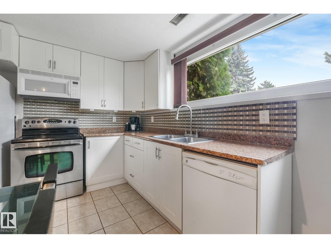
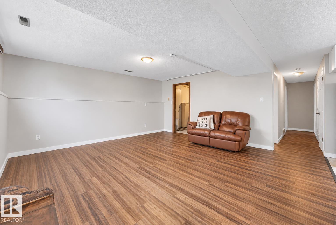
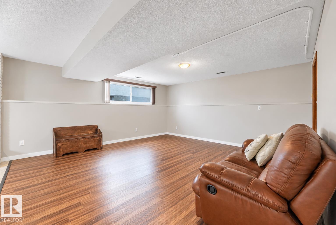
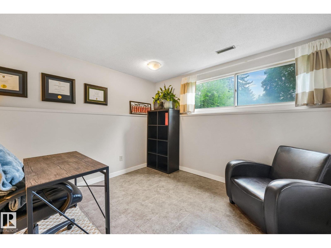
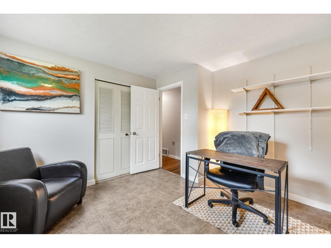
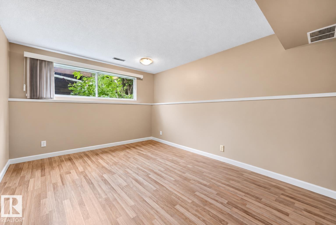
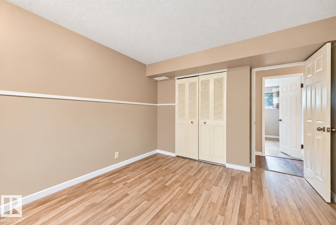
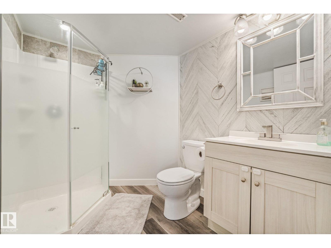
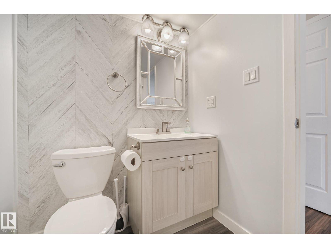
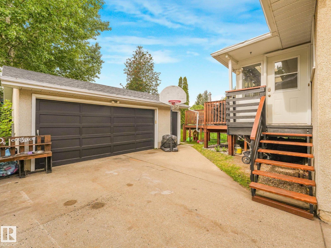
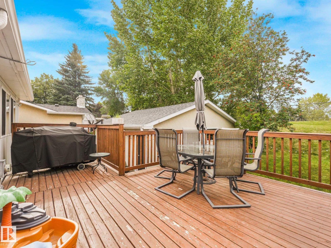
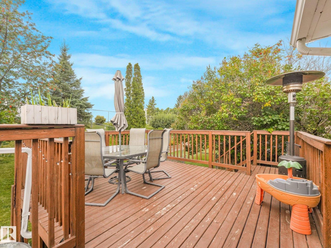
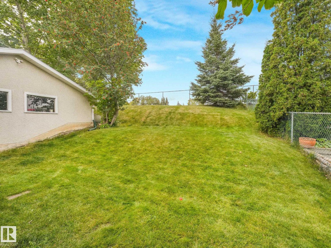
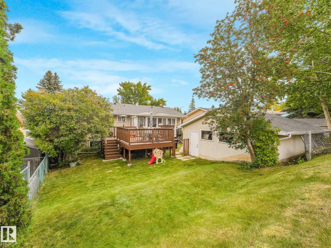
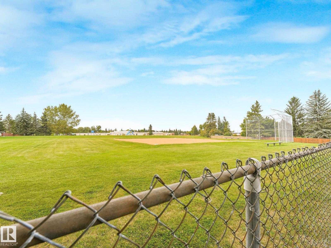
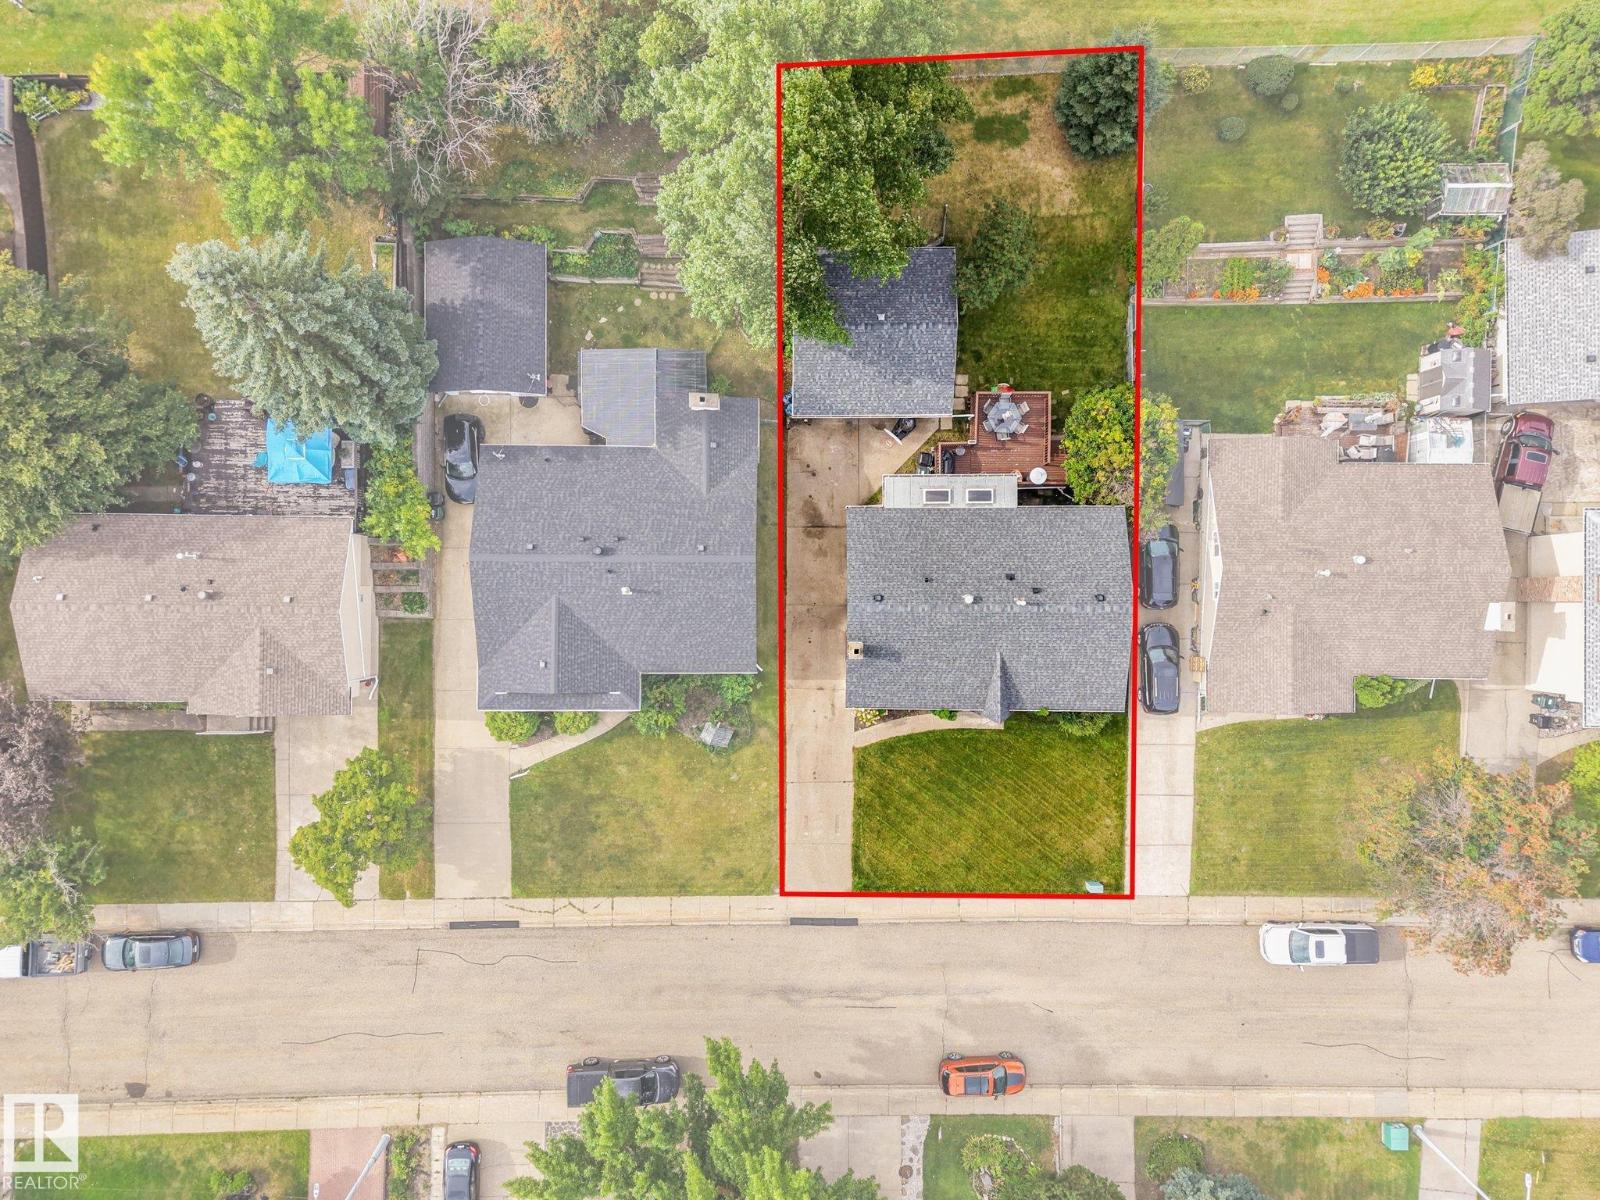
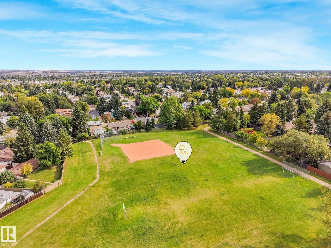
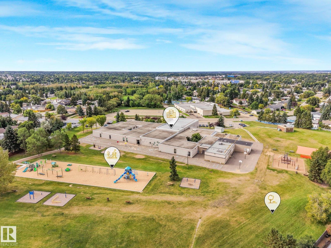
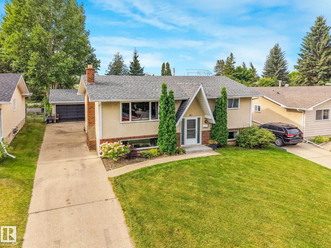
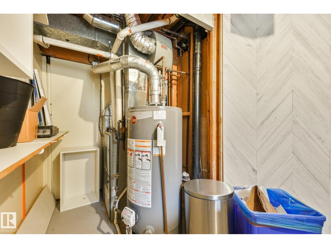
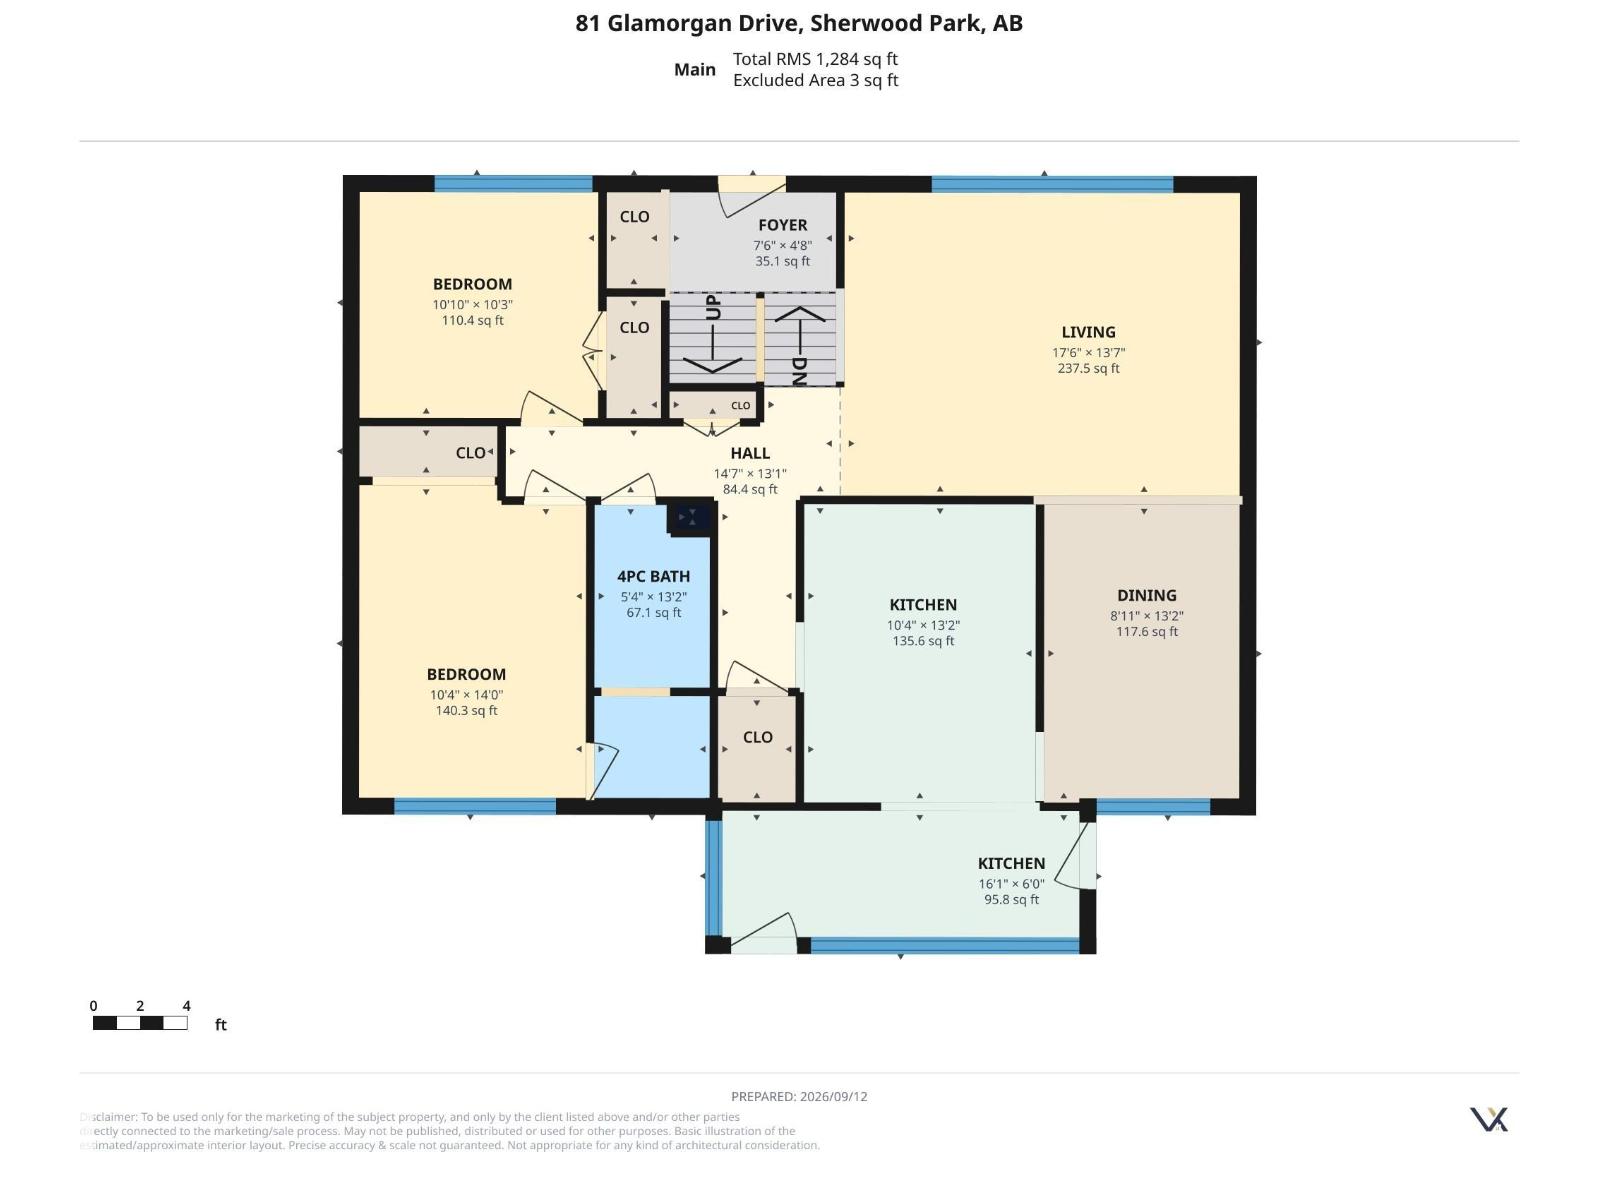
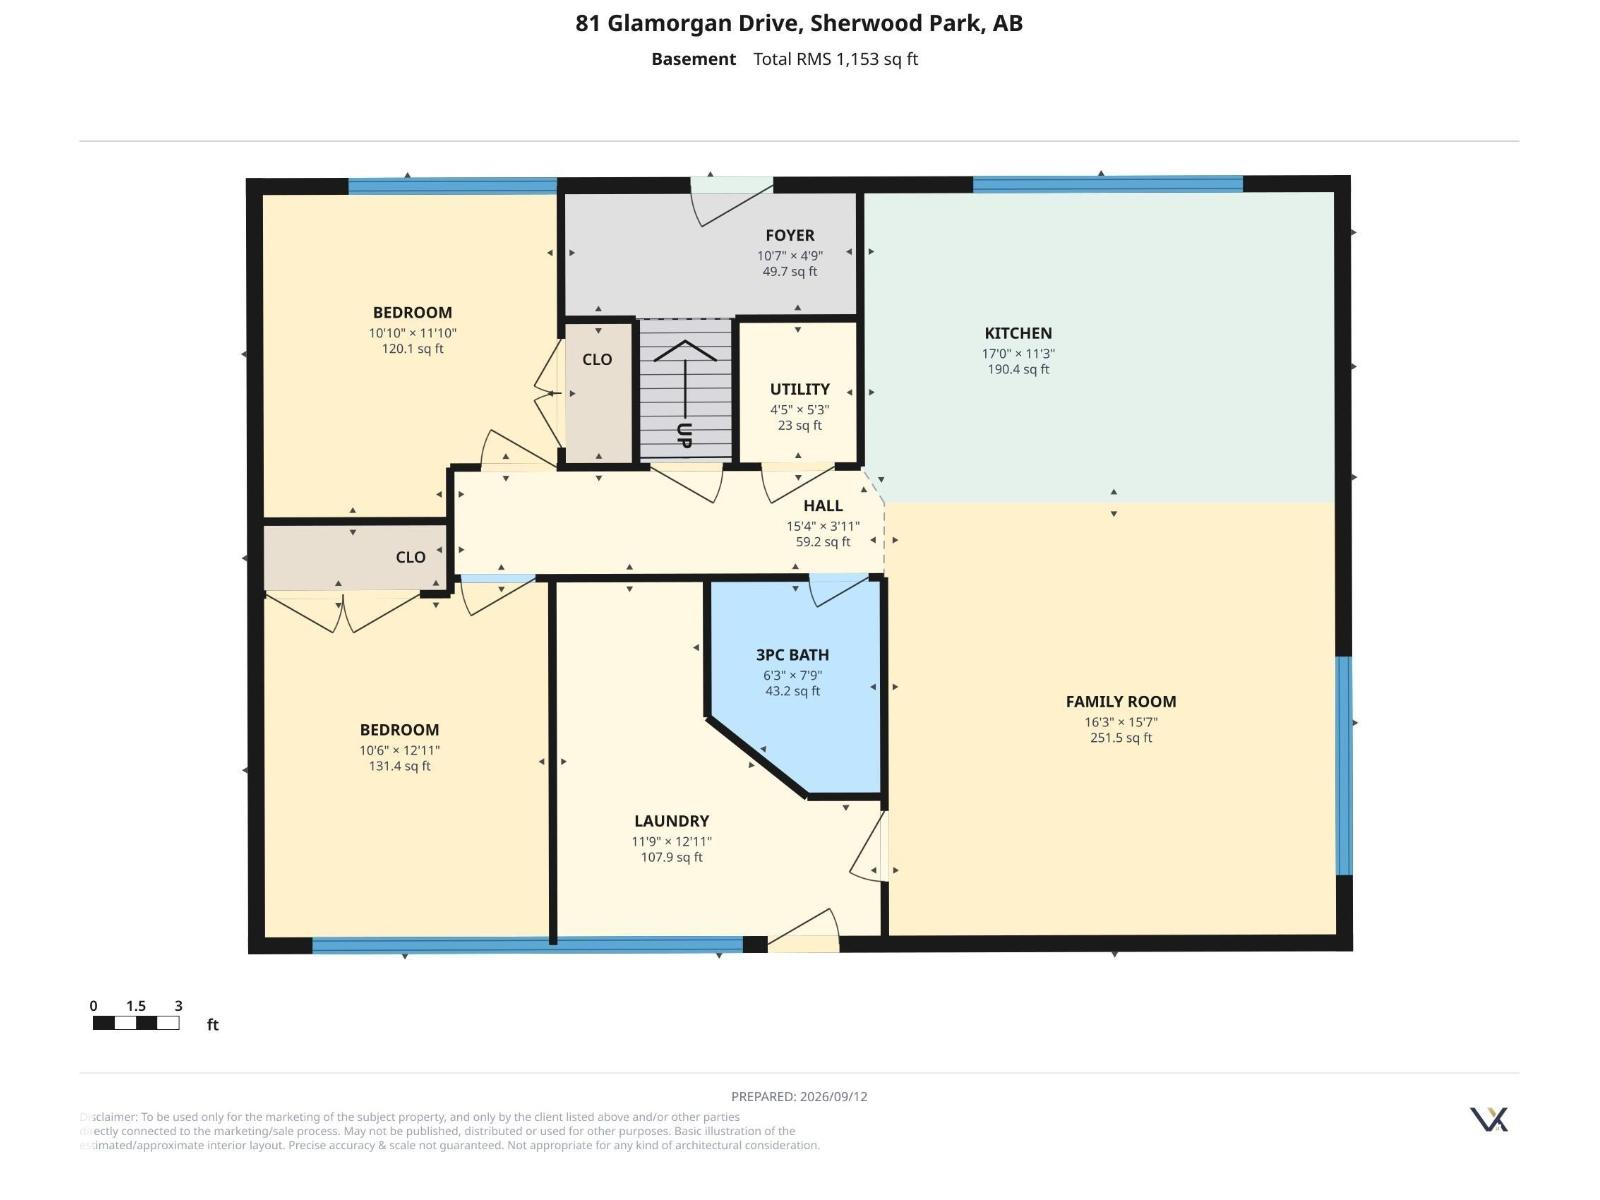
Great location backing onto a park! Welcome to this fully finished 1,284 sqft bi-level offering 4 bedrooms, 2 bathrooms, a second kitchen and separate entrance, all tucked away on a quiet street in desirable Glen Allan and backing directly onto Glen Allan Park & Playground. This well-maintained home has seen several important updates, including newer shingles, updated bathrooms, HWT, and a high efficiency furnace. The bright and open main floor features an upgraded kitchen with maple cabinetry and tile backsplash. Two spacious bedrooms and an updated 4-piece bathroom complete the main level. Downstairs, the fully finished basement offers excellent additional living space, SEPARATE ENTRANCE, second kitchen, living room, updated 3-piece bathroom and two additional bedrooms. Outside, enjoy the south-facing backyard and oversized double detached garage. With its fantastic location, updates and versatile layout, this home is an excellent opportunity for first-time buyers, families or investors! (id:46923)
Property Details
| MLS® Number | E4508482 |
| Property Type | Single Family |
| Neigbourhood | Glen Allan |
| Amenities Near By | Park, Playground, Public Transit, Schools, Shopping |
| Features | See Remarks, No Back Lane, No Smoking Home |
| Structure | Deck, Fire Pit |
Building
| Bathroom Total | 2 |
| Bedrooms Total | 4 |
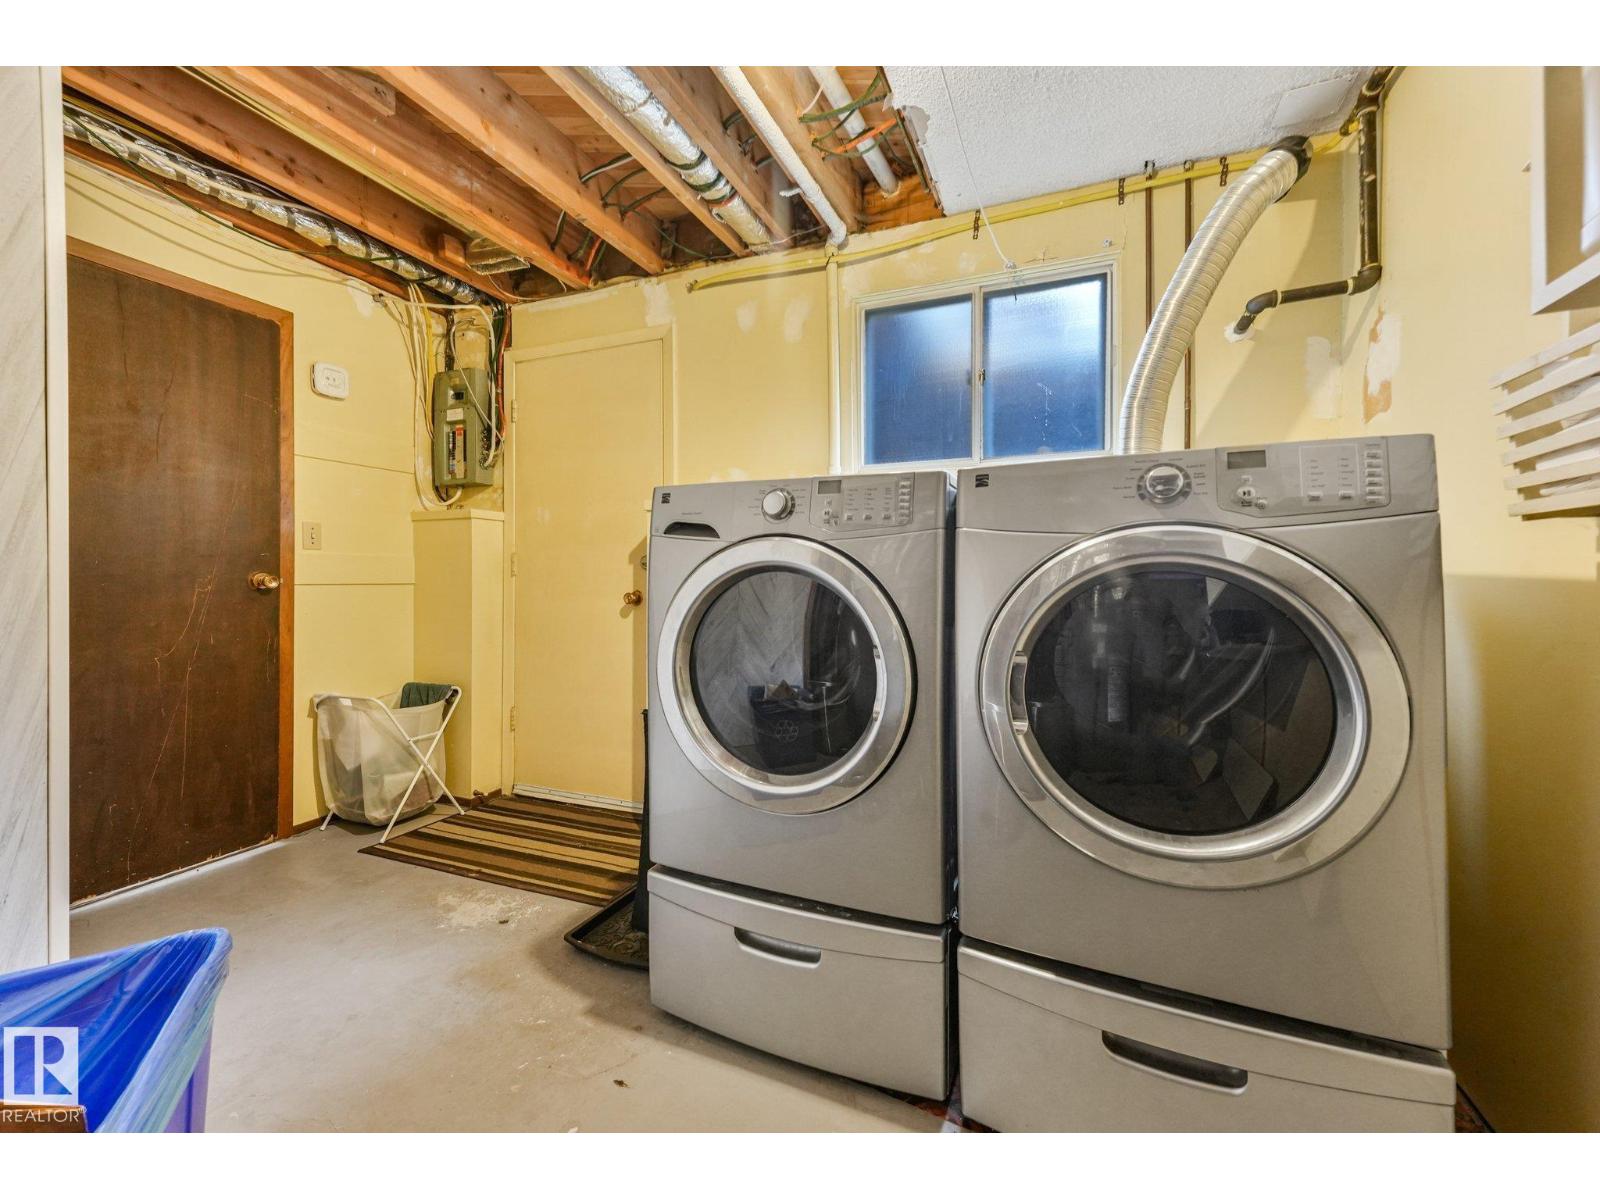
| Appliances | Dryer, Garage Door Opener Remote(s), Garage Door Opener, Washer, Window Coverings, Two Refrigerators, Two Stoves, Dishwasher |
| Architectural Style | Bi-level |
| Basement Development | Finished |
| Basement Type | Full (finished) |
| Constructed Date | 1972 |
| Construction Style Attachment | Detached |
| Fireplace Fuel | Wood |
| Fireplace Present | Yes |
| Fireplace Type | Unknown |
| Heating Type | Forced Air |
| Size Interior | 1,282 Sqft |
| Type | House |
Parking
| Detached Garage | |
| Oversize |
Land
| Acreage | No |
| Land Amenities | Park, Playground, Public Transit, Schools, Shopping |
Rooms
| Level | Type | Length | Width | Dimensions |
|---|---|---|---|---|
| Basement | Family Room | 4.95 m | 4.74 m | 4.95 m x 4.74 m |
| Basement | Bedroom 3 | 3.18 m | 3.95 m | 3.18 m x 3.95 m |
| Basement | Bedroom 4 | 3.34 m | 3.61 m | 3.34 m x 3.61 m |
| Basement | Second Kitchen | 5.19 m | 3.43 m | 5.19 m x 3.43 m |
| Main Level | Living Room | 5.34 m | 4.14 m | 5.34 m x 4.14 m |
| Main Level | Dining Room | 2.72 m | 4.01 m | 2.72 m x 4.01 m |
| Main Level | Kitchen | 3.15 m | 4.26 m | 3.15 m x 4.26 m |
| Main Level | Primary Bedroom | 3.15 m | 4.26 m | 3.15 m x 4.26 m |
| Main Level | Bedroom 2 | 3.29 m | 3.13 m | 3.29 m x 3.13 m |
https://www.realtor.ca/real-estate/30271478/81-glamorgan-dr-sherwood-park-glen-allan
Contact Us
Contact us for more information

Luke R. Ruttle
Associate
(780) 439-9696
9920 79 Ave NW
Edmonton, Alberta T6E 1R4
(780) 433-9999
(780) 439-9696

The trademarks REALTOR®, REALTORS®, and the REALTOR® logo are controlled by The Canadian Real Estate Association (CREA) and identify real estate professionals who are members of CREA. The trademarks MLS®, Multiple Listing Service® and the associated logos are owned by The Canadian Real Estate Association (CREA) and identify the quality of services provided by real estate professionals who are members of CREA. The trademark DDF® is owned by The Canadian Real Estate Association (CREA) and identifies CREA's Data Distribution Facility (DDF®)
September 12 2026 11:11:17
REALTORS® Association of Edmonton
The Good Real Estate Company