
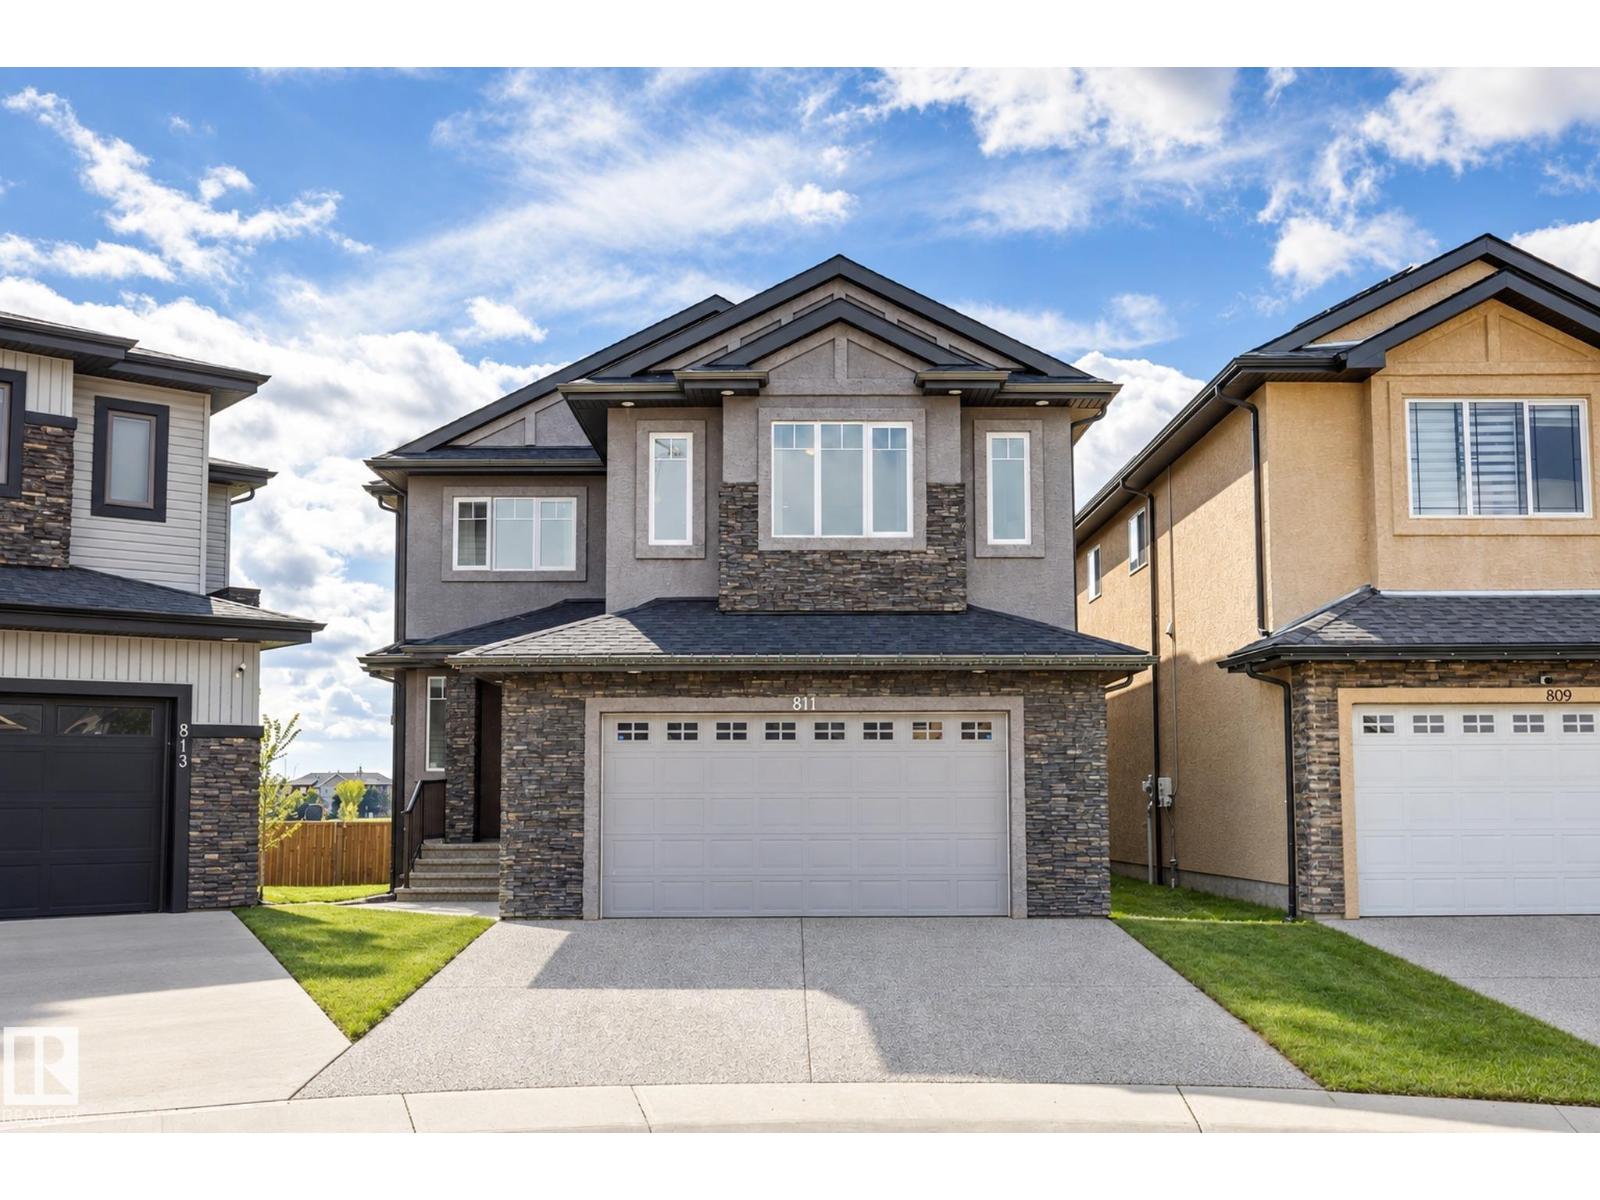
811 Albany Cove NW Edmonton, Alberta T6V 0H3

$775,000
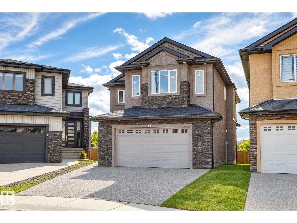
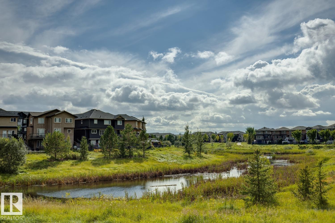
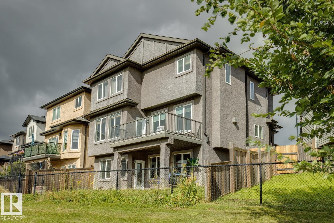
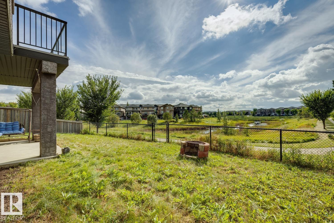
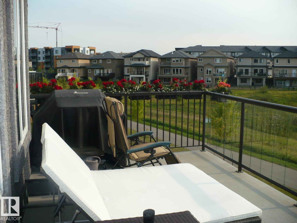
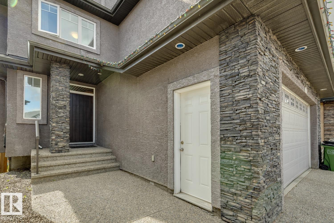
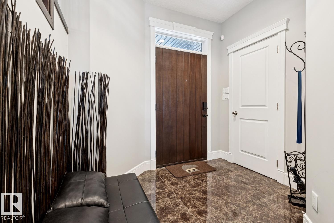
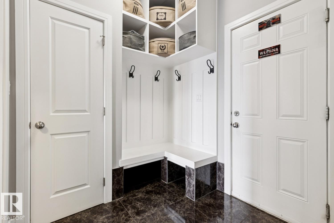
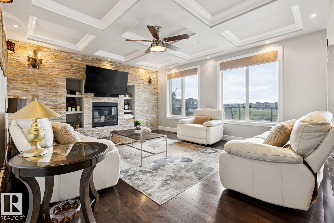
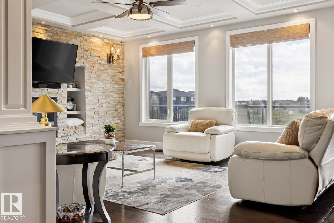
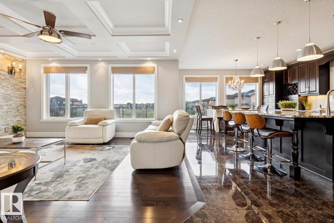
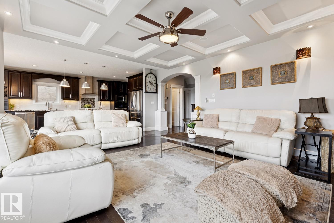
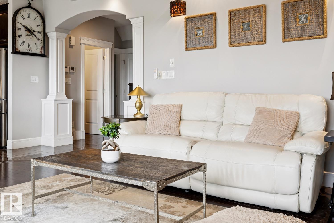
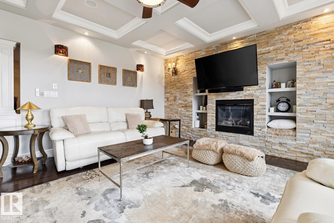
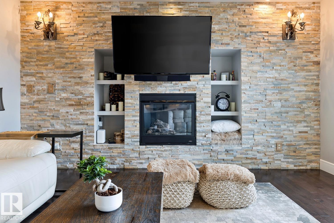
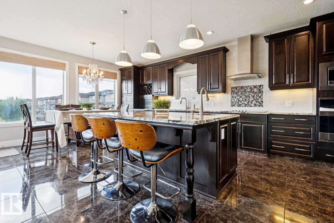
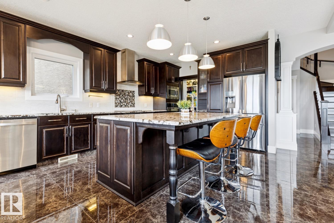
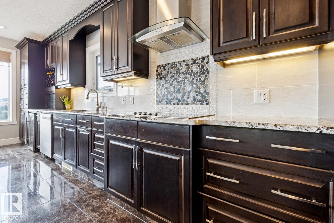
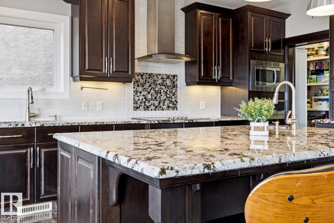
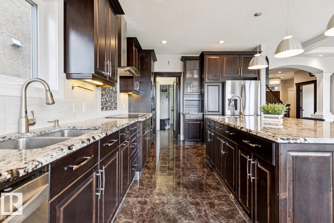
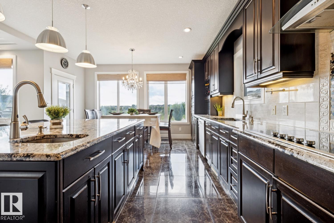
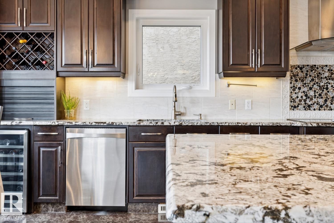
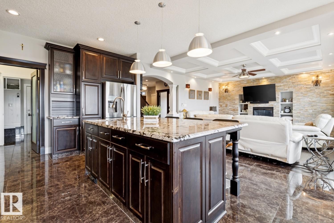
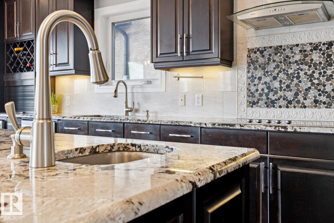
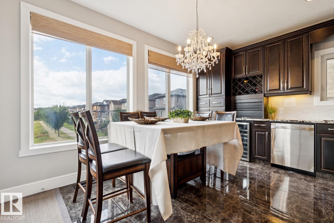
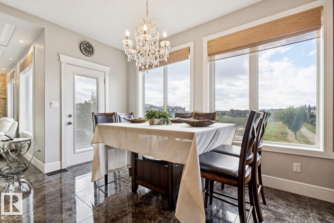
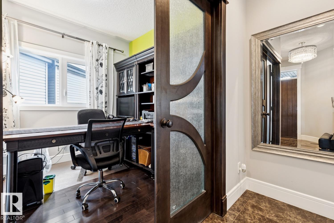
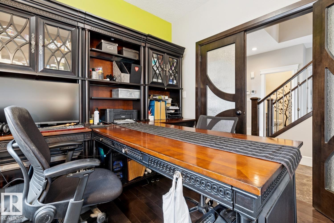
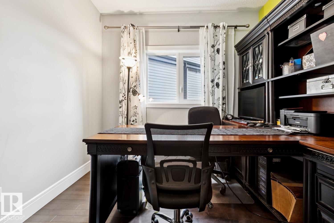
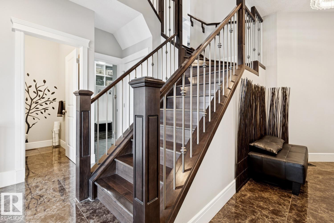
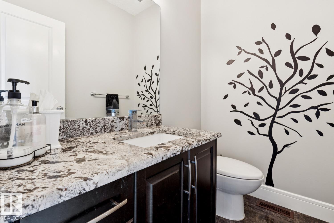
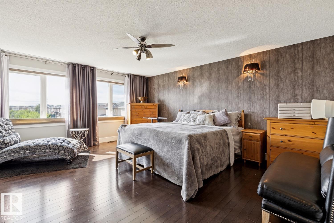
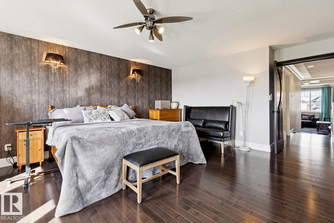
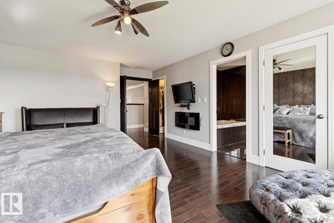
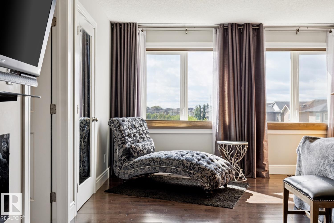
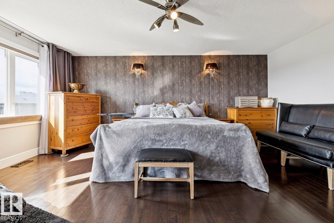
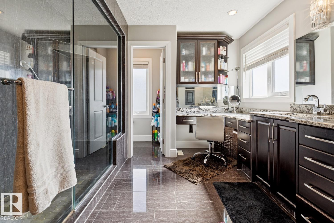
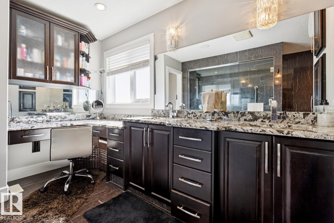
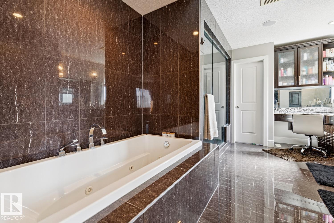
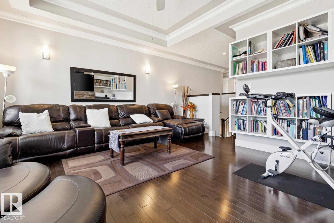
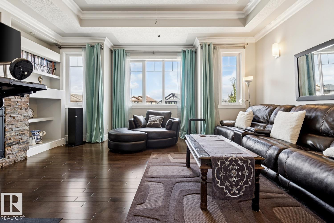
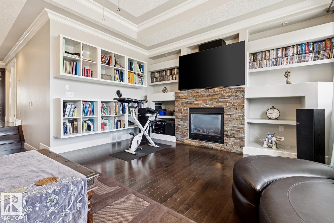
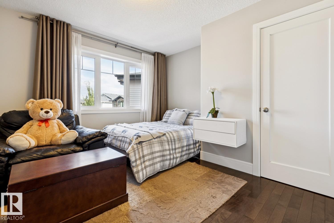
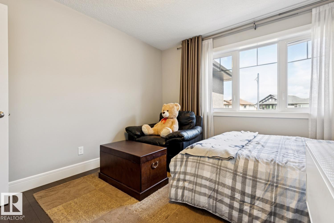
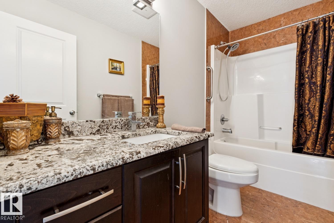
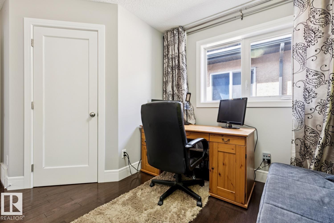
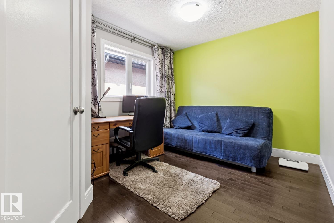
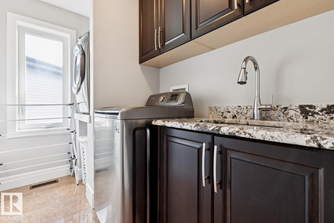
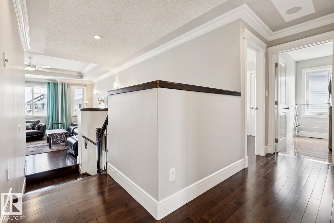
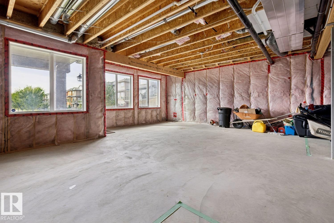
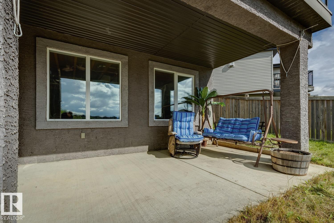
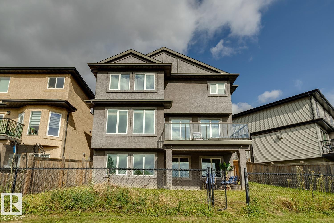
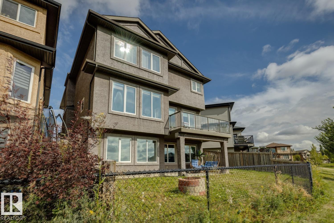
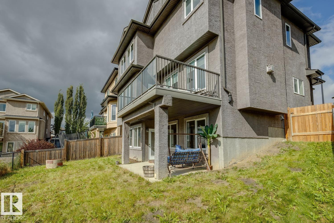
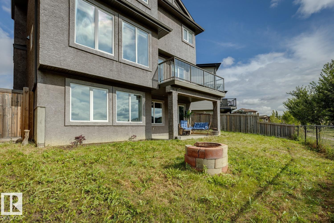
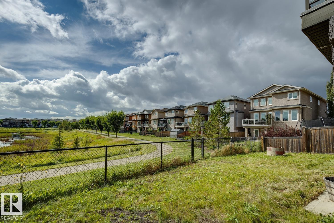
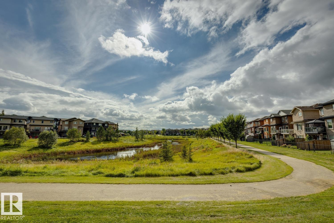
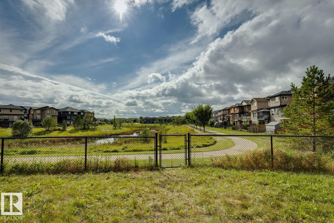
WOW! Stunning WALKOUT backing directly onto the POND in desirable Albany. This home impresses with high-end upgrades and stylish finishes throughout, offering over 2,700 sq ft of living space and a 1,023 sq ft unfinished walkout basement. Rich hardwood and elegant ceramic tile flooring flow seamlessly throughout. The living room with large windows offers beautiful pond views, a feature wall, and a cozy fireplace. The gourmet kitchen boasts abundant cabinetry, granite countertops, a spacious island, and a walk-through pantry. A main floor den/office provides the perfect workspace. Upstairs, the stunning primary suite is a private retreat with a spa-inspired ensuite featuring a steam shower, Jacuzzi tub, makeup area, and two walk-in closets. Two additional bedrooms, a bonus/family room and a laundry room complete the upper level. Additional highlights include upstairs laundry, central A/C, three fireplaces, and a heated garage. Ideally located near Anthony Henday and amenities, this home is a must-see! (id:46923)
Property Details
| MLS® Number | E4507391 |
| Property Type | Single Family |
| Neigbourhood | Albany |
| Amenities Near By | Public Transit, Schools, Shopping |
| Community Features | Lake Privileges |
| Features | Cul-de-sac, No Animal Home |
| Parking Space Total | 4 |
| Structure | Deck, Fire Pit |
| View Type | Lake View |
| Water Front Type | Waterfront On Lake |
Building
| Bathroom Total | 3 |
| Bedrooms Total | 3 |
| Amenities | Ceiling - 9ft, Vinyl Windows |
| Appliances | Dishwasher, Dryer, Fan, Garage Door Opener, Hood Fan, Oven - Built-in, Refrigerator, Stove, Washer |
| Basement Development | Unfinished |
| Basement Features | Walk Out |
| Basement Type | Full (unfinished) |
| Constructed Date | 2013 |
| Construction Style Attachment | Detached |
| Cooling Type | Central Air Conditioning |
| Fire Protection | Smoke Detectors |
| Fireplace Fuel | Gas |
| Fireplace Present | Yes |
| Fireplace Type | Unknown |
| Half Bath Total | 1 |
| Heating Type | Forced Air |
| Stories Total | 2 |
| Size Interior | 2,711 Sqft |
| Type | House |
Parking
| Attached Garage | |
| Heated Garage |
Land
| Acreage | No |
| Fence Type | Fence |
| Land Amenities | Public Transit, Schools, Shopping |
| Size Irregular | 378.59 |
| Size Total | 378.59 M2 |
| Size Total Text | 378.59 M2 |
Rooms
| Level | Type | Length | Width | Dimensions |
|---|---|---|---|---|
| Main Level | Living Room | 4 m | Measurements not available x 4 m | |
| Main Level | Dining Room | 1.8 m | Measurements not available x 1.8 m | |
| Main Level | Kitchen | 4.9 m | Measurements not available x 4.9 m | |
| Main Level | Den | 2.9 m | Measurements not available x 2.9 m | |
| Main Level | Mud Room | 2.3 m | Measurements not available x 2.3 m | |
| Upper Level | Family Room | 5.7 m | Measurements not available x 5.7 m | |
| Upper Level | Primary Bedroom | 6 m | Measurements not available x 6 m | |
| Upper Level | Bedroom 2 | 4.2 m | Measurements not available x 4.2 m | |
| Upper Level | Bedroom 3 | 3.5 m | Measurements not available x 3.5 m | |
| Upper Level | Laundry Room | 1.6 m | Measurements not available x 1.6 m |
https://www.realtor.ca/real-estate/30240849/811-albany-cove-nw-edmonton-albany
Contact Us
Contact us for more information
Christina Bieniek
Associate
(780) 447-1695
www.look4edmontonhomes.com/
christinabieniekremaxrealestatecentral/
www.youtube.com/@ChristinaBieniekChristinaB
200-10835 124 St NW
Edmonton, Alberta T5M 0H4
(780) 488-4000
(780) 447-1695

The trademarks REALTOR®, REALTORS®, and the REALTOR® logo are controlled by The Canadian Real Estate Association (CREA) and identify real estate professionals who are members of CREA. The trademarks MLS®, Multiple Listing Service® and the associated logos are owned by The Canadian Real Estate Association (CREA) and identify the quality of services provided by real estate professionals who are members of CREA. The trademark DDF® is owned by The Canadian Real Estate Association (CREA) and identifies CREA's Data Distribution Facility (DDF®)
September 07 2026 02:11:07
REALTORS® Association of Edmonton
RE/MAX Real Estate