
8203 5 Av SW Edmonton, Alberta T6X 1K5

$525,000
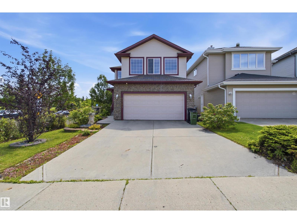
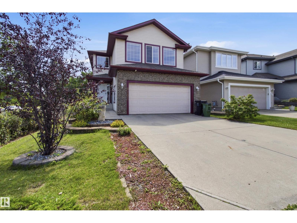
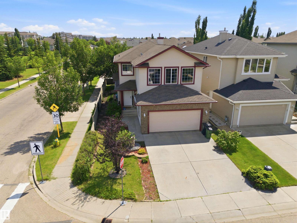
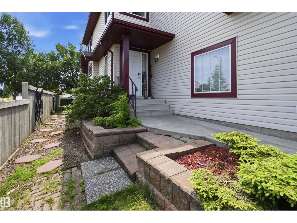
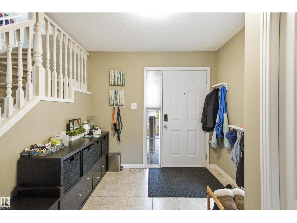
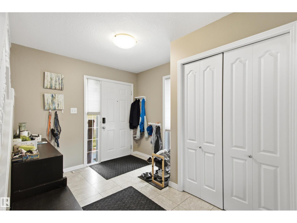
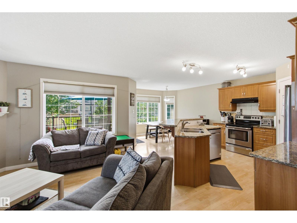
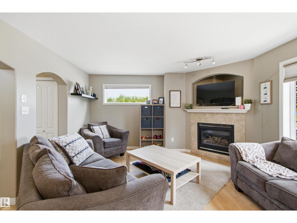
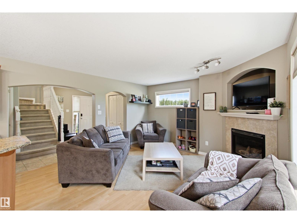
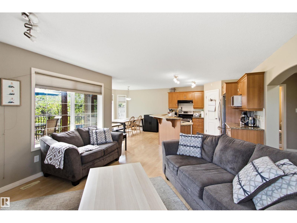
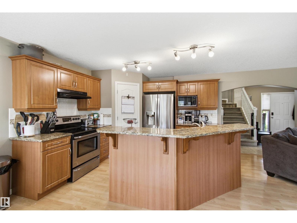
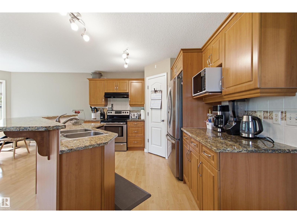
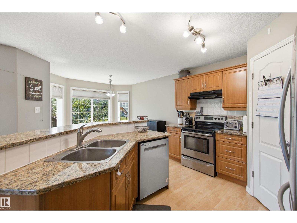
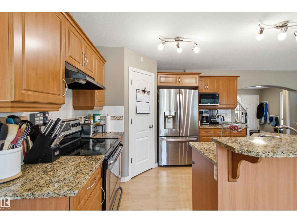
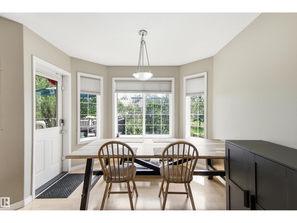
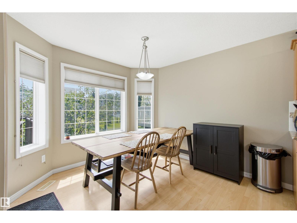
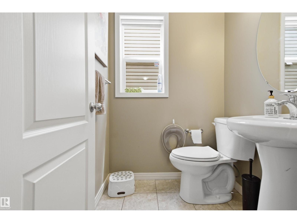
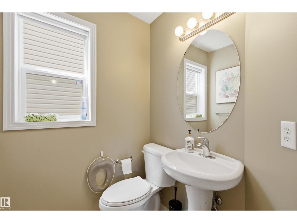
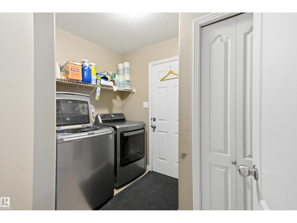
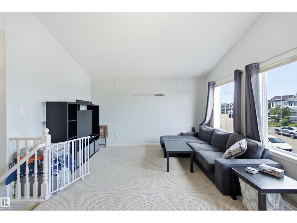
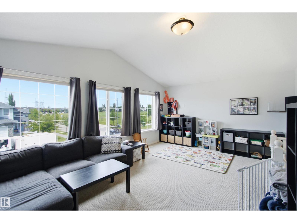
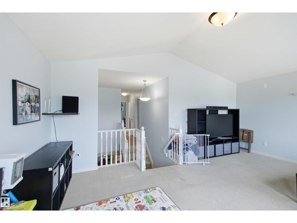
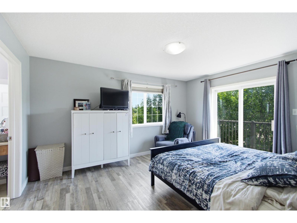
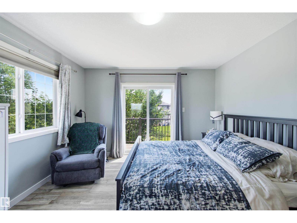
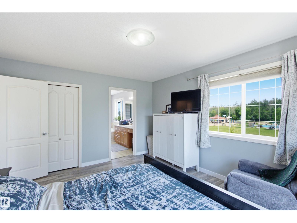
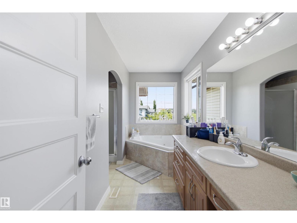
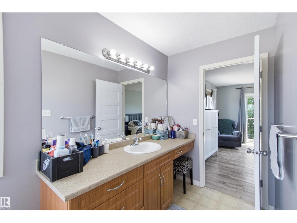
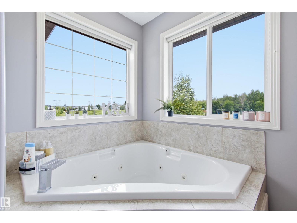
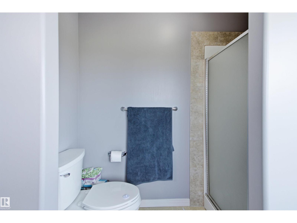
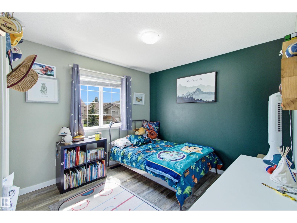
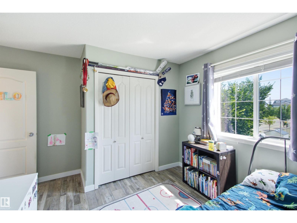
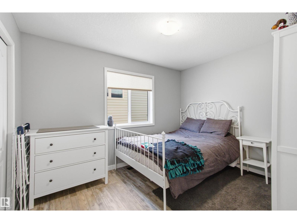
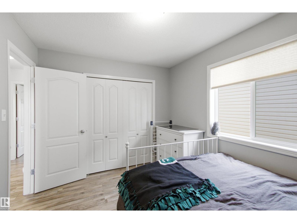
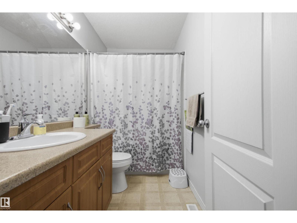
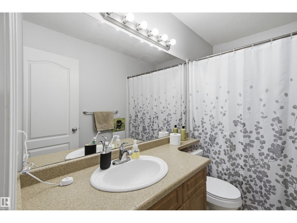
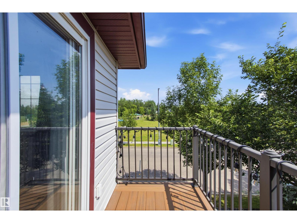
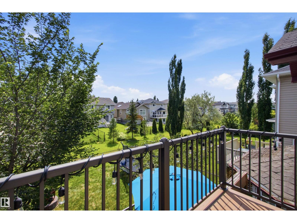
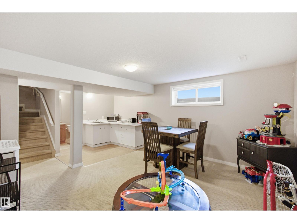
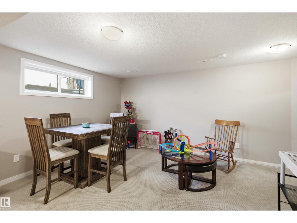
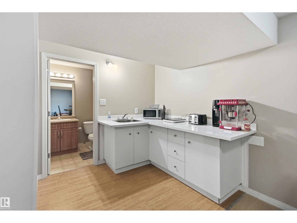
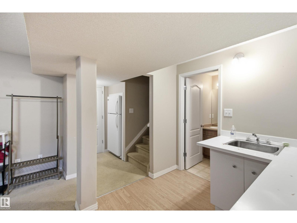
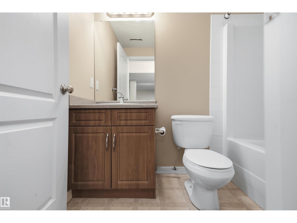
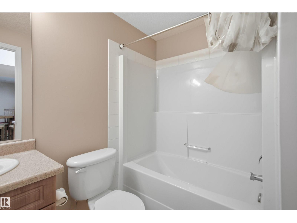
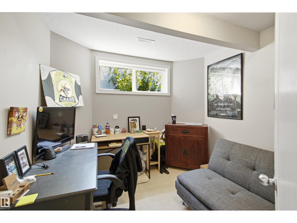
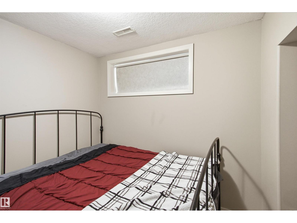
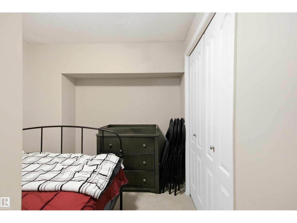
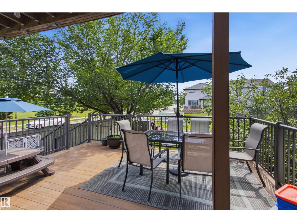
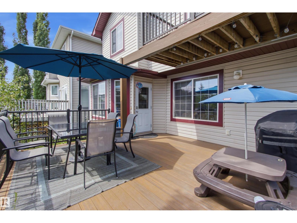
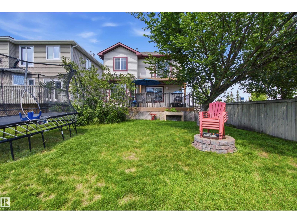
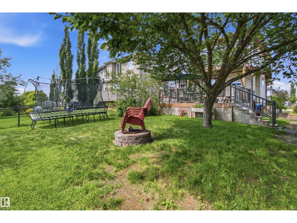
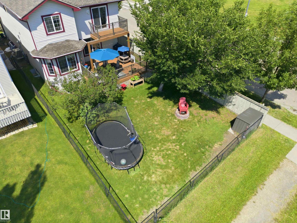
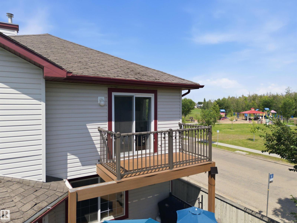
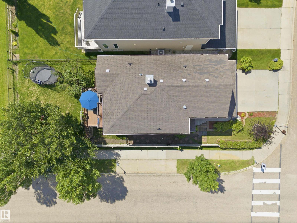
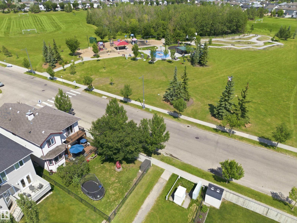
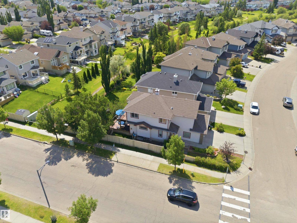
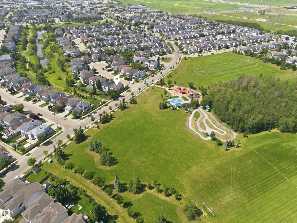
Beautifully maintained 2-storey home in family-friendly Ellerslie Crossing, backing onto a walking path and directly across from the Ellerslie Crossing Spray Park. Offering over 1,800 sq. ft. plus a fully finished basement, this home features 4 bedrooms, 3.5 bathrooms, and a functional layout perfect for family living. The bright main floor offers hardwood flooring, a cozy gas fireplace, granite countertops, stainless steel appliances, and main floor laundry. Upstairs you'll find a spacious bonus room, updated luxury vinyl plank flooring throughout the hallway and bedrooms, and a primary suite with a walk-in closet, private balcony, and 5-piece ensuite with a jetted tub. The fully finished basement includes a large family room, fourth bedroom, den, and full bath. Enjoy the fully fenced backyard with a maintenance-free southeast-facing deck, plus central A/C and a convenient location close to schools, shopping, transit, and Anthony Henday. (id:46923)
Property Details
| MLS® Number | E4499182 |
| Property Type | Single Family |
| Neigbourhood | Ellerslie |
| Amenities Near By | Airport, Playground, Schools, Shopping |
| Features | Cul-de-sac, Corner Site, Wet Bar |
Building
| Bathroom Total | 4 |
| Bedrooms Total | 4 |
| Appliances | Dishwasher, Dryer, Garage Door Opener, Refrigerator, Stove, Washer, Window Coverings |
| Basement Development | Finished |
| Basement Type | Full (finished) |
| Constructed Date | 2005 |
| Construction Style Attachment | Detached |
| Cooling Type | Central Air Conditioning |
| Fireplace Fuel | Gas |
| Fireplace Present | Yes |
| Fireplace Type | Unknown |
| Half Bath Total | 1 |
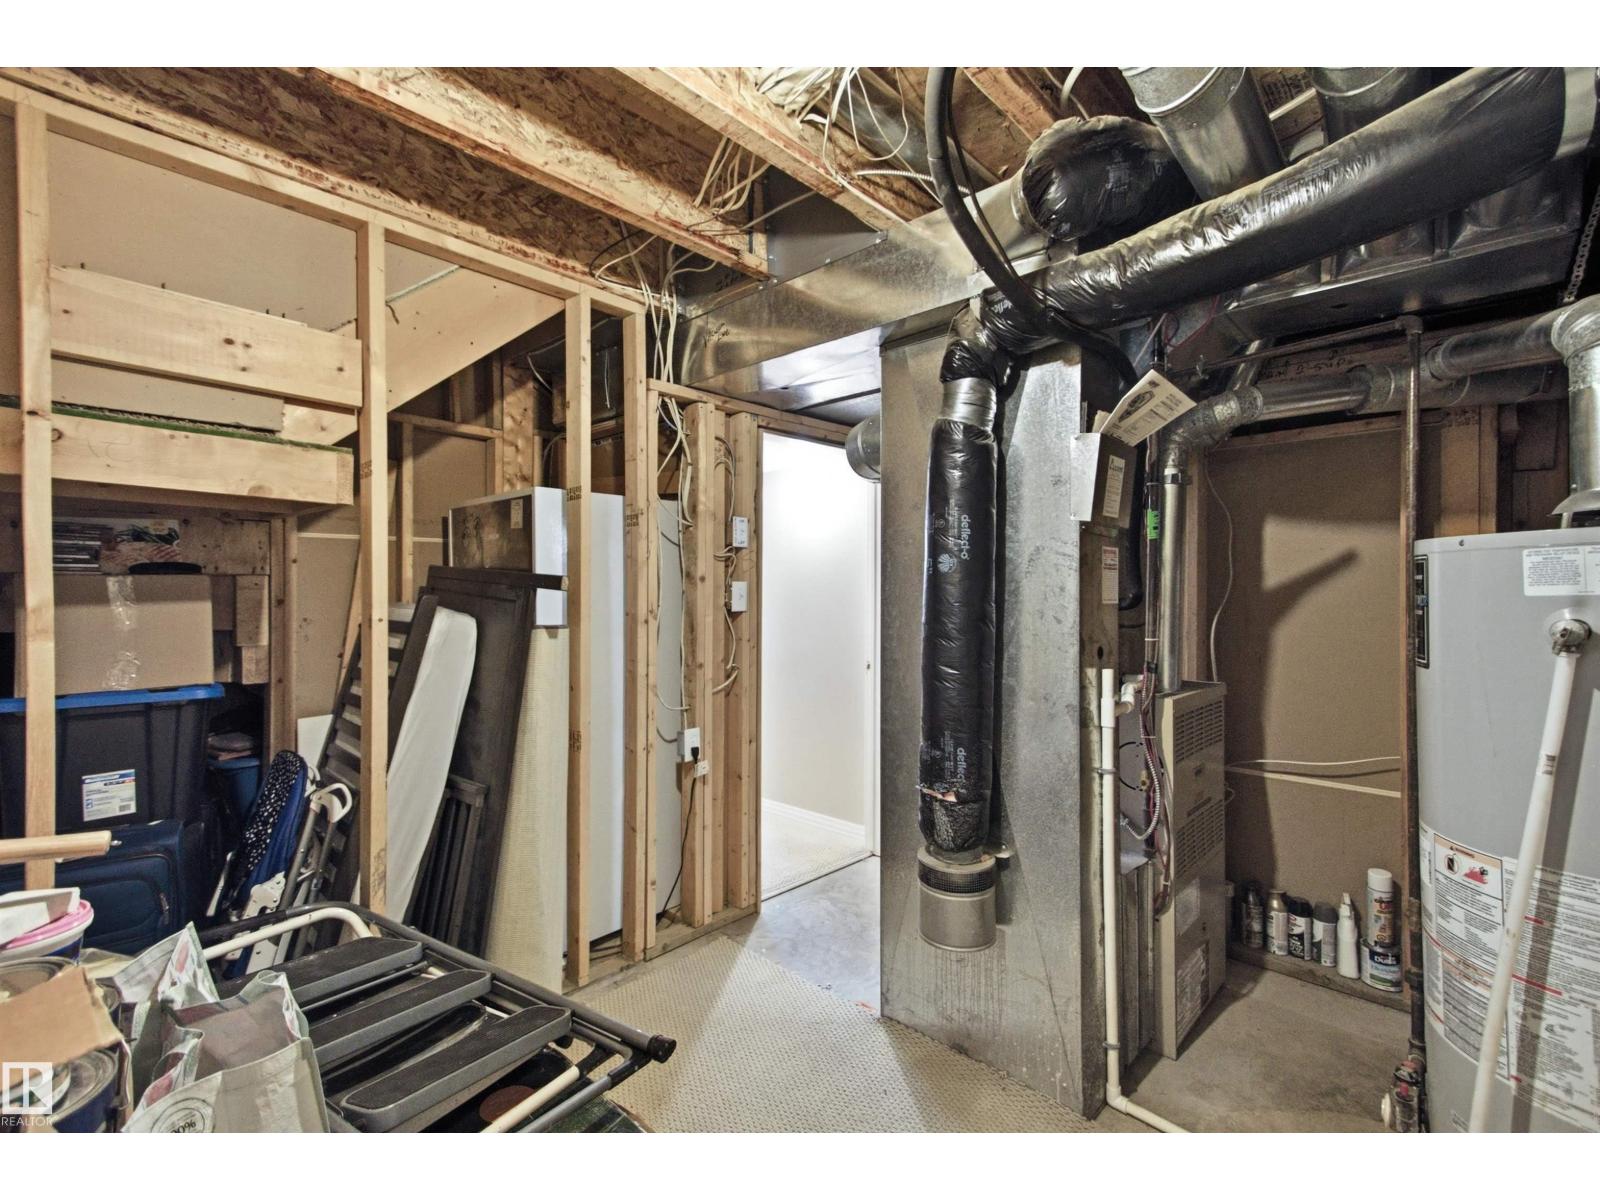
| Heating Type | Forced Air |
| Stories Total | 2 |
| Size Interior | 1,843 Sqft |
| Type | House |
Parking
| Attached Garage |
Land
| Acreage | No |
| Fence Type | Fence |
| Land Amenities | Airport, Playground, Schools, Shopping |
| Size Irregular | 419.12 |
| Size Total | 419.12 M2 |
| Size Total Text | 419.12 M2 |
Rooms
| Level | Type | Length | Width | Dimensions |
|---|---|---|---|---|
| Basement | Family Room | 3.99 m | 3.97 m | 3.99 m x 3.97 m |
| Basement | Den | 3.03 m | 2.71 m | 3.03 m x 2.71 m |
| Basement | Bedroom 4 | 2.99 m | 2.47 m | 2.99 m x 2.47 m |
| Main Level | Living Room | 4.22 m | 4.3 m | 4.22 m x 4.3 m |
| Main Level | Dining Room | 3.2 m | 3.02 m | 3.2 m x 3.02 m |
| Main Level | Kitchen | 3.27 m | 3.64 m | 3.27 m x 3.64 m |
| Main Level | Laundry Room | 2.1 m | 1.75 m | 2.1 m x 1.75 m |
| Upper Level | Primary Bedroom | 4.43 m | 3.67 m | 4.43 m x 3.67 m |
| Upper Level | Bedroom 2 | 3.83 m | 3.06 m | 3.83 m x 3.06 m |
| Upper Level | Bedroom 3 | 3.61 m | 2.78 m | 3.61 m x 2.78 m |
| Upper Level | Bonus Room | 5.79 m | 4.12 m | 5.79 m x 4.12 m |
https://www.realtor.ca/real-estate/30043394/8203-5-av-sw-edmonton-ellerslie
Contact Us
Contact us for more information

Brent Macintosh
Associate
(780) 439-7248
www.macintoshgroup.ca/
www.facebook.com/TheMacIntoshGroup/
www.instagram.com/macintoshgroup/
www.youtube.com/user/brentmacintosh
100-10328 81 Ave NW
Edmonton, Alberta T6E 1X2
(780) 439-7000

Braden Gallotti
Associate
www.facebook.com/profile.php?id=61566838656467
100-10328 81 Ave NW
Edmonton, Alberta T6E 1X2
(780) 439-7000

The trademarks REALTOR®, REALTORS®, and the REALTOR® logo are controlled by The Canadian Real Estate Association (CREA) and identify real estate professionals who are members of CREA. The trademarks MLS®, Multiple Listing Service® and the associated logos are owned by The Canadian Real Estate Association (CREA) and identify the quality of services provided by real estate professionals who are members of CREA. The trademark DDF® is owned by The Canadian Real Estate Association (CREA) and identifies CREA's Data Distribution Facility (DDF®)
July 20 2026 10:01:31
REALTORS® Association of Edmonton
RE/MAX River City