
8311 160 St NW Edmonton, Alberta T5R 2H2

$429,900
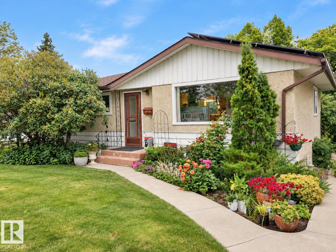
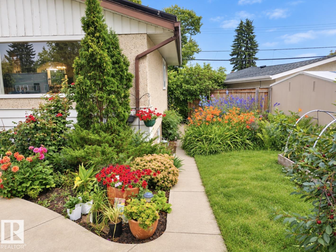
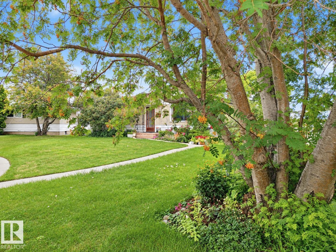
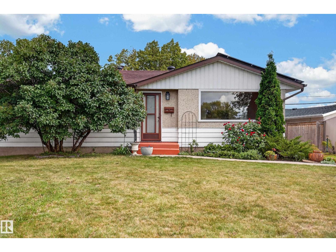
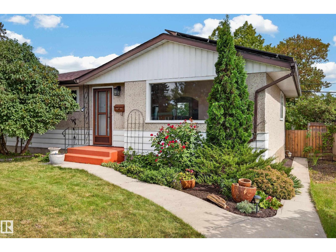
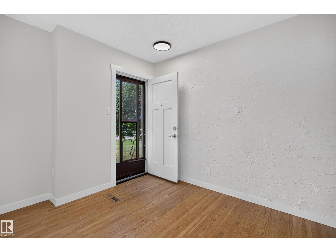
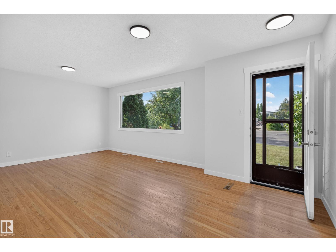
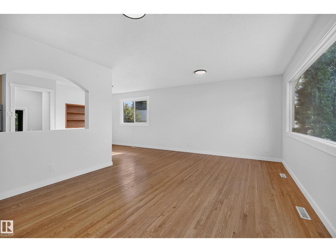
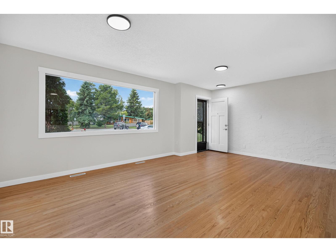
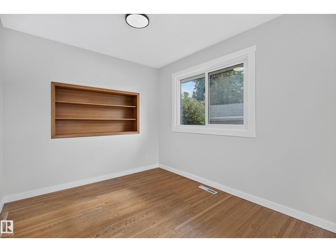
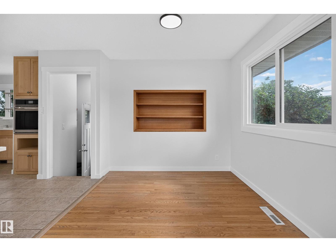
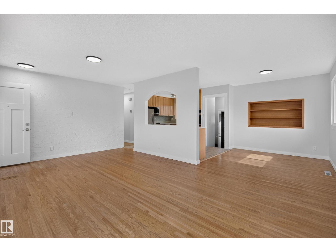
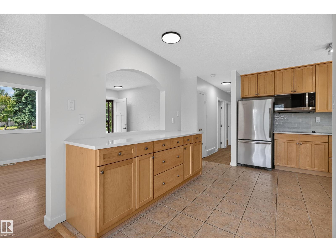
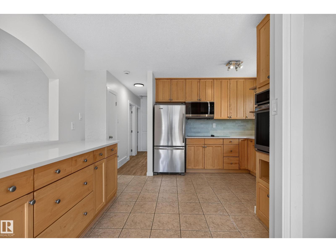
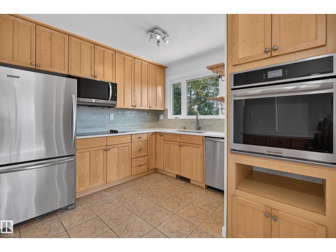
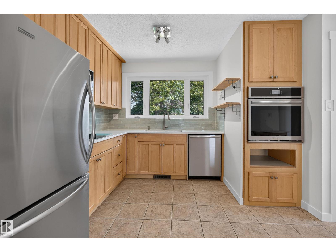
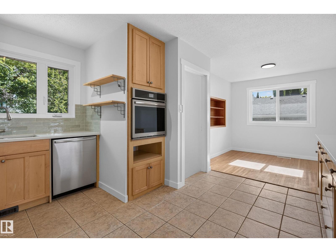
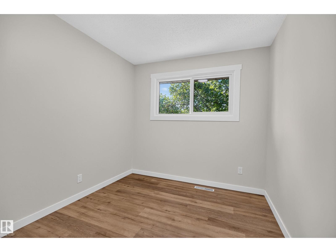
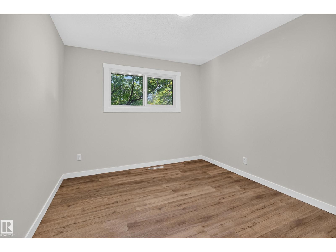
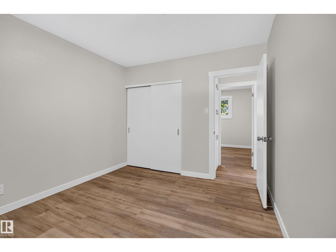
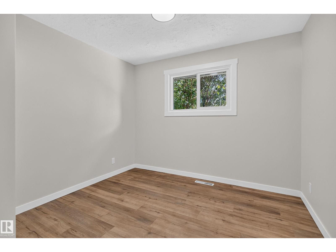
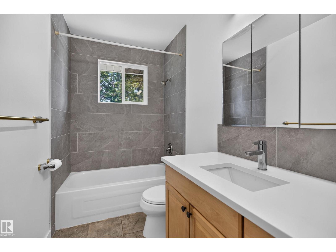
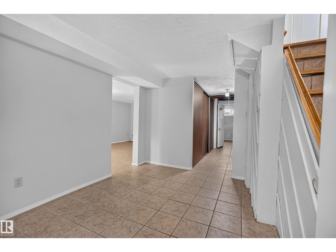
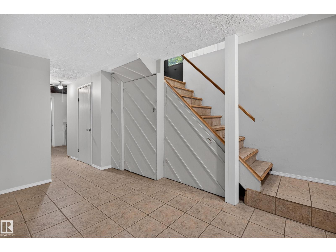
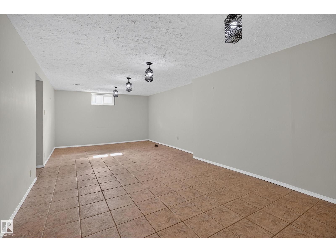
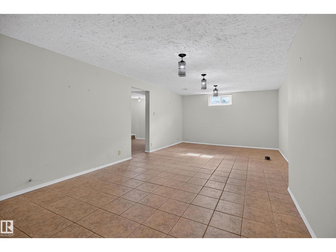
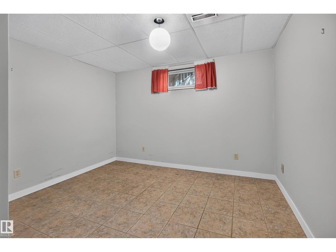
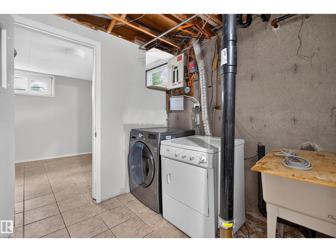
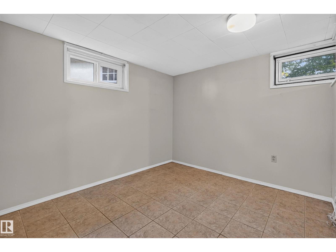
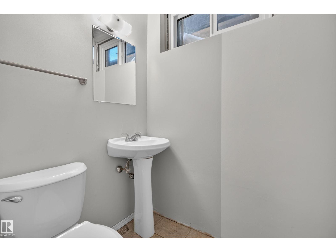
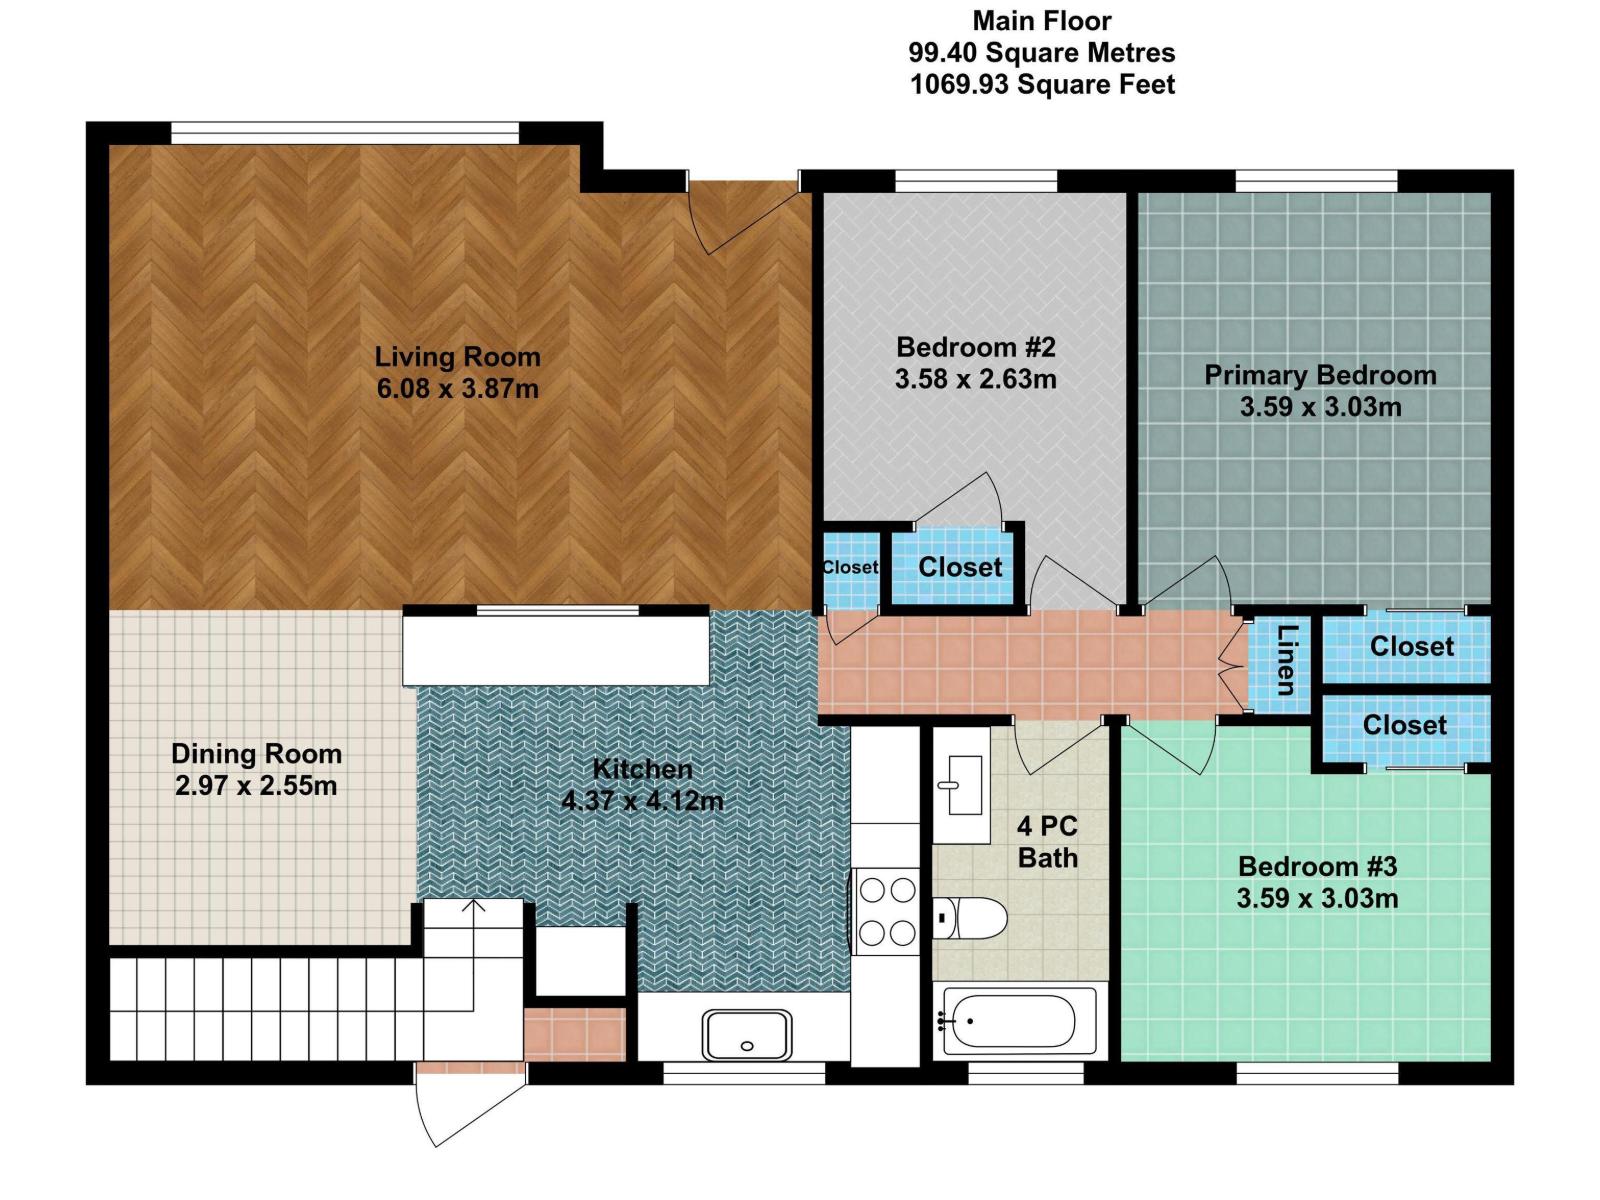
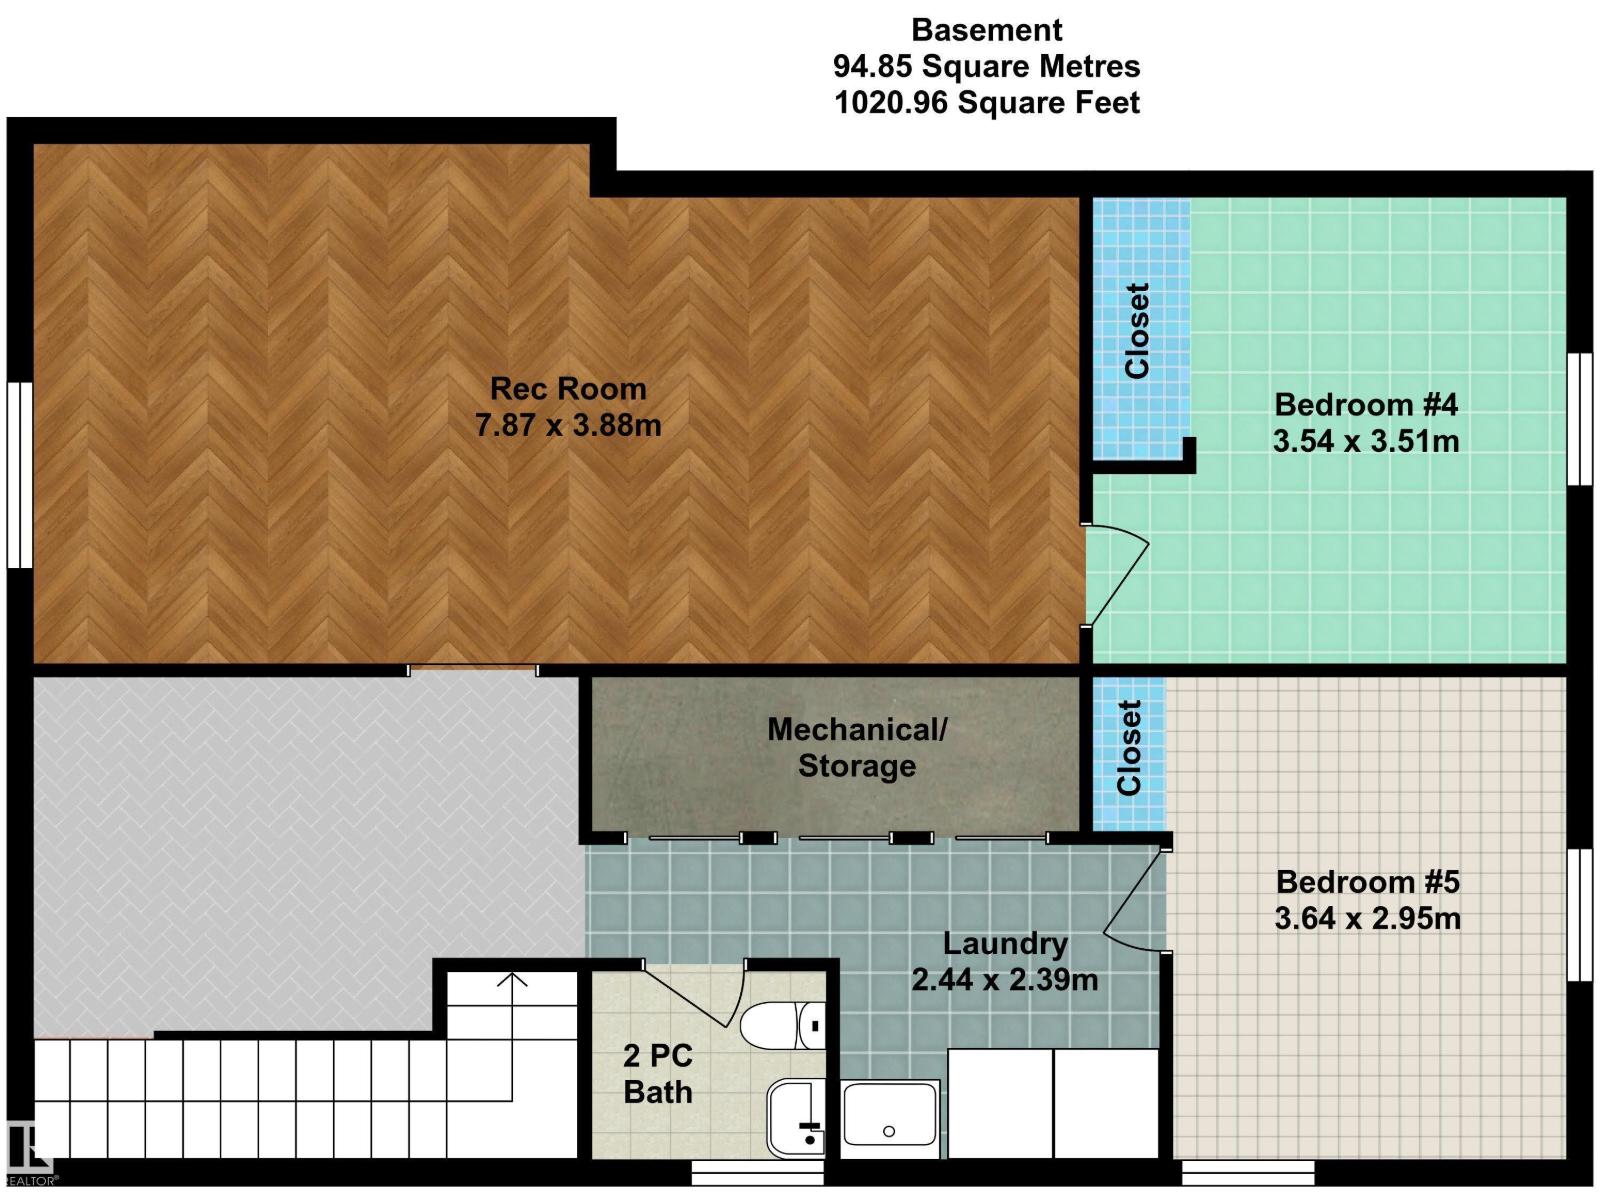
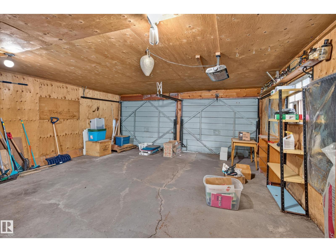
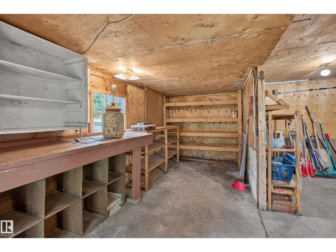
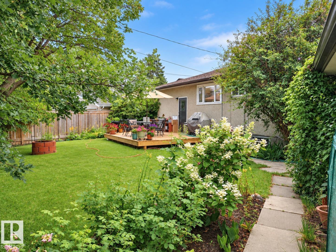
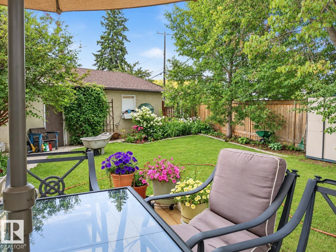
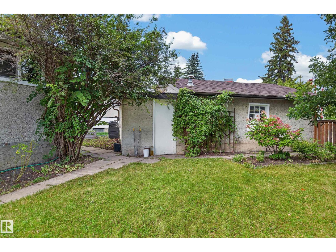
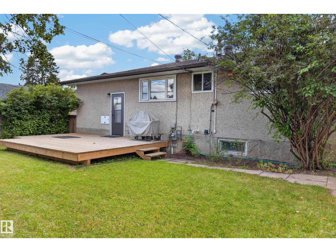
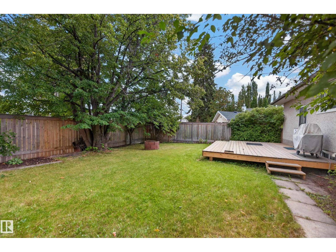
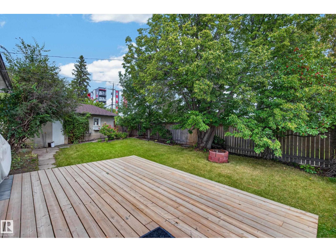
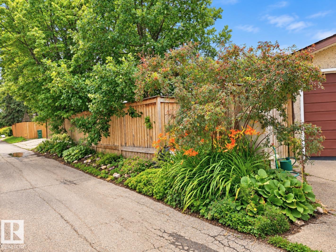
Tucked away on a quiet cul-de-sac in desirable Elmwood, this beautifully maintained 1,067 sq.ft. bungalow offers a bright, open & airy interior with 5 bedrooms, 2 bathrooms, an oversized double detached garage & an impressive list of recent upgrades. The refreshed kitchen was extensively updated in 2024 with quartz countertops, stainless steel sink, additional cabinetry, pantry, built-in oven & microwave. A separate rear entrance leads directly to the fully finished basement featuring a large rec room, 2 bedrooms, 2pc bath & laundry room. Outside, enjoy a spacious, beautifully landscaped yard & new deck (2024), perfect for entertaining, gardening or family time. Major improvements include solar panels (2022), added attic insulation (2022), high-efficiency furnace (2022), double & triple-pane windows (2020), plus new shingles on both the house & garage (2020). Ideally located near schools, shopping, everyday amenities & within walking distance of the future LRT. (id:46923)
Property Details
| MLS® Number | E4509101 |
| Property Type | Single Family |
| Neigbourhood | Elmwood |
| Amenities Near By | Playground, Public Transit, Schools, Shopping |
| Features | Cul-de-sac, Lane |
| Structure | Deck, Fire Pit |
Building
| Bathroom Total | 2 |
| Bedrooms Total | 5 |
| Amenities | Vinyl Windows |
| Appliances | Dishwasher, Dryer, Microwave Range Hood Combo, Oven - Built-in, Refrigerator, Stove, Washer, Window Coverings |
| Architectural Style | Bungalow |
| Basement Development | Finished |
| Basement Type | Full (finished) |
| Constructed Date | 1962 |
| Construction Style Attachment | Detached |
| Half Bath Total | 1 |
| Heating Type | Forced Air |
| Stories Total | 1 |
| Size Interior | 1,070 Sqft |
| Type | House |
Parking
| Detached Garage | |
| Oversize |
Land
| Acreage | No |
| Land Amenities | Playground, Public Transit, Schools, Shopping |
| Size Irregular | 674.06 |
| Size Total | 674.06 M2 |
| Size Total Text | 674.06 M2 |
Rooms
| Level | Type | Length | Width | Dimensions |
|---|---|---|---|---|
| Basement | Bedroom 4 | 3.54 m | 3.51 m | 3.54 m x 3.51 m |
| Basement | Bedroom 5 | 3.64 m | 2.95 m | 3.64 m x 2.95 m |
| Basement | Recreation Room | 7.87 m | 3.88 m | 7.87 m x 3.88 m |
| Basement | Laundry Room | 2.44 m | 2.39 m | 2.44 m x 2.39 m |
| Main Level | Living Room | 6.08 m | 3.87 m | 6.08 m x 3.87 m |
| Main Level | Dining Room | 2.97 m | 2.55 m | 2.97 m x 2.55 m |
| Main Level | Kitchen | 4.37 m | 4.12 m | 4.37 m x 4.12 m |
| Main Level | Primary Bedroom | 3.59 m | 3.03 m | 3.59 m x 3.03 m |
| Main Level | Bedroom 2 | 3.58 m | 2.63 m | 3.58 m x 2.63 m |
| Main Level | Bedroom 3 | 3.19 m | 2.68 m | 3.19 m x 2.68 m |
https://www.realtor.ca/real-estate/30293066/8311-160-st-nw-edmonton-elmwood
Contact Us
Contact us for more information

Christopher E. Hampson
Associate
(780) 481-1144
www.chrishampson.ca/
201-5607 199 St NW
Edmonton, Alberta T6M 0M8
(780) 481-2950
(780) 481-1144

The trademarks REALTOR®, REALTORS®, and the REALTOR® logo are controlled by The Canadian Real Estate Association (CREA) and identify real estate professionals who are members of CREA. The trademarks MLS®, Multiple Listing Service® and the associated logos are owned by The Canadian Real Estate Association (CREA) and identify the quality of services provided by real estate professionals who are members of CREA. The trademark DDF® is owned by The Canadian Real Estate Association (CREA) and identifies CREA's Data Distribution Facility (DDF®)
September 17 2026 05:11:22
REALTORS® Association of Edmonton
RE/MAX Excellence