
8412 35 Av NW Edmonton, Alberta T6K 0C6

$514,900
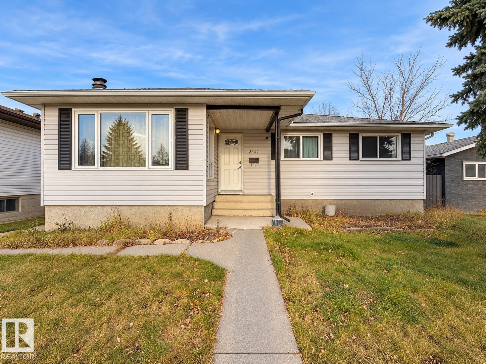
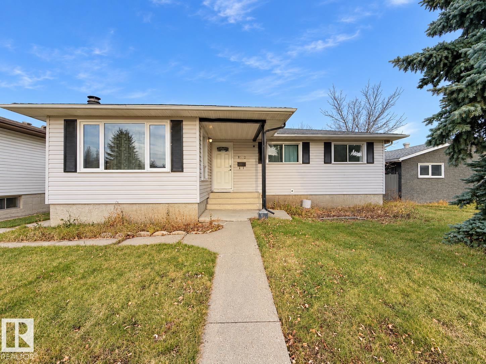
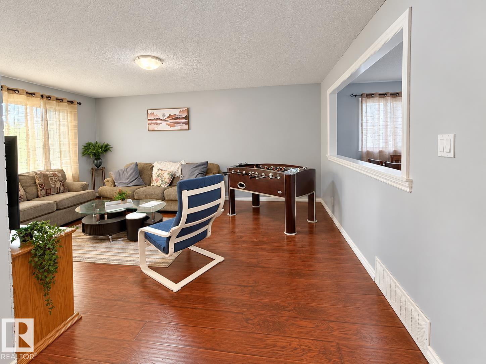
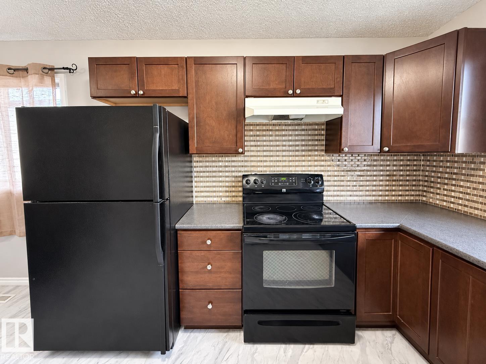
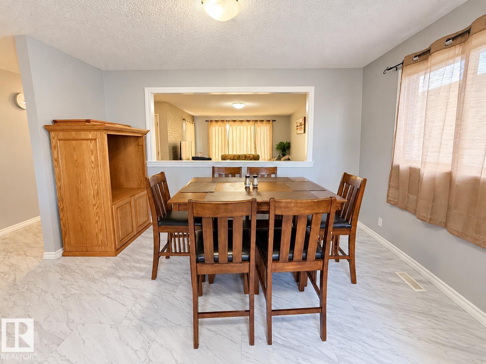
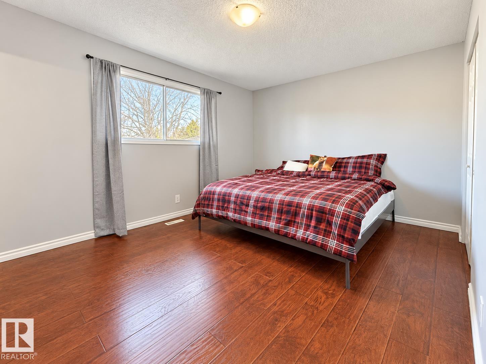
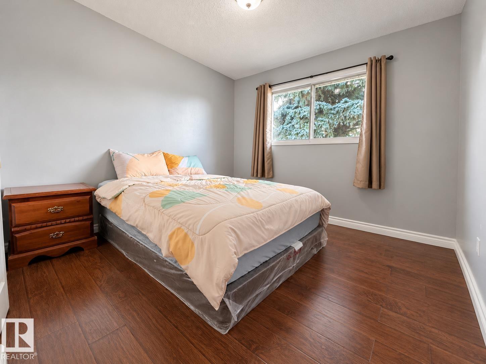
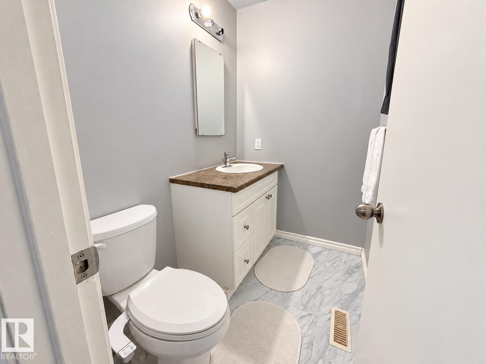
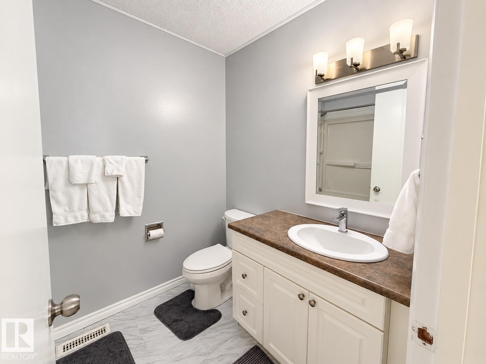
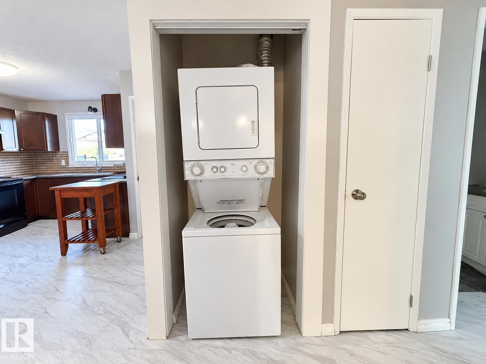
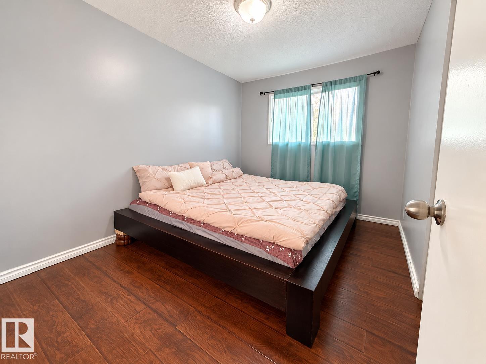
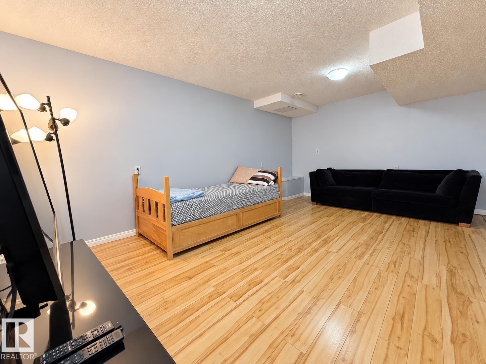
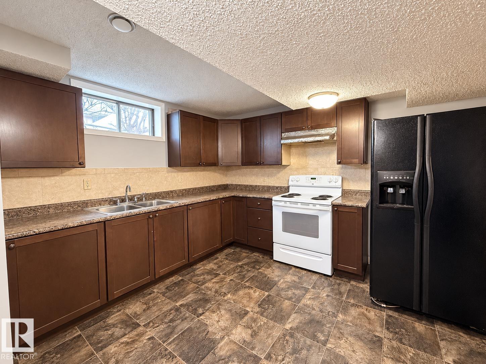
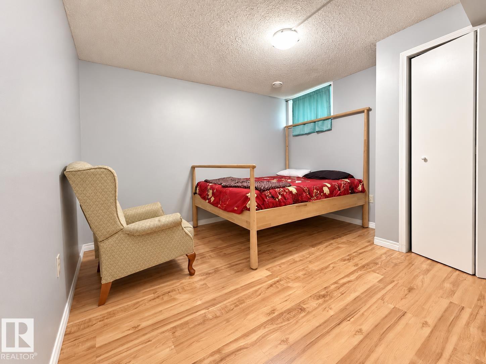
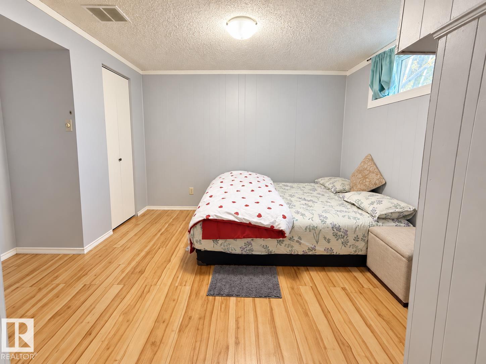
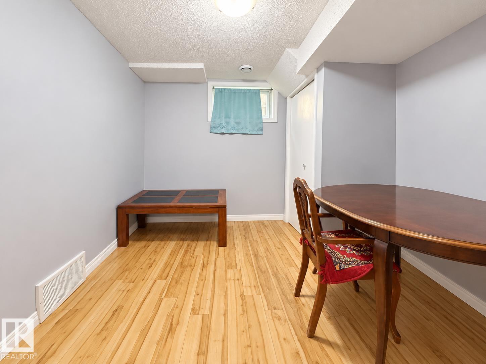
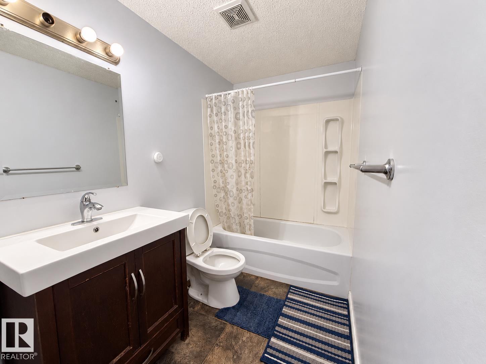
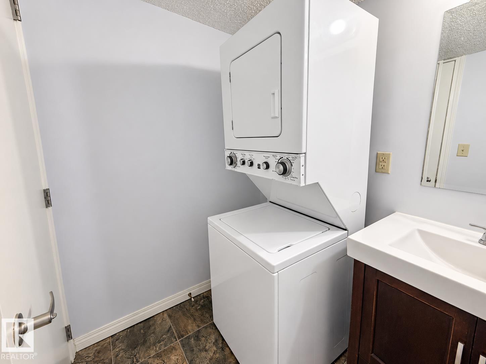
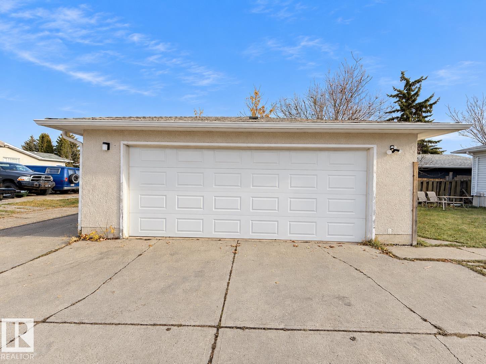
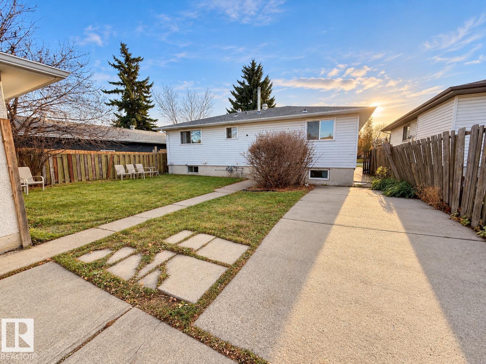
Welcome to this inviting bungalow in Richfield, Mill Woods, featuring a LEGAL 3-bedroom basement suite with a Second Kitchen, Separate entrance and separate laundry. The bright main floor offers a spacious living room, a functional kitchen, and three bedrooms, with laminate flooring throughout these areas. A full bathroom and a private 2-piece ensuite in the primary bedroom complete the main level. The basement suite includes a full kitchen, three bedrooms, a living room, a 4-piece bathroom, and ample storage. A heated double detached garage adds convenience year-round. Located near schools, shopping, and Grey Nuns Community Hospital, with convenient access to Whitemud Drive and Anthony Henday Drive. (id:46923)
Property Details
| MLS® Number | E4514791 |
| Property Type | Single Family |
| Neigbourhood | Richfield |
| Amenities Near By | Golf Course, Playground, Public Transit, Schools, Shopping |
| Features | See Remarks, Lane |
| Parking Space Total | 4 |
Building
| Bathroom Total | 3 |
| Bedrooms Total | 6 |
| Appliances | Dishwasher, Dryer, Refrigerator, Stove, Washer |
| Architectural Style | Bungalow |
| Basement Development | Finished |
| Basement Features | Suite |
| Basement Type | Full (finished) |
| Constructed Date | 1972 |
| Construction Style Attachment | Detached |
| Half Bath Total | 1 |
| Heating Type | Forced Air |
| Stories Total | 1 |
| Size Interior | 1,238 Sqft |
| Type | House |
Parking
| Detached Garage |
Land
| Acreage | No |
| Fence Type | Fence |
| Land Amenities | Golf Course, Playground, Public Transit, Schools, Shopping |
| Size Irregular | 533.6 |
| Size Total | 533.6 M2 |
| Size Total Text | 533.6 M2 |
Rooms
| Level | Type | Length | Width | Dimensions |
|---|---|---|---|---|
| Basement | Family Room | 5.24 m | 3.36 m | 5.24 m x 3.36 m |
| Basement | Bedroom 4 | 3.7 m | 4.02 m | 3.7 m x 4.02 m |
| Basement | Bedroom 5 | 3.42 m | 2.96 m | 3.42 m x 2.96 m |
| Basement | Bedroom 6 | 3.5 m | 3.55 m | 3.5 m x 3.55 m |
| Basement | Second Kitchen | 5.22 m | 4.12 m | 5.22 m x 4.12 m |
| Basement | Utility Room | 4.54 m | 2.73 m | 4.54 m x 2.73 m |
| Main Level | Living Room | 4.05 m | 5.39 m | 4.05 m x 5.39 m |
| Main Level | Dining Room | 3.94 m | 2.4 m | 3.94 m x 2.4 m |
| Main Level | Kitchen | 3.94 m | 3.08 m | 3.94 m x 3.08 m |
| Main Level | Primary Bedroom | 4.35 m | 3.35 m | 4.35 m x 3.35 m |
| Main Level | Bedroom 2 | 2.68 m | 3.51 m | 2.68 m x 3.51 m |
| Main Level | Bedroom 3 | 3.02 m | 3.51 m | 3.02 m x 3.51 m |
https://www.realtor.ca/real-estate/30459901/8412-35-av-nw-edmonton-richfield
Contact Us
Contact us for more information

Ketan Asodariya
Associate
1400-10665 Jasper Ave NW
Edmonton, Alberta T5J 3S9
(403) 262-7653

. Amandeep
Associate
1000-250 2 St SW
Calgary, Alberta T2P 0C1
(877) 366-2213

The trademarks REALTOR®, REALTORS®, and the REALTOR® logo are controlled by The Canadian Real Estate Association (CREA) and identify real estate professionals who are members of CREA. The trademarks MLS®, Multiple Listing Service® and the associated logos are owned by The Canadian Real Estate Association (CREA) and identify the quality of services provided by real estate professionals who are members of CREA. The trademark DDF® is owned by The Canadian Real Estate Association (CREA) and identifies CREA's Data Distribution Facility (DDF®)
October 30 2026 05:00:54
REALTORS® Association of Edmonton
Exp Realty, Lpt Realty