
86 Eastgate Wy St. Albert, Alberta T8N 7K1

$589,900
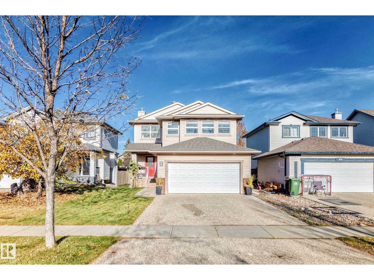
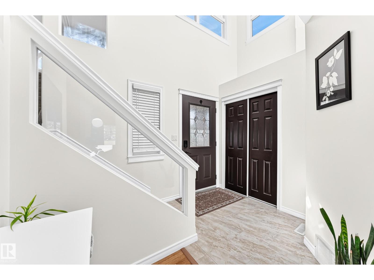
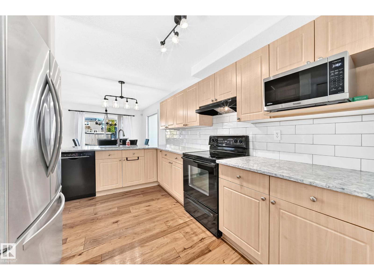
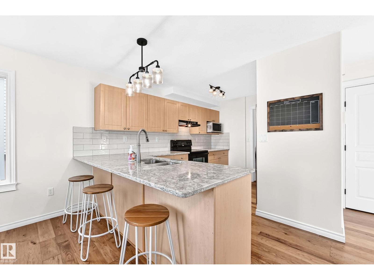
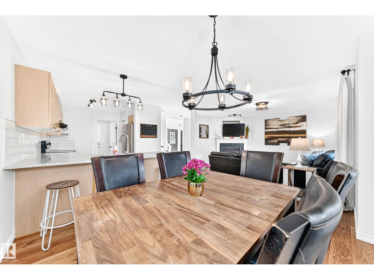
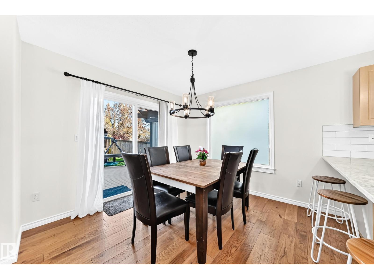
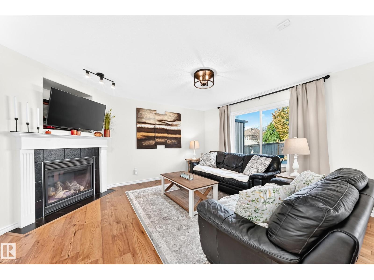
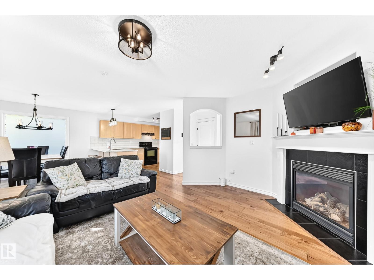
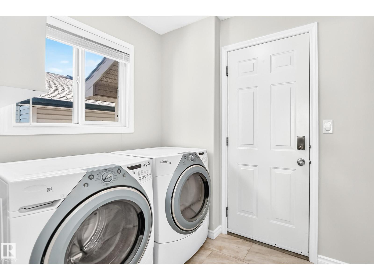
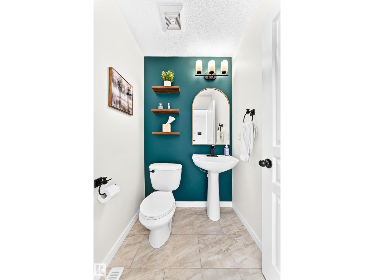
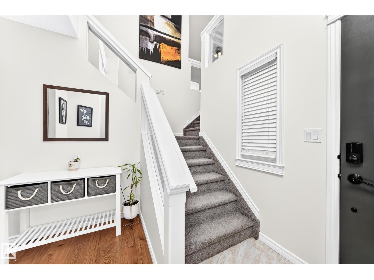
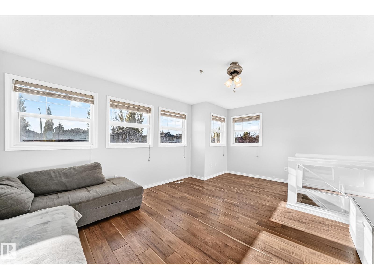
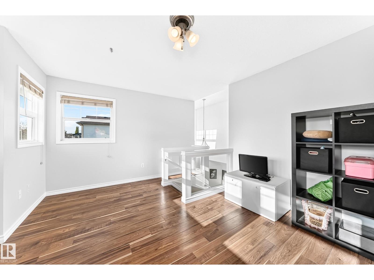
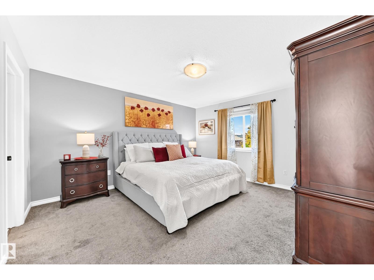
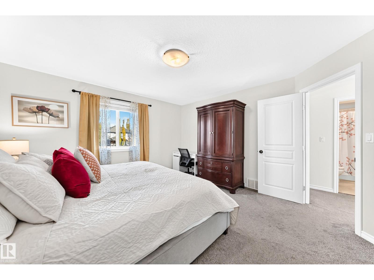
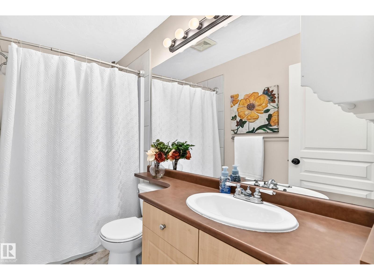
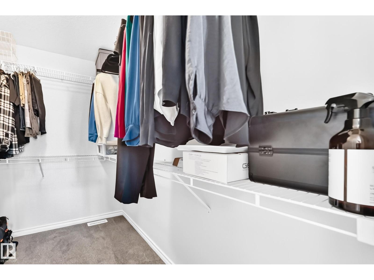
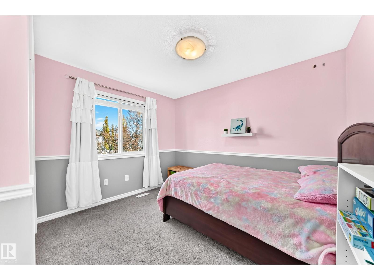
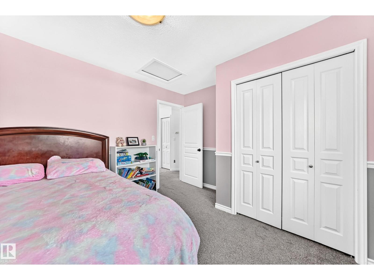
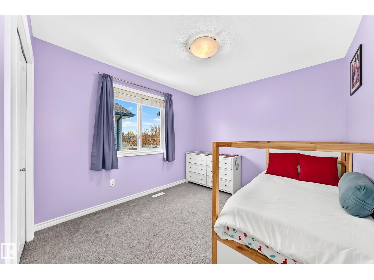
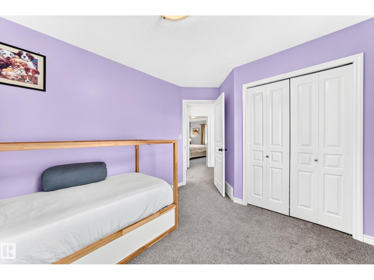
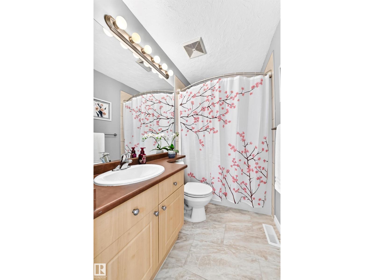
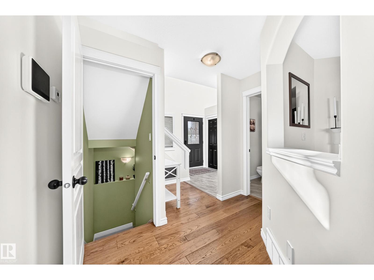
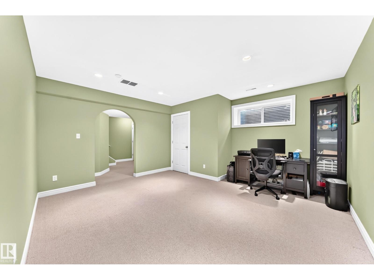
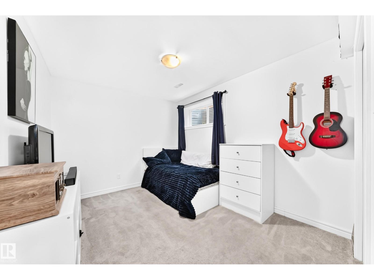
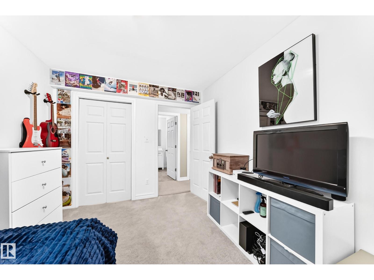
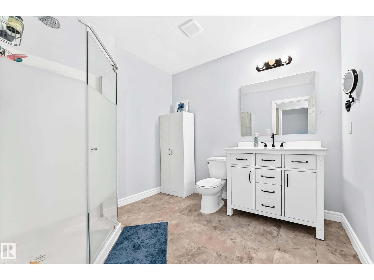
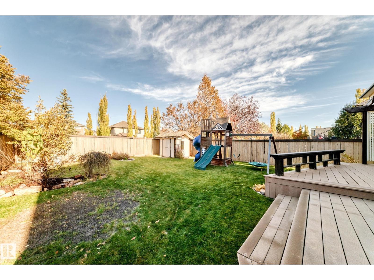
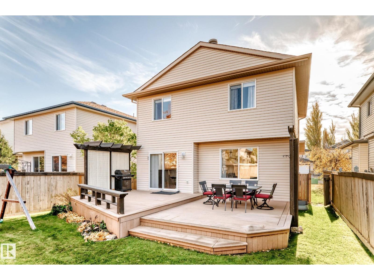
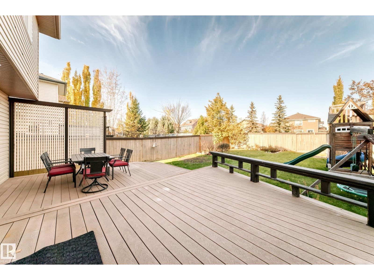
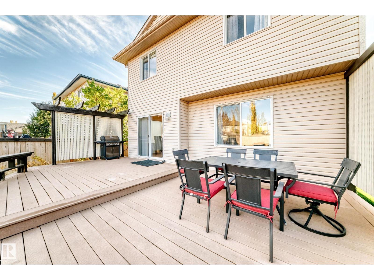
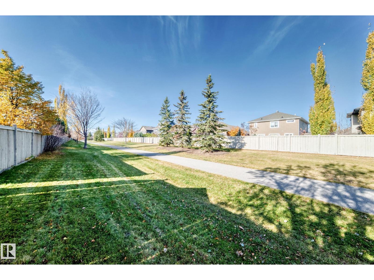
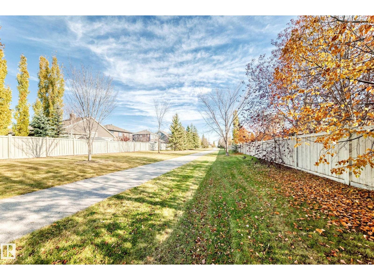
This beautiful 2 story home with a fully finished basement is backing a walking trail in the beautiful Community Of Erin Ridge. Plenty of natural light, Granite counter tops in the kitchen,engineered hardwood plus ceramic tile through out the main floor, main floor laundry plus a gas fireplace in the living room. 3 good sized bedrooms on the upper level plus a bonus room. Fully developed basement with a Family Room, 4th bedroom, 3pc bathroom and plenty of storage space..The backyard if fully fenced with access to the walking trail, as well there is a composite deck and a storage shed. Close to Lois E Hole School, parks and everyday amenities. (id:46923)
Property Details
| MLS® Number | E4514103 |
| Property Type | Single Family |
| Neigbourhood | Erin Ridge |
| Features | Cul-de-sac, Flat Site, No Back Lane |
| Structure | Deck |
Building
| Bathroom Total | 4 |
| Bedrooms Total | 4 |
| Appliances | Dishwasher, Dryer, Garage Door Opener Remote(s), Garage Door Opener, Hood Fan, Microwave, Refrigerator, Storage Shed, Stove, Washer, Window Coverings |
| Basement Development | Finished |
| Basement Type | Full (finished) |
| Constructed Date | 2004 |
| Construction Style Attachment | Detached |
| Fire Protection | Smoke Detectors |
| Half Bath Total | 1 |
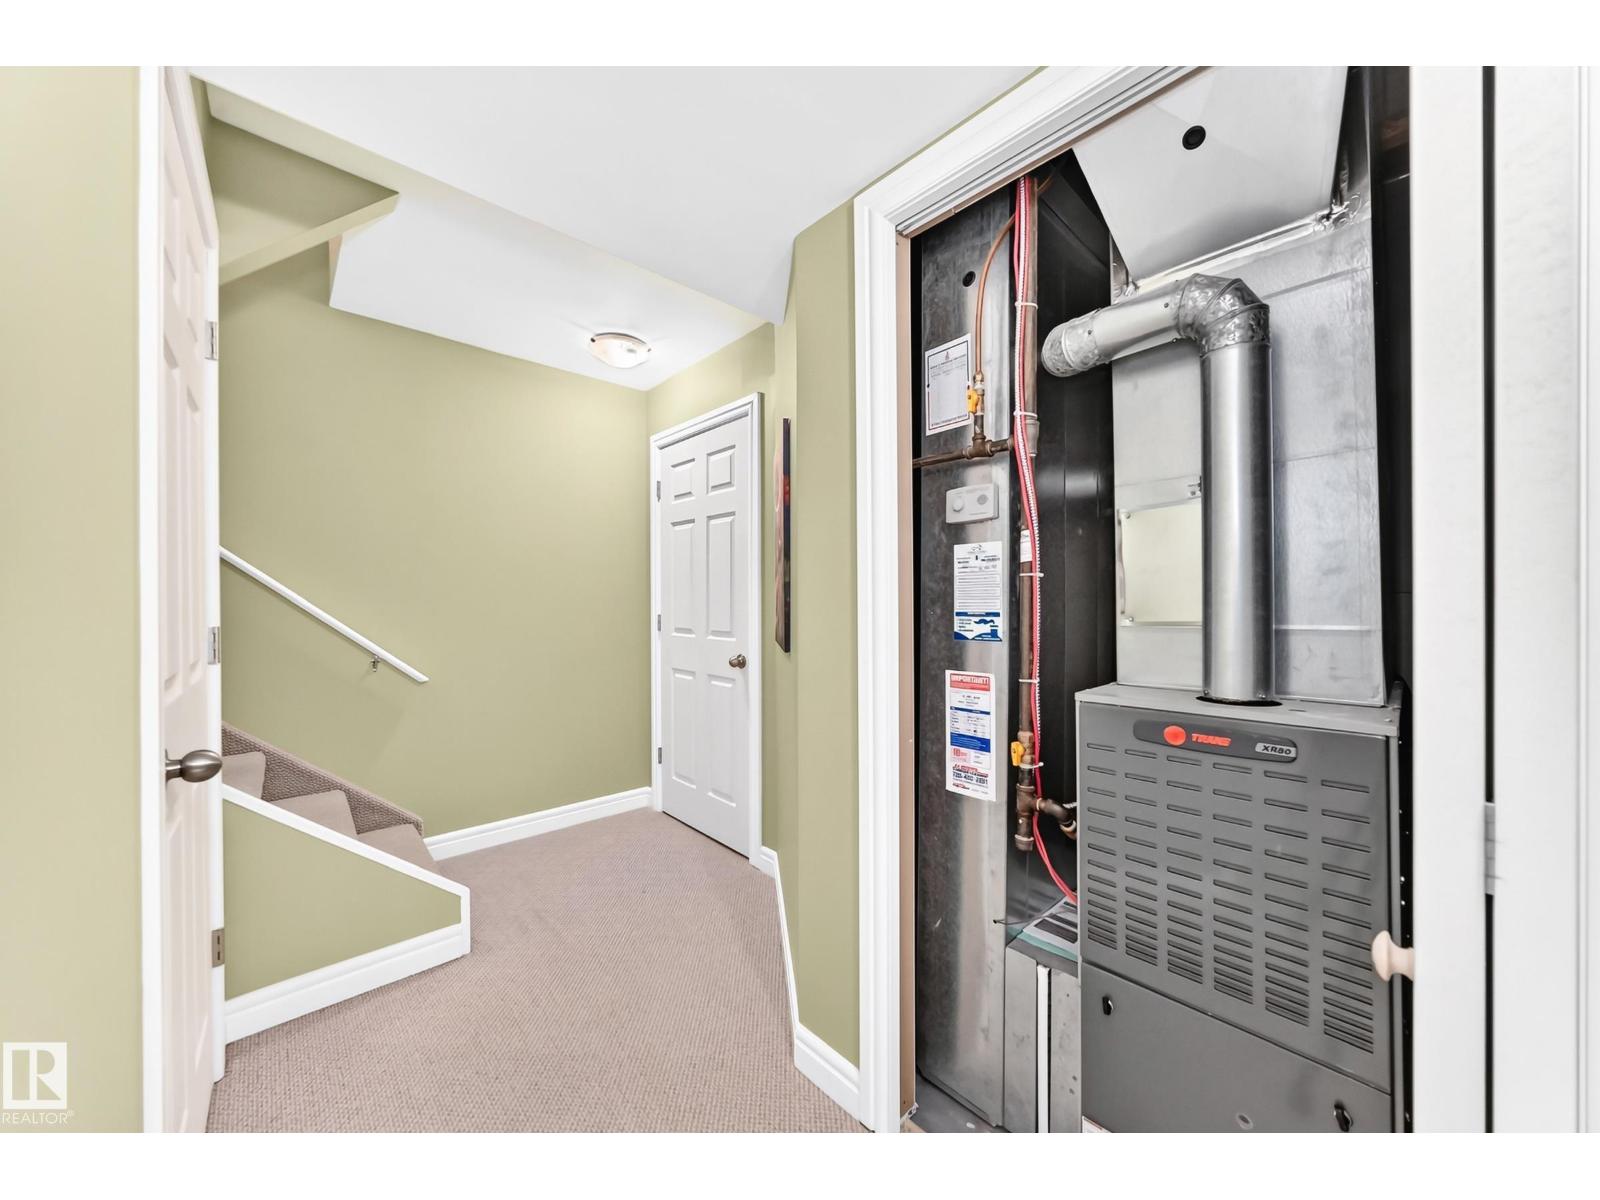
| Heating Type | Forced Air |
| Stories Total | 2 |
| Size Interior | 1,756 Sqft |
| Type | House |
Parking
| Attached Garage |
Land
| Acreage | No |
| Fence Type | Fence |
Rooms
| Level | Type | Length | Width | Dimensions |
|---|---|---|---|---|
| Basement | Family Room | 4.52 m | 3.83 m | 4.52 m x 3.83 m |
| Basement | Bedroom 4 | 3.62 m | 2.86 m | 3.62 m x 2.86 m |
| Main Level | Living Room | 4.44 m | 4.68 m | 4.44 m x 4.68 m |
| Main Level | Dining Room | 2.96 m | 3.18 m | 2.96 m x 3.18 m |
| Main Level | Kitchen | 2.47 m | 4.03 m | 2.47 m x 4.03 m |
| Main Level | Laundry Room | 1.76 m | 2.24 m | 1.76 m x 2.24 m |
| Upper Level | Primary Bedroom | 4.27 m | 4.05 m | 4.27 m x 4.05 m |
| Upper Level | Bedroom 2 | 3.34 m | 3.04 m | 3.34 m x 3.04 m |
| Upper Level | Bedroom 3 | 2.95 m | 3.17 m | 2.95 m x 3.17 m |
| Upper Level | Bonus Room | 5.33 m | 4.09 m | 5.33 m x 4.09 m |
https://www.realtor.ca/real-estate/30439751/86-eastgate-wy-st-albert-erin-ridge
Contact Us
Contact us for more information
Kevin W. O'neill
Associate
(780) 450-6670
www.kevinoneill.ca/
4107 99 St NW
Edmonton, Alberta T6E 3N4
(780) 450-6300
(780) 450-6670

The trademarks REALTOR®, REALTORS®, and the REALTOR® logo are controlled by The Canadian Real Estate Association (CREA) and identify real estate professionals who are members of CREA. The trademarks MLS®, Multiple Listing Service® and the associated logos are owned by The Canadian Real Estate Association (CREA) and identify the quality of services provided by real estate professionals who are members of CREA. The trademark DDF® is owned by The Canadian Real Estate Association (CREA) and identifies CREA's Data Distribution Facility (DDF®)
October 23 2026 09:52:10
REALTORS® Association of Edmonton
Maxwell Polaris