
8608 107 Av Morinville, Alberta T8R 1C2

$529,900
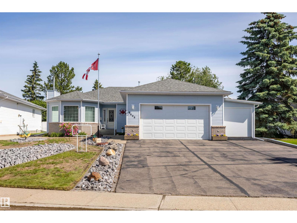
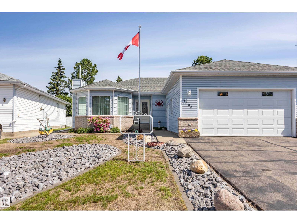
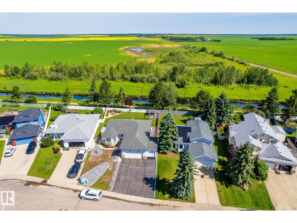
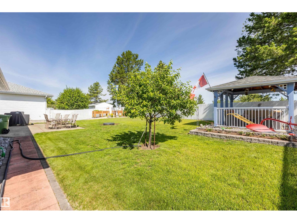
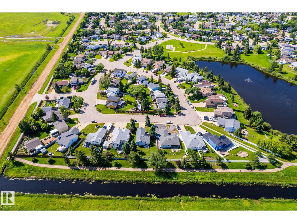
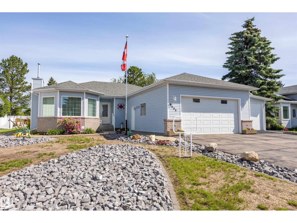
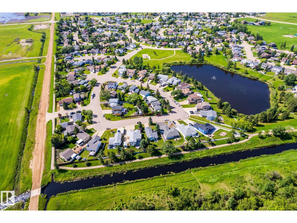
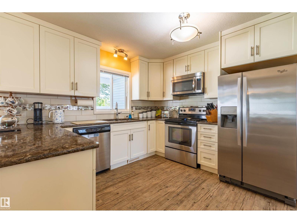
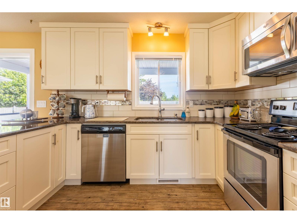
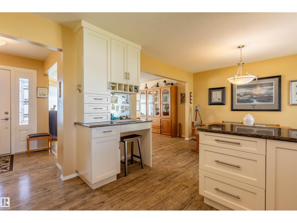
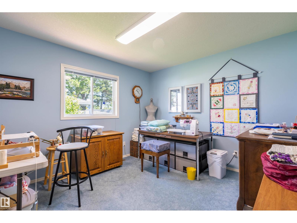
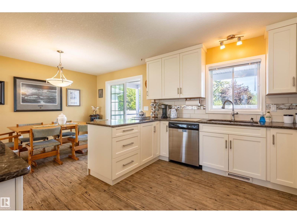
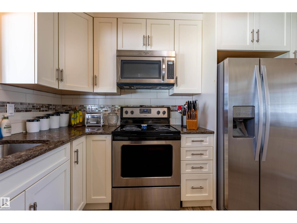
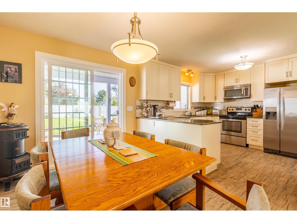
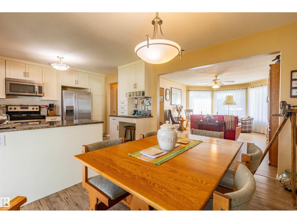
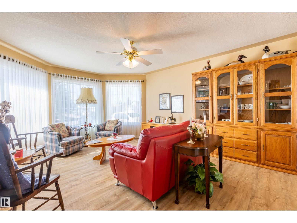
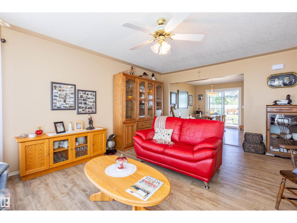
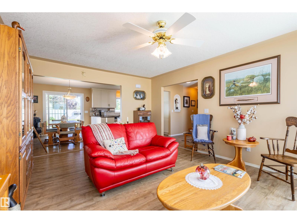
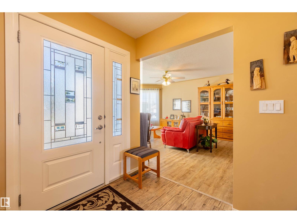
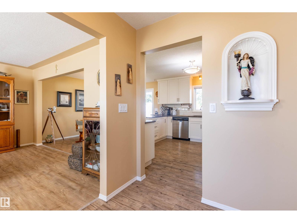
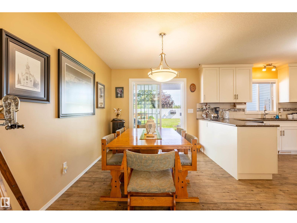
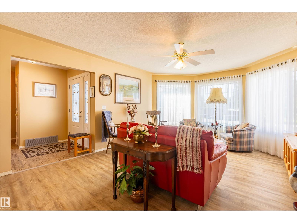
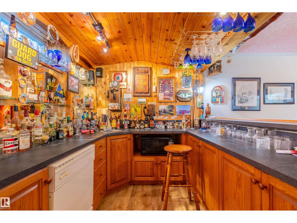
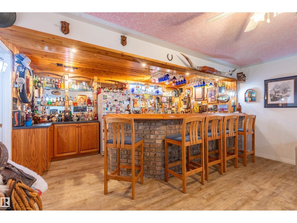
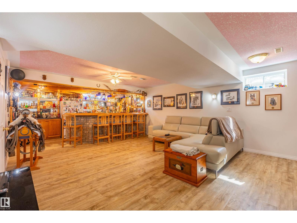
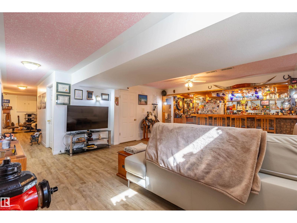
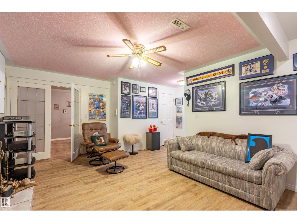
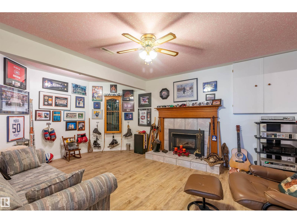
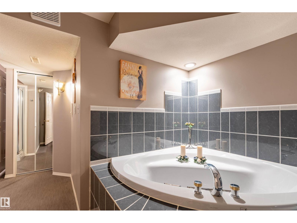
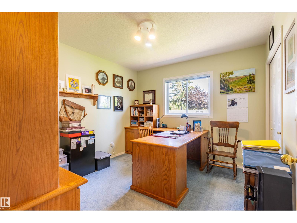
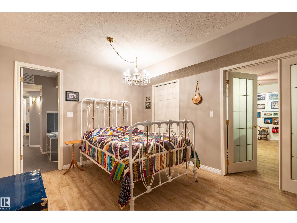
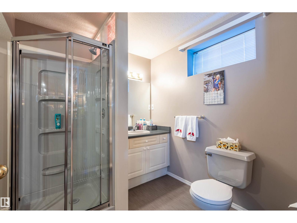
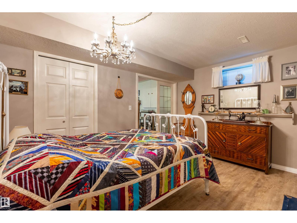
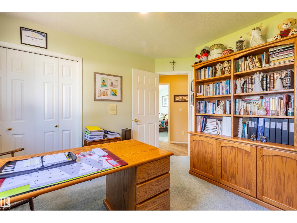
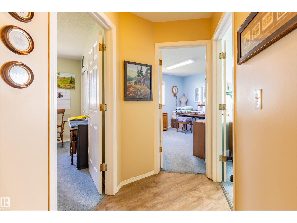
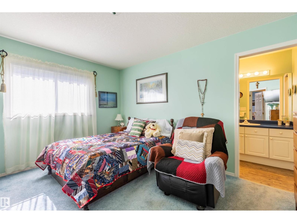
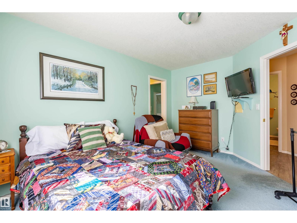
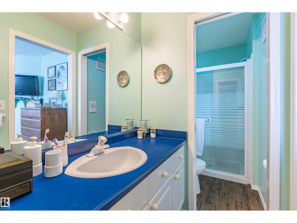
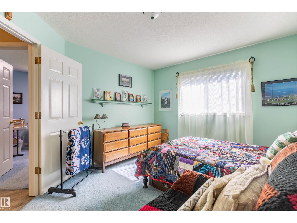
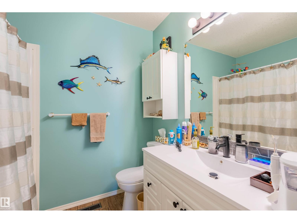
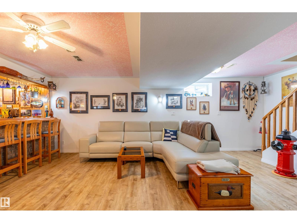
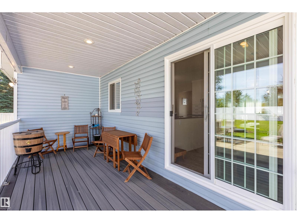
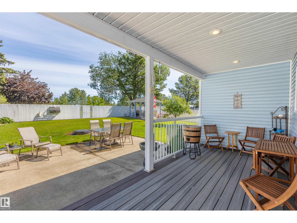
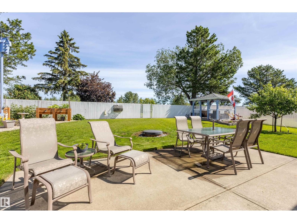
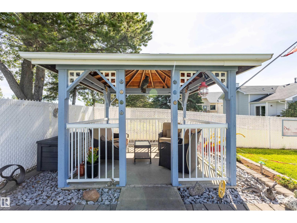
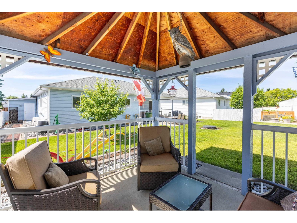
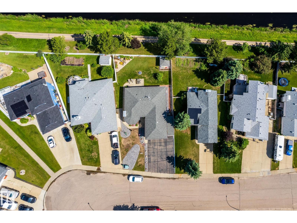
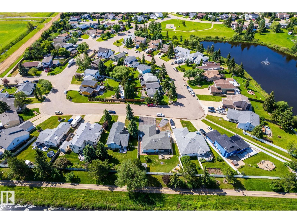
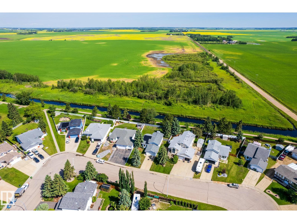
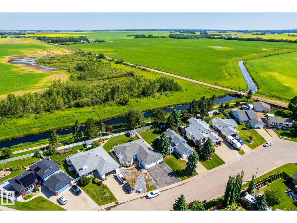
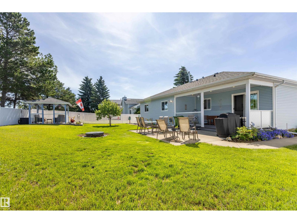
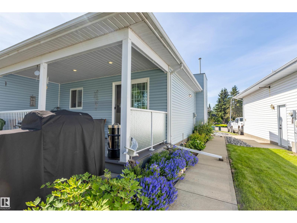
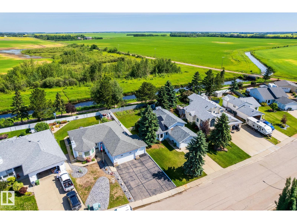
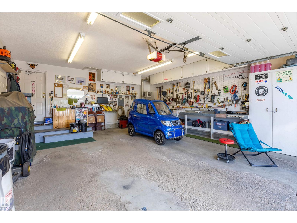
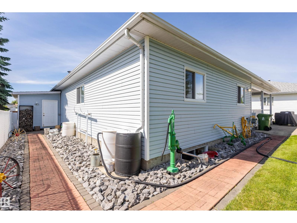
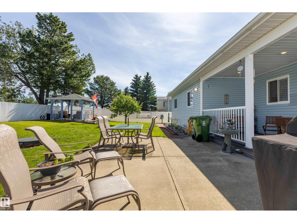
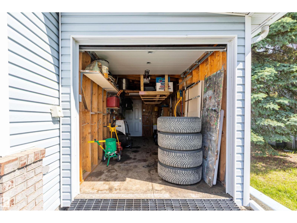
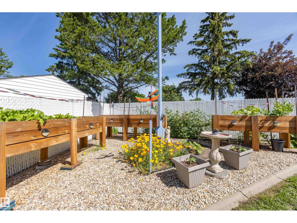
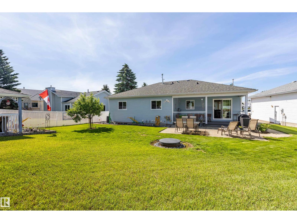
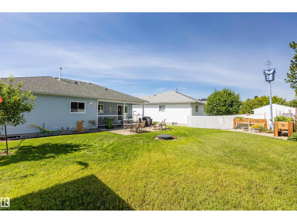
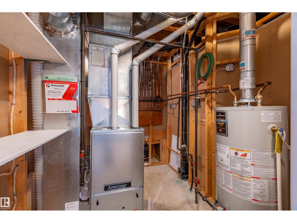
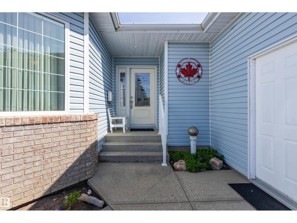
Great Location to this Bungalow located in Sunshine Lake Estates backing onto trail and green space. Large nicely landscaped yard with chain link fence with privacy slates. Newer kitchen with granite countertops plus newer vinyl plank flooring on main floor and basement. 4 total bedrooms 3 full bathrooms plus large wet bar in basement . Newer Shingles, Furnace, HWT plus some windows. Oversized attached Heated garage with shed attached with front and back entrances. Large driveway with room for that RV to park. (id:46923)
Property Details
| MLS® Number | E4497643 |
| Property Type | Single Family |
| Neigbourhood | Morinville |
| Amenities Near By | Park, Playground, Schools |
| Features | Cul-de-sac, Treed |
Building
| Bathroom Total | 3 |
| Bedrooms Total | 4 |
| Appliances | Dishwasher, Dryer, Garage Door Opener Remote(s), Garage Door Opener, Refrigerator, Storage Shed, Stove, Washer |
| Architectural Style | Bungalow |
| Basement Development | Finished |
| Basement Type | Full (finished) |
| Constructed Date | 1991 |
| Construction Style Attachment | Detached |
| Fireplace Fuel | Gas |
| Fireplace Present | Yes |
| Fireplace Type | Insert |
| Heating Type | Forced Air, See Remarks |
| Stories Total | 1 |
| Size Interior | 1,375 Sqft |
| Type | House |
Parking
| Attached Garage | |
| Heated Garage |
Land
| Acreage | No |
| Fence Type | Fence |
| Land Amenities | Park, Playground, Schools |
| Size Irregular | 786.61 |
| Size Total | 786.61 M2 |
| Size Total Text | 786.61 M2 |
Rooms
| Level | Type | Length | Width | Dimensions |
|---|---|---|---|---|
| Basement | Family Room | 3.76 m | 5.27 m | 3.76 m x 5.27 m |
| Basement | Bedroom 4 | 3.28 m | 4.13 m | 3.28 m x 4.13 m |
| Basement | Recreation Room | 8.11 m | 4.85 m | 8.11 m x 4.85 m |
| Basement | Utility Room | 2.26 m | 2.4 m | 2.26 m x 2.4 m |
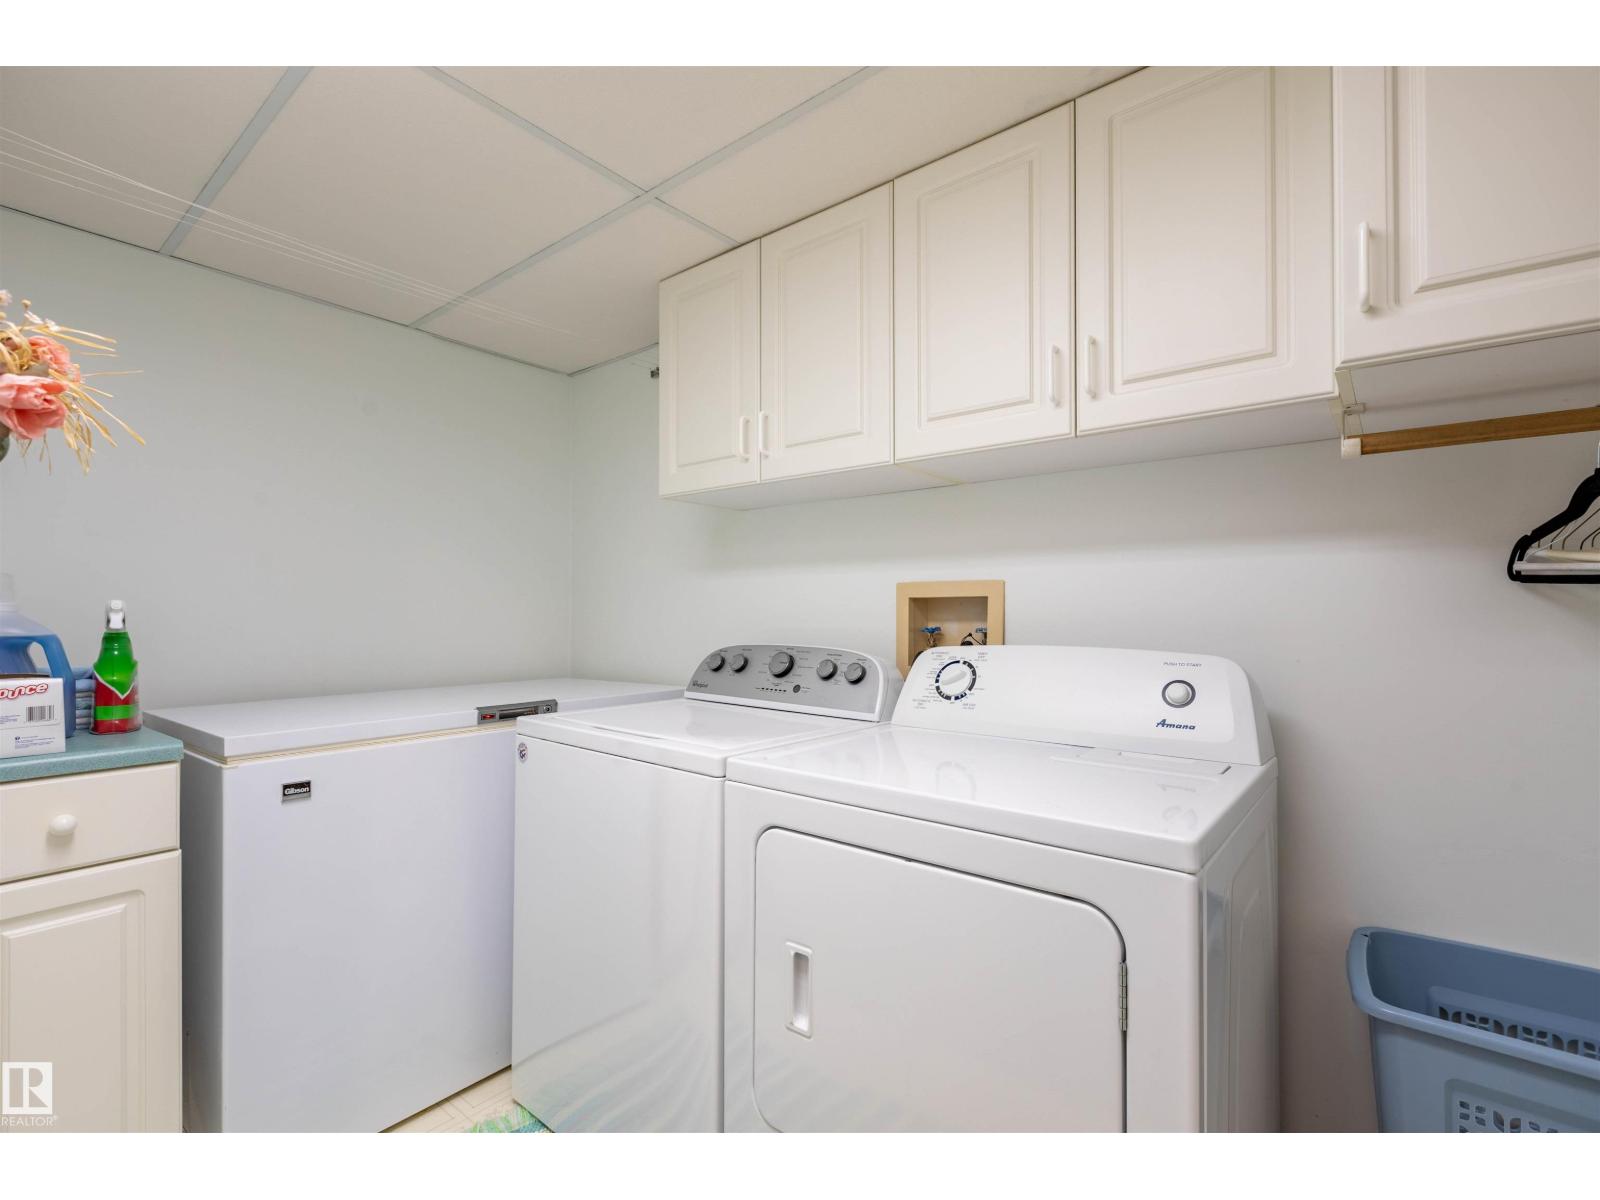
| Basement | Laundry Room | 2.98 m | 1.66 m | 2.98 m x 1.66 m |
| Main Level | Living Room | 5.68 m | 4.1 m | 5.68 m x 4.1 m |
| Main Level | Dining Room | 2.92 m | 3.64 m | 2.92 m x 3.64 m |
| Main Level | Kitchen | 3.64 m | 3.16 m | 3.64 m x 3.16 m |
| Main Level | Primary Bedroom | 4.25 m | 3.44 m | 4.25 m x 3.44 m |
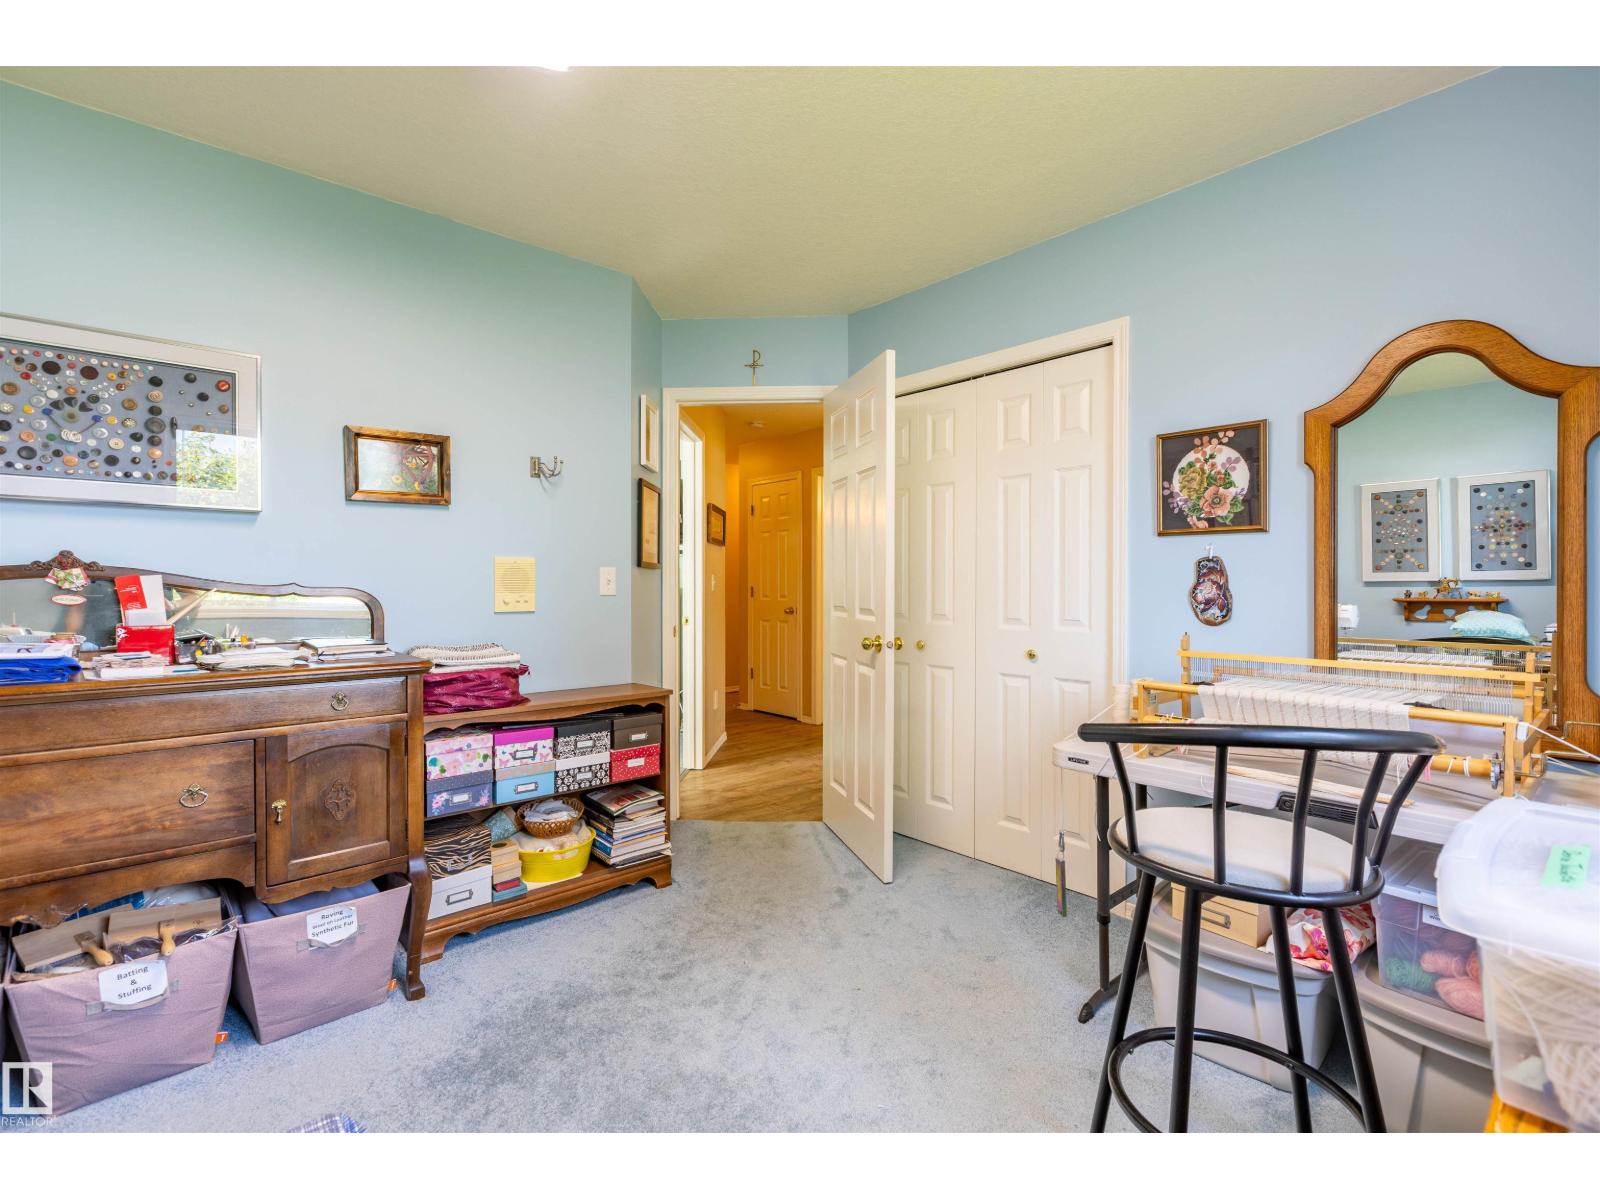
| Main Level | Bedroom 2 | 3.12 m | 3.35 m | 3.12 m x 3.35 m |
| Main Level | Bedroom 3 | 3.65 m | 3.23 m | 3.65 m x 3.23 m |
https://www.realtor.ca/real-estate/30006112/8608-107-av-morinville-morinville
Contact Us
Contact us for more information
Brent W. Melville
Manager
(780) 939-3116
www.melvillerealestateteam.ca/
www.facebook.com/MelvilleTeamRemaxRealEstate
10018 100 Avenue
Morinville, Alberta T8R 1P7
(780) 939-1111
(780) 939-3116

Cameron W. Melville
Associate
(780) 939-3116
melvillerealestateteam.ca/
www.facebook.com/cameronmelvillerealestate
www.instagram.com/cmelvillerealestate/
10018 100 Avenue
Morinville, Alberta T8R 1P7
(780) 939-1111
(780) 939-3116

The trademarks REALTOR®, REALTORS®, and the REALTOR® logo are controlled by The Canadian Real Estate Association (CREA) and identify real estate professionals who are members of CREA. The trademarks MLS®, Multiple Listing Service® and the associated logos are owned by The Canadian Real Estate Association (CREA) and identify the quality of services provided by real estate professionals who are members of CREA. The trademark DDF® is owned by The Canadian Real Estate Association (CREA) and identifies CREA's Data Distribution Facility (DDF®)
July 08 2026 05:41:19
REALTORS® Association of Edmonton
RE/MAX Real Estate