
8743 Strathearn Dr NW Edmonton, Alberta T6C 4C8
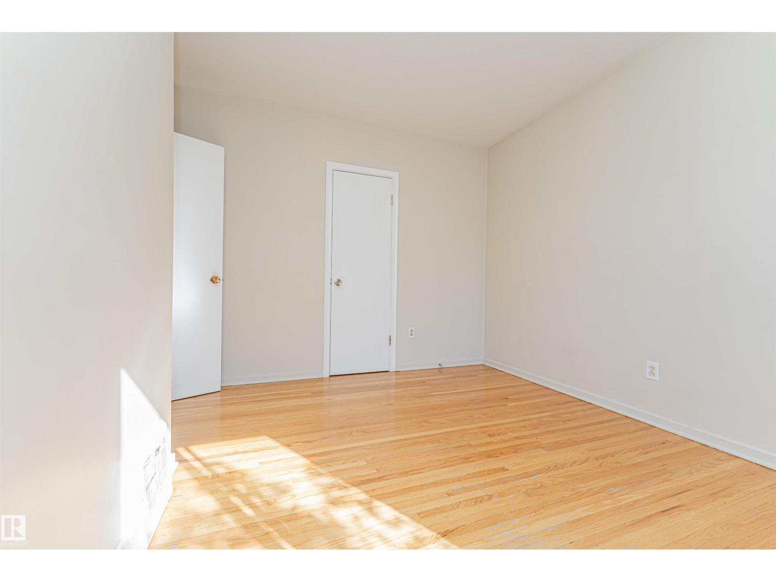
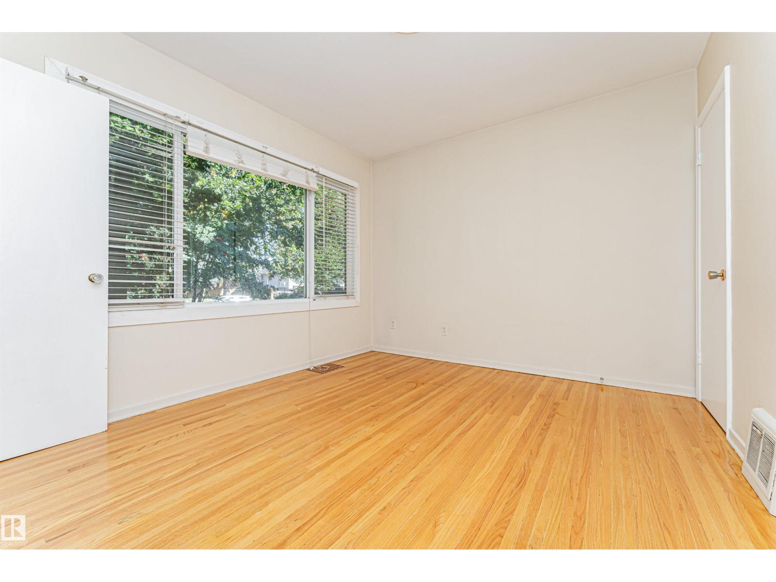
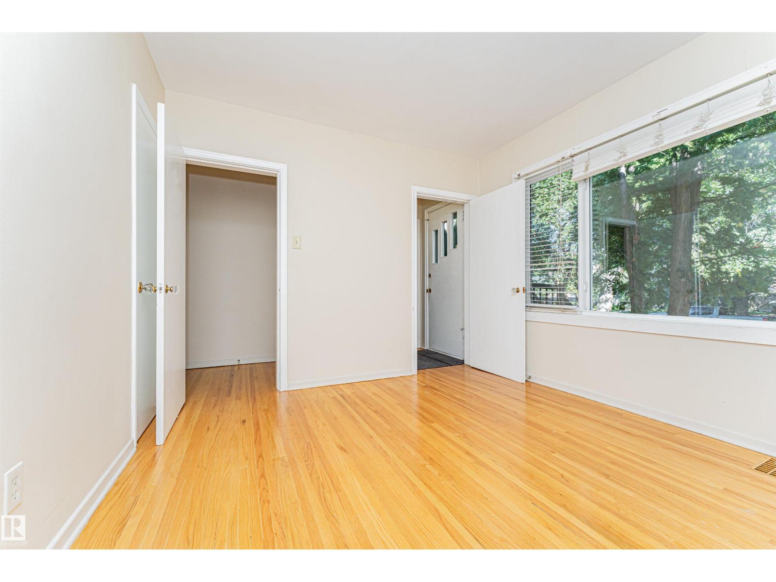
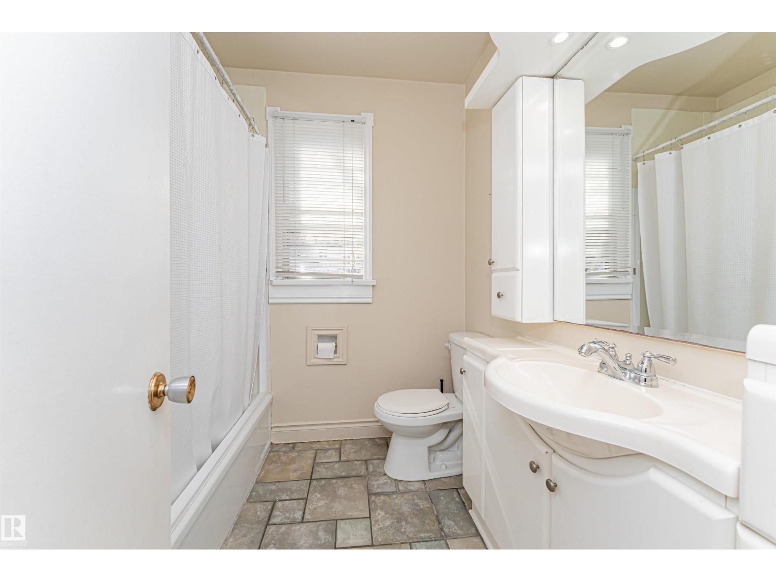
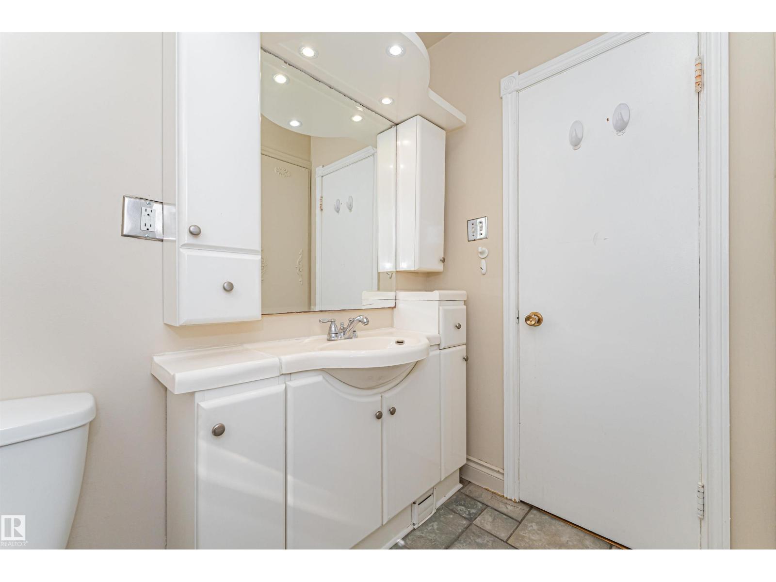
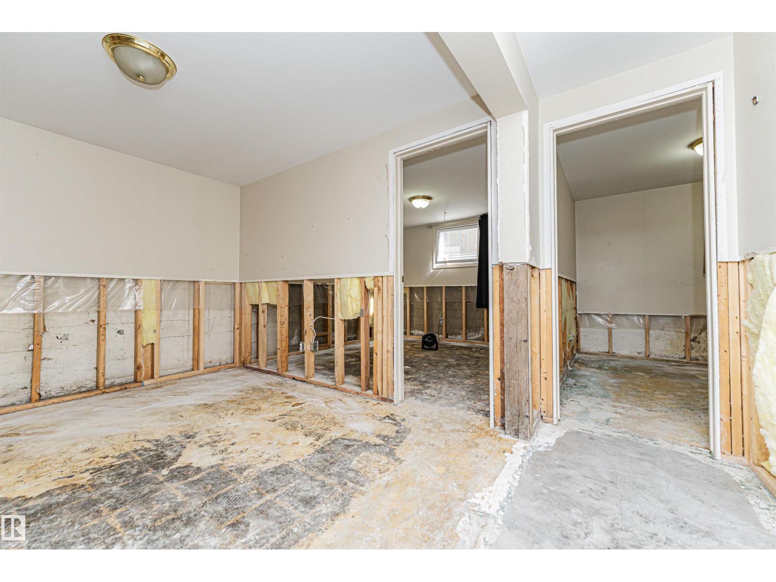
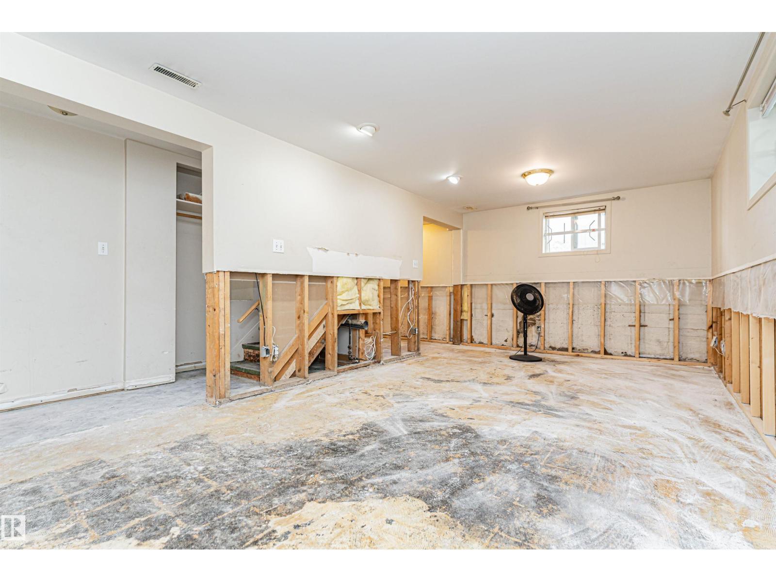
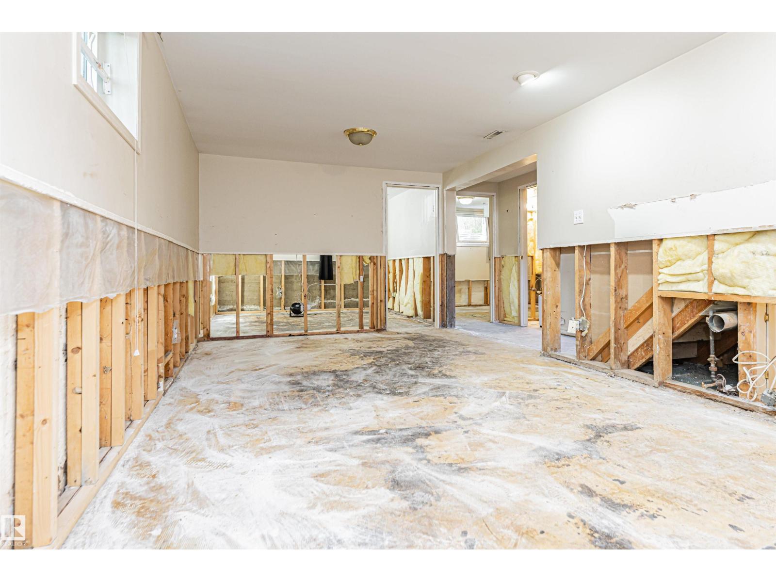

$480,000
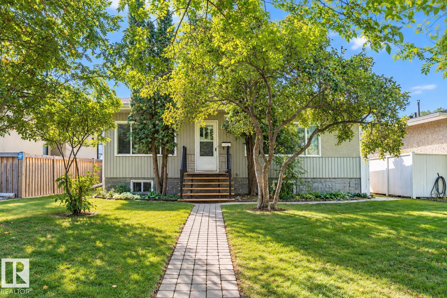
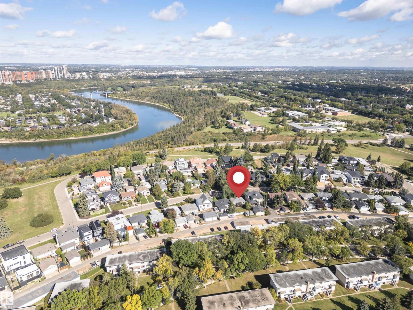
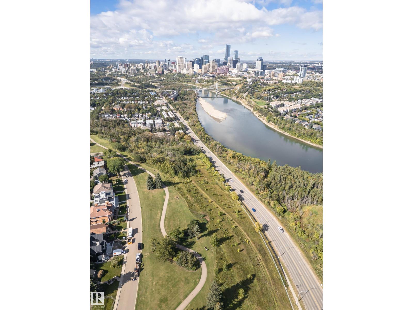
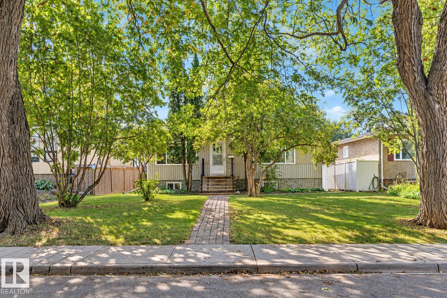
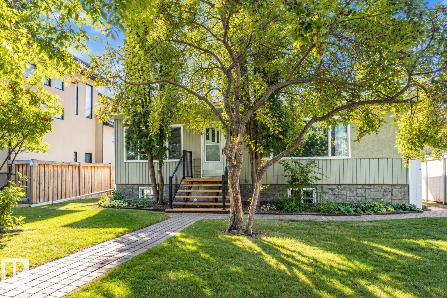
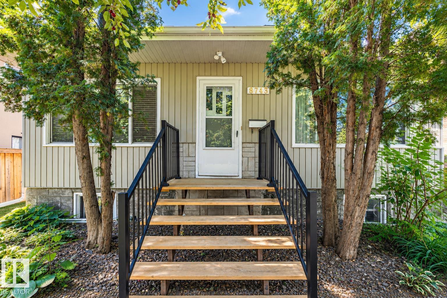
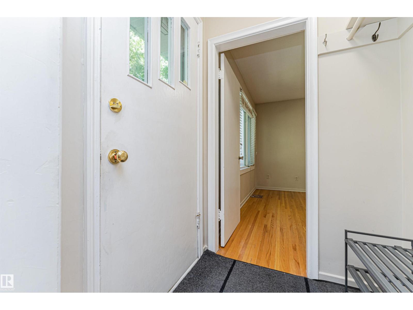
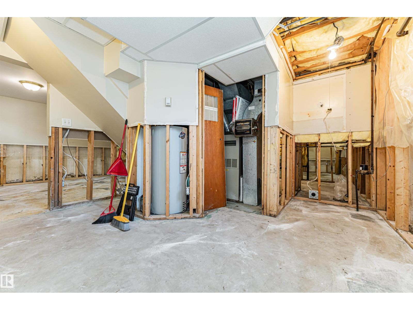
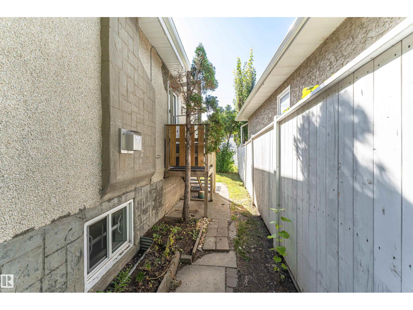
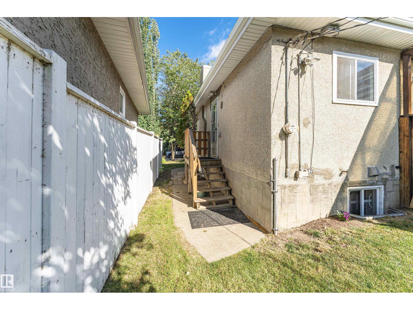
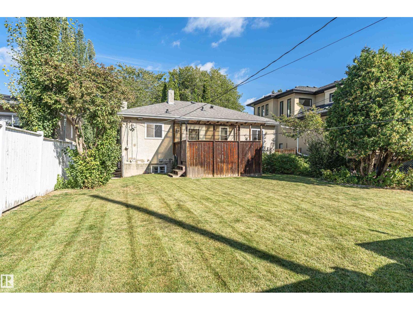
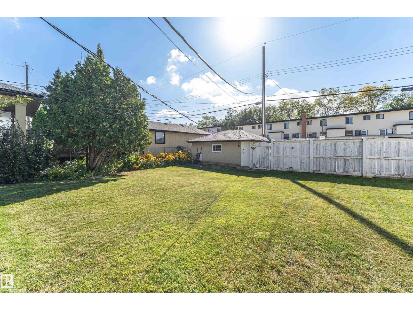
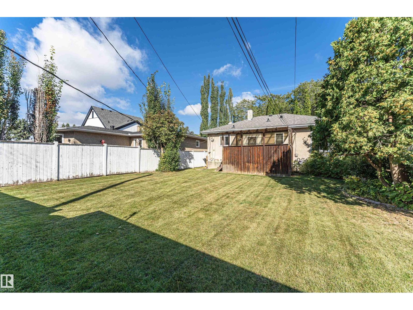
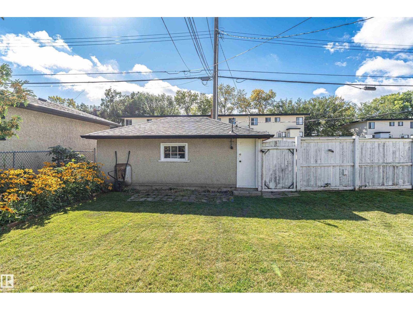
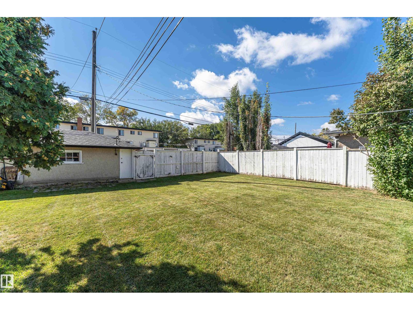
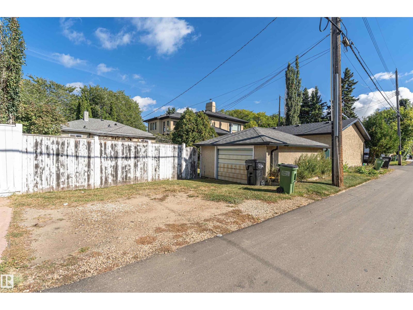
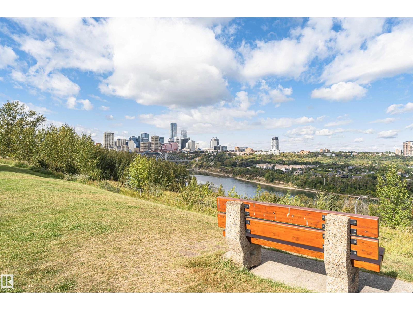
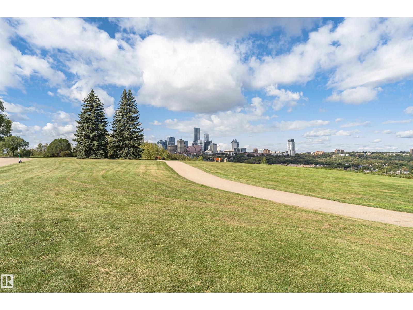
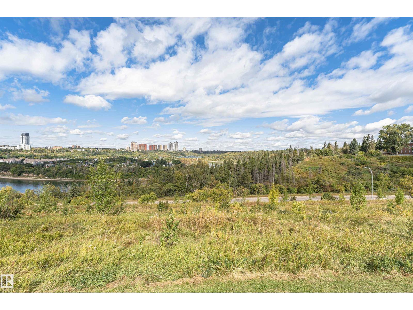
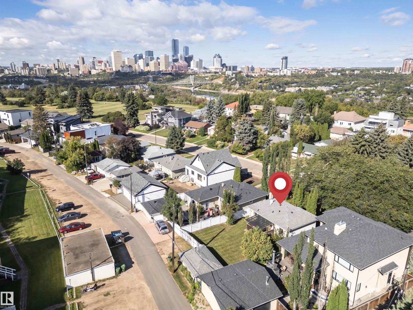
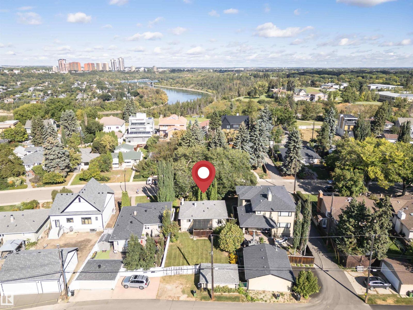
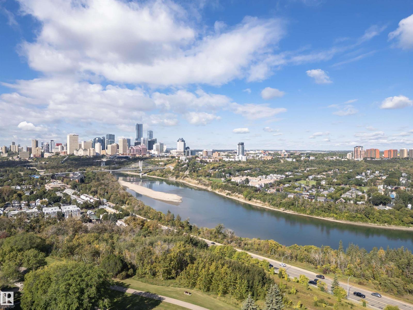
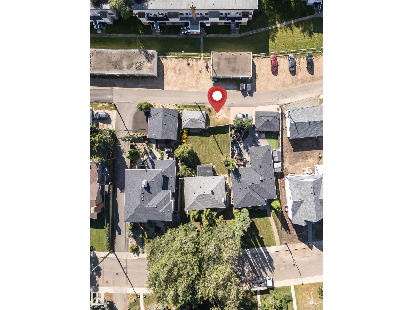
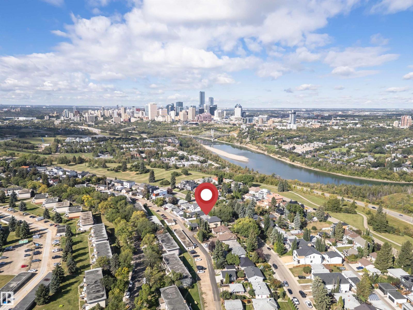
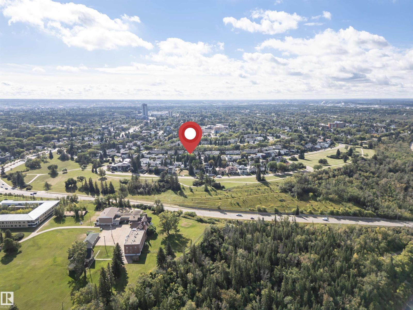
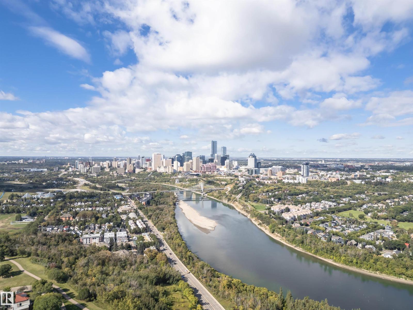
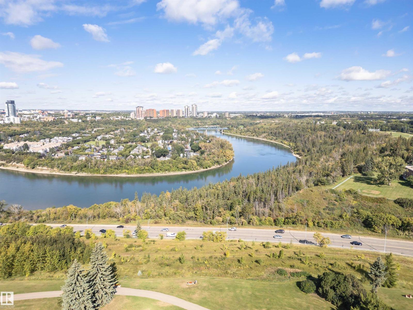
Located on Strathearn Drive, this property sits on a large 583.03m2 lot offering an excellent opportunity to build your dream home in a desirable central location. Enjoy a sunny backyard and close proximity to Strathearn Park, downtown, river valley and LRT. Improvements include Newer shingles and HWT (2023), newer master bedroom window, and several basement windows. Weather you are looking to build, renovate or explore rental potential, this property presents a fantastic opportunity in a well-established and sought after neighborhood. (id:46923)
Property Details
| MLS® Number | E4509045 |
| Property Type | Single Family |
| Neigbourhood | Strathearn |
| Amenities Near By | Golf Course, Playground, Public Transit, Schools, Shopping |
| Features | See Remarks, Park/reserve |
| Structure | Deck |
Building
| Bathroom Total | 1 |
| Bedrooms Total | 2 |
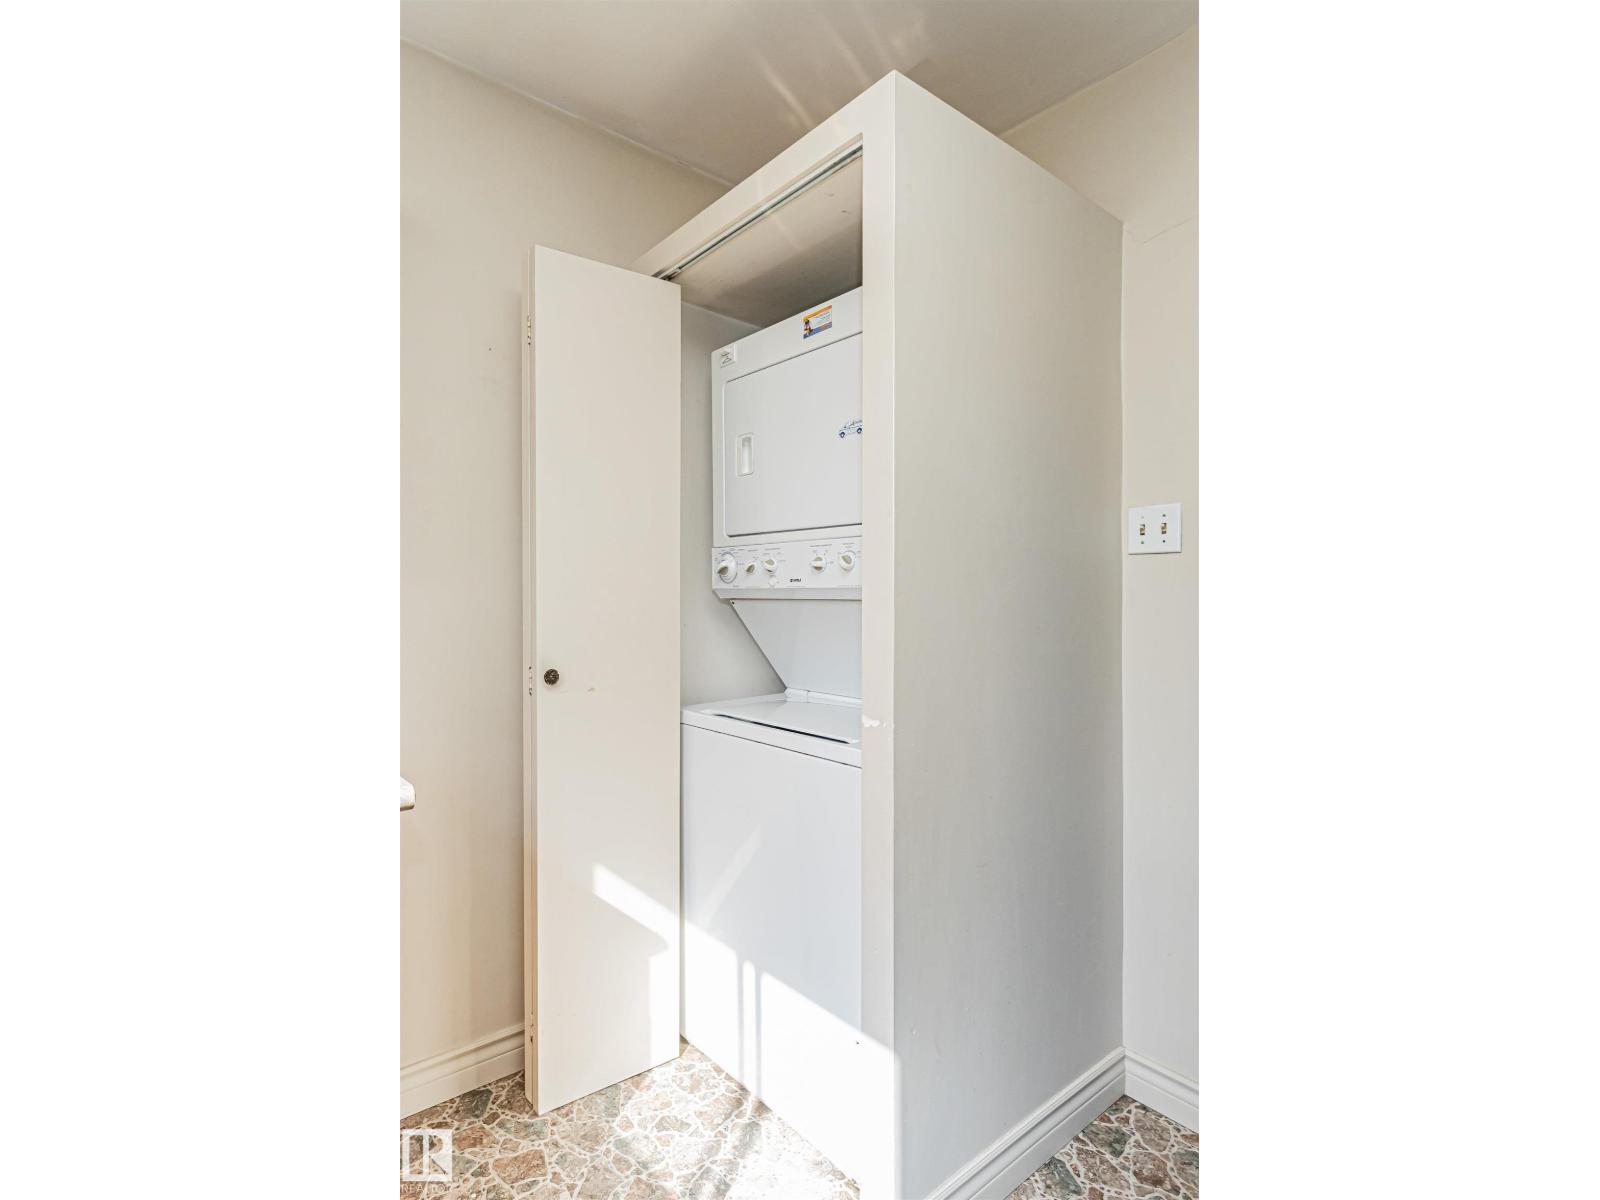
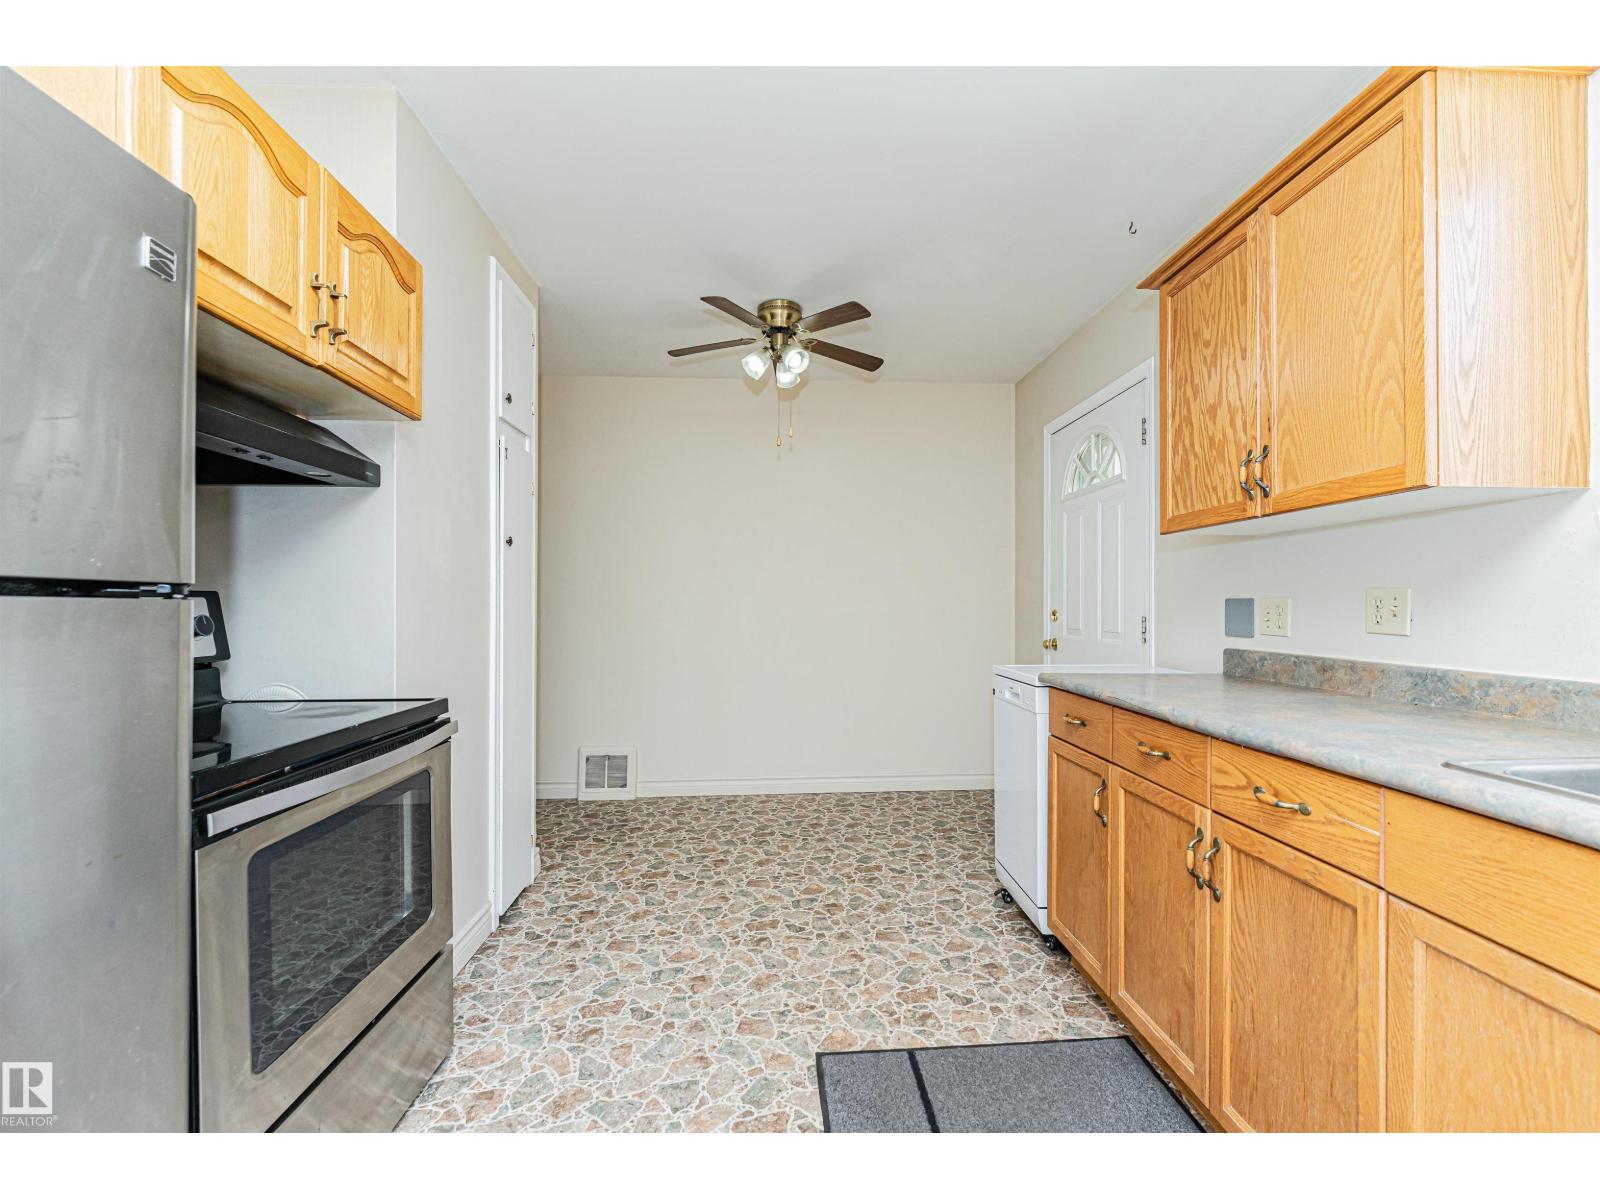
| Appliances | Dishwasher, Dryer, Refrigerator, Stove, Washer |
| Architectural Style | Raised Bungalow |
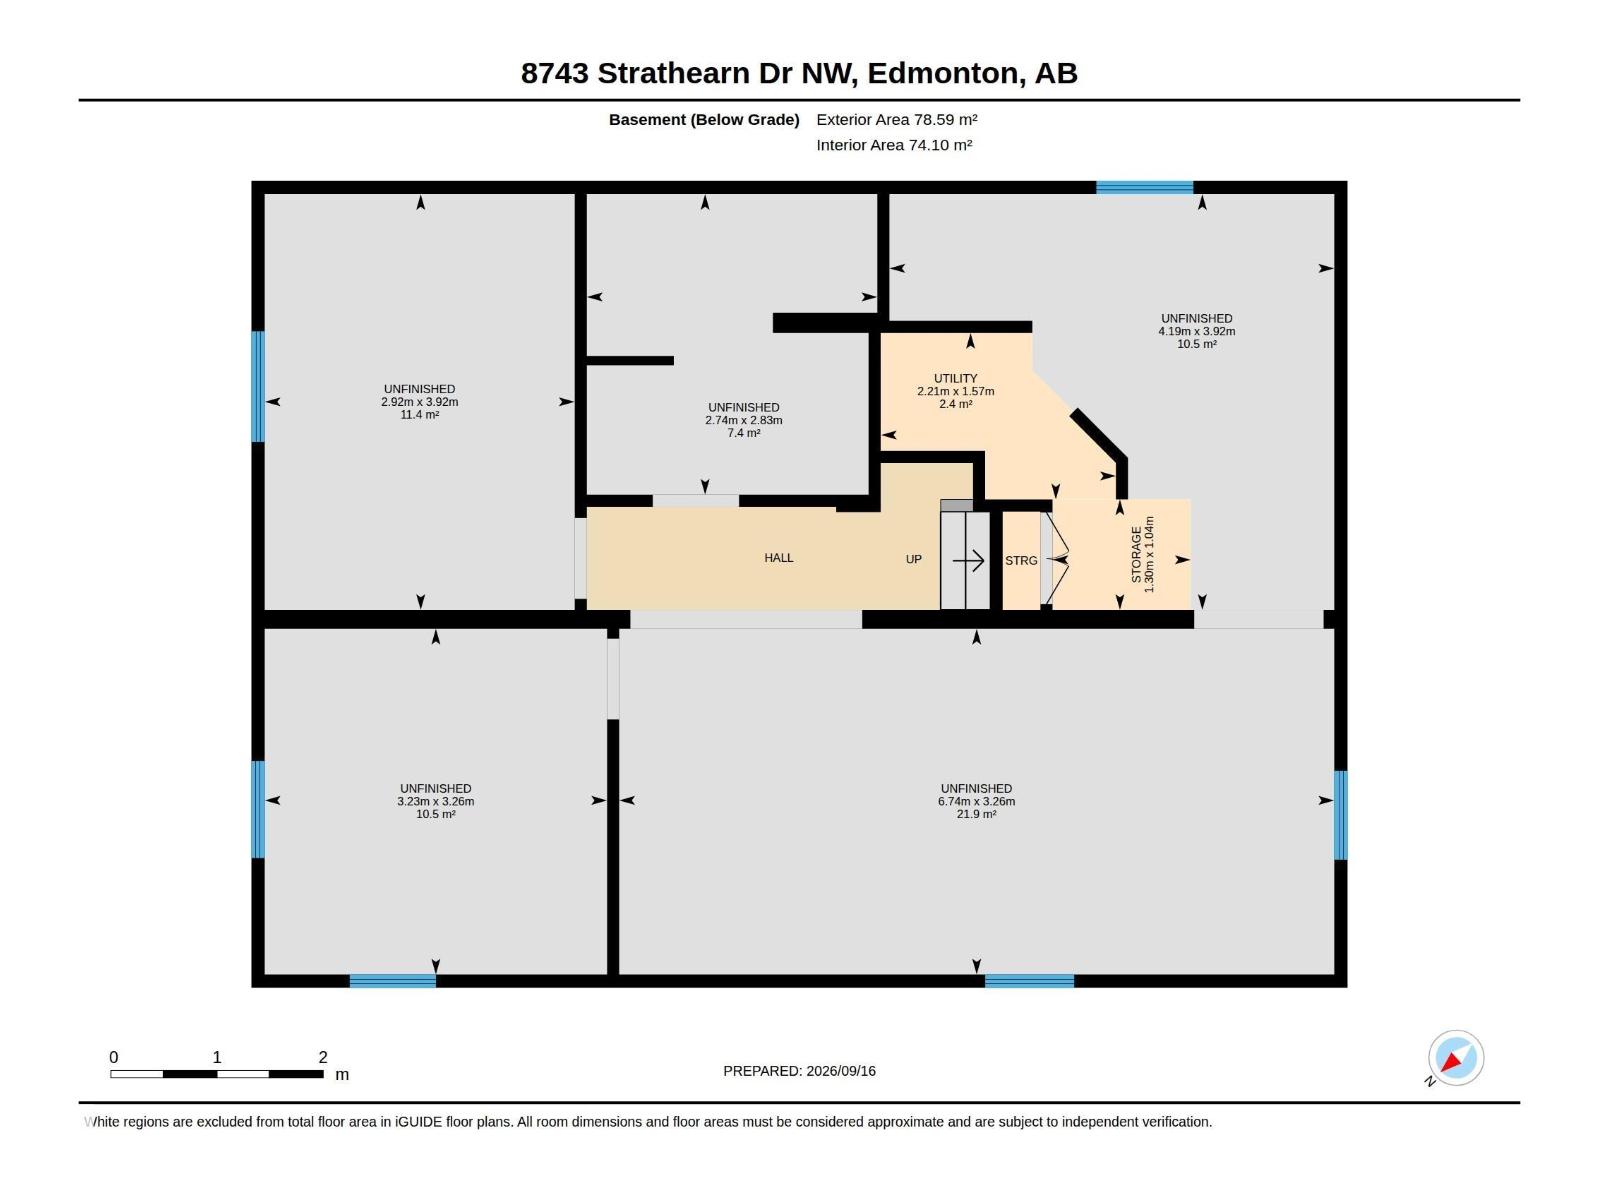
| Basement Development | Partially Finished |
| Basement Type | Full (partially Finished) |
| Constructed Date | 1951 |
| Construction Style Attachment | Detached |
| Heating Type | Forced Air |
| Stories Total | 1 |
| Size Interior | 911 Sqft |
| Type | House |
Parking
| Detached Garage |
Land
| Acreage | No |
| Fence Type | Fence |
| Land Amenities | Golf Course, Playground, Public Transit, Schools, Shopping |
| Size Irregular | 583.03 |
| Size Total | 583.03 M2 |
| Size Total Text | 583.03 M2 |
Rooms
| Level | Type | Length | Width | Dimensions |
|---|---|---|---|---|
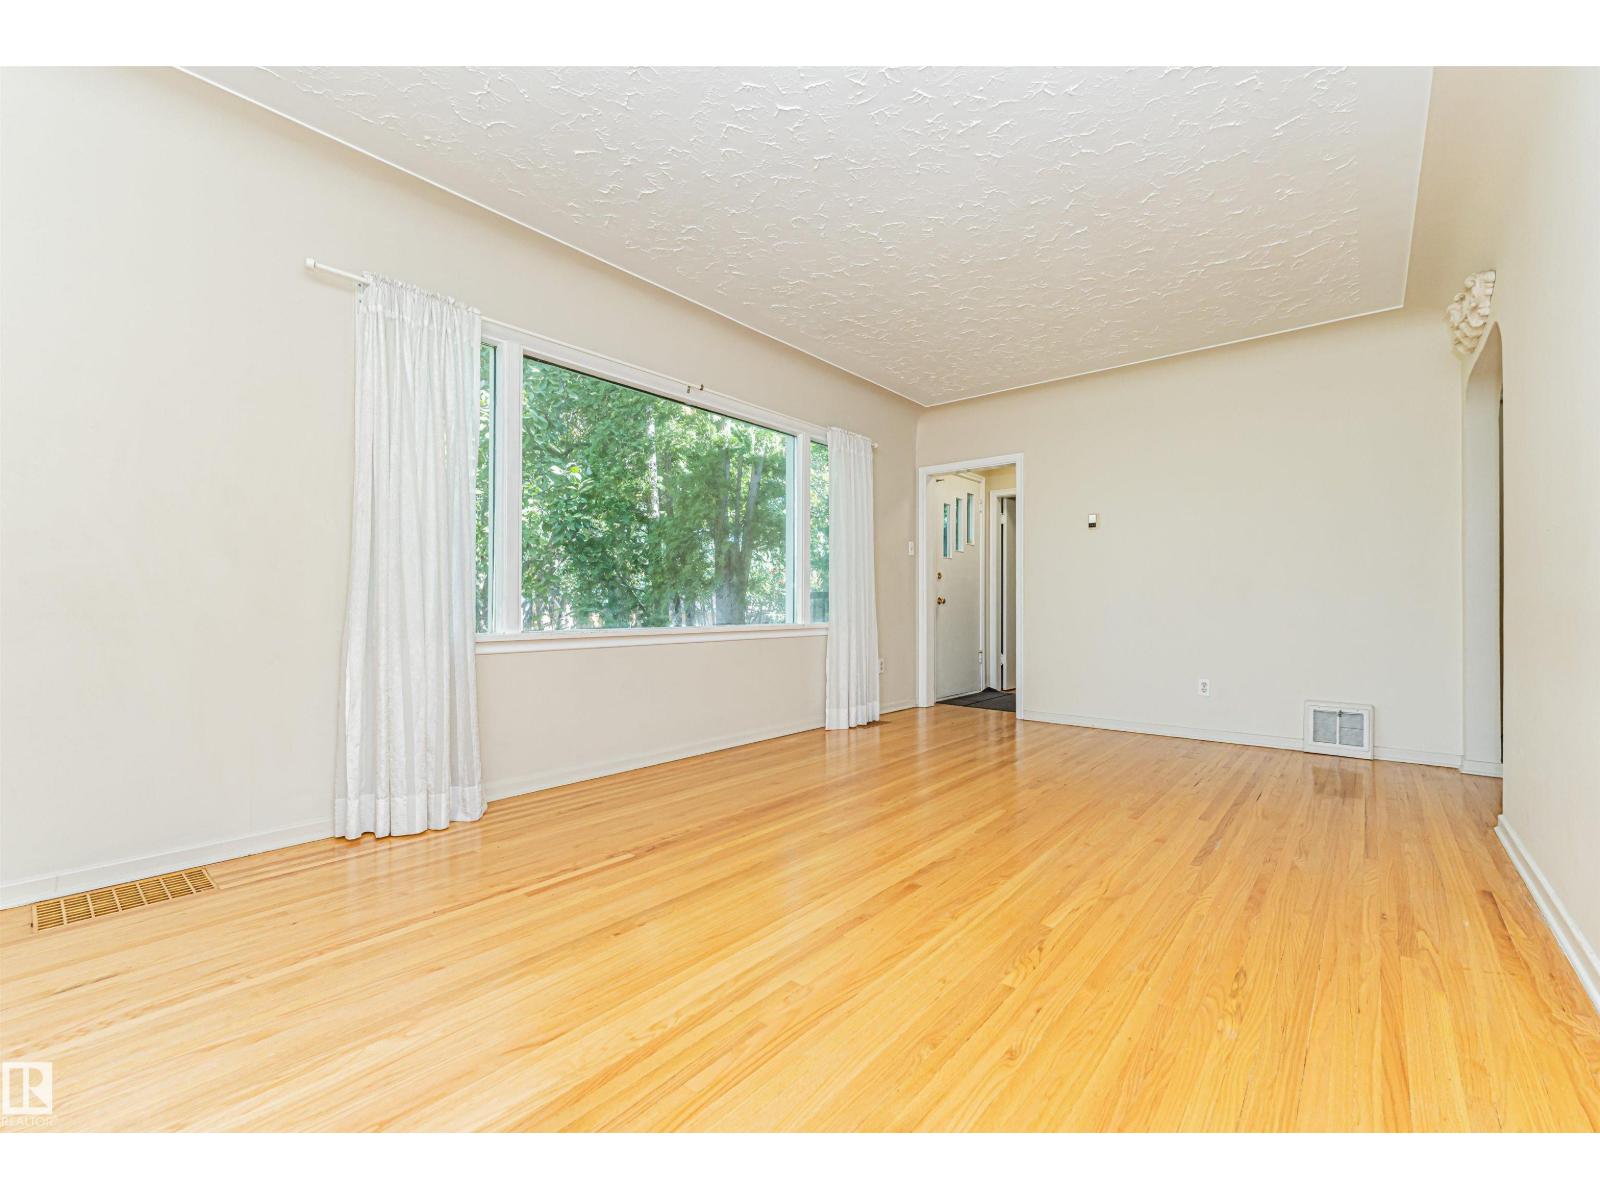
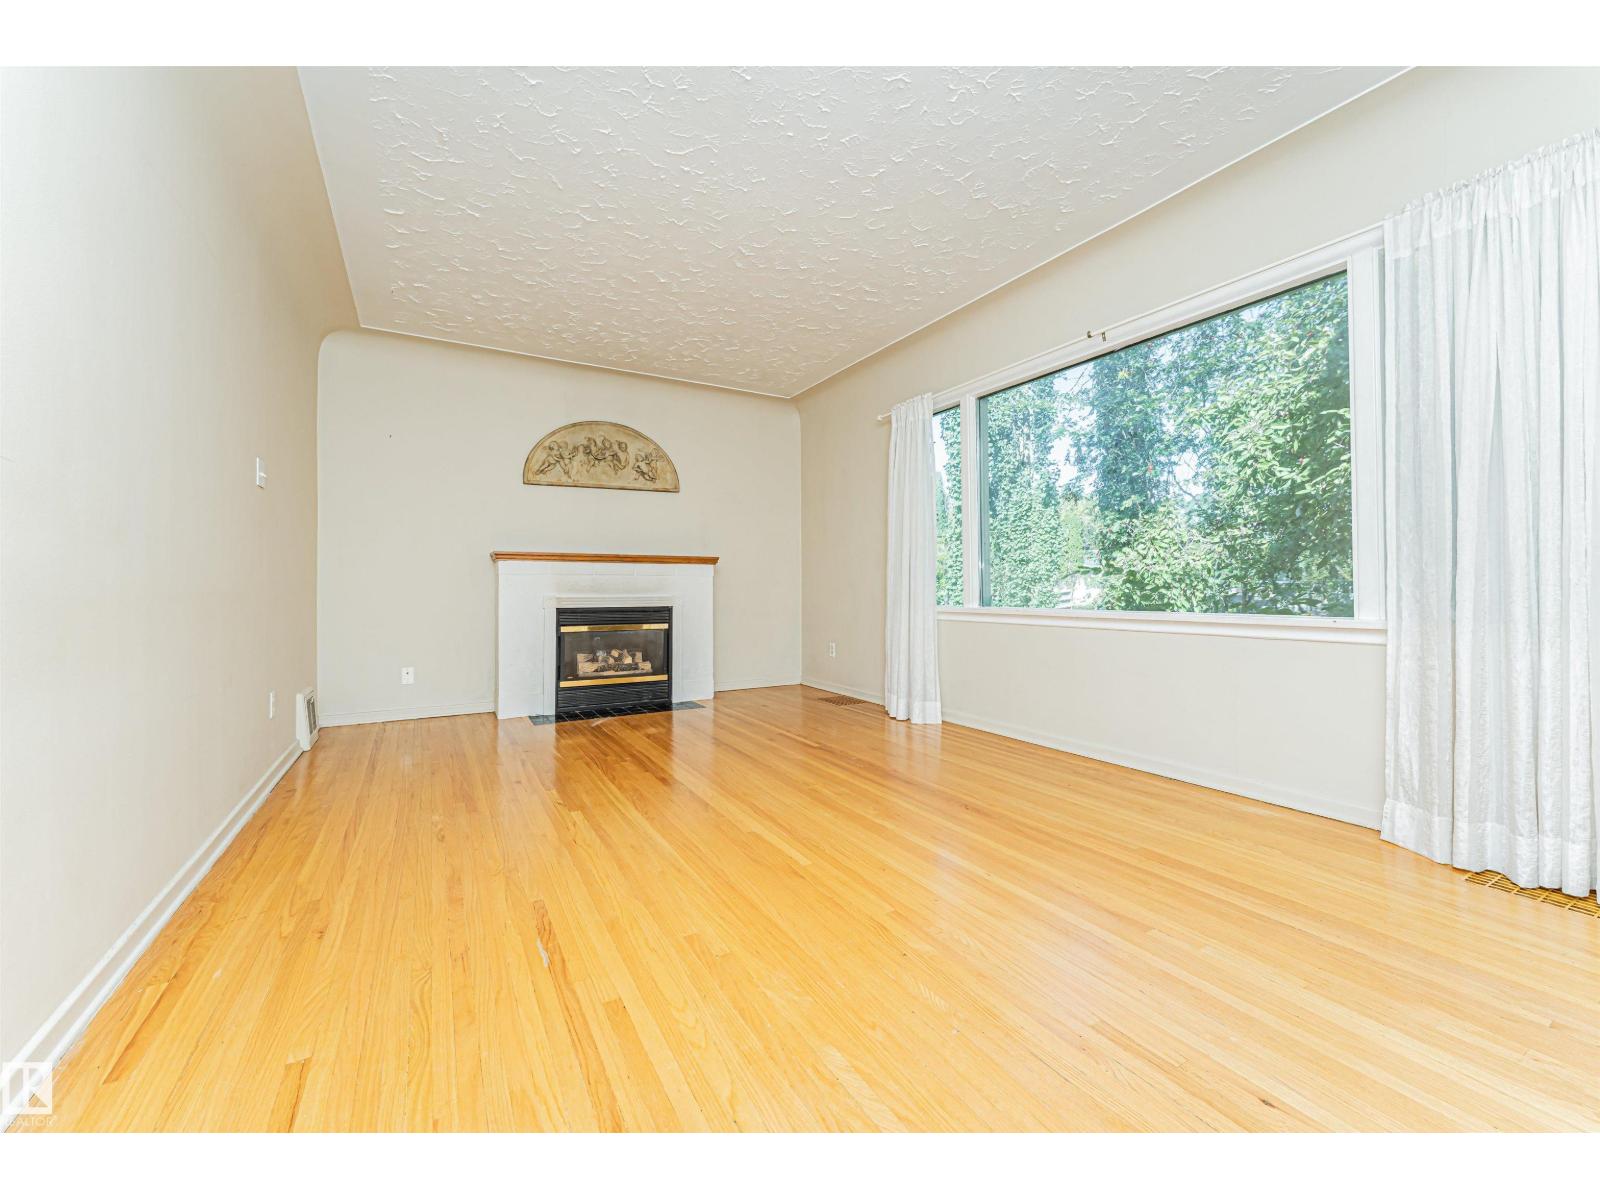
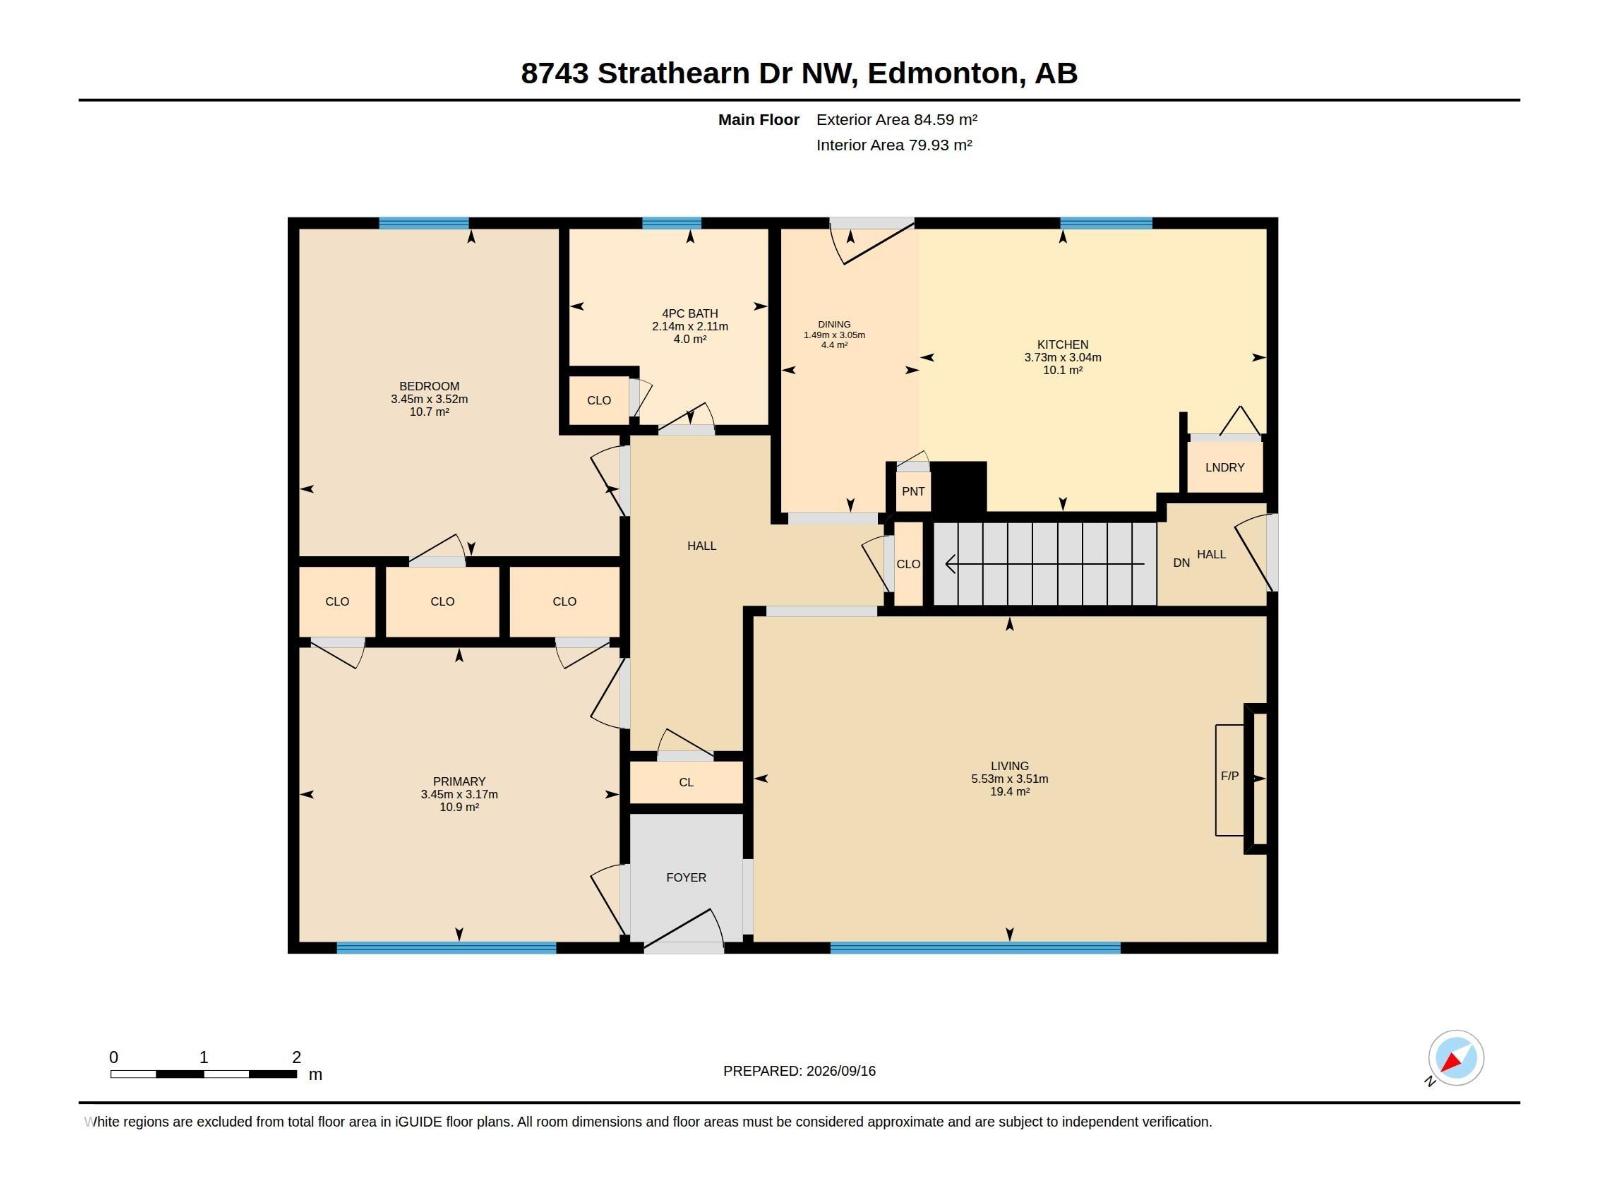
| Main Level | Living Room | 3.51 m | 5.53 m | 3.51 m x 5.53 m |
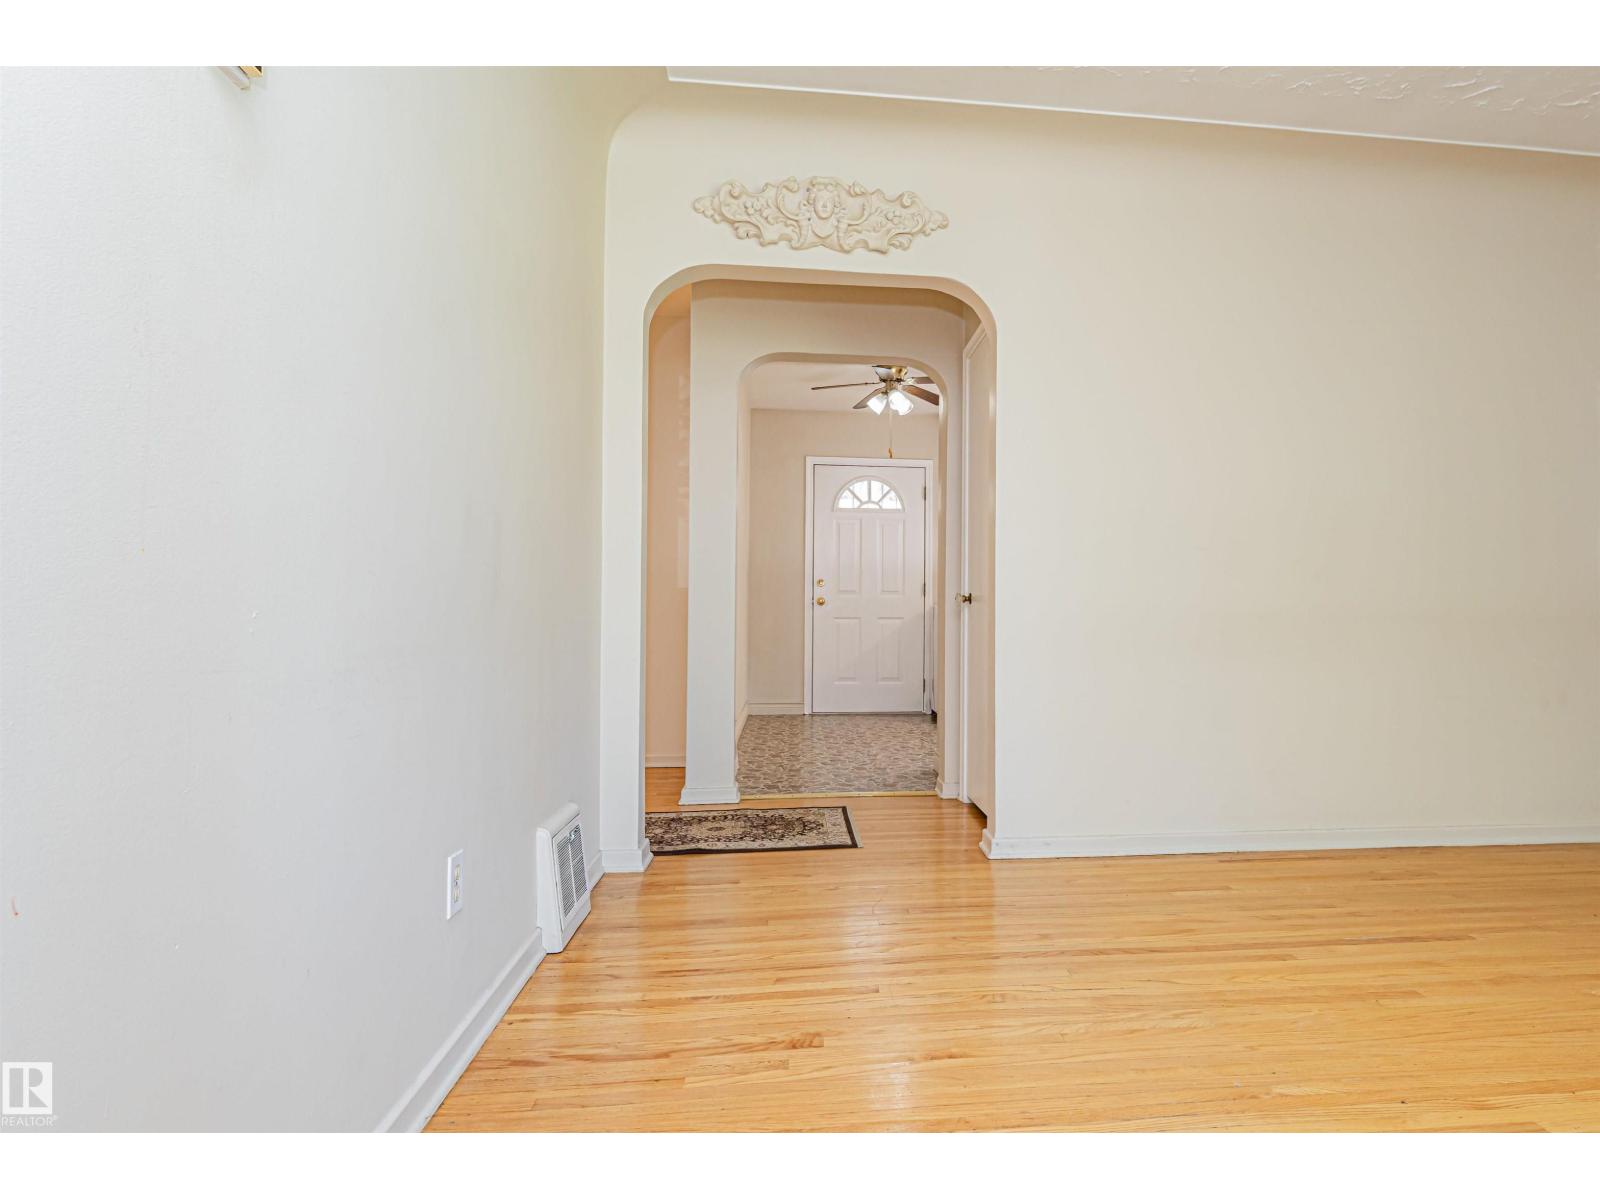
| Main Level | Dining Room | 3.05 m | 1.49 m | 3.05 m x 1.49 m |
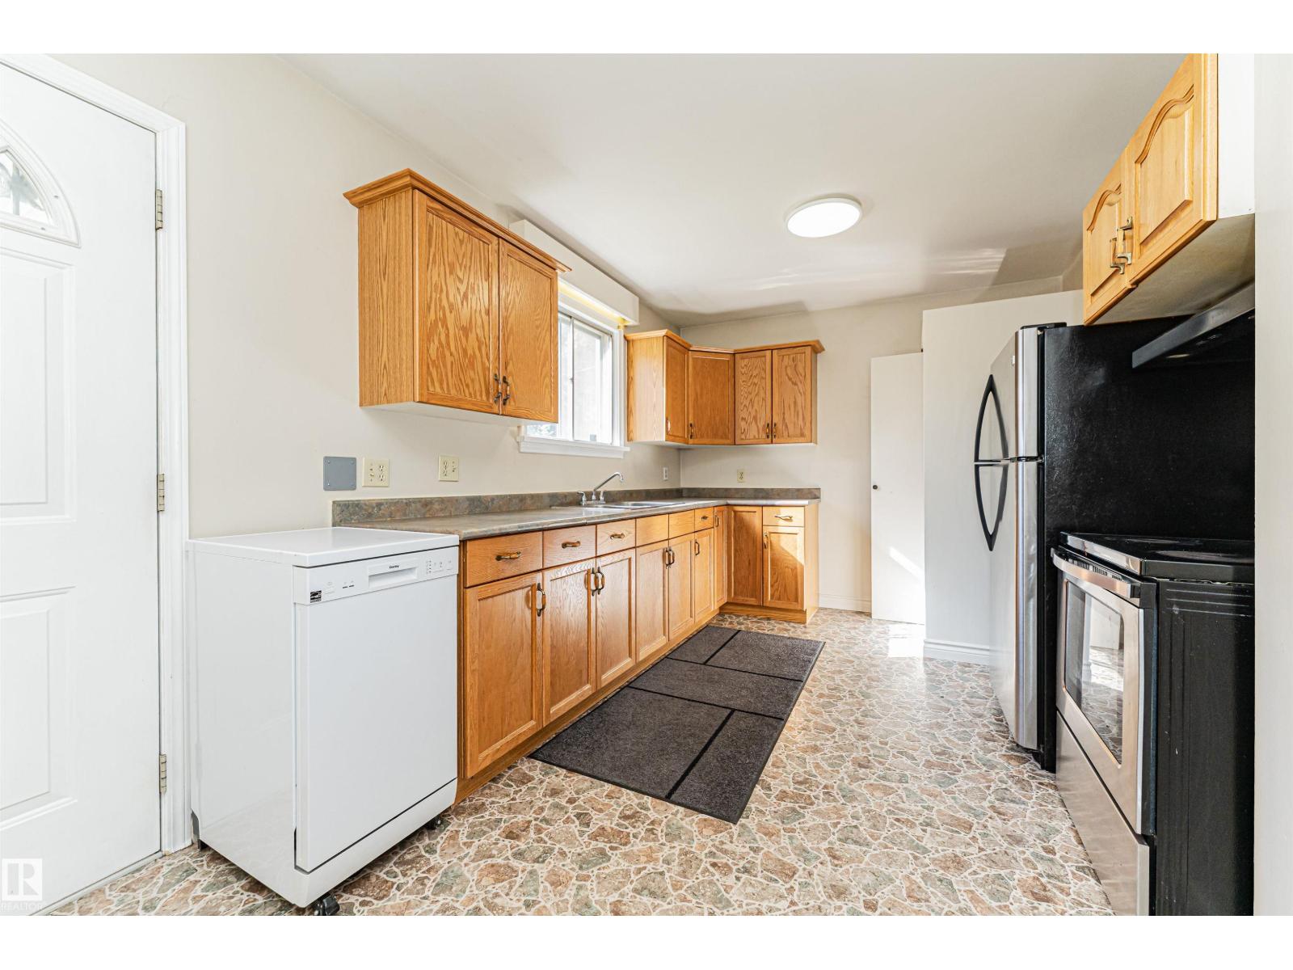
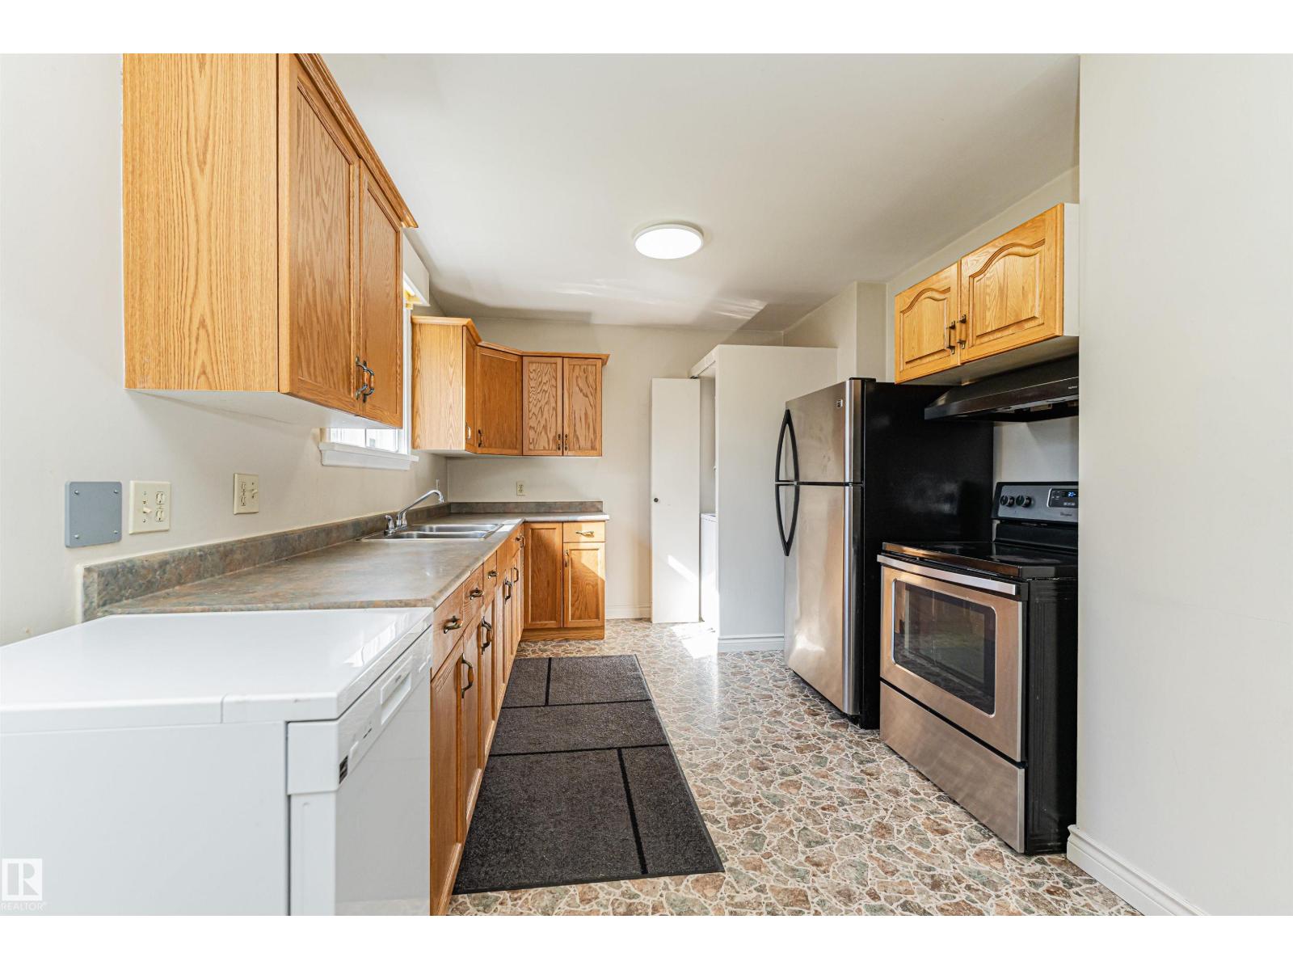
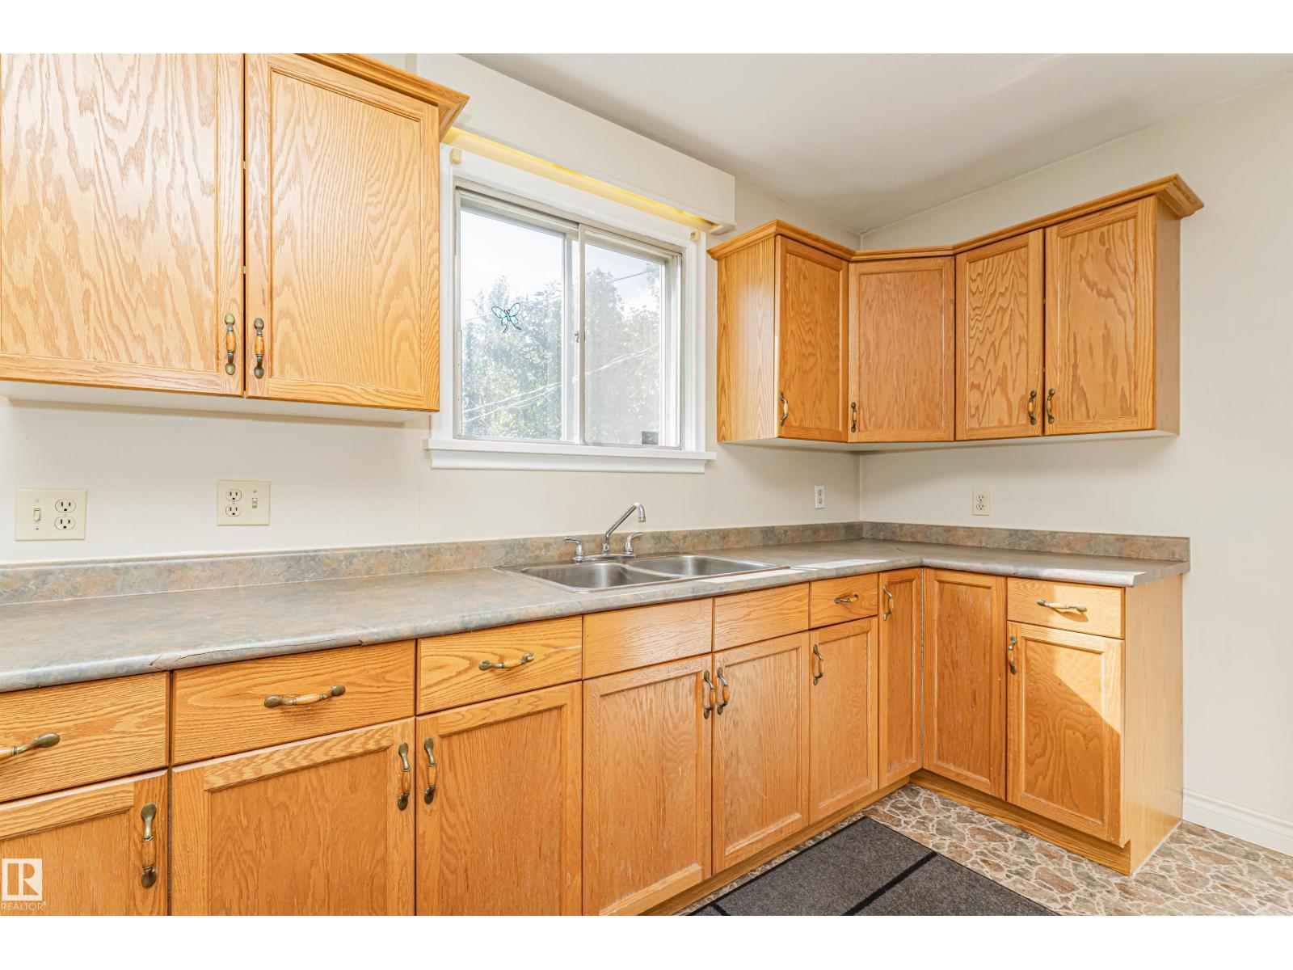
| Main Level | Kitchen | 3.04 m | 3.73 m | 3.04 m x 3.73 m |
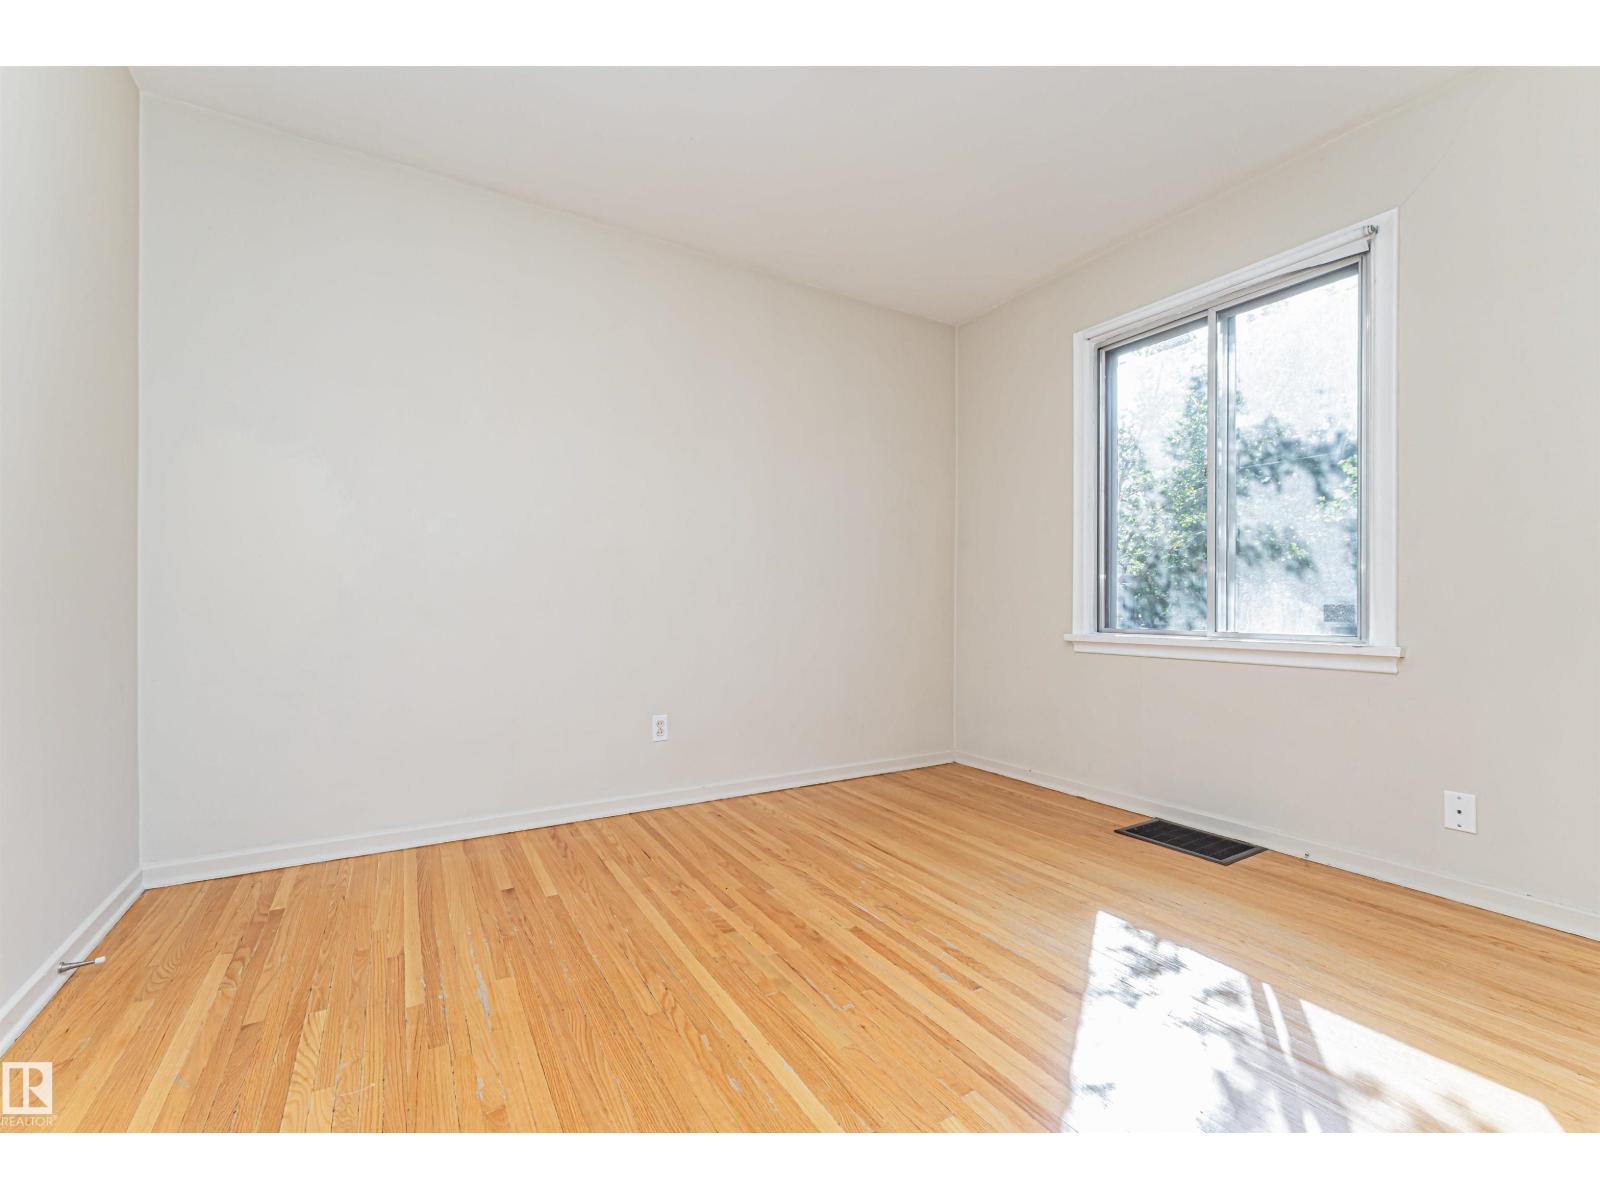
| Main Level | Primary Bedroom | 3.17 m | 3.45 m | 3.17 m x 3.45 m |
| Main Level | Bedroom 2 | 3.52 m | 3.45 m | 3.52 m x 3.45 m |
https://www.realtor.ca/real-estate/30291367/8743-strathearn-dr-nw-edmonton-strathearn
Contact Us
Contact us for more information

Milijana Berg
Associate
(780) 481-1144
201-5607 199 St NW
Edmonton, Alberta T6M 0M8
(780) 481-2950
(780) 481-1144

The trademarks REALTOR®, REALTORS®, and the REALTOR® logo are controlled by The Canadian Real Estate Association (CREA) and identify real estate professionals who are members of CREA. The trademarks MLS®, Multiple Listing Service® and the associated logos are owned by The Canadian Real Estate Association (CREA) and identify the quality of services provided by real estate professionals who are members of CREA. The trademark DDF® is owned by The Canadian Real Estate Association (CREA) and identifies CREA's Data Distribution Facility (DDF®)
September 17 2026 09:11:45
REALTORS® Association of Edmonton
RE/MAX Excellence