
879 Village Me Sherwood Park, Alberta T8A 4L9

$325,000
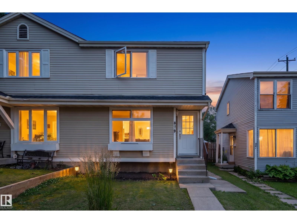
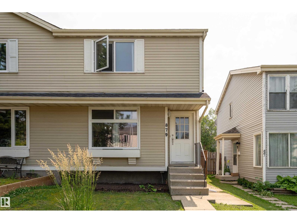
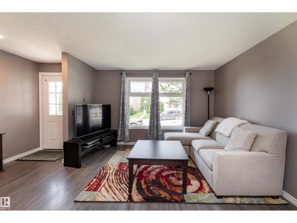
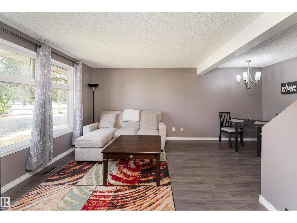
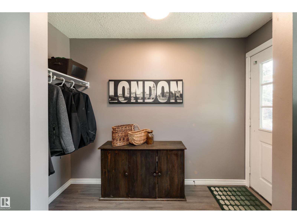
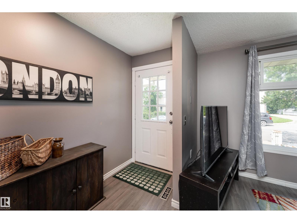
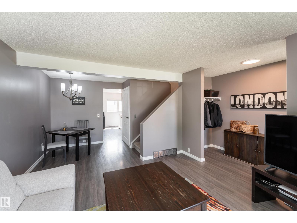
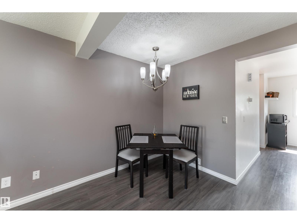
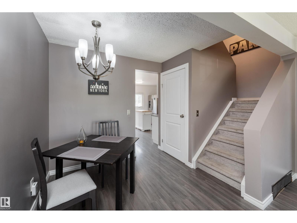
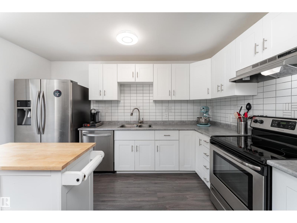
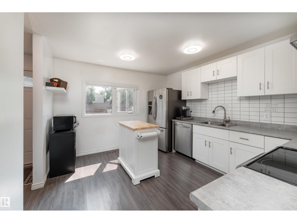
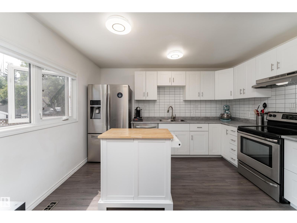
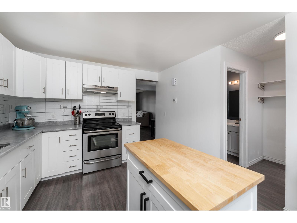
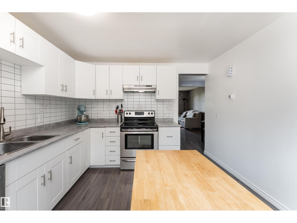
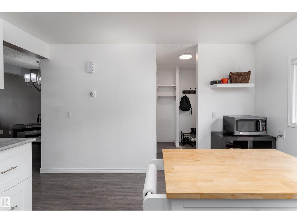
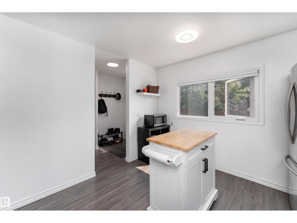
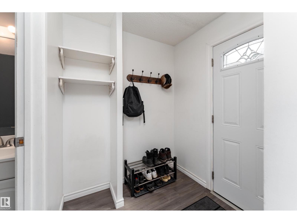
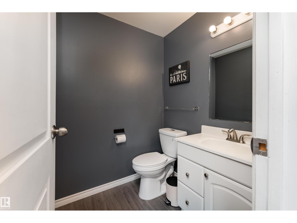
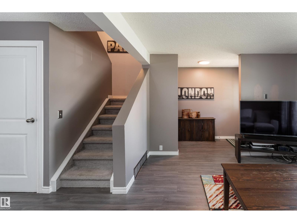
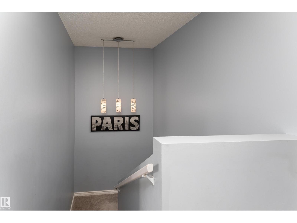
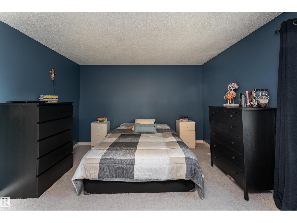
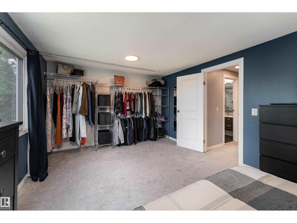
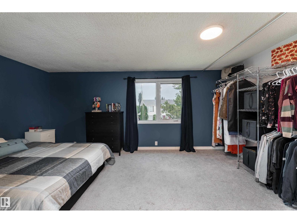
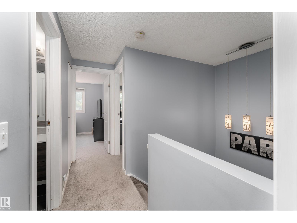
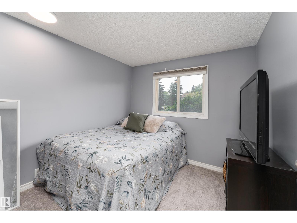
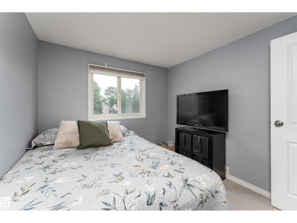
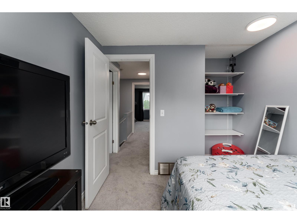
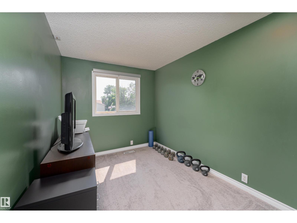
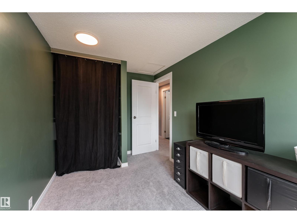
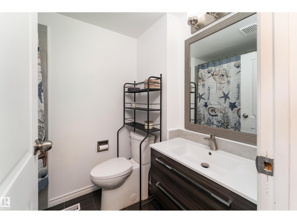
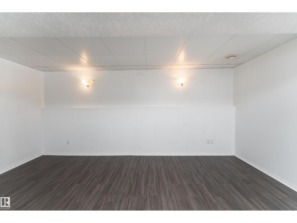
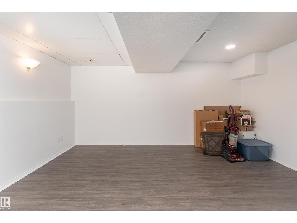
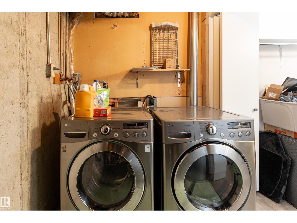
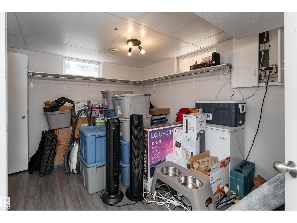
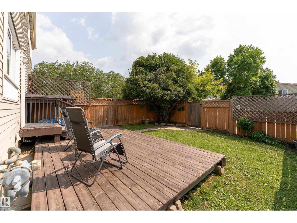
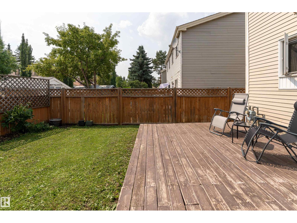
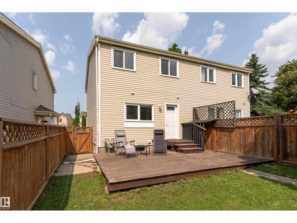
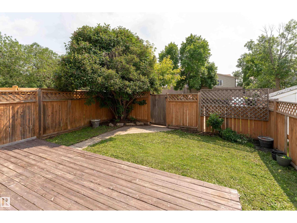
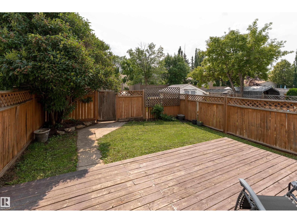
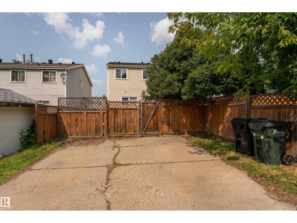
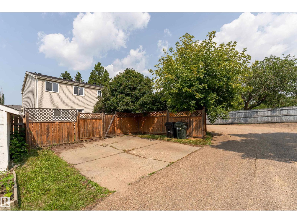
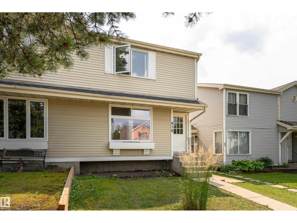
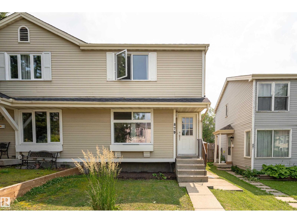
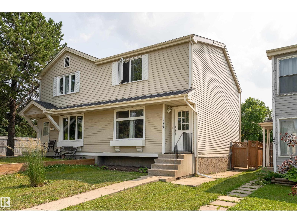
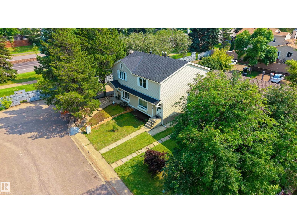
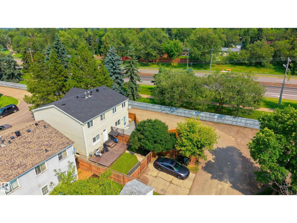
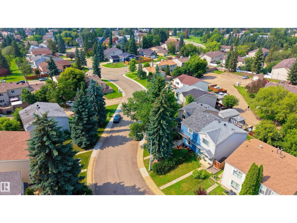
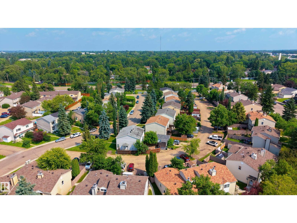
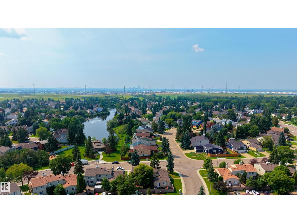
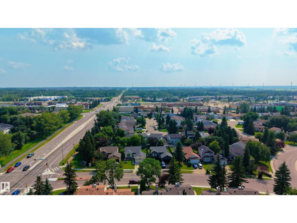
Affordable half-duplex in desirable Village on the Lake with no condo fees! Located on a quiet no-through street, this bright and welcoming home offers 3 bedrooms, 1.5 baths, and a functional layout ideal for first-time buyers, young families, or investors. The main floor features a sunny living room, dining area, and a beautifully updated kitchen with white cabinetry, modern tile backsplash, updated counters, and stainless steel appliances. A convenient half bath completes the main level. Upstairs offers a spacious primary bedroom with generous closet space, 2 additional bedrooms, and an upgraded 4-piece bath. The finished basement provides extra living space, laundry, and storage. Enjoy the fenced south-facing backyard with large deck, back-alley access, and extra parking. Important updates include a newer roof, windows, and hot water tank. Close to schools, shopping, parks, transit, and walking paths around the lake. Nothing to do but move in and enjoy! (id:46923)
Property Details
| MLS® Number | E4500494 |
| Property Type | Single Family |
| Neigbourhood | Village on the Lake |
| Amenities Near By | Golf Course, Playground, Public Transit, Schools, Shopping |
| Features | Cul-de-sac, Park/reserve, Lane |
| Parking Space Total | 2 |
| Structure | Deck |
Building
| Bathroom Total | 2 |
| Bedrooms Total | 3 |
| Amenities | Vinyl Windows |
| Appliances | Dishwasher, Dryer, Hood Fan, Refrigerator, Stove, Washer, Window Coverings |
| Basement Development | Finished |
| Basement Type | Full (finished) |
| Constructed Date | 1980 |
| Construction Style Attachment | Semi-detached |
| Half Bath Total | 1 |
| Heating Type | Forced Air |
| Stories Total | 2 |
| Size Interior | 1,160 Sqft |
| Type | Duplex |
Parking
| Parking Pad | |
| Rear |
Land
| Acreage | No |
| Fence Type | Fence |
| Land Amenities | Golf Course, Playground, Public Transit, Schools, Shopping |
Rooms
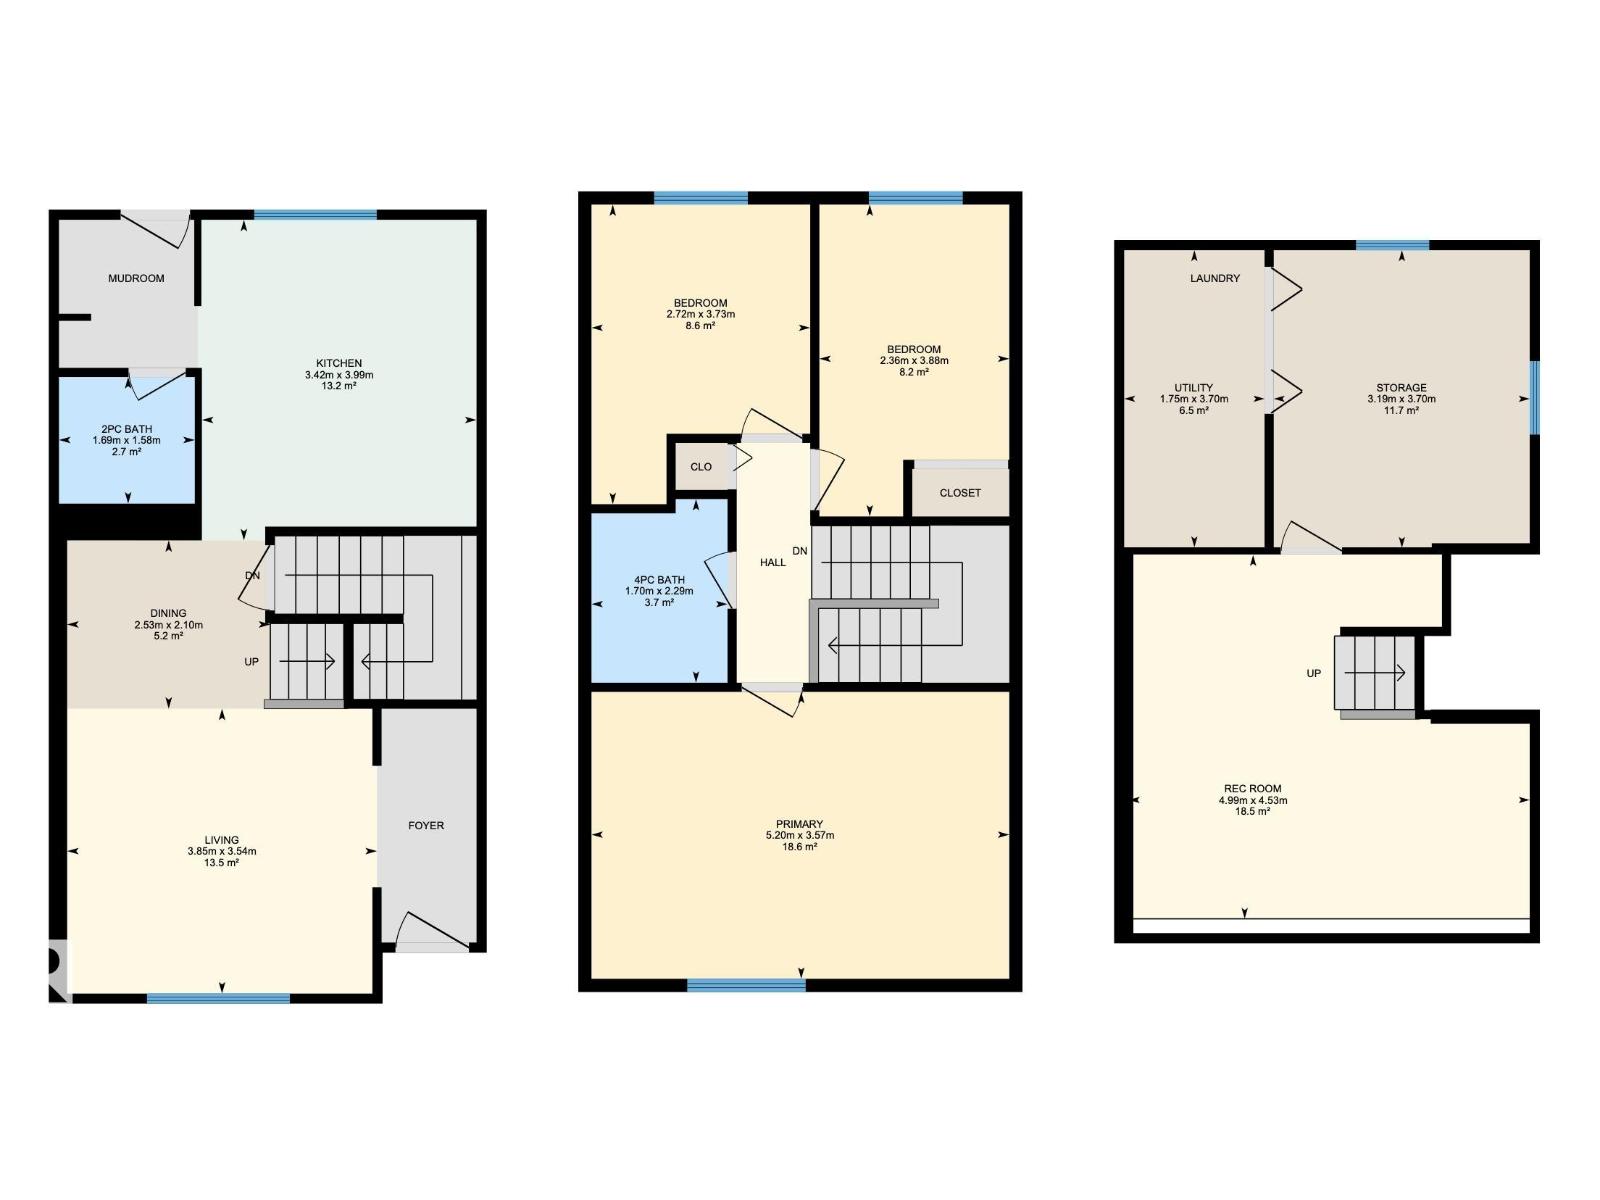
| Level | Type | Length | Width | Dimensions |
|---|---|---|---|---|
| Basement | Recreation Room | 4.99 m | 4.53 m | 4.99 m x 4.53 m |
| Basement | Utility Room | 1.75 m | 3.7 m | 1.75 m x 3.7 m |
| Basement | Storage | 3.19 m | 3.7 m | 3.19 m x 3.7 m |
| Main Level | Living Room | 3.85 m | 3.54 m | 3.85 m x 3.54 m |
| Main Level | Dining Room | 2.53 m | 2.1 m | 2.53 m x 2.1 m |
| Main Level | Kitchen | 3.42 m | 3.99 m | 3.42 m x 3.99 m |
| Upper Level | Primary Bedroom | 5.2 m | 3.57 m | 5.2 m x 3.57 m |
| Upper Level | Bedroom 2 | 2.36 m | 3.88 m | 2.36 m x 3.88 m |
| Upper Level | Bedroom 3 | 2.72 m | 3.73 m | 2.72 m x 3.73 m |
https://www.realtor.ca/real-estate/30075506/879-village-me-sherwood-park-village-on-the-lake
Contact Us
Contact us for more information
Kelly A. Grant
Associate
(780) 809-3191
(877) 850-4448
www.muveteam.com/
1400-10665 Jasper Ave NW
Edmonton, Alberta T5J 3S9
(403) 262-7653

The trademarks REALTOR®, REALTORS®, and the REALTOR® logo are controlled by The Canadian Real Estate Association (CREA) and identify real estate professionals who are members of CREA. The trademarks MLS®, Multiple Listing Service® and the associated logos are owned by The Canadian Real Estate Association (CREA) and identify the quality of services provided by real estate professionals who are members of CREA. The trademark DDF® is owned by The Canadian Real Estate Association (CREA) and identifies CREA's Data Distribution Facility (DDF®)
July 24 2026 07:02:01
REALTORS® Association of Edmonton
Exp Realty