
8812 135a Av S NW Edmonton, Alberta T5E 1S1

$365,888
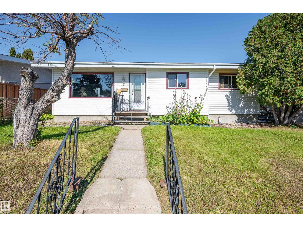
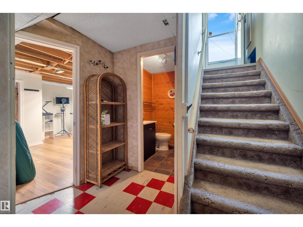
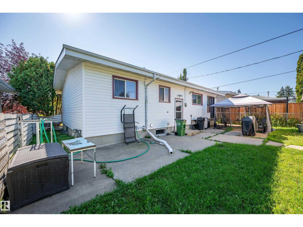
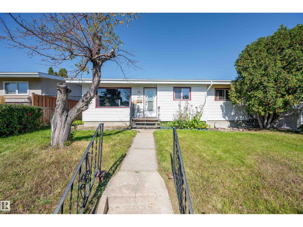
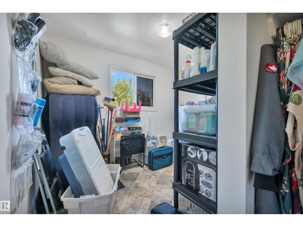
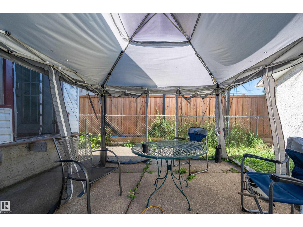
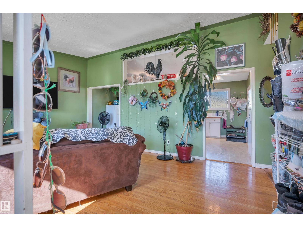
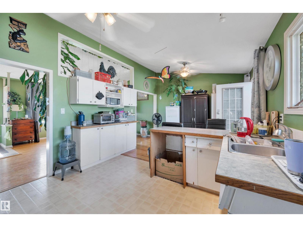
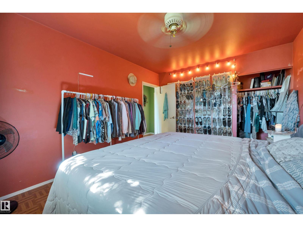
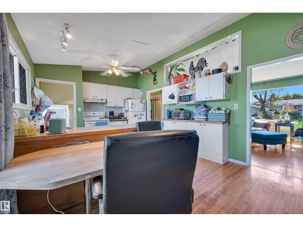
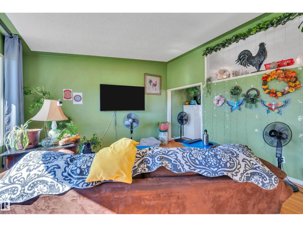
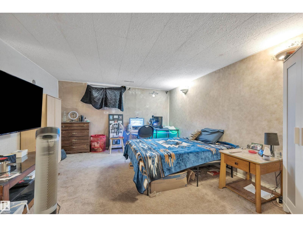
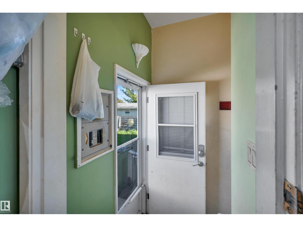
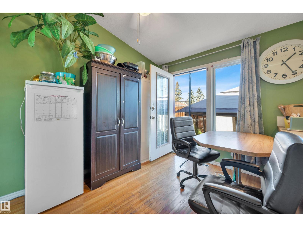
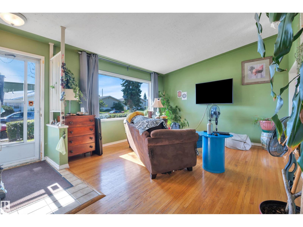
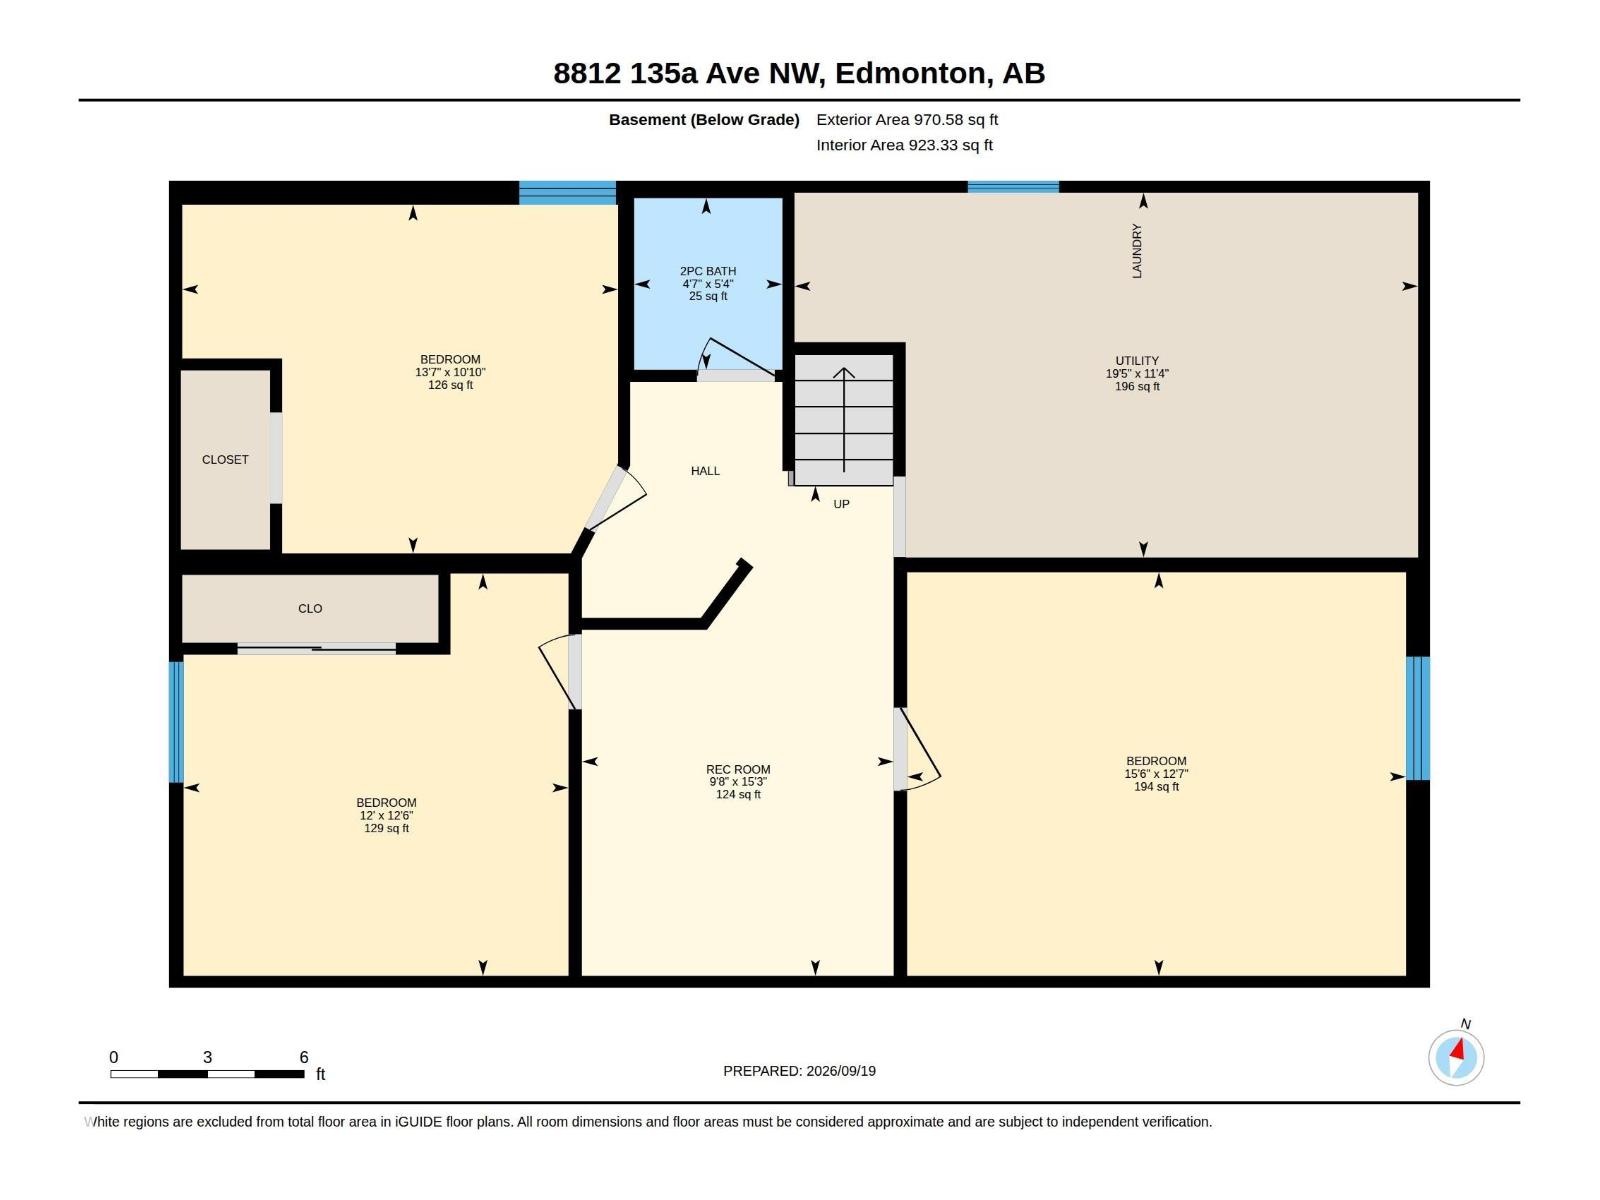
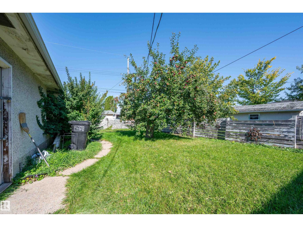
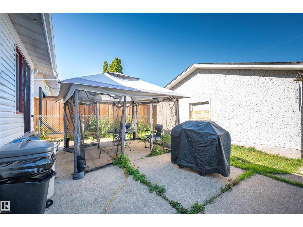
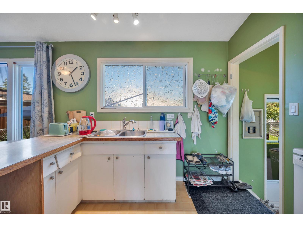
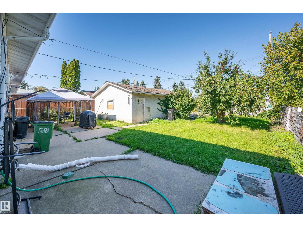
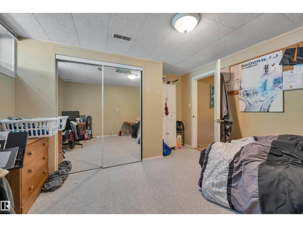
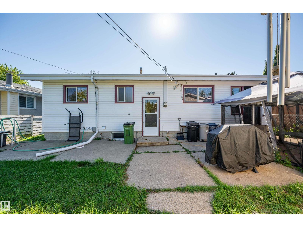
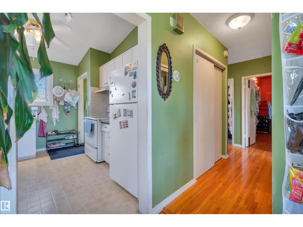
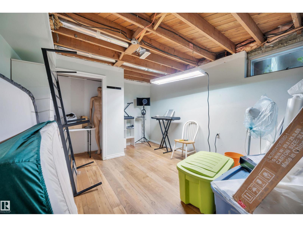
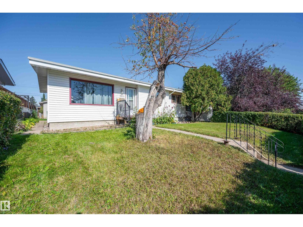
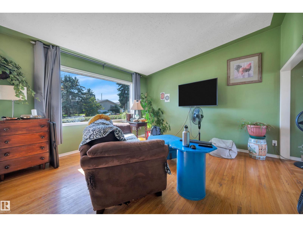
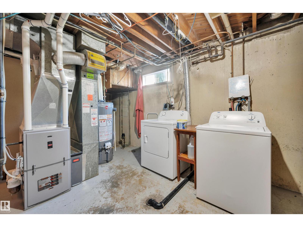
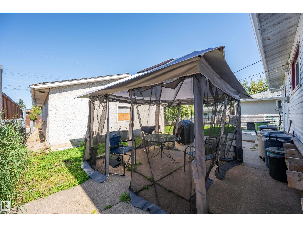
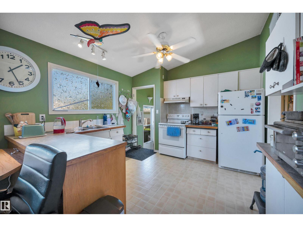
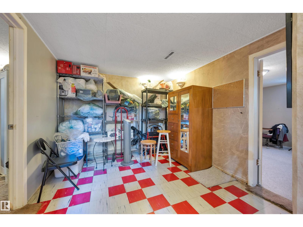
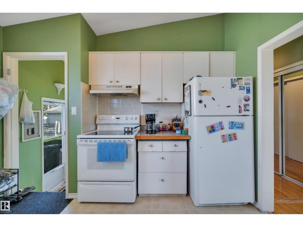
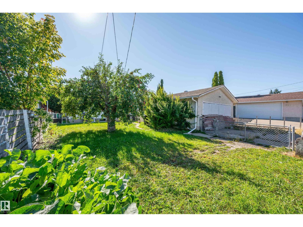
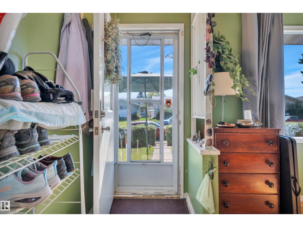
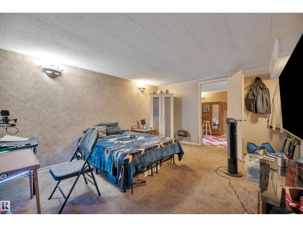
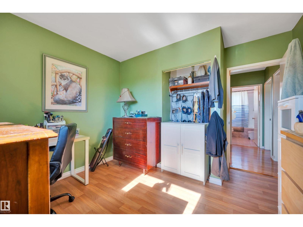
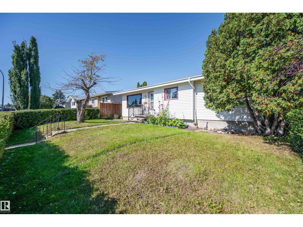
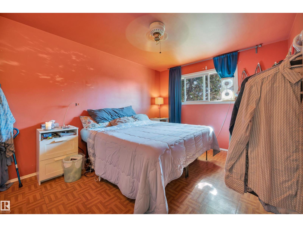
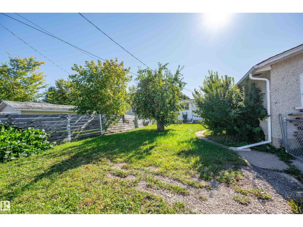
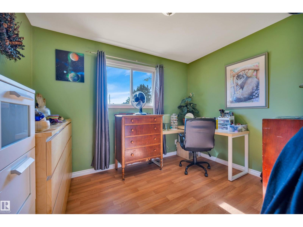
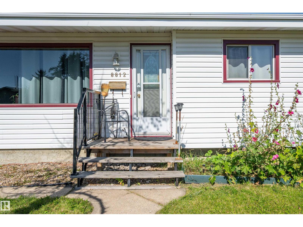
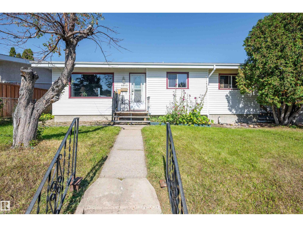
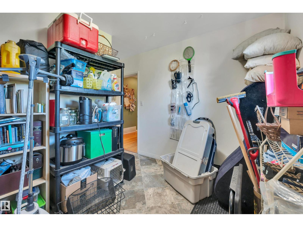
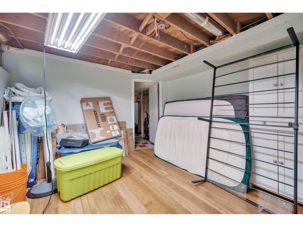
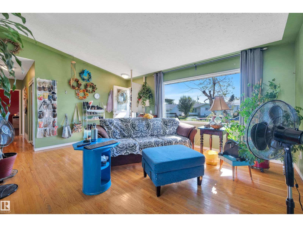
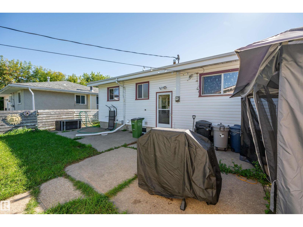
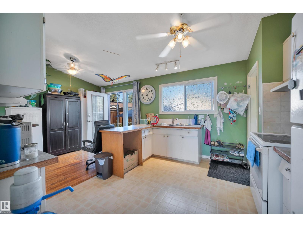
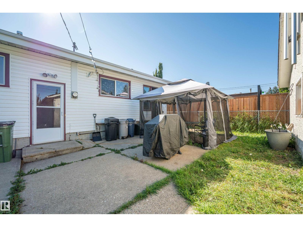
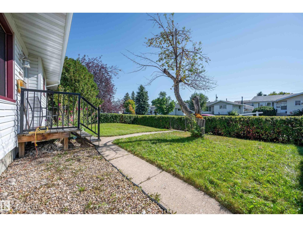
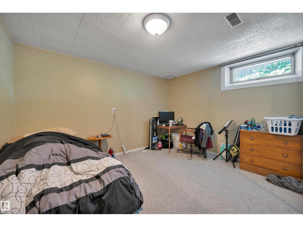
Handyman special. Great starter home or investment property. Location location location. Situated in Glengarry close to all amenities and transportation. 5 bedrooms, large back yard with apple tree, double detached garage, back alley . Newer furnace, brand new hot water tank. Glengarry is a sought after area with parks, schools and recreation. All low maintenance vinyl siding, quiet neighbourhood, and only minutes away from North Gate Mall and transit center. (id:46923)
Property Details
| MLS® Number | E4509554 |
| Property Type | Single Family |
| Neigbourhood | Glengarry |
| Features | Lane |
Building
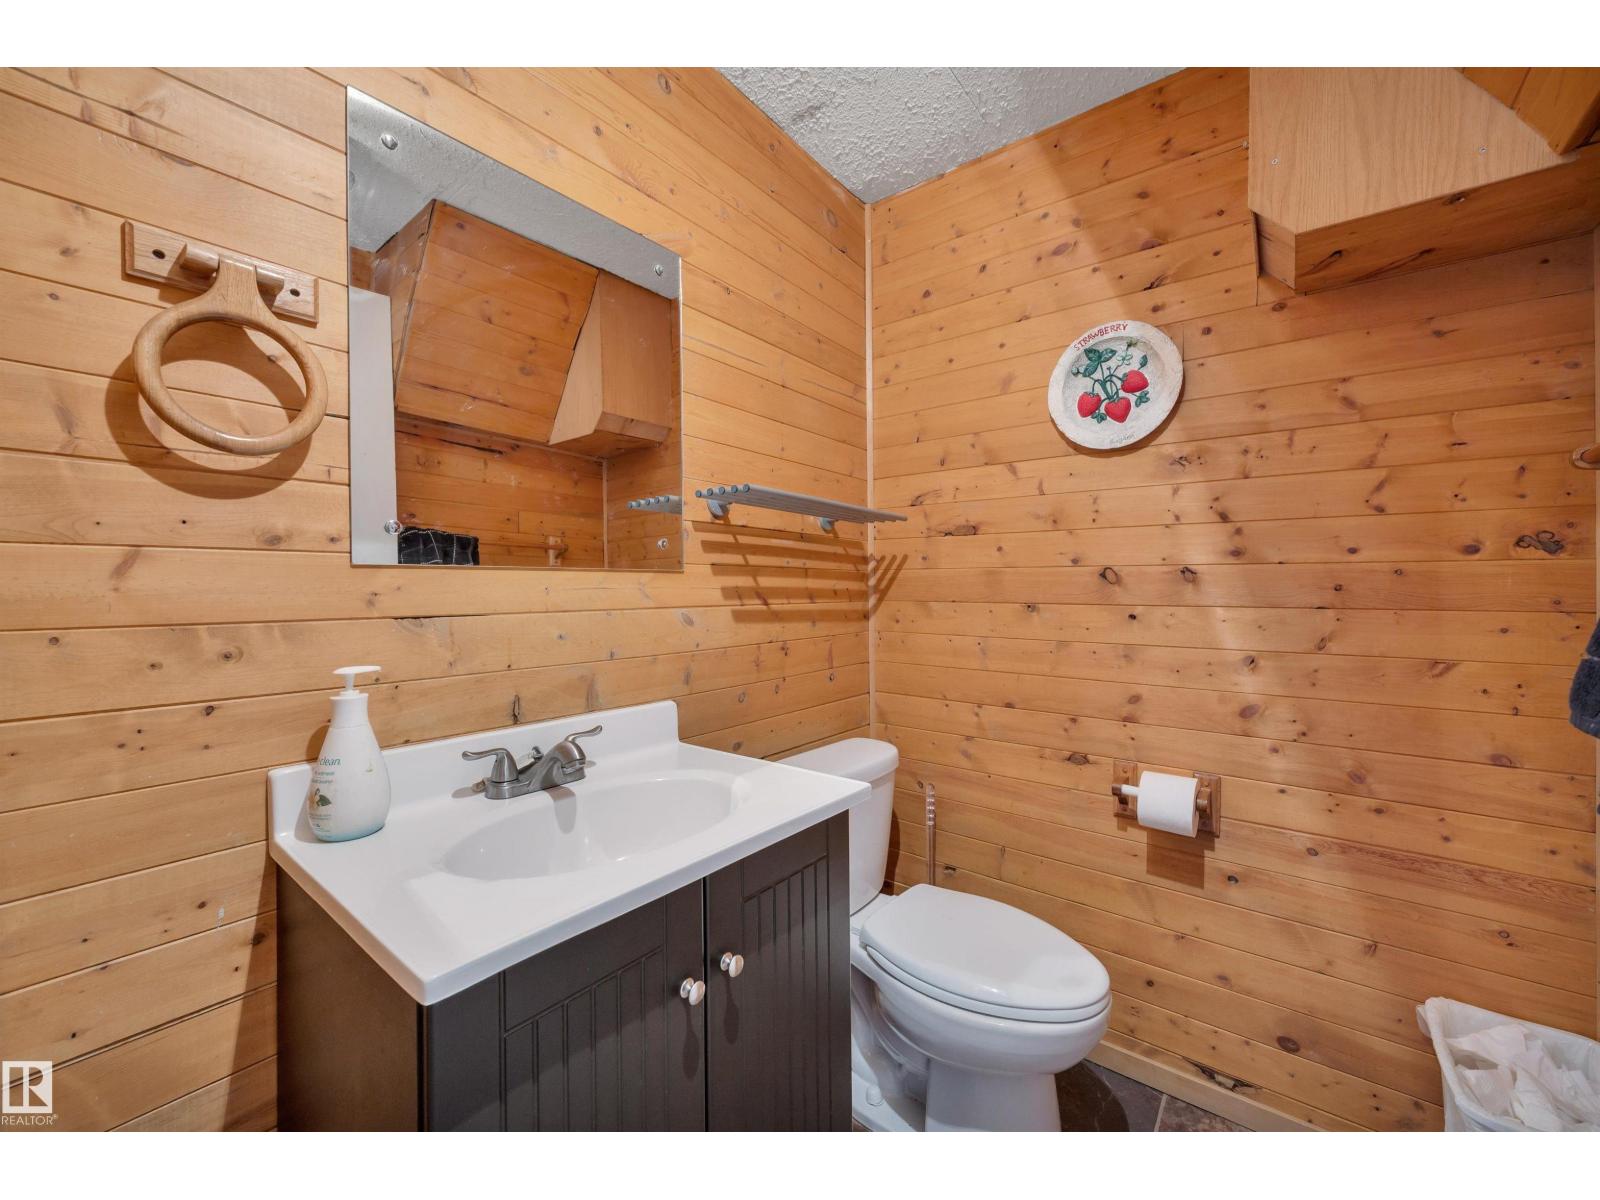
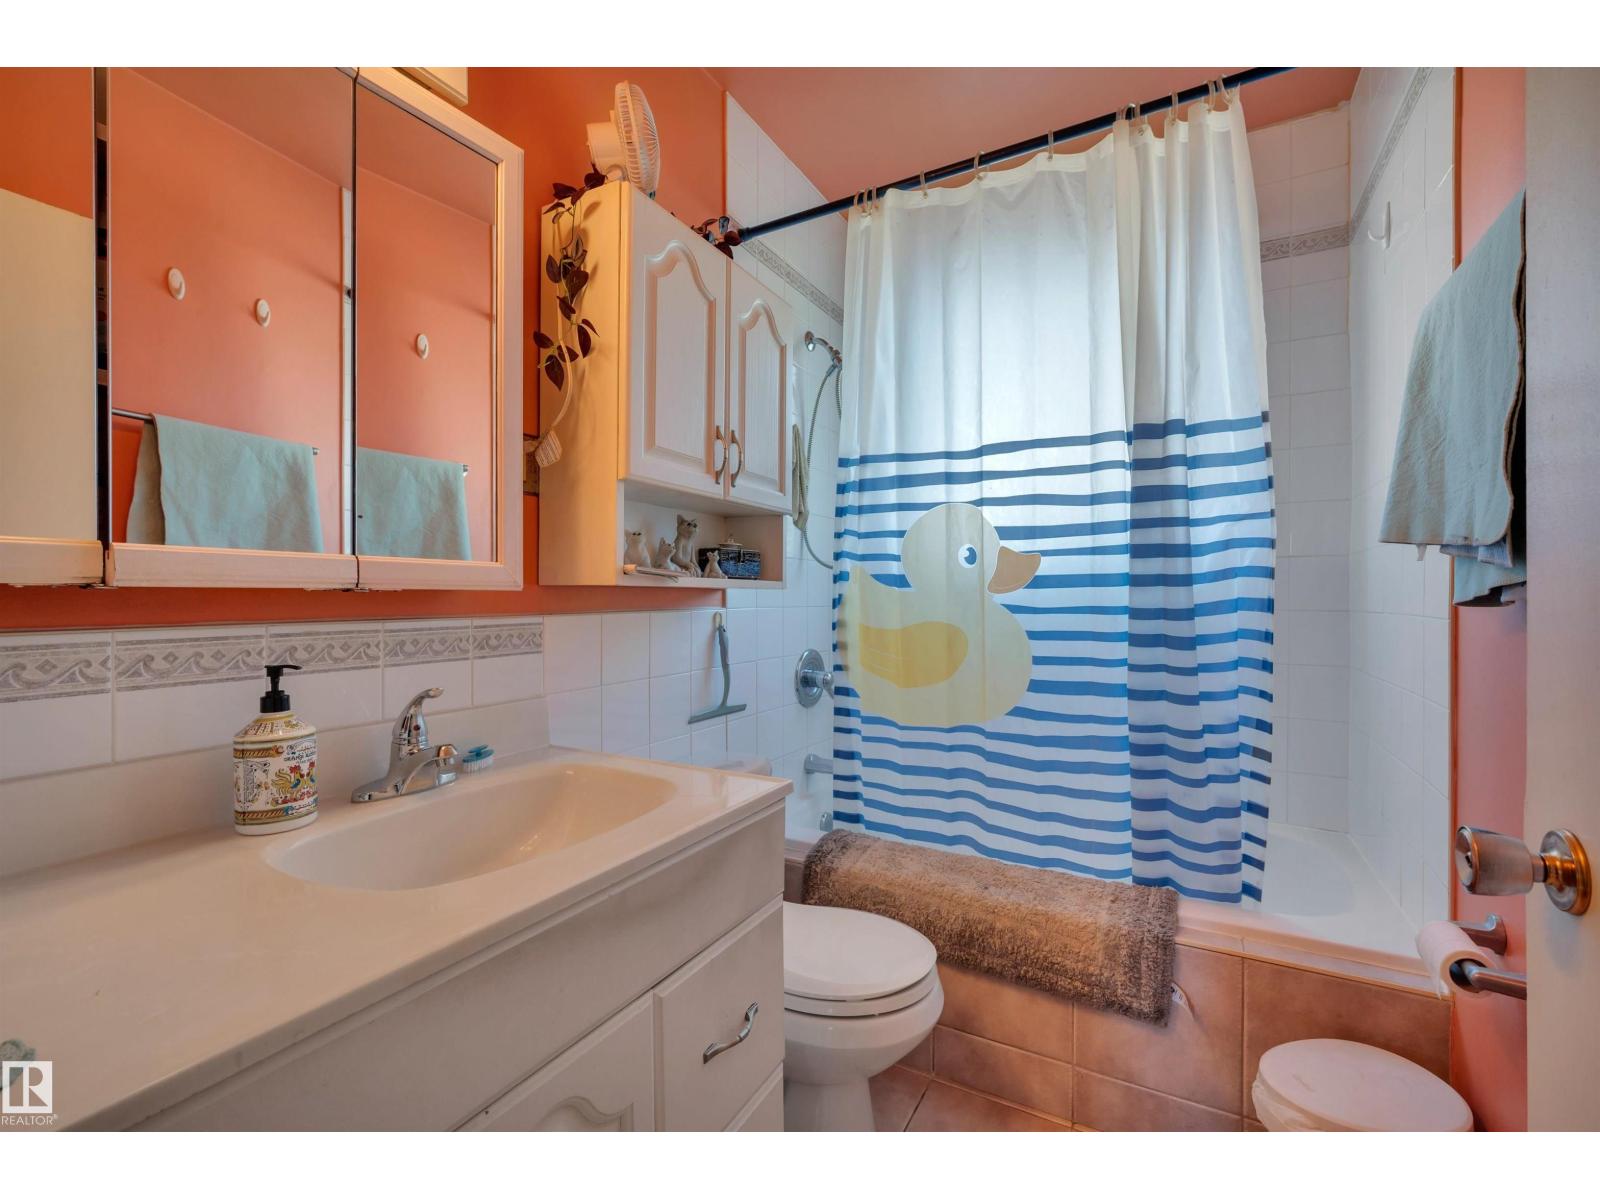
| Bathroom Total | 2 |
| Bedrooms Total | 6 |
| Appliances | Dryer, Fan, Microwave, Washer, Window Coverings, Two Refrigerators |
| Architectural Style | Bungalow |
| Basement Development | Finished |
| Basement Type | Full (finished) |
| Constructed Date | 1963 |
| Construction Style Attachment | Detached |
| Half Bath Total | 1 |
| Heating Type | Forced Air |
| Stories Total | 1 |
| Size Interior | 1,006 Sqft |
| Type | House |
Parking
| Detached Garage |
Land
| Acreage | No |
| Fence Type | Fence |
Rooms
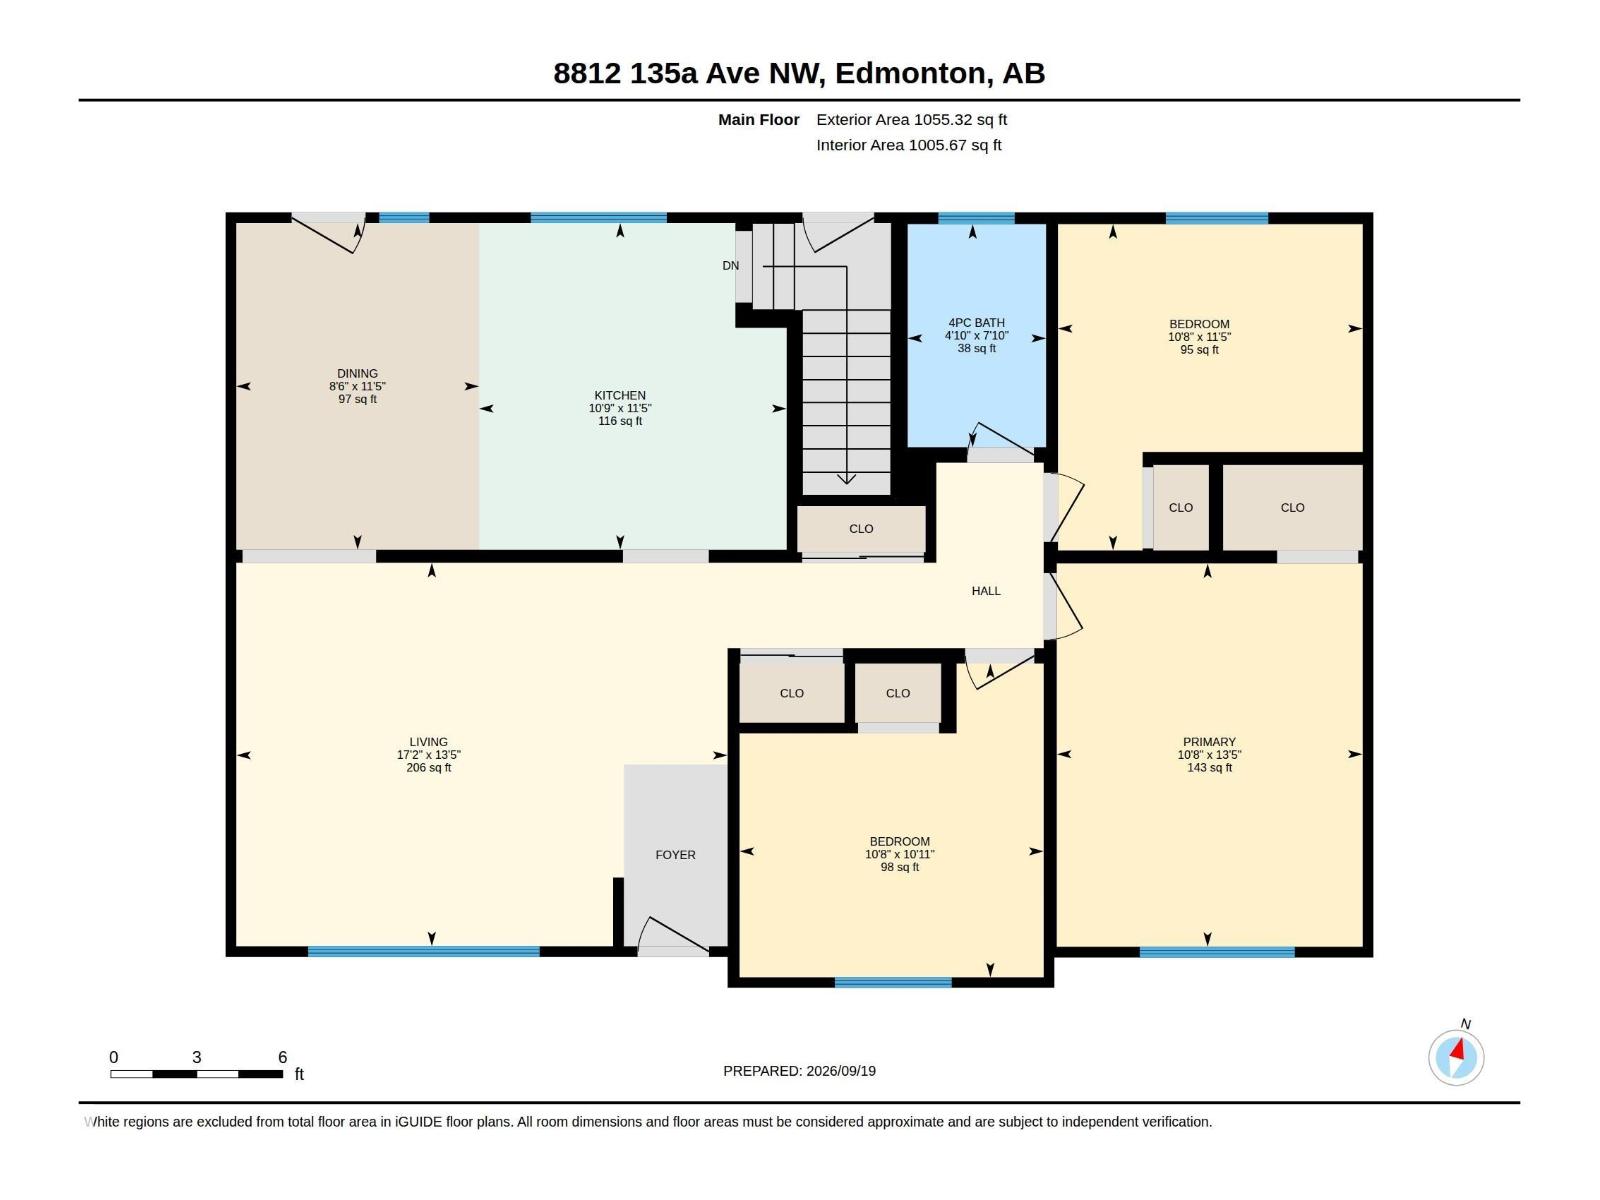
| Level | Type | Length | Width | Dimensions |
|---|---|---|---|---|
| Basement | Family Room | 4.64 m | 2.95 m | 4.64 m x 2.95 m |
| Basement | Bedroom 4 | 3.81 m | 3.65 m | 3.81 m x 3.65 m |
| Basement | Bedroom 5 | 3.34 m | 3.24 m | 3.34 m x 3.24 m |
| Basement | Bedroom 6 | 3.3 m | 4.13 m | 3.3 m x 4.13 m |
| Main Level | Living Room | 4.08 m | 5.23 m | 4.08 m x 5.23 m |
| Main Level | Dining Room | 3.48 m | 2.58 m | 3.48 m x 2.58 m |
| Main Level | Kitchen | 3.48 m | 3.28 m | 3.48 m x 3.28 m |
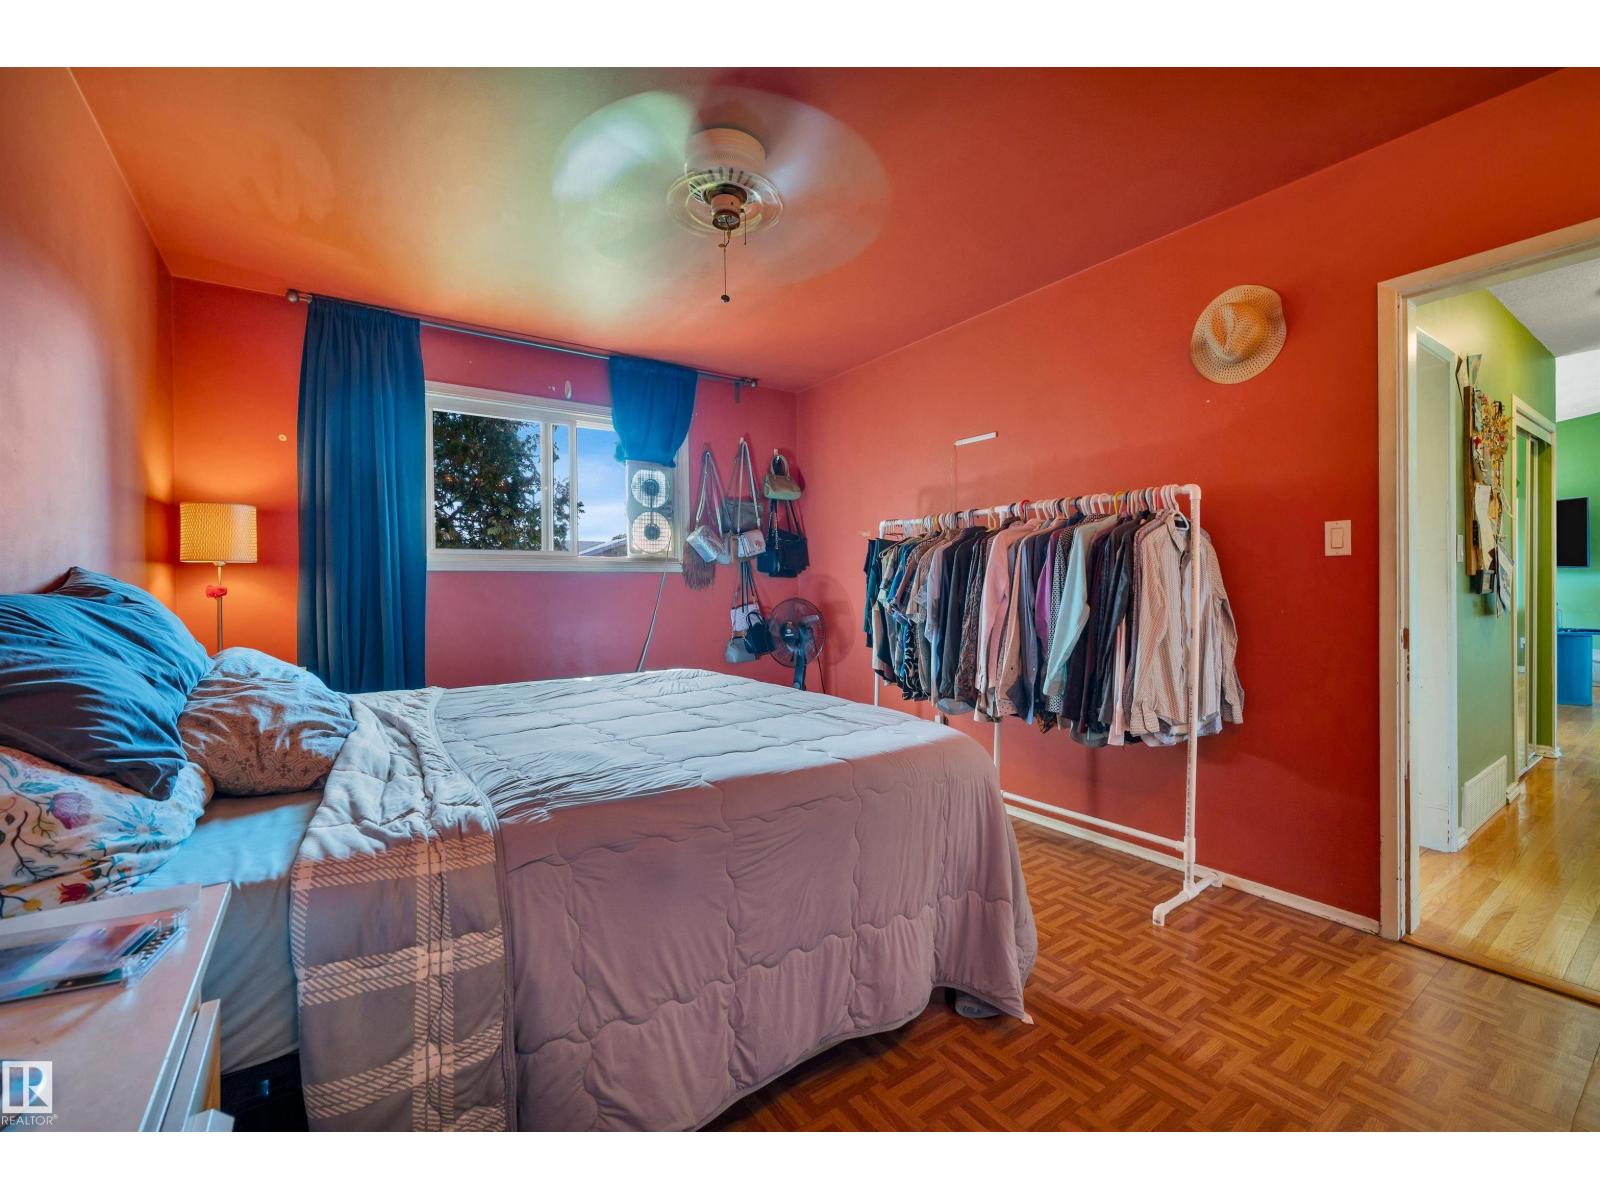
| Main Level | Primary Bedroom | 4.08 m | 3.26 m | 4.08 m x 3.26 m |
| Main Level | Bedroom 2 | 3.34 m | 3.25 m | 3.34 m x 3.25 m |
| Main Level | Bedroom 3 | 3.47 m | 3.25 m | 3.47 m x 3.25 m |
https://www.realtor.ca/real-estate/30302992/8812-135a-av-s-nw-edmonton-glengarry
Contact Us
Contact us for more information
Terry A. Townsend
Associate
(780) 449-3499
www.terryt.ca/
510- 800 Broadmoor Blvd
Sherwood Park, Alberta T8A 4Y6
(780) 449-2800
(780) 449-3499

The trademarks REALTOR®, REALTORS®, and the REALTOR® logo are controlled by The Canadian Real Estate Association (CREA) and identify real estate professionals who are members of CREA. The trademarks MLS®, Multiple Listing Service® and the associated logos are owned by The Canadian Real Estate Association (CREA) and identify the quality of services provided by real estate professionals who are members of CREA. The trademark DDF® is owned by The Canadian Real Estate Association (CREA) and identifies CREA's Data Distribution Facility (DDF®)
September 20 2026 11:51:43
REALTORS® Association of Edmonton
Now Real Estate Group