
8903 94 Ave NW NW Edmonton, Alberta T6C 1W6

$2,090,000
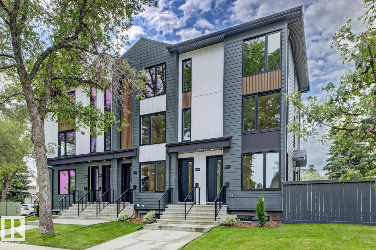
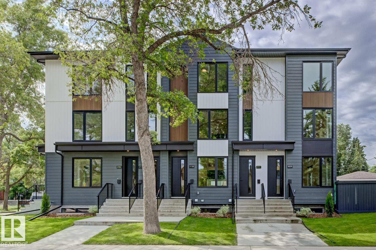
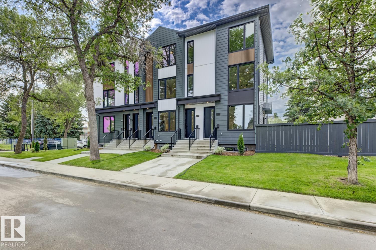
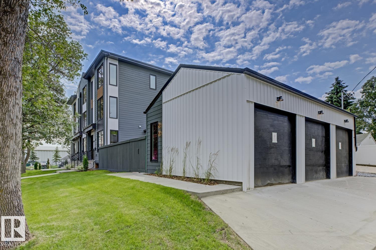
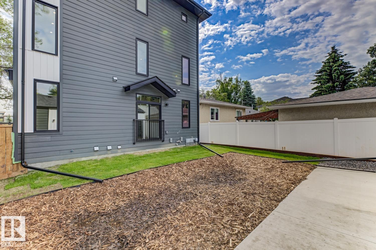
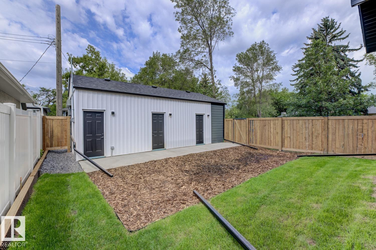
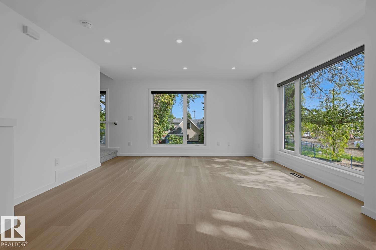
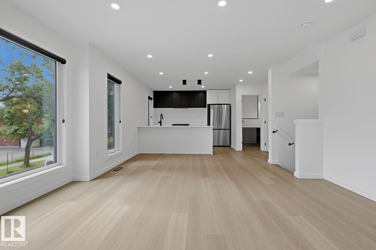
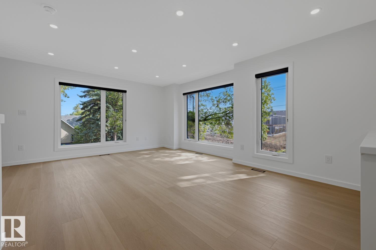
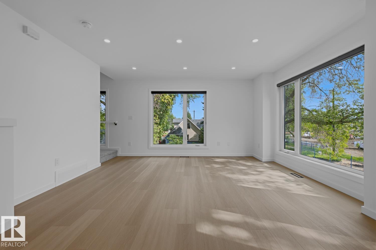
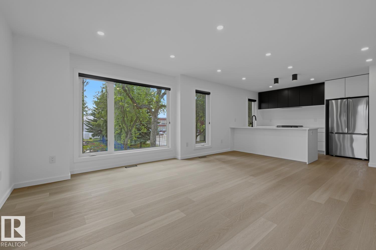
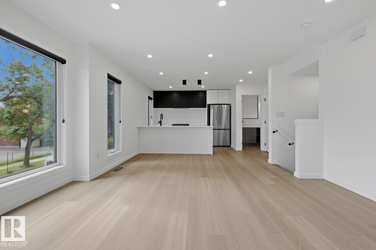
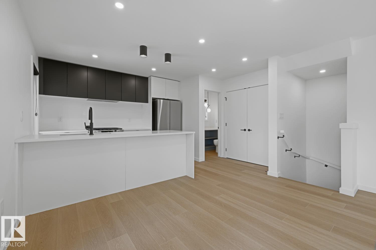
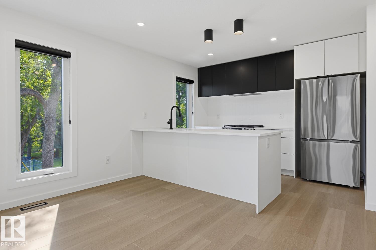
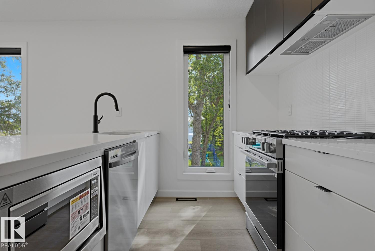
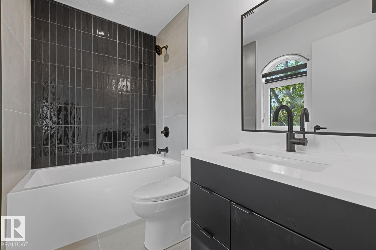
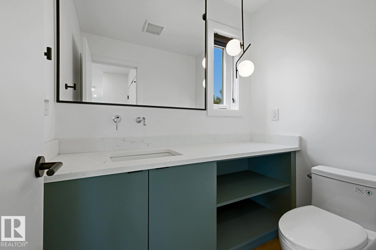
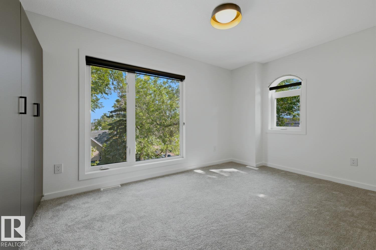
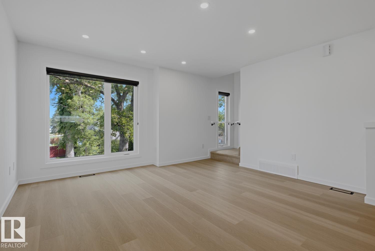
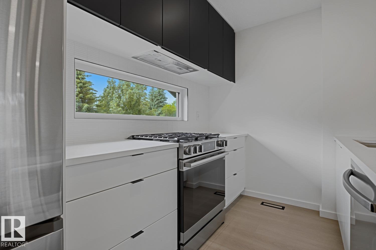
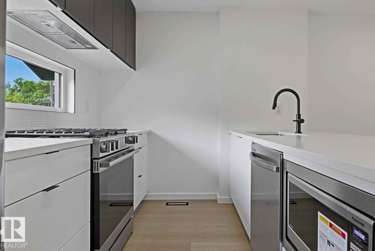
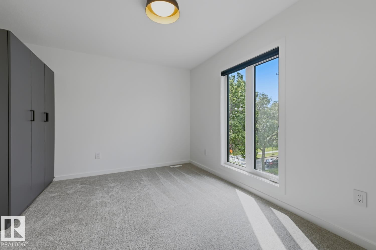
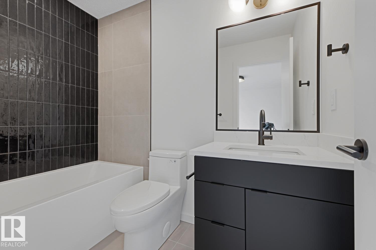
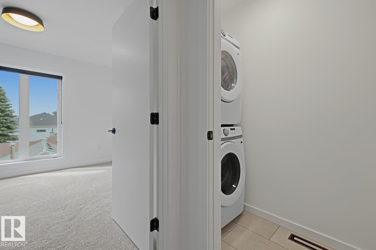
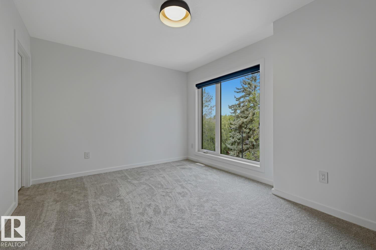
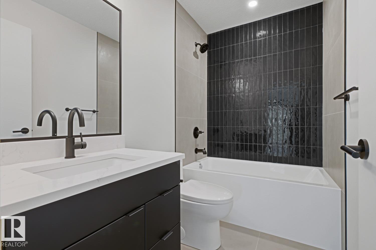
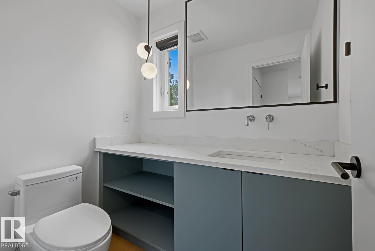
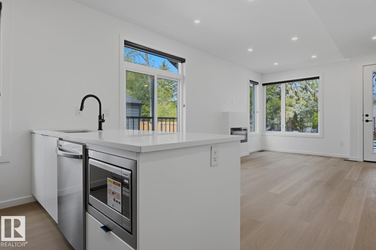
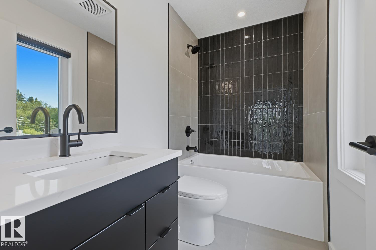
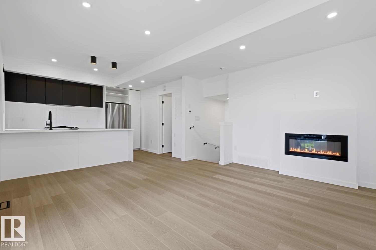
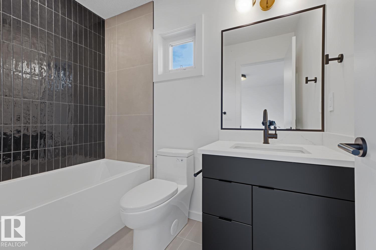
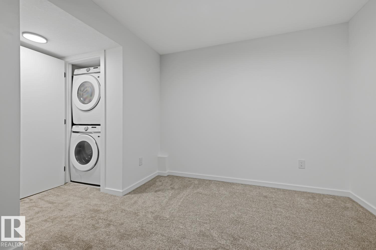
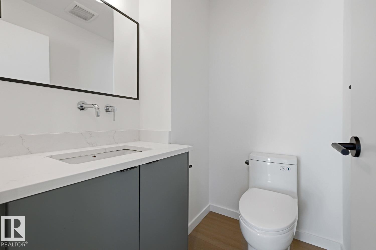
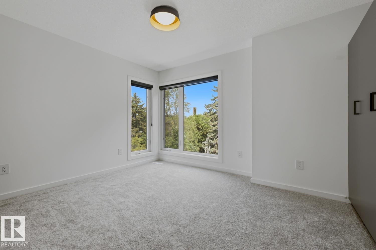
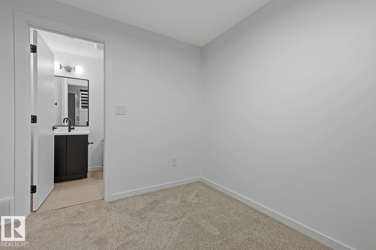
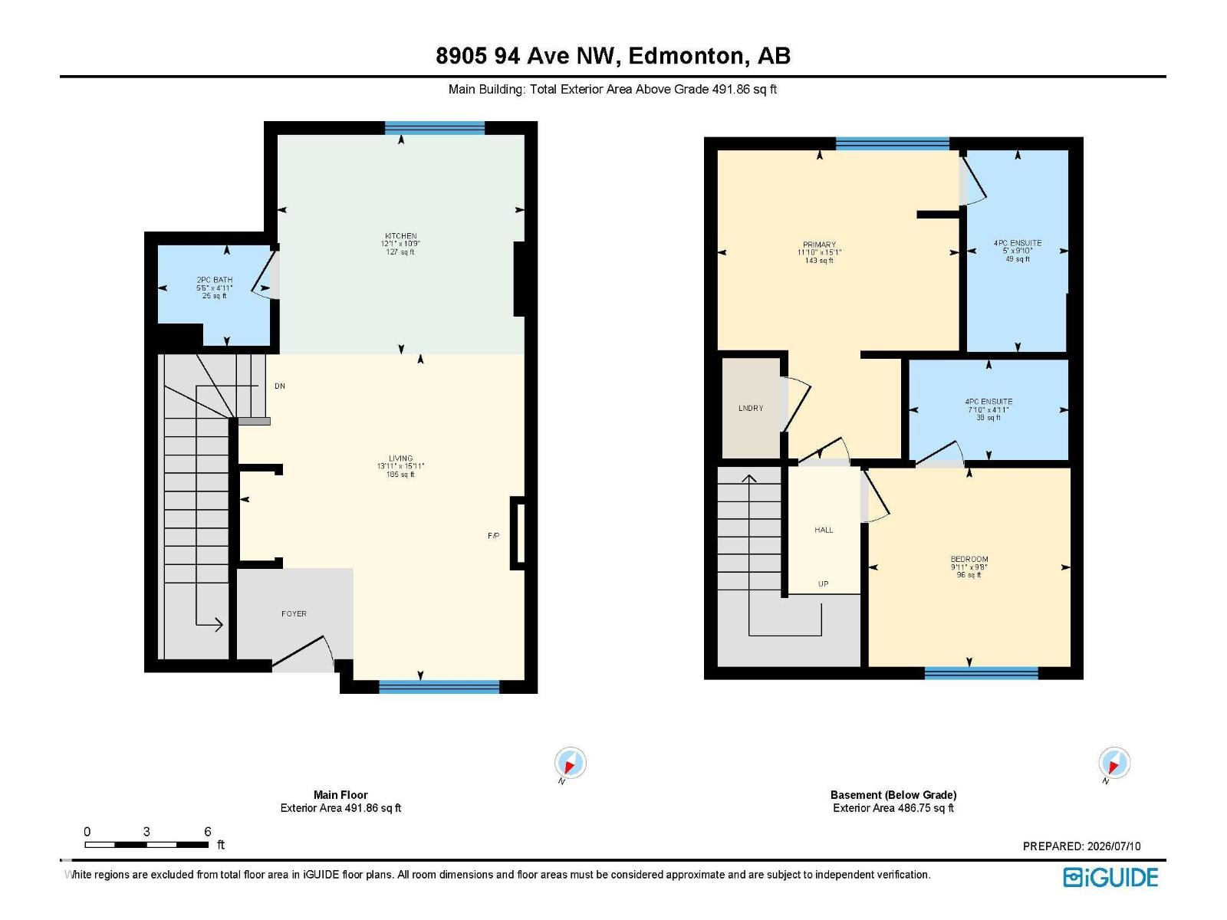
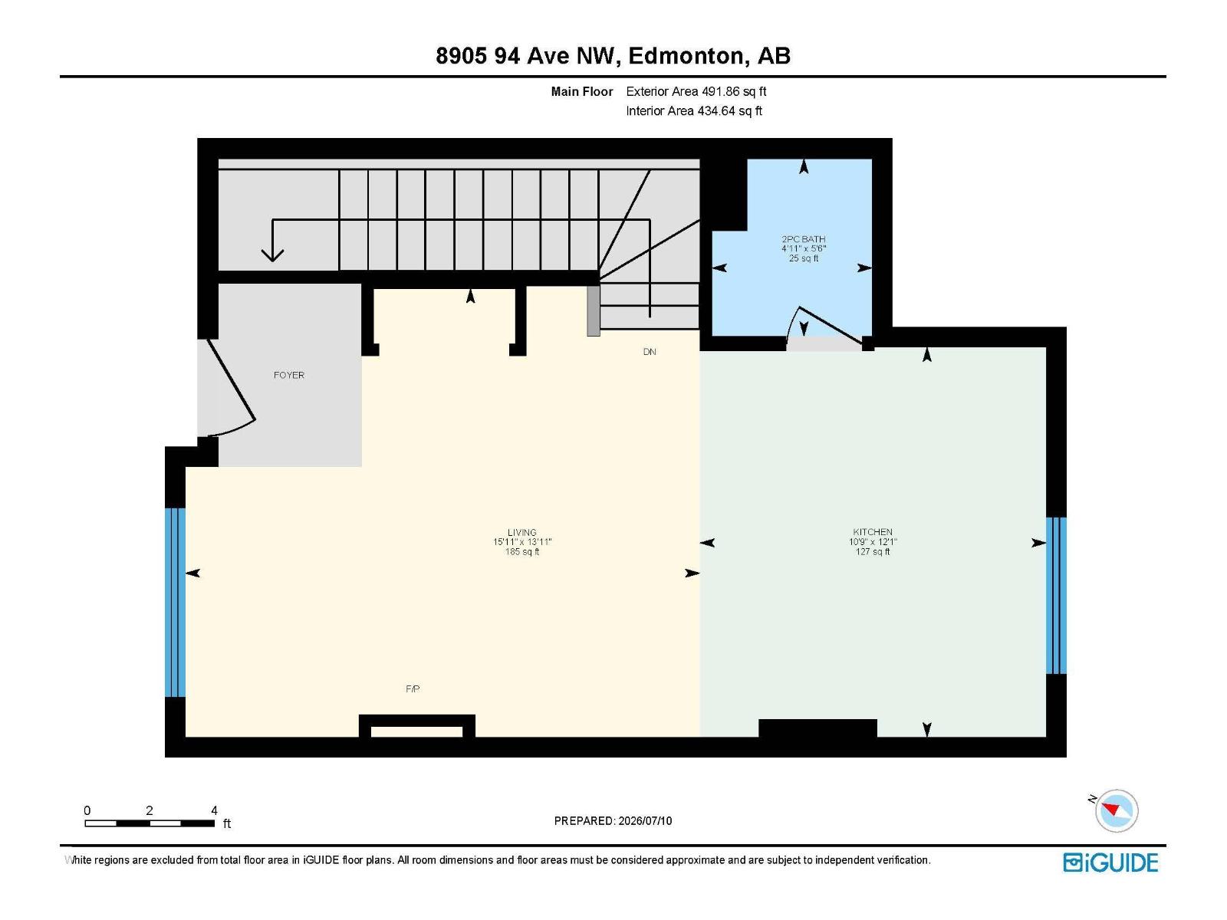
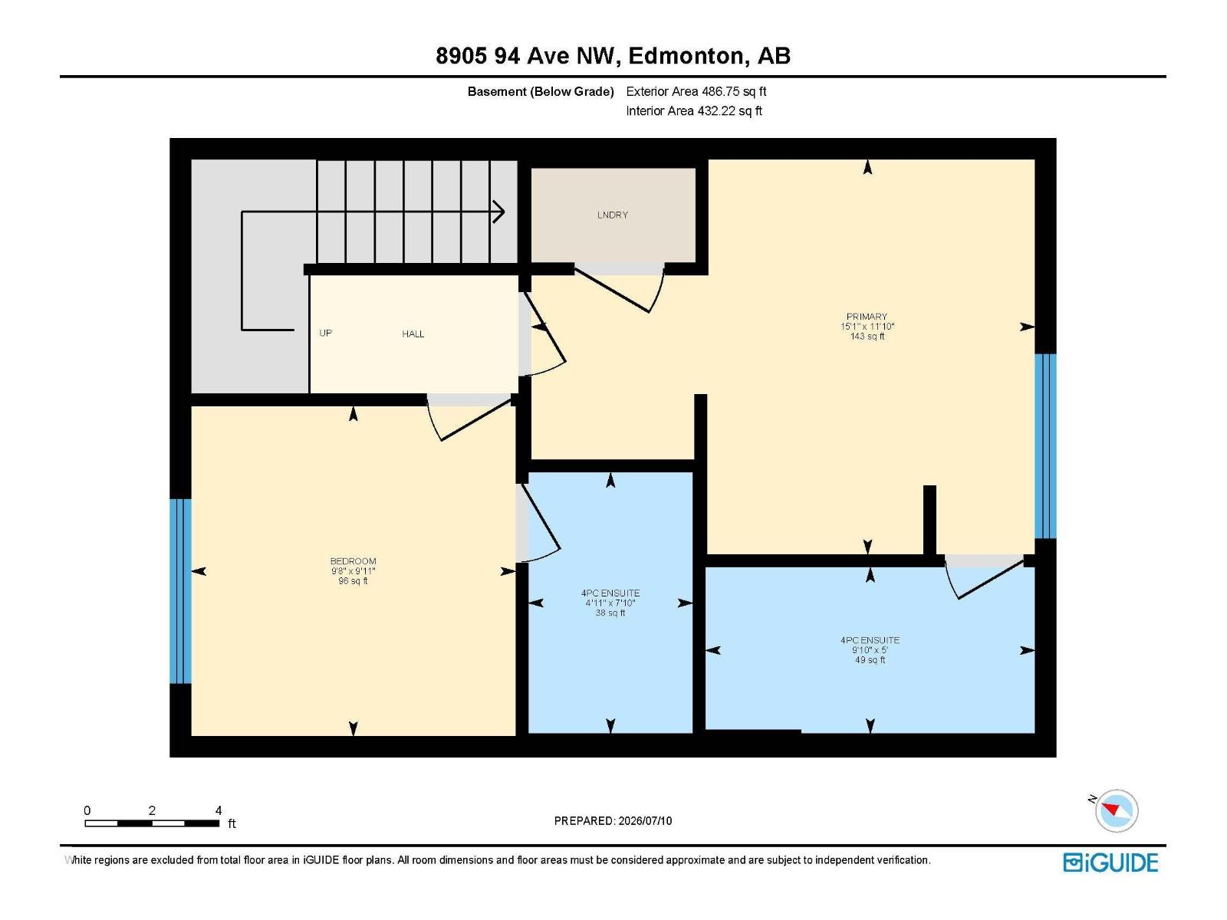
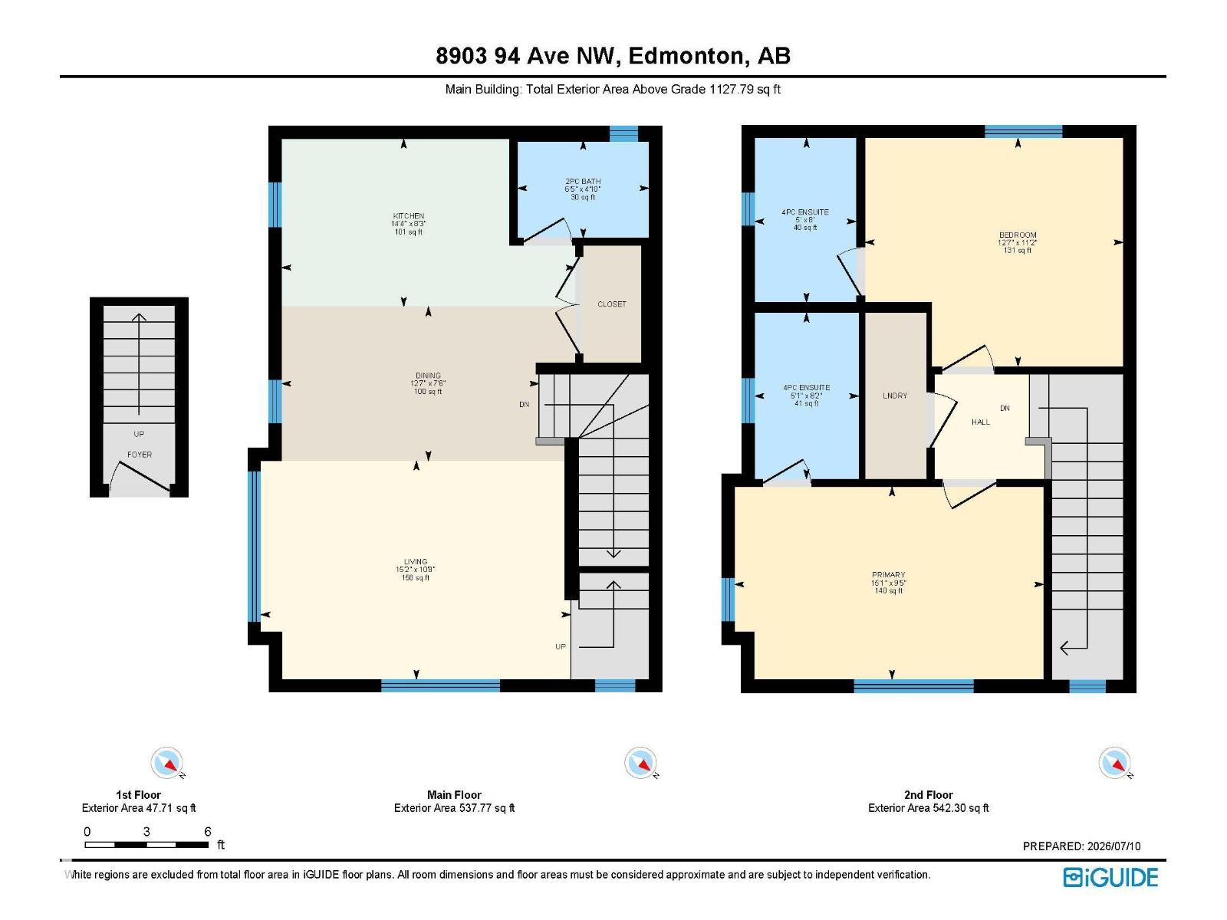
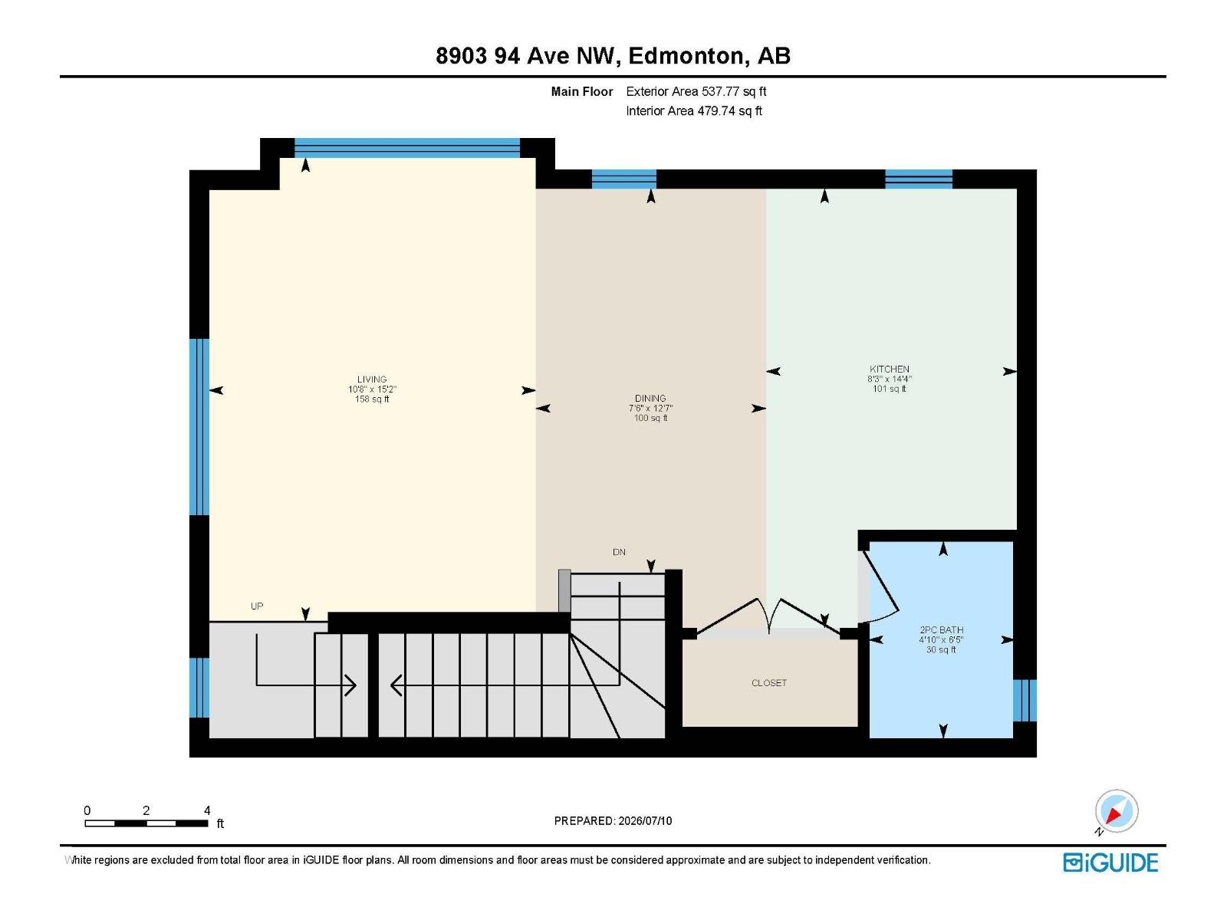
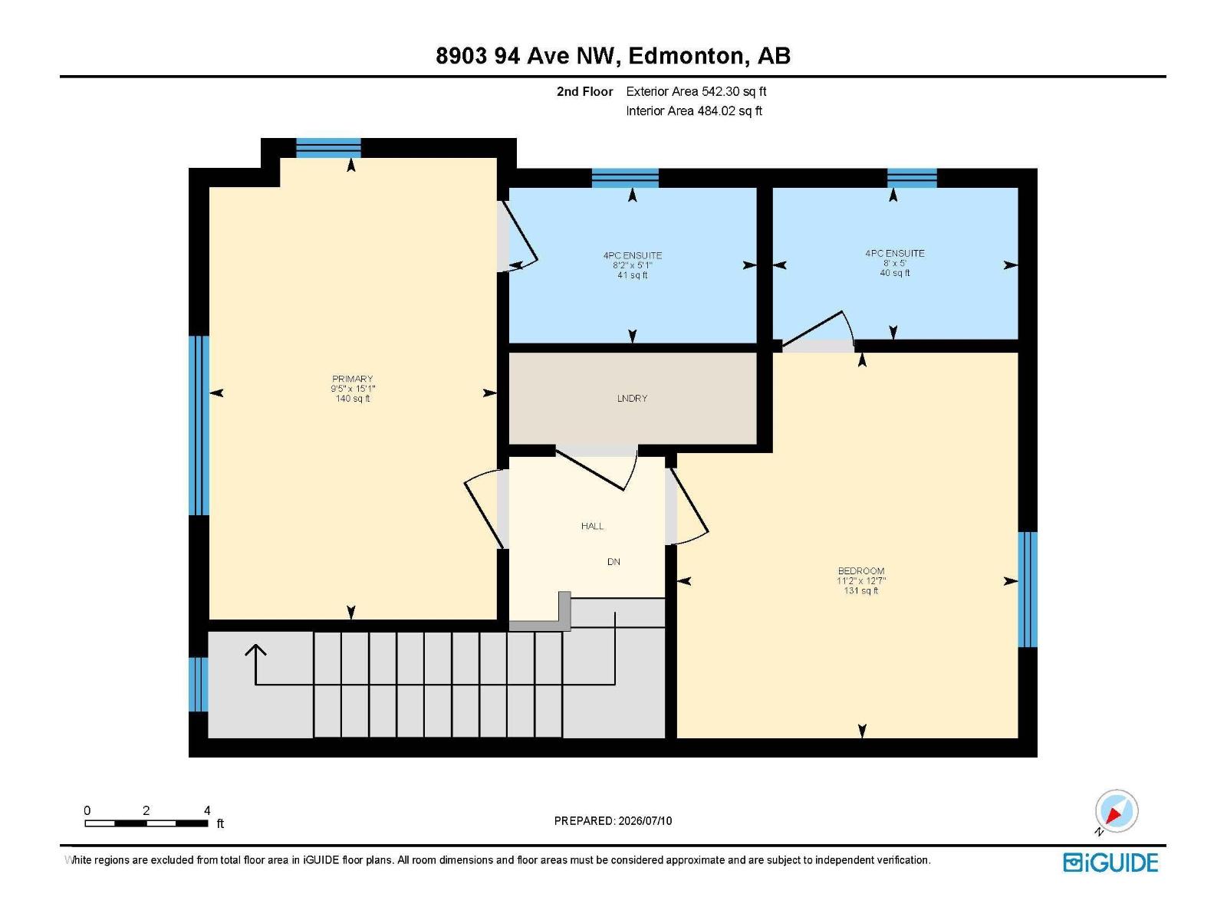
One of a kind! Corner lot across from school yard and 1 block to LRT. 3 story 3plex with 6 two story units. All units are 2 bedrooms with Ensuites. Quality built by Varsity Homes, 6 separate gas, water and electrical meters. A/C and blinds are just a few of the upgraded quality built finishings offered. Qualifies for MLI financing. Performs as good as a typical 8 plex but better priced. Great ROI. Performa Available. (id:46923)
Property Details
| MLS® Number | E4498365 |
| Property Type | Single Family |
| Neigbourhood | Strathearn |
| Amenities Near By | Playground, Public Transit, Schools, Shopping |
| Features | Corner Site |
Building
| Bathroom Total | 3 |
| Bedrooms Total | 2 |
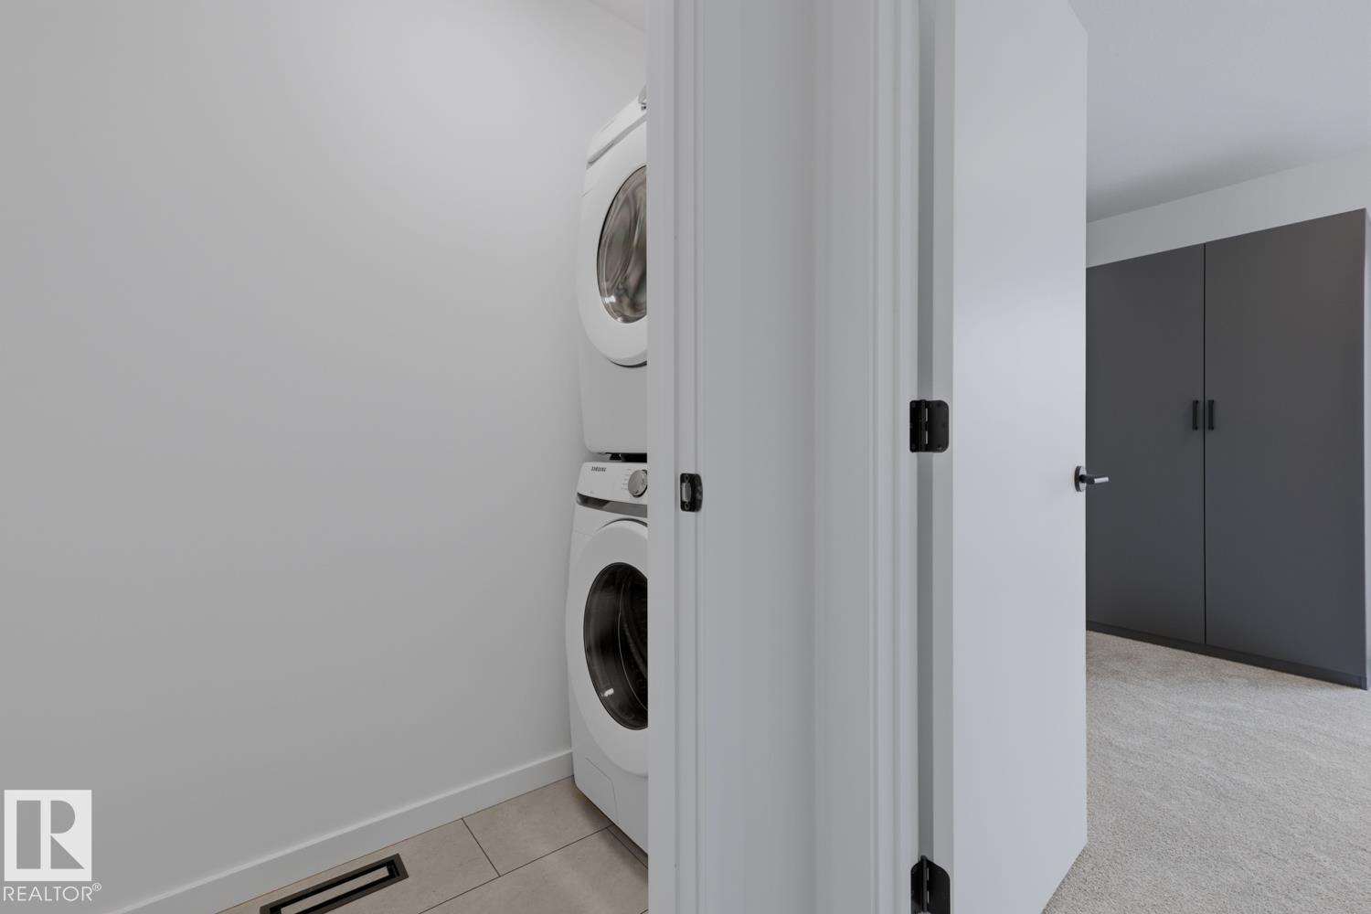
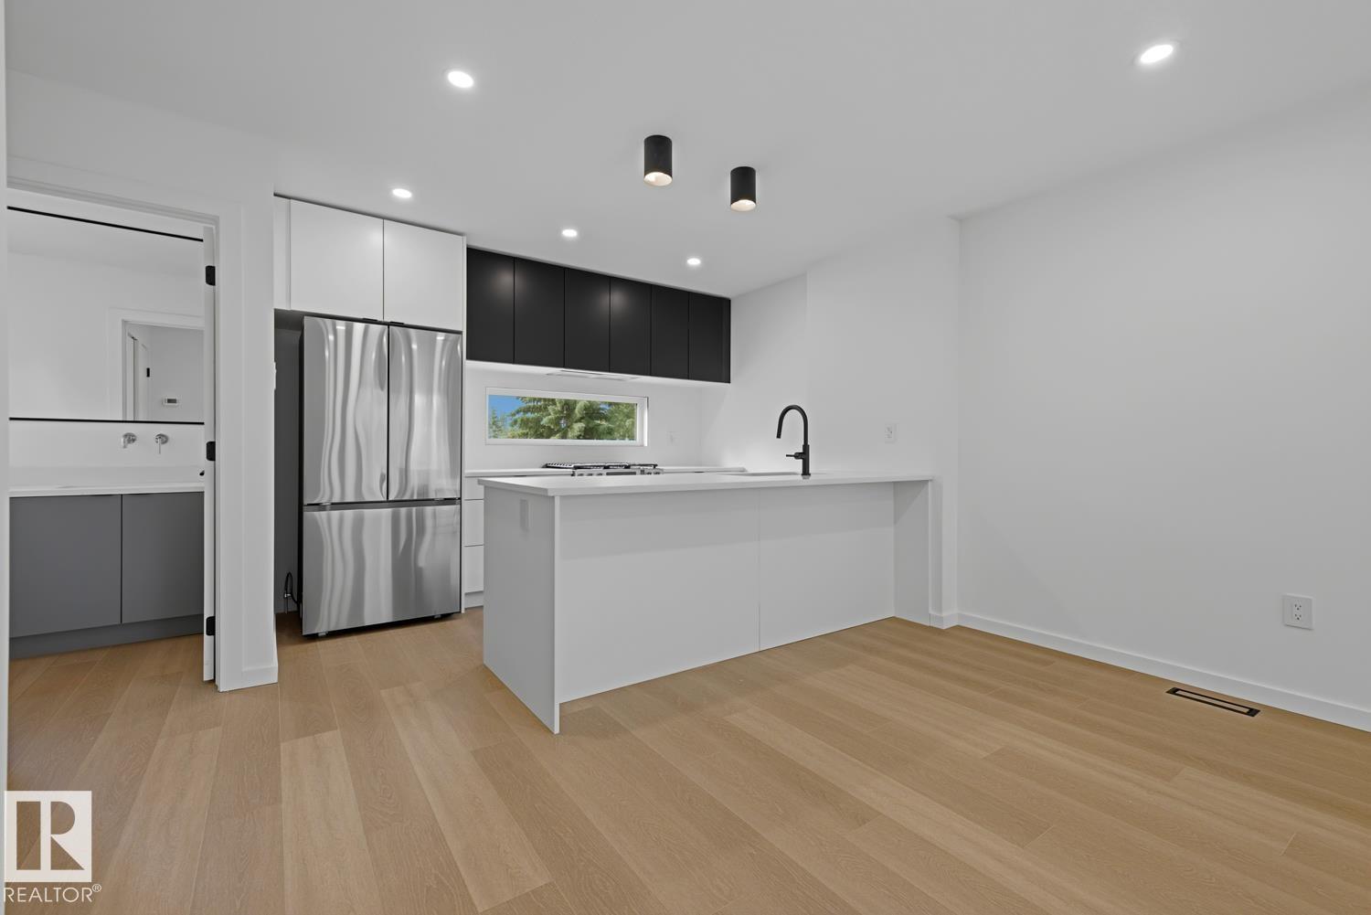
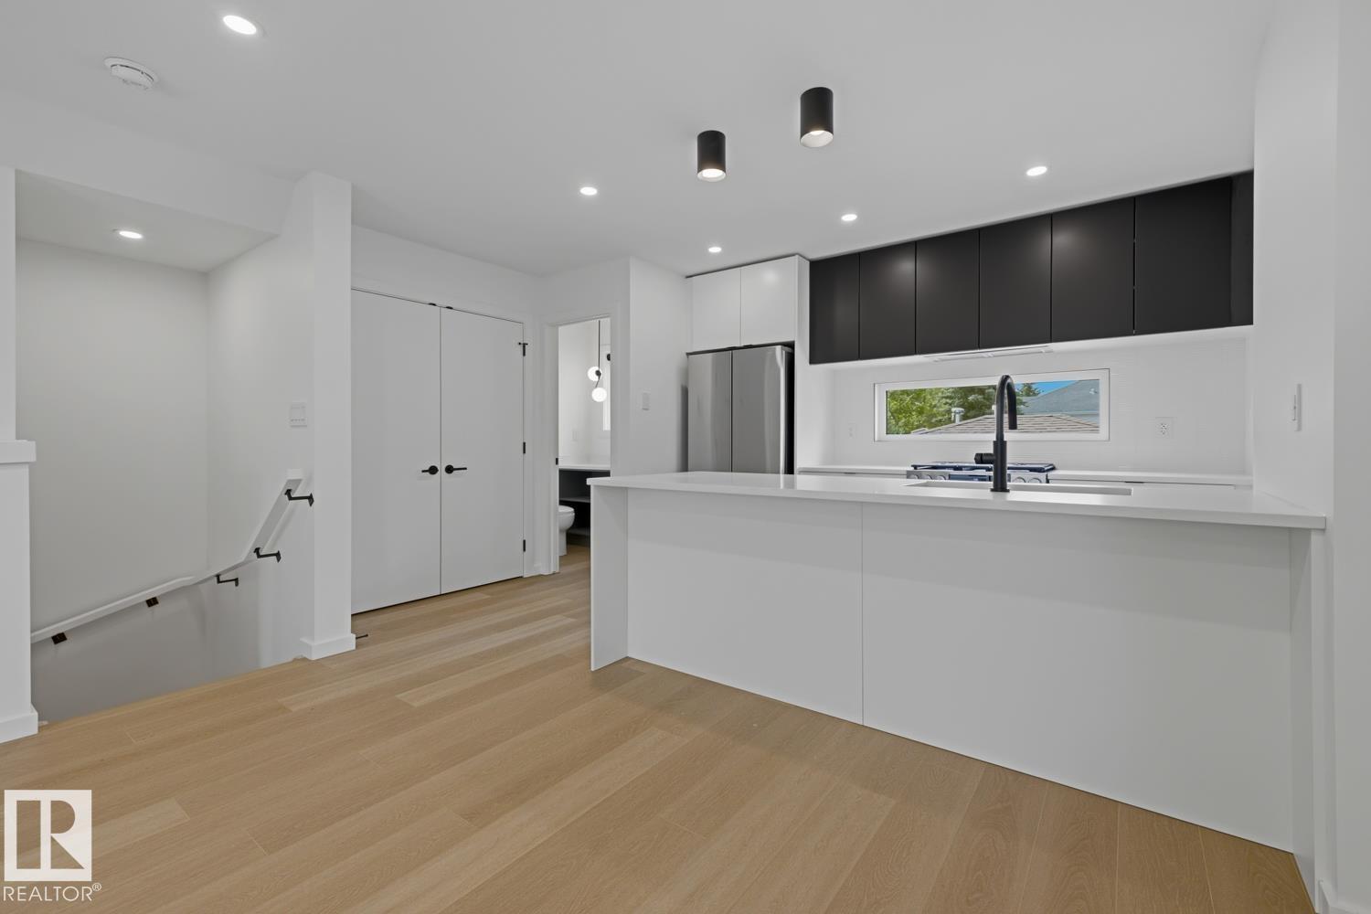
| Appliances | Dishwasher, Garage Door Opener, Microwave Range Hood Combo, Refrigerator, Washer/dryer Stack-up, Stove, Window Coverings, Dryer |
| Basement Development | Other, See Remarks |
| Basement Features | Suite |
| Basement Type | See Remarks (other, See Remarks) |
| Constructed Date | 2026 |
| Construction Style Attachment | Attached |
| Cooling Type | Central Air Conditioning |
| Half Bath Total | 1 |
| Heating Type | Forced Air |
| Stories Total | 3 |
| Size Interior | 3,905 Sqft |
| Type | Triplex |
Parking
| Detached Garage |
Land
| Acreage | No |
| Land Amenities | Playground, Public Transit, Schools, Shopping |
Rooms
| Level | Type | Length | Width | Dimensions |
|---|---|---|---|---|
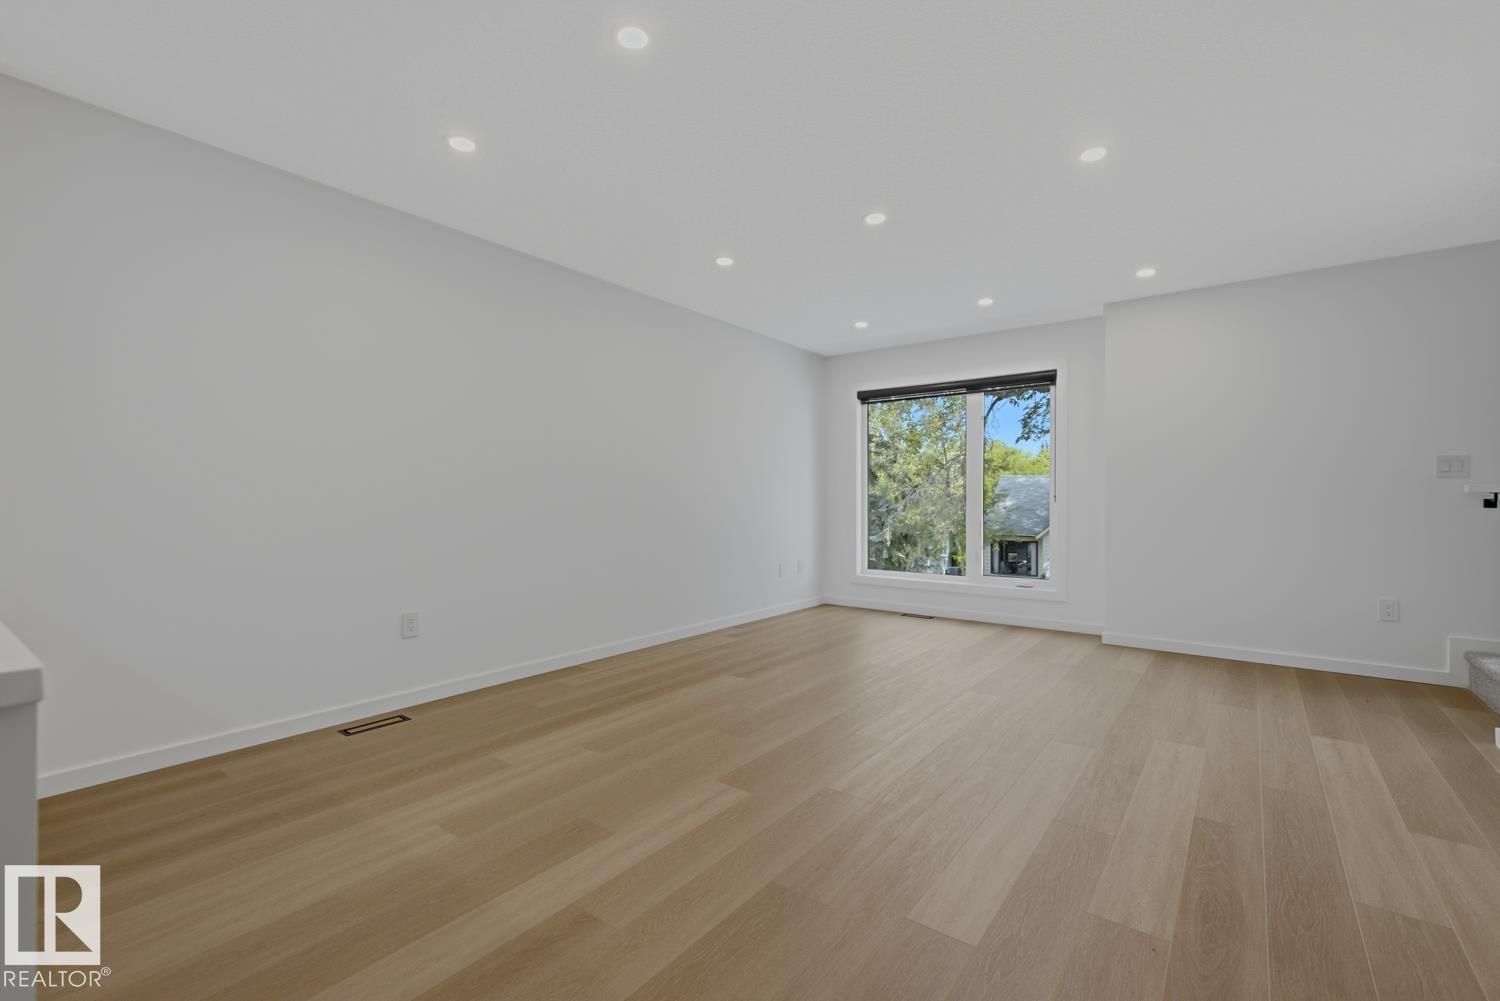
| Main Level | Living Room | 13'9 x 15'11" | ||
| Main Level | Kitchen | 12'1" x 10'7" | ||
| Main Level | Family Room | 13'11" x 15'9 | ||
| Upper Level | Primary Bedroom | 11'10" x 15' | ||
| Upper Level | Bedroom 2 | 9'11" x 9'8" |
https://www.realtor.ca/real-estate/30021406/8903-94-ave-nw-nw-edmonton-strathearn
Contact Us
Contact us for more information
Wassim Moustapha
Associate
sweetly.ca/sweetly-real-estate-listings
203-14101 West Block Dr
Edmonton, Alberta T5N 1L5
(780) 456-5656

The trademarks REALTOR®, REALTORS®, and the REALTOR® logo are controlled by The Canadian Real Estate Association (CREA) and identify real estate professionals who are members of CREA. The trademarks MLS®, Multiple Listing Service® and the associated logos are owned by The Canadian Real Estate Association (CREA) and identify the quality of services provided by real estate professionals who are members of CREA. The trademark DDF® is owned by The Canadian Real Estate Association (CREA) and identifies CREA's Data Distribution Facility (DDF®)
August 25 2026 07:01:41
REALTORS® Association of Edmonton
Royal LePage Arteam Realty