
8932 145 St NW Edmonton, Alberta T5R 0T8

$699,900
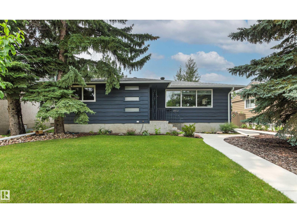
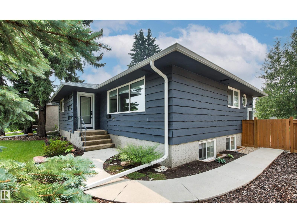
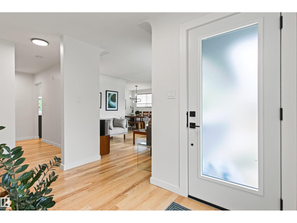
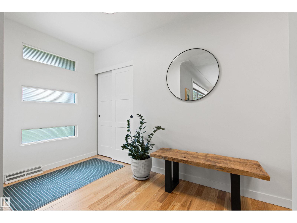
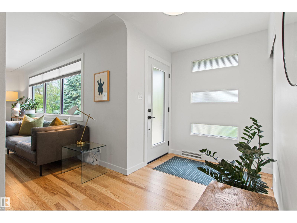
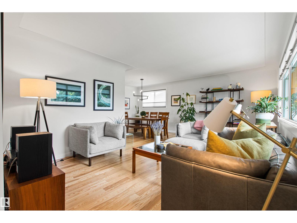
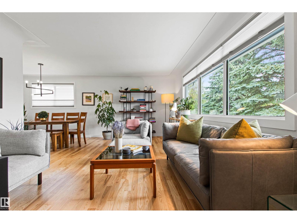
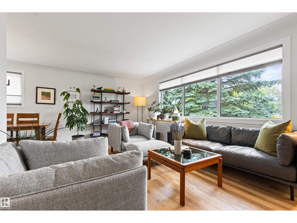
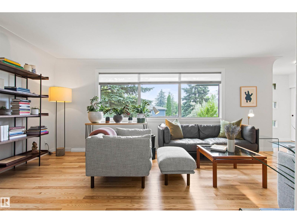
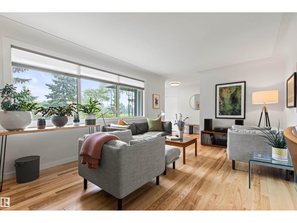
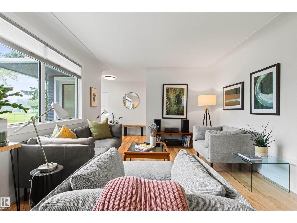
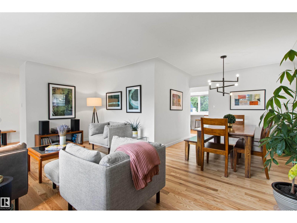
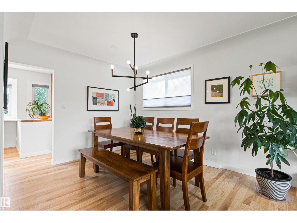
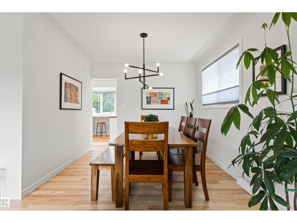
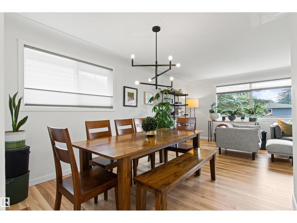
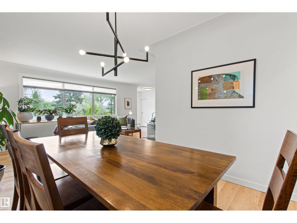
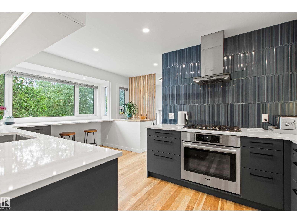
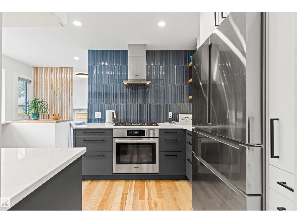
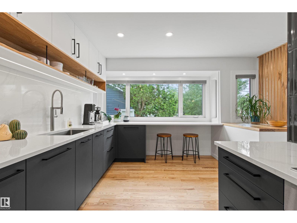
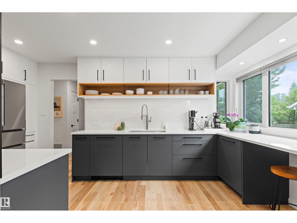
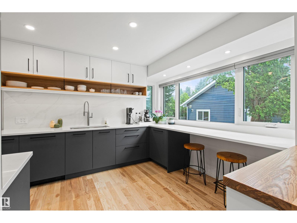
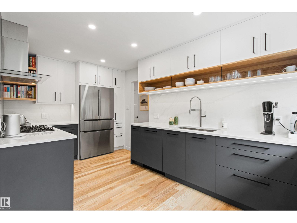
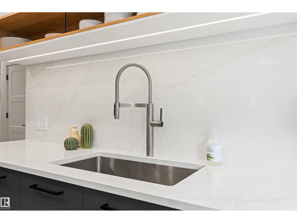
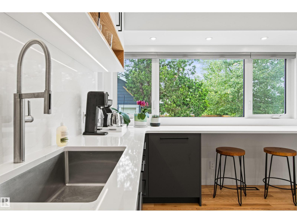
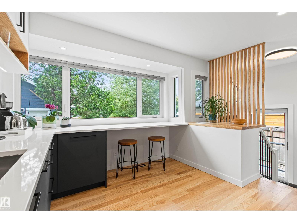
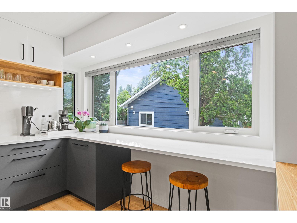
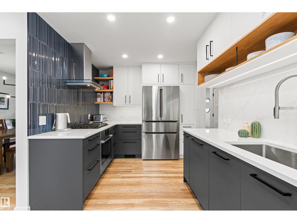
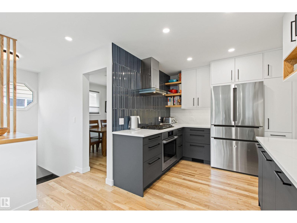
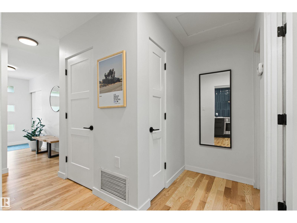
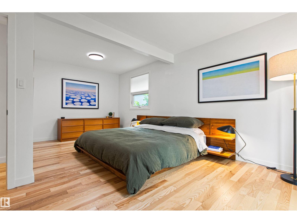
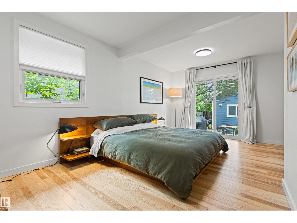
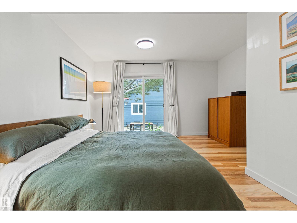
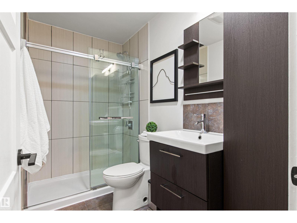
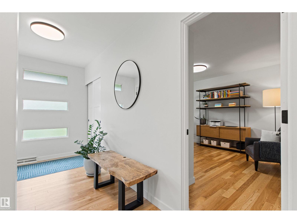
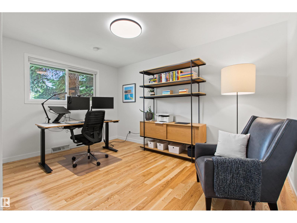
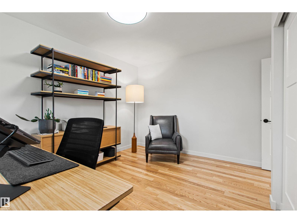
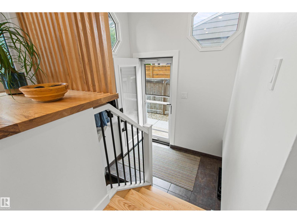
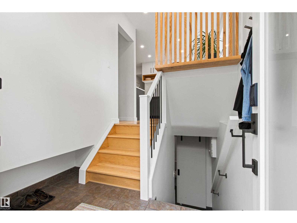
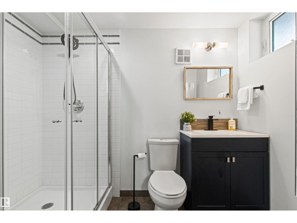
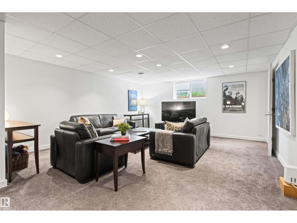
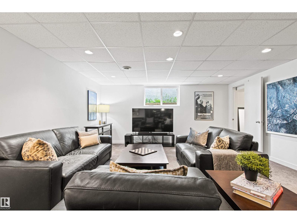
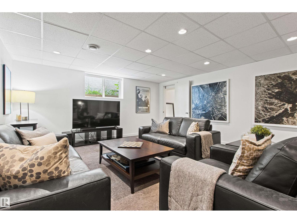
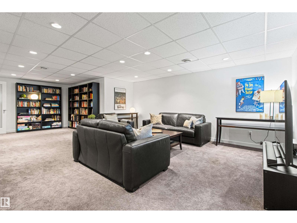
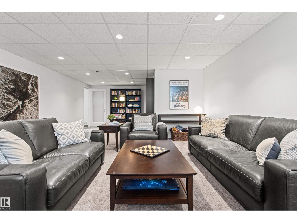
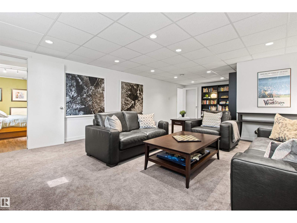
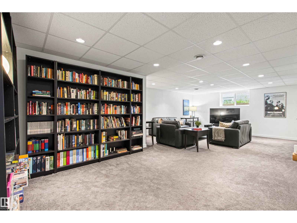
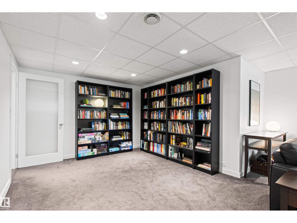
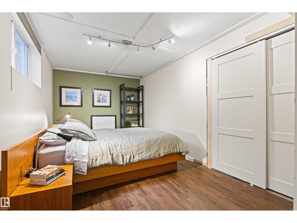
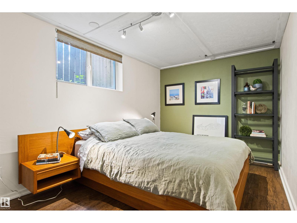
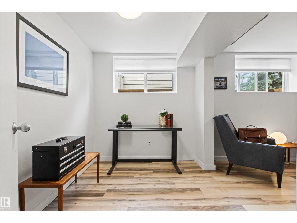
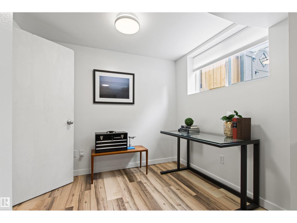
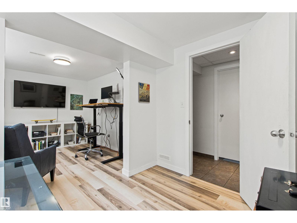
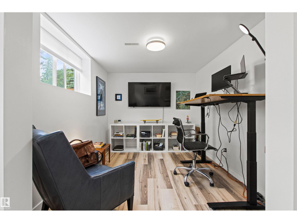
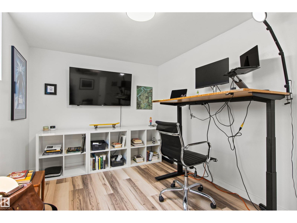
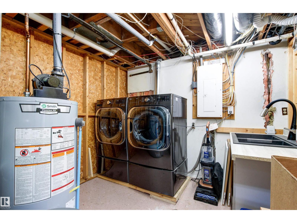
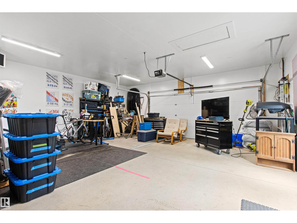
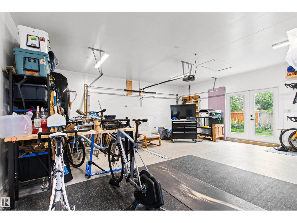
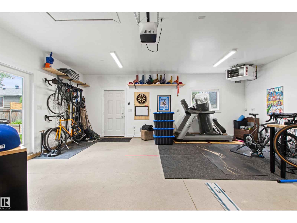
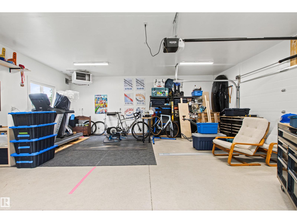
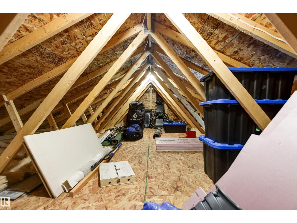
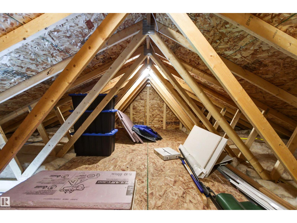
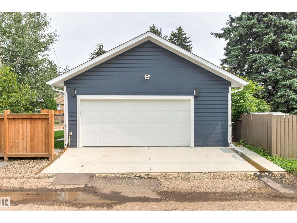
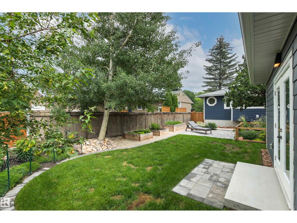
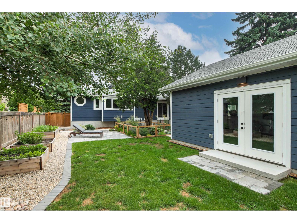
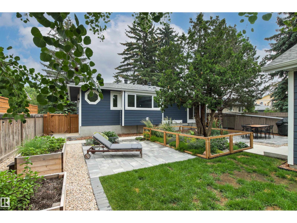
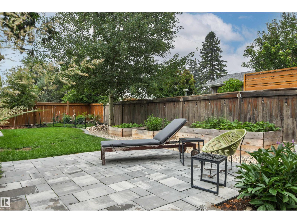
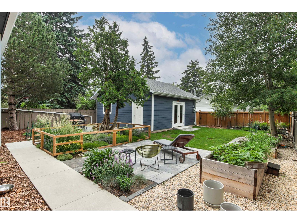
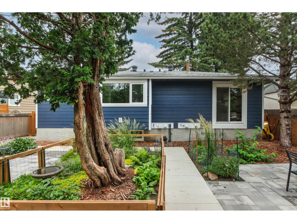
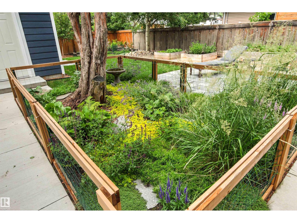
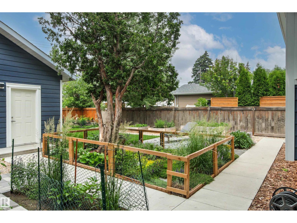
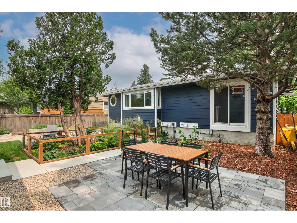
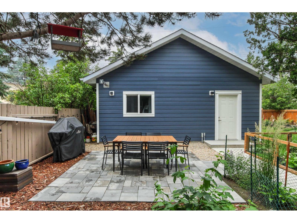
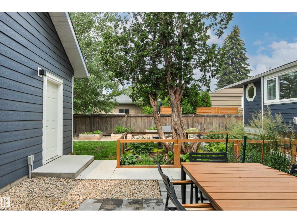
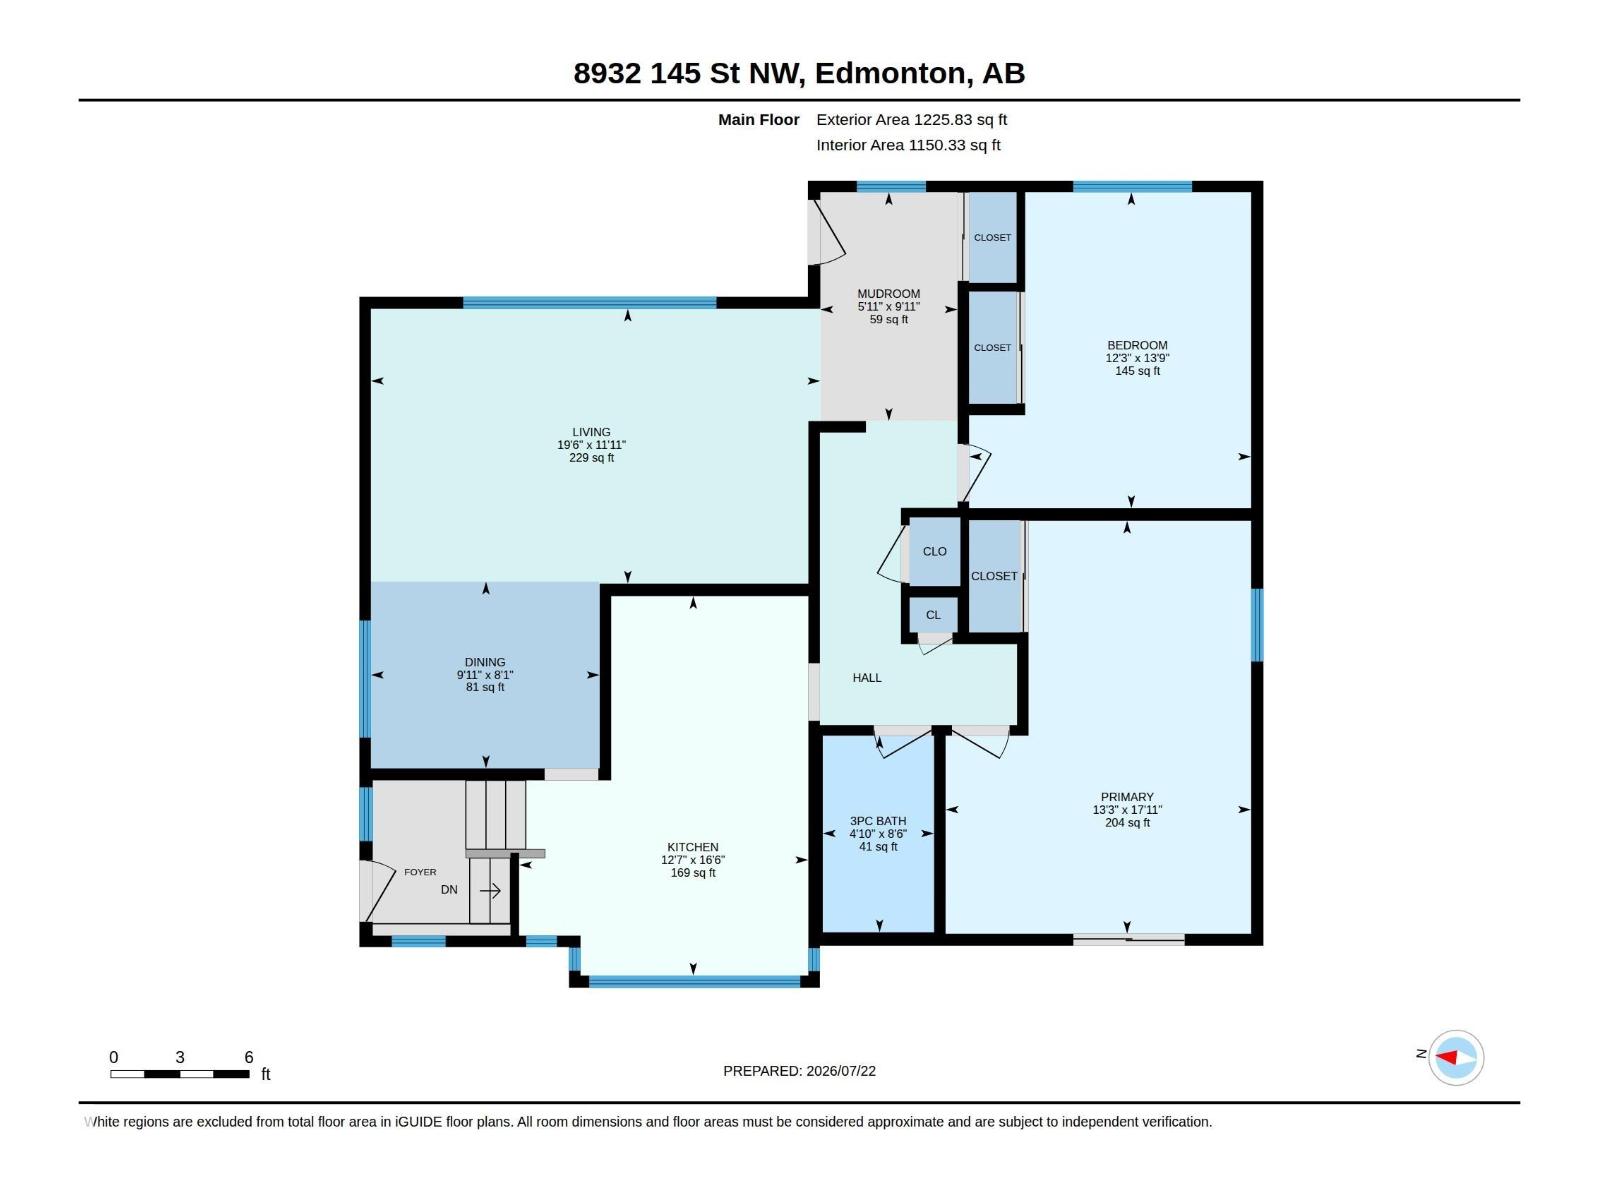
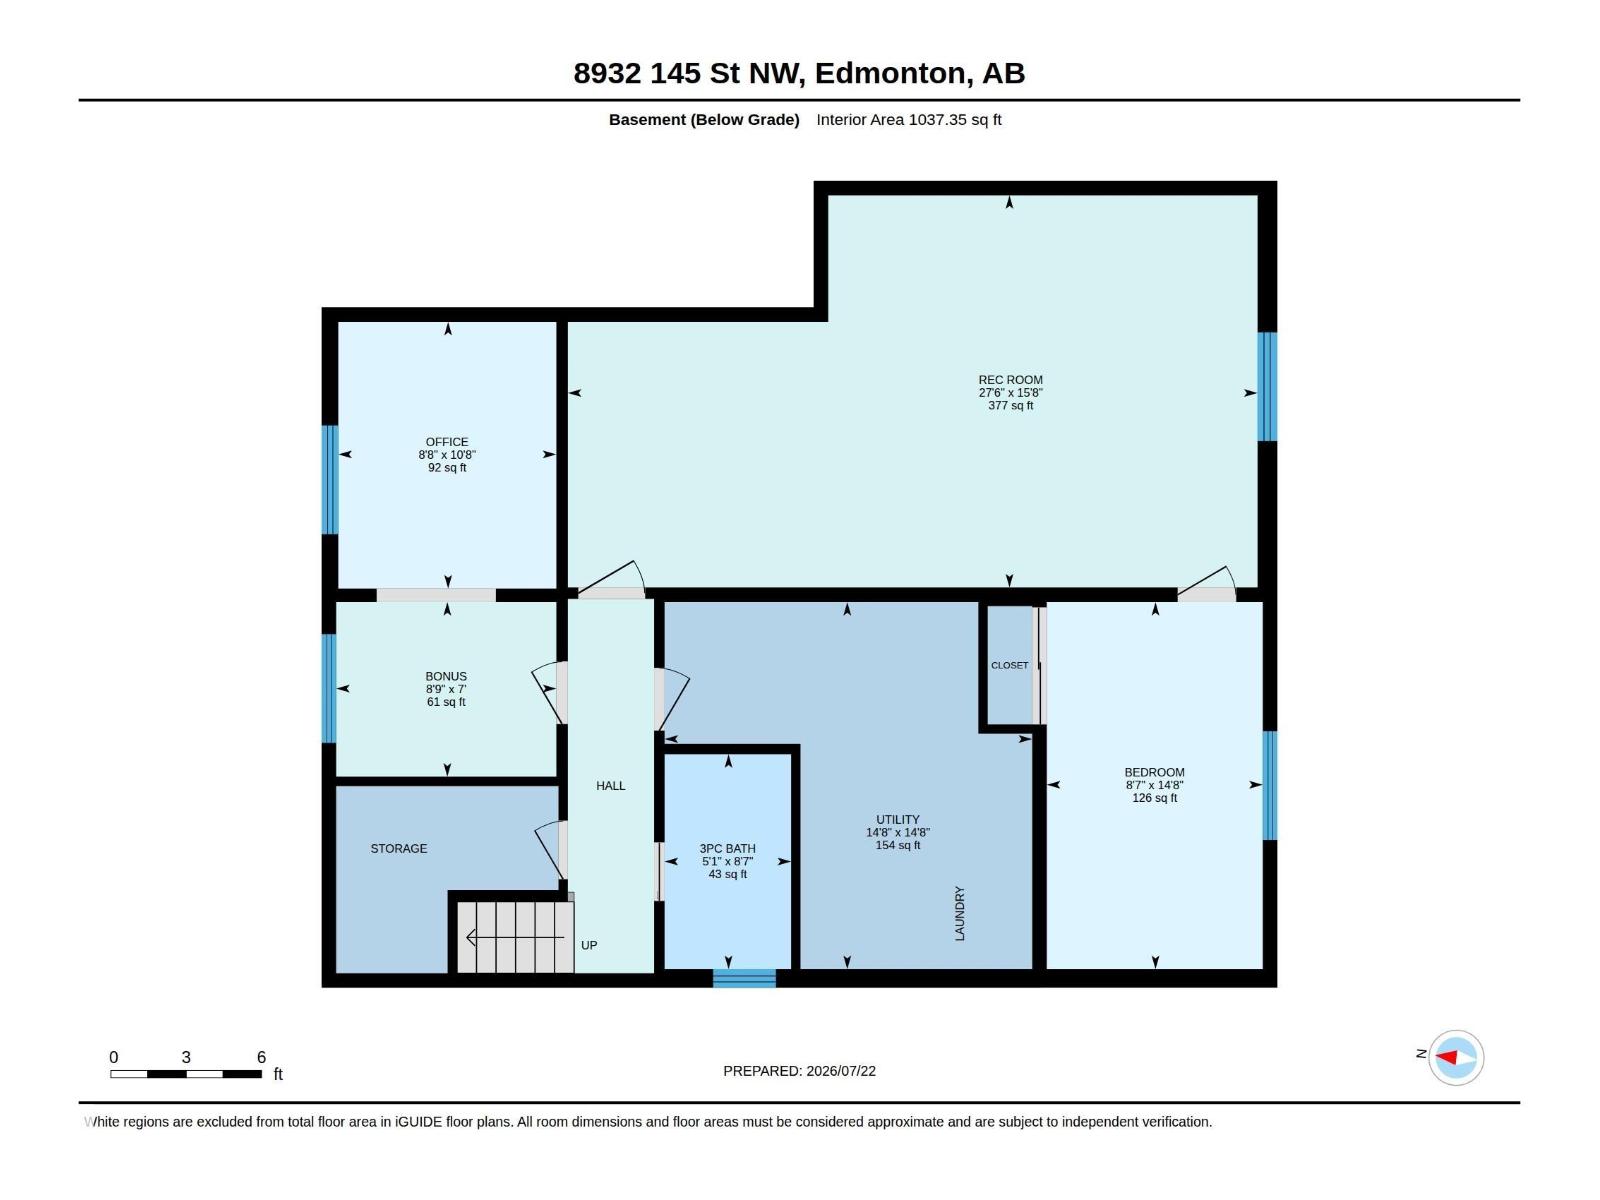
This beautiful, renovated, Parkview bungalow is the one you have been waiting for... Blending timeless elegance with a modern finesse & offering over 1200 sqft above grade, a fully finished basement, extensive landscaping & an exceptional new garage. Upon entering you will appreciate the updated esthetic immediately, leading to a welcoming living room that is light and bright & an adjacent dining area. The kitchen is a show stopper with amazing finishes & panoramic window overlooking the yard. A Massive primary bedroom, large second bedroom & updated bath complete the main level. The fully finished basement offers a large rec room, 2 more bedrooms, another full bath, storage & laundry. A beautiful back yard oasis with new 24x24 deluxe garage - fully finished to an interior home standard including heat & French doors to bring the outdoors in (& loft area). So much has been done to this home - cosmetic updates throughout as well as windows, electrical, shingles (2023) hot water tank (2024) furnace (2006). (id:46923)
Property Details
| MLS® Number | E4500379 |
| Property Type | Single Family |
| Neigbourhood | Parkview |
| Amenities Near By | Playground, Public Transit, Schools, Shopping |
| Features | Flat Site, Park/reserve, Lane, No Smoking Home |
Building
| Bathroom Total | 2 |
| Bedrooms Total | 4 |
| Appliances | Dishwasher, Dryer, Freezer, Garage Door Opener, Hood Fan, Oven - Built-in, Stove, Washer, Window Coverings, Two Refrigerators |
| Architectural Style | Bungalow |
| Basement Development | Finished |
| Basement Type | Full (finished) |
| Constructed Date | 1956 |
| Construction Style Attachment | Detached |
| Heating Type | Forced Air |
| Stories Total | 1 |
| Size Interior | 1,226 Sqft |
| Type | House |
Parking
| Detached Garage | |
| Heated Garage | |
| Oversize | |
| See Remarks |
Land
| Acreage | No |
| Fence Type | Fence |
| Land Amenities | Playground, Public Transit, Schools, Shopping |
| Size Irregular | 599.02 |
| Size Total | 599.02 M2 |
| Size Total Text | 599.02 M2 |
Rooms
| Level | Type | Length | Width | Dimensions |
|---|---|---|---|---|
| Basement | Family Room | 8.38 m | 4.76 m | 8.38 m x 4.76 m |
| Basement | Bedroom 3 | 4.46 m | 2.62 m | 4.46 m x 2.62 m |
| Basement | Bedroom 4 | 3.24 m | 2.65 m | 3.24 m x 2.65 m |
| Main Level | Living Room | 5.95 m | 3.64 m | 5.95 m x 3.64 m |
| Main Level | Dining Room | 3.03 m | 2.47 m | 3.03 m x 2.47 m |
| Main Level | Kitchen | 5.02 m | 3.83 m | 5.02 m x 3.83 m |
| Main Level | Primary Bedroom | 5.47 m | 4.05 m | 5.47 m x 4.05 m |
| Main Level | Bedroom 2 | 4.19 m | 3.73 m | 4.19 m x 3.73 m |
https://www.realtor.ca/real-estate/30072899/8932-145-st-nw-edmonton-parkview
Contact Us
Contact us for more information

Gillian H. Stickney
Associate
(780) 988-4067
www.gillianismyagent.com/
www.instagram.com/homeandponyshow/
302-5083 Windermere Blvd SW
Edmonton, Alberta T6W 0J5
(780) 406-4000
(780) 406-8787

The trademarks REALTOR®, REALTORS®, and the REALTOR® logo are controlled by The Canadian Real Estate Association (CREA) and identify real estate professionals who are members of CREA. The trademarks MLS®, Multiple Listing Service® and the associated logos are owned by The Canadian Real Estate Association (CREA) and identify the quality of services provided by real estate professionals who are members of CREA. The trademark DDF® is owned by The Canadian Real Estate Association (CREA) and identifies CREA's Data Distribution Facility (DDF®)
July 23 2026 09:32:27
REALTORS® Association of Edmonton
RE/MAX Elite