
9 Snowbird Cr Leduc, Alberta T9E 0H5

$514,900
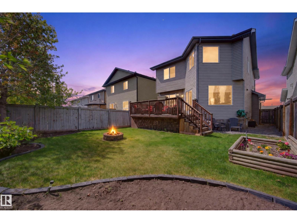
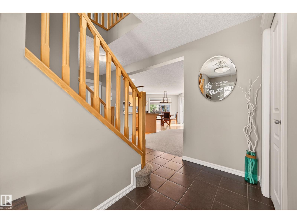
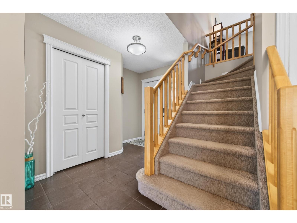
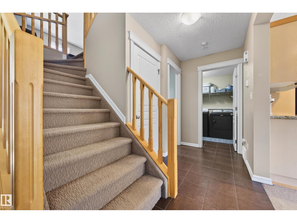
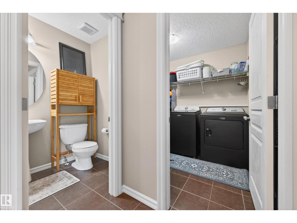
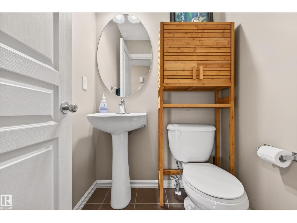
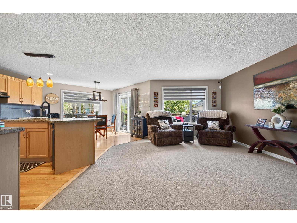
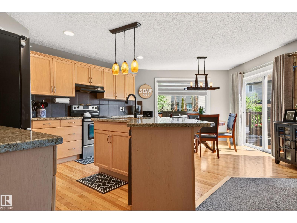
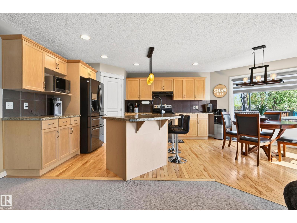
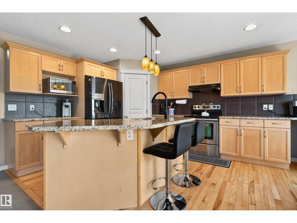
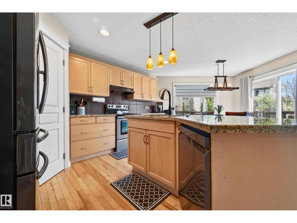
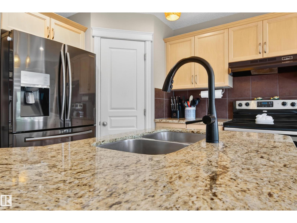
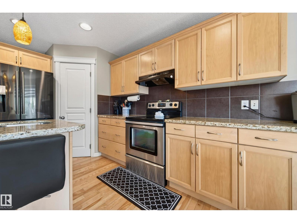
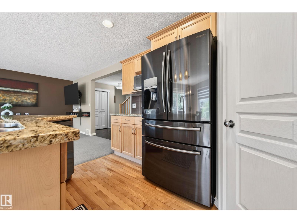
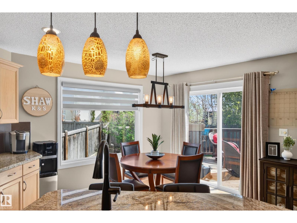
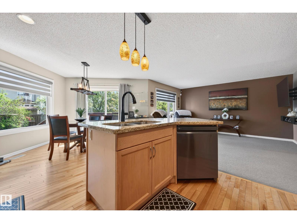
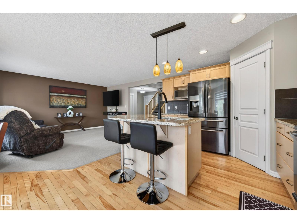
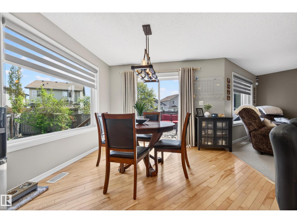
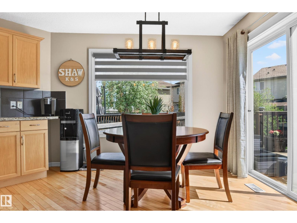
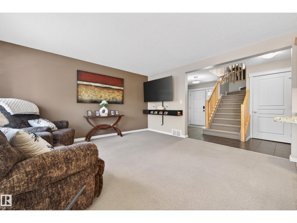
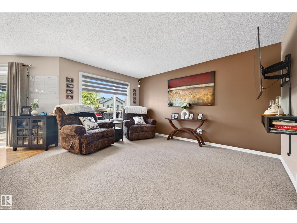
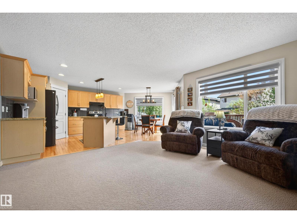
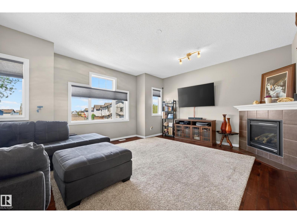
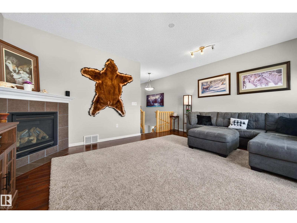
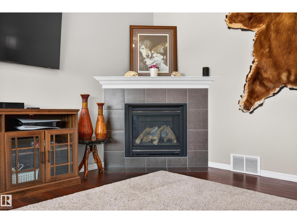
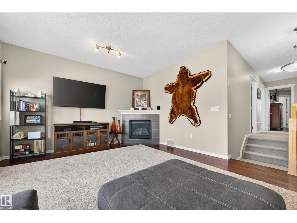
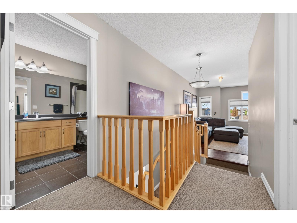
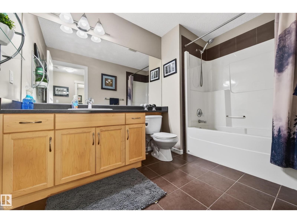
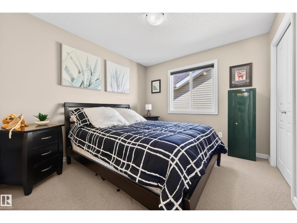
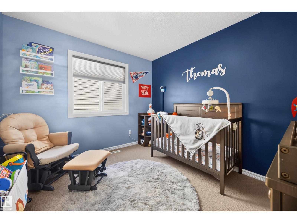
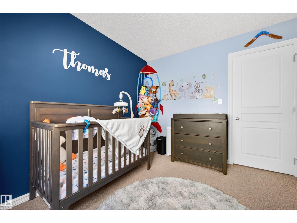
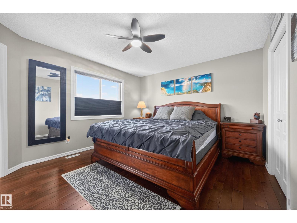
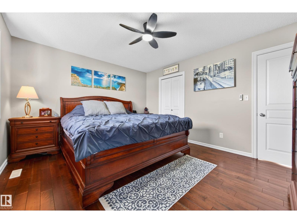
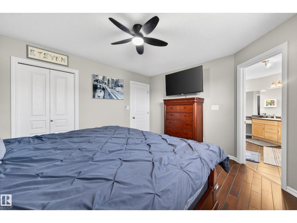
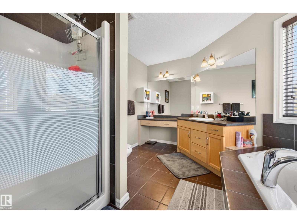
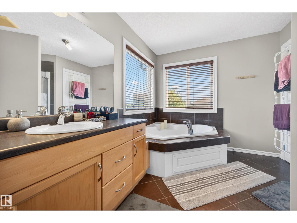
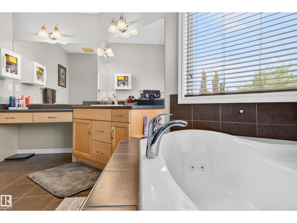
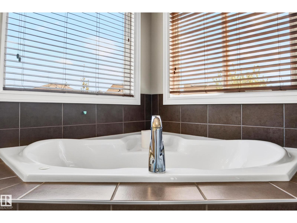
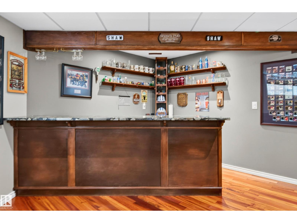
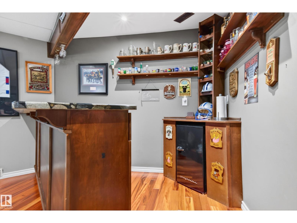
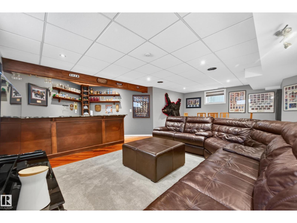
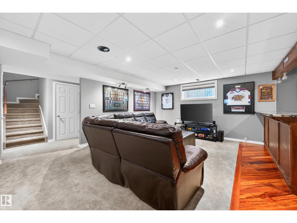
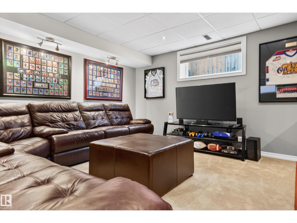
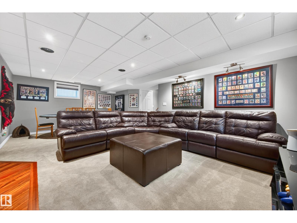
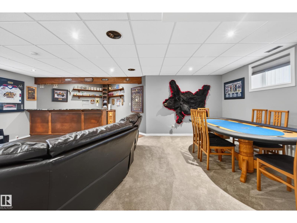
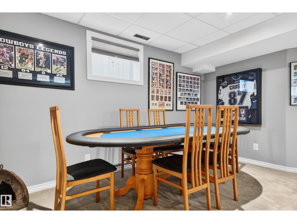
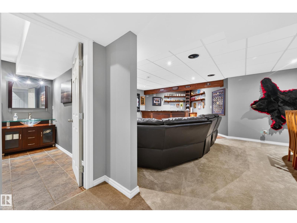
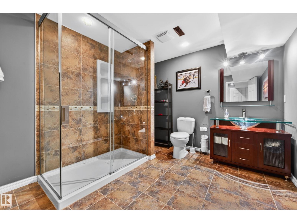
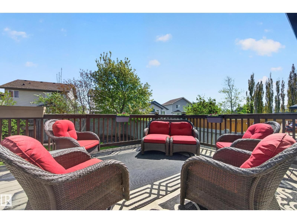
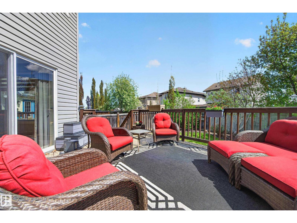
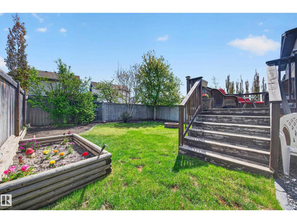
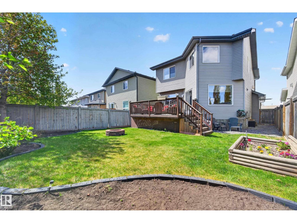
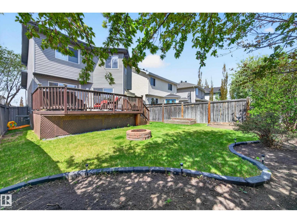
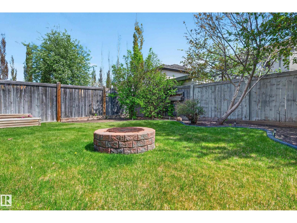
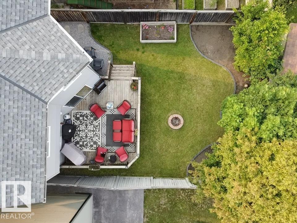
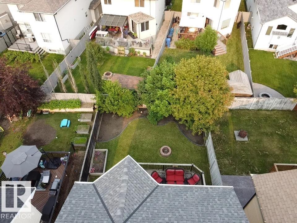
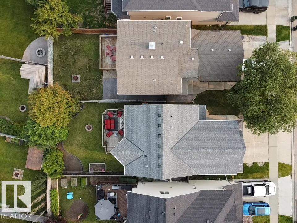
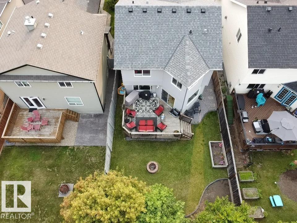
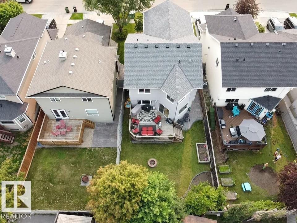
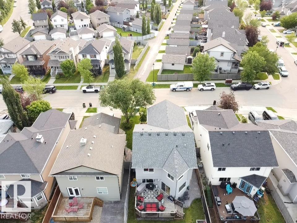
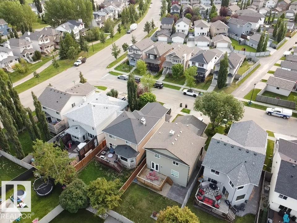
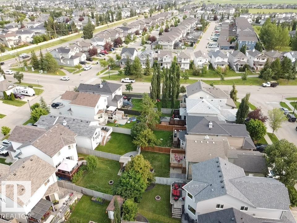
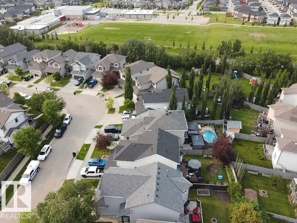
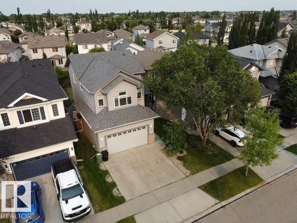
Welcome to this beautifully maintained 2-storey home in the sought-after Suntree neighborhood of Leduc. Offering 3 spacious bedrooms, 4 bathrooms, and a fully finished basement, this home is designed for comfortable family living. The bright main floor features inviting living spaces, while the large bonus room with a cozy gas fireplace is perfect for relaxing, movie nights, or a home office. The fully developed basement is an entertainer's dream with a custom Irish pub-style bar and recreation area. Enjoy the fully fenced, landscaped backyard, ideal for kids, pets, and summer gatherings. The heated, insulated double attached garage and central air conditioning provide year-round comfort. Located close to parks, walking trails, playgrounds, and excellent schools, this exceptional home offers the perfect blend of space, style, and location. Move in and enjoy everything this wonderful family home has to offer! (id:46923)
Property Details
| MLS® Number | E4497750 |
| Property Type | Single Family |
| Neigbourhood | Suntree (Leduc) |
| Amenities Near By | Schools |
| Features | See Remarks, Flat Site, Exterior Walls- 2x6" |
| Structure | Deck, Patio(s) |
Building
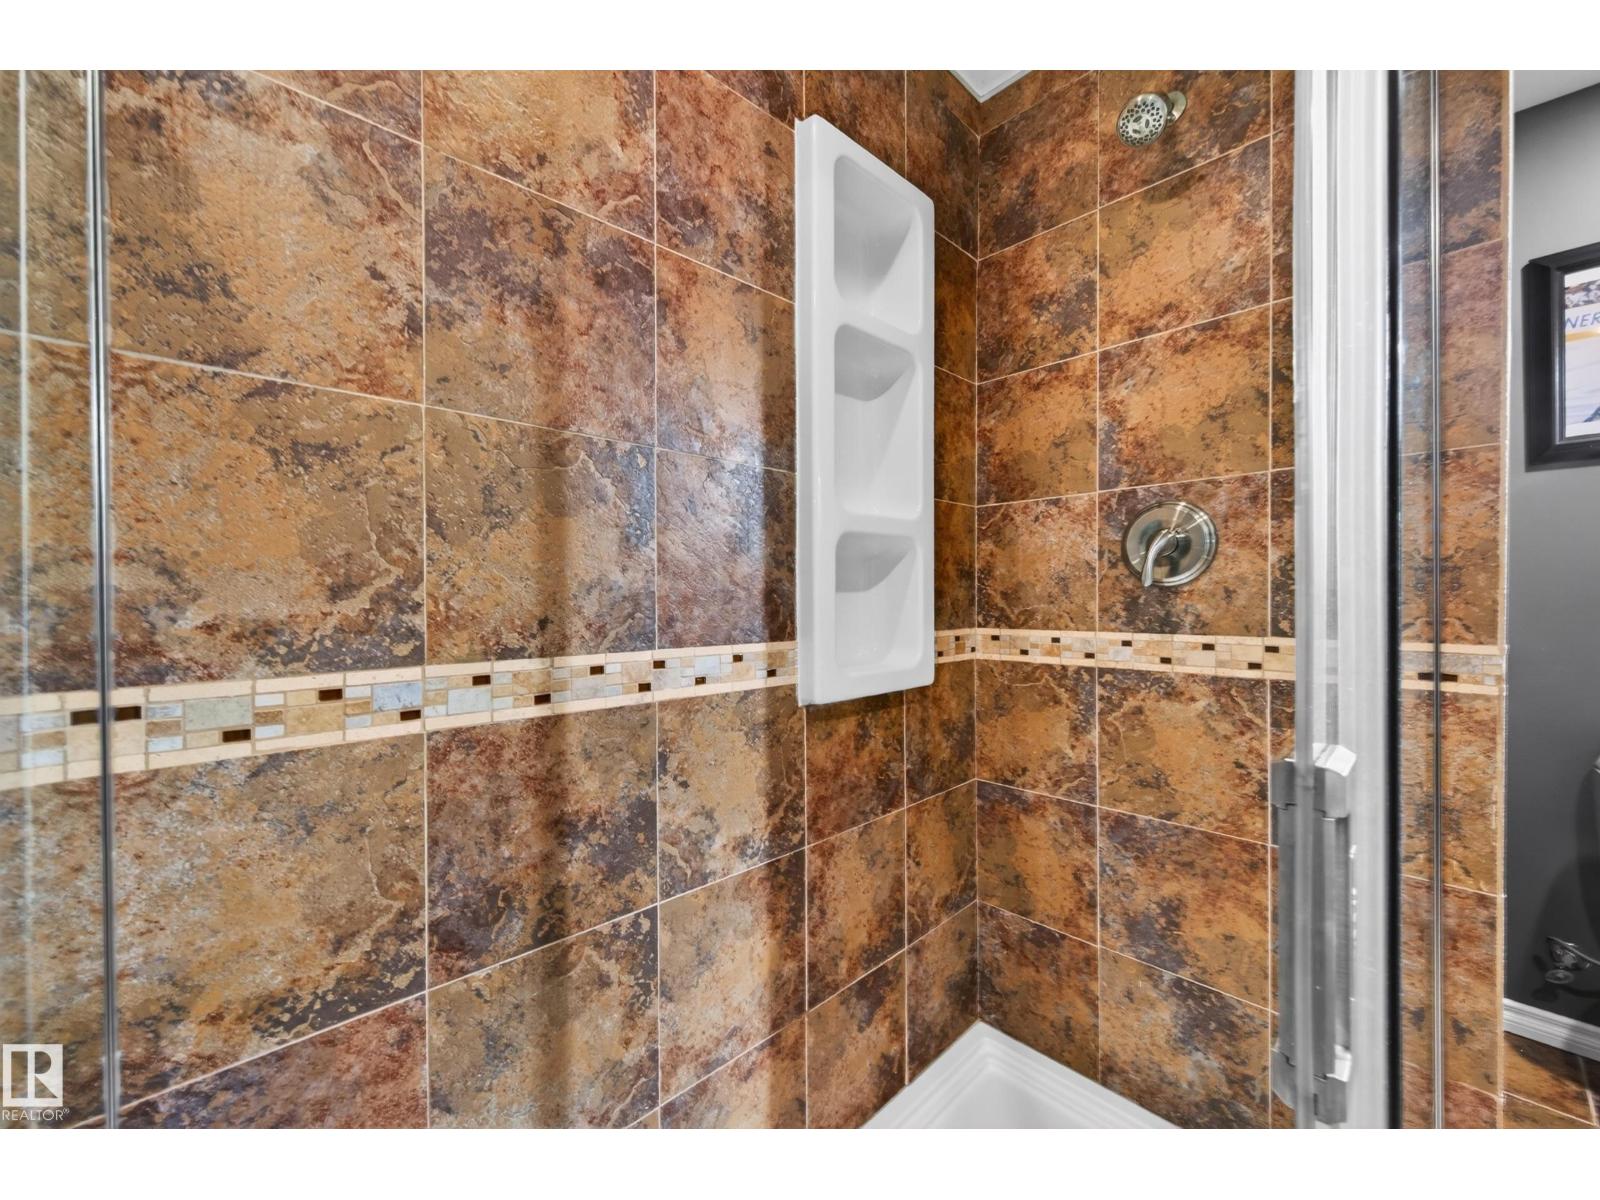
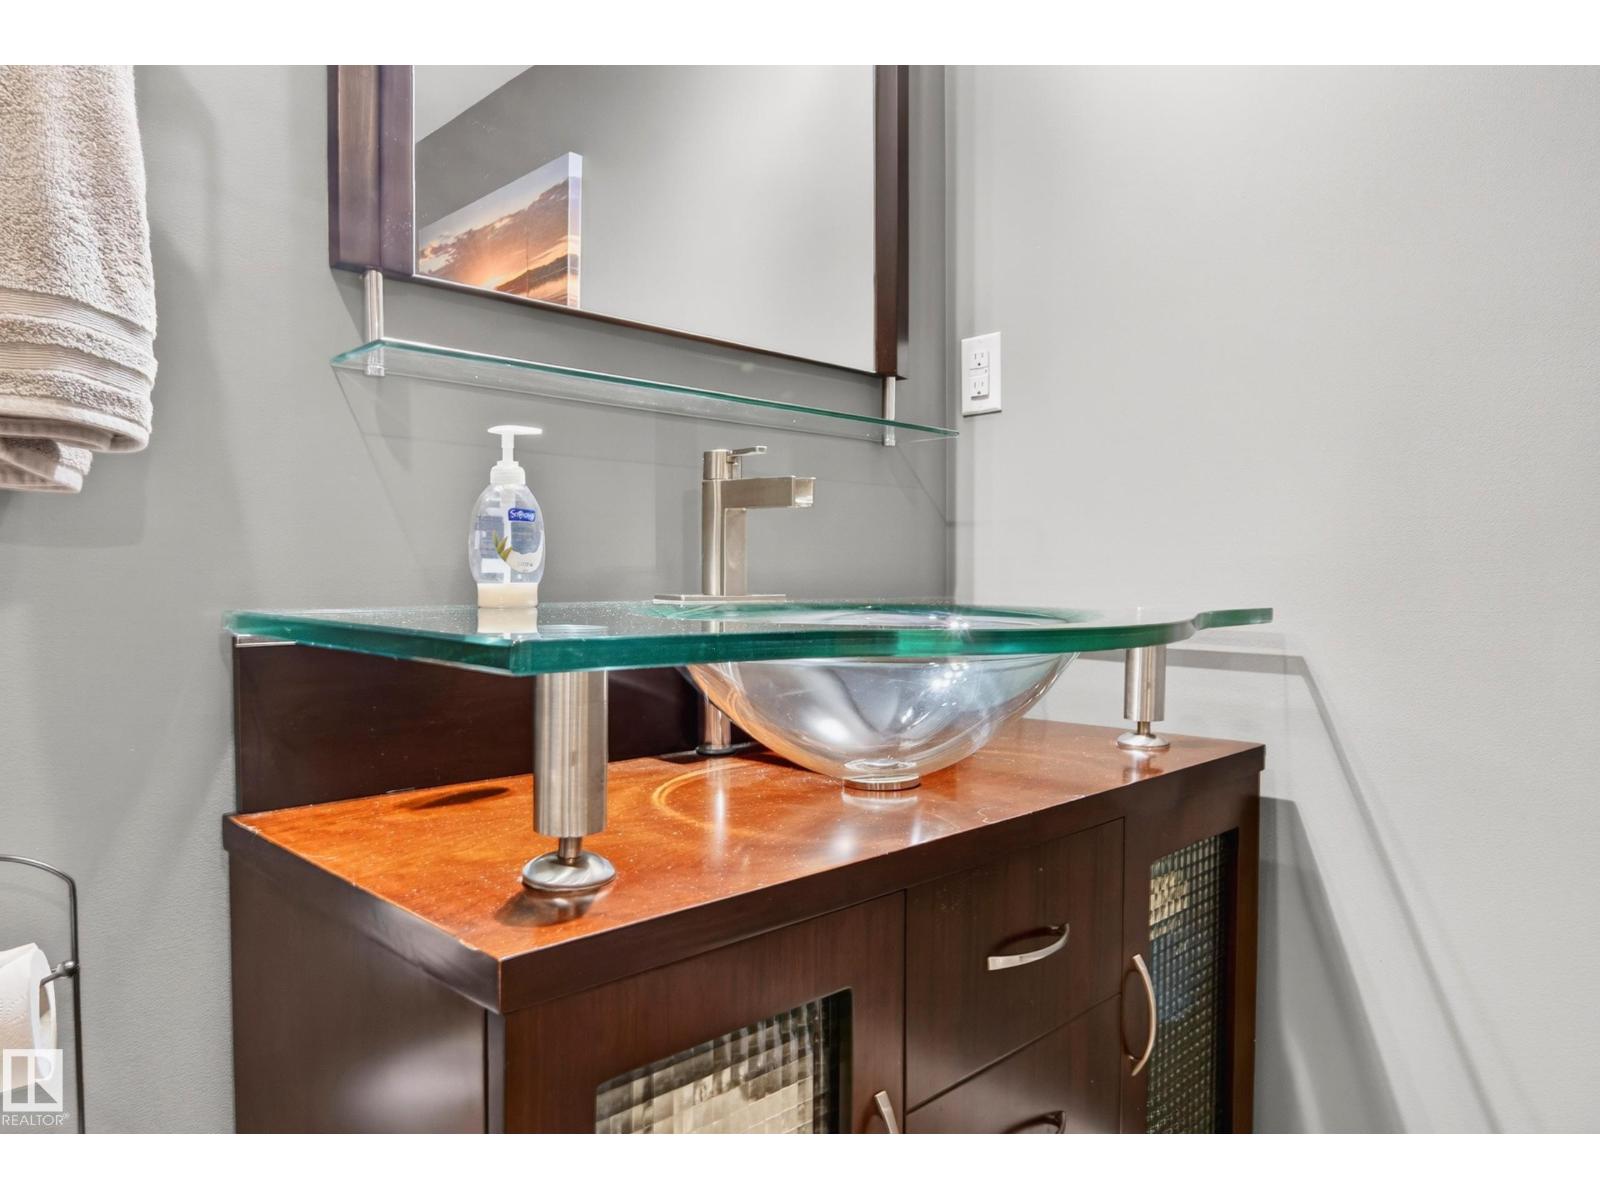
| Bathroom Total | 4 |
| Bedrooms Total | 3 |
| Amenities | Vinyl Windows |
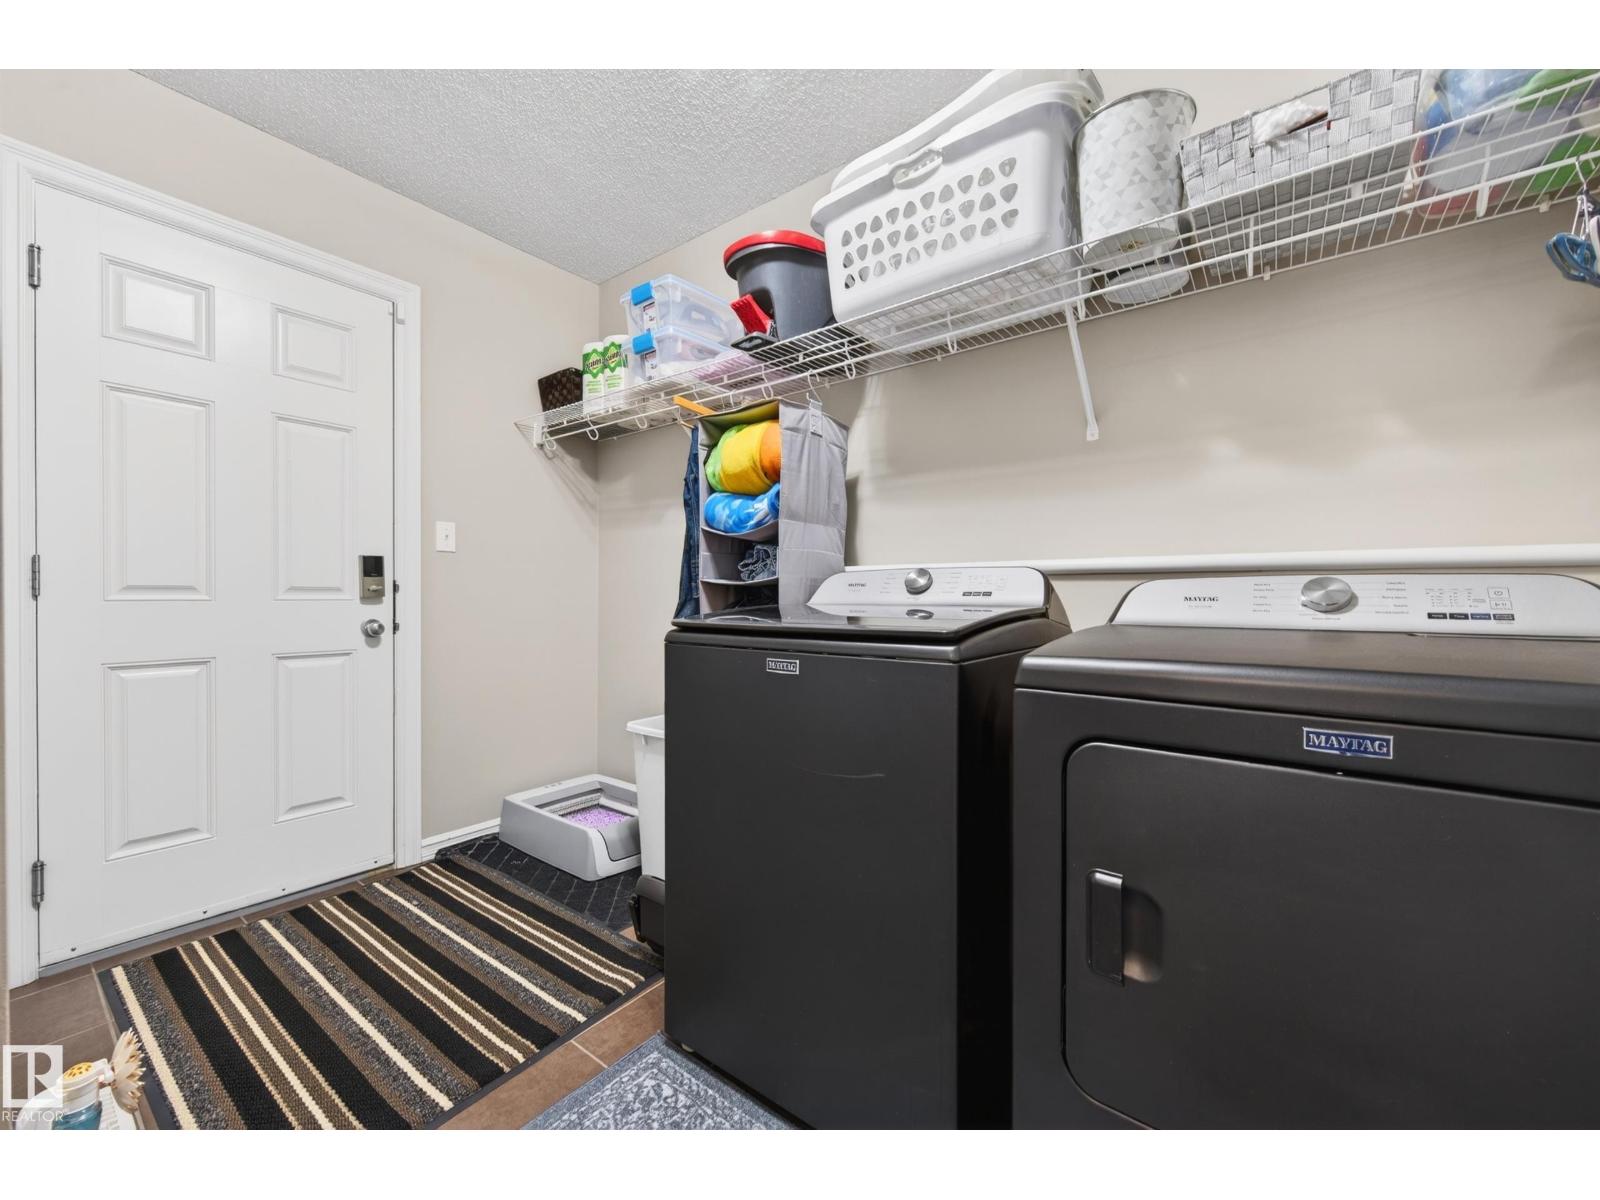
| Appliances | Dishwasher, Dryer, Garage Door Opener, Microwave Range Hood Combo, Refrigerator, Stove, Washer |
| Basement Development | Finished |
| Basement Type | Full (finished) |
| Constructed Date | 2007 |
| Construction Style Attachment | Detached |
| Cooling Type | Central Air Conditioning |
| Fireplace Fuel | Gas |
| Fireplace Present | Yes |
| Fireplace Type | Corner |
| Half Bath Total | 1 |
| Heating Type | Forced Air |
| Stories Total | 2 |
| Size Interior | 1,843 Sqft |
| Type | House |
Parking
| Attached Garage | |
| Heated Garage |
Land
| Acreage | No |
| Fence Type | Fence |
| Land Amenities | Schools |
| Size Irregular | 373.84 |
| Size Total | 373.84 M2 |
| Size Total Text | 373.84 M2 |
Rooms
| Level | Type | Length | Width | Dimensions |
|---|---|---|---|---|
| Basement | Family Room | 3.93 m | 3.73 m | 3.93 m x 3.73 m |
| Basement | Utility Room | 3.05 m | 1.87 m | 3.05 m x 1.87 m |
| Main Level | Living Room | 4.25 m | 4.07 m | 4.25 m x 4.07 m |
| Main Level | Dining Room | 3.33 m | 2.43 m | 3.33 m x 2.43 m |
| Main Level | Kitchen | 3.43 m | 3.27 m | 3.43 m x 3.27 m |
| Main Level | Laundry Room | 3.04 m | 1.74 m | 3.04 m x 1.74 m |
| Upper Level | Primary Bedroom | 4.21 m | 3.64 m | 4.21 m x 3.64 m |
| Upper Level | Bedroom 2 | 3.25 m | 3.03 m | 3.25 m x 3.03 m |
| Upper Level | Bedroom 3 | 3.26 m | 2.97 m | 3.26 m x 2.97 m |
| Upper Level | Bonus Room | 5.47 m | 4.76 m | 5.47 m x 4.76 m |
https://www.realtor.ca/real-estate/30009279/9-snowbird-cr-leduc-suntree-leduc
Contact Us
Contact us for more information

Barry R. Campbell
Associate
(780) 986-5636
www.barrycampbell.ca/
201-5306 50 St
Leduc, Alberta T9E 6Z6
(780) 986-2900

The trademarks REALTOR®, REALTORS®, and the REALTOR® logo are controlled by The Canadian Real Estate Association (CREA) and identify real estate professionals who are members of CREA. The trademarks MLS®, Multiple Listing Service® and the associated logos are owned by The Canadian Real Estate Association (CREA) and identify the quality of services provided by real estate professionals who are members of CREA. The trademark DDF® is owned by The Canadian Real Estate Association (CREA) and identifies CREA's Data Distribution Facility (DDF®)
September 01 2026 03:40:47
REALTORS® Association of Edmonton
RE/MAX Real Estate