
9054 24 Av SW Edmonton, Alberta T6X 2C4

$1,299,000
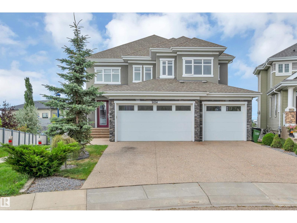
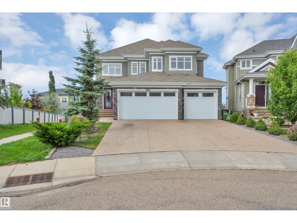
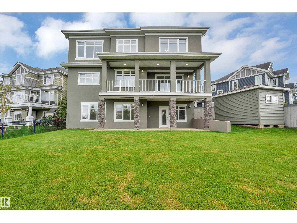
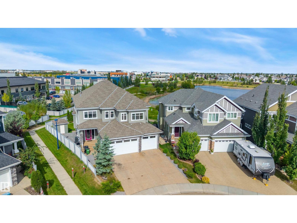
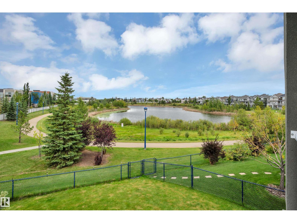
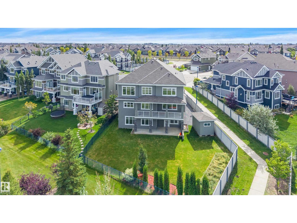
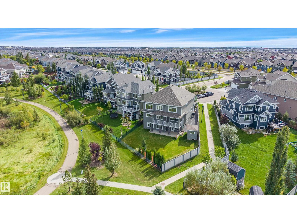
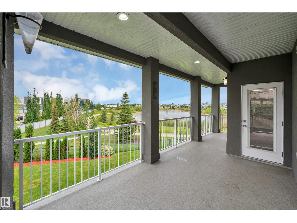
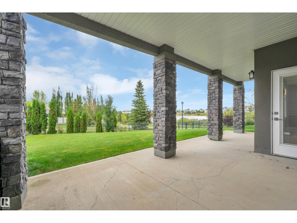
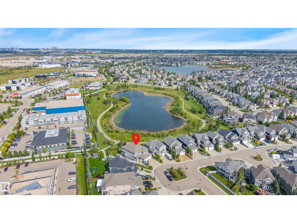
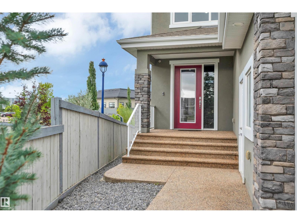
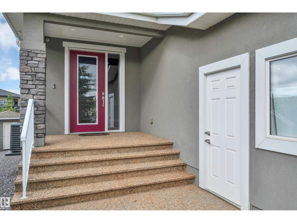
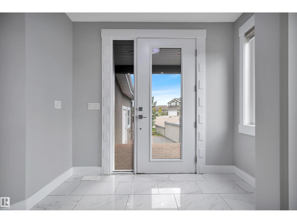
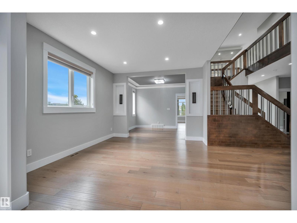
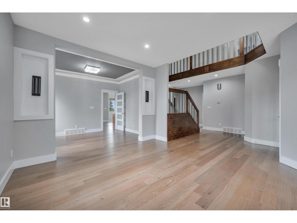
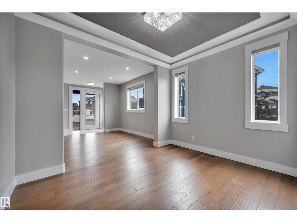
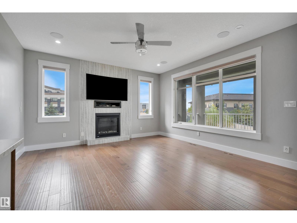
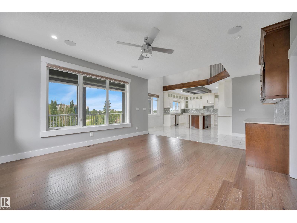
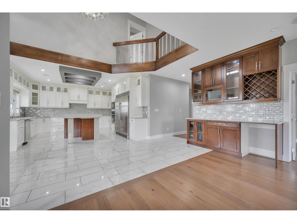
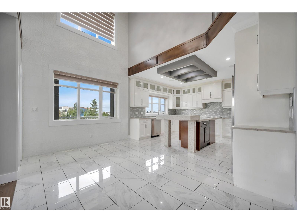
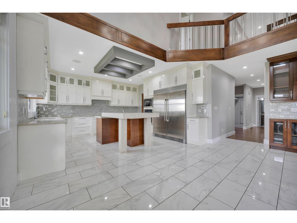
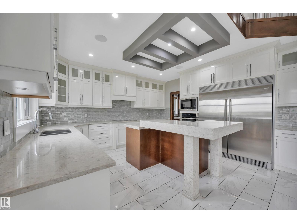
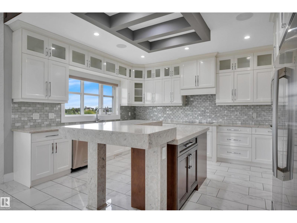
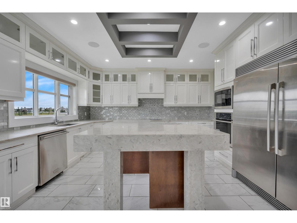
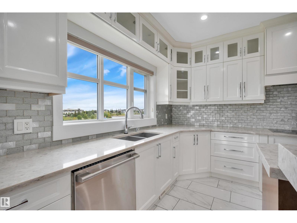
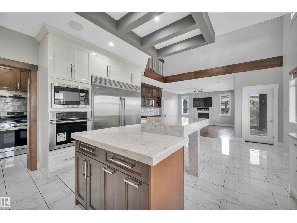
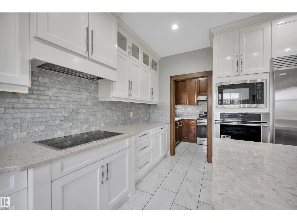
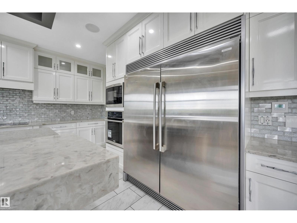
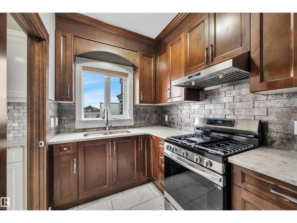
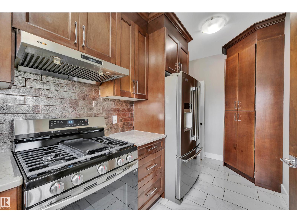
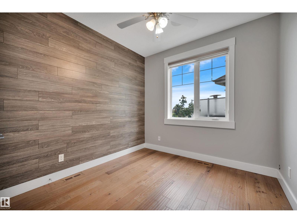
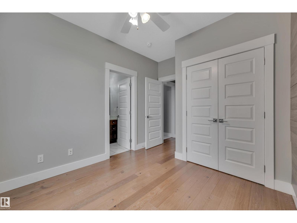
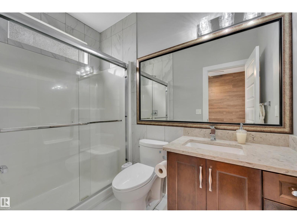
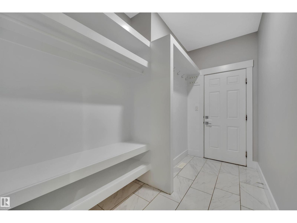
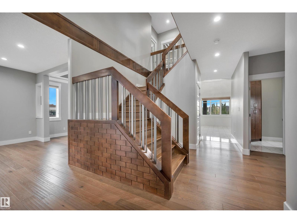
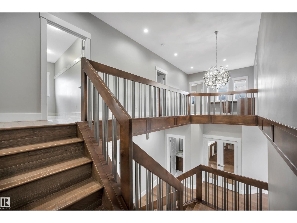
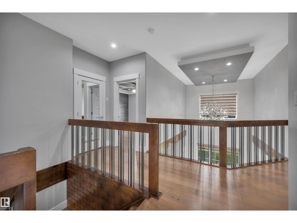
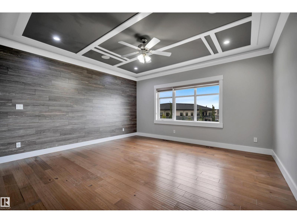
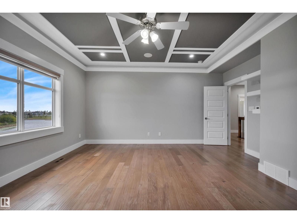
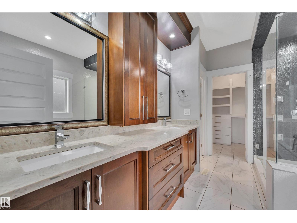
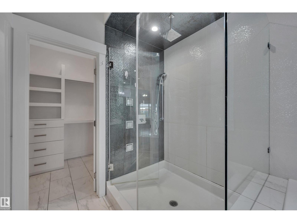
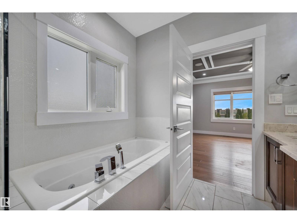
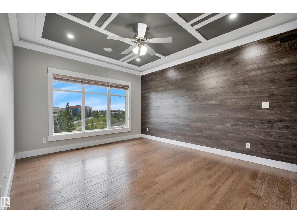
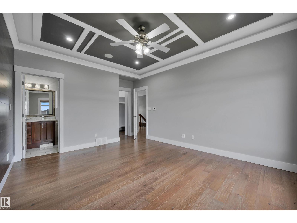
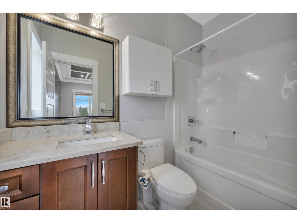
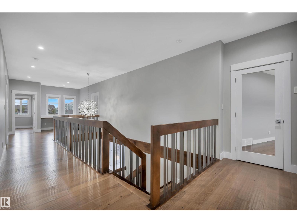
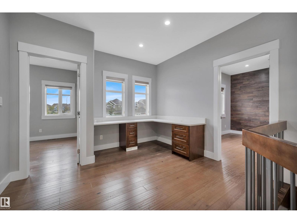
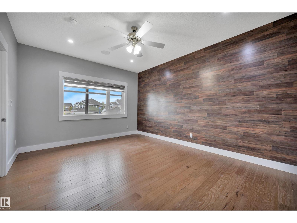
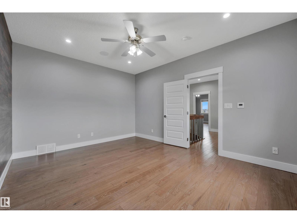
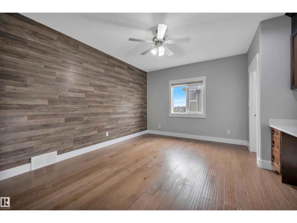
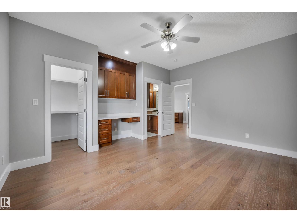
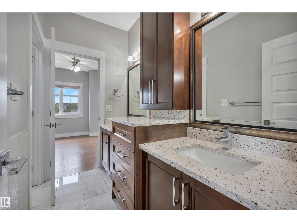
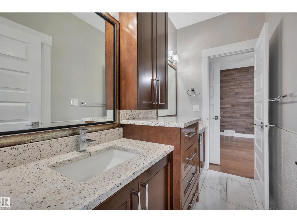
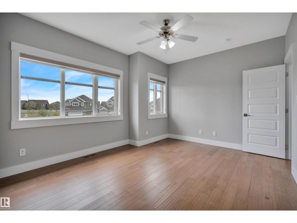
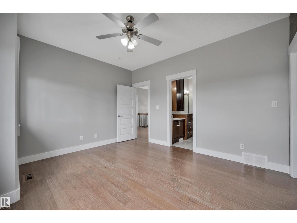
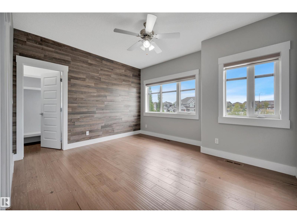
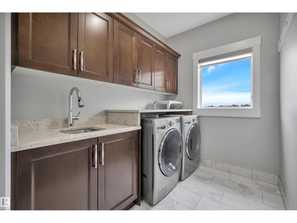
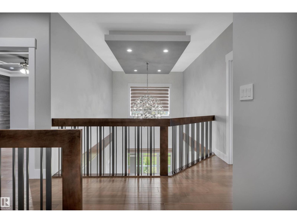
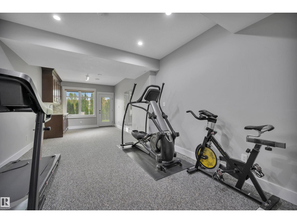
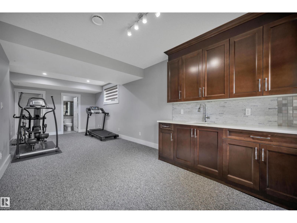
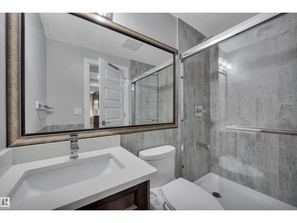
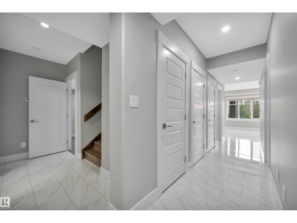
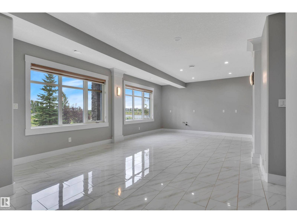
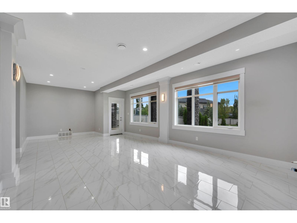
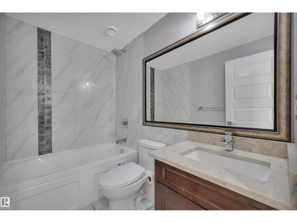
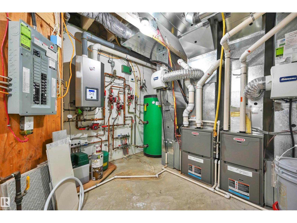
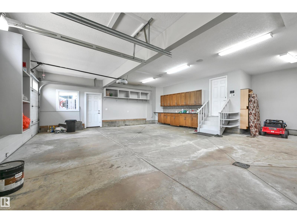
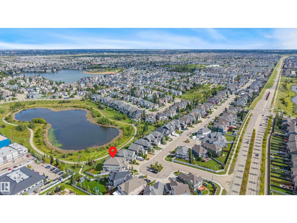
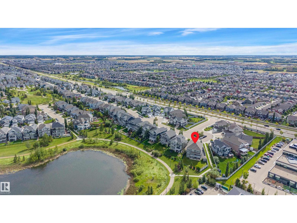
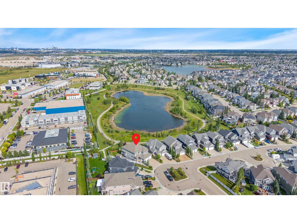
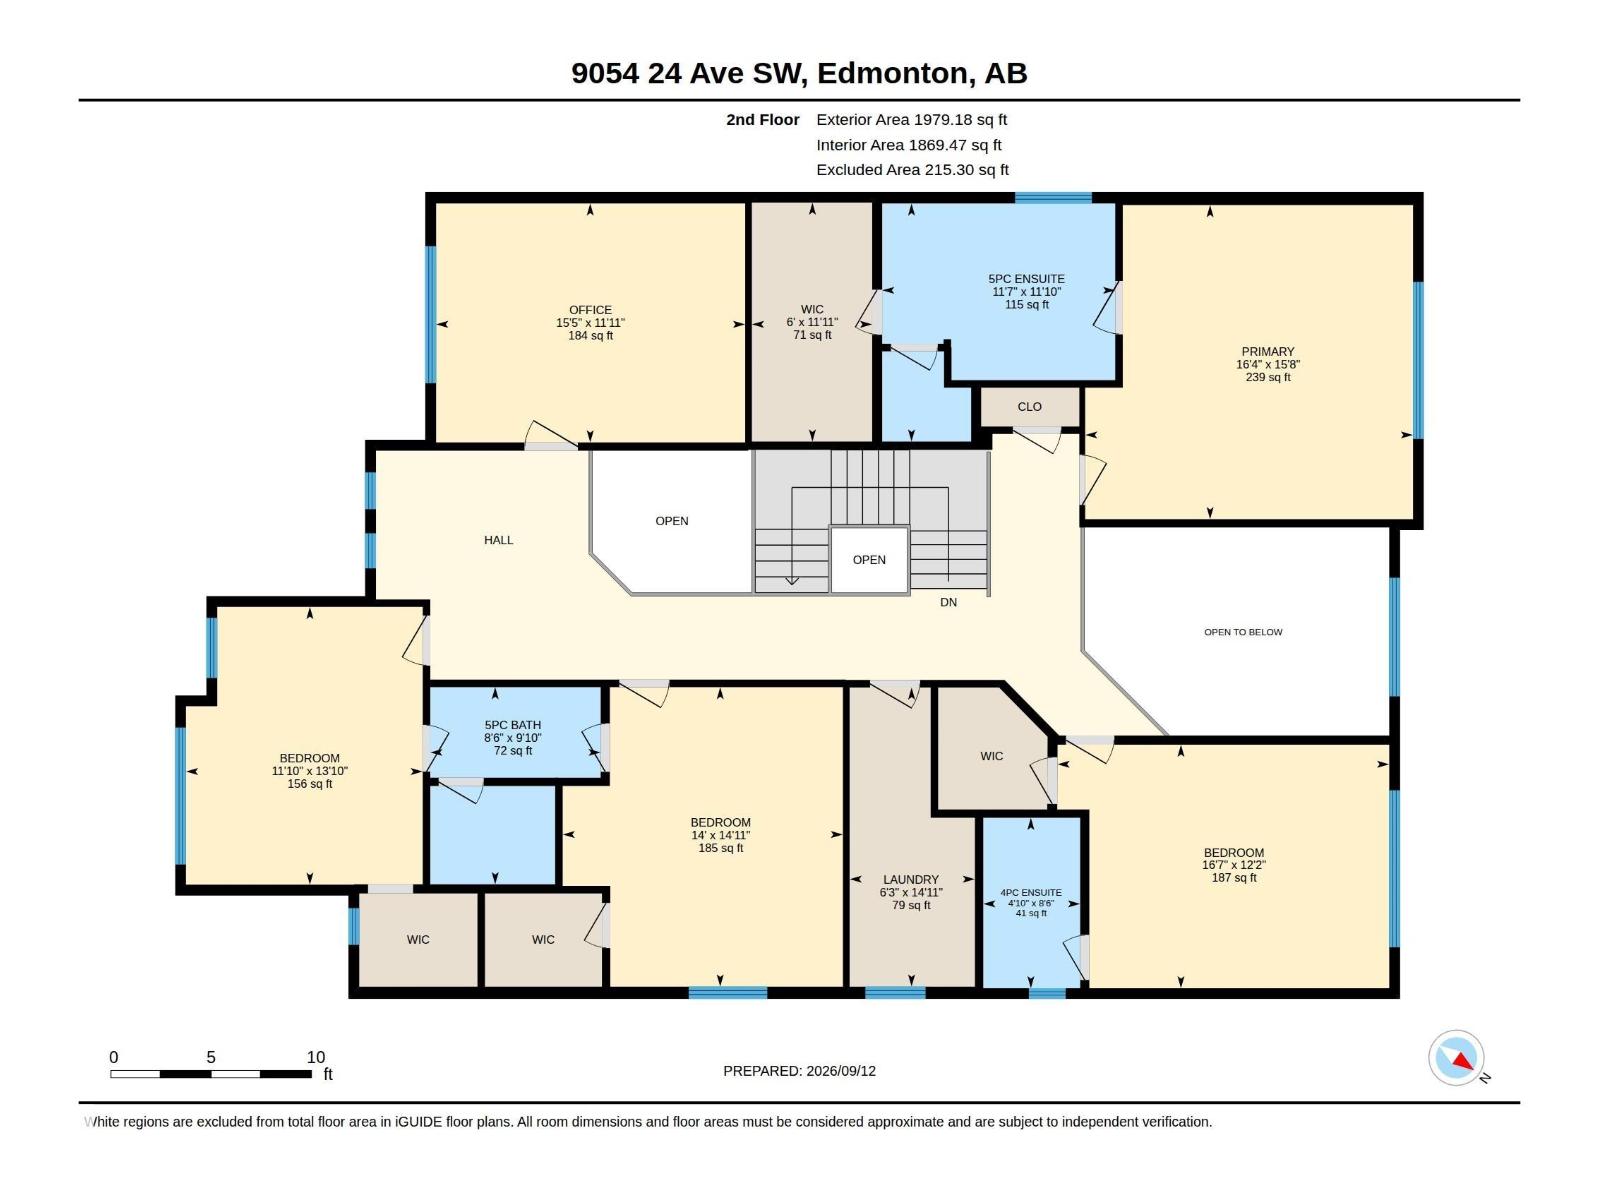
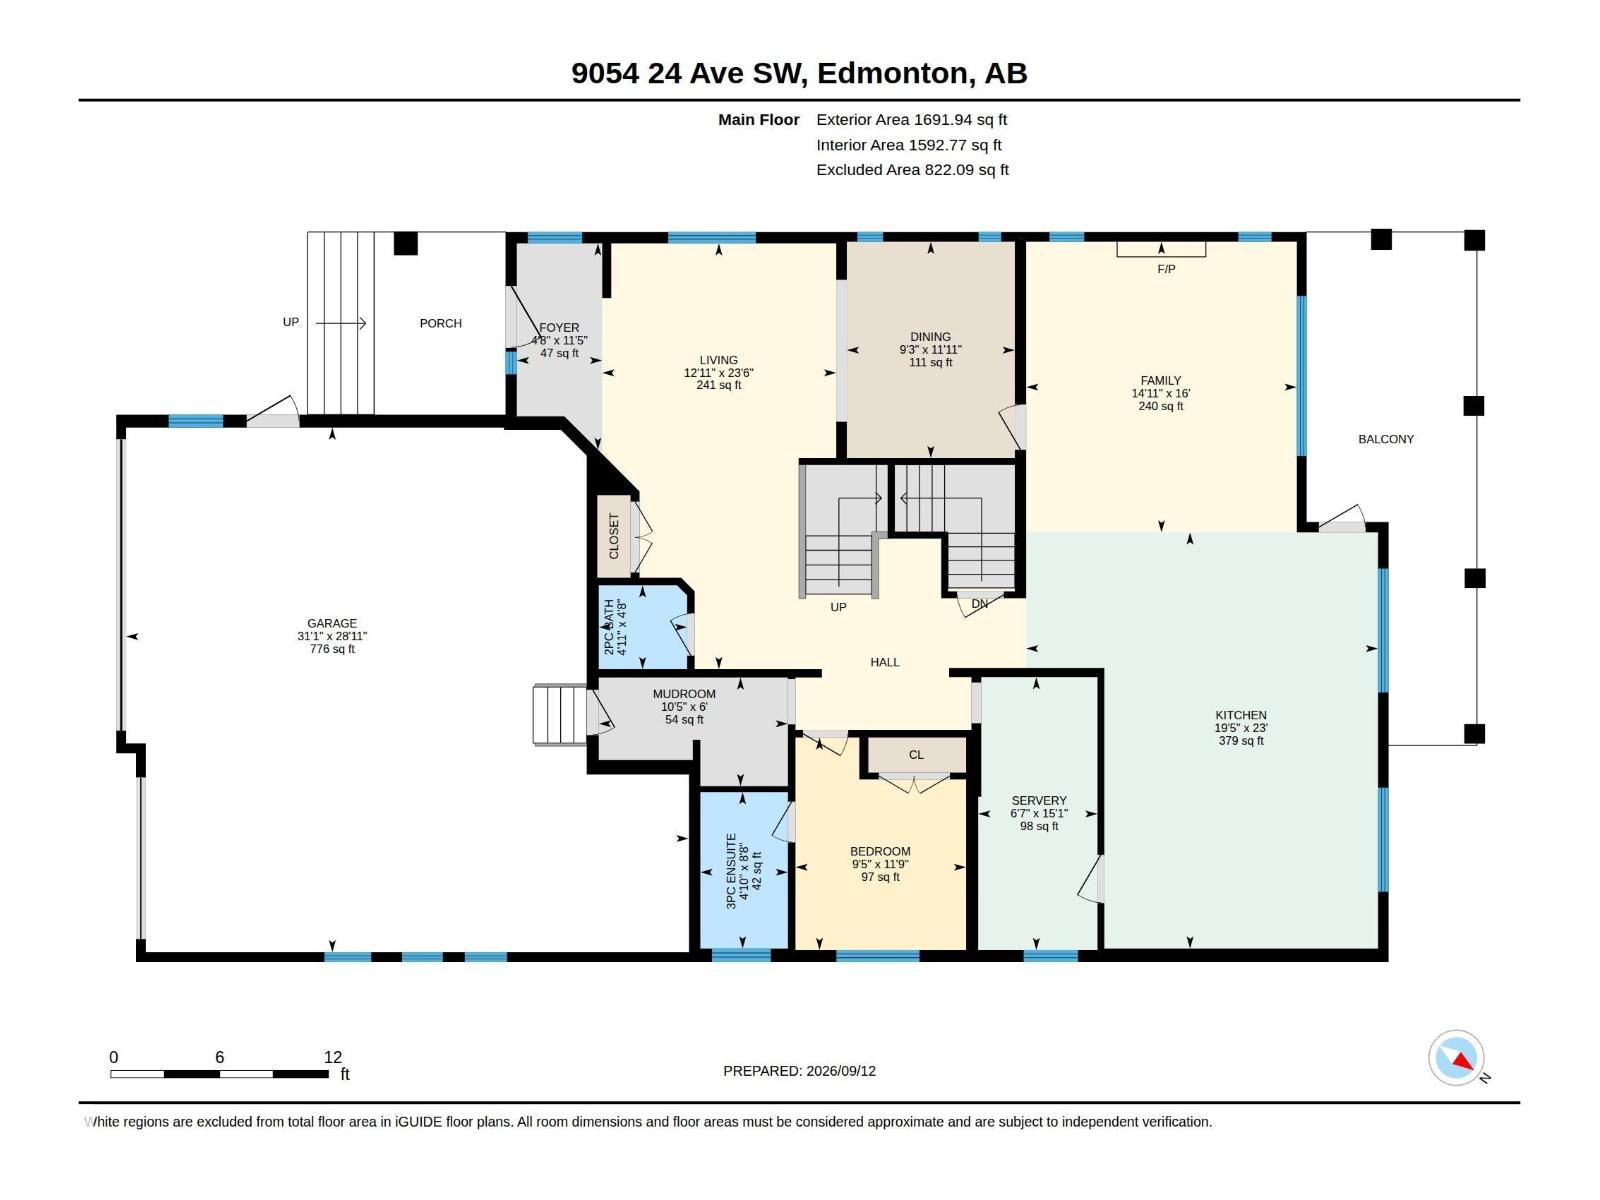
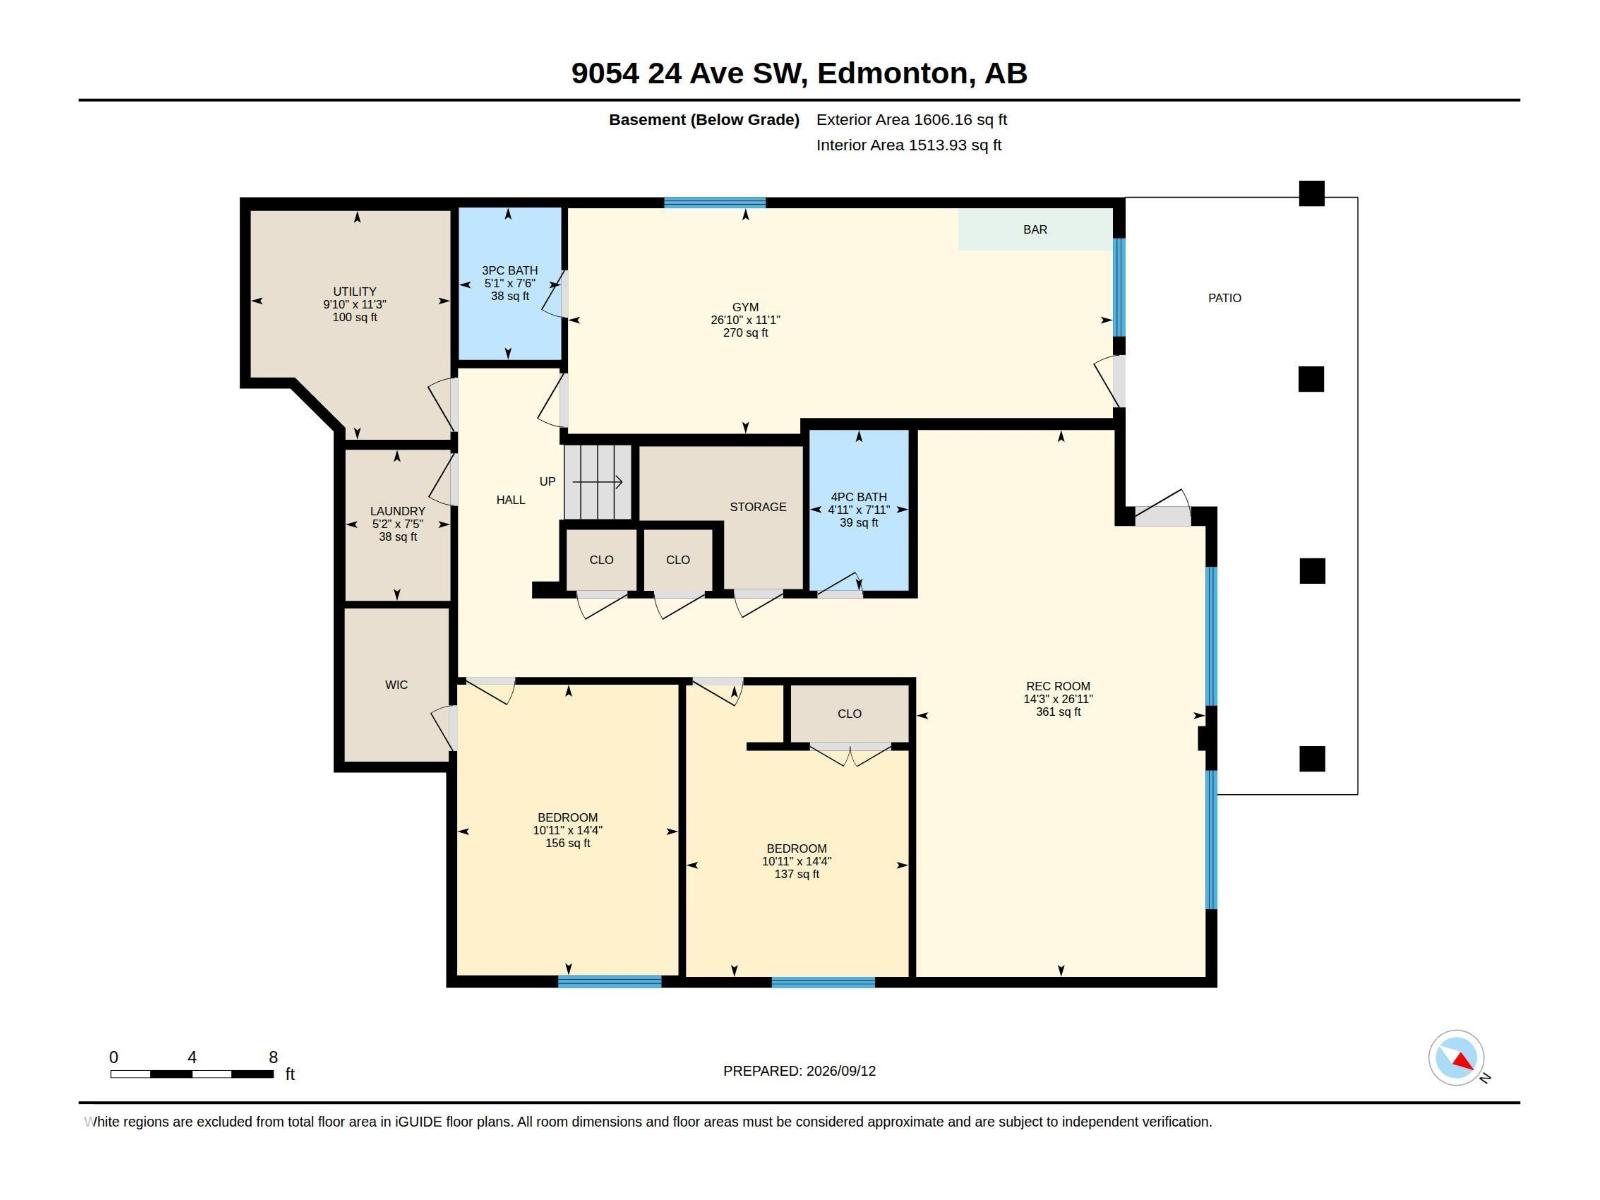
Summerside walkout home with triple garage you don't want to miss! This grand 5,277 sqft living area, home includes a total of 7 bedrooms, 6.5 baths, upstairs 2 master bedrooms each with an ensuite, two more bedrooms sharing a Jack and Jill bathroom, bonus/study room, and laundry with sink. Main floor living room, formal dining room, family room with gas fireplace, beautiful spacious kitchen, top-of-the-line appliances and chef's full spice kitchen. The main floor is completed with another bedroom with ensuite, and a half bath. Finally, the fully finished walkout basement with heated floors, separate furnace, and two sections: one side with two bedrooms, one full bath, living area, laundry and rough-in for a full kitchen. The second side has an exercise room, full bath. Triple garage, insulated, heated, with 2 drains. This south-central location offers access to South Common and many shopping areas, restaurants, transit, major freeways, and lake/beach access for recreation. Wonderful lake community! (id:46923)
Property Details
| MLS® Number | E4508543 |
| Property Type | Single Family |
| Neigbourhood | Summerside |
| Amenities Near By | Golf Course, Playground, Public Transit, Schools, Shopping |
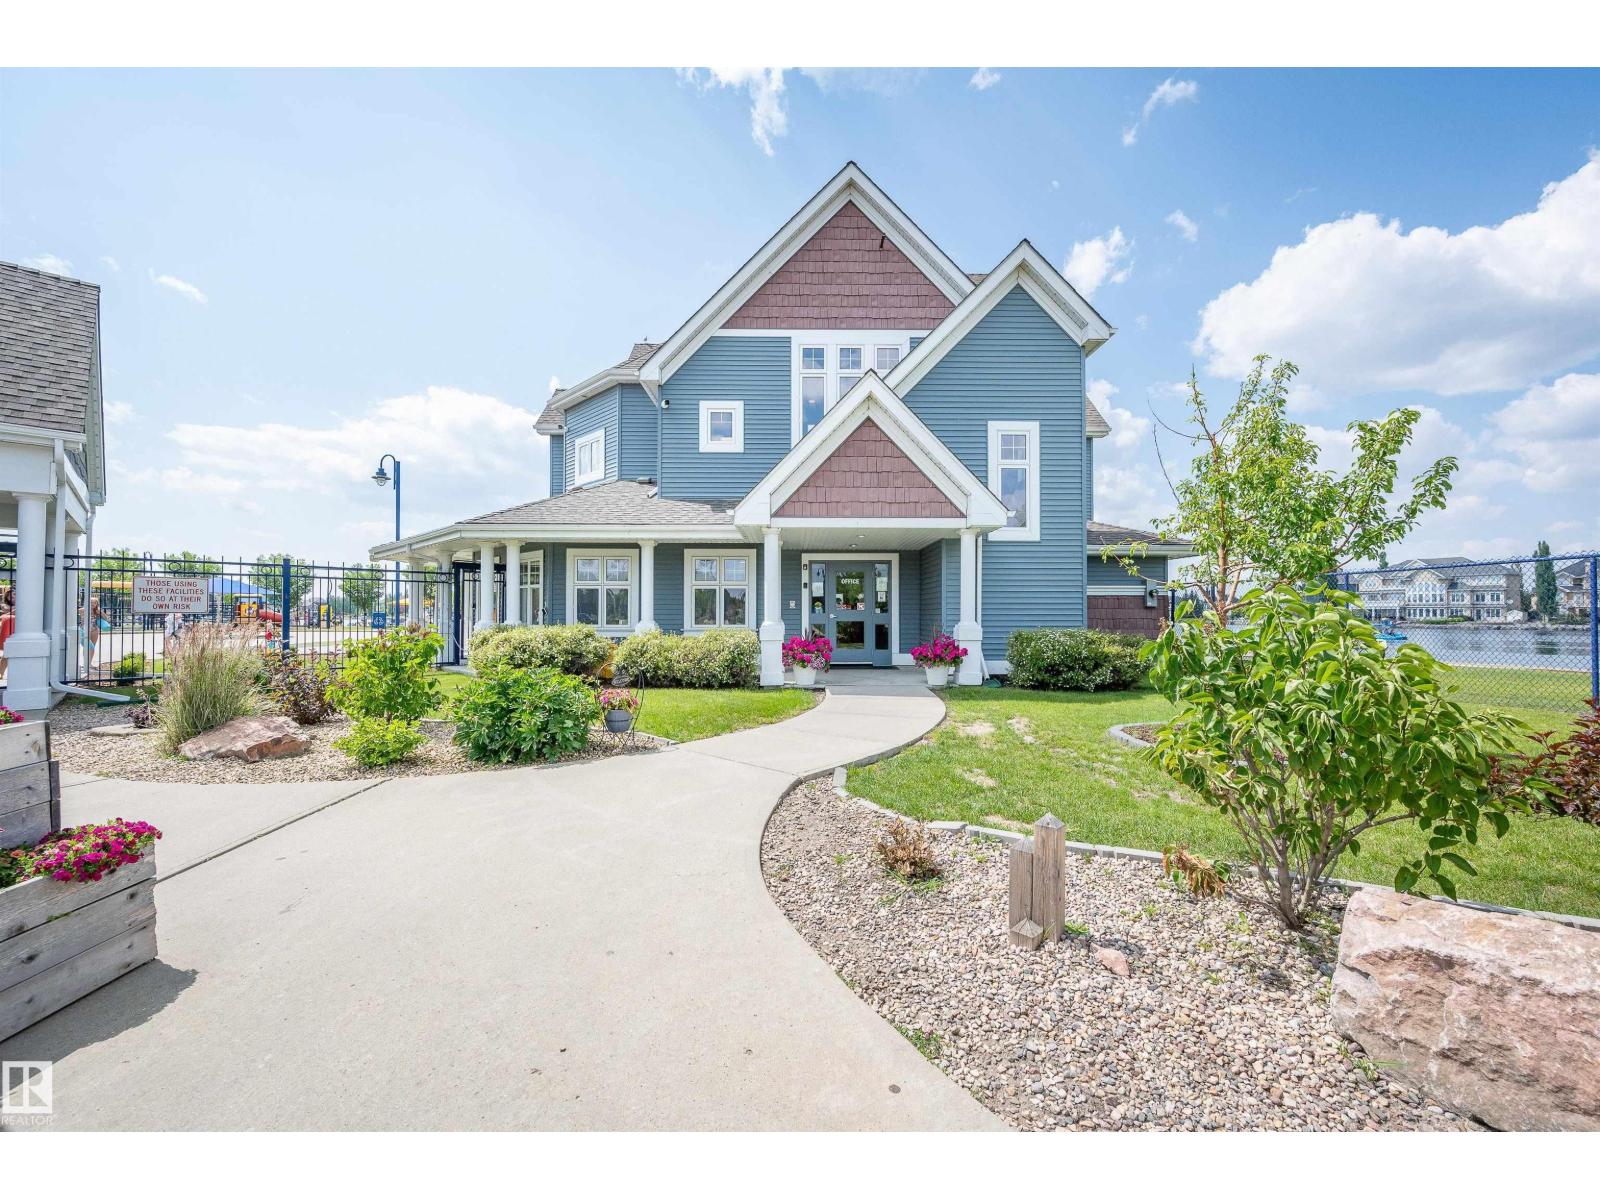
| Community Features | Lake Privileges, Fishing, Public Swimming Pool |
| Features | Park/reserve, Closet Organizers, No Animal Home, No Smoking Home |
| Parking Space Total | 6 |
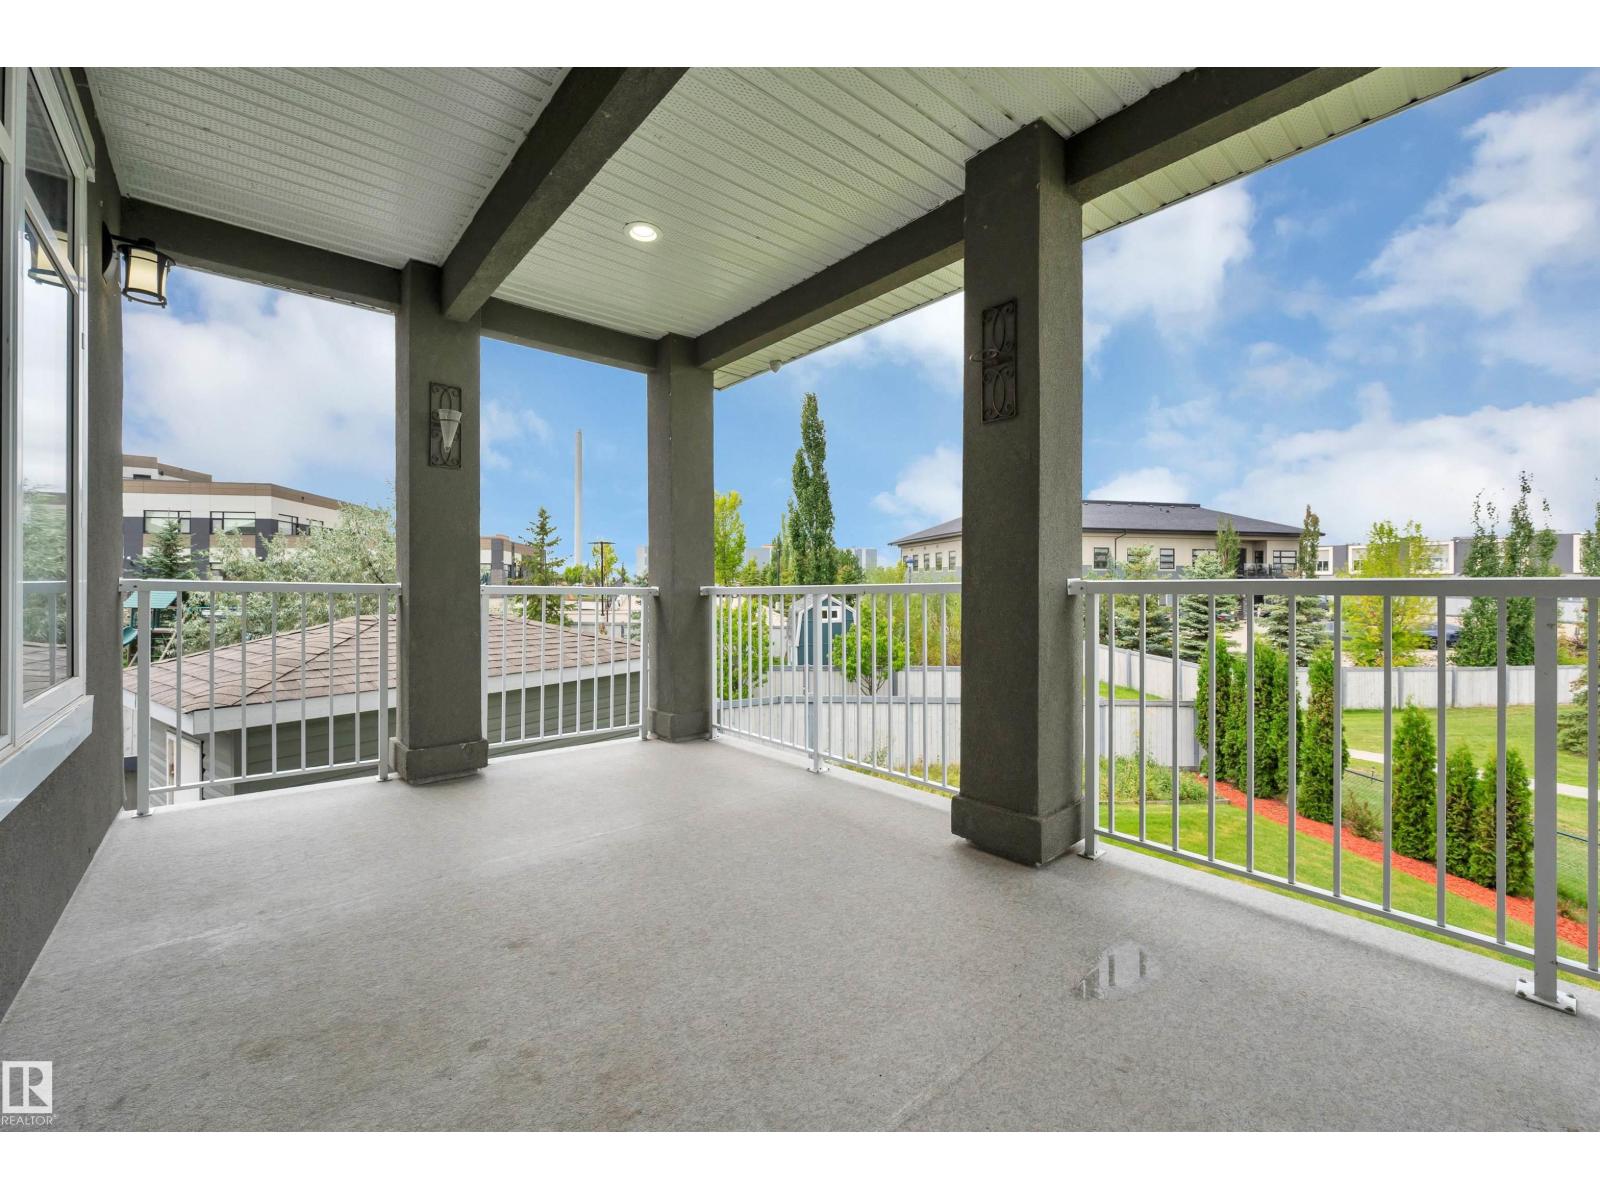
| Structure | Deck |
| Water Front Type | Waterfront On Pond |
Building
| Bathroom Total | 7 |
| Bedrooms Total | 7 |
| Amenities | Ceiling - 9ft |
| Appliances | Dishwasher, Garage Door Opener Remote(s), Garage Door Opener, Oven - Built-in, Storage Shed, Stove, Gas Stove(s), Window Coverings, Dryer, Two Refrigerators, Two Washers |
| Basement Development | Finished |
| Basement Features | Walk Out |
| Basement Type | Full (finished) |
| Constructed Date | 2016 |
| Construction Style Attachment | Detached |
| Cooling Type | Central Air Conditioning |
| Fire Protection | Smoke Detectors |
| Fireplace Fuel | Gas |
| Fireplace Present | Yes |
| Fireplace Type | Unknown |
| Half Bath Total | 1 |
| Heating Type | Forced Air, In Floor Heating |
| Stories Total | 2 |
| Size Interior | 3,671 Sqft |
| Type | House |
Parking
| Attached Garage |
Land
| Acreage | No |
| Fence Type | Fence |
| Land Amenities | Golf Course, Playground, Public Transit, Schools, Shopping |
| Size Irregular | 758.66 |
| Size Total | 758.66 M2 |
| Size Total Text | 758.66 M2 |
| Surface Water | Lake |
Rooms
| Level | Type | Length | Width | Dimensions |
|---|---|---|---|---|
| Basement | Bedroom 6 | 4.38 m | 3.34 m | 4.38 m x 3.34 m |
| Basement | Additional Bedroom | 4.36 m | 3.32 m | 4.36 m x 3.32 m |
| Main Level | Living Room | 7.16 m | 3.94 m | 7.16 m x 3.94 m |
| Main Level | Dining Room | 3.64 m | 2.83 m | 3.64 m x 2.83 m |
| Main Level | Kitchen | 7 m | 5.92 m | 7 m x 5.92 m |
| Main Level | Family Room | 4.89 m | 4.55 m | 4.89 m x 4.55 m |
| Main Level | Bedroom 5 | 3.58 m | 2.87 m | 3.58 m x 2.87 m |
| Upper Level | Primary Bedroom | 4.99 m | 4.78 m | 4.99 m x 4.78 m |
| Upper Level | Bedroom 2 | 4.55 m | 4.26 m | 4.55 m x 4.26 m |
| Upper Level | Bedroom 3 | 5.04 m | 3.7 m | 5.04 m x 3.7 m |
| Upper Level | Bedroom 4 | 4.22 m | 3.6 m | 4.22 m x 3.6 m |
| Upper Level | Bonus Room | 4.7 m | 3.63 m | 4.7 m x 3.63 m |
https://www.realtor.ca/real-estate/30272352/9054-24-av-sw-edmonton-summerside
Contact Us
Contact us for more information

Ramandeep S. Thind
Associate
(780) 436-9902
312 Saddleback Rd
Edmonton, Alberta T6J 4R7
(780) 434-4700
(780) 436-9902

The trademarks REALTOR®, REALTORS®, and the REALTOR® logo are controlled by The Canadian Real Estate Association (CREA) and identify real estate professionals who are members of CREA. The trademarks MLS®, Multiple Listing Service® and the associated logos are owned by The Canadian Real Estate Association (CREA) and identify the quality of services provided by real estate professionals who are members of CREA. The trademark DDF® is owned by The Canadian Real Estate Association (CREA) and identifies CREA's Data Distribution Facility (DDF®)
September 13 2026 09:41:44
REALTORS® Association of Edmonton
Century 21 All Stars Realty Ltd