
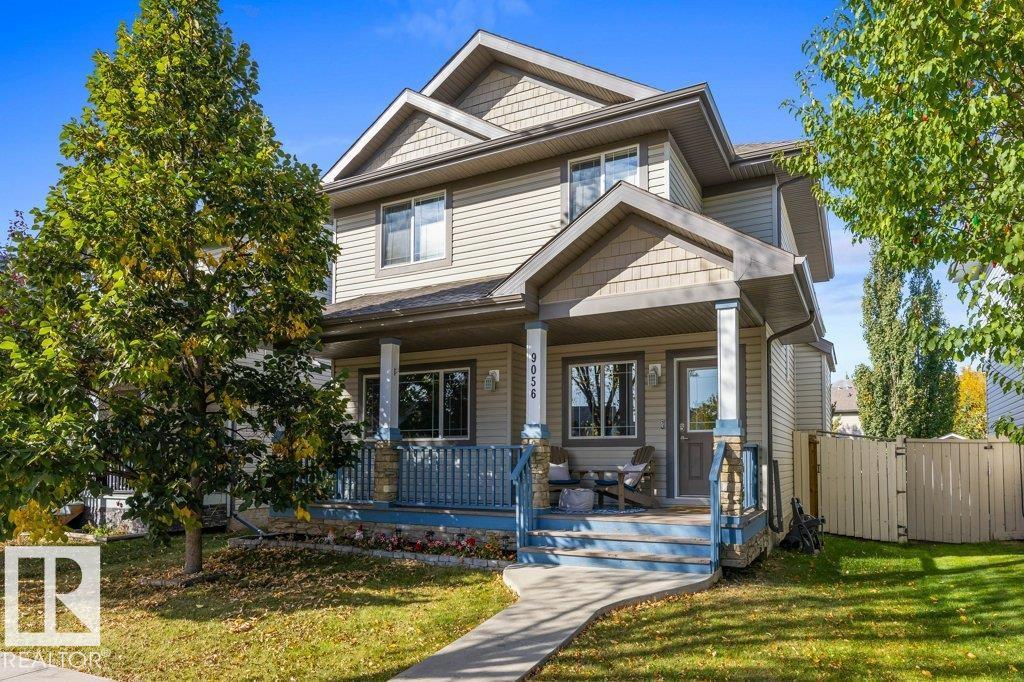
9056 Shaw Wy SW Edmonton, Alberta T6X 0S3

$529,900
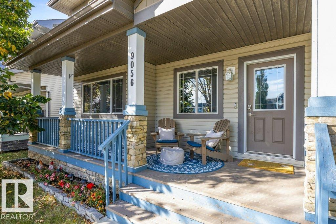
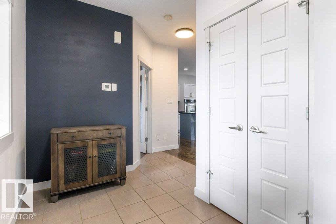
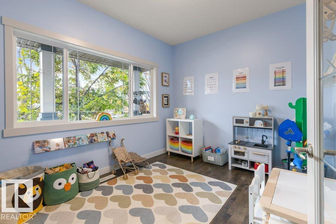
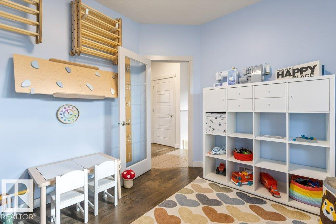
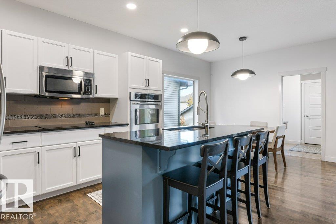
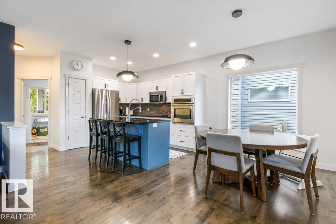
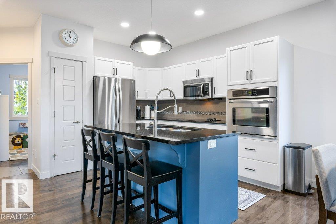
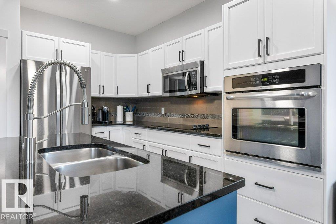
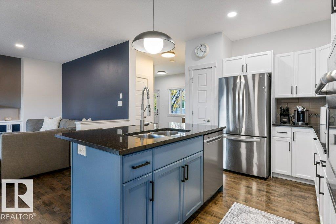
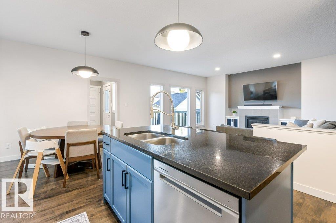
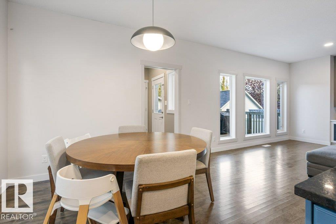
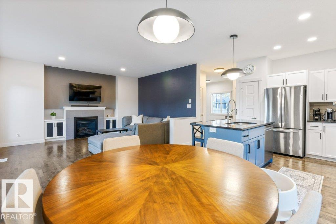
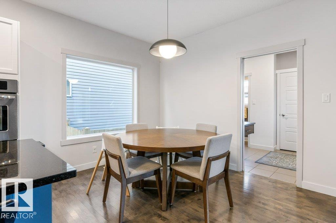
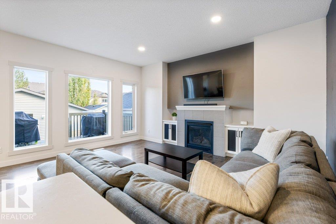
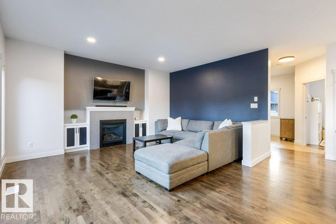
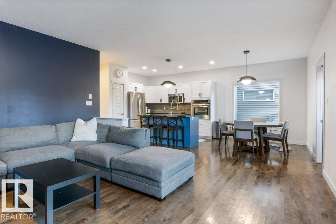
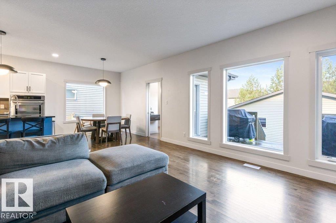
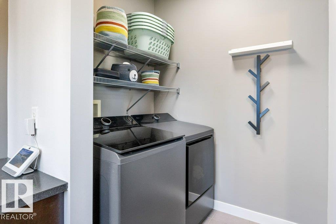
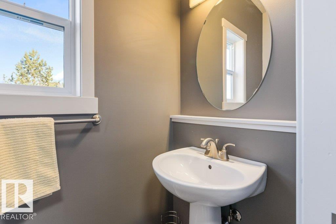
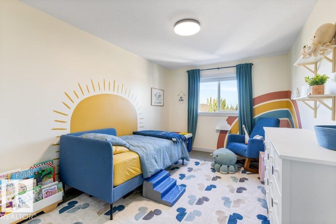
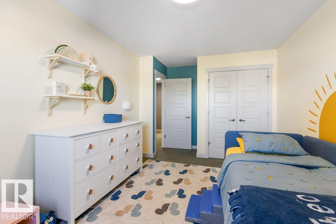
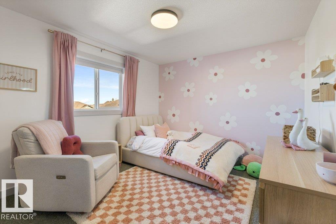
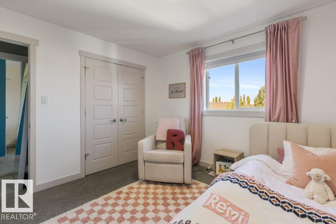
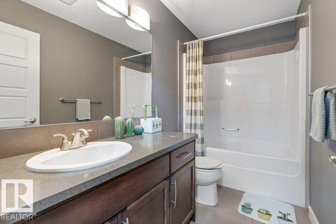
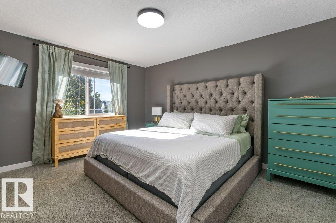
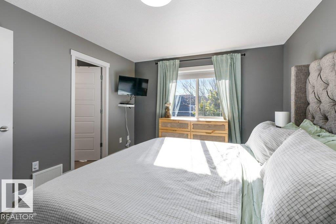
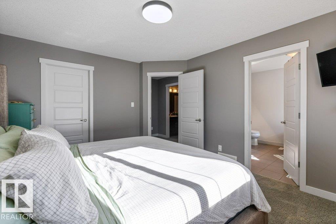
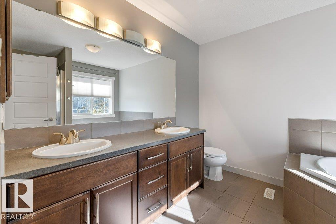
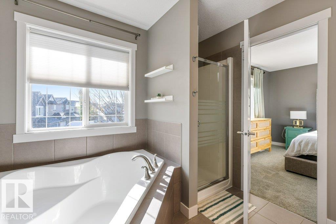
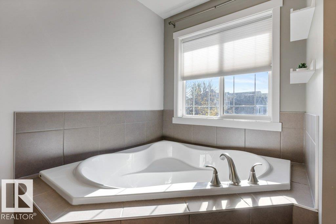
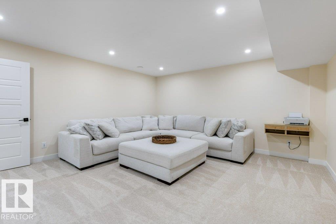
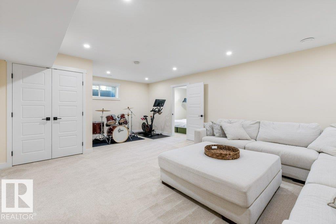
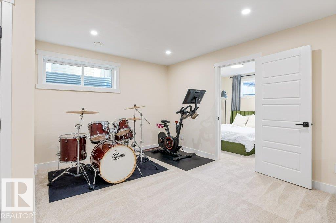
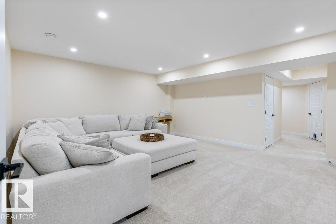
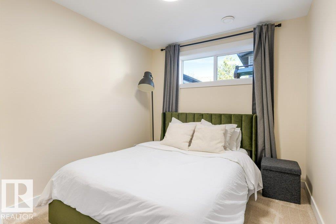
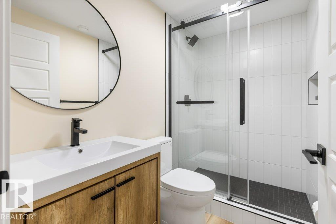
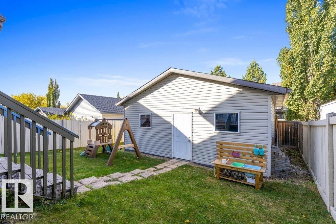
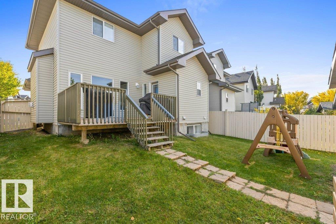
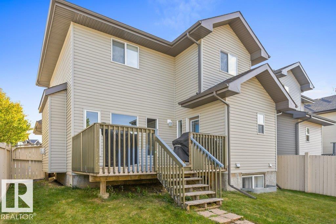
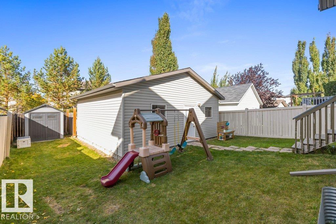
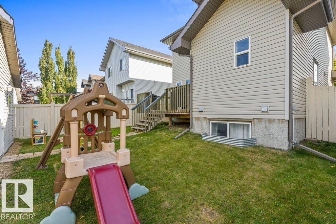
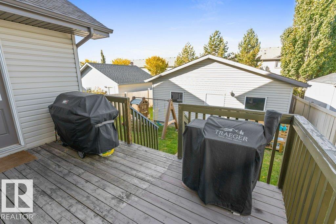
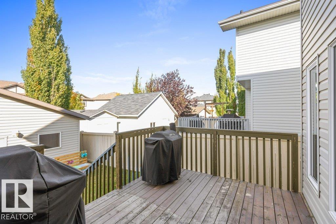
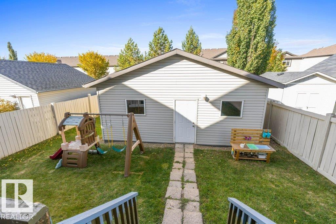
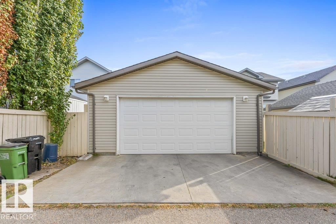
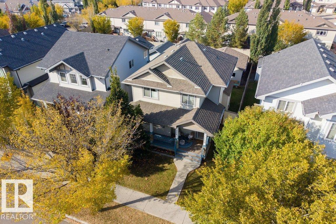
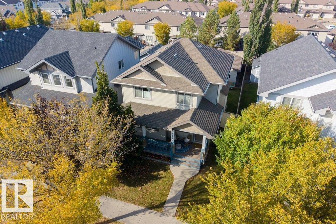
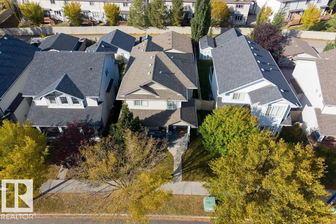
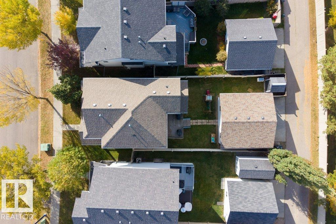
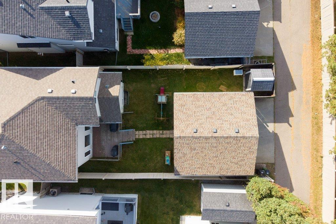
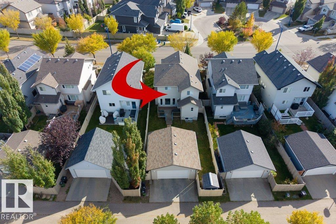
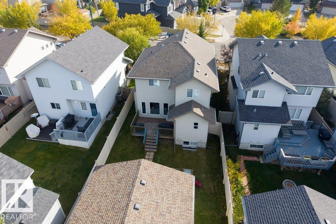
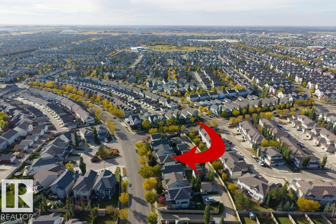
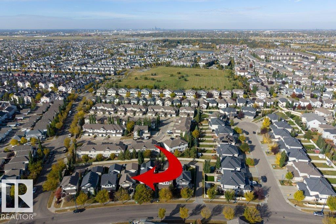
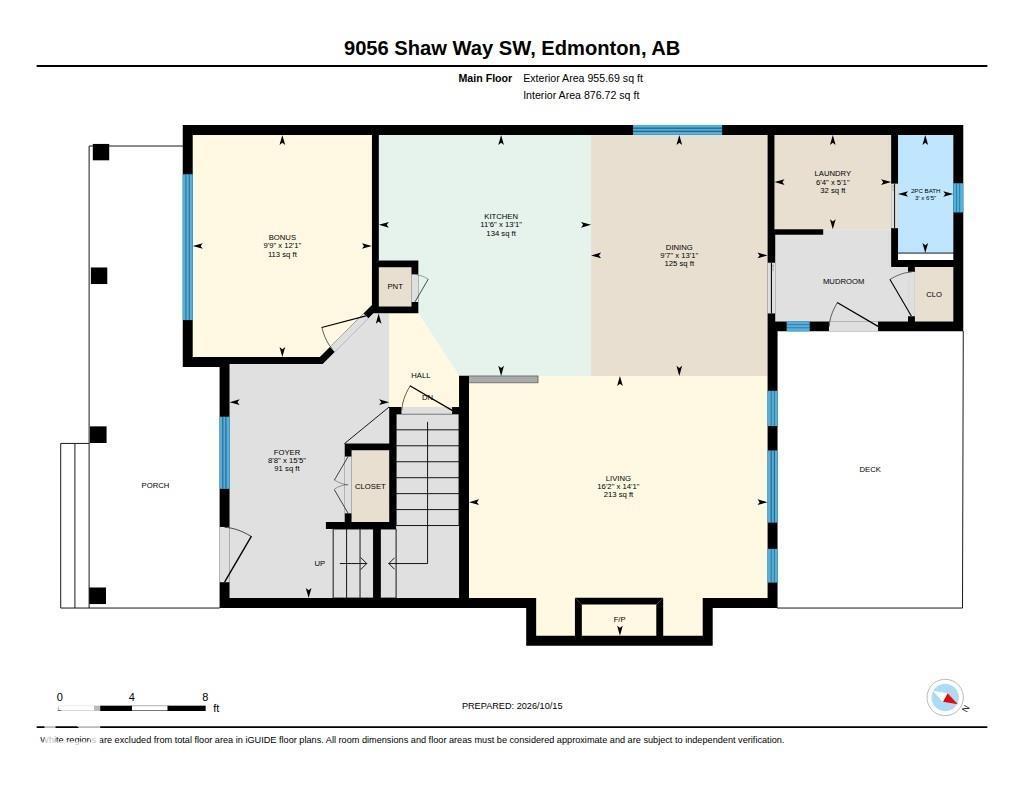
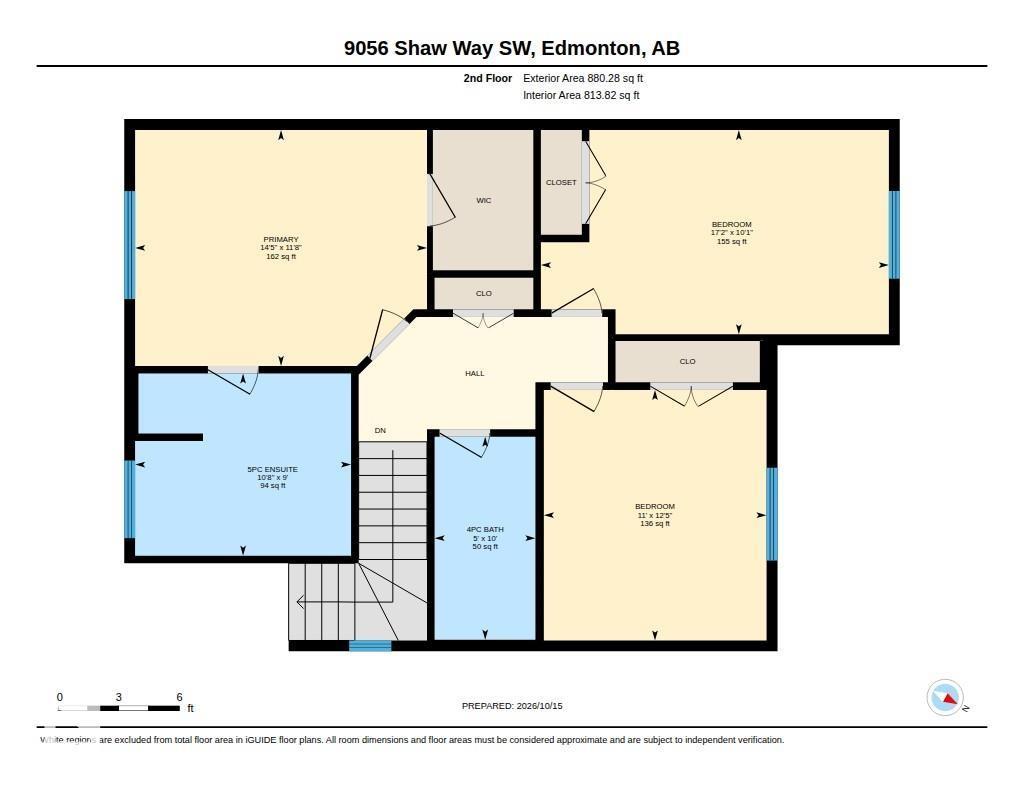
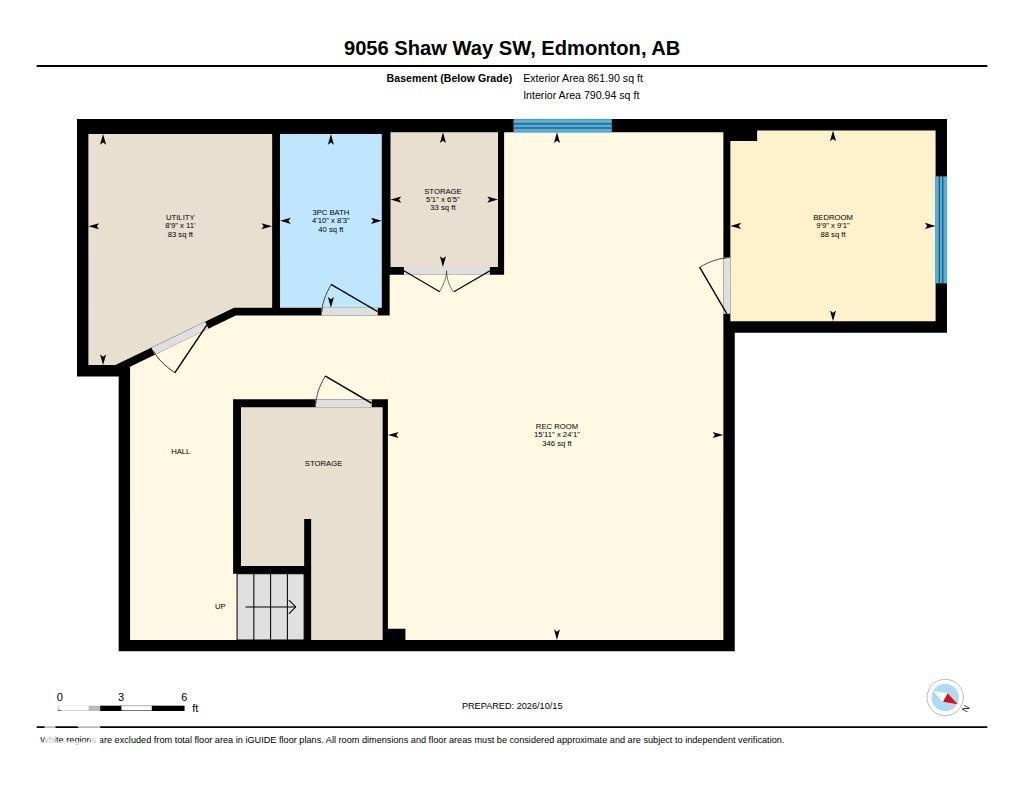
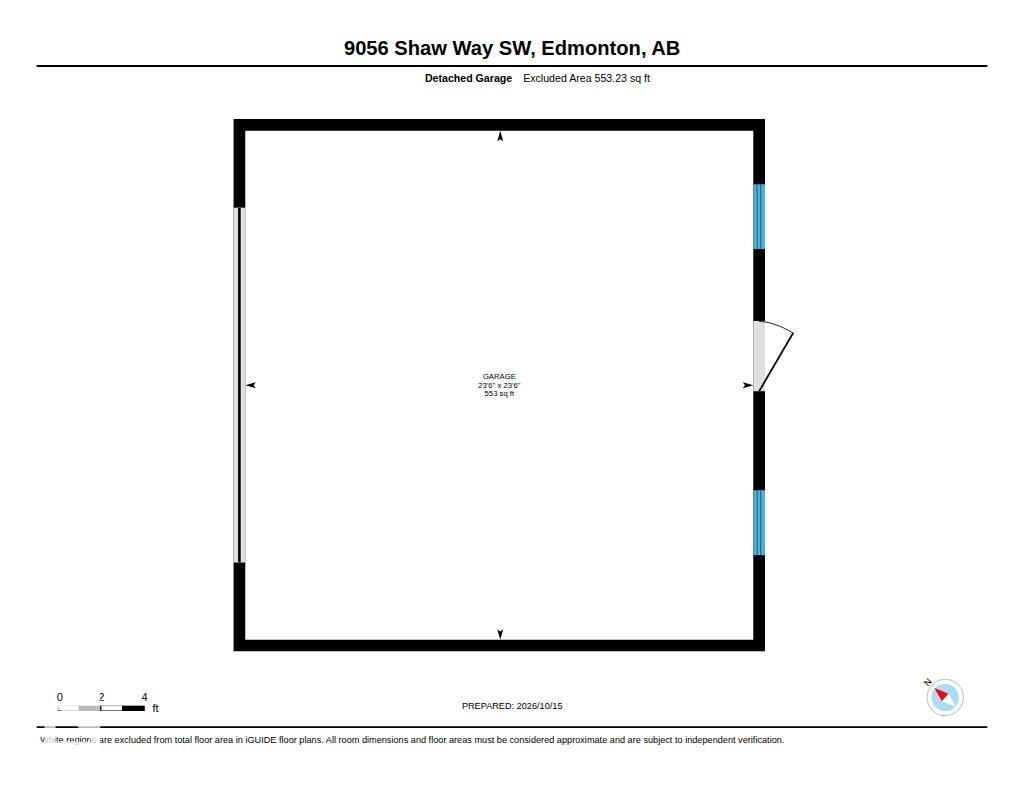
Step inside & discover a home that combines modern updates with comfortable, functional living. The main floor features 9-foot ceilings, a versatile den, convenient laundry, a half bath & a bright, open layout perfect for everyday living & entertaining. The kitchen offers custom cabinetry, granite countertops, a generous island, pantry & brand-new fridge & dishwasher. The living area is anchored by a gas fireplace, while upstairs you'll find three well-appointed bedrooms, including a spacious primary retreat with a walk-in closet & 5-pce ensuite. New flooring adds a fresh, modern touch throughout. The fully finished basement, completed in 2025, expands your living space with an additional bedroom, full bath & second living area, ideal for guests or a growing family. Enjoy added comfort with a furnace & HWT just two years old & central air conditioning installed five years ago. Outside, the fenced yard & oversized 26-foot detached double garage offer plenty of room for vehicles, storage & hobbies. (id:46923)
Property Details
| MLS® Number | E4513235 |
| Property Type | Single Family |
| Neigbourhood | Summerside |
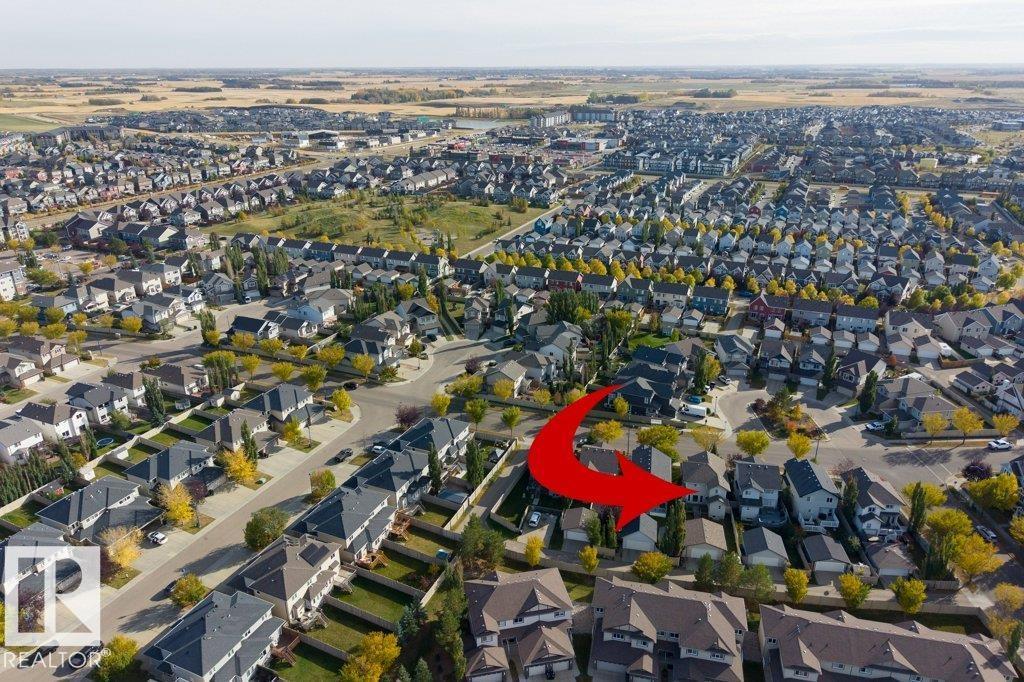
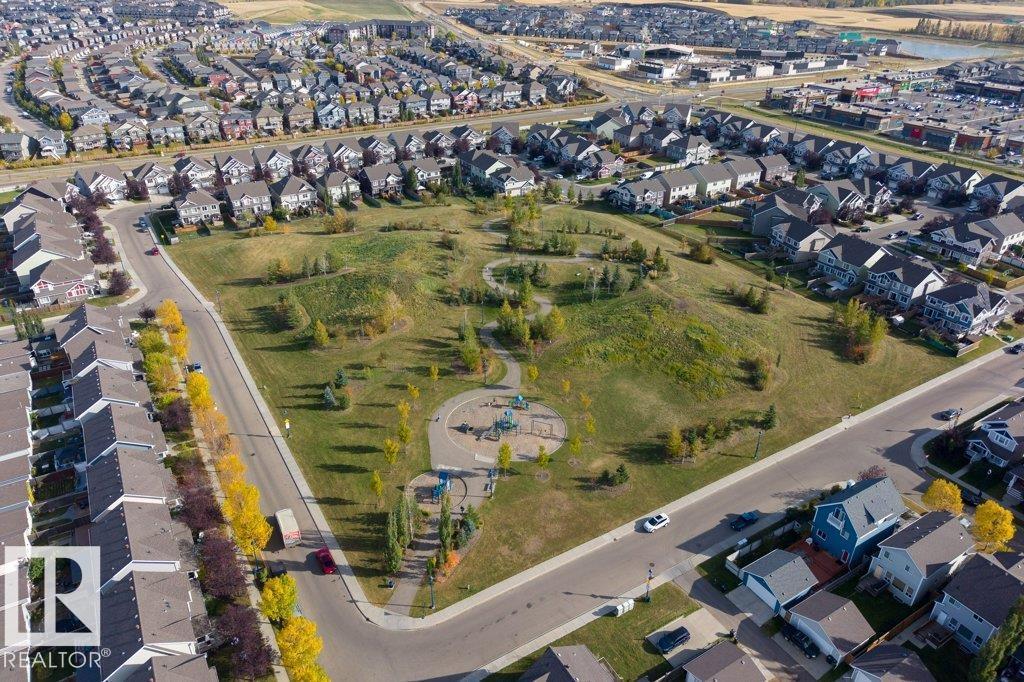
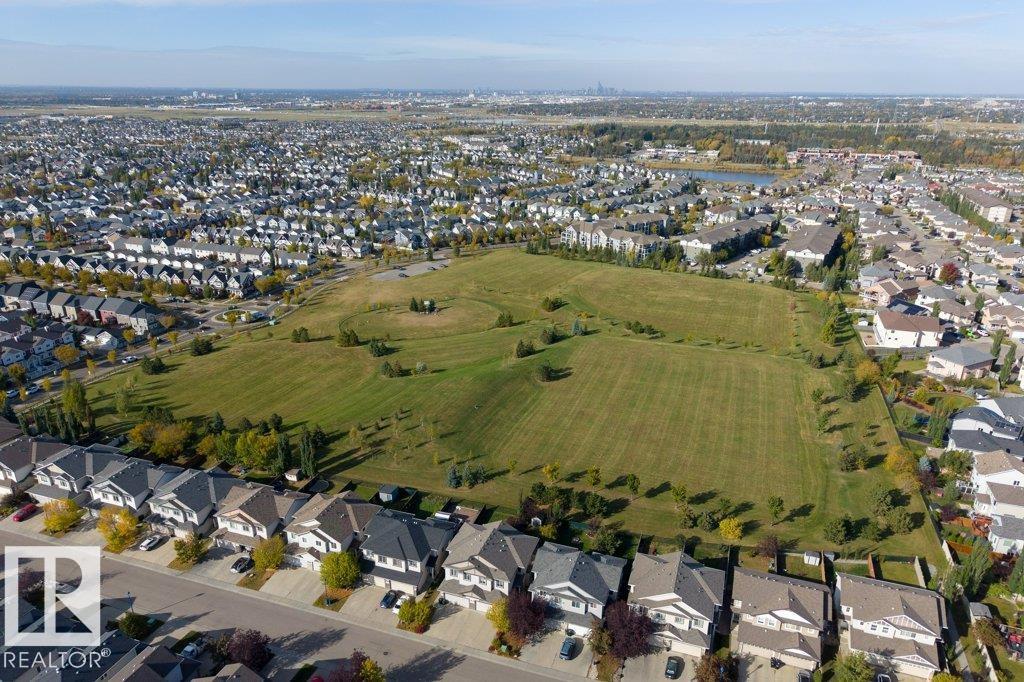
| Amenities Near By | Golf Course, Playground, Public Transit, Schools, Shopping |
| Features | See Remarks |
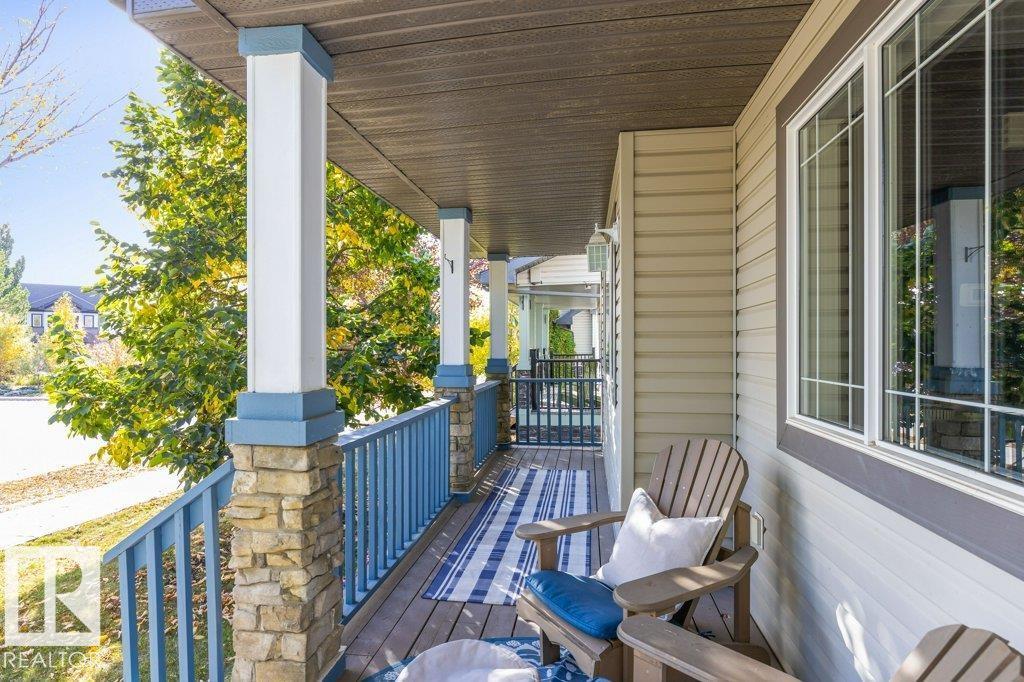
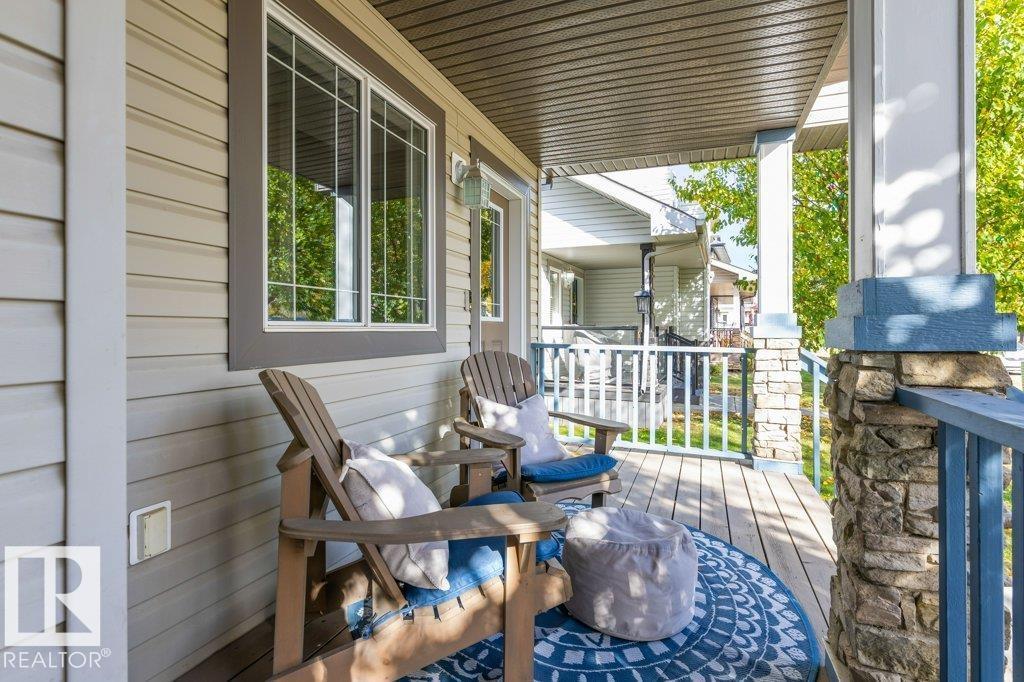
| Structure | Deck, Porch |
Building
| Bathroom Total | 4 |
| Bedrooms Total | 4 |
| Appliances | Dishwasher, Dryer, Garage Door Opener Remote(s), Garage Door Opener, Microwave Range Hood Combo, Oven - Built-in, Refrigerator, Stove, Washer |
| Basement Development | Finished |
| Basement Type | Full (finished) |
| Constructed Date | 2010 |
| Construction Style Attachment | Detached |
| Cooling Type | Central Air Conditioning |
| Fireplace Fuel | Gas |
| Fireplace Present | Yes |
| Fireplace Type | Unknown |
| Half Bath Total | 1 |
| Heating Type | Forced Air |
| Stories Total | 2 |
| Size Interior | 1,836 Sqft |
| Type | House |
Parking
| Detached Garage |
Land
| Acreage | No |
| Fence Type | Fence |
| Land Amenities | Golf Course, Playground, Public Transit, Schools, Shopping |
| Size Irregular | 405.91 |
| Size Total | 405.91 M2 |
| Size Total Text | 405.91 M2 |
Rooms
| Level | Type | Length | Width | Dimensions |
|---|---|---|---|---|
| Basement | Bedroom 4 | 2.76 m | 2.97 m | 2.76 m x 2.97 m |
| Basement | Recreation Room | 7.35 m | 4.86 m | 7.35 m x 4.86 m |
| Basement | Storage | 1.95 m | 1.56 m | 1.95 m x 1.56 m |
| Main Level | Living Room | 4.3 m | 4.94 m | 4.3 m x 4.94 m |
| Main Level | Dining Room | 3.99 m | 2.92 m | 3.99 m x 2.92 m |
| Main Level | Kitchen | 3.99 m | 3.51 m | 3.99 m x 3.51 m |
| Main Level | Den | 3.68 m | 2.97 m | 3.68 m x 2.97 m |
| Main Level | Laundry Room | 1.56 m | 1.93 m | 1.56 m x 1.93 m |
| Upper Level | Primary Bedroom | 3.55 m | 4.39 m | 3.55 m x 4.39 m |
| Upper Level | Bedroom 2 | 3.77 m | 3.35 m | 3.77 m x 3.35 m |
| Upper Level | Bedroom 3 | 3.07 m | 5.24 m | 3.07 m x 5.24 m |
https://www.realtor.ca/real-estate/30411652/9056-shaw-wy-sw-edmonton-summerside
Contact Us
Contact us for more information

Meghan Macgregor
Associate
201-5607 199 St NW
Edmonton, Alberta T6M 0M8
(780) 481-2950
(780) 481-1144

Ian K. Robertson
Associate
(780) 406-8777
www.robertsonrealestategroup.ca/
www.facebook.com/robertsonfirst/
201-5607 199 St NW
Edmonton, Alberta T6M 0M8
(780) 481-2950
(780) 481-1144

The trademarks REALTOR®, REALTORS®, and the REALTOR® logo are controlled by The Canadian Real Estate Association (CREA) and identify real estate professionals who are members of CREA. The trademarks MLS®, Multiple Listing Service® and the associated logos are owned by The Canadian Real Estate Association (CREA) and identify the quality of services provided by real estate professionals who are members of CREA. The trademark DDF® is owned by The Canadian Real Estate Association (CREA) and identifies CREA's Data Distribution Facility (DDF®)
October 18 2026 06:22:07
REALTORS® Association of Edmonton
RE/MAX Excellence