
#91 219 Charlotte Wy Sherwood Park, Alberta T8H 0T3

$399,900Maintenance, Exterior Maintenance, Insurance, Property Management, Other, See Remarks
$237.88 Monthly
Maintenance, Exterior Maintenance, Insurance, Property Management, Other, See Remarks
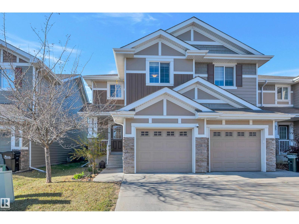
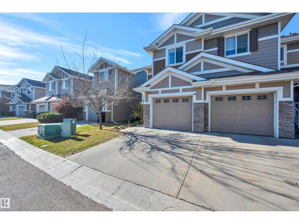
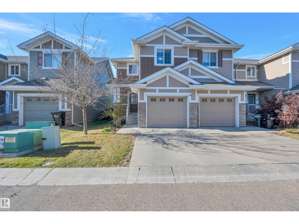
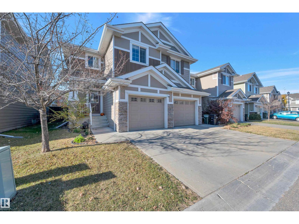
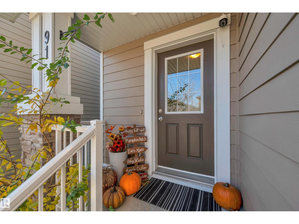
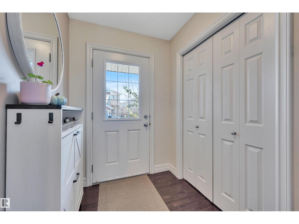
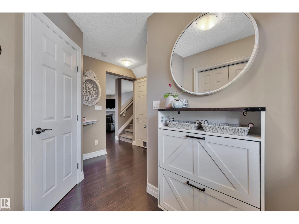
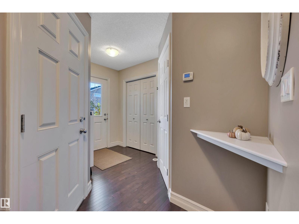
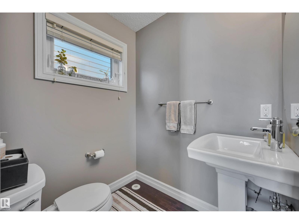
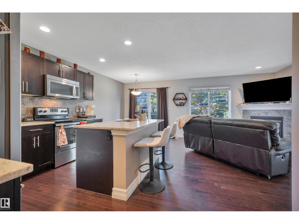
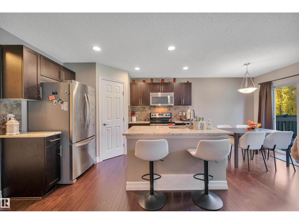
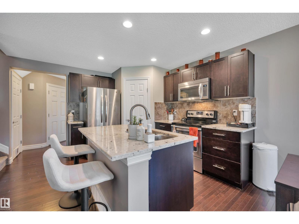
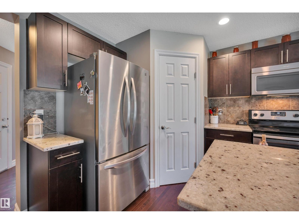
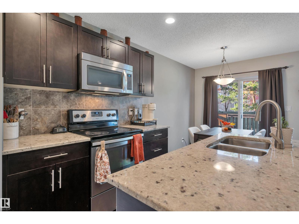
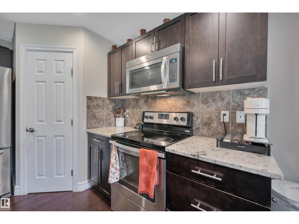
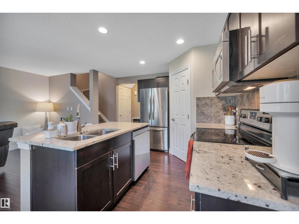
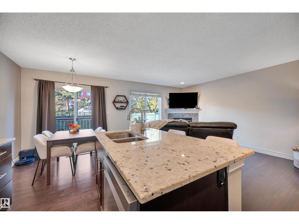
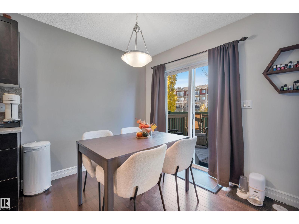
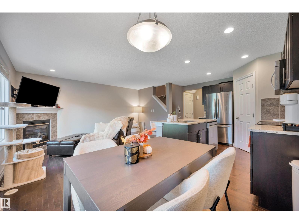
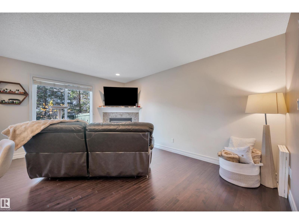
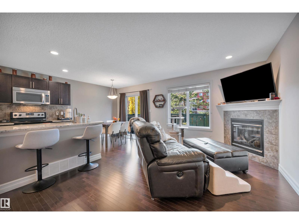
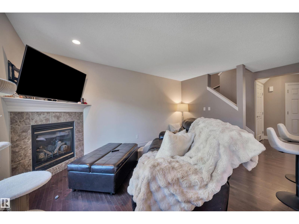
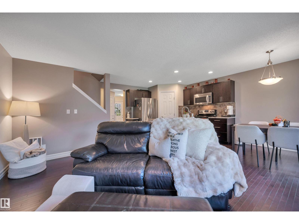
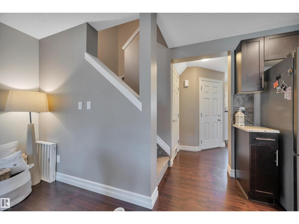
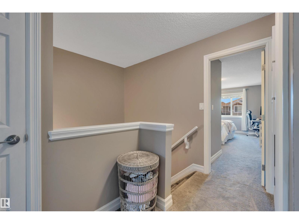
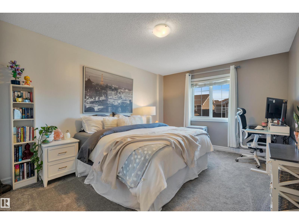
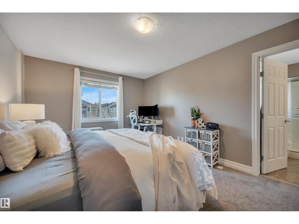
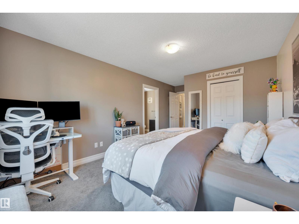
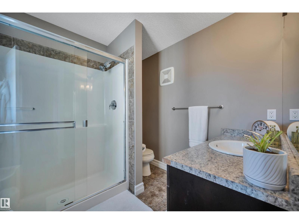
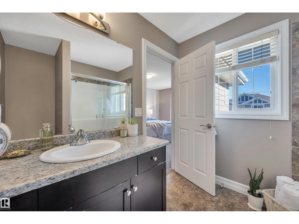
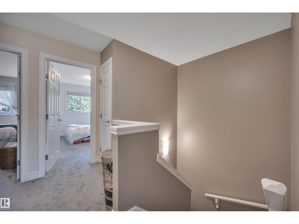
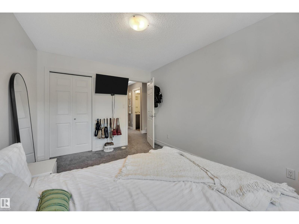
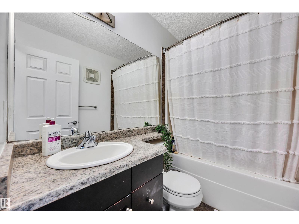
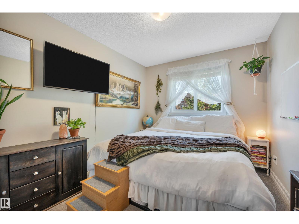
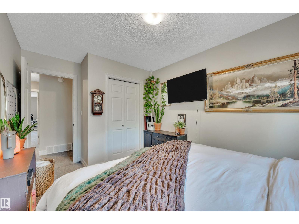
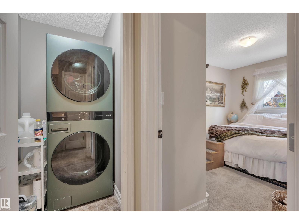
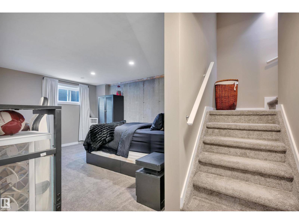
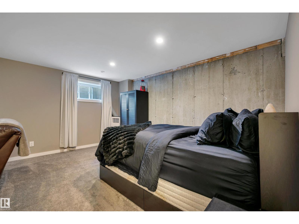
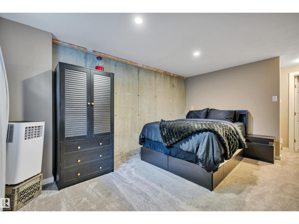
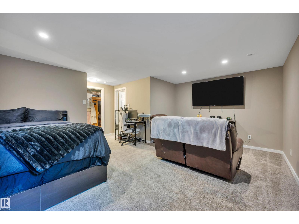
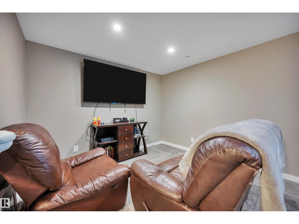
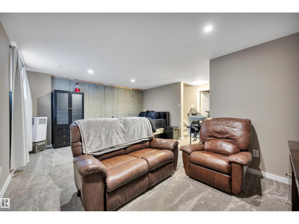
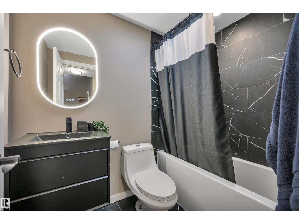
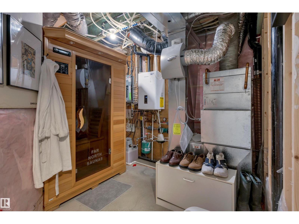
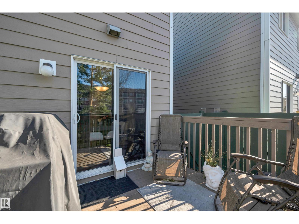
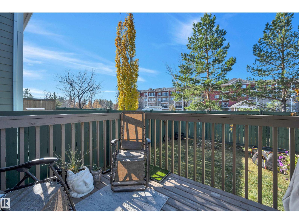
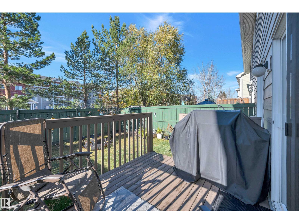
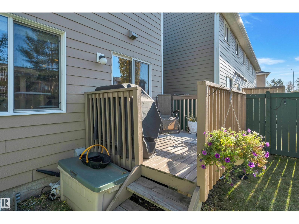
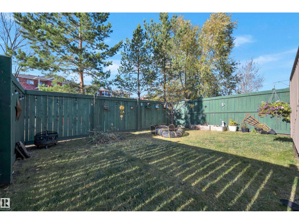
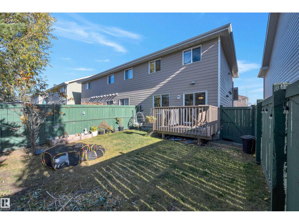
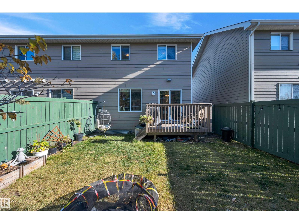
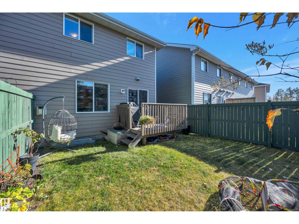
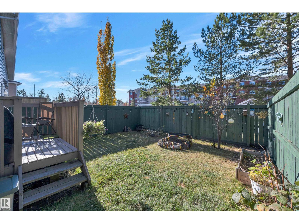
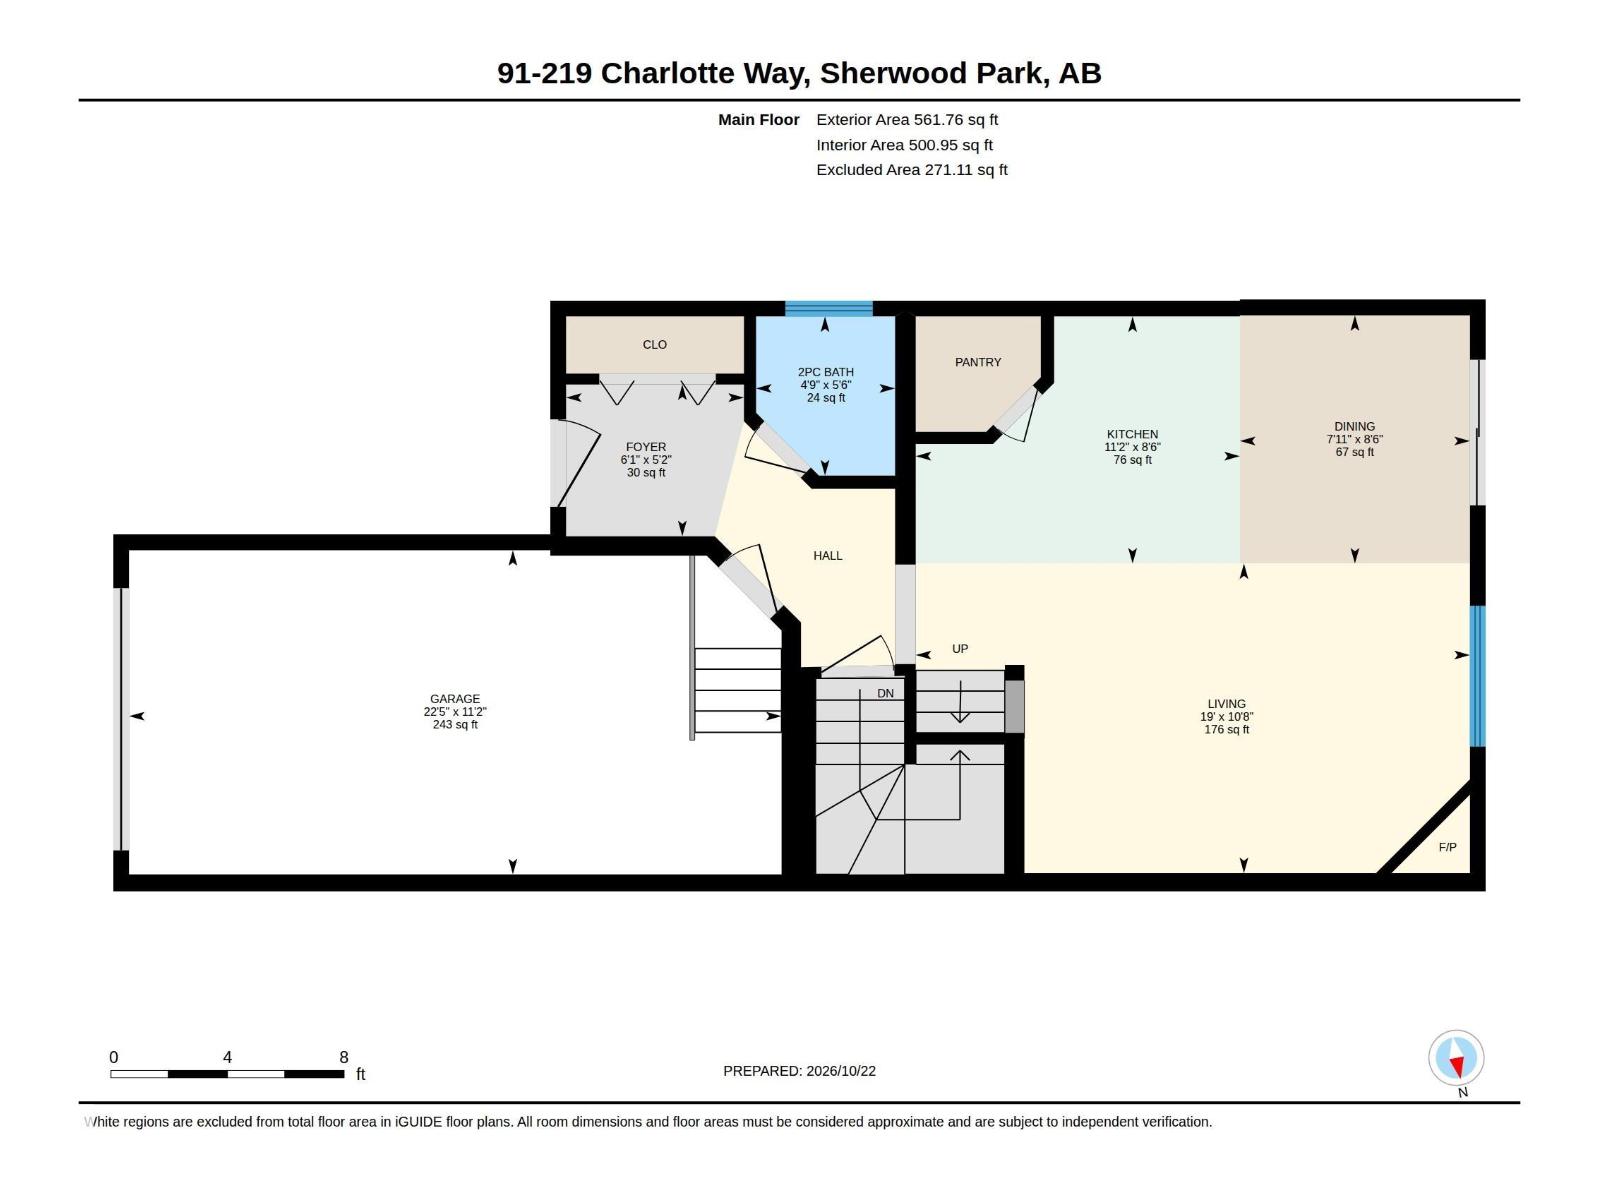
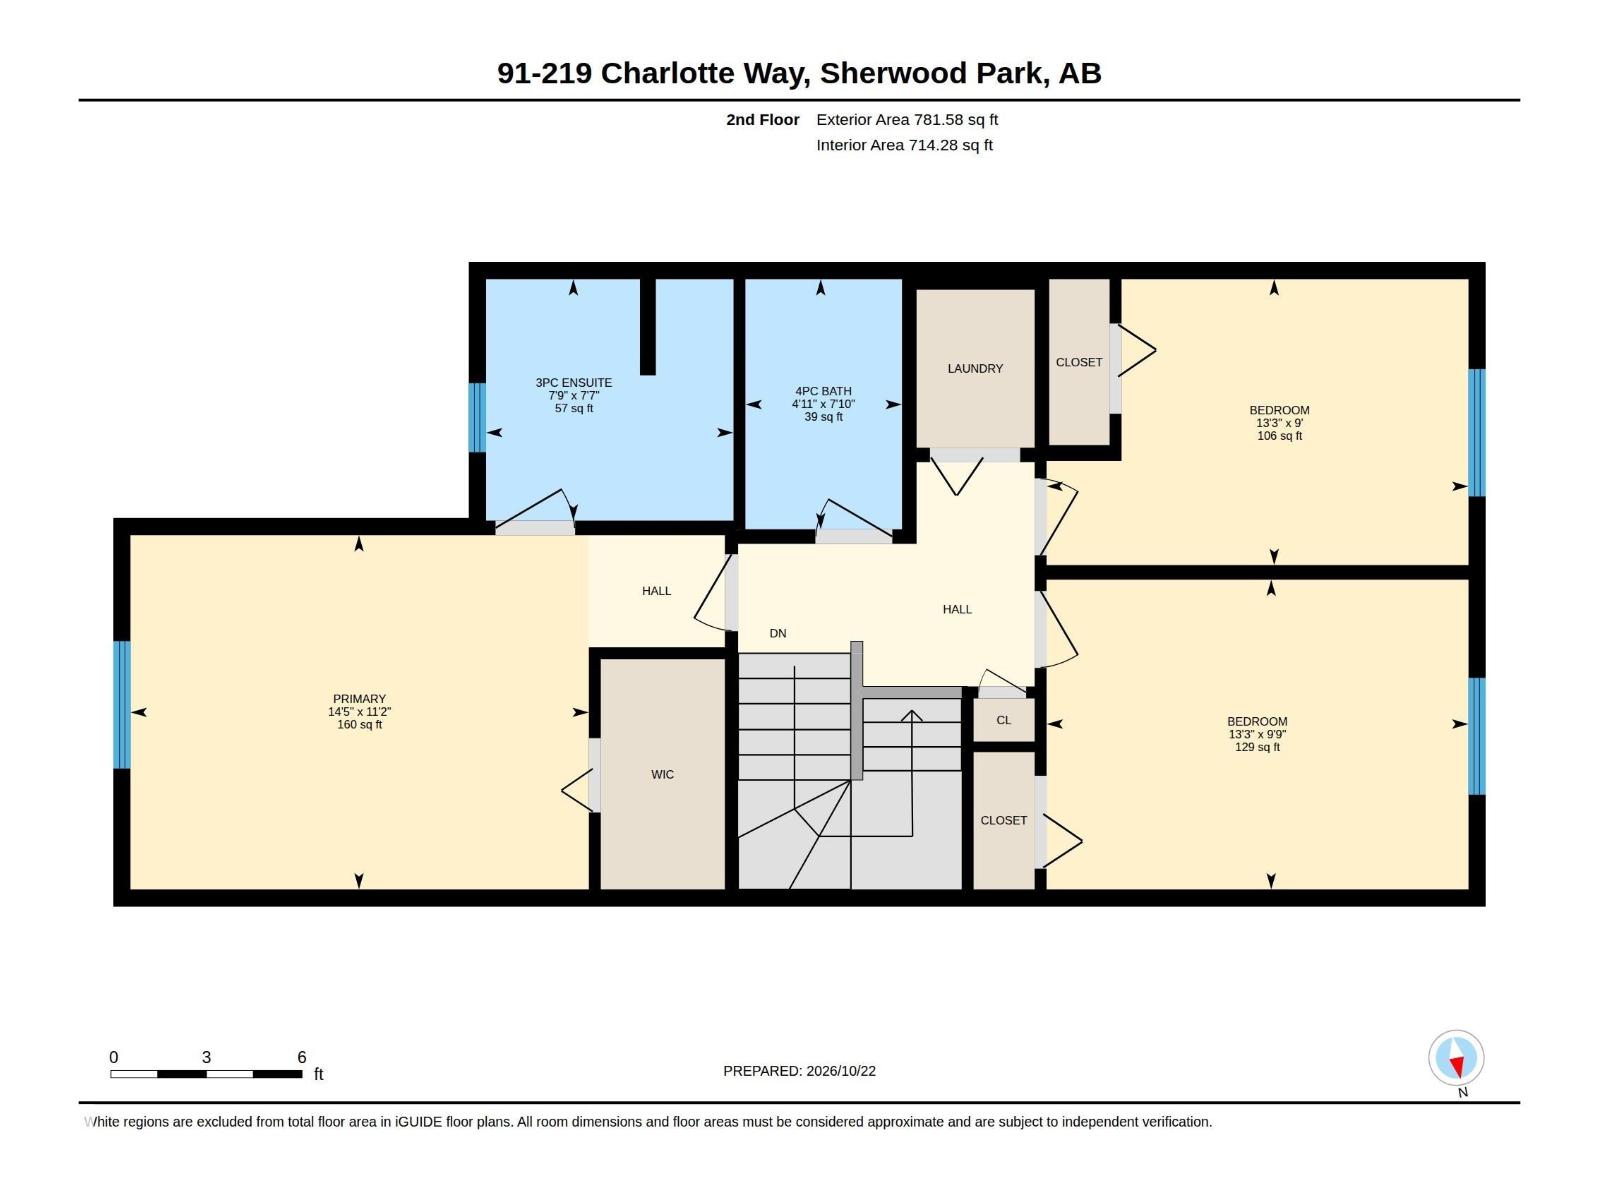
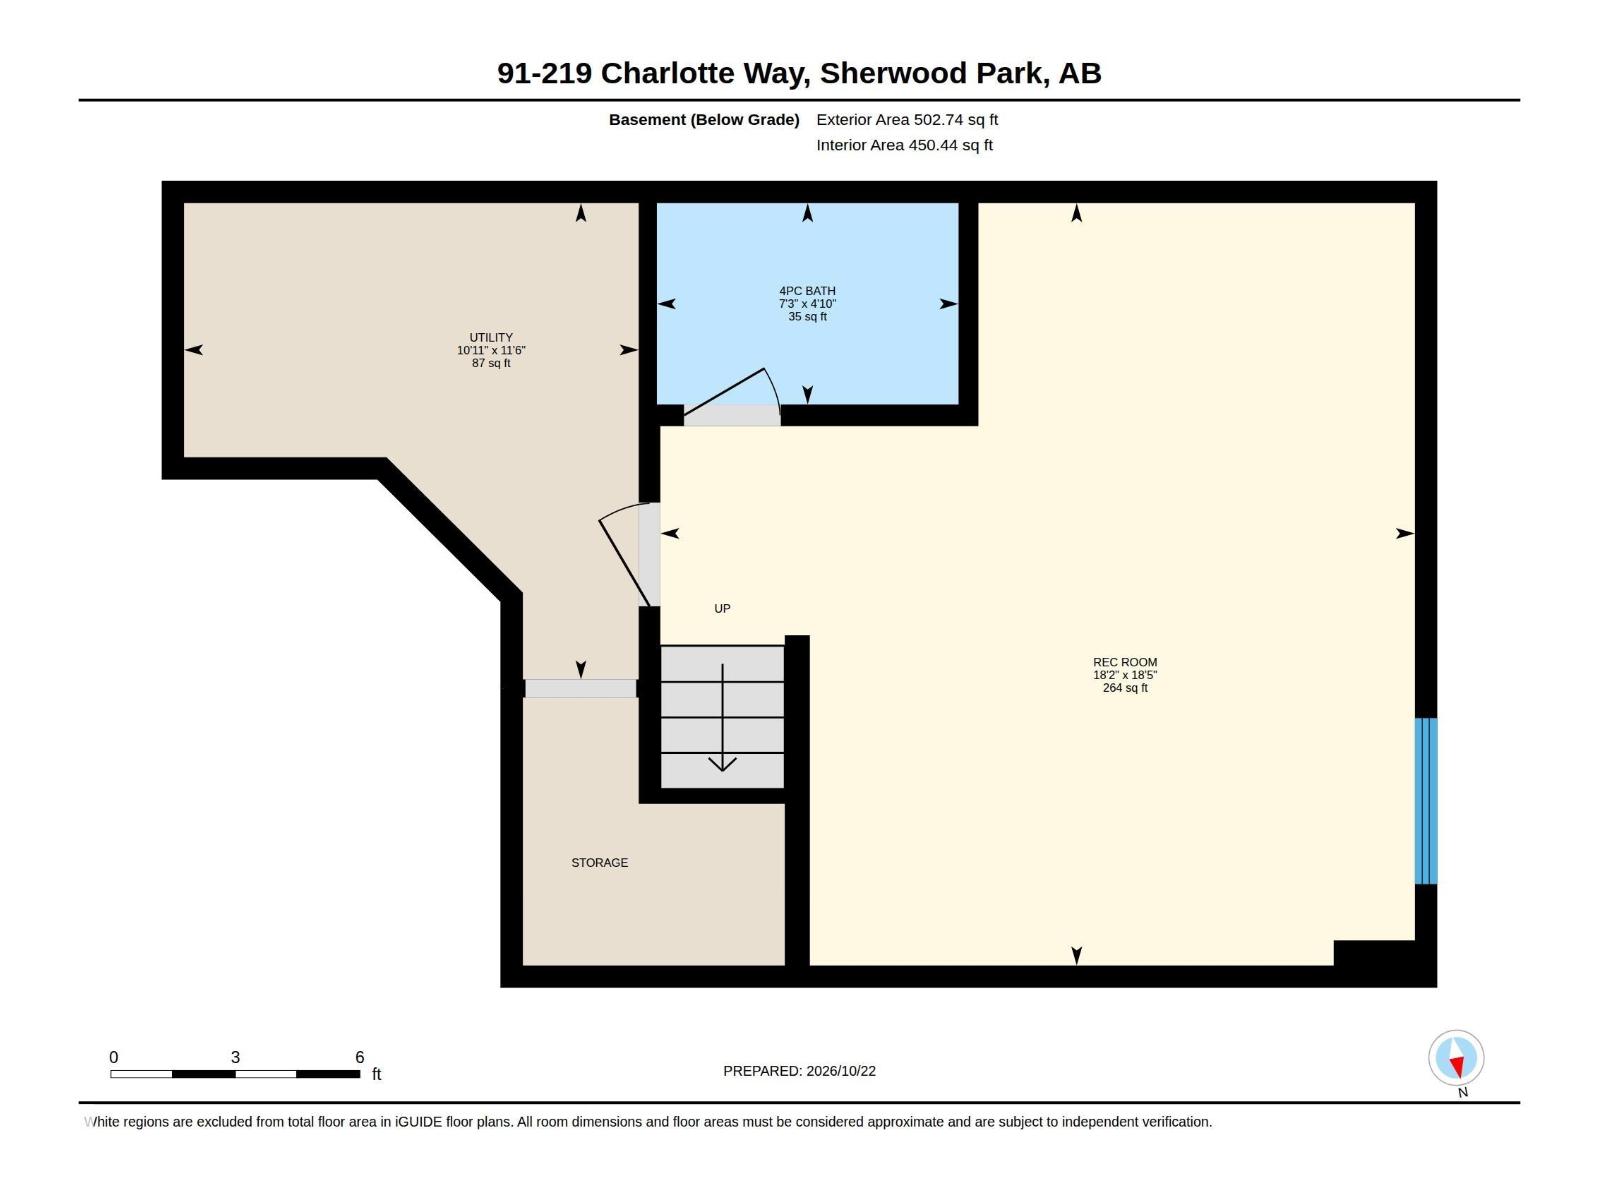
$237.88 MonthlyWelcome to this well-appointed home in the desirable Lakeland Ridge community of Sherwood Park. The main floor features hardwood flooring and a bright, open-concept layout, with a spacious kitchen highlighted by a large island that seamlessly connects to the living area, creating an ideal space for everyday living and entertaining. Enjoy the convenience of four bathrooms, upstairs laundry, and a newly finished basement offering additional living space. Step outside to a deck overlooking the private backyard, perfect for relaxing or enjoying the outdoors. A single attached garage adds everyday convenience. Ideally located close to shopping centres, parks, walking trails, and other amenities, this home offers an excellent combination of comfort, functionality, and location. (id:46923)
Property Details
| MLS® Number | E4514011 |
| Property Type | Single Family |
| Neigbourhood | Lakeland Ridge |
| Amenities Near By | Golf Course, Playground, Public Transit, Schools, Shopping |
| Features | Exterior Walls- 2x6" |
| Parking Space Total | 2 |
Building
| Bathroom Total | 4 |
| Bedrooms Total | 3 |
| Appliances | Refrigerator, Washer/dryer Stack-up, Stove |
| Basement Development | Finished |
| Basement Type | Full (finished) |
| Constructed Date | 2014 |
| Construction Style Attachment | Semi-detached |
| Half Bath Total | 1 |
| Heating Type | Forced Air |
| Stories Total | 2 |
| Size Interior | 1,343 Sqft |
| Type | Duplex |
Parking
| Attached Garage |
Land
| Acreage | No |
| Land Amenities | Golf Course, Playground, Public Transit, Schools, Shopping |
Rooms
| Level | Type | Length | Width | Dimensions |
|---|---|---|---|---|
| Main Level | Living Room | 3.24 m | 5.8 m | 3.24 m x 5.8 m |
| Main Level | Dining Room | 2.6 m | 2.41 m | 2.6 m x 2.41 m |
| Main Level | Kitchen | 2.58 m | 3.39 m | 2.58 m x 3.39 m |
| Main Level | Family Room | Measurements not available | ||
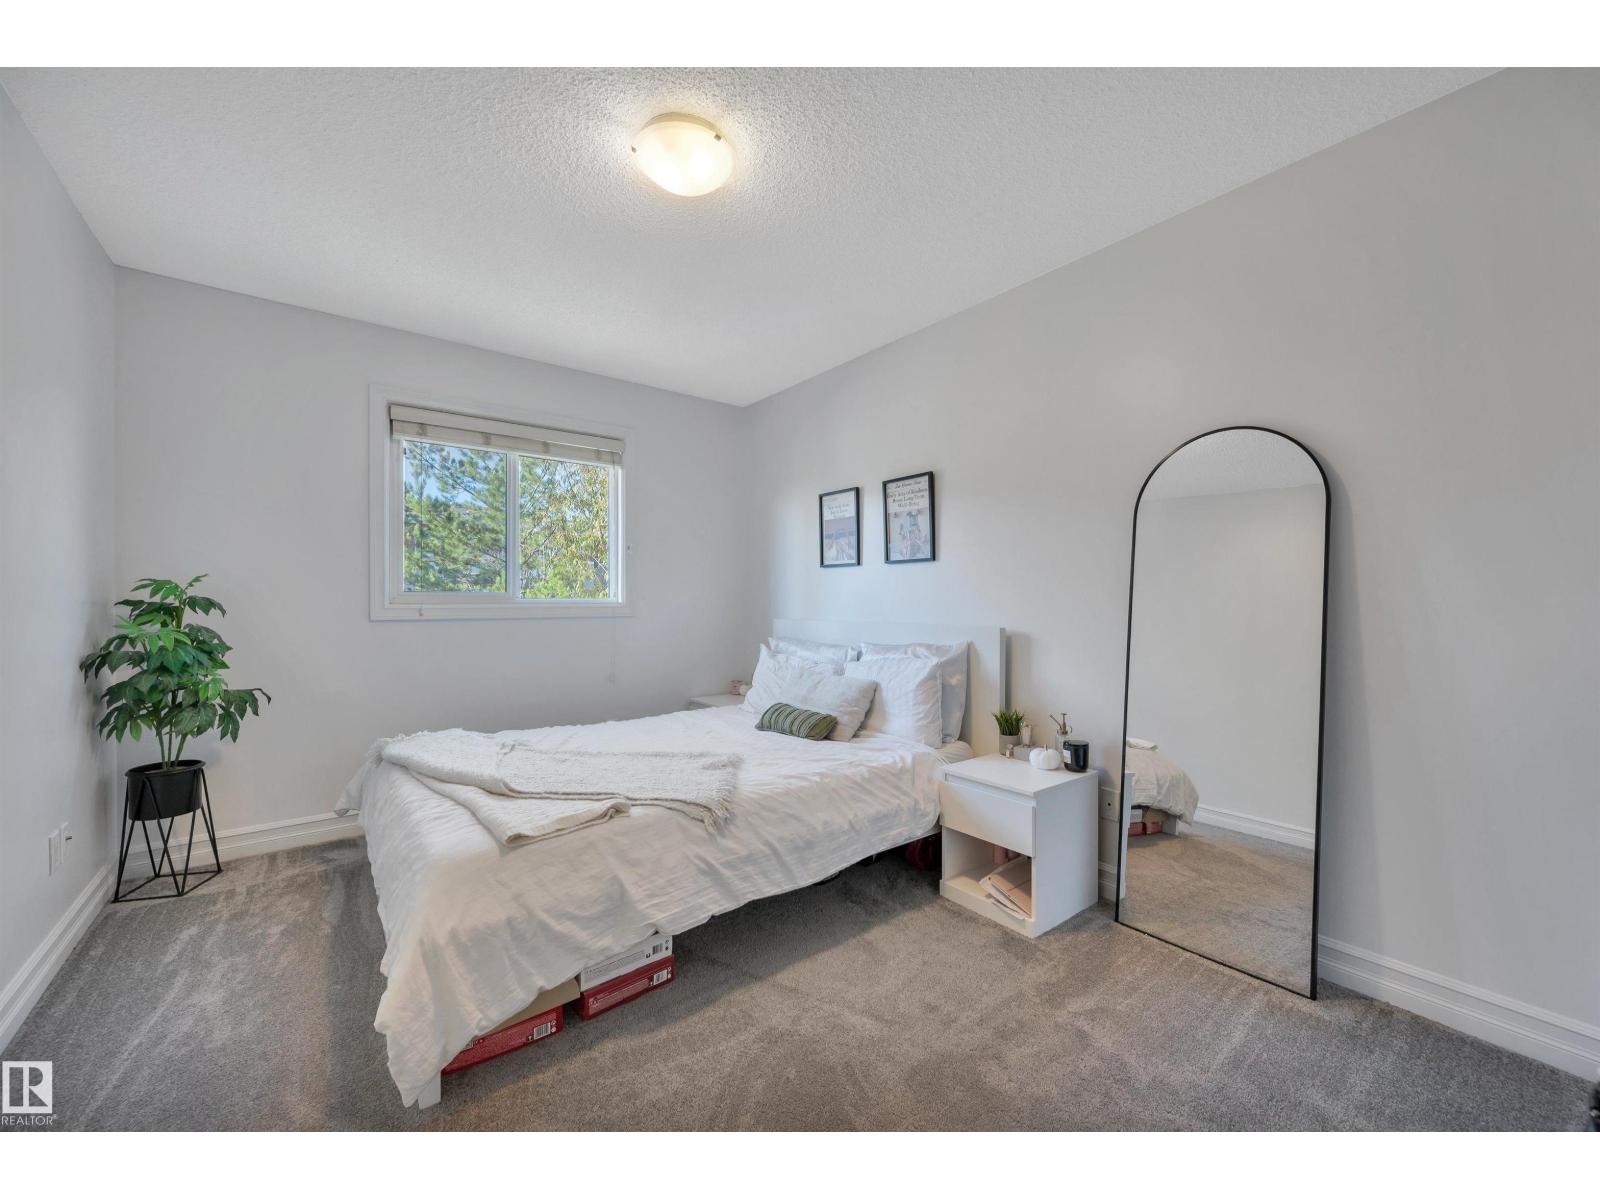
| Upper Level | Primary Bedroom | 3.39 m | 4.39 m | 3.39 m x 4.39 m |
| Upper Level | Bedroom 2 | 2.97 m | 4.04 m | 2.97 m x 4.04 m |
| Upper Level | Bedroom 3 | 2.74 m | 4.04 m | 2.74 m x 4.04 m |
https://www.realtor.ca/real-estate/30437536/91-219-charlotte-wy-sherwood-park-lakeland-ridge
Contact Us
Contact us for more information
Jette Johnston
Associate
510- 800 Broadmoor Blvd
Sherwood Park, Alberta T8A 4Y6
(780) 449-2800
(780) 449-3499

The trademarks REALTOR®, REALTORS®, and the REALTOR® logo are controlled by The Canadian Real Estate Association (CREA) and identify real estate professionals who are members of CREA. The trademarks MLS®, Multiple Listing Service® and the associated logos are owned by The Canadian Real Estate Association (CREA) and identify the quality of services provided by real estate professionals who are members of CREA. The trademark DDF® is owned by The Canadian Real Estate Association (CREA) and identifies CREA's Data Distribution Facility (DDF®)
October 23 2026 04:31:36
REALTORS® Association of Edmonton
Now Real Estate Group