
915 Picard Dr NW Edmonton, Alberta T5T 6H2

$775,000
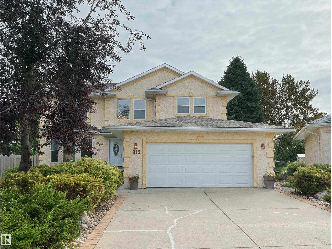
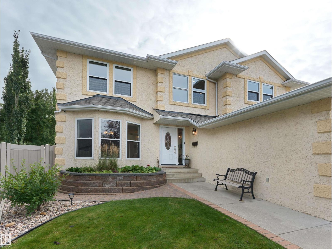
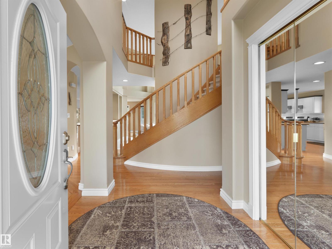
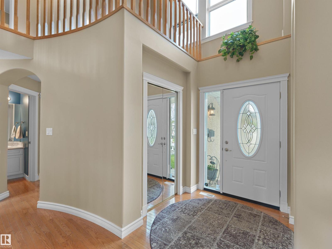
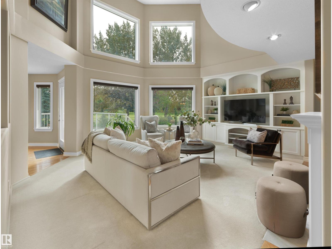
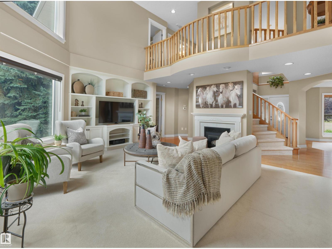
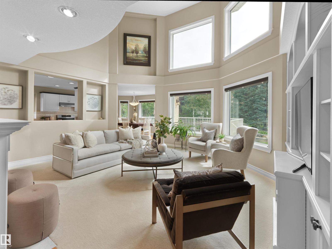
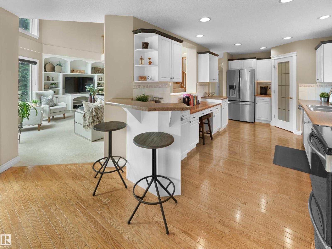
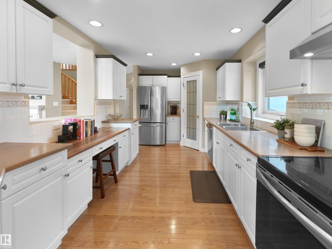
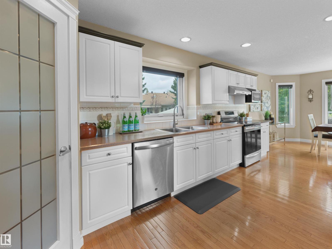
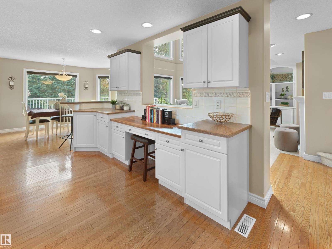
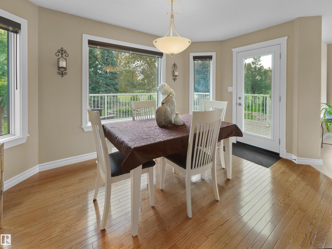
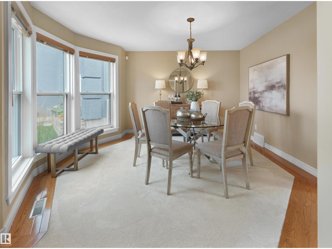
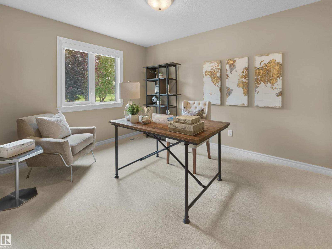
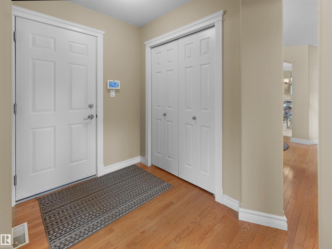
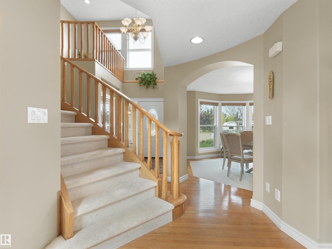
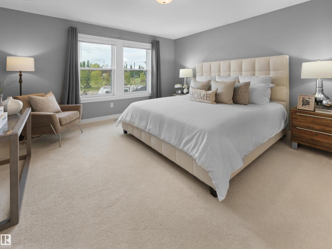
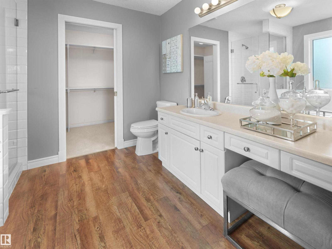
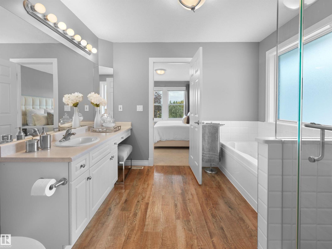
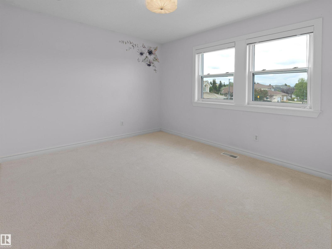
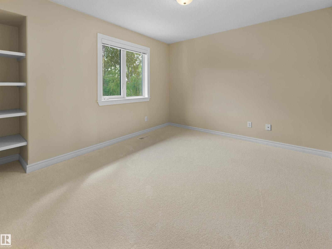
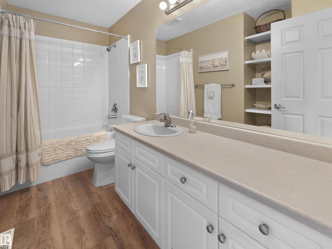
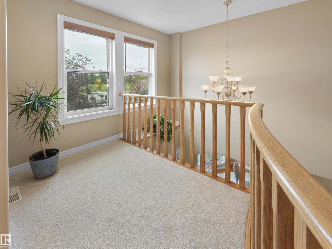
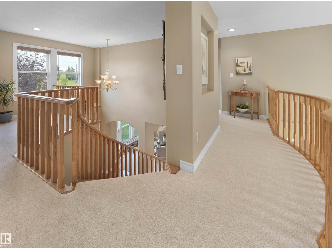
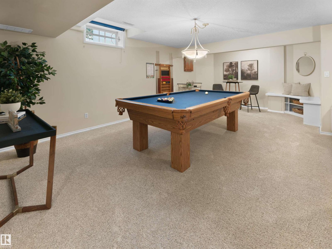
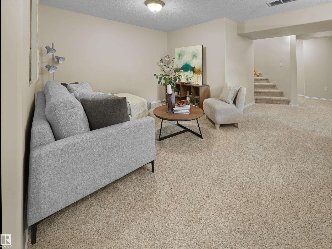
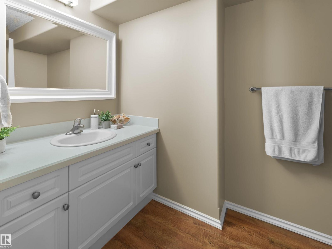
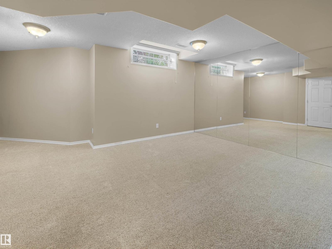
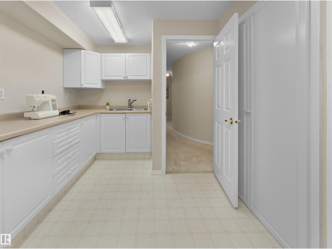
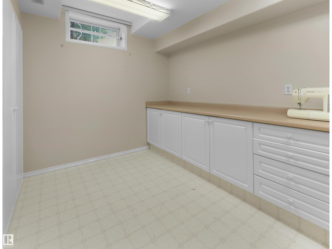
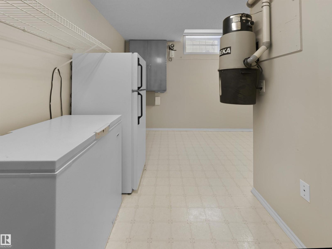
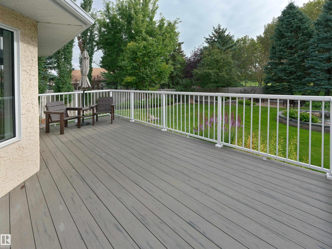
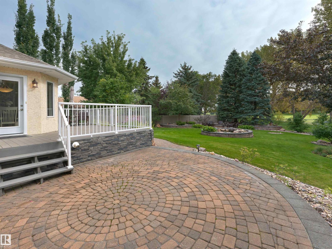
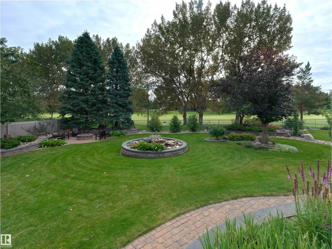
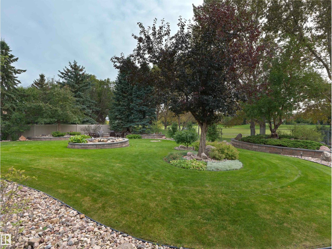
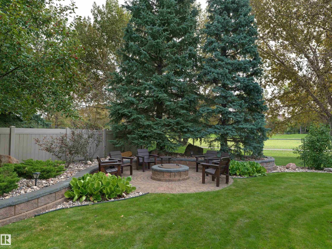
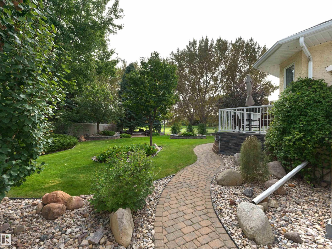
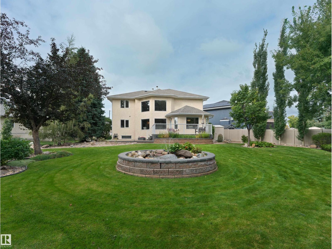
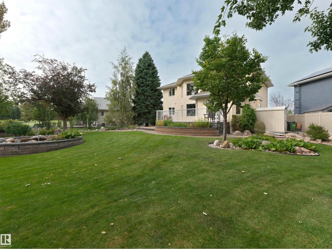
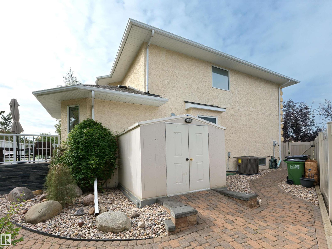
You can build a house anywhere, but quality homes on lots like this one almost never come up. This two storey home has over 3600 sq/ft of living space on a nearly 12,000 sq ft lot backing Lewis Estates golf course. Inside, vaulted ceilings & walls of glass pour sun across the open-concept main floor, formal dining, & den that works as a 4th bedroom. Upstairs, 3 large bedrooms plus a loft. Downstairs, F-Fin w/ a huge family room, bedroom, & a hobby room w/ sink. The yard is the showpiece: towering mature trees, a pond water feature, composite deck, vinyl fence, underground irrigation & a fire pit w/ chairs. Sit out there & the city disappears. The expensive work is already done, over $60,000 in new windows, doors & shingles alone, plus new carpets, central A/C, gas fireplace, security system, pool table & an oversized heated dbl garage. Quiet cul-de-sac w/ the Lewis Estates Community League rink & playground across the street, golf, Henday & West Edmonton Mall all minutes out. (id:46923)
Property Details
| MLS® Number | E4508561 |
| Property Type | Single Family |
| Neigbourhood | Potter Greens |
| Amenities Near By | Park, Golf Course, Playground, Public Transit, Schools, Shopping |
| Features | Cul-de-sac, No Animal Home, No Smoking Home |
| Parking Space Total | 4 |
| Structure | Deck |
Building
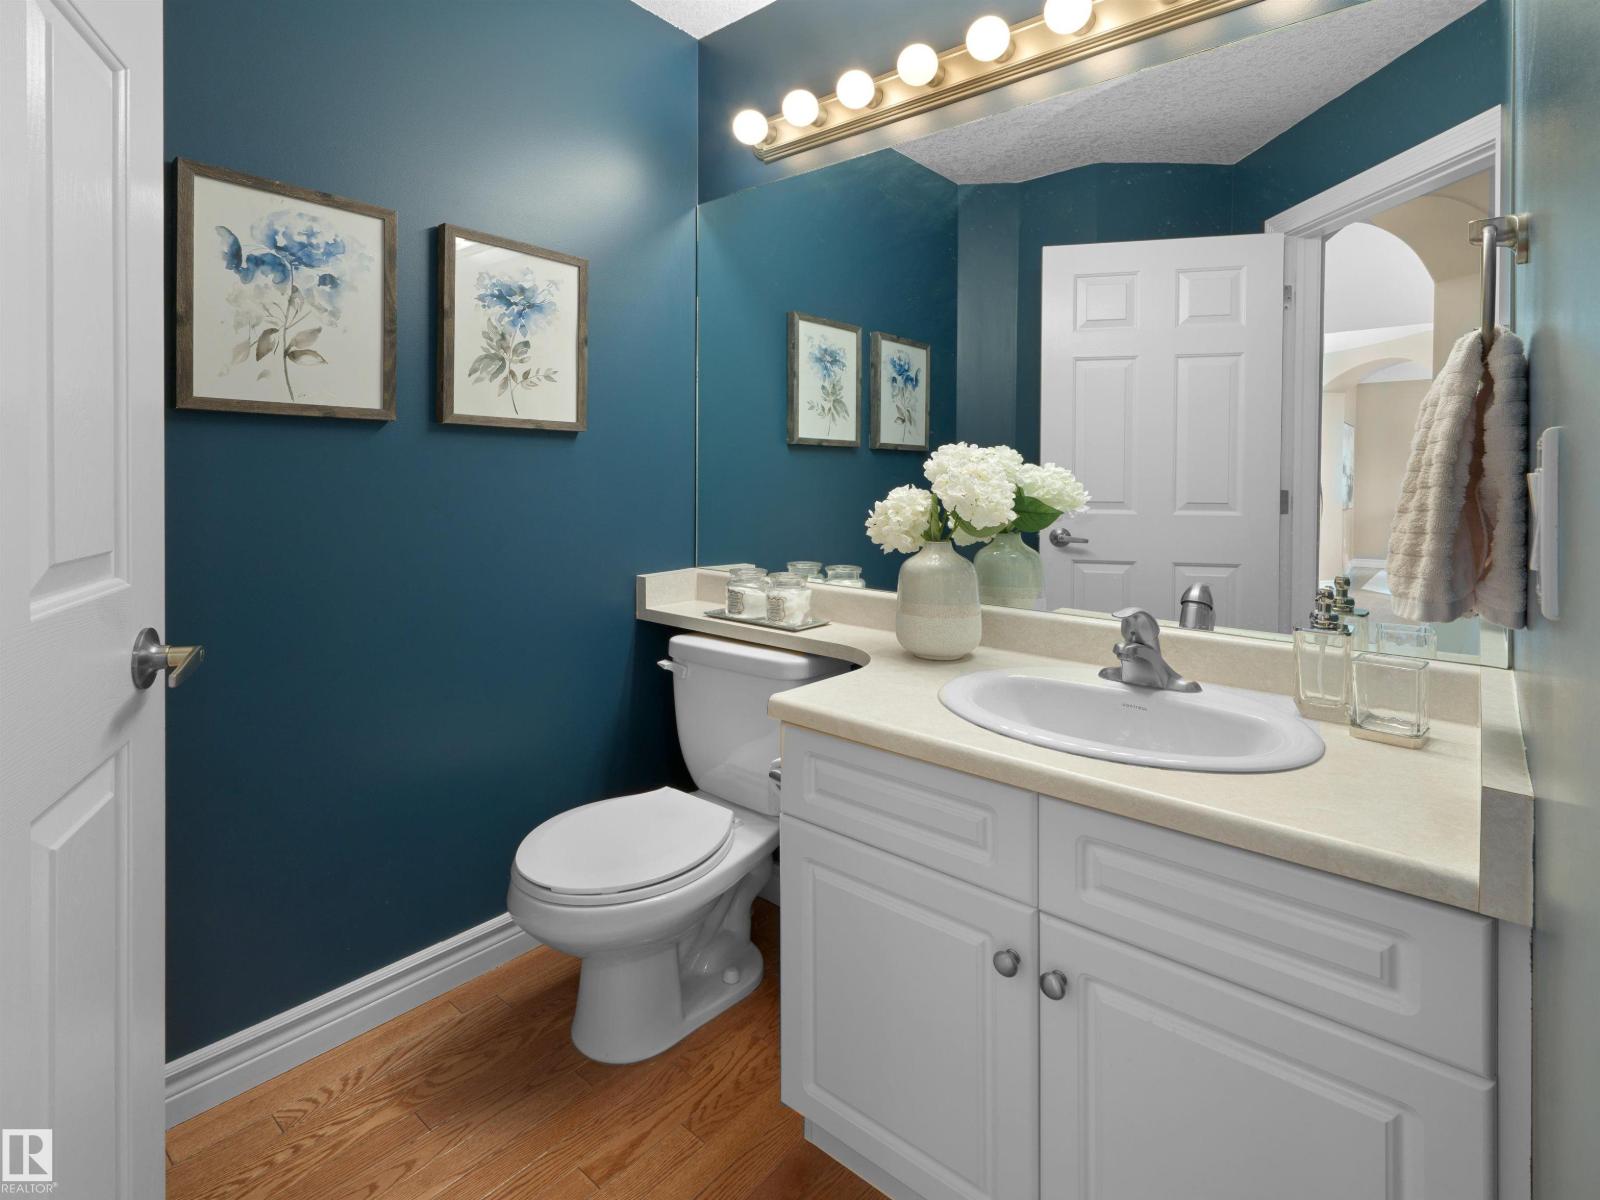
| Bathroom Total | 4 |
| Bedrooms Total | 4 |
| Appliances | Dishwasher, Dryer, Fan, Freezer, Hood Fan, Storage Shed, Stove, Washer, Window Coverings, Two Refrigerators |
| Basement Development | Finished |
| Basement Type | Full (finished) |
| Constructed Date | 1998 |
| Construction Style Attachment | Detached |
| Cooling Type | Central Air Conditioning |
| Fireplace Fuel | Gas |
| Fireplace Present | Yes |
| Fireplace Type | Unknown |
| Half Bath Total | 2 |
| Heating Type | Forced Air |
| Stories Total | 2 |
| Size Interior | 2,319 Sqft |
| Type | House |
Parking
| Attached Garage | |
| Heated Garage | |
| Oversize |
Land
| Acreage | No |
| Land Amenities | Park, Golf Course, Playground, Public Transit, Schools, Shopping |
| Size Irregular | 1007.65 |
| Size Total | 1007.65 M2 |
| Size Total Text | 1007.65 M2 |
Rooms
| Level | Type | Length | Width | Dimensions |
|---|---|---|---|---|
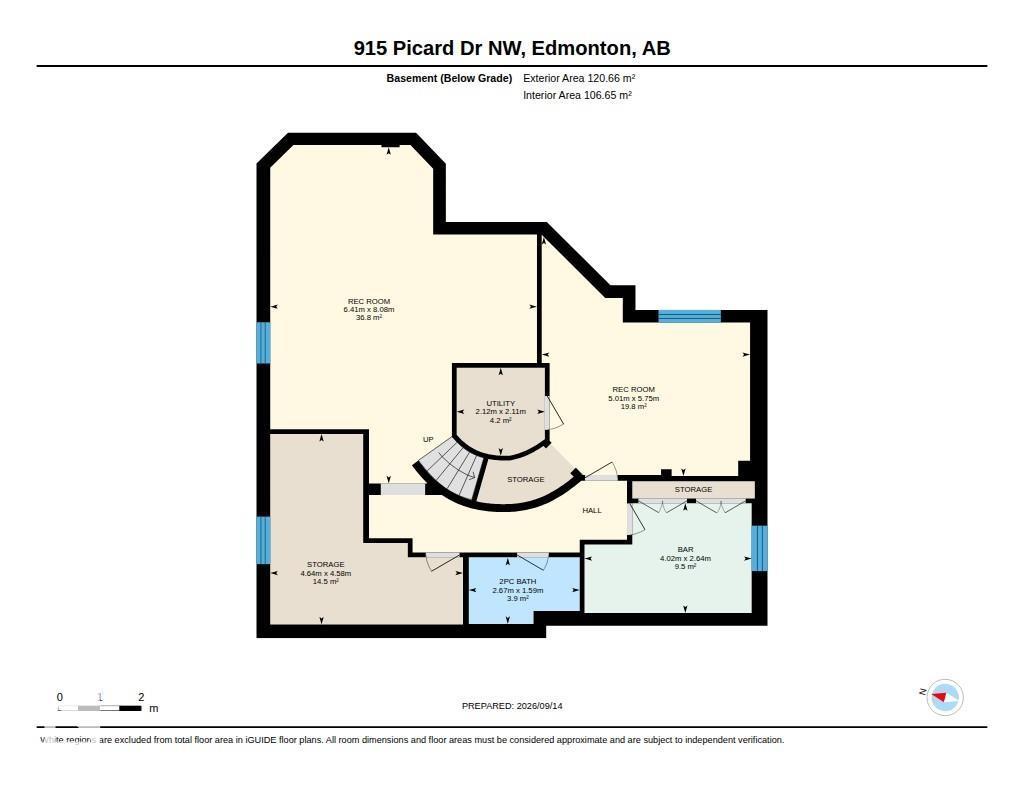
| Basement | Recreation Room | 5.75 m | 5.01 m | 5.75 m x 5.01 m |
| Basement | Recreation Room | 8.08 m | 6.41 m | 8.08 m x 6.41 m |
| Basement | Storage | 4.64 m | 4.58 m | 4.64 m x 4.58 m |
| Basement | Utility Room | 2.12 m | 2.11 m | 2.12 m x 2.11 m |
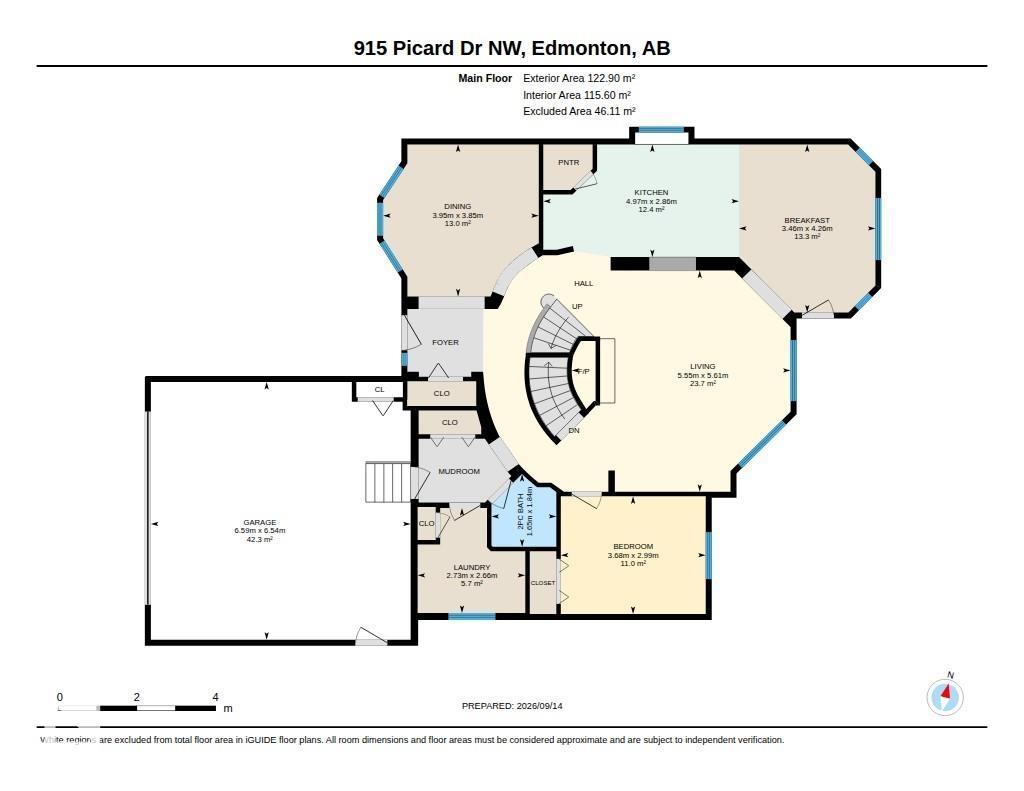
| Main Level | Living Room | 5.61 m | 5.55 m | 5.61 m x 5.55 m |
| Main Level | Dining Room | 3.95 m | 3.85 m | 3.95 m x 3.85 m |
| Main Level | Kitchen | 4.97 m | 2.86 m | 4.97 m x 2.86 m |
| Main Level | Bedroom 2 | 3.68 m | 2.99 m | 3.68 m x 2.99 m |
| Main Level | Breakfast | 4.26 m | 3.46 m | 4.26 m x 3.46 m |
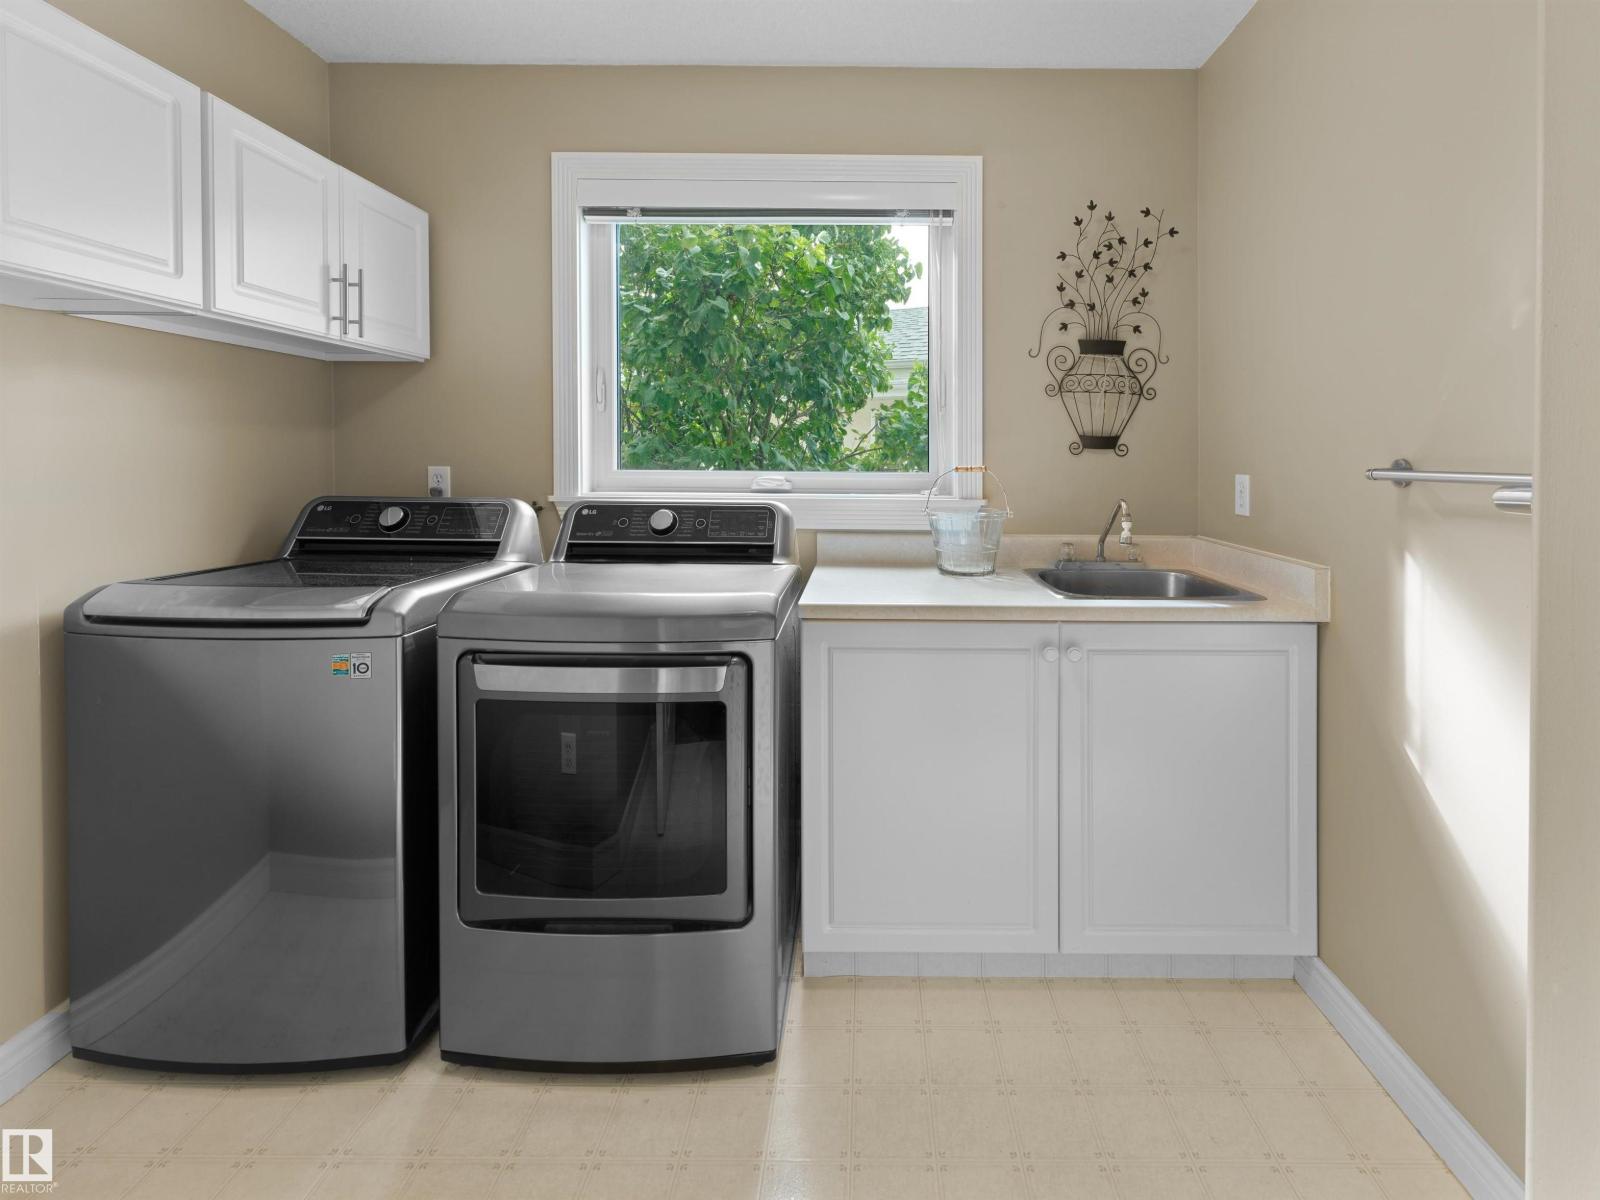
| Main Level | Laundry Room | 2.73 m | 2.66 m | 2.73 m x 2.66 m |
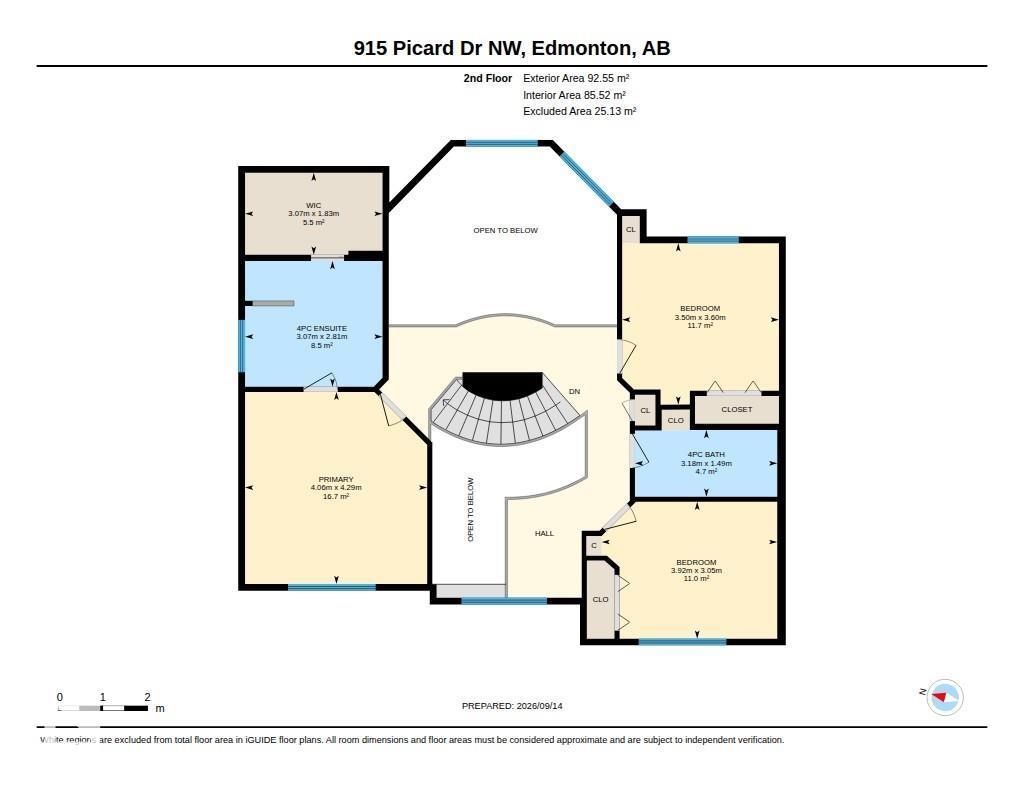
| Upper Level | Primary Bedroom | 4.29 m | 4.06 m | 4.29 m x 4.06 m |
| Upper Level | Bedroom 3 | 3.6 m | 3.5 m | 3.6 m x 3.5 m |
| Upper Level | Bedroom 4 | 3.92 m | 3.05 m | 3.92 m x 3.05 m |
https://www.realtor.ca/real-estate/30273485/915-picard-dr-nw-edmonton-potter-greens
Contact Us
Contact us for more information

Chris Proctor
Associate
(780) 435-0100
www.proctorteam.com/
3400-10180 101 St NW
Edmonton, Alberta T5J 3S4
(855) 623-6900
www.onereal.ca/

Patti Proctor
Associate
proctorteam.com/
www.instagram.com/pattiproctor/
3400-10180 101 St NW
Edmonton, Alberta T5J 3S4
(855) 623-6900
www.onereal.ca/

The trademarks REALTOR®, REALTORS®, and the REALTOR® logo are controlled by The Canadian Real Estate Association (CREA) and identify real estate professionals who are members of CREA. The trademarks MLS®, Multiple Listing Service® and the associated logos are owned by The Canadian Real Estate Association (CREA) and identify the quality of services provided by real estate professionals who are members of CREA. The trademark DDF® is owned by The Canadian Real Estate Association (CREA) and identifies CREA's Data Distribution Facility (DDF®)
September 14 2026 10:01:26
REALTORS® Association of Edmonton
Real Broker