
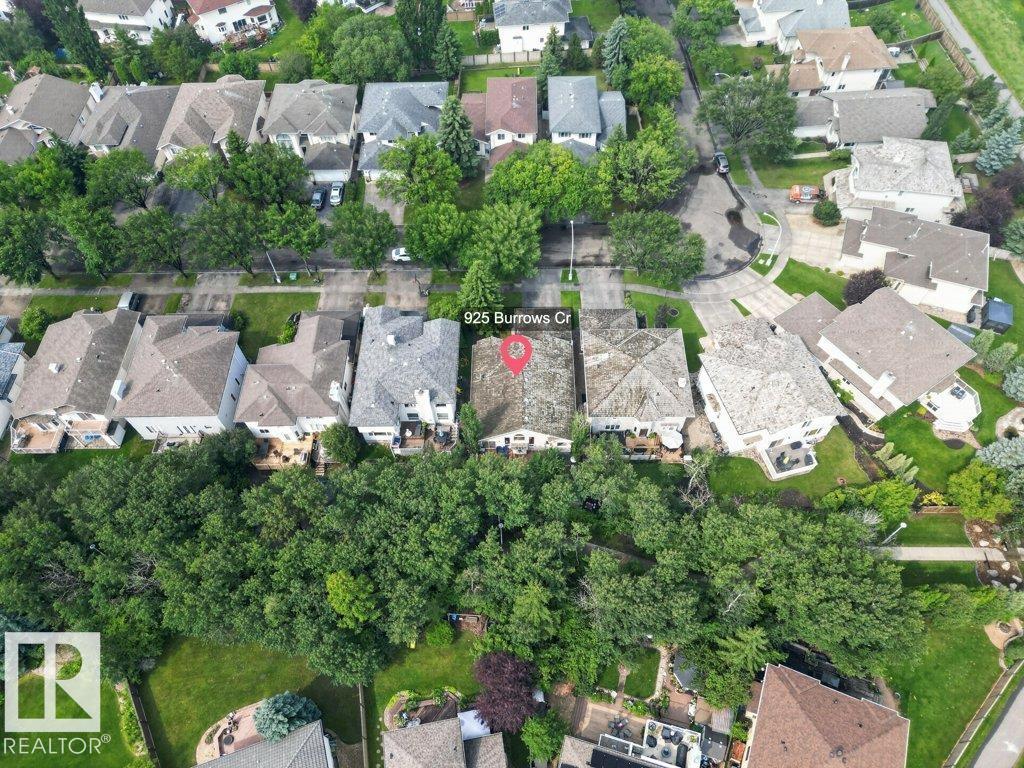
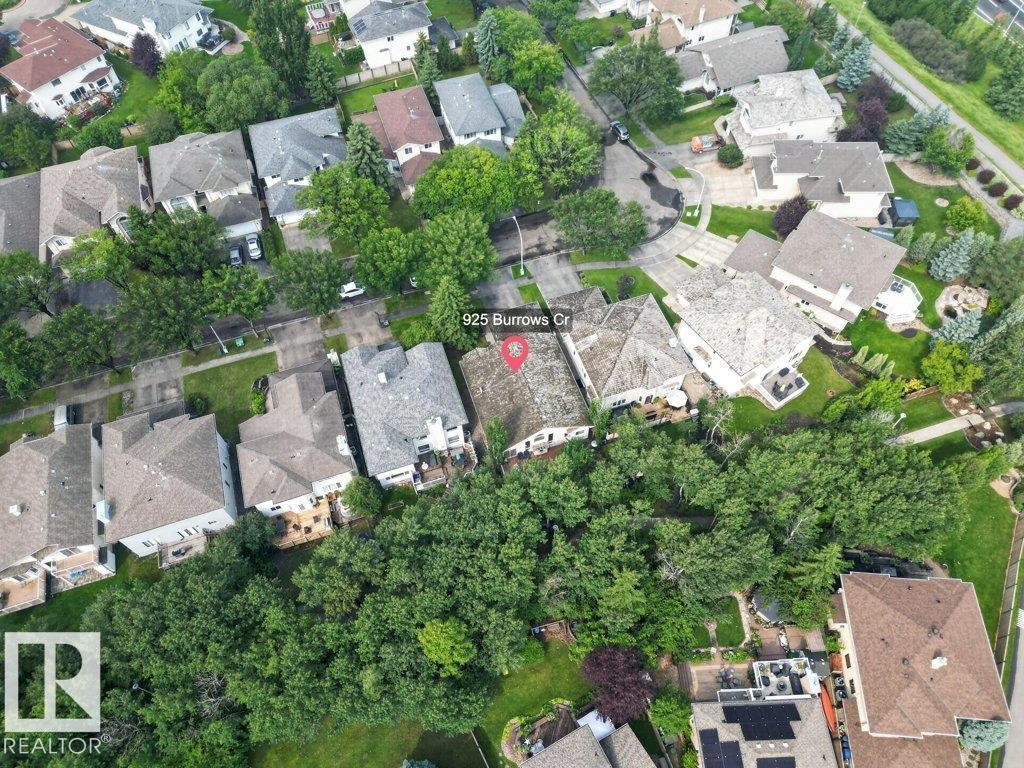
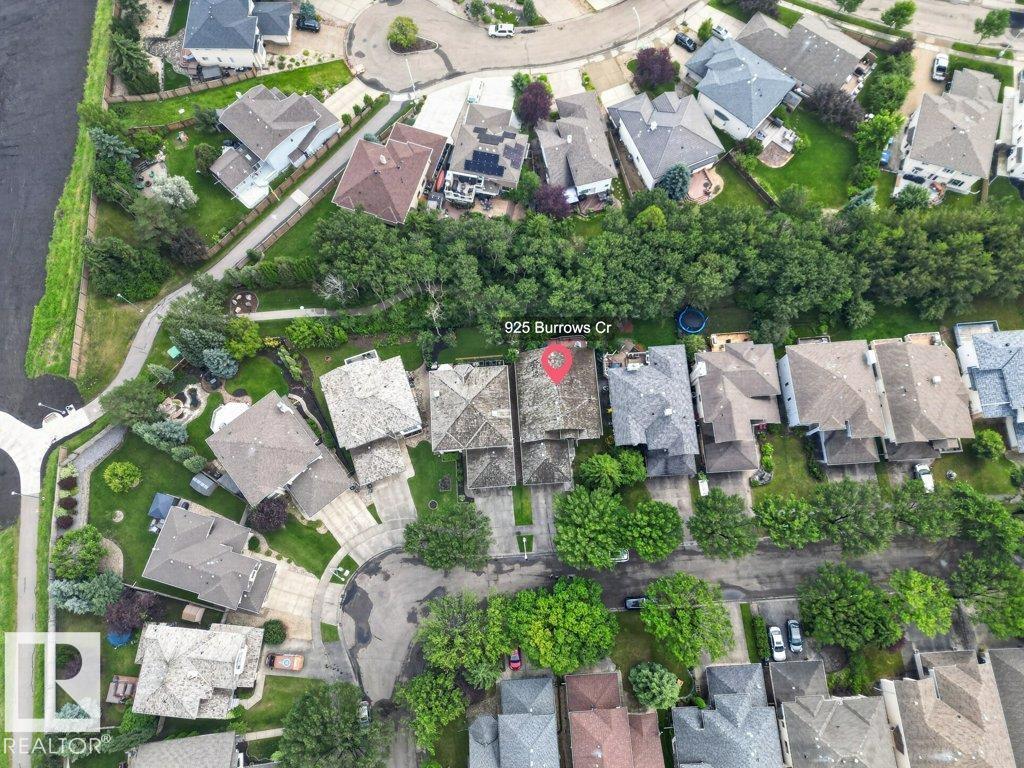
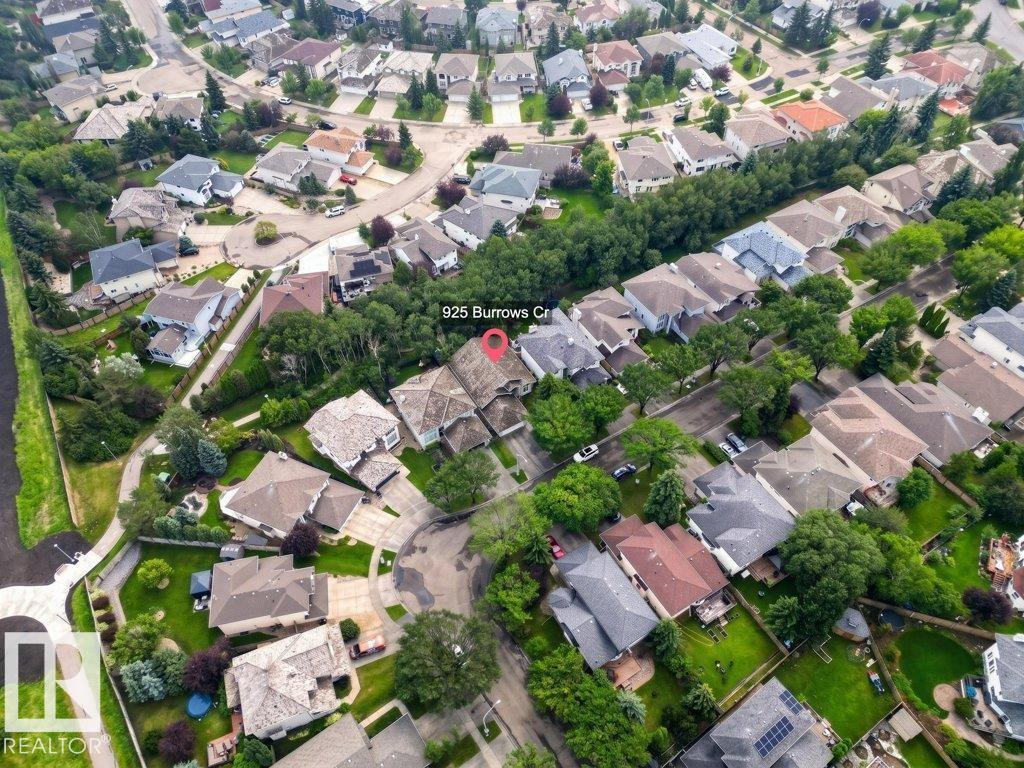
925 Burrows Cr NW Edmonton, Alberta T6R 2L3

$689,900
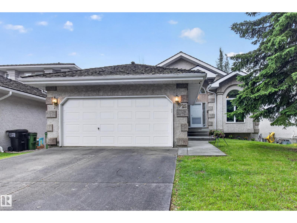
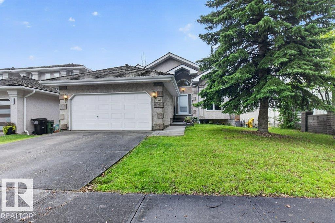
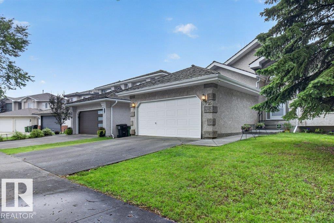
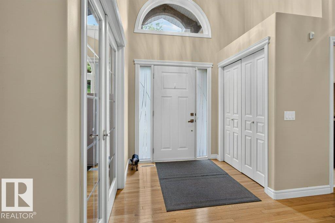
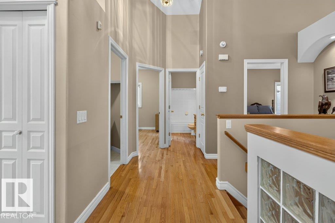
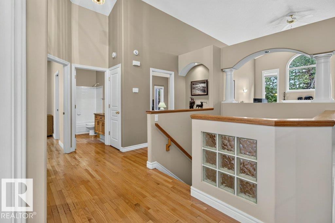
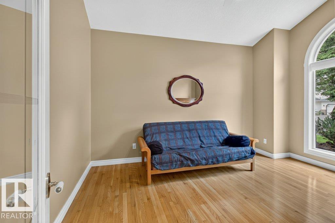
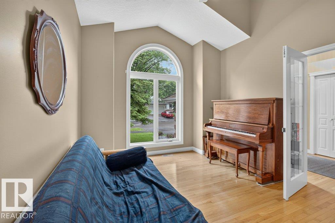
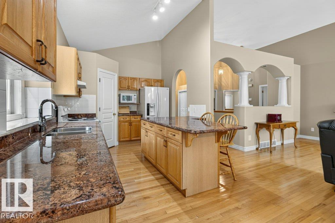
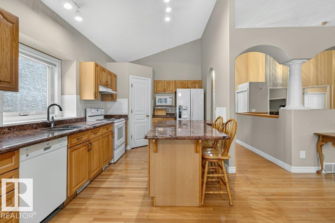
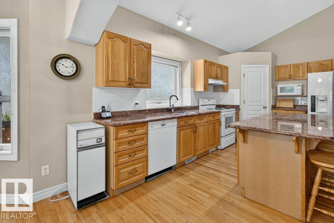
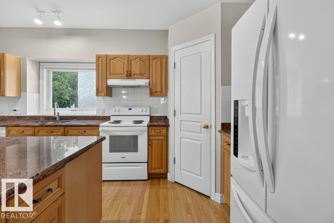
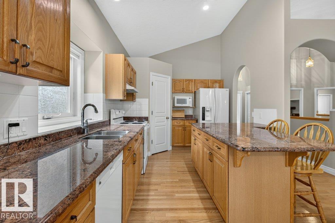
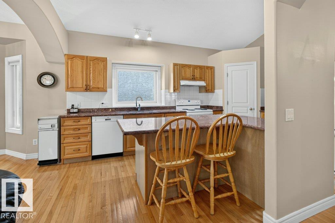
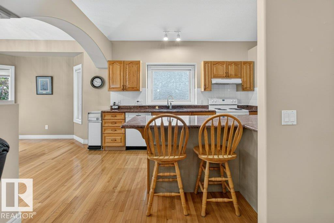
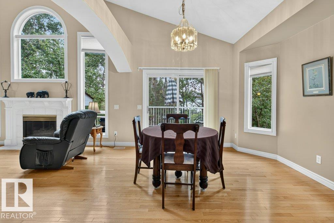
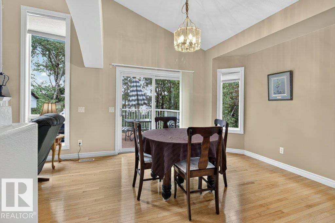
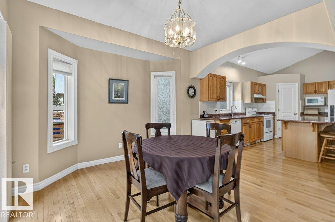
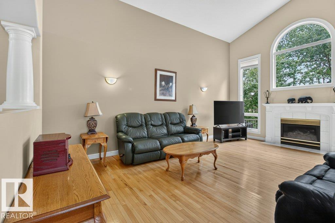
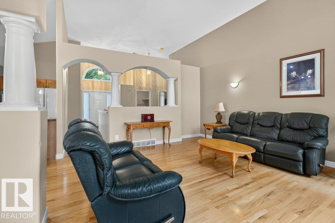
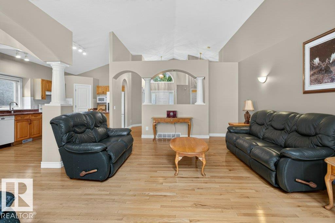
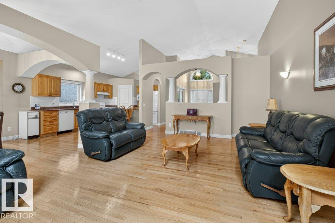
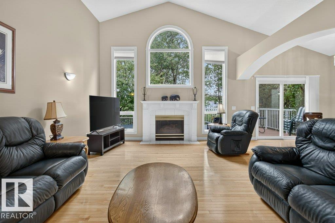
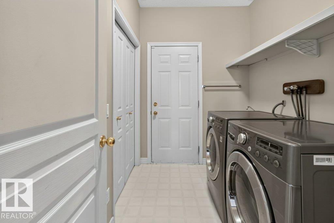
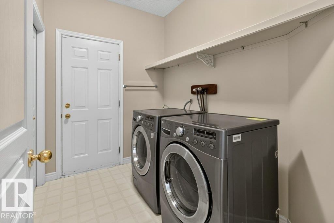
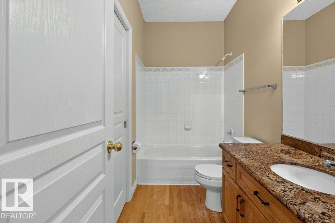
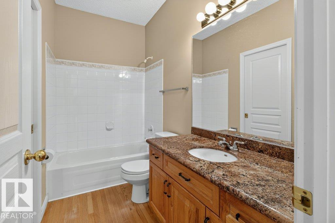
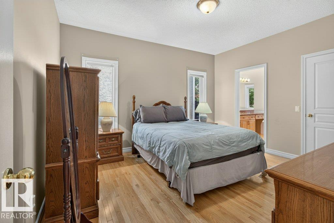
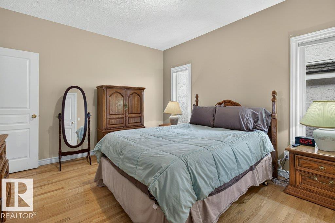
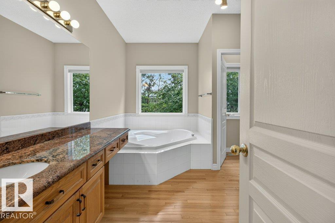
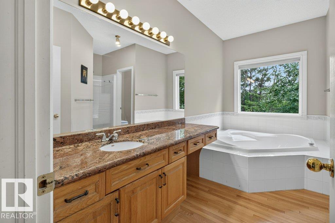
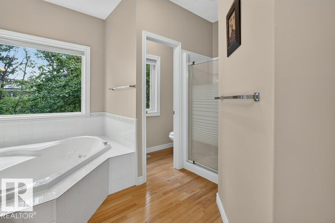
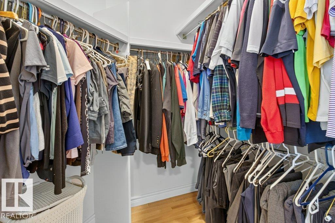
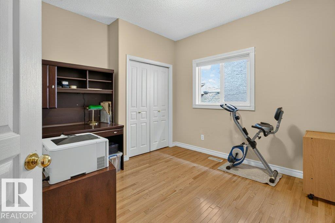
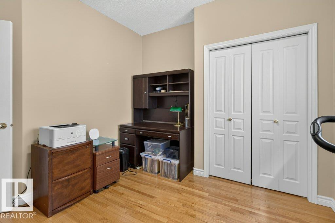
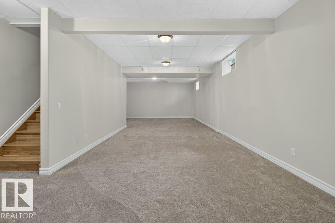
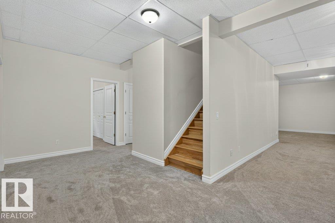
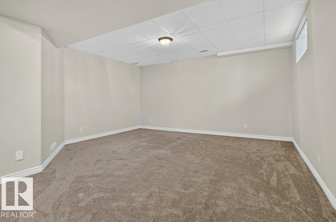
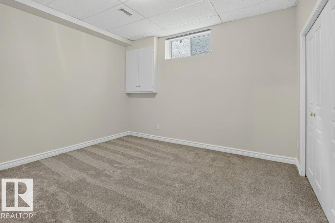
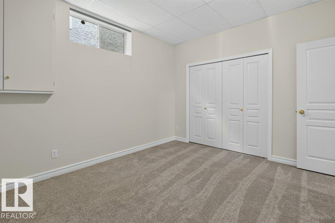
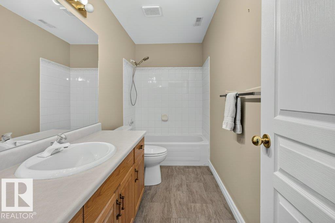
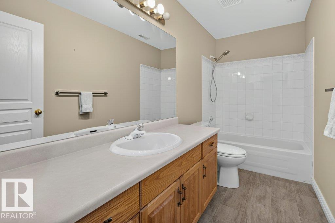
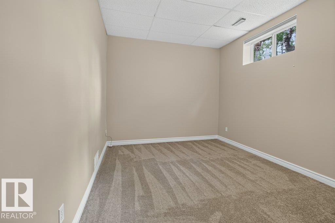
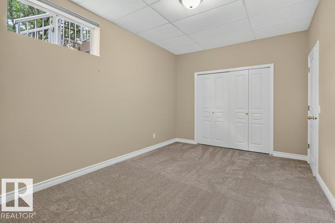
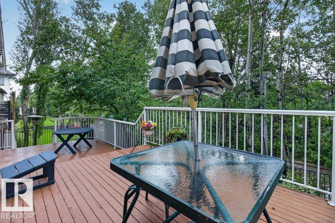
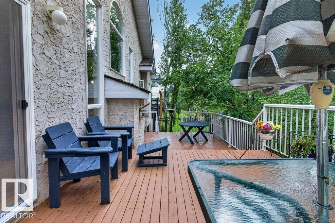
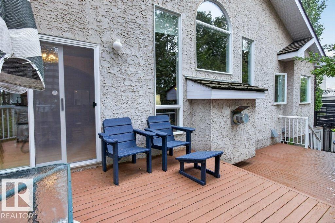
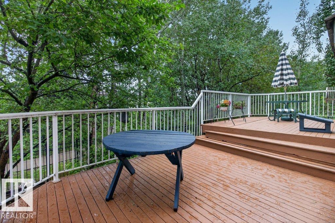
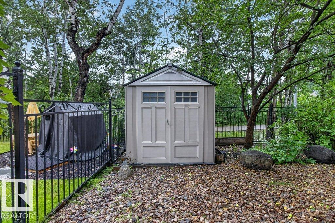
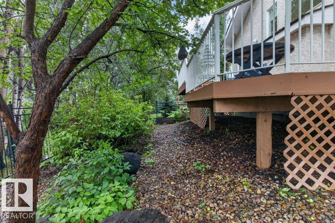
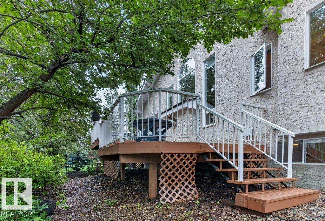
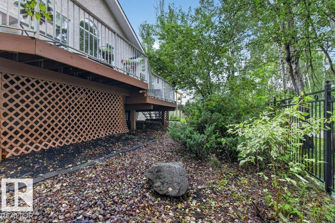
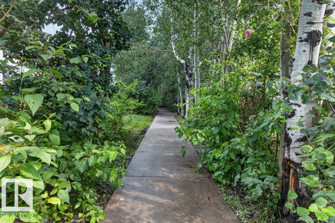
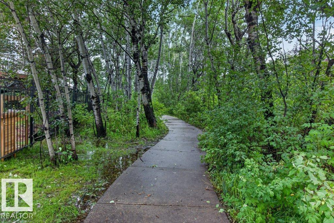
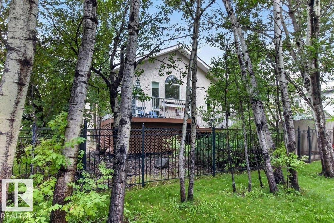
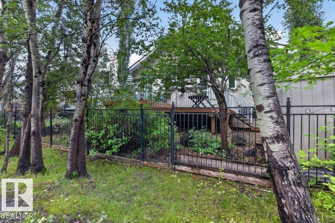
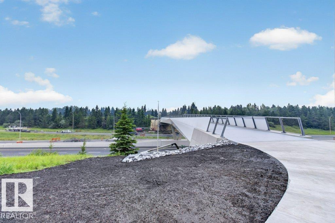
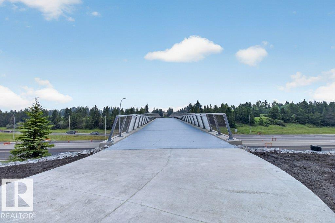
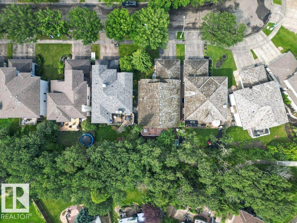
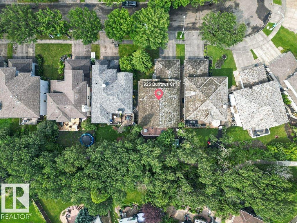
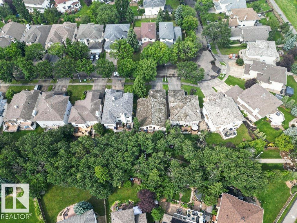
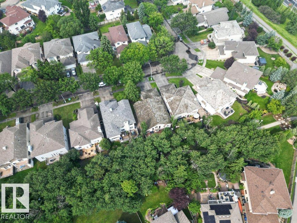
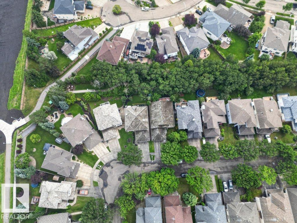
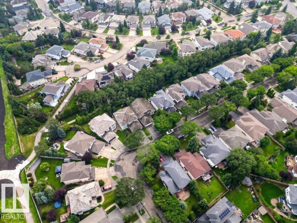
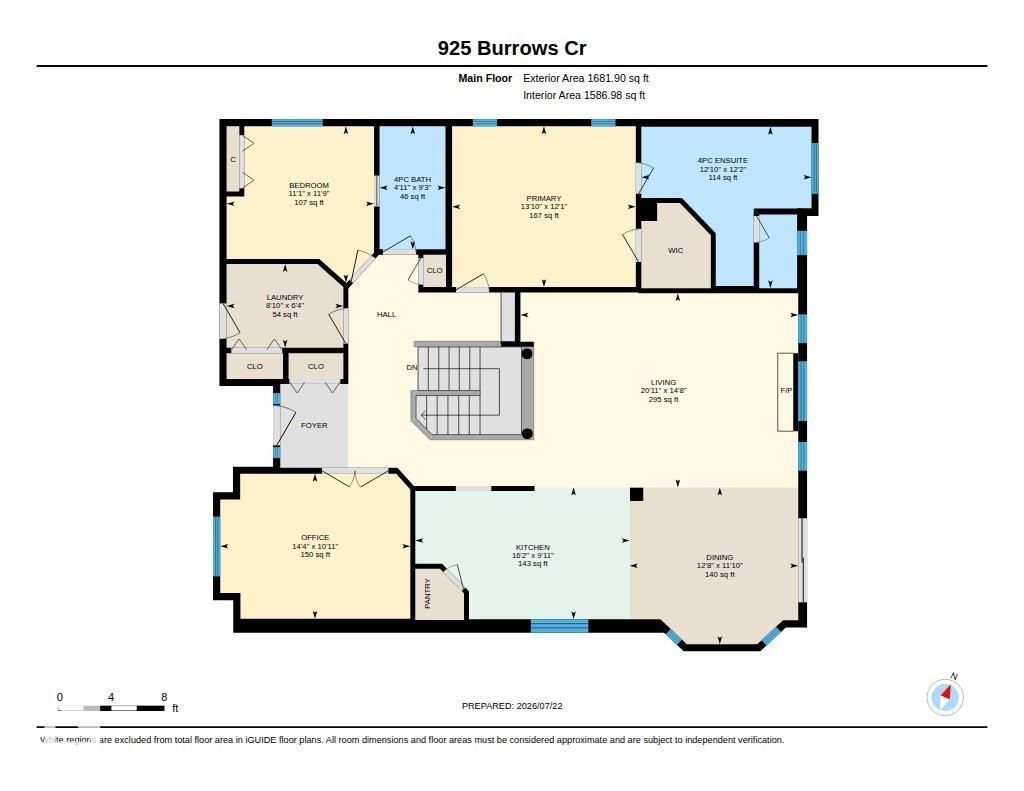
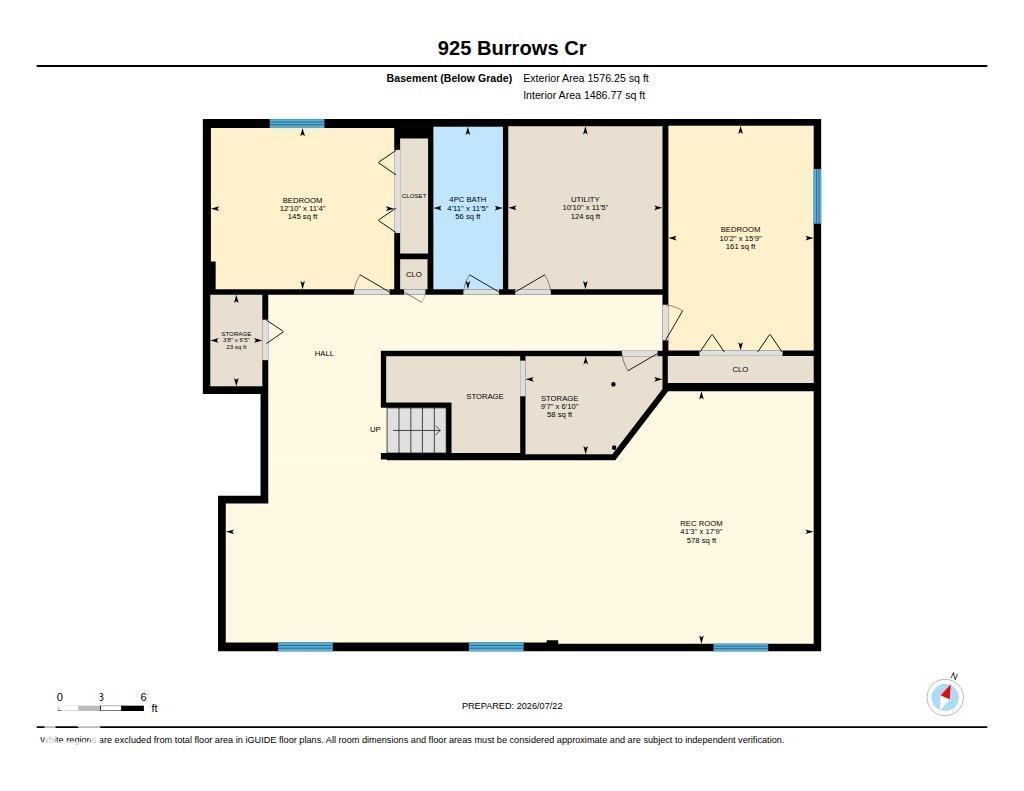
Former Gannet SHOWHOME backing onto a gorgeous, private TREED WALKING PATH in sought-after Bulyea Heights! This beautifully maintained 1,682 sq. ft. bungalow offers VAULTED CEILINGS, CENTRAL A/C, GRANITE countertops, main-floor laundry, a spacious primary bedroom with a 4-piece ensuite, second bedroom, OFFICE/DEN, and another full bath. The original builder-developed basement features impressive 9-FOOT CEILINGS, BRAND NEW CARPET, two additional bedrooms, and a 4-piece bathroom. Built with continuous EPS foam insulation for OUTSTANDING ENERGY EFFICIENCY and year-round comfort. Updates include TRIPLE-PANE WINDOWS and front door (2021) + NEW PEX PLUMBING and frost-free exterior taps (2026). Enjoy an unbeatable location just steps from the brand-new 142 Street Pedestrian/Cyclist Bridge, providing direct access to Edmonton's incredible river valley trail system and just a few blocks from the scenic Whitemud Creek Ravine. A rare bungalow opportunity in one of Edmonton's premier neighbourhoods. (id:46923)
Property Details
| MLS® Number | E4500252 |
| Property Type | Single Family |
| Neigbourhood | Bulyea Heights |
| Amenities Near By | Park, Playground, Public Transit, Schools, Shopping |
| Features | See Remarks |
| Parking Space Total | 4 |
| Structure | Deck |
Building
| Bathroom Total | 3 |
| Bedrooms Total | 4 |
| Amenities | Ceiling - 9ft, Vinyl Windows |
| Appliances | Alarm System, Dishwasher, Dryer, Fan, Hood Fan, Refrigerator, Storage Shed, Stove, Central Vacuum, Washer, Window Coverings |
| Architectural Style | Bungalow |
| Basement Development | Finished |
| Basement Type | Full (finished) |
| Ceiling Type | Vaulted |
| Constructed Date | 1994 |
| Construction Status | Insulation Upgraded |
| Construction Style Attachment | Detached |
| Cooling Type | Central Air Conditioning |
| Fire Protection | Smoke Detectors |
| Fireplace Fuel | Gas |
| Fireplace Present | Yes |
| Fireplace Type | Unknown |
| Heating Type | Forced Air |
| Stories Total | 1 |
| Size Interior | 1,682 Sqft |
| Type | House |
Parking
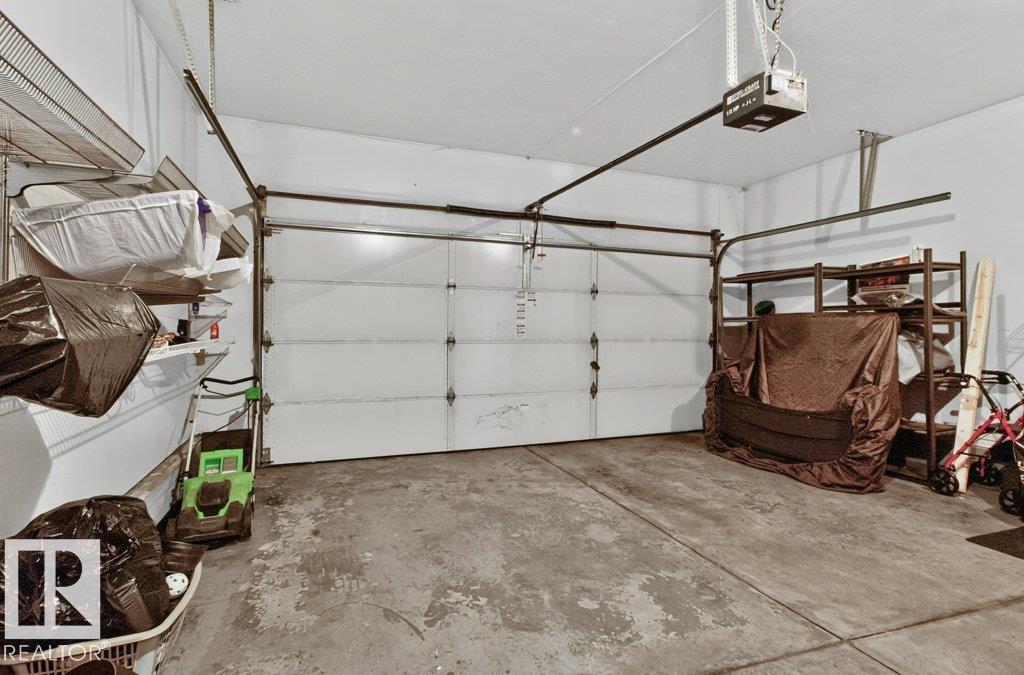
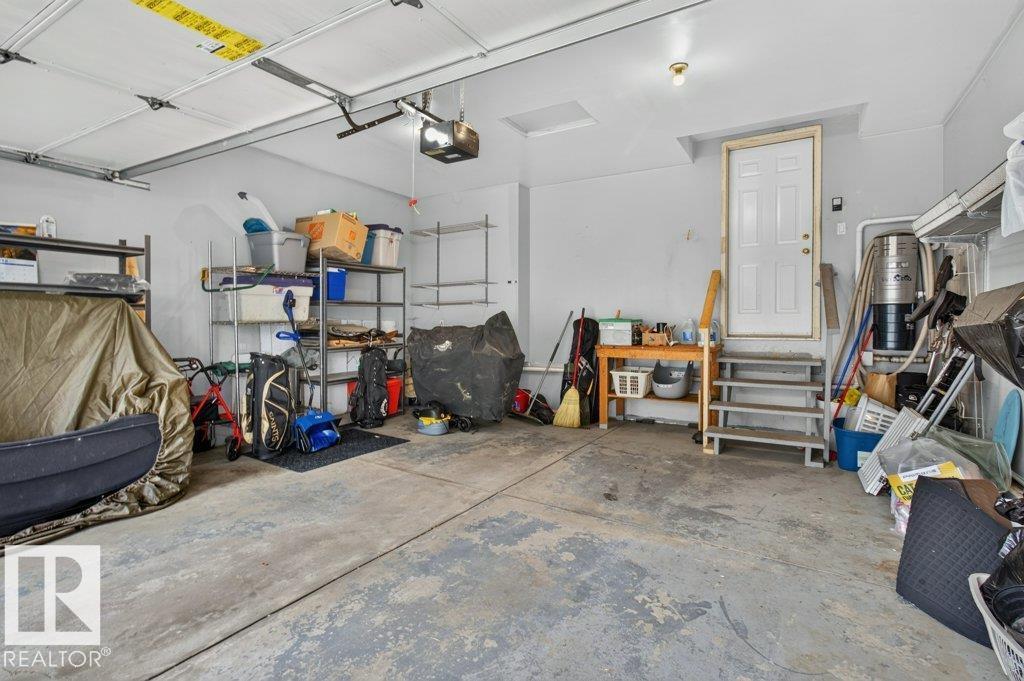
| Attached Garage |
Land
| Acreage | No |
| Fence Type | Fence |
| Land Amenities | Park, Playground, Public Transit, Schools, Shopping |
| Size Irregular | 486.25 |
| Size Total | 486.25 M2 |
| Size Total Text | 486.25 M2 |
Rooms
| Level | Type | Length | Width | Dimensions |
|---|---|---|---|---|
| Basement | Bedroom 3 | 15'9 x 10'2 | ||
| Basement | Bedroom 4 | 12'10 x 11'4 | ||
| Basement | Recreation Room | 41'3 x 17'9 | ||
| Main Level | Living Room | 20'11 x 14'8 | ||
| Main Level | Dining Room | 12'8 x 11'10 | ||
| Main Level | Kitchen | 16'2 x 9'11 | ||
| Main Level | Den | 14'4 x 10'11 | ||
| Main Level | Primary Bedroom | 13'10 x 12'1 | ||
| Main Level | Bedroom 2 | 11'9 x 11'1 | ||
| Main Level | Laundry Room | 8'10 x 6'4 |
https://www.realtor.ca/real-estate/30070243/925-burrows-cr-nw-edmonton-bulyea-heights
Contact Us
Contact us for more information

Dj Baum
Associate
www.djsells.ca/
www.facebook.com/djsells.ca
www.instagram.com/djsells.ca/
148-2755 Broadmoor Blvd.
Sherwood Park, Alberta T8H 0A3
(780) 467-7334
(780) 431-5624

The trademarks REALTOR®, REALTORS®, and the REALTOR® logo are controlled by The Canadian Real Estate Association (CREA) and identify real estate professionals who are members of CREA. The trademarks MLS®, Multiple Listing Service® and the associated logos are owned by The Canadian Real Estate Association (CREA) and identify the quality of services provided by real estate professionals who are members of CREA. The trademark DDF® is owned by The Canadian Real Estate Association (CREA) and identifies CREA's Data Distribution Facility (DDF®)
September 09 2026 12:01:10
REALTORS® Association of Edmonton
Royal LePage Noralta Real Estate