
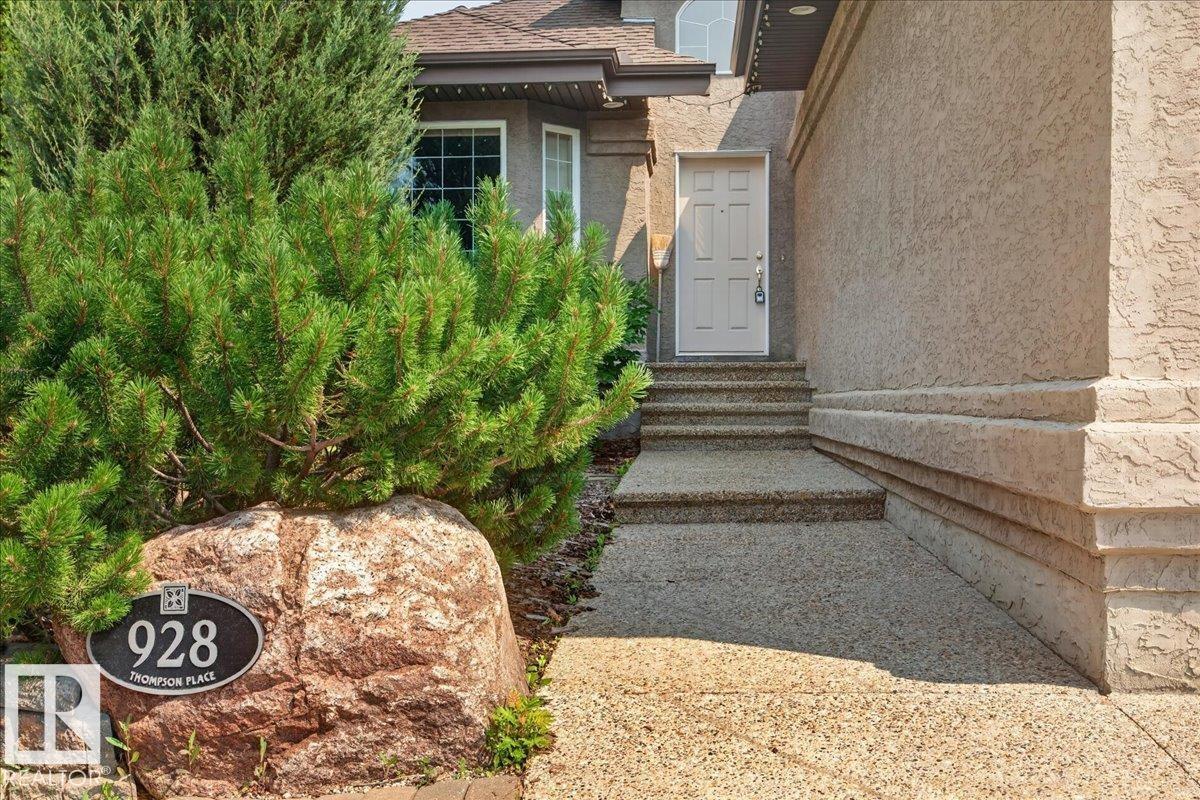
928 Thompson Pl NW Edmonton, Alberta T6R 3K4

$749,900
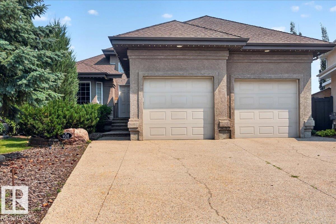
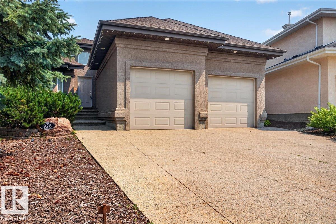
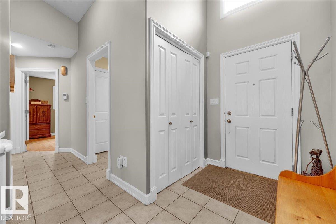
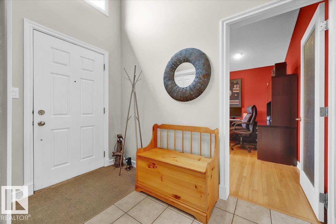
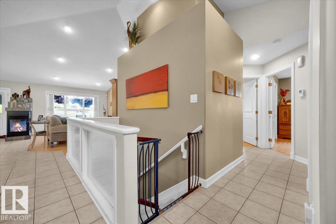
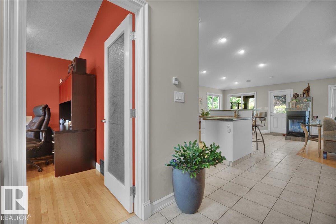
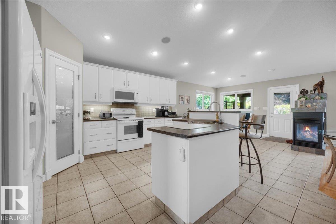
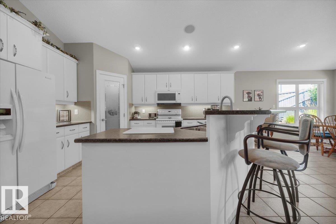
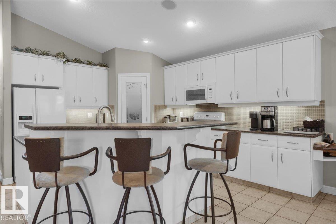
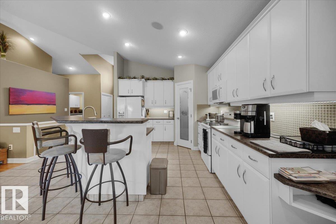
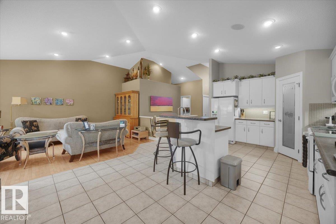
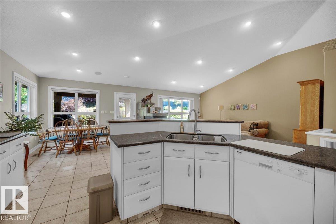
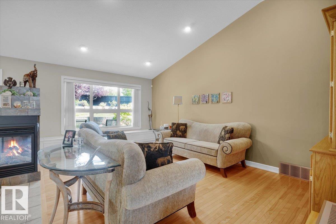
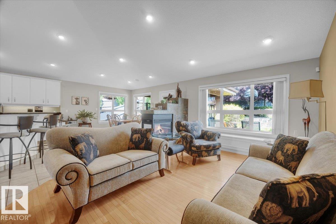
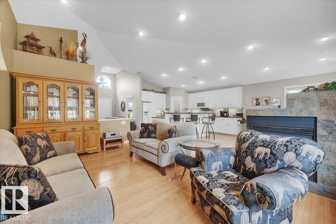
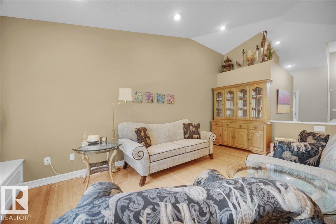
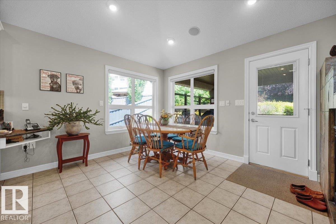
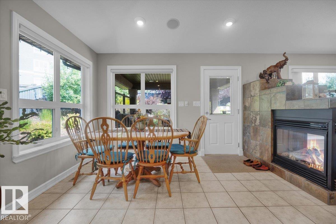
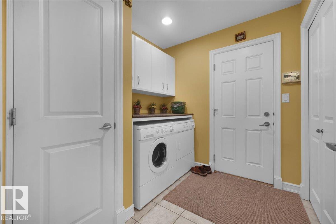
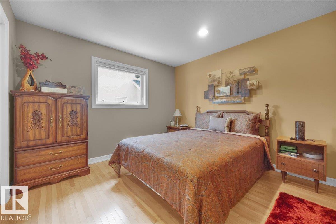
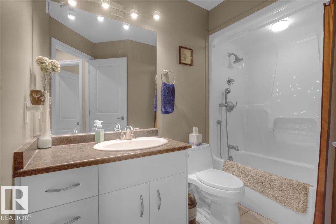
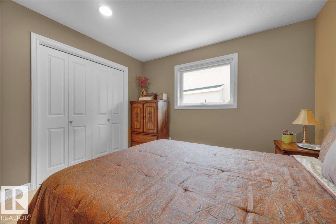
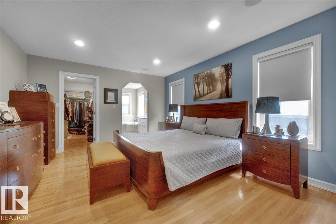
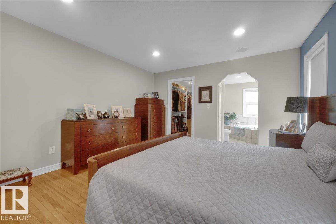
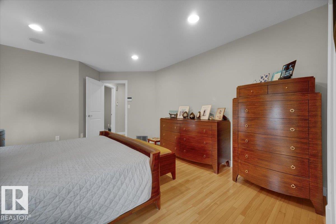
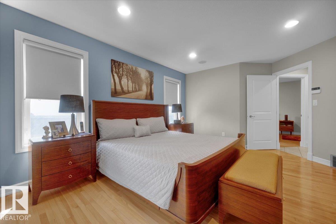
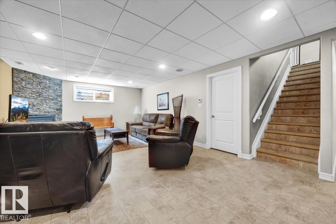
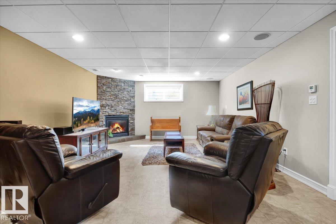
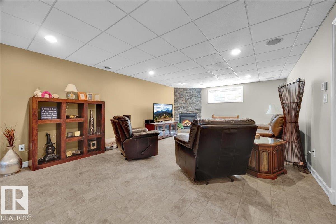
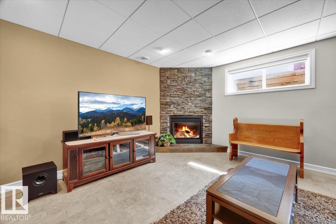
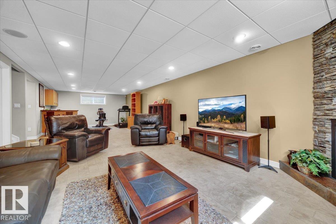
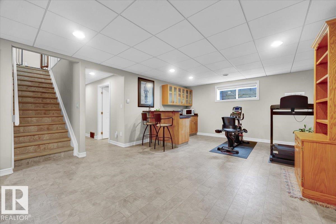
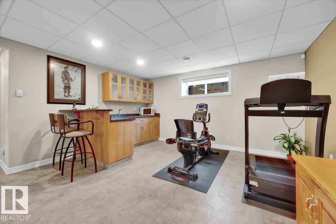
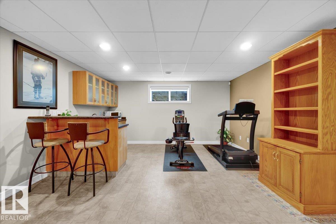
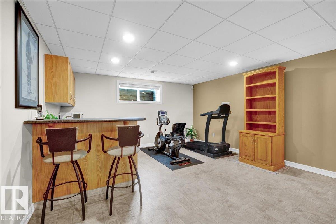
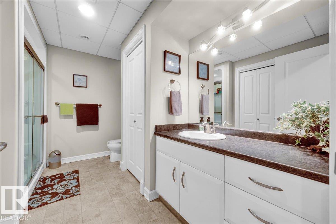
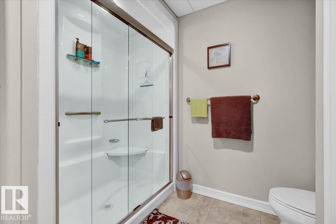
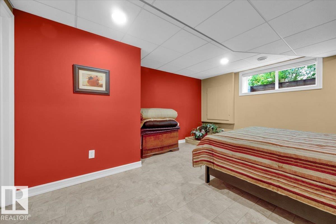
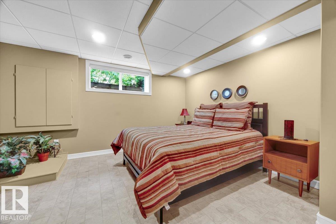
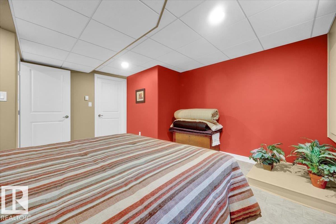
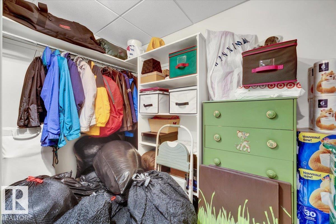
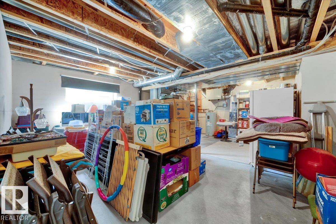
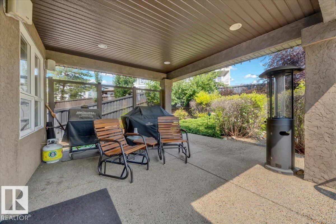
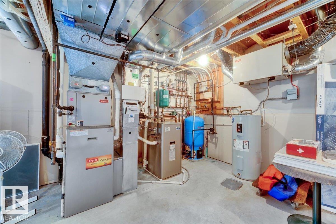
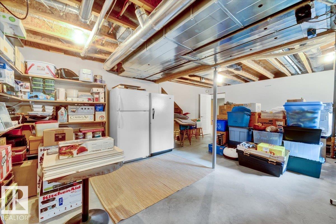
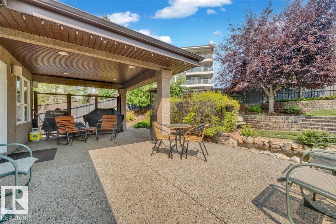
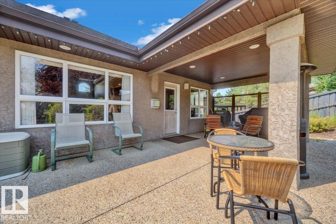
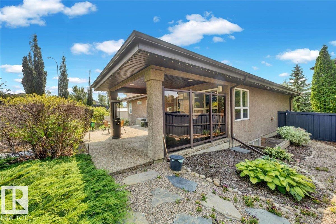
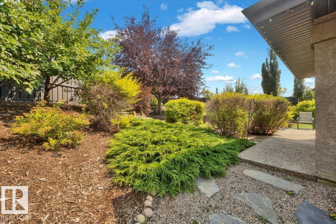
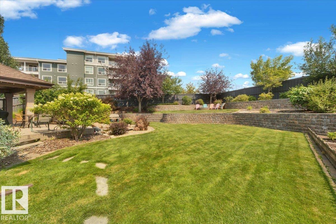
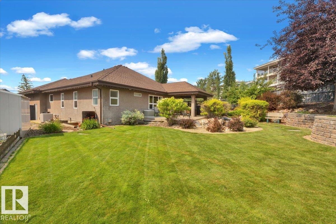
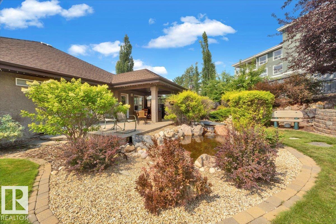
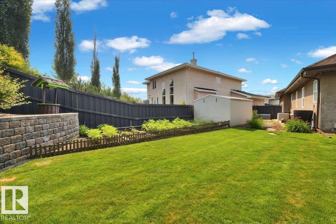
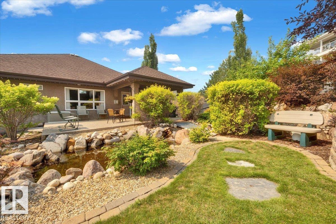
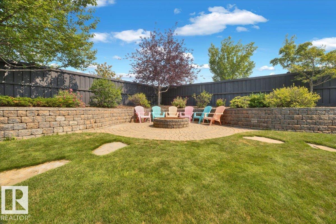
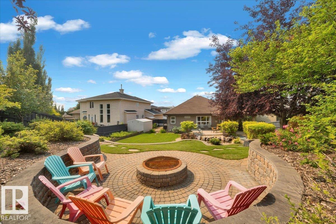
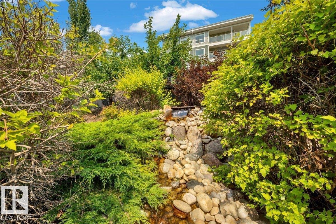
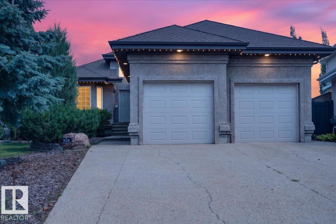
DESIGNED TO IMPRESS from the inside out! The main floor showcases soaring VAULTED CEILINGS, rich hardwood and tile flooring, IN-FLOOR HEATING, a spacious pantry, and a functional layout perfect for everyday living and entertaining. Downstairs, the FULLY FINISHED BASEMENT is the ultimate gathering space, complete with a cozy fireplace, WET BAR, generous family room, additional bedroom, full bathroom with a 5-foot shower, and plenty of storage. The HEATED DOUBLE ATTACHED GARAGE also features IN-FLOOR HEATING and a floor drain, making it ideal year-round. Step outside to your own PRIVATE BACKYARD OASIS! Enjoy a covered patio, exposed aggregate concrete, lush flower beds, underground irrigation, a tranquil pond with a waterfall, decorative stone accents, a brick fire pit patio, raised garden area, mature landscaping, and a 10' x 12' garden shed. This home offers the perfect blend of COMFORT, FUNCTION, and OUTDOOR LIVING—an absolute MUST SEE! (id:46923)
Property Details
| MLS® Number | E4501702 |
| Property Type | Single Family |
| Neigbourhood | Terwillegar Towne |
| Amenities Near By | Airport, Golf Course, Public Transit, Schools, Shopping |
| Community Features | Public Swimming Pool |
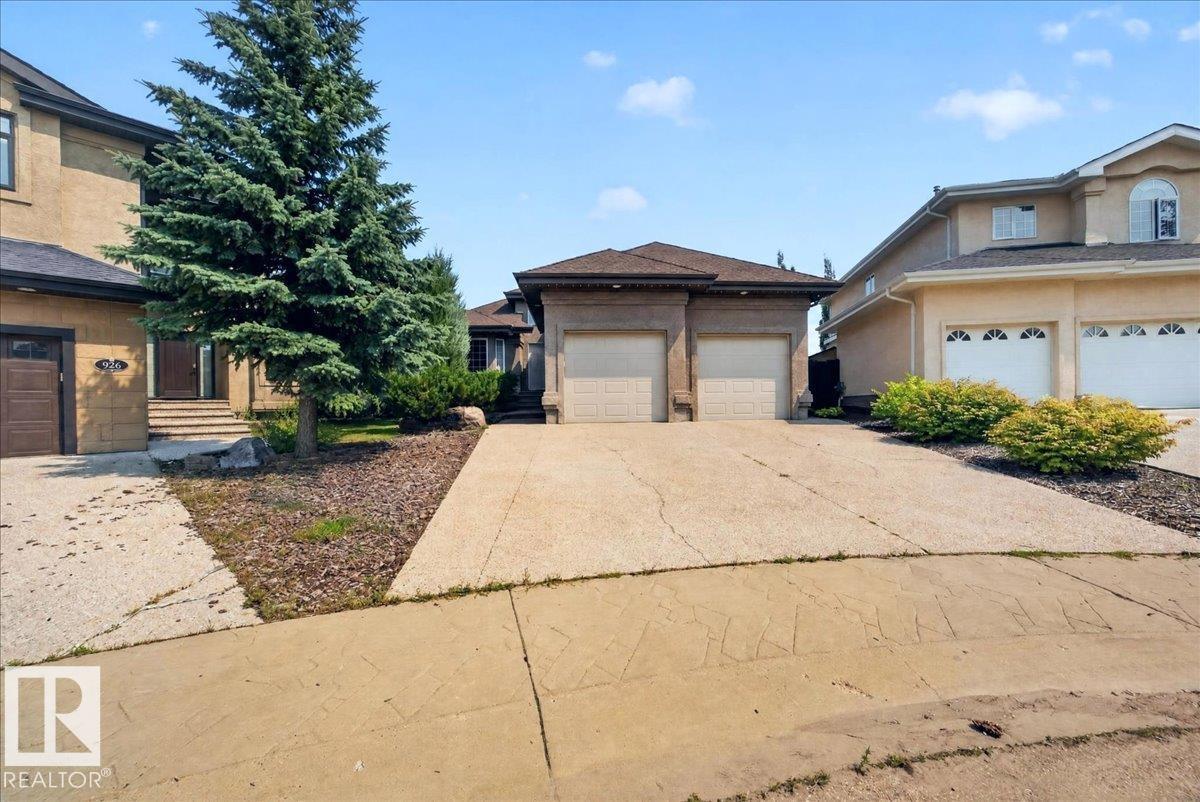
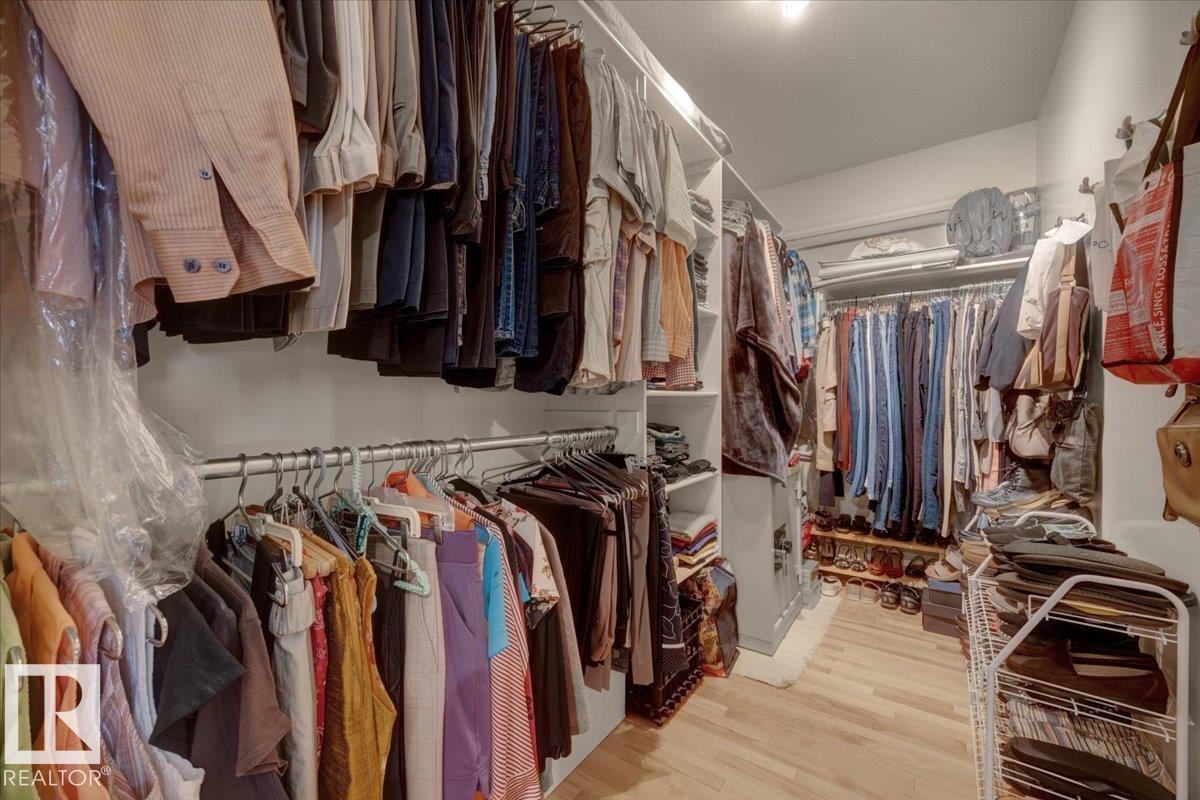
| Features | Cul-de-sac, Wet Bar, Closet Organizers, Exterior Walls- 2x6", No Animal Home, No Smoking Home |
| Structure | Deck, Patio(s) |
Building
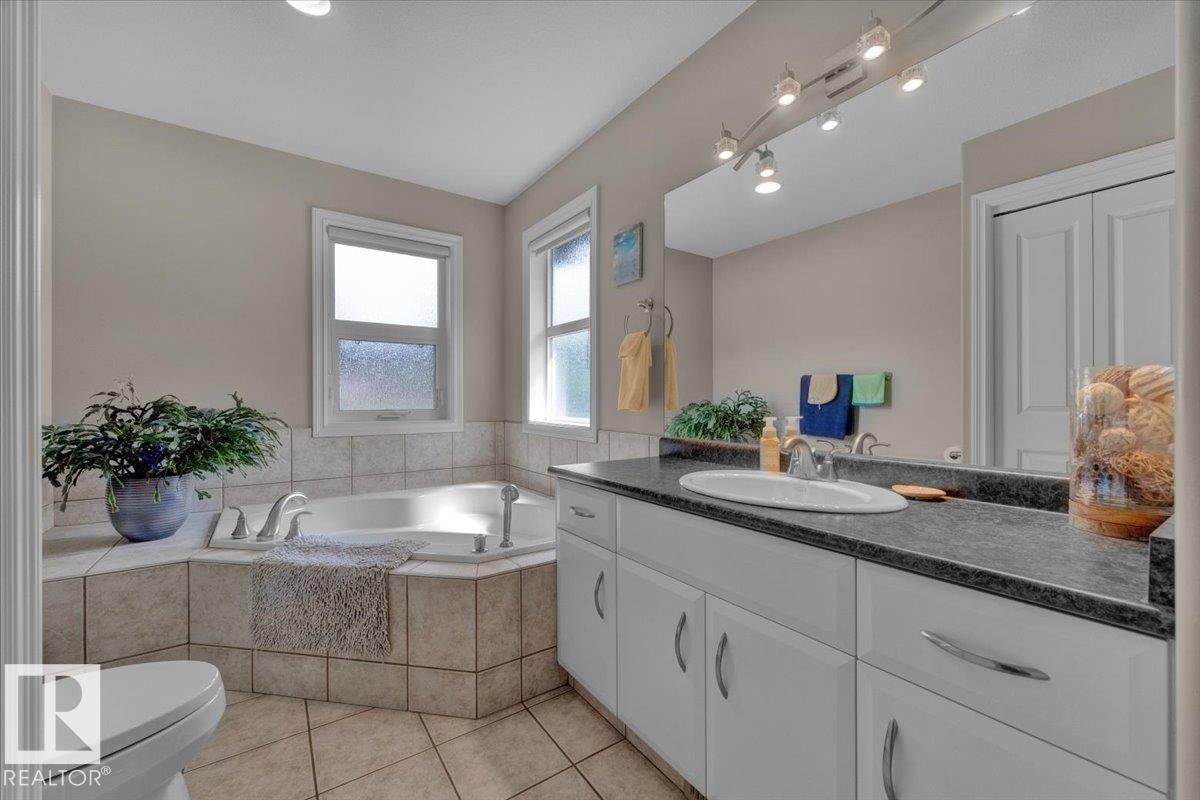
| Bathroom Total | 3 |
| Bedrooms Total | 3 |
| Amenities | Ceiling - 9ft |
| Appliances | Dishwasher, Dryer, Garage Door Opener, Garburator, Humidifier, Microwave Range Hood Combo, Microwave, Refrigerator, Storage Shed, Stove, Central Vacuum, Washer, Window Coverings |
| Architectural Style | Bungalow |
| Basement Development | Finished |
| Basement Type | Full (finished) |
| Ceiling Type | Vaulted |
| Constructed Date | 2005 |
| Construction Style Attachment | Detached |
| Cooling Type | Central Air Conditioning |
| Fire Protection | Smoke Detectors |
| Heating Type | Forced Air, In Floor Heating |
| Stories Total | 1 |
| Size Interior | 1,554 Sqft |
| Type | House |
Parking
| Attached Garage | |
| Heated Garage |
Land
| Acreage | No |
| Fence Type | Fence |
| Land Amenities | Airport, Golf Course, Public Transit, Schools, Shopping |
| Size Irregular | 939.78 |
| Size Total | 939.78 M2 |
| Size Total Text | 939.78 M2 |
| Surface Water | Ponds |
Rooms
| Level | Type | Length | Width | Dimensions |
|---|---|---|---|---|
| Basement | Bedroom 3 | 11 m | 10.11 m | 11 m x 10.11 m |
| Lower Level | Utility Room | 17.9 m | 22.9 m | 17.9 m x 22.9 m |
| Main Level | Living Room | 11.5 m | 18 m | 11.5 m x 18 m |
| Main Level | Dining Room | 13.6 m | 11.1 m | 13.6 m x 11.1 m |
| Main Level | Kitchen | 15.8 m | 14.11 m | 15.8 m x 14.11 m |
| Main Level | Primary Bedroom | 12.8 m | 16.6 m | 12.8 m x 16.6 m |
| Main Level | Bedroom 2 | 15.1 m | 13.6 m | 15.1 m x 13.6 m |
| Main Level | Laundry Room | 7.3 m | 7.1 m | 7.3 m x 7.1 m |
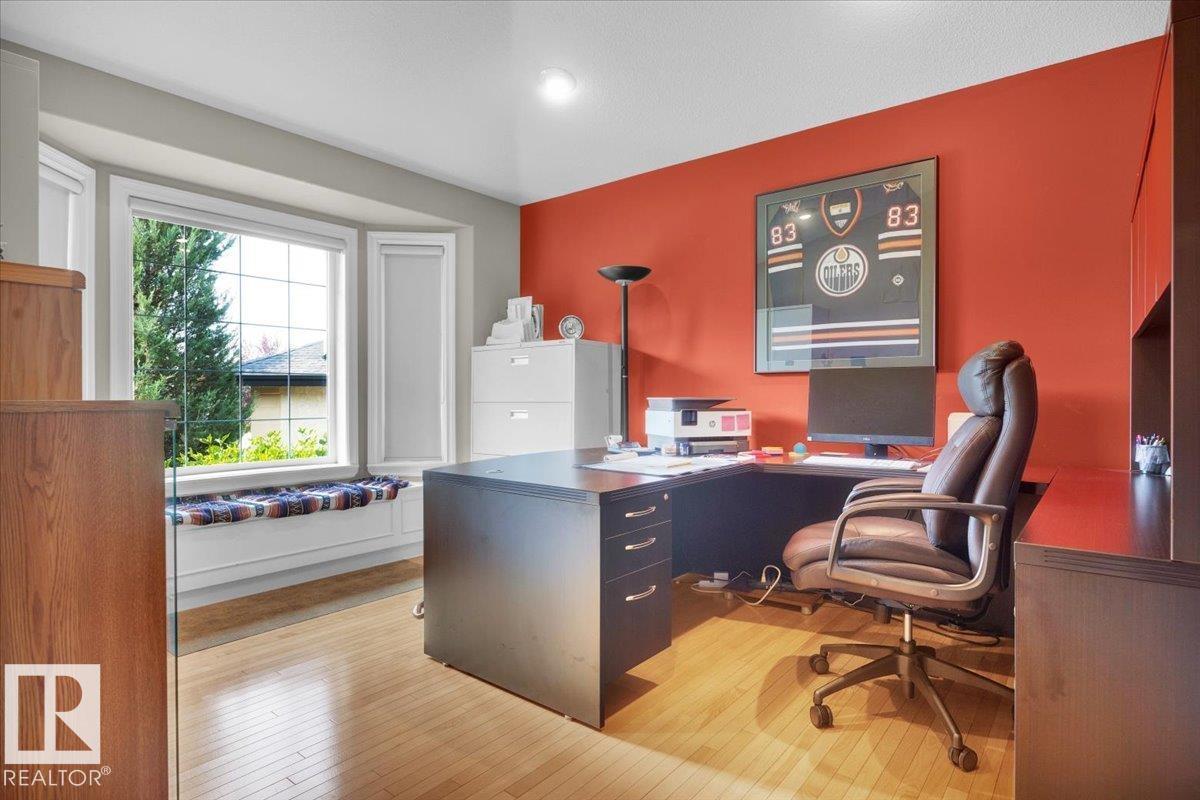
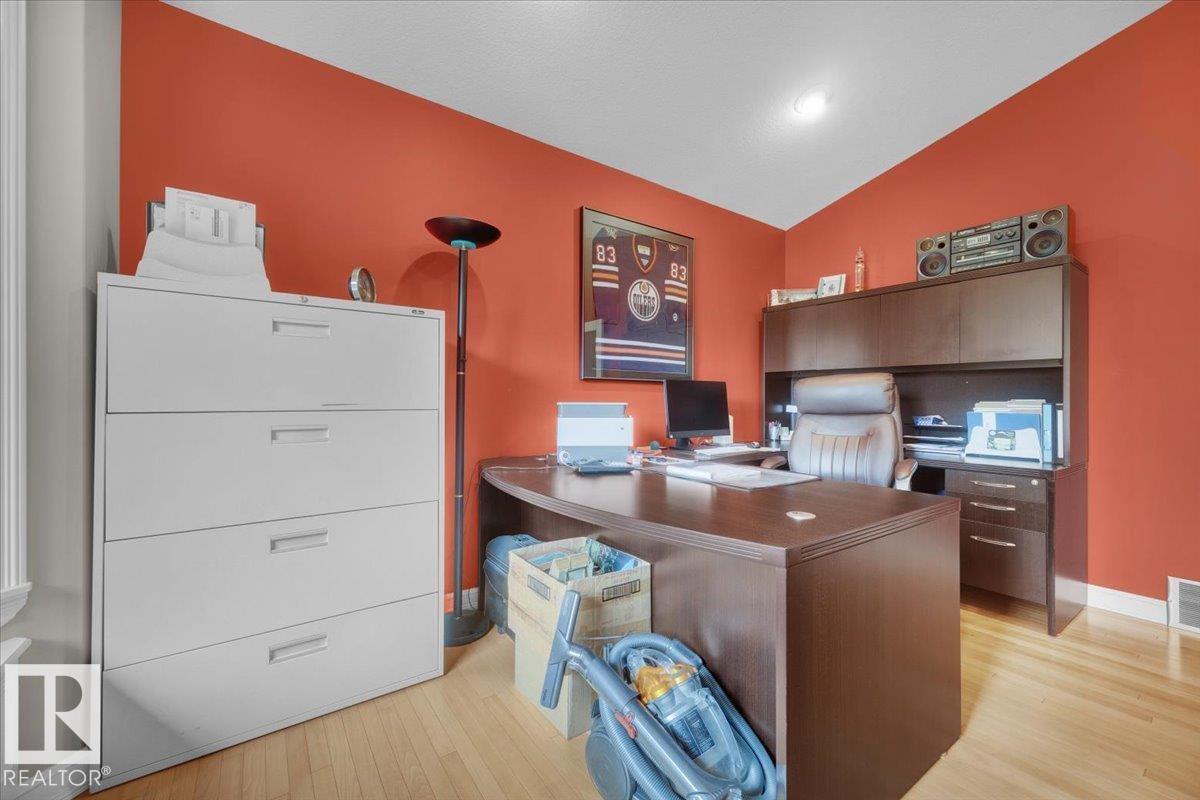
| Main Level | Office | 10.11 m | 12.7 m | 10.11 m x 12.7 m |
https://www.realtor.ca/real-estate/30103387/928-thompson-pl-nw-edmonton-terwillegar-towne
Contact Us
Contact us for more information

Brendan Spackman
Associate
www.instagram.com/brendan.spackman/
192-130 Broadway Blvd
Sherwood Park, Alberta T8H 2A3
(780) 998-4860

Loren Janina Alcantara
Associate
www.facebook.com/lorenjanina.realestate
192-130 Broadway Blvd
Sherwood Park, Alberta T8H 2A3
(780) 998-4860
www.realtyexecutivesfocus.com/

Jarett C. Johnson
Associate
www.jarettjohnson.com/
twitter.com/expertjarett
www.facebook.com/jarettjohnsonrealestate
www.linkedin.com/in/expertjarett/
www.instagram.com/expertjarett/
www.youtube.com/channel/UCY14JoKk_neJK7L1Vv_xDOg
192-130 Broadway Blvd
Sherwood Park, Alberta T8H 2A3
(780) 998-4860

The trademarks REALTOR®, REALTORS®, and the REALTOR® logo are controlled by The Canadian Real Estate Association (CREA) and identify real estate professionals who are members of CREA. The trademarks MLS®, Multiple Listing Service® and the associated logos are owned by The Canadian Real Estate Association (CREA) and identify the quality of services provided by real estate professionals who are members of CREA. The trademark DDF® is owned by The Canadian Real Estate Association (CREA) and identifies CREA's Data Distribution Facility (DDF®)
August 01 2026 01:01:42
REALTORS® Association of Edmonton
Realty Focus