
93 Nottingham Point Sherwood Park, Alberta T8A 3A8

$1,185,000
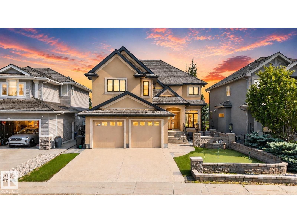
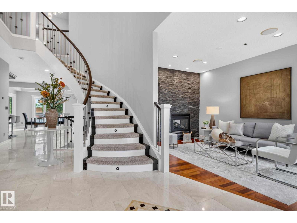
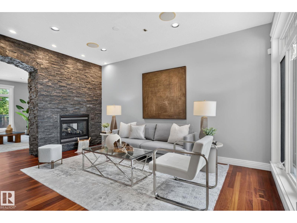
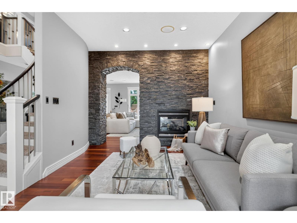
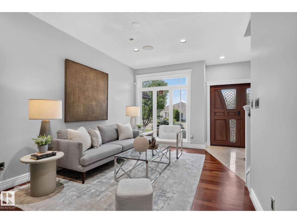
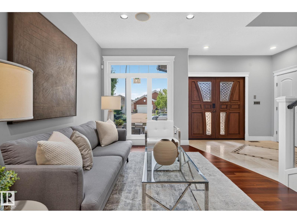
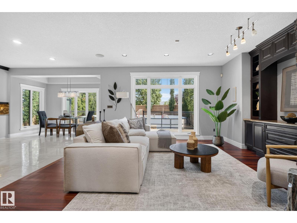
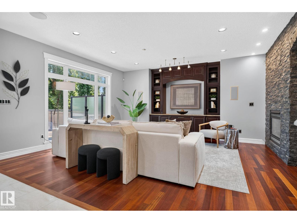
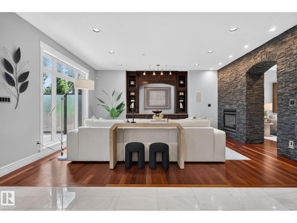
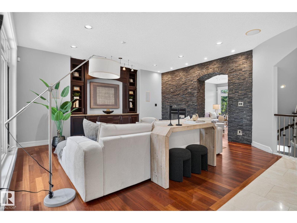
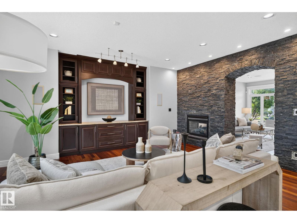
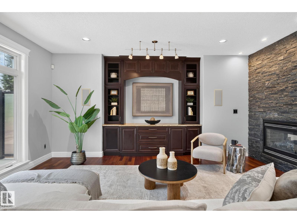
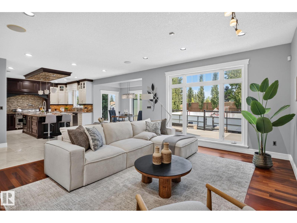
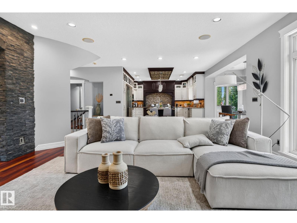
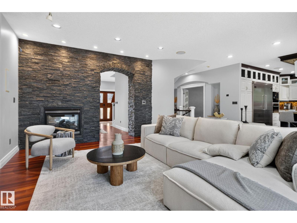
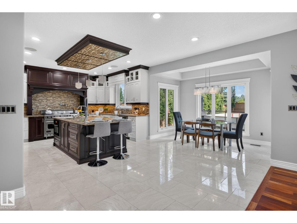
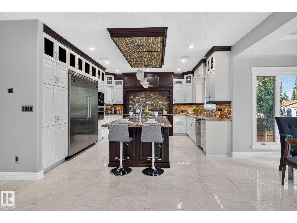
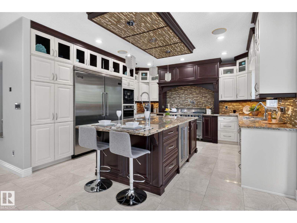
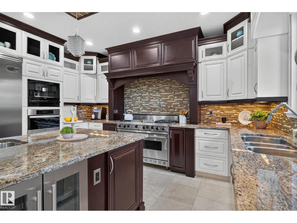
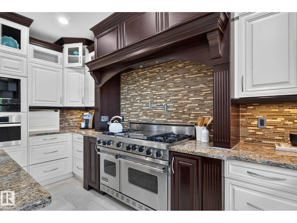
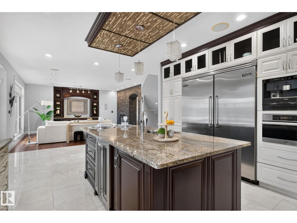
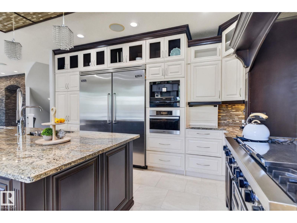
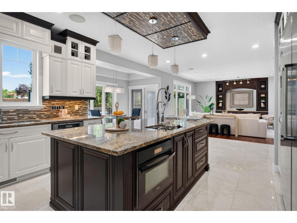
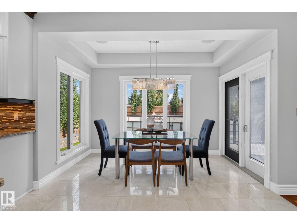
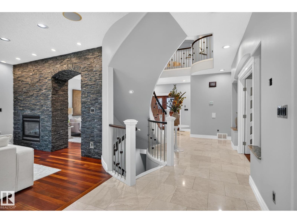
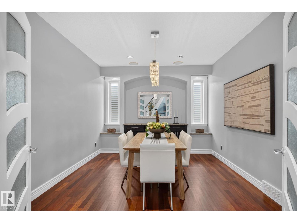
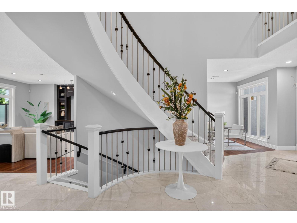
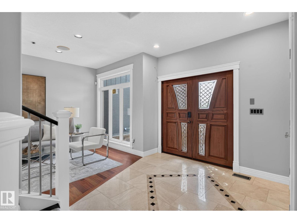
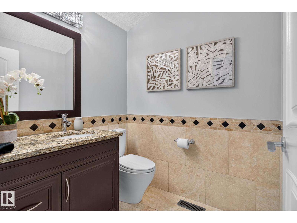
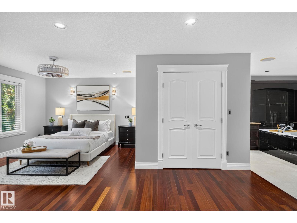
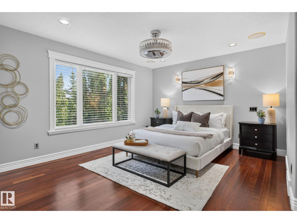
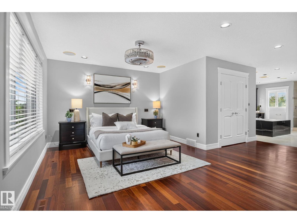
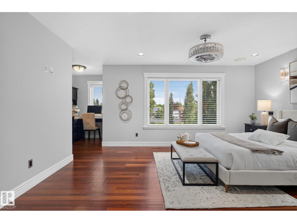
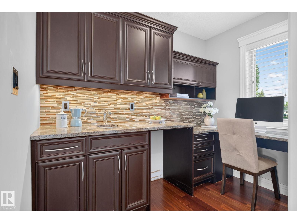
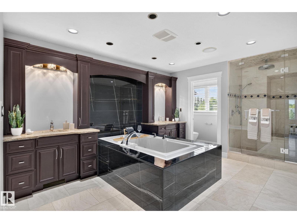
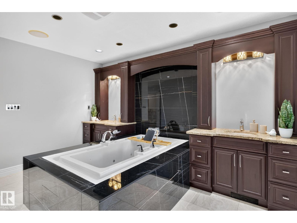
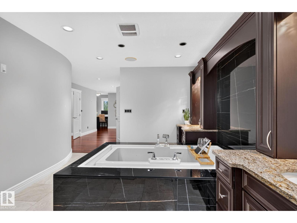
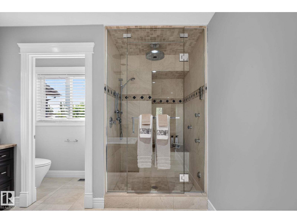
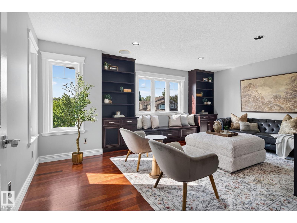
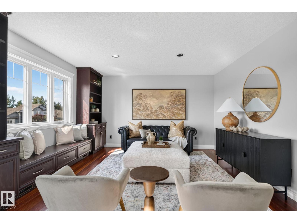
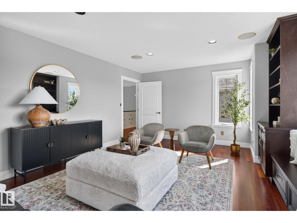
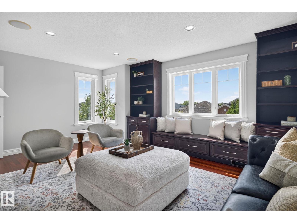
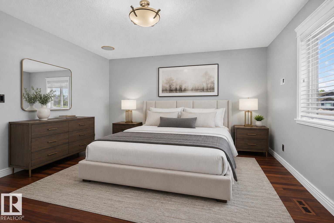
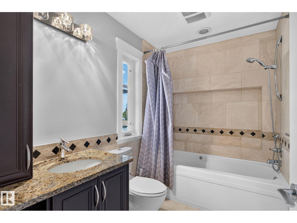
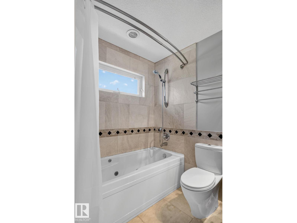
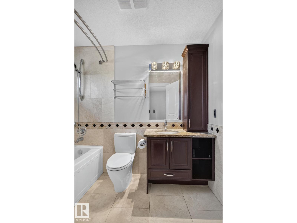
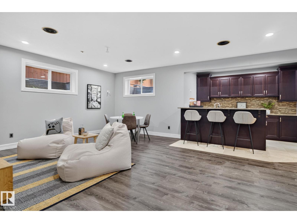

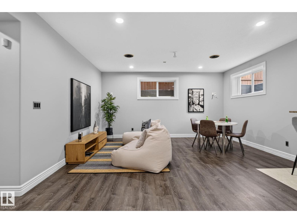
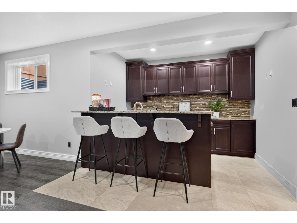
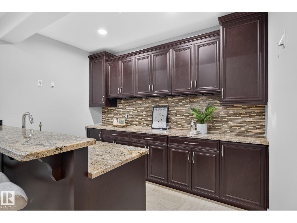
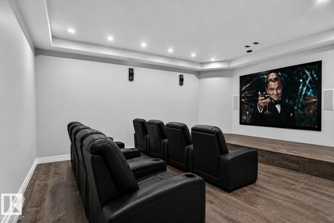
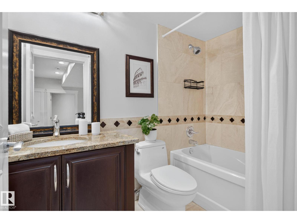
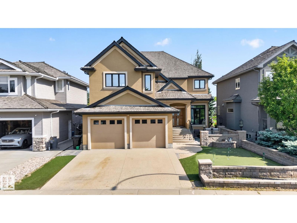
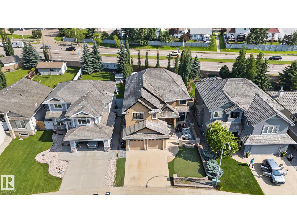
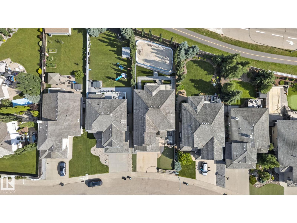
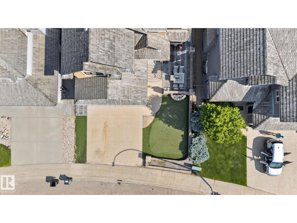
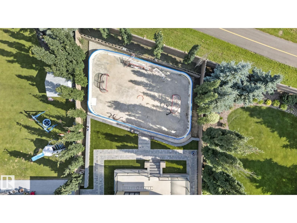
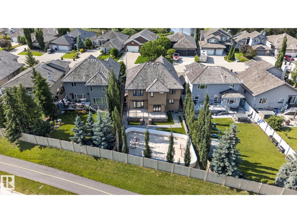
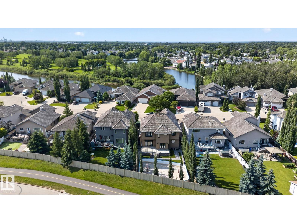
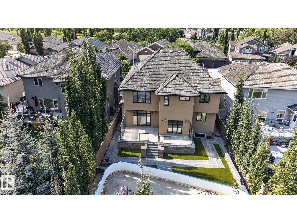
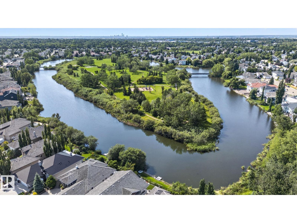
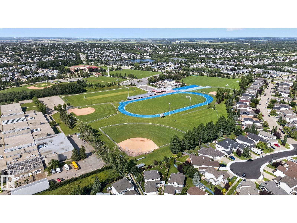
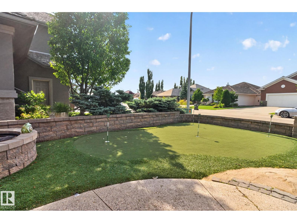
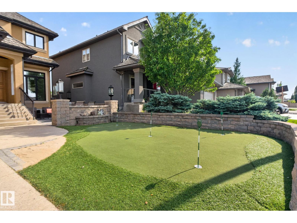
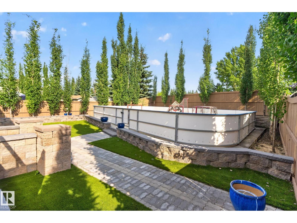
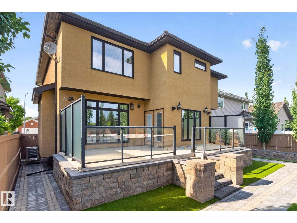
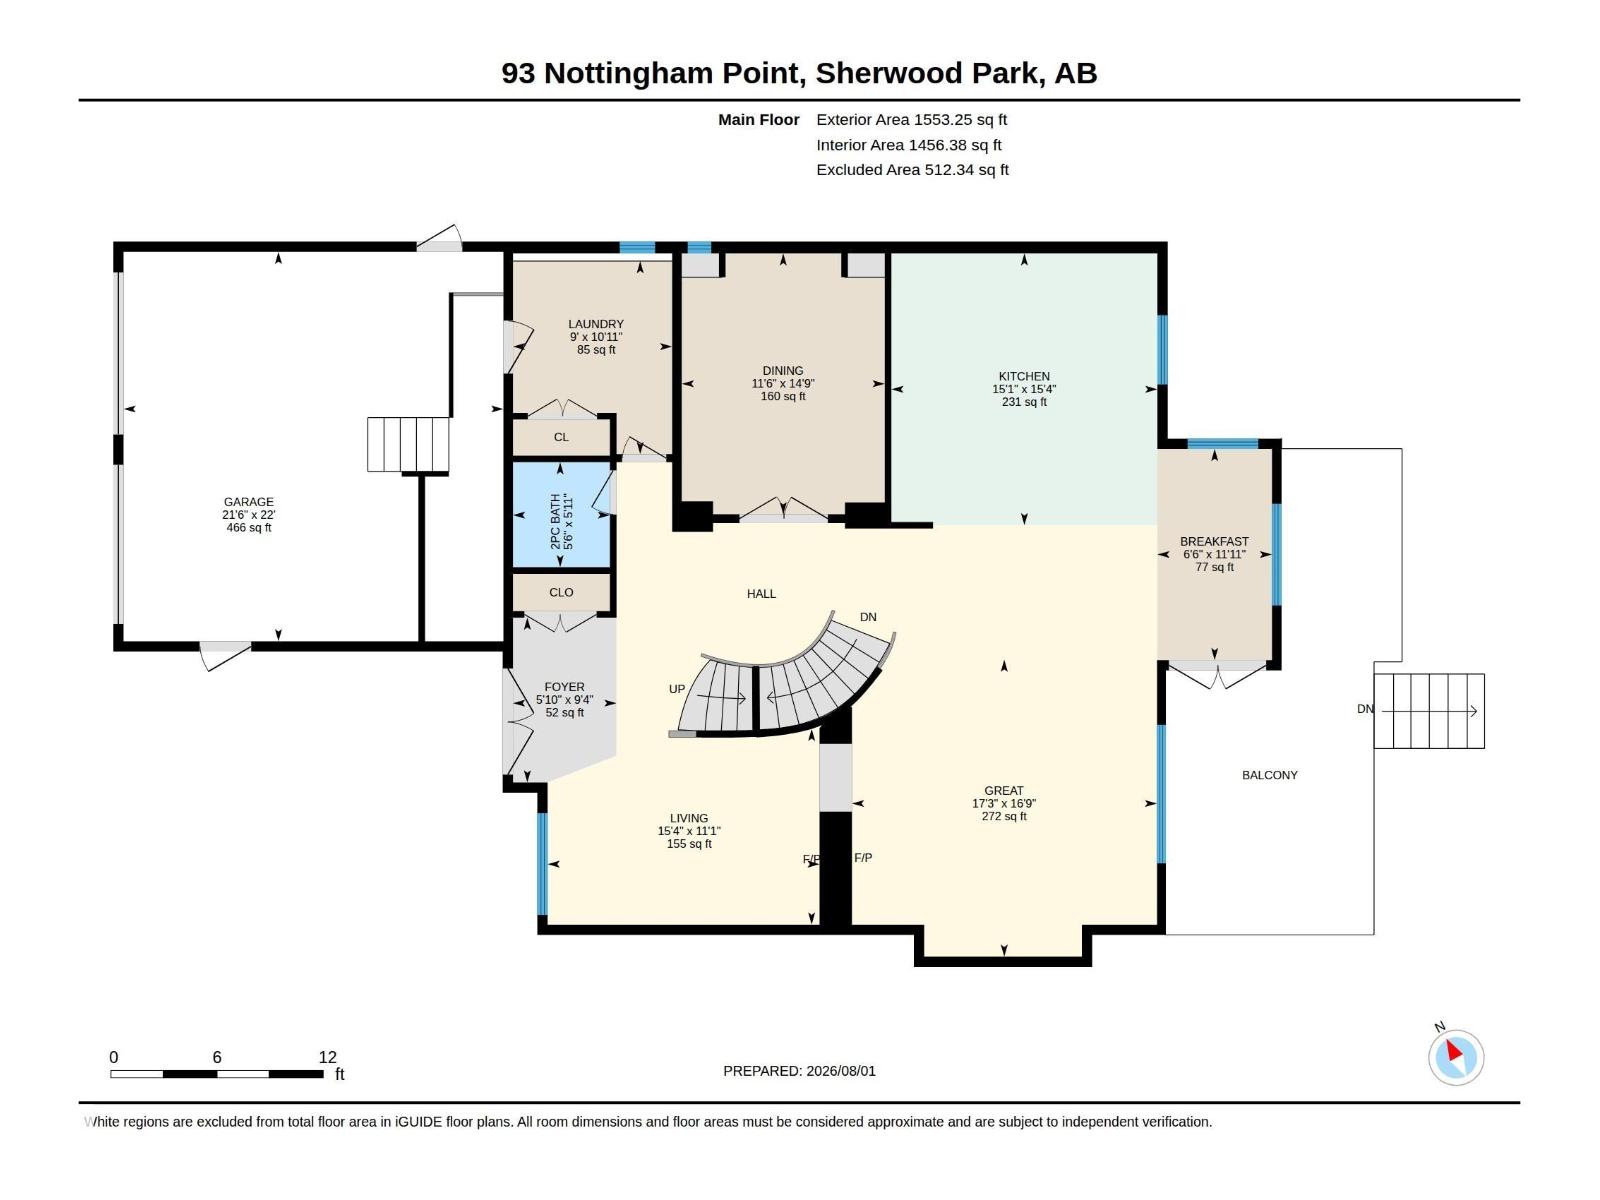
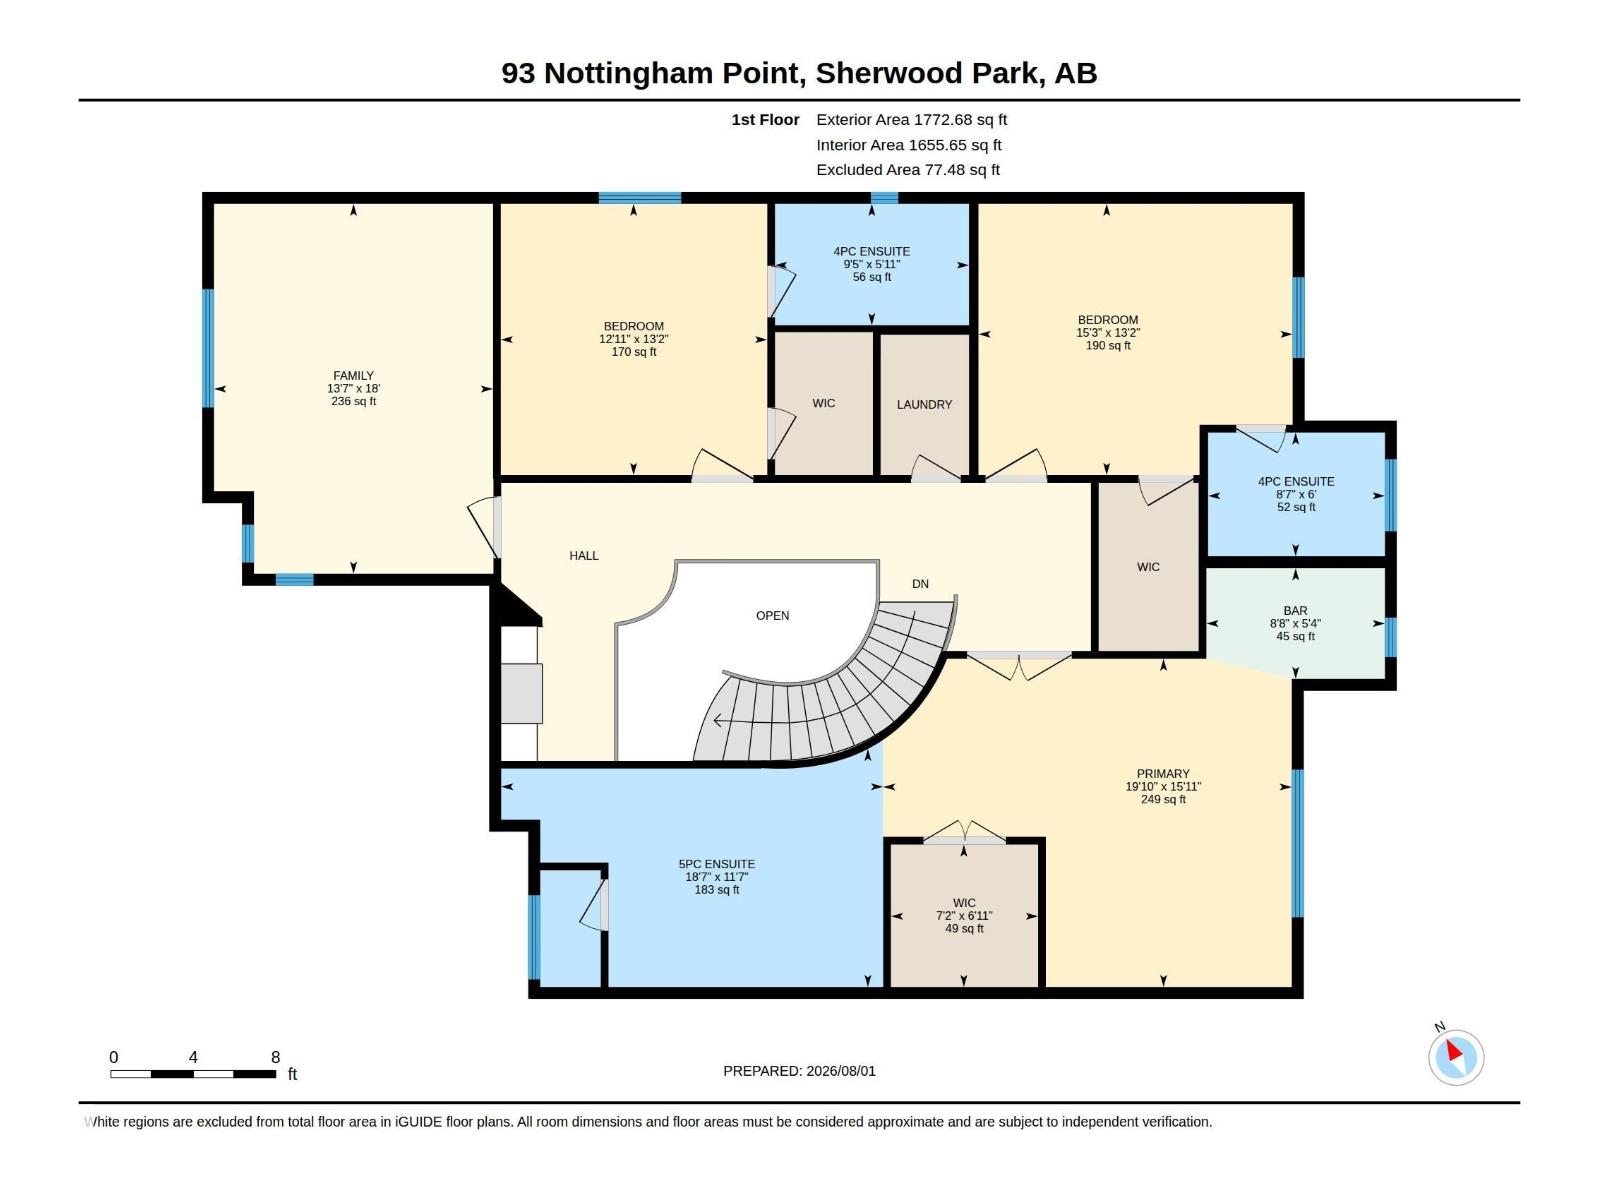
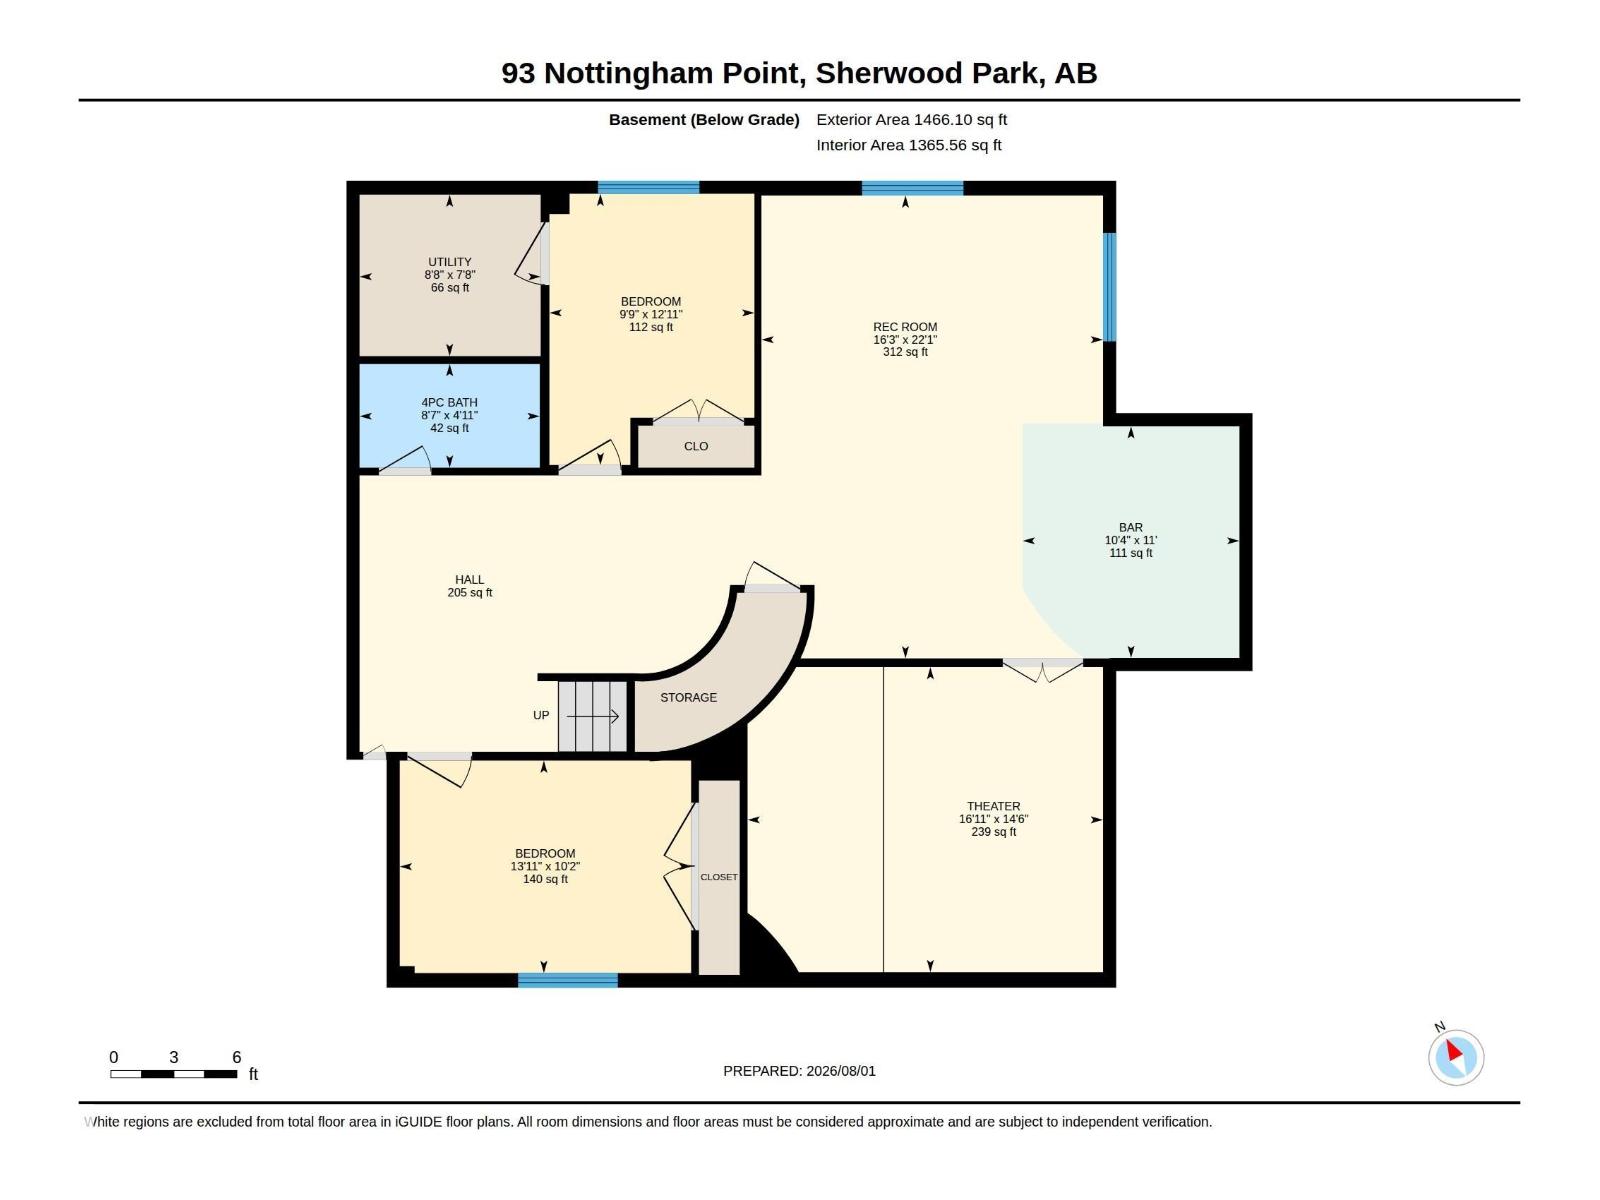
Set on an oversized lot in prestigious Nottingham, this custom-built executive residence, originally crafted as the personal home of a local builder, offers 4,790 sq ft of beautifully finished living space defined by exceptional craftsmanship and timeless design. Featuring 5 BEDROOMS + 4.5 BATHROOMS this one-of-a-kind home is designed for elevated family living and effortless entertaining. The chef-inspired kitchen showcases premium Viking and Miele appliances and flows into elegant gathering spaces anchored by a striking double-sided gas fireplace. The primary retreat features a spa-inspired ensuite with steam shower, while the fully finished basement boasts a private theatre and custom bar for unforgettable entertaining. Surrounded by parks and trails, and moments from Ball Lake, schools, shopping and Millennium Place, this exceptional residence offers a refined lifestyle in one of Sherwood Park’s most sought-after communities. (id:46923)
Property Details
| MLS® Number | E4504045 |
| Property Type | Single Family |
| Neigbourhood | Nottingham |
| Amenities Near By | Golf Course, Playground, Schools, Shopping |
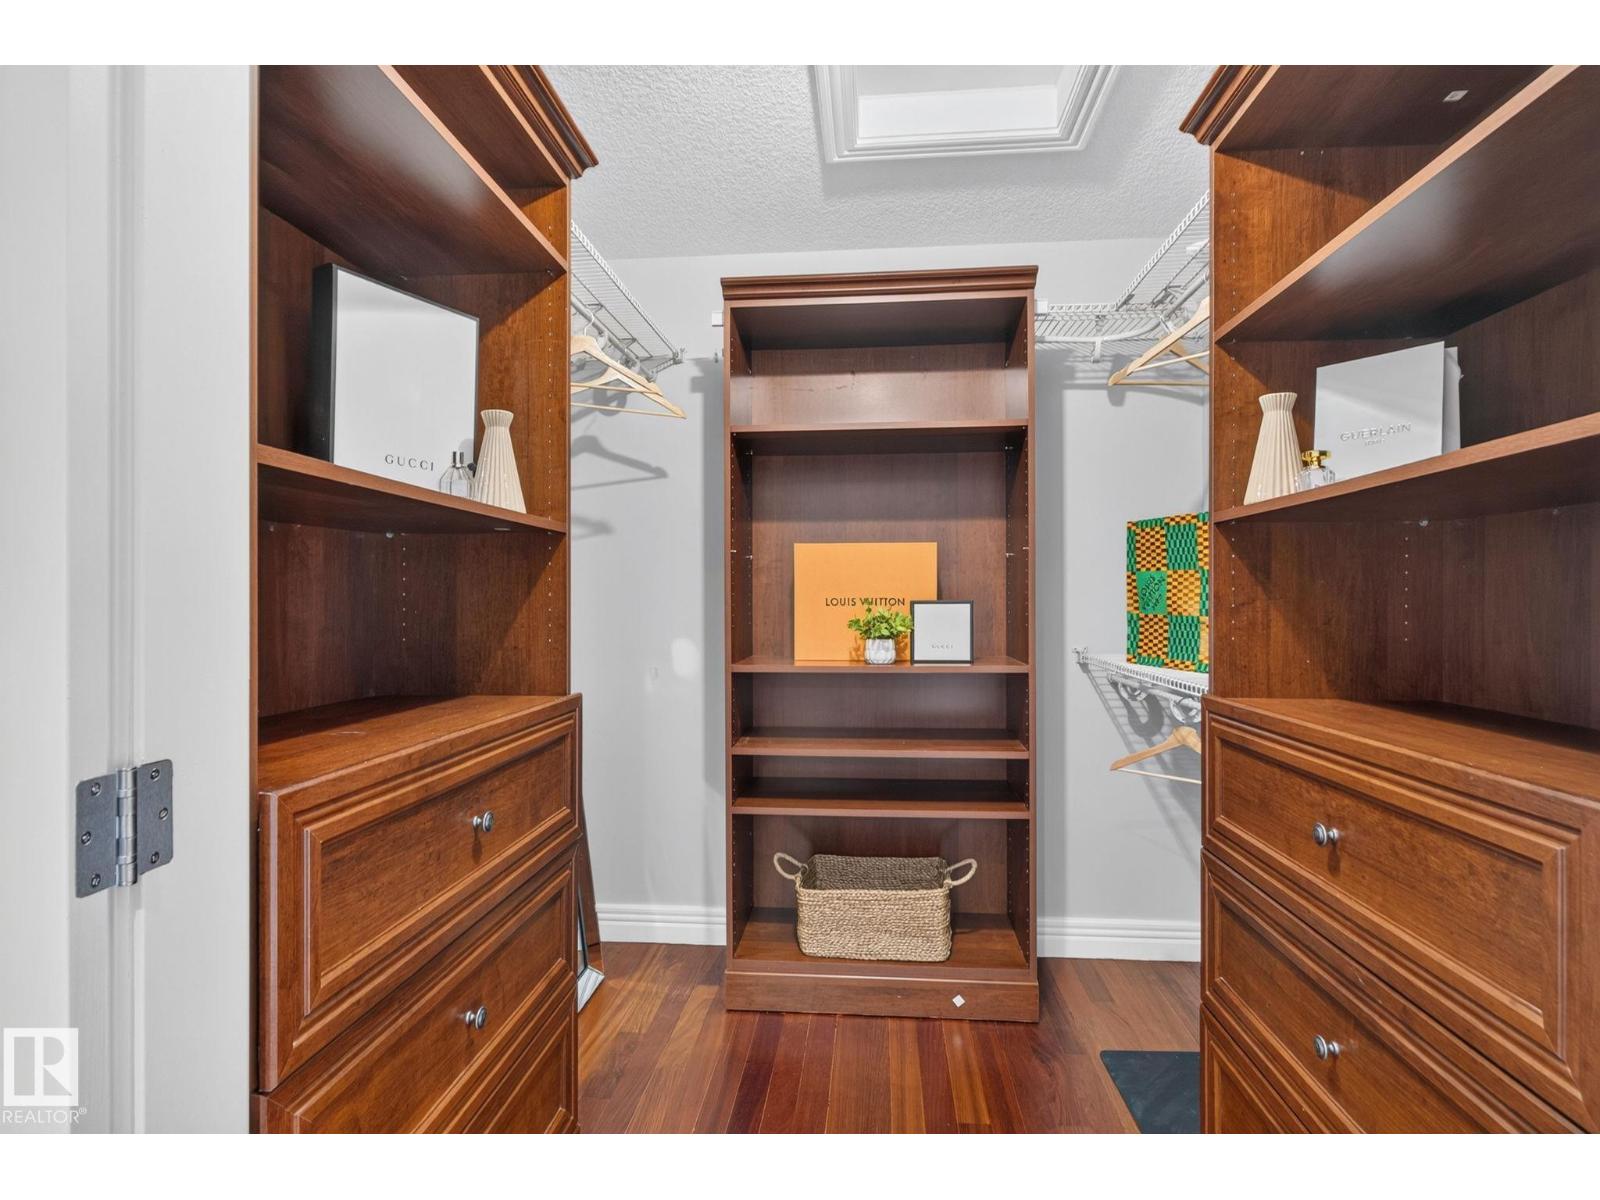
| Features | Private Setting, Treed, See Remarks, No Back Lane, Wet Bar, Closet Organizers, Built-in Wall Unit |
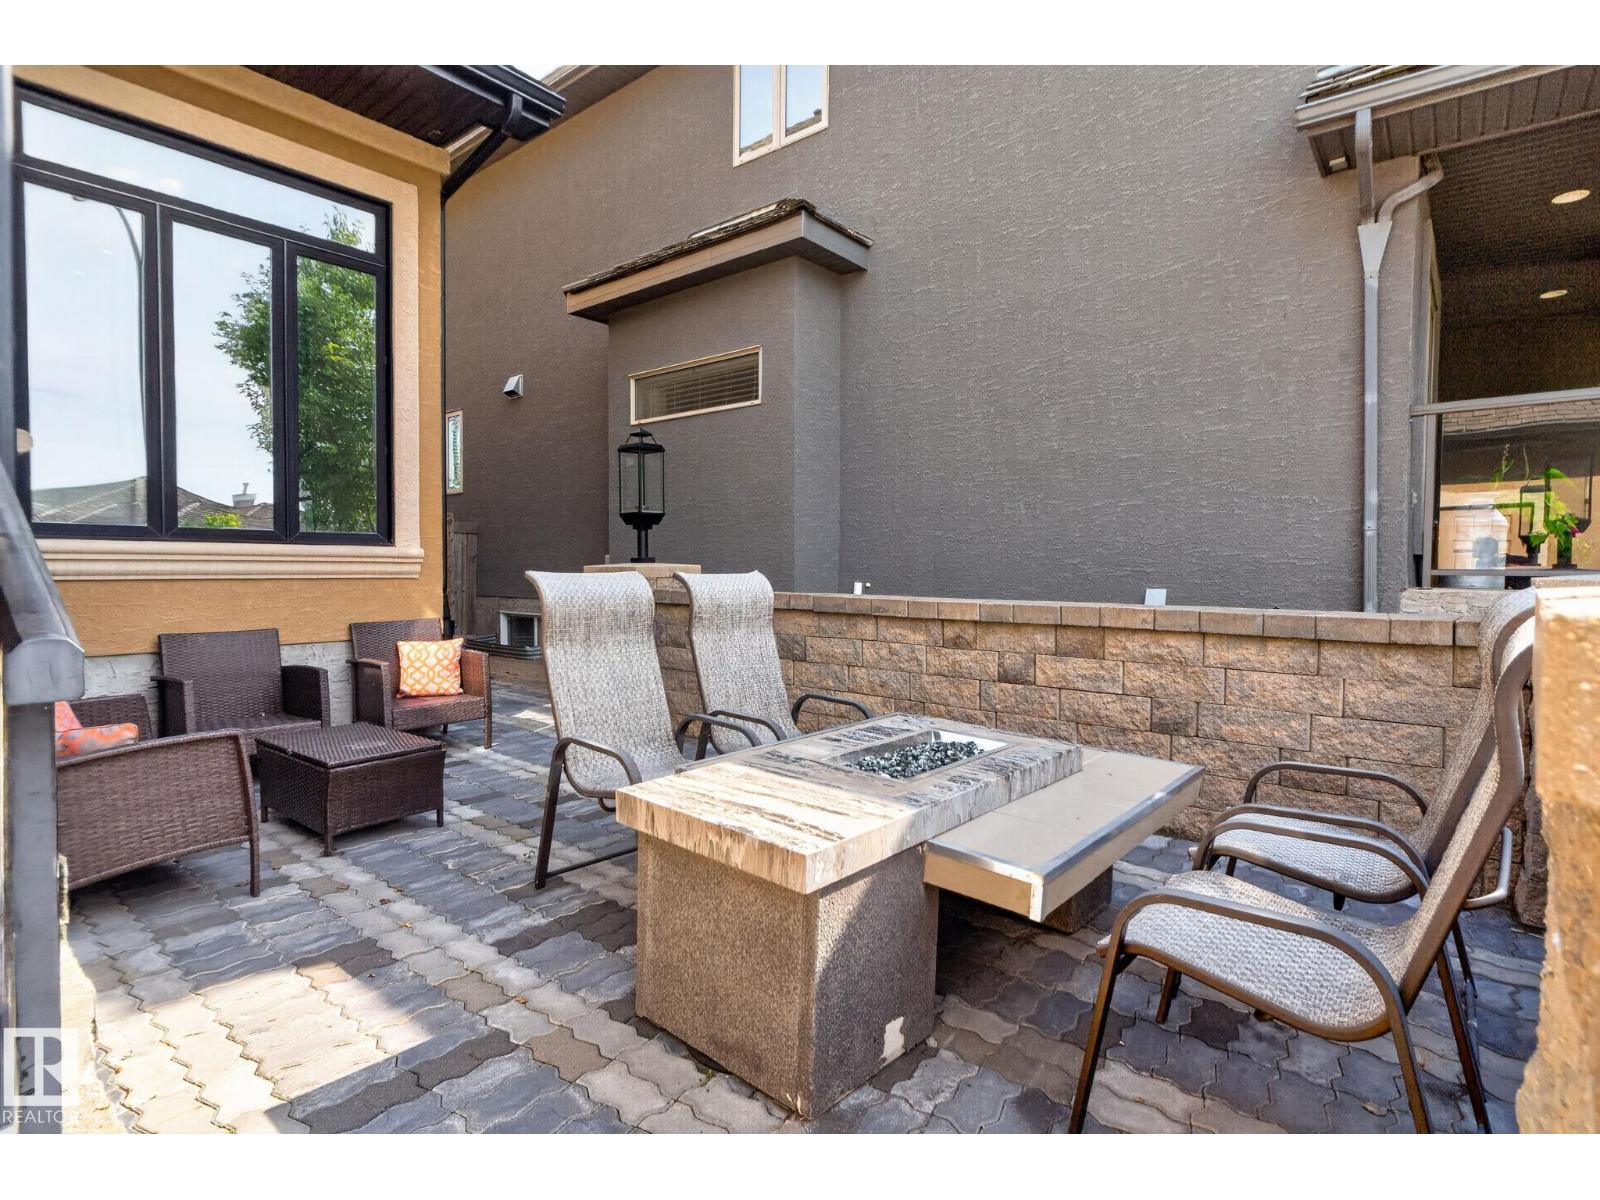
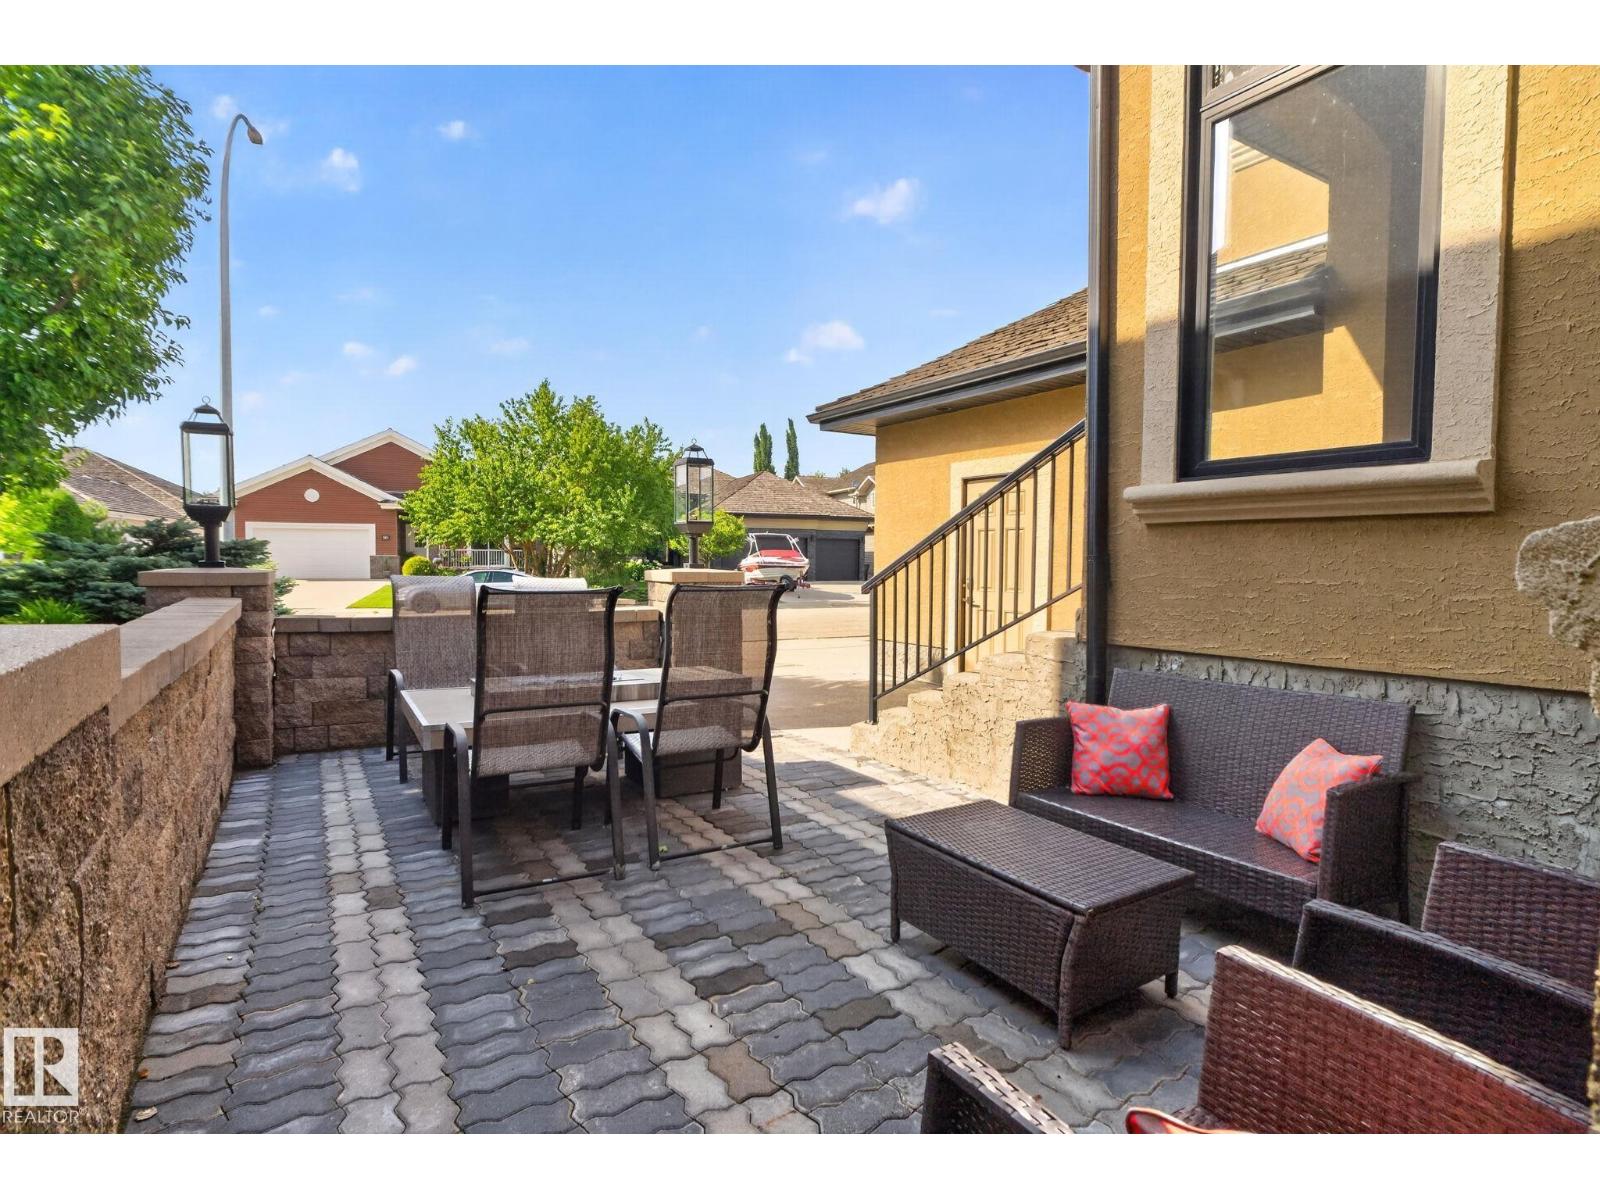
| Structure | Deck, Fire Pit |
Building
| Bathroom Total | 5 |
| Bedrooms Total | 5 |
| Appliances | Dishwasher, Dryer, Garage Door Opener, Hood Fan, Oven - Built-in, Microwave, Refrigerator, Stove, Washer, Wine Fridge, See Remarks |
| Basement Development | Finished |
| Basement Type | Full (finished) |
| Constructed Date | 2010 |
| Construction Style Attachment | Detached |
| Cooling Type | Central Air Conditioning |
| Fireplace Fuel | Gas |
| Fireplace Present | Yes |
| Fireplace Type | Unknown |
| Half Bath Total | 1 |
| Heating Type | Hot Water Radiator Heat, In Floor Heating |
| Stories Total | 2 |
| Size Interior | 3,326 Sqft |
| Type | House |
Parking
| Attached Garage |
Land
| Acreage | No |
| Land Amenities | Golf Course, Playground, Schools, Shopping |
| Size Irregular | 0.21 |
| Size Total | 0.21 M2 |
| Size Total Text | 0.21 M2 |
Rooms
| Level | Type | Length | Width | Dimensions |
|---|---|---|---|---|
| Basement | Bedroom 4 | 3.09 m | 3.09 m x Measurements not available | |
| Basement | Bedroom 5 | 3.94 m | 3.94 m x Measurements not available | |
| Basement | Recreation Room | 6.73 m | 6.73 m x Measurements not available | |
| Basement | Utility Room | 2.35 m | 2.35 m x Measurements not available | |
| Main Level | Living Room | 3.38 m | 3.38 m x Measurements not available | |
| Main Level | Dining Room | 4.5 m | 4.5 m x Measurements not available | |
| Main Level | Kitchen | 4.69 m | 4.69 m x Measurements not available | |
| Main Level | Breakfast | 3.64 m | 3.64 m x Measurements not available | |
| Main Level | Great Room | 5.12 m | 5.12 m x Measurements not available | |
| Main Level | Laundry Room | 3.33 m | 3.33 m x Measurements not available | |
| Upper Level | Family Room | 5.47 m | 5.47 m x Measurements not available | |
| Upper Level | Primary Bedroom | 4.86 m | 4.86 m x Measurements not available | |
| Upper Level | Bedroom 2 | 4.01 m | 4.01 m x Measurements not available | |
| Upper Level | Bedroom 3 | 4.01 m | 4.01 m x Measurements not available |
https://www.realtor.ca/real-estate/30160720/93-nottingham-point-sherwood-park-nottingham
Contact Us
Contact us for more information

Jaclyn Baillie
Associate
kinrealestate.ca/
201-10555 172 St NW
Edmonton, Alberta T5S 1P1
(780) 849-5977
(780) 488-0966

The trademarks REALTOR®, REALTORS®, and the REALTOR® logo are controlled by The Canadian Real Estate Association (CREA) and identify real estate professionals who are members of CREA. The trademarks MLS®, Multiple Listing Service® and the associated logos are owned by The Canadian Real Estate Association (CREA) and identify the quality of services provided by real estate professionals who are members of CREA. The trademark DDF® is owned by The Canadian Real Estate Association (CREA) and identifies CREA's Data Distribution Facility (DDF®)
August 18 2026 03:31:43
REALTORS® Association of Edmonton
Century 21 Masters