
9323 75 Av NW Edmonton, Alberta T6E 1H3

$850,000
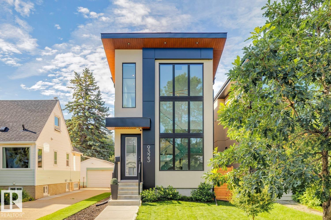
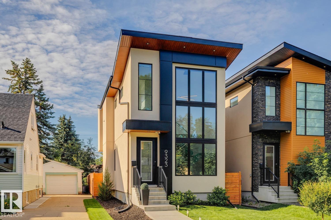
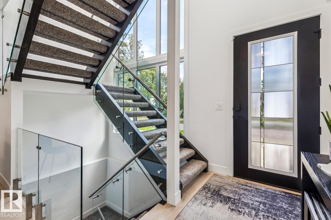
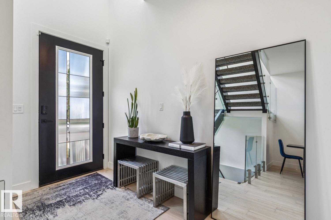
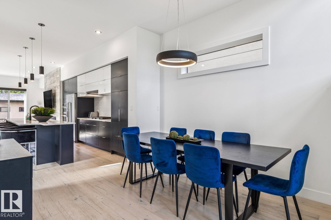
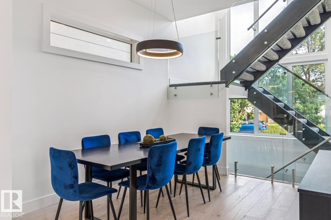
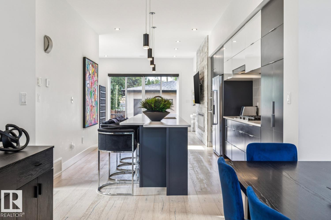
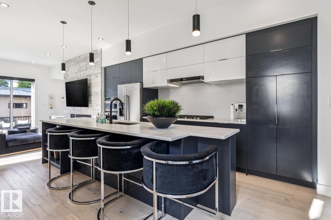
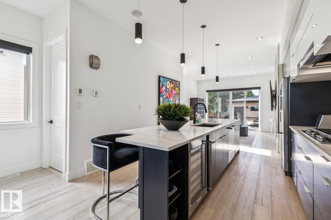
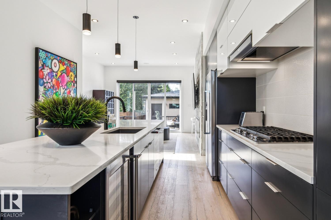
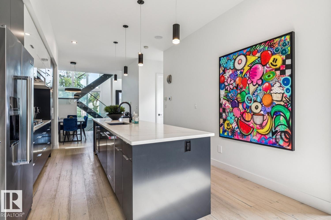
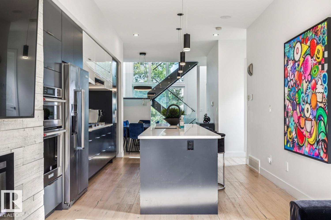
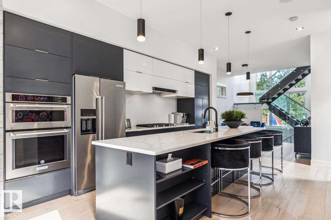
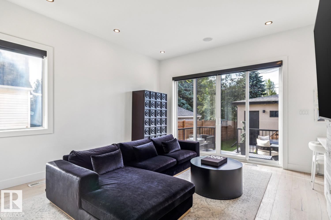
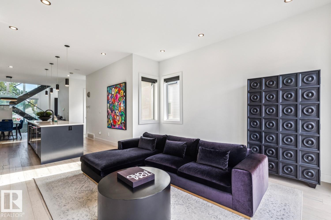
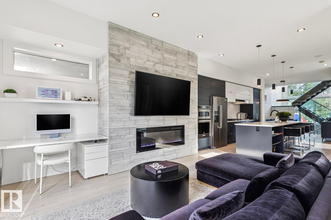
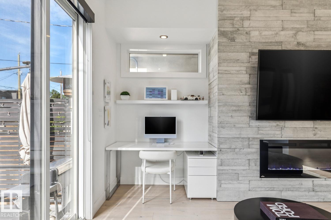
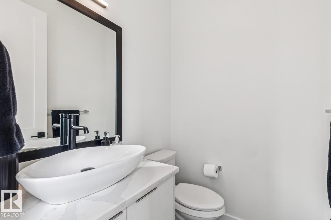
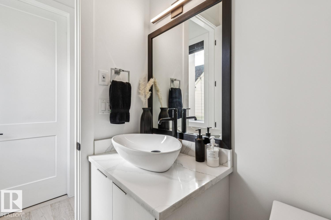
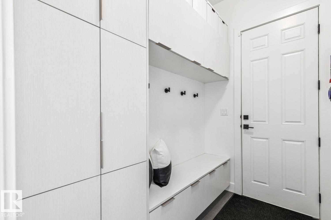
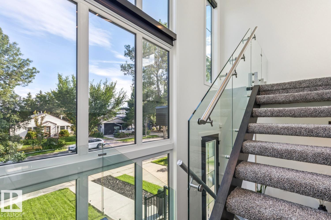
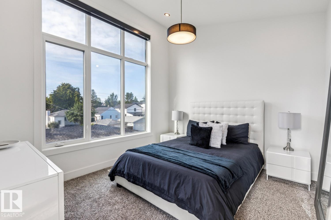
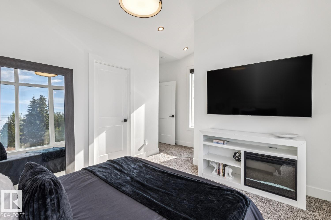
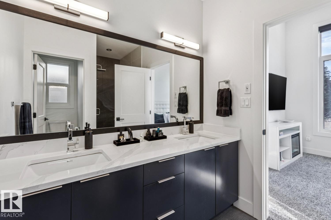
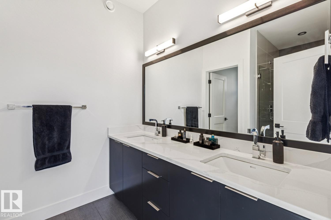
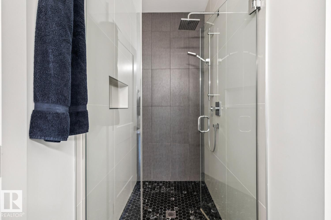
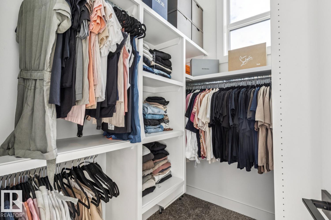
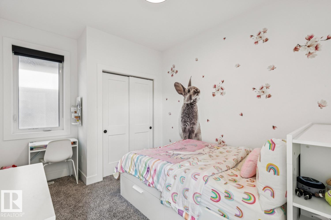
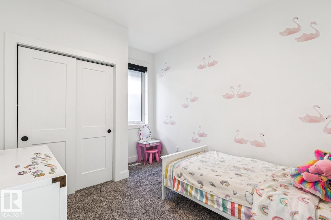
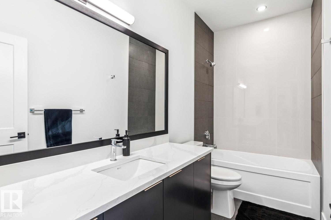
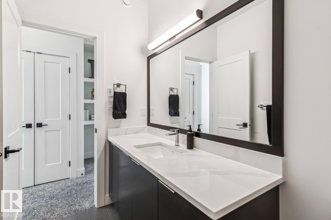
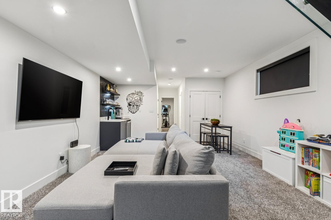
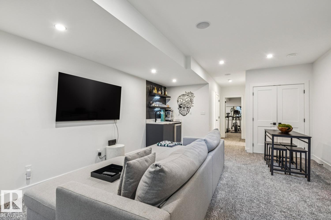
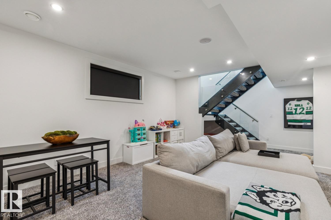
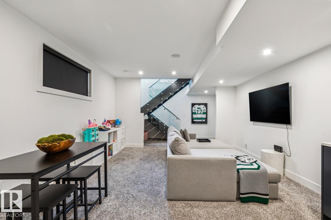
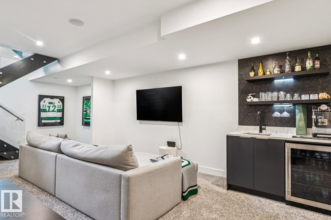
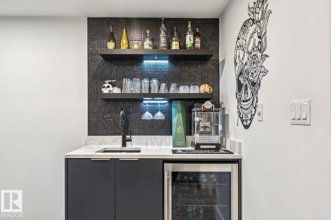
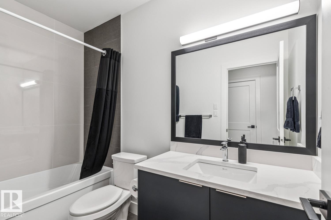
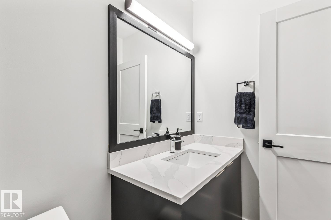
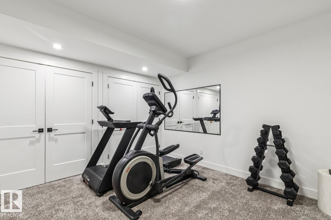
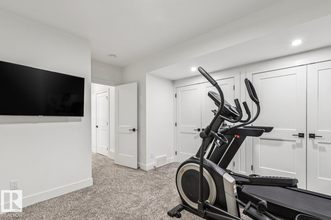
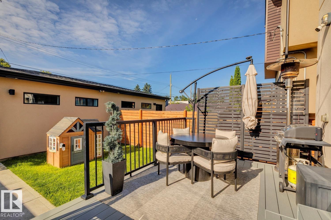
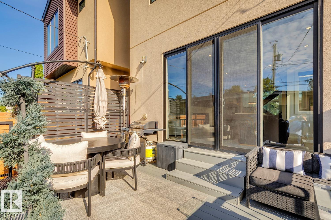
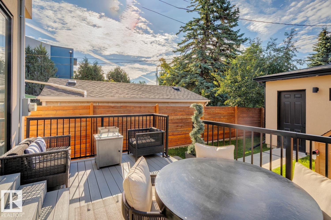
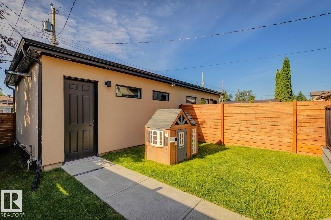
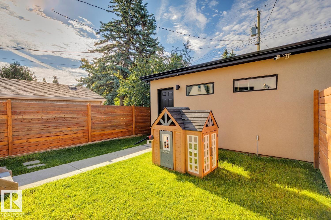
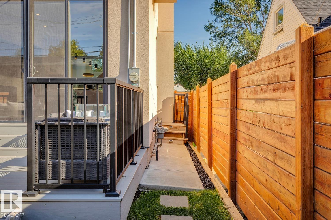
Modern luxury meets an UNBEATABLE LOCATION in the heart of Ritchie, just steps from Mill Creek Ravine & the Ritchie Market. With over 2600sqft of living space this home offers 4 bedrooms, 3.5 bathrooms, and a fully finished basement. The bright, open main floor features engineered hardwood, custom cabinetry, quartz countertops and a striking staircase with custom glass railings and oversized stairwell windows that fill the home with natural light. The spacious primary bedroom boasts soaring ceilings, a walk-in closet, and a luxurious ensuite with dual sinks and a custom tiled shower. The fully finished basement includes a 4th bdrm, full bath, expansive rec room and wet bar. Additional features include a full appliance package, built-in sound, motorized blinds, central A/C, central vac and a finished double garage with heater. Outside, enjoy a fully landscaped yard and an impressive rear deck complete with a custom privacy screen. A beautifully designed home in one of Edmonton's most desirable communities. (id:46923)
Property Details
| MLS® Number | E4506793 |
| Property Type | Single Family |
| Neigbourhood | Ritchie |
| Amenities Near By | Playground, Public Transit, Schools, Shopping |
| Community Features | Public Swimming Pool |
| Features | Closet Organizers |
| Structure | Deck |
Building
| Bathroom Total | 4 |
| Bedrooms Total | 4 |
| Amenities | Ceiling - 10ft |
| Appliances | Dishwasher, Garage Door Opener Remote(s), Garage Door Opener, Hood Fan, Oven - Built-in, Stove, Central Vacuum, Window Coverings, Wine Fridge |
| Basement Development | Finished |
| Basement Type | Full (finished) |
| Constructed Date | 2018 |
| Construction Style Attachment | Detached |
| Cooling Type | Central Air Conditioning |
| Fireplace Fuel | Electric |
| Fireplace Present | Yes |
| Fireplace Type | Unknown |
| Half Bath Total | 1 |
| Heating Type | Forced Air |
| Stories Total | 2 |
| Size Interior | 1,741 Sqft |
| Type | House |
Parking
| Detached Garage |
Land
| Acreage | No |
| Land Amenities | Playground, Public Transit, Schools, Shopping |
| Size Irregular | 303.48 |
| Size Total | 303.48 M2 |
| Size Total Text | 303.48 M2 |
Rooms
| Level | Type | Length | Width | Dimensions |
|---|---|---|---|---|
| Basement | Bedroom 4 | 3.75 m | 3.72 m | 3.75 m x 3.72 m |
| Basement | Recreation Room | 7.46 m | 4.5 m | 7.46 m x 4.5 m |
| Main Level | Living Room | 4.58 m | 4.08 m | 4.58 m x 4.08 m |
| Main Level | Dining Room | 3.24 m | 3.2 m | 3.24 m x 3.2 m |
| Main Level | Kitchen | 5.38 m | 3.68 m | 5.38 m x 3.68 m |
| Upper Level | Primary Bedroom | 3.65 m | 3.24 m | 3.65 m x 3.24 m |
| Upper Level | Bedroom 2 | 3.65 m | 2.82 m | 3.65 m x 2.82 m |
| Upper Level | Bedroom 3 | 3.65 m | 2.82 m | 3.65 m x 2.82 m |
https://www.realtor.ca/real-estate/30229751/9323-75-av-nw-edmonton-ritchie
Contact Us
Contact us for more information
Ray Elwenni
Associate
www.experiencerealtygroup.com/
www.facebook.com/experiencerealtygroup/
www.linkedin.com/in/ray-elwenni-b794aa17/
www.instagram.com/experiencerealtygrp/
203-14101 West Block Dr
Edmonton, Alberta T5N 1L5
(780) 456-5656
Moe Charara
Associate
experiencerealtygroup.com/
203-14101 West Block Dr
Edmonton, Alberta T5N 1L5
(780) 456-5656

The trademarks REALTOR®, REALTORS®, and the REALTOR® logo are controlled by The Canadian Real Estate Association (CREA) and identify real estate professionals who are members of CREA. The trademarks MLS®, Multiple Listing Service® and the associated logos are owned by The Canadian Real Estate Association (CREA) and identify the quality of services provided by real estate professionals who are members of CREA. The trademark DDF® is owned by The Canadian Real Estate Association (CREA) and identifies CREA's Data Distribution Facility (DDF®)
September 03 2026 08:31:41
REALTORS® Association of Edmonton
Royal LePage Arteam Realty