
9324 93 St NW Edmonton, Alberta T6C 3T8

$775,000
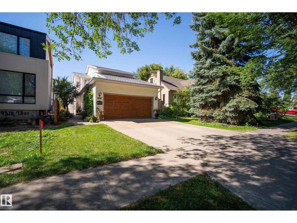
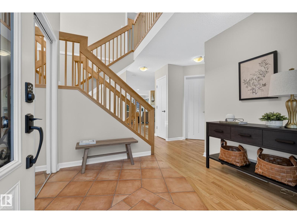
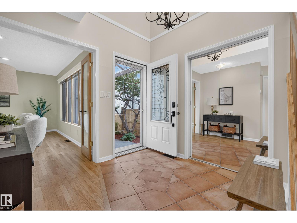
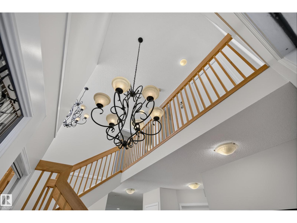
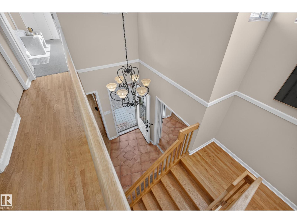
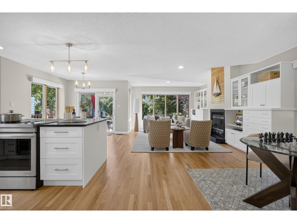
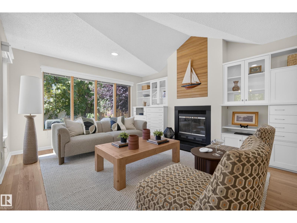
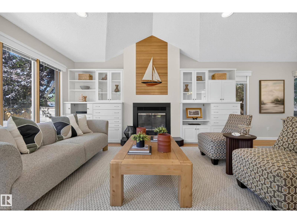
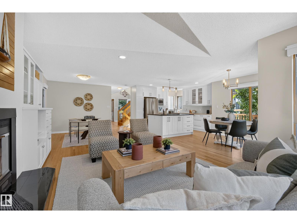
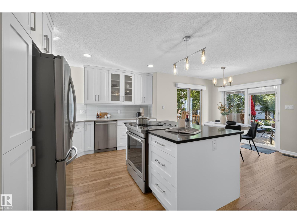
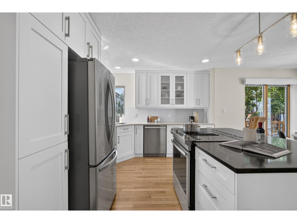
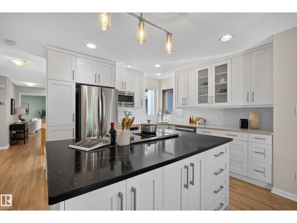
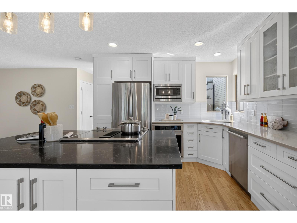
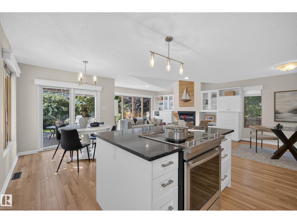
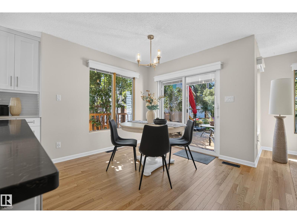
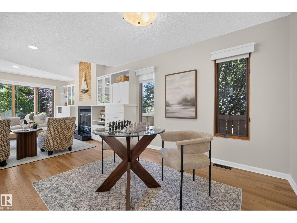
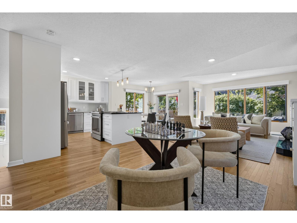
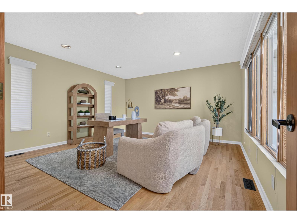
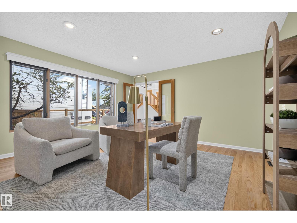
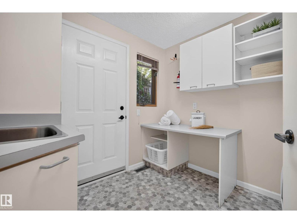
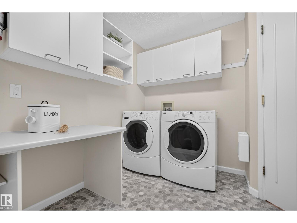
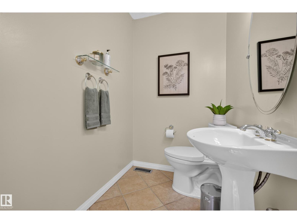
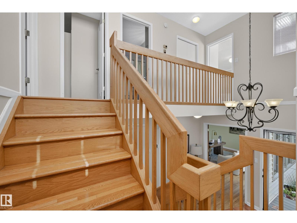
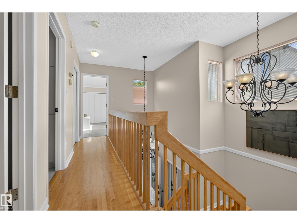
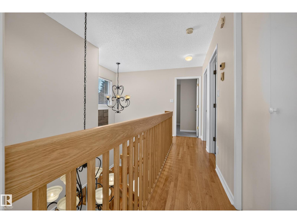
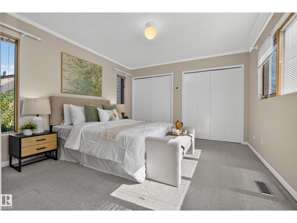
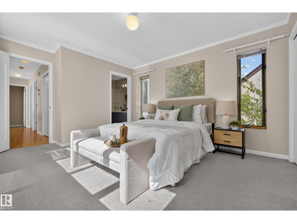
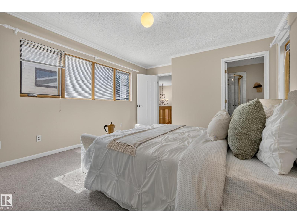
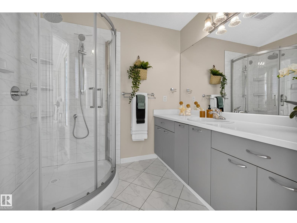
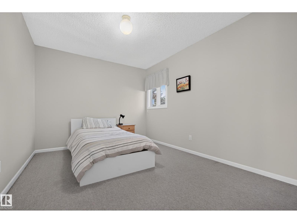
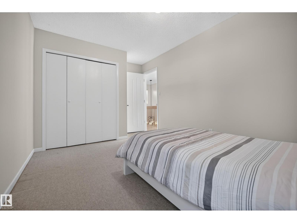
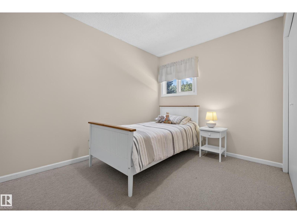
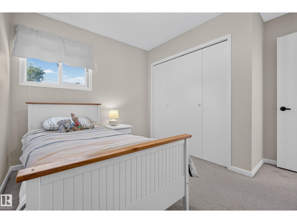
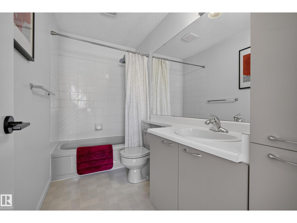
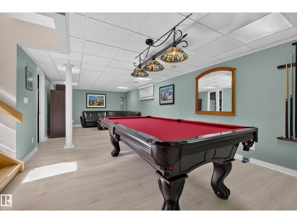
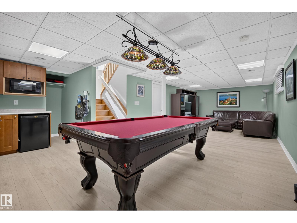
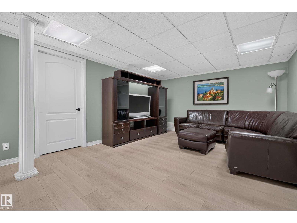
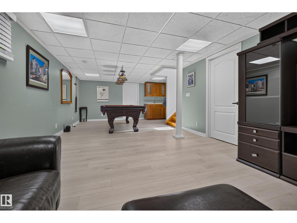
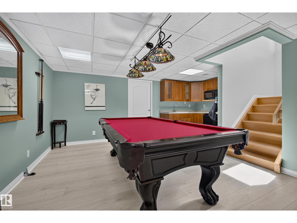
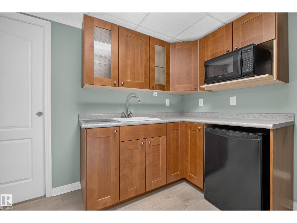
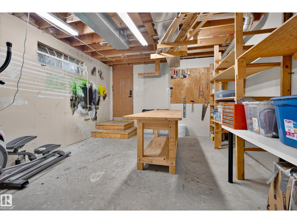
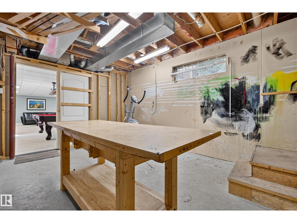
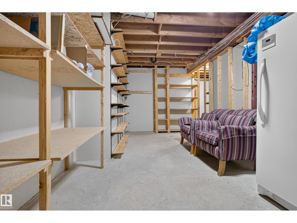
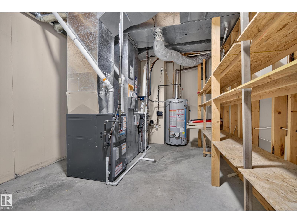
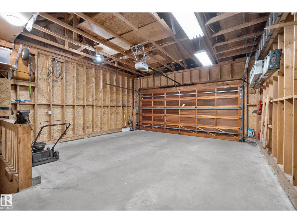
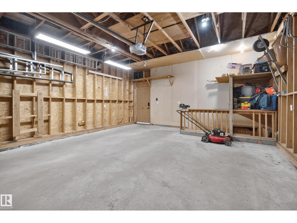
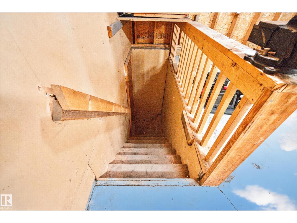
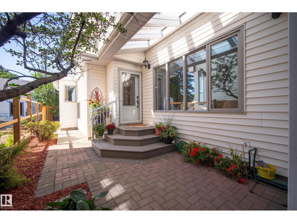
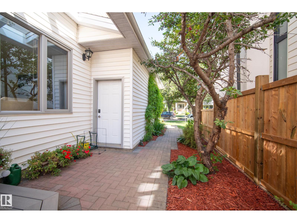
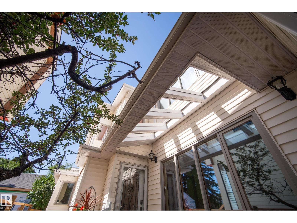
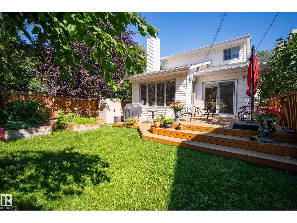
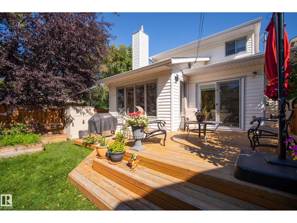
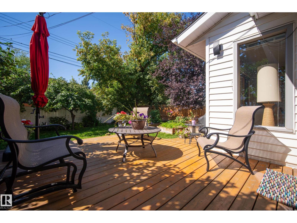
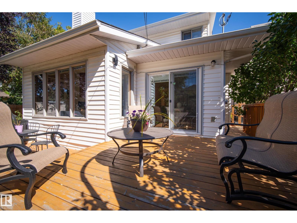
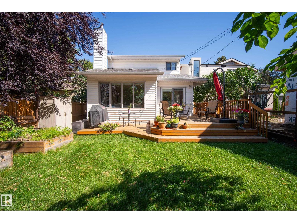
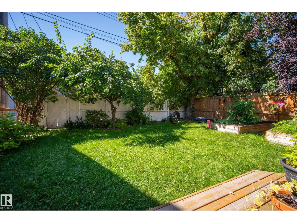
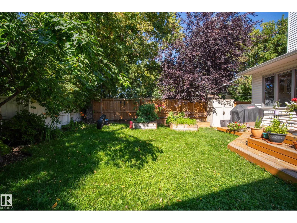
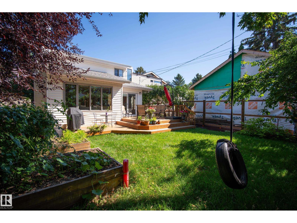
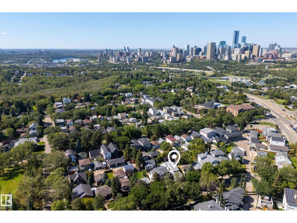
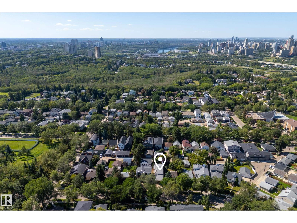
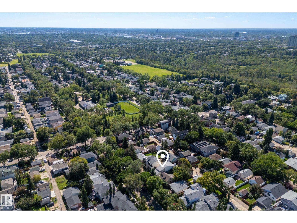
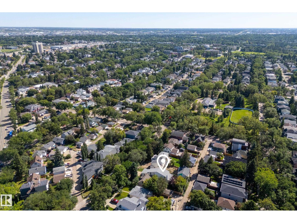
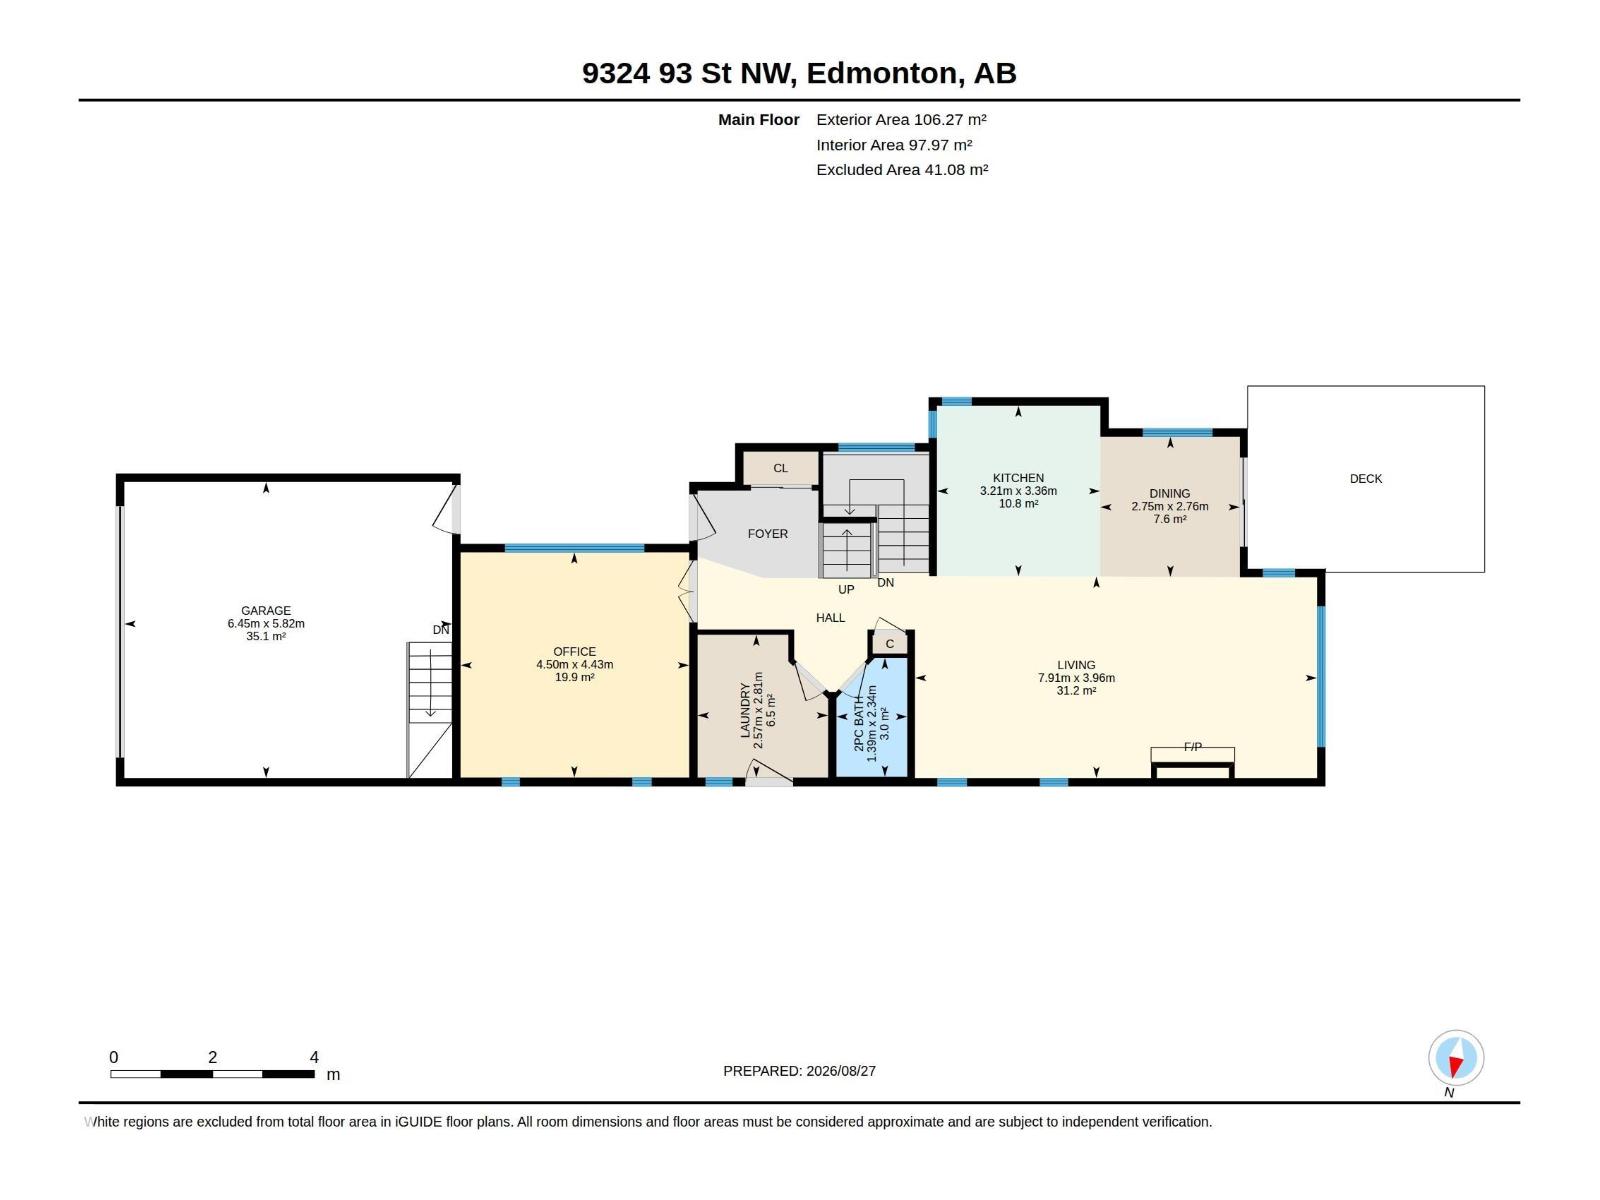
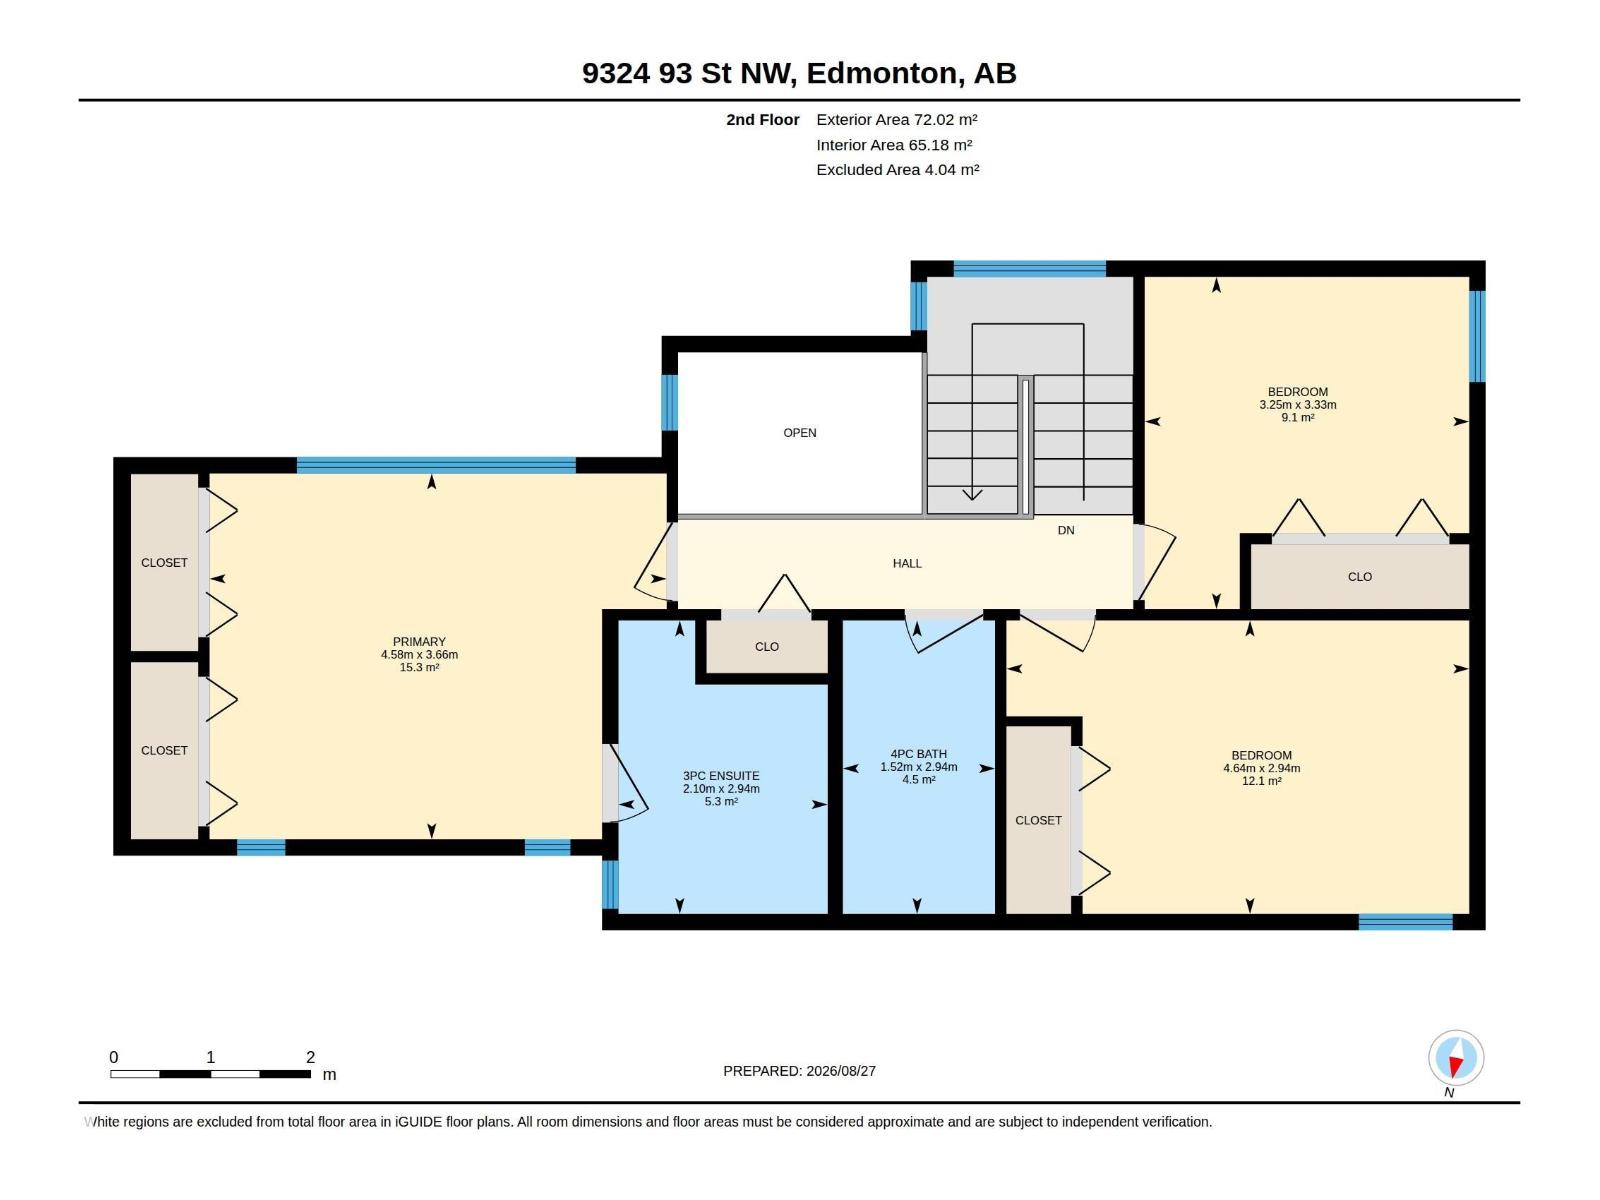
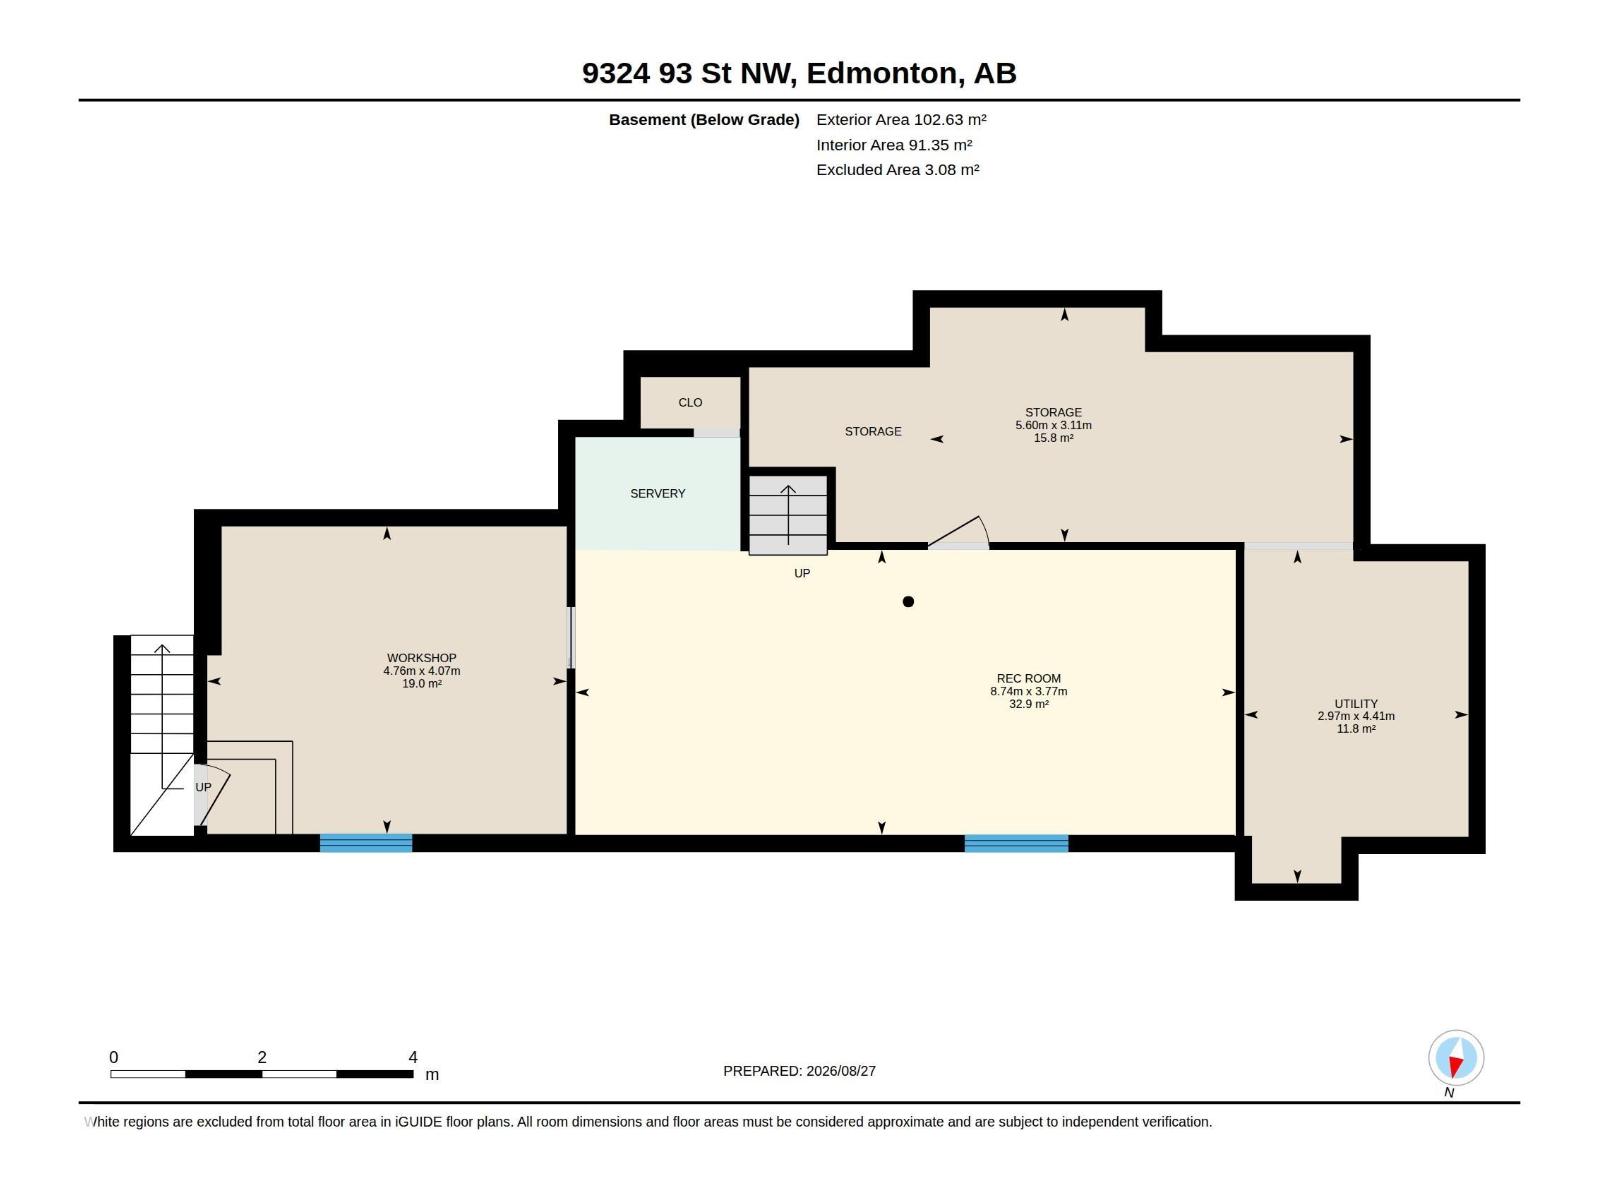
Beautifully updated two-storey in the heart of Bonnie Doon offering over 3,000 sq ft of finished living space with generous space, quality craftsmanship and major upgrades throughout. The bright open main floor features vaulted ceilings, a spacious living room with wood fireplace & custom built-ins plus a NEW modern kitchen with quartz countertops and stainless steel appliances. The dining area opens directly to an incredible outdoor patio, while a den/office, laundry room and half bath complete the main level. Upstairs are 3 bedrooms, including a spacious primary with ensuite featuring a new glass shower. A full 4 pc bath completes this level. The finished basement adds a large rec room with wet bar, workshop and storage. Outside, enjoy a beautifully landscaped backyard with mature trees, deck and double attached garage. Additional upgrades include A/C, roof (2016), flooring, furnace and front porch (2023). On a quiet tree-lined street in desirable Bonnie Doon steps to great schools, parks, cafes & more. (id:46923)
Property Details
| MLS® Number | E4505854 |
| Property Type | Single Family |
| Neigbourhood | Bonnie Doon |
| Features | See Remarks |
Building
| Bathroom Total | 3 |
| Bedrooms Total | 3 |
| Appliances | Dryer, Garage Door Opener Remote(s), Garage Door Opener, Microwave, Refrigerator, Storage Shed, Stove, Washer, Window Coverings, See Remarks, Dishwasher |
| Basement Development | Finished |
| Basement Type | Full (finished) |
| Constructed Date | 1987 |
| Construction Style Attachment | Detached |
| Cooling Type | Central Air Conditioning |
| Half Bath Total | 1 |
| Heating Type | Forced Air |
| Stories Total | 2 |
| Size Interior | 1,919 Sqft |
| Type | House |
Parking
| Attached Garage |
Land
| Acreage | No |
| Size Irregular | 406.57 |
| Size Total | 406.57 M2 |
| Size Total Text | 406.57 M2 |
Rooms
| Level | Type | Length | Width | Dimensions |
|---|---|---|---|---|
| Basement | Recreation Room | 3.77 m | 8.74 m | 3.77 m x 8.74 m |
| Basement | Storage | 3.11 m | 5.6 m | 3.11 m x 5.6 m |
| Basement | Utility Room | 4.41 m | 2.97 m | 4.41 m x 2.97 m |
| Basement | Workshop | 4.07 m | 4.76 m | 4.07 m x 4.76 m |
| Main Level | Living Room | 3.96 m | 7.91 m | 3.96 m x 7.91 m |
| Main Level | Dining Room | 2.76 m | 2.75 m | 2.76 m x 2.75 m |
| Main Level | Kitchen | 3.36 m | 3.21 m | 3.36 m x 3.21 m |
| Main Level | Laundry Room | 2.81 m | 2.57 m | 2.81 m x 2.57 m |
| Main Level | Office | 4.43 m | 4.5 m | 4.43 m x 4.5 m |
| Upper Level | Primary Bedroom | 3.66 m | 4.58 m | 3.66 m x 4.58 m |
| Upper Level | Bedroom 2 | 2.94 m | 4.64 m | 2.94 m x 4.64 m |
| Upper Level | Bedroom 3 | 3.33 m | 4.58 m | 3.33 m x 4.58 m |
https://www.realtor.ca/real-estate/30206383/9324-93-st-nw-edmonton-bonnie-doon
Contact Us
Contact us for more information

Syl R. Sanscartier
Associate
(780) 467-2897
201-5607 199 St NW
Edmonton, Alberta T6M 0M8
(780) 481-2950
(780) 481-1144

Paul M. Blais
Associate
www.paulblais.ca/
twitter.com/Paul_Blais
www.facebook.com/PaulBlaisRealtyGroup
www.instagram.com/blaisrealtygroup/
201-5607 199 St NW
Edmonton, Alberta T6M 0M8
(780) 481-2950
(780) 481-1144

The trademarks REALTOR®, REALTORS®, and the REALTOR® logo are controlled by The Canadian Real Estate Association (CREA) and identify real estate professionals who are members of CREA. The trademarks MLS®, Multiple Listing Service® and the associated logos are owned by The Canadian Real Estate Association (CREA) and identify the quality of services provided by real estate professionals who are members of CREA. The trademark DDF® is owned by The Canadian Real Estate Association (CREA) and identifies CREA's Data Distribution Facility (DDF®)
August 31 2026 06:11:37
REALTORS® Association of Edmonton
RE/MAX Excellence