
9345 79 St Fort Saskatchewan, Alberta T8L 3P3

$370,000
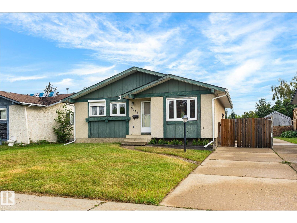
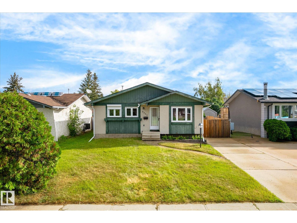
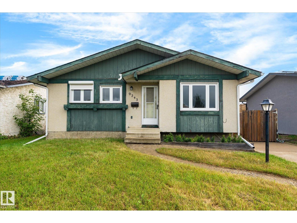
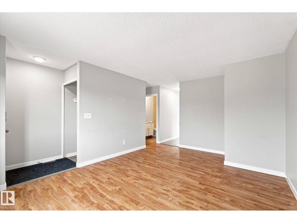
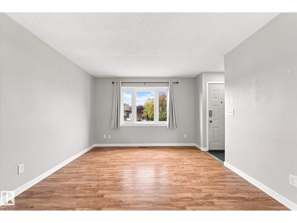
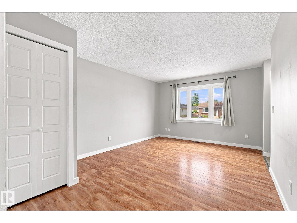
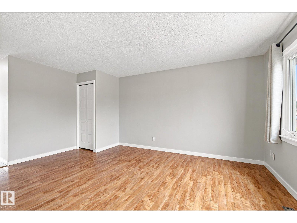
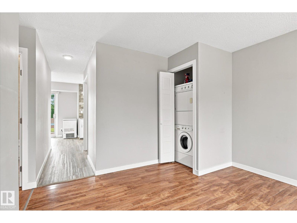
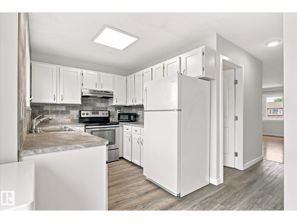
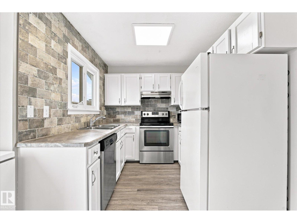
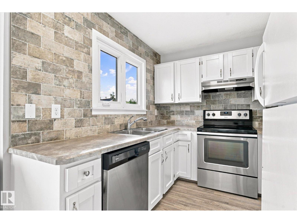
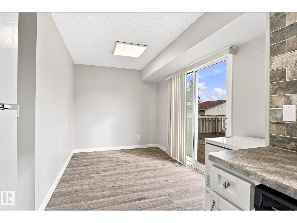
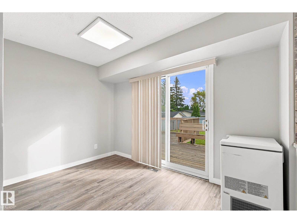
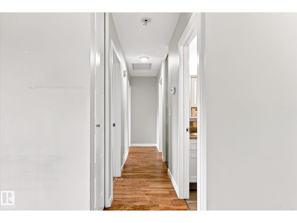
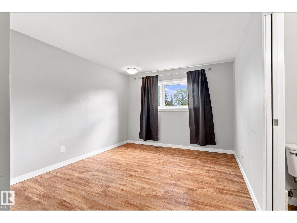
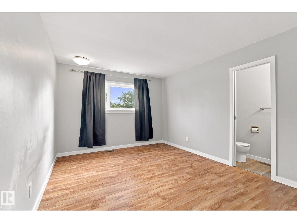
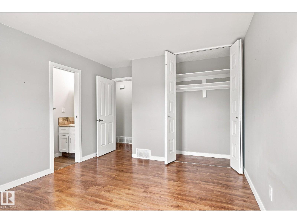
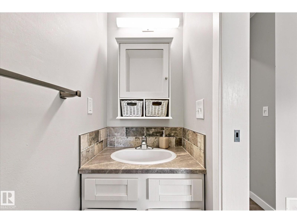
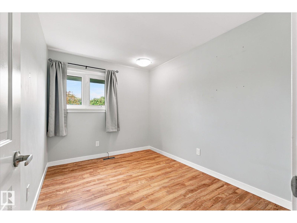
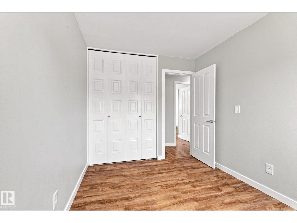
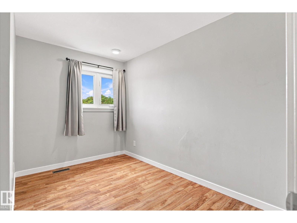
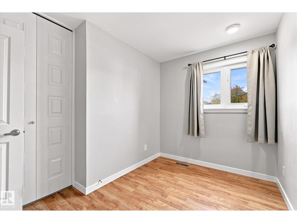
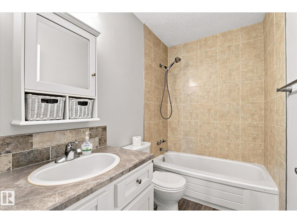
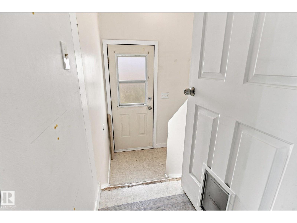
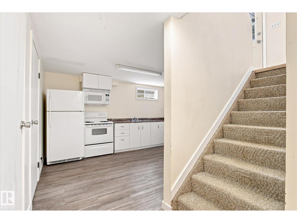
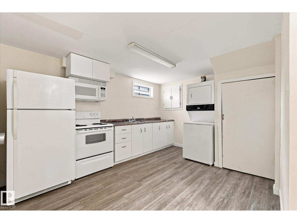
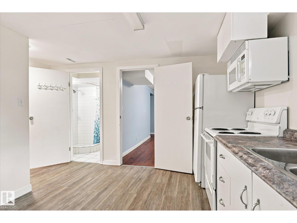
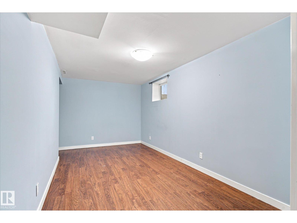
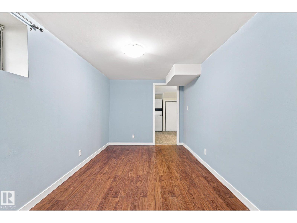
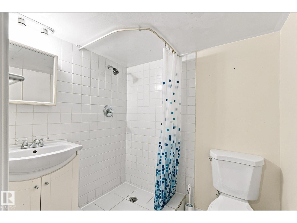
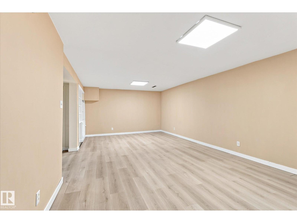
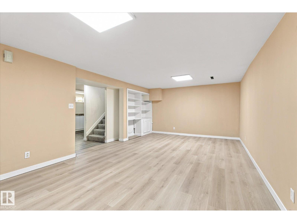
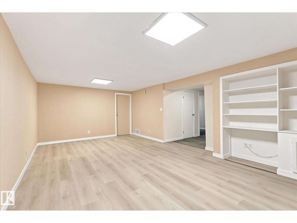
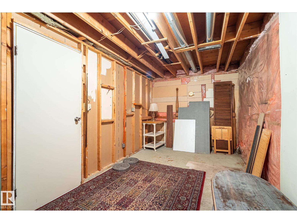
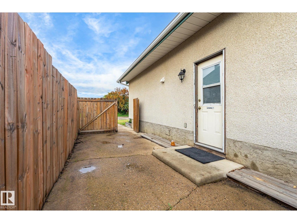
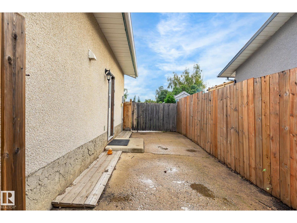
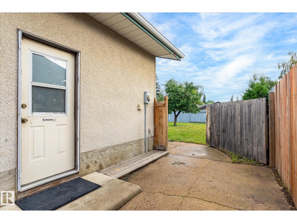
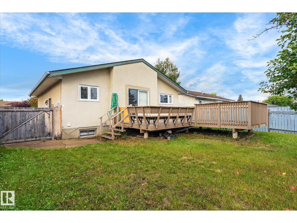
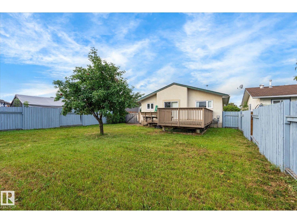
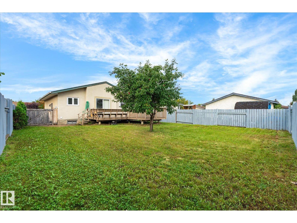
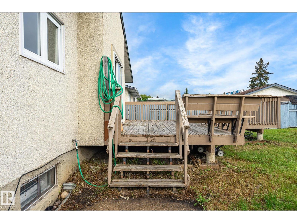
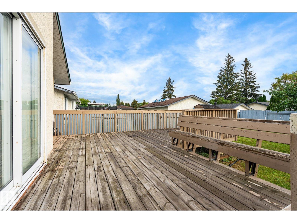
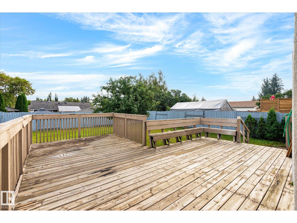
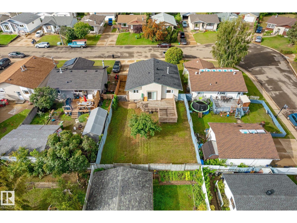
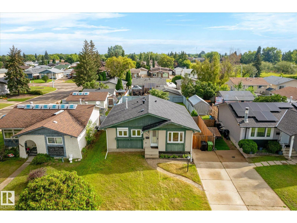
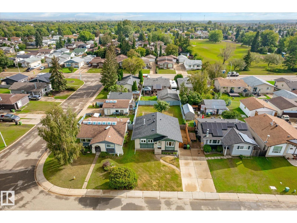
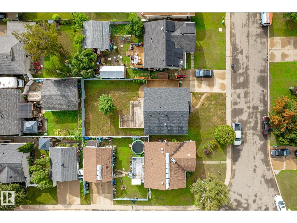
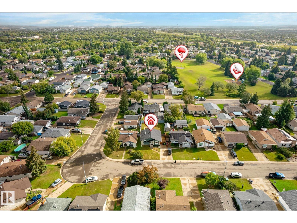
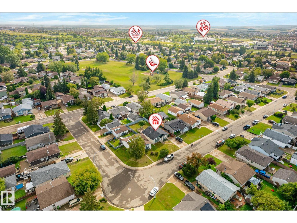
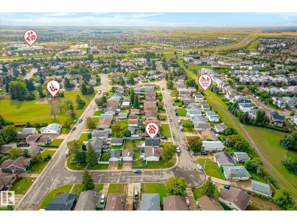
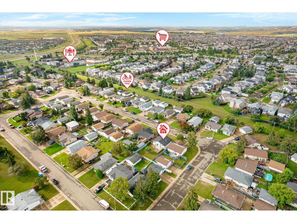
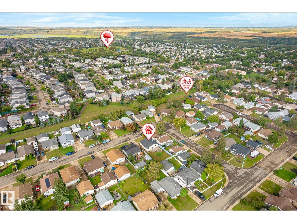
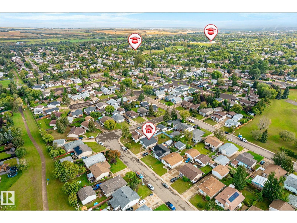
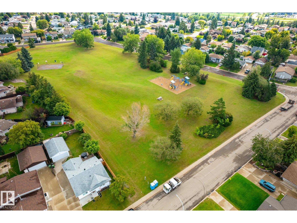
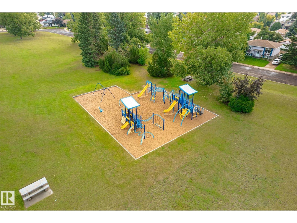
Charming bungalow on a quiet, mature street in a family friendly Fort Saskatchewan neighborhood. The main floor offers a bright living room, a dining area with sliding doors to the deck, and an updated kitchen with white shaker cabinets, stainless appliances, and a stylish backsplash. Three bedrooms round out this level, including a primary with a private 2 piece ensuite, plus an updated 4 piece bath and a dedicated laundry room. The fully finished basement adds a large rec room, a fourth bedroom, a second kitchen area, a 3 piece bath, and plenty of storage, great flex space for extended family or guests. Outside, the oversized deck overlooks a fully fenced backyard, perfect for summer barbecues. Close to schools, parks, and everyday amenities, this move in ready home is ready for its next family! (id:46923)
Property Details
| MLS® Number | E4507570 |
| Property Type | Single Family |
| Neigbourhood | Pineview Fort Sask. |
| Features | Flat Site, No Back Lane, Level |
| Structure | Deck |
Building
| Bathroom Total | 3 |
| Bedrooms Total | 4 |
| Appliances | Dishwasher, Freezer, See Remarks, Dryer, Two Refrigerators, Two Stoves, Two Washers |
| Architectural Style | Bungalow |
| Basement Development | Finished |
| Basement Type | Full (finished) |
| Constructed Date | 1978 |
| Construction Style Attachment | Detached |
| Half Bath Total | 1 |
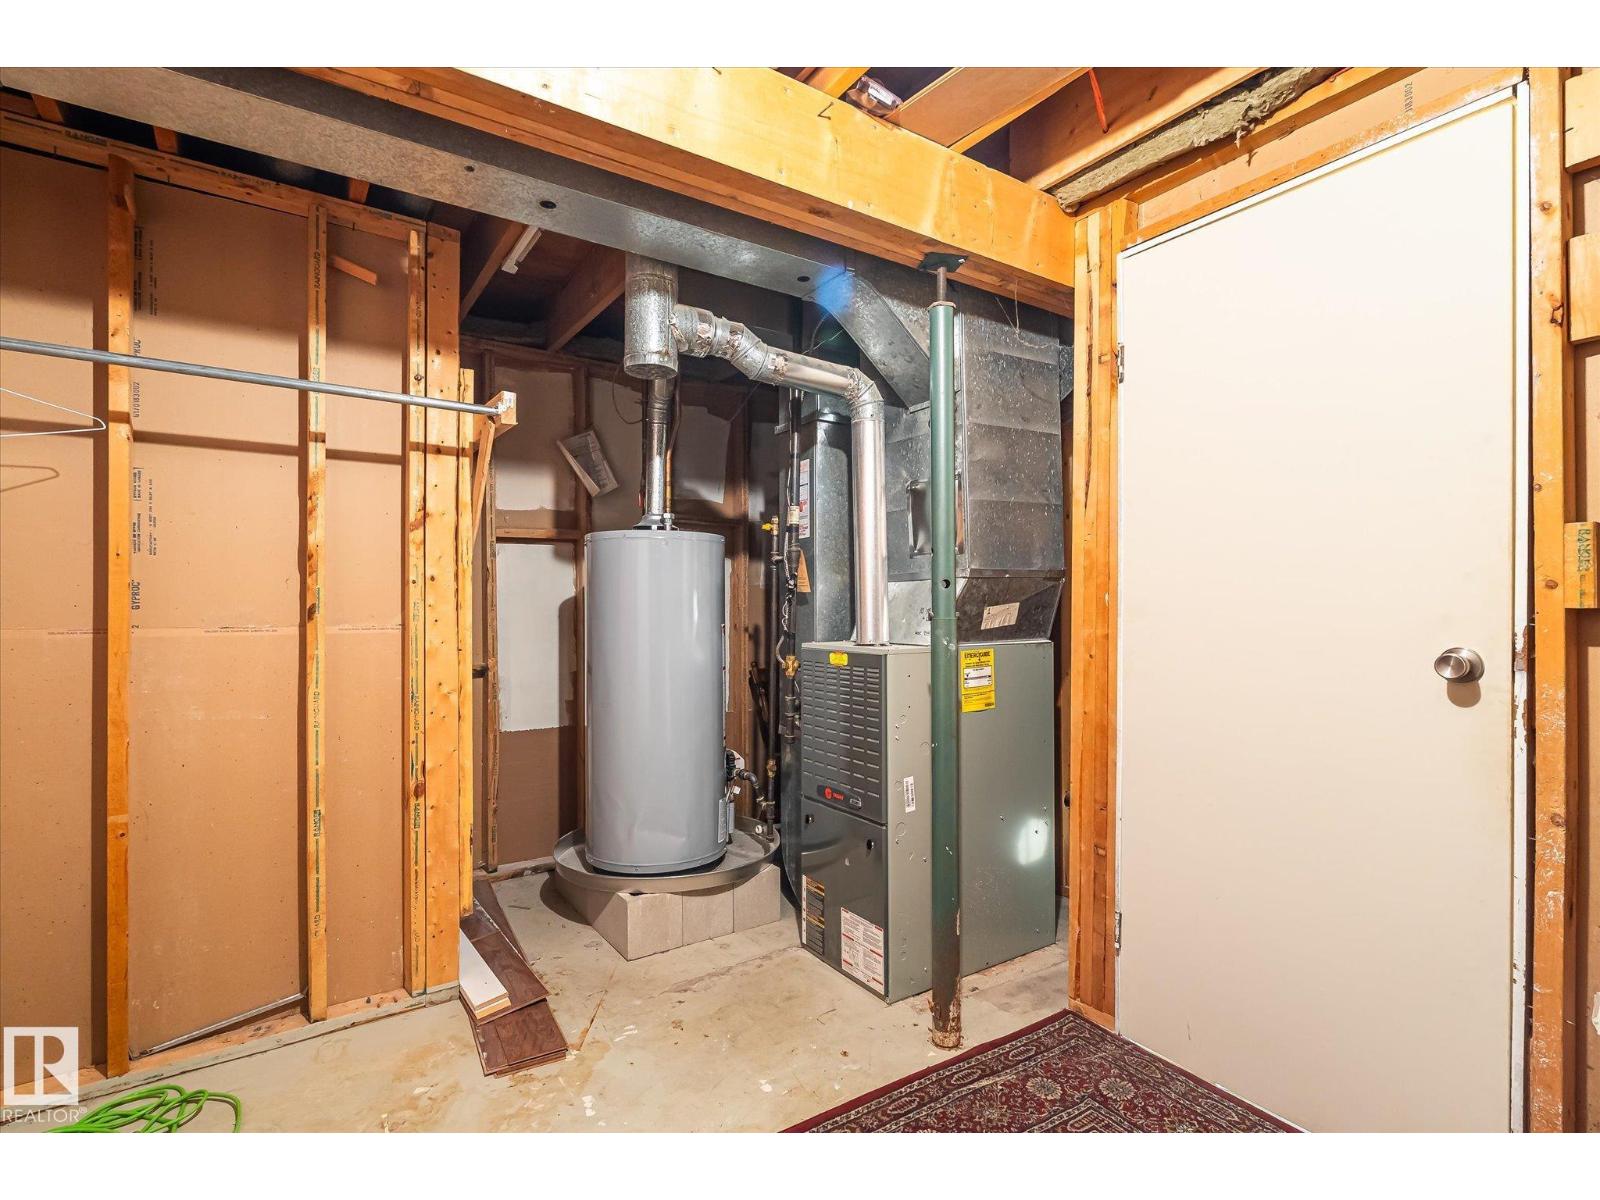
| Heating Type | Forced Air |
| Stories Total | 1 |
| Size Interior | 1,030 Sqft |
| Type | House |
Parking
| No Garage | |
| Parking Pad |
Land
| Acreage | No |
| Fence Type | Fence |
| Size Irregular | 480.31 |
| Size Total | 480.31 M2 |
| Size Total Text | 480.31 M2 |
Rooms
| Level | Type | Length | Width | Dimensions |
|---|---|---|---|---|
| Basement | Family Room | 6.51 m | 4.2 m | 6.51 m x 4.2 m |
| Basement | Bedroom 4 | 4.87 m | 2.55 m | 4.87 m x 2.55 m |
| Basement | Second Kitchen | 4.05 m | 4.31 m | 4.05 m x 4.31 m |
| Basement | Utility Room | 3.27 m | 5.84 m | 3.27 m x 5.84 m |
| Main Level | Living Room | 5 m | 3.55 m | 5 m x 3.55 m |
| Main Level | Dining Room | 2.41 m | 3.47 m | 2.41 m x 3.47 m |
| Main Level | Kitchen | 2.36 m | 2.63 m | 2.36 m x 2.63 m |
| Main Level | Primary Bedroom | 4.42 m | 3.33 m | 4.42 m x 3.33 m |
| Main Level | Bedroom 2 | 3.37 m | 2.52 m | 3.37 m x 2.52 m |
| Main Level | Bedroom 3 | 3.37 m | 2.53 m | 3.37 m x 2.53 m |
https://www.realtor.ca/real-estate/30247840/9345-79-st-fort-saskatchewan-pineview-fort-sask
Contact Us
Contact us for more information

Darren T. Stang
Associate
(780) 939-3116
www.stangrealestate.com/
10018 100 Avenue
Morinville, Alberta T8R 1P7
(780) 939-1111
(780) 939-3116
Alyssa Kavanagh
Associate
10018 100 Avenue
Morinville, Alberta T8R 1P7
(780) 939-1111
(780) 939-3116

The trademarks REALTOR®, REALTORS®, and the REALTOR® logo are controlled by The Canadian Real Estate Association (CREA) and identify real estate professionals who are members of CREA. The trademarks MLS®, Multiple Listing Service® and the associated logos are owned by The Canadian Real Estate Association (CREA) and identify the quality of services provided by real estate professionals who are members of CREA. The trademark DDF® is owned by The Canadian Real Estate Association (CREA) and identifies CREA's Data Distribution Facility (DDF®)
September 08 2026 08:44:13
REALTORS® Association of Edmonton
RE/MAX Real Estate