
9359 92 St NW Edmonton, Alberta T6C 3R8

$334,900
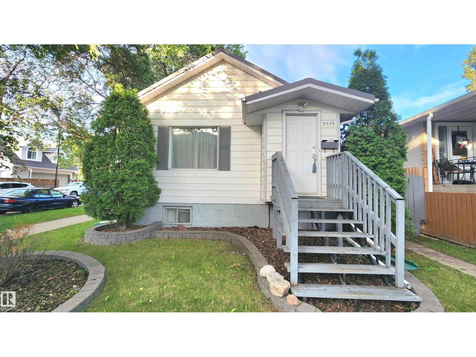
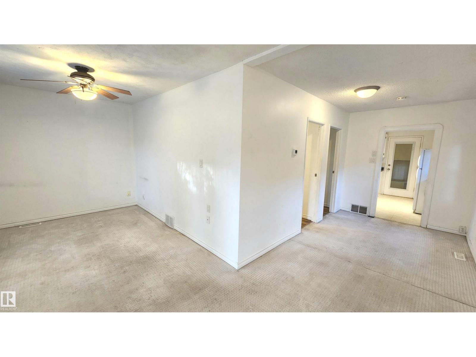
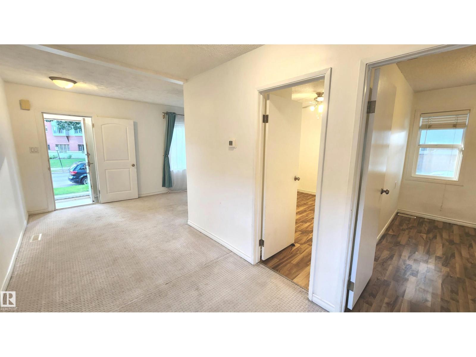
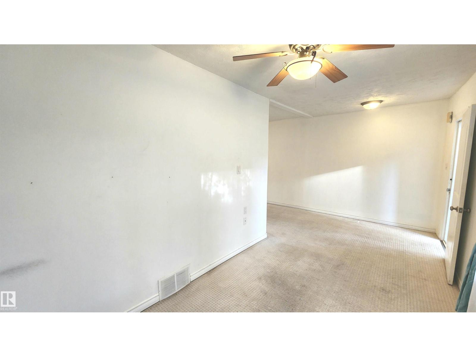
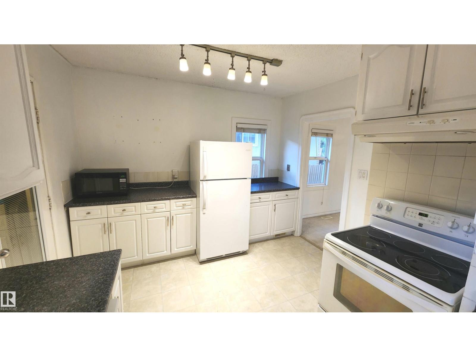
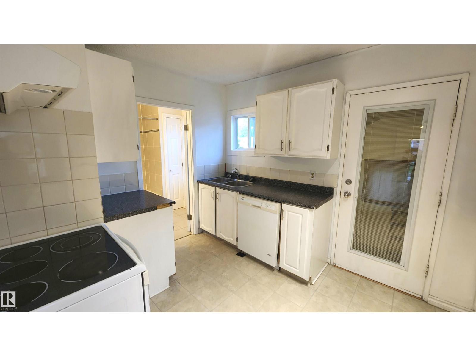
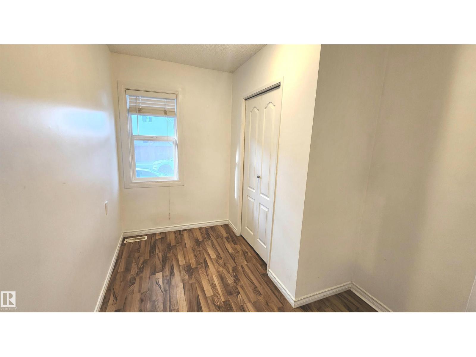
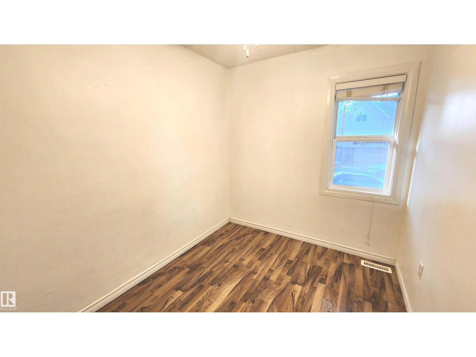
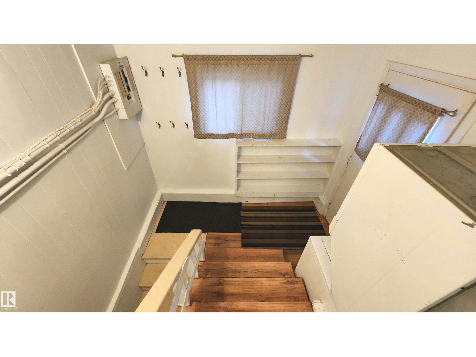
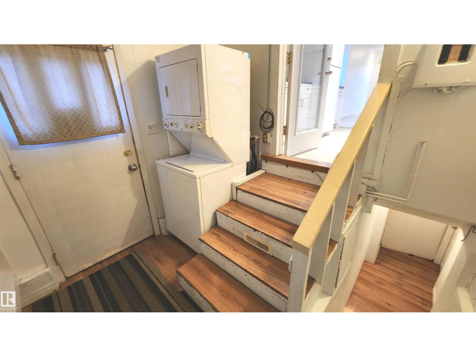
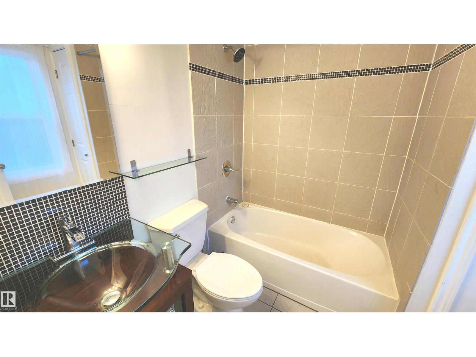
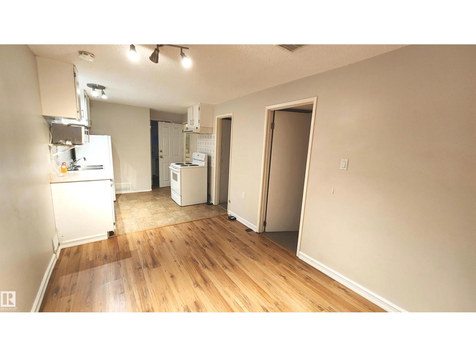
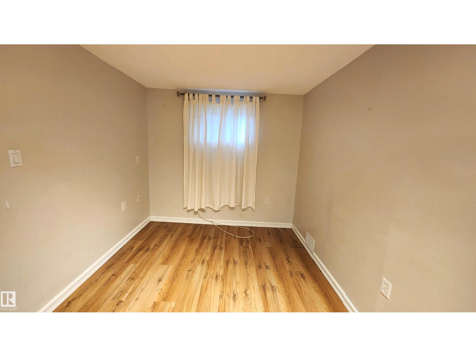
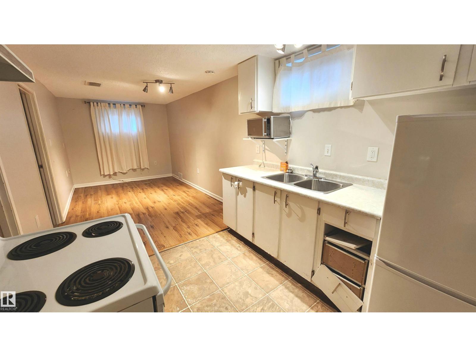
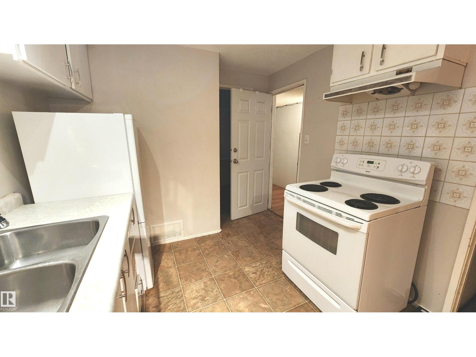
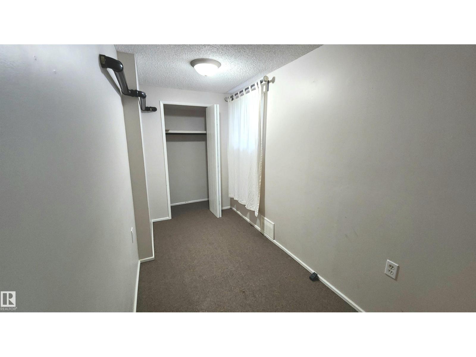
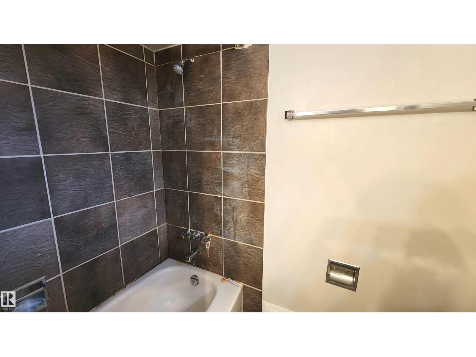
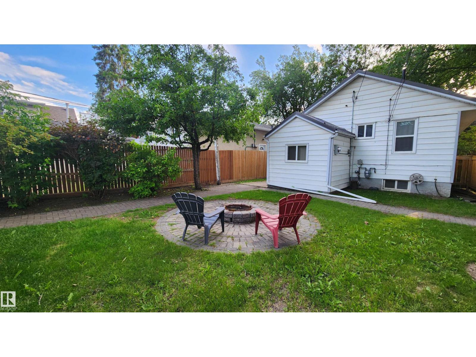
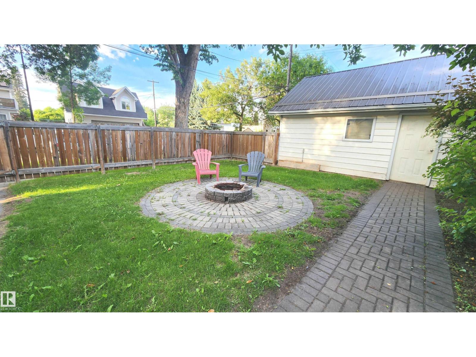
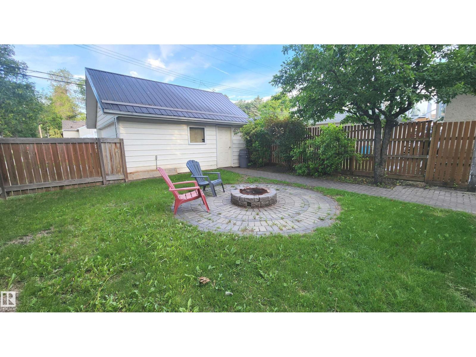
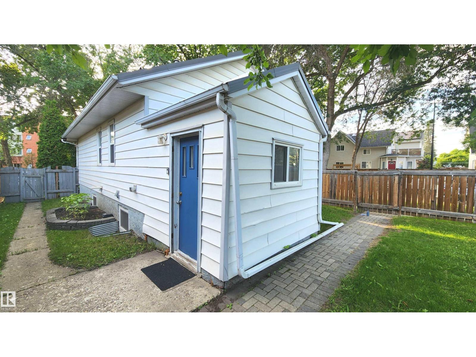
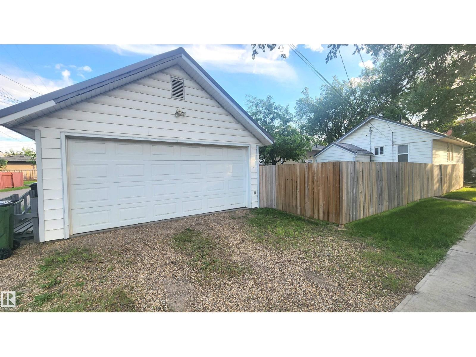
**** PRICED TO SELL **** Charming Strathearn Bungalow just off Connor's Road, only a few steps above the River Valley. What a Location! This 2 + 2 Raised Bungalow offer's a Private fenced yard, Curb-Appeal & some great Upgrades! Features include: 2025 Hi-Efficiency Furnace, Metal Roof, A 2nd Kitchen in the basement, Updated main floor washroom & Large Private Entrance/Laundry area. The yard is Well Manicured with a firepit, low maintenance landscaping & a double garage with upper loft storage. This corner lot home is perfect for the 1st home Buyer or Investor looking for a possible future building site on its 33 x 112 ft. size. This affordable home has been well maintained & in Move in Condition in this Highly Desirable Neighbourhood! Don't Miss Out! HOUSE WAS Previously rented for $2,650/Month* (id:46923)
Property Details
| MLS® Number | E4498234 |
| Property Type | Single Family |
| Neigbourhood | Strathearn |
| Amenities Near By | Golf Course, Playground, Public Transit, Schools, Shopping |
| Features | Corner Site, See Remarks, Lane |
| Parking Space Total | 2 |
| Structure | Fire Pit, Patio(s) |
Building
| Bathroom Total | 2 |
| Bedrooms Total | 4 |
| Appliances | Dishwasher, Dryer, Fan, Garage Door Opener Remote(s), Garage Door Opener, Washer, Window Coverings, Two Refrigerators, Two Stoves |
| Architectural Style | Bungalow |
| Basement Development | Finished |
| Basement Type | Full (finished) |
| Constructed Date | 1930 |
| Construction Style Attachment | Detached |
| Fire Protection | Smoke Detectors |
| Heating Type | Forced Air |
| Stories Total | 1 |
| Size Interior | 735 Sqft |
| Type | House |
Parking
| Detached Garage |
Land
| Acreage | No |
| Fence Type | Fence |
| Land Amenities | Golf Course, Playground, Public Transit, Schools, Shopping |
| Size Irregular | 343.5 |
| Size Total | 343.5 M2 |
| Size Total Text | 343.5 M2 |
Rooms
| Level | Type | Length | Width | Dimensions |
|---|---|---|---|---|
| Basement | Family Room | Measurements not available | ||
| Basement | Bedroom 3 | Measurements not available | ||
| Basement | Bedroom 4 | Measurements not available | ||
| Basement | Second Kitchen | Measurements not available | ||
| Main Level | Living Room | 5.86 m | 2.44 m | 5.86 m x 2.44 m |
| Main Level | Dining Room | 2.19 m | 3.84 m | 2.19 m x 3.84 m |
| Main Level | Kitchen | 3.76 m | 2.84 m | 3.76 m x 2.84 m |
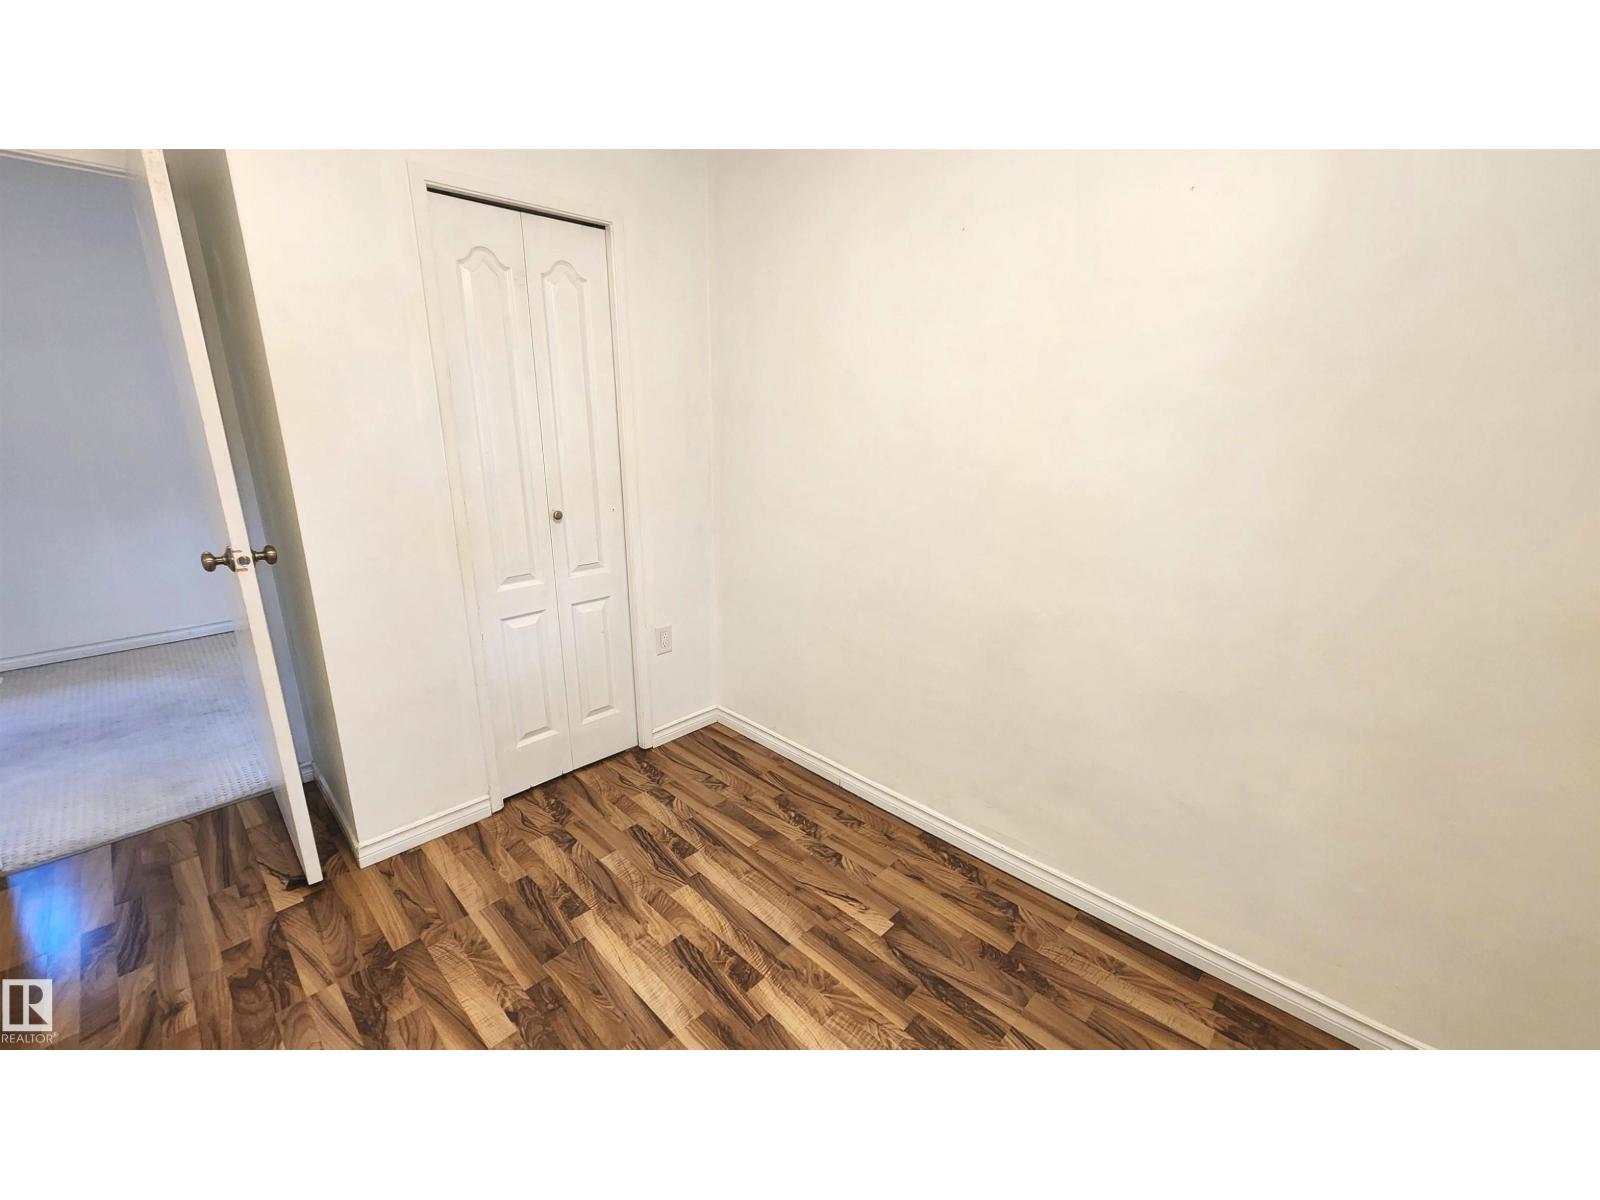
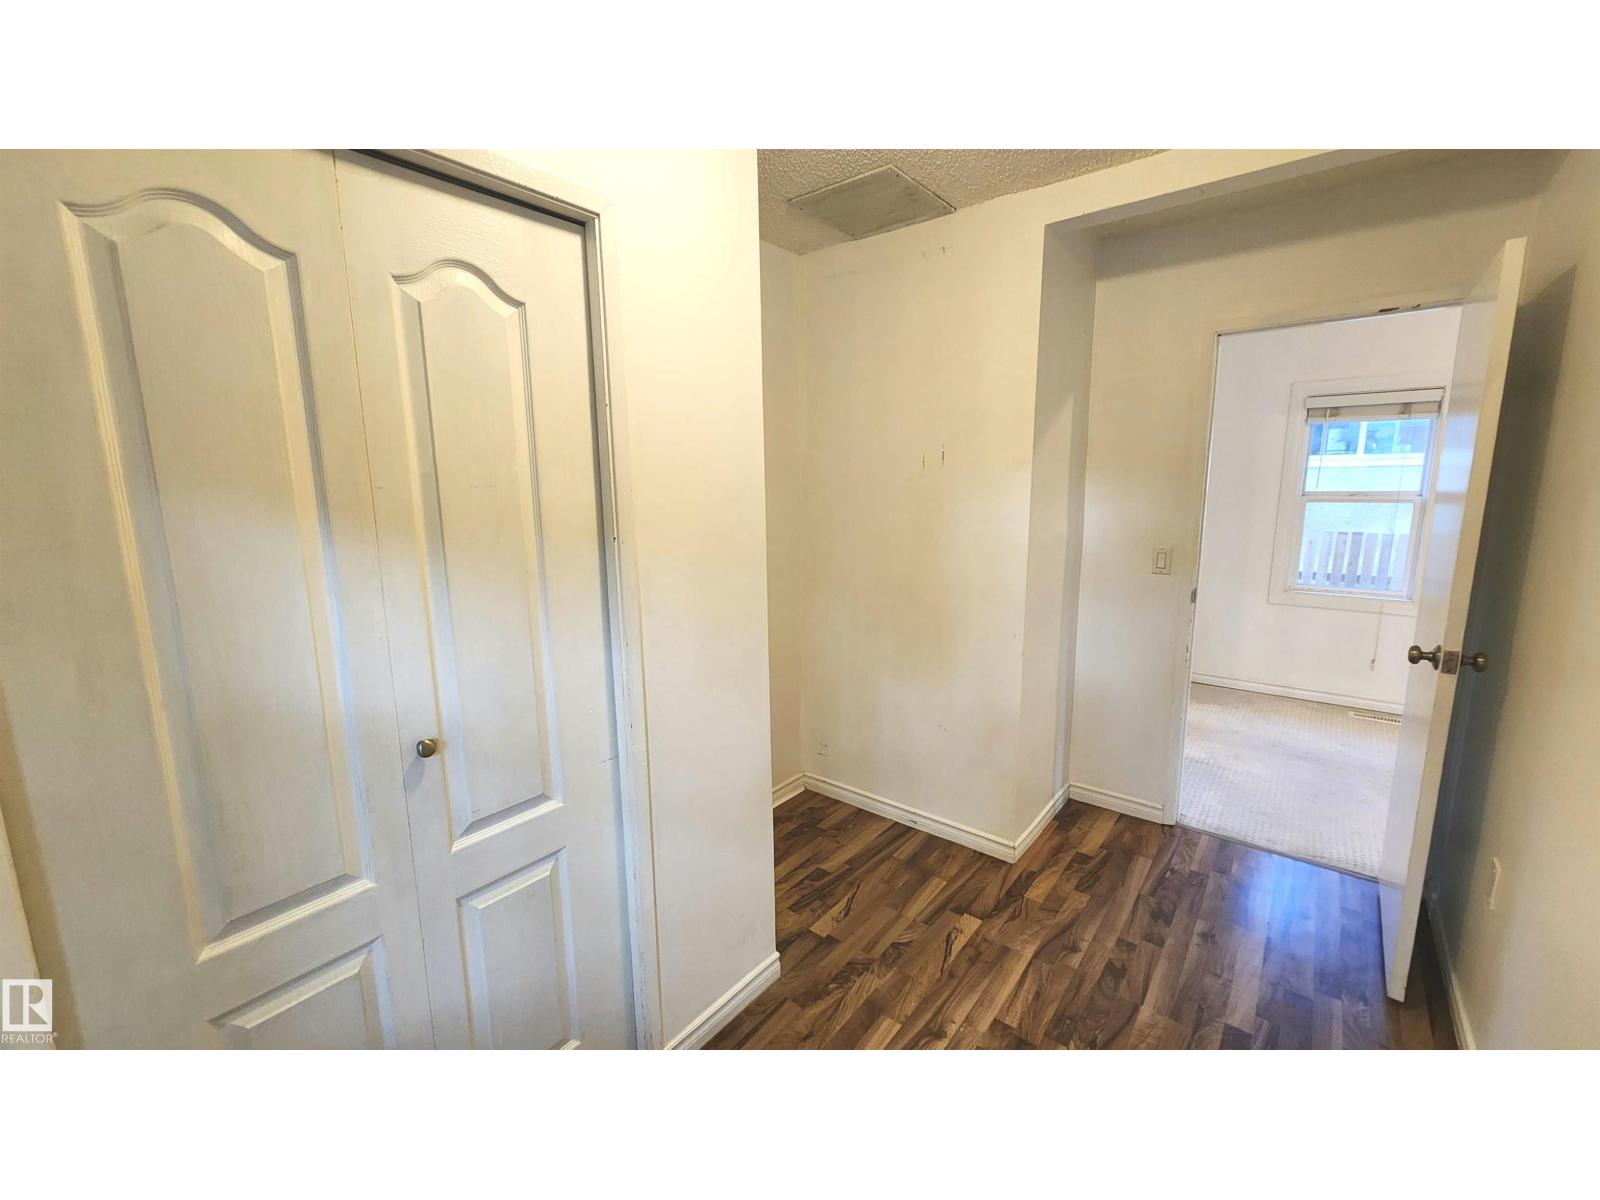
| Main Level | Primary Bedroom | 3.58 m | 2.32 m | 3.58 m x 2.32 m |
| Main Level | Bedroom 2 | 2.32 m | 2.89 m | 2.32 m x 2.89 m |
https://www.realtor.ca/real-estate/30019420/9359-92-st-nw-edmonton-strathearn
Contact Us
Contact us for more information

Dustin Batuik
Associate
(780) 471-8058
dustinrealestate.com/
11155 65 St NW
Edmonton, Alberta T5W 4K2
(780) 406-0099
(780) 471-8058
Rosanne Gevy
Associate
(780) 471-8058
11155 65 St NW
Edmonton, Alberta T5W 4K2
(780) 406-0099
(780) 471-8058

The trademarks REALTOR®, REALTORS®, and the REALTOR® logo are controlled by The Canadian Real Estate Association (CREA) and identify real estate professionals who are members of CREA. The trademarks MLS®, Multiple Listing Service® and the associated logos are owned by The Canadian Real Estate Association (CREA) and identify the quality of services provided by real estate professionals who are members of CREA. The trademark DDF® is owned by The Canadian Real Estate Association (CREA) and identifies CREA's Data Distribution Facility (DDF®)
October 14 2026 12:00:37
REALTORS® Association of Edmonton
Sterling Real Estate