
9544 148 St NW Edmonton, Alberta T5N 3E4

$635,000
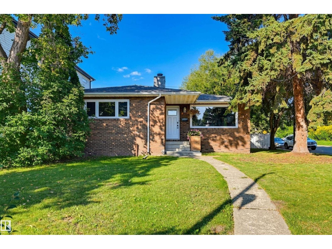
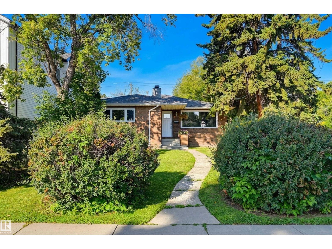
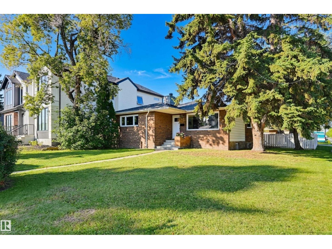
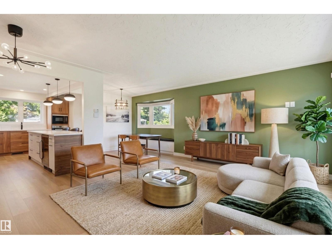
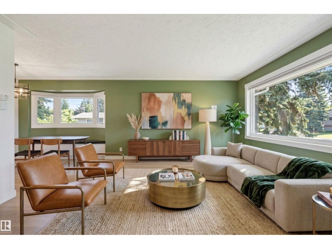
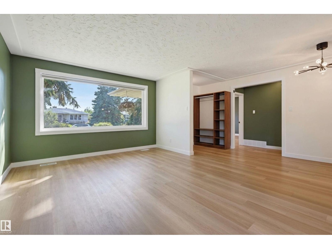
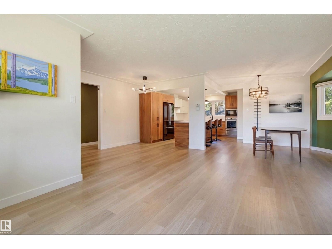
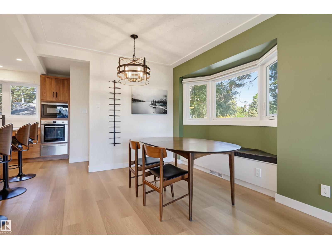
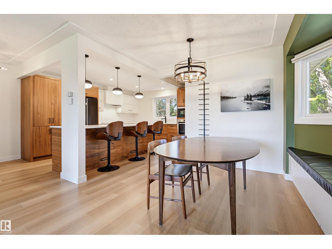
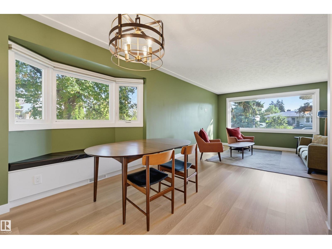
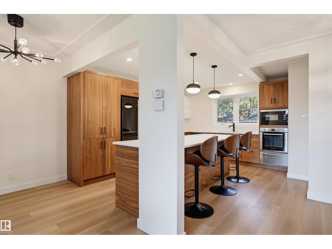
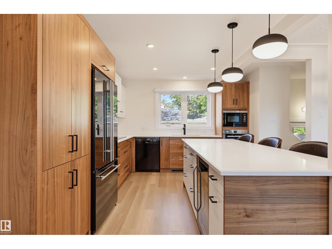
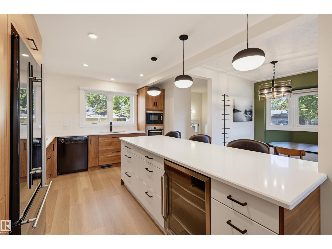
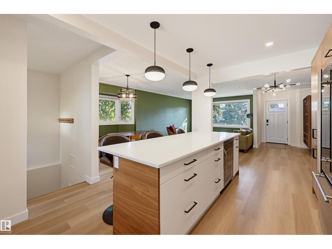
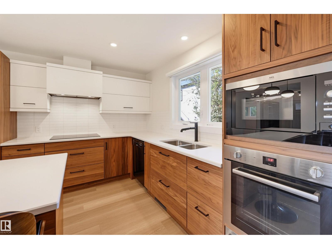
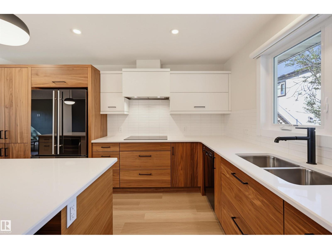
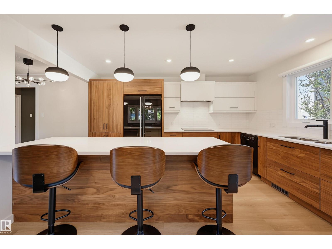
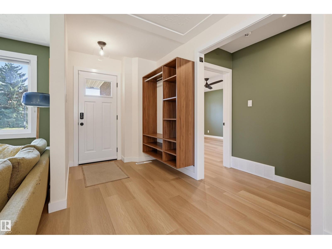
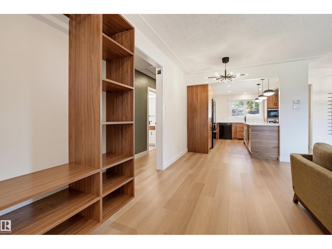
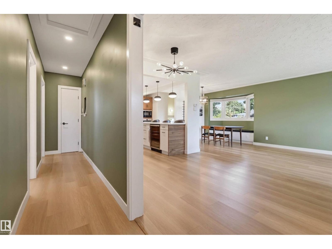
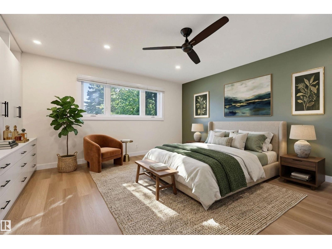
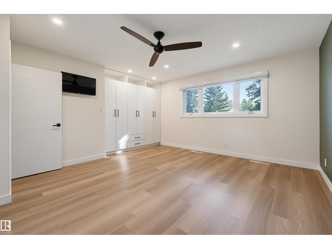
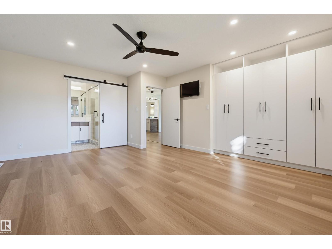
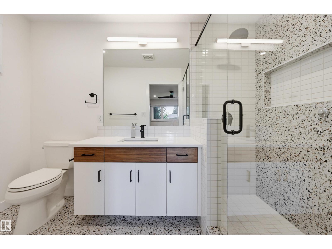
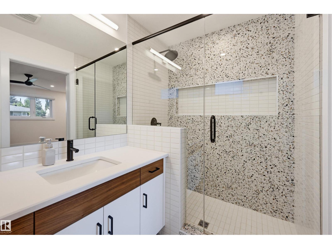
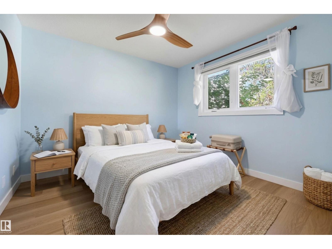
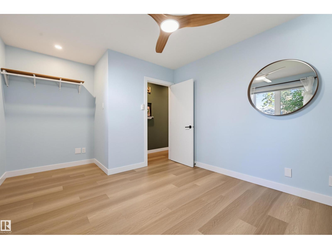
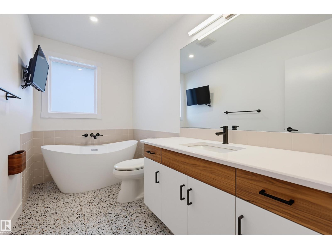
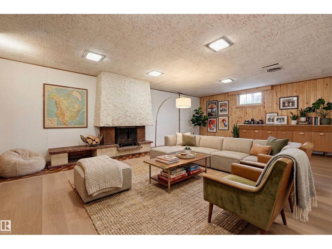
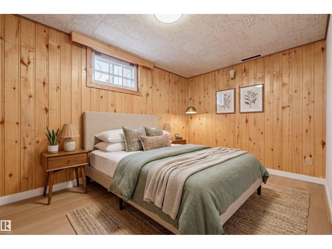
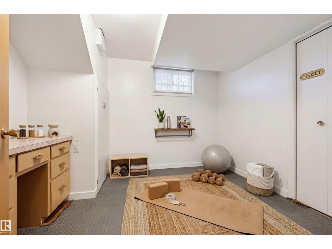
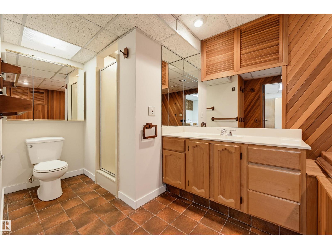
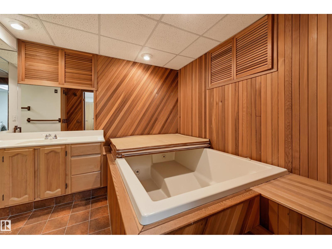
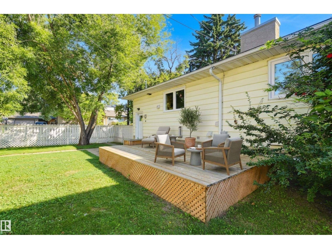
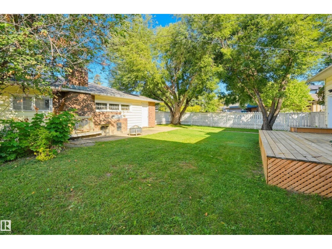
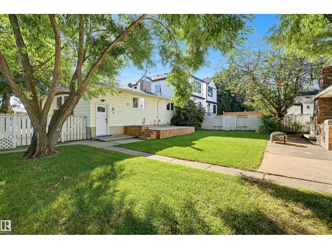
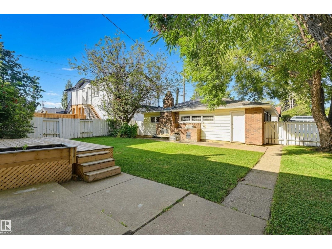
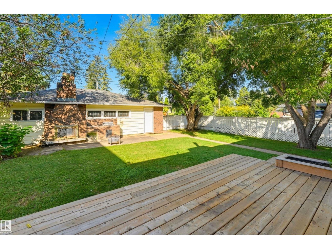
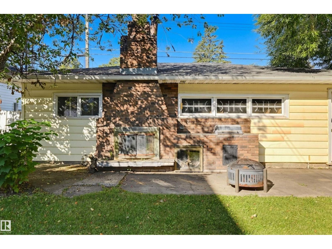
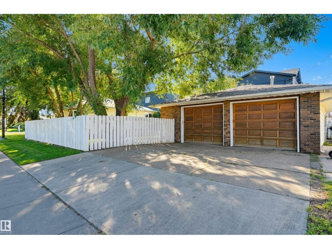
Experience refined bungalow living in sought-after Crestwood. This beautifully reimagined brick home pairs timeless character with sophisticated contemporary design and effortless functionality. Expansive windows fill the open-concept main floor with natural light, highlighting elegant living and dining spaces and a striking designer kitchen featuring custom cabinetry, statement island, built-in appliances and a dramatic backsplash. The serene primary retreat offers a spa-inspired ensuite with walk-in shower, complemented by a second bedroom and beautifully appointed 3-piece bath. The fully finished basement provides a spacious family room, two additional bedrooms and a 4-piece bath. Outside, the private landscaped yard is designed for year-round enjoyment with a deck, built-in fireplace and patio, plus an oversized double detached garage. A truly exceptional Crestwood residence where timeless architecture meets modern luxury. Some photos are virtually staged. (id:46923)
Property Details
| MLS® Number | E4507756 |
| Property Type | Single Family |
| Neigbourhood | Crestwood |
| Amenities Near By | Playground, Public Transit, Schools, Shopping |
| Community Features | Public Swimming Pool |
| Features | See Remarks, Lane |
| Structure | Deck |
Building
| Bathroom Total | 3 |
| Bedrooms Total | 4 |
| Appliances | Dishwasher, Dryer, Garage Door Opener Remote(s), Garage Door Opener, Hood Fan, Oven - Built-in, Microwave, Refrigerator, Stove, Washer, Window Coverings, Wine Fridge |
| Architectural Style | Bungalow |
| Basement Development | Finished |
| Basement Type | Full (finished) |
| Constructed Date | 1957 |
| Construction Style Attachment | Detached |
| Cooling Type | Central Air Conditioning |
| Heating Type | Forced Air |
| Stories Total | 1 |
| Size Interior | 1,228 Sqft |
| Type | House |
Parking
| Detached Garage | |
| Oversize |
Land
| Acreage | No |
| Fence Type | Fence |
| Land Amenities | Playground, Public Transit, Schools, Shopping |
Rooms
| Level | Type | Length | Width | Dimensions |
|---|---|---|---|---|
| Basement | Bedroom 3 | 2.69 m | 2.46 m | 2.69 m x 2.46 m |
| Basement | Bedroom 4 | 3.78 m | 2.65 m | 3.78 m x 2.65 m |
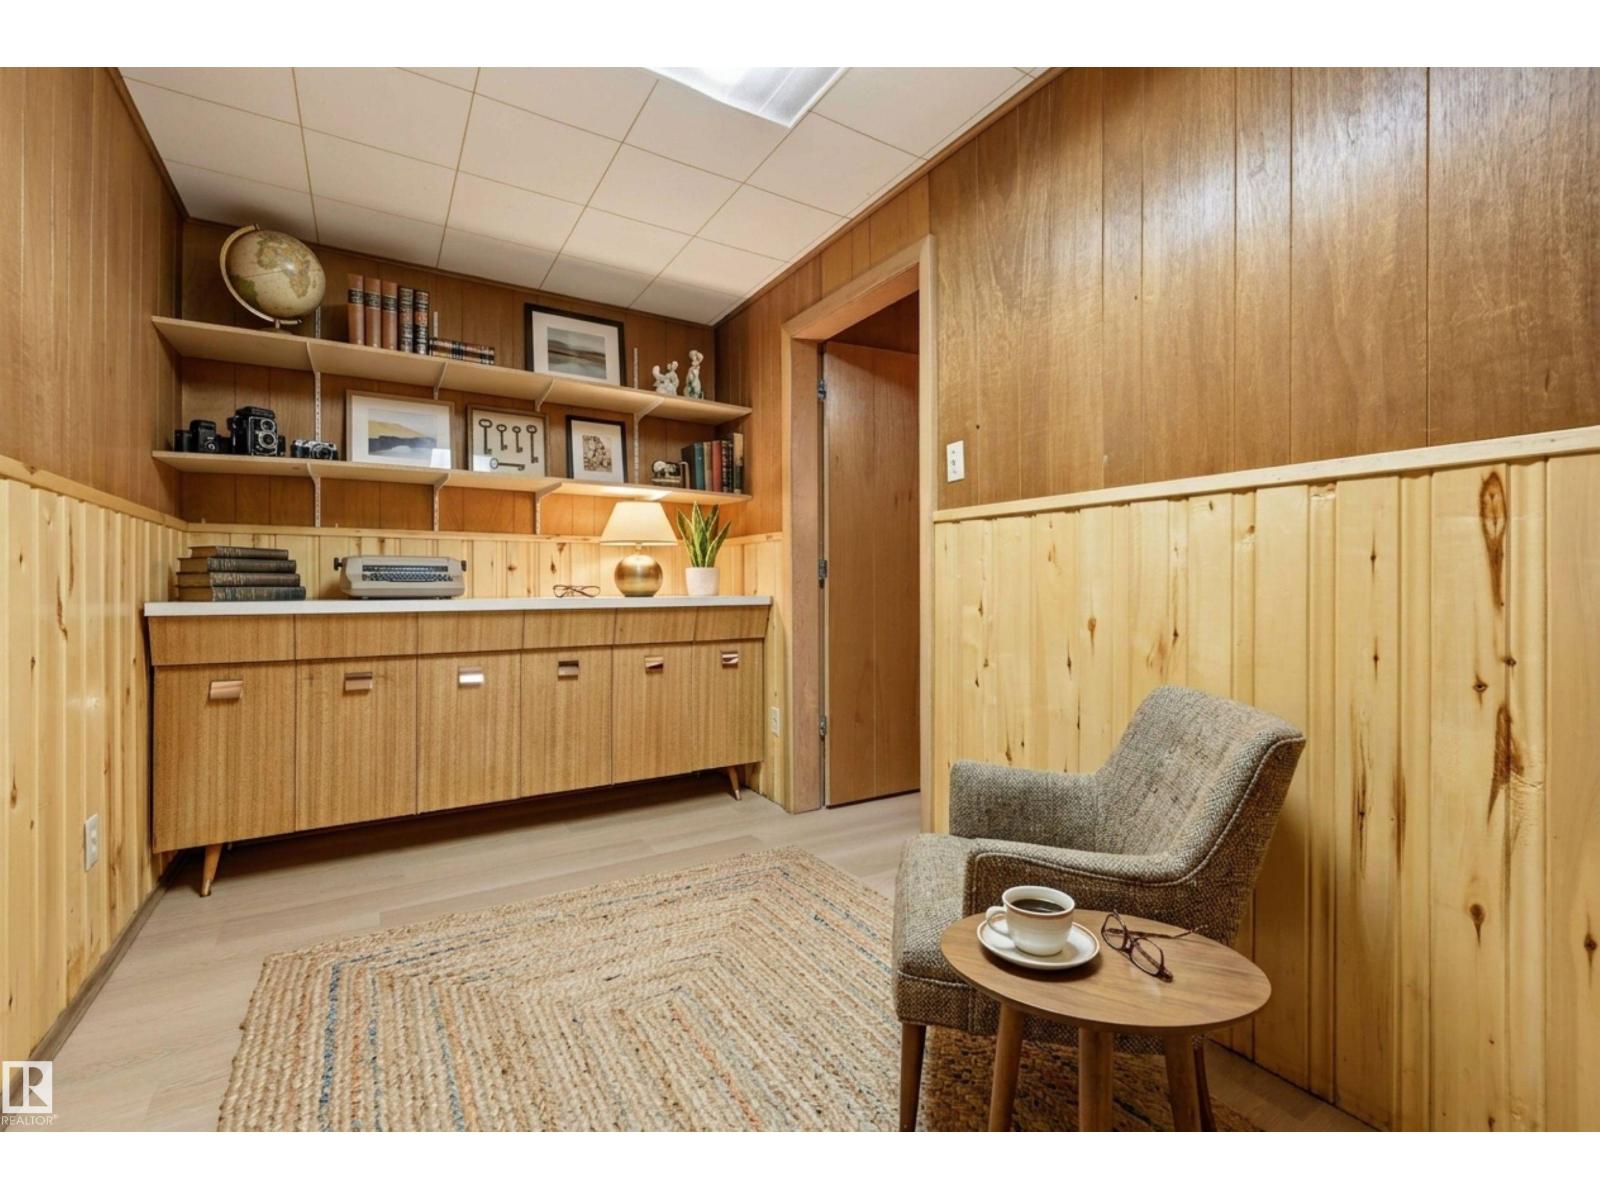
| Basement | Storage | 3.83 m | 2.08 m | 3.83 m x 2.08 m |
| Basement | Recreation Room | 6.96 m | 4.48 m | 6.96 m x 4.48 m |
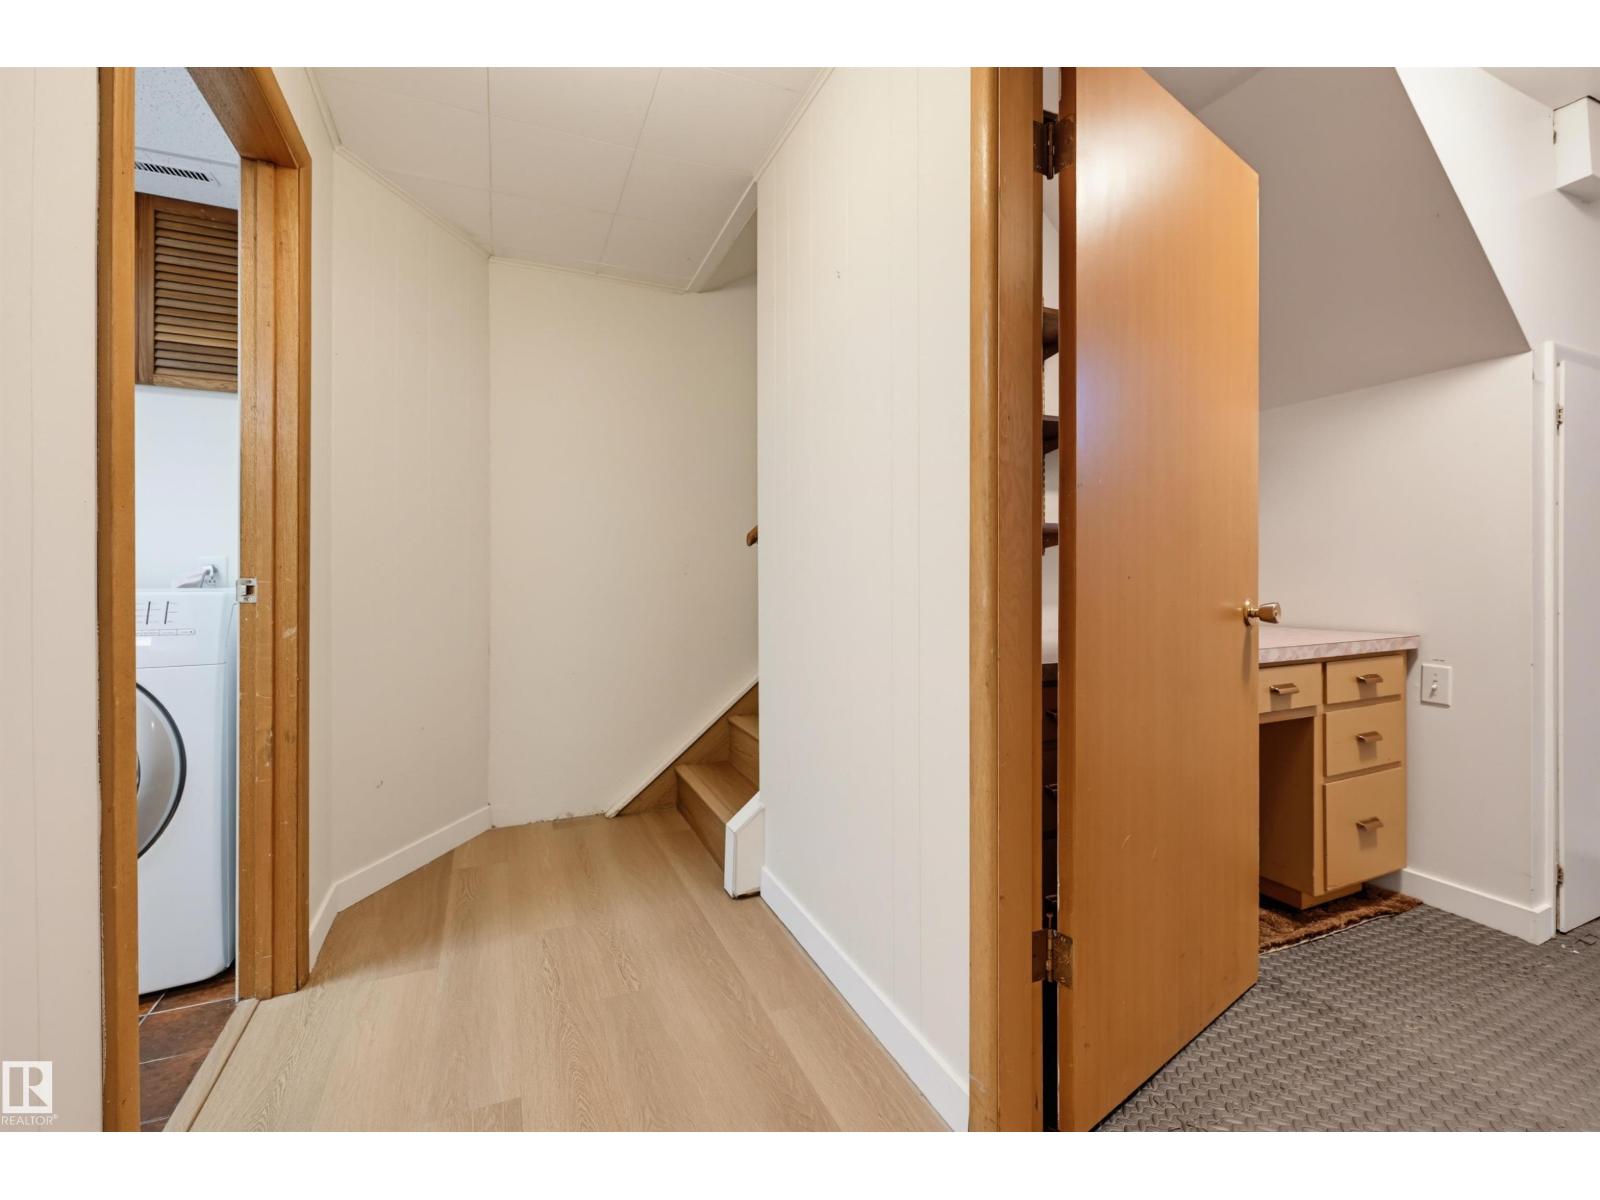
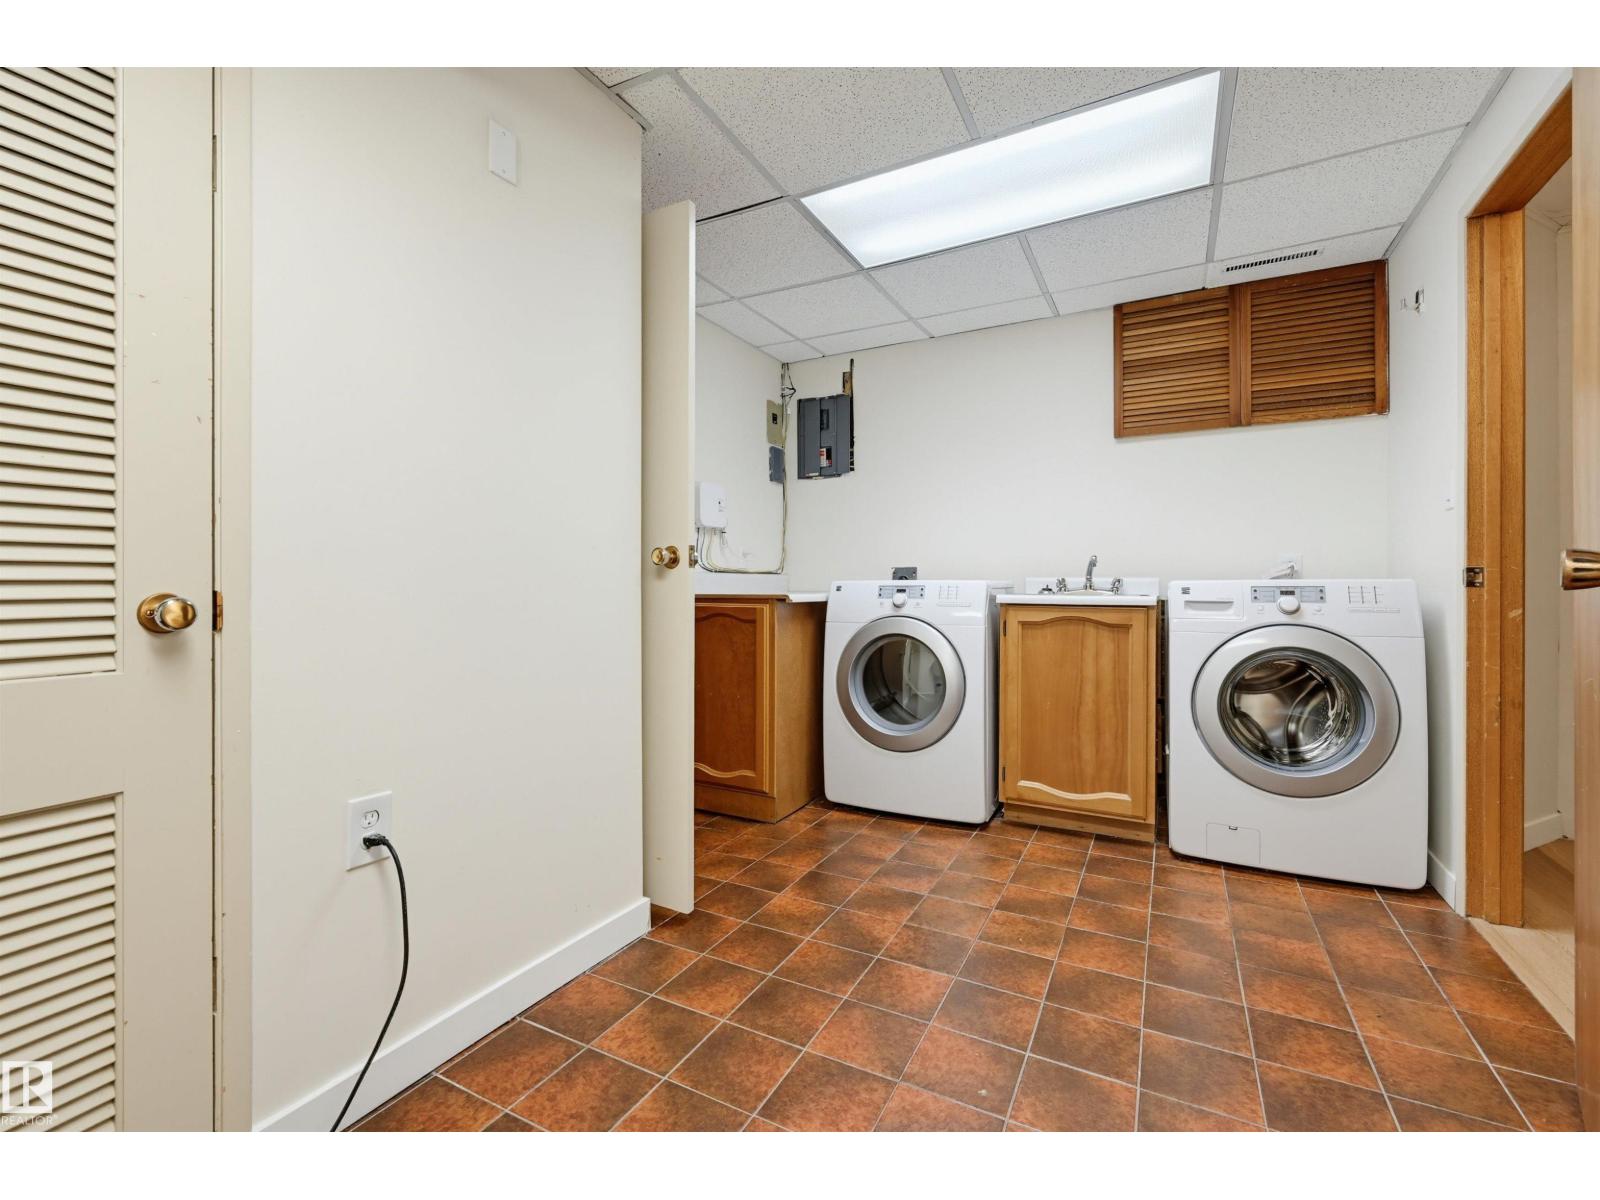
| Basement | Laundry Room | 4.43 m | 2.7 m | 4.43 m x 2.7 m |
| Main Level | Living Room | 5.07 m | 3.82 m | 5.07 m x 3.82 m |
| Main Level | Dining Room | 2.75 m | 2.04 m | 2.75 m x 2.04 m |
| Main Level | Kitchen | 4.32 m | 3.46 m | 4.32 m x 3.46 m |
| Main Level | Primary Bedroom | 4.18 m | 4.08 m | 4.18 m x 4.08 m |
| Main Level | Bedroom 2 | 3.24 m | 3.11 m | 3.24 m x 3.11 m |
https://www.realtor.ca/real-estate/30254261/9544-148-st-nw-edmonton-crestwood
Contact Us
Contact us for more information

Clare Packer
Associate
(780) 481-1144
www.clarepacker.com/
www.facebook.com/Clare-Packer-Real-Estate-116855562316292/
www.linkedin.com/in/clare-packer-realtor
www.instagram.com/clarepackerrealtor
201-5607 199 St NW
Edmonton, Alberta T6M 0M8
(780) 481-2950
(780) 481-1144

The trademarks REALTOR®, REALTORS®, and the REALTOR® logo are controlled by The Canadian Real Estate Association (CREA) and identify real estate professionals who are members of CREA. The trademarks MLS®, Multiple Listing Service® and the associated logos are owned by The Canadian Real Estate Association (CREA) and identify the quality of services provided by real estate professionals who are members of CREA. The trademark DDF® is owned by The Canadian Real Estate Association (CREA) and identifies CREA's Data Distribution Facility (DDF®)
September 09 2026 07:45:50
REALTORS® Association of Edmonton
RE/MAX Excellence