
9626 85 Av NW Edmonton, Alberta T6C 1H4

$525,000
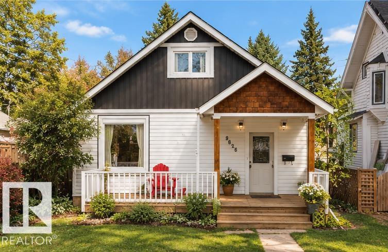
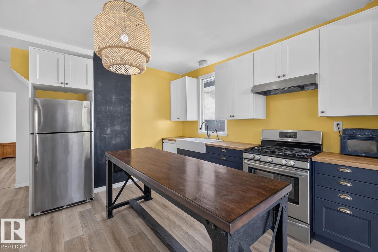
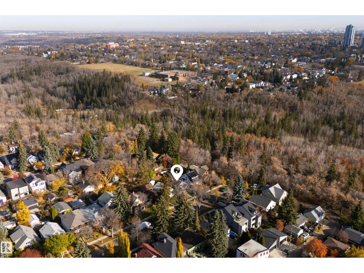
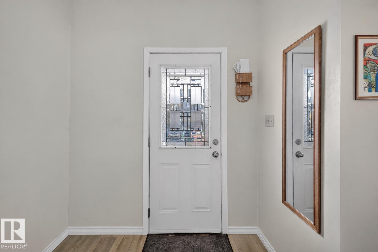
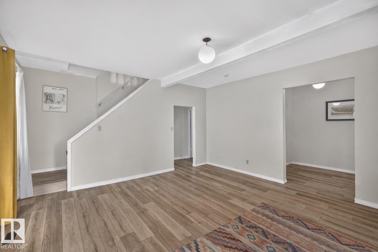
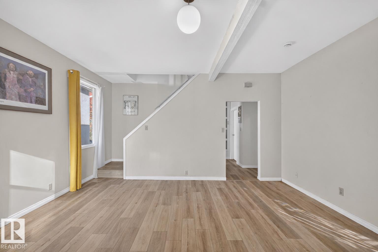
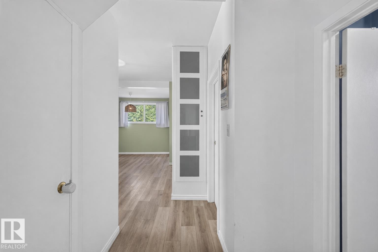
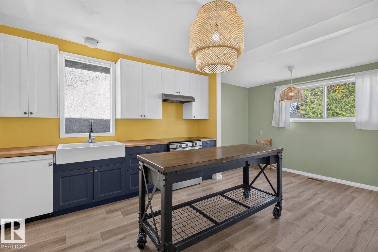
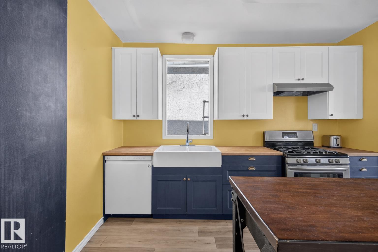
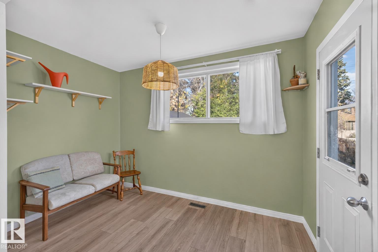
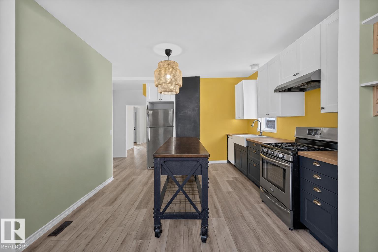
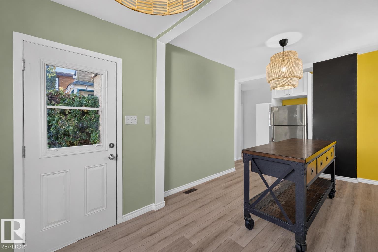
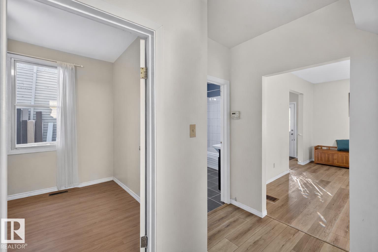
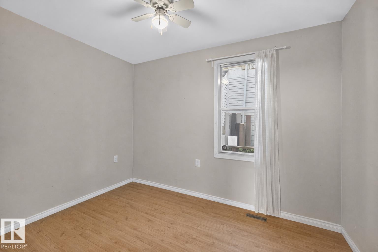
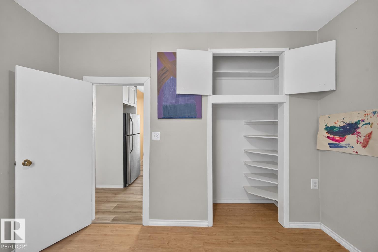
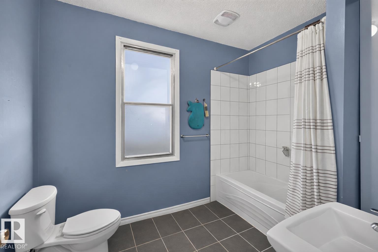
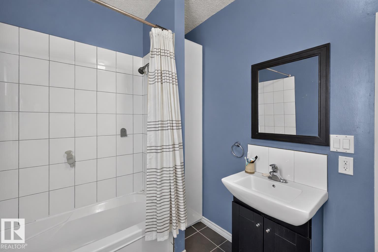
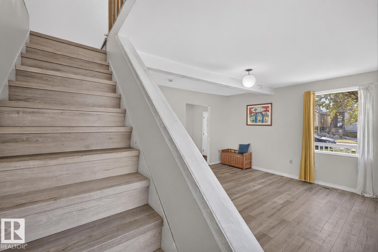
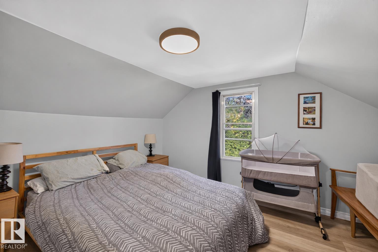
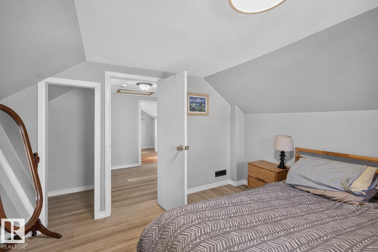
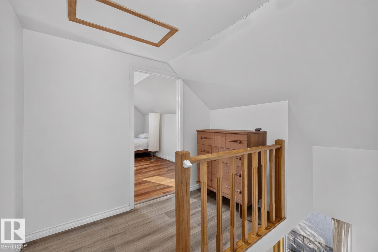
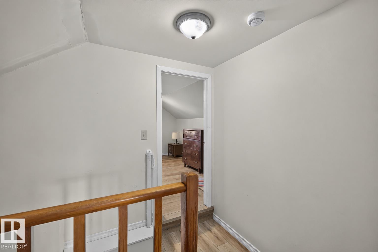
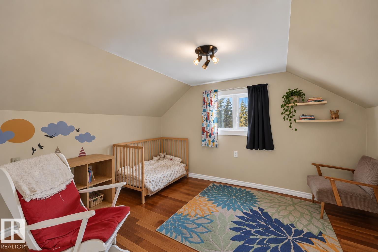
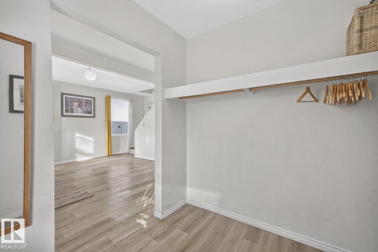
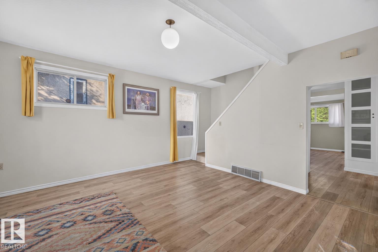
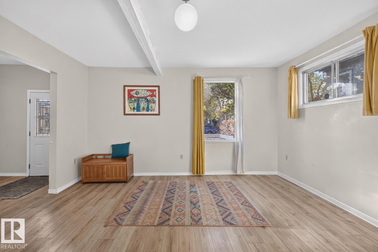
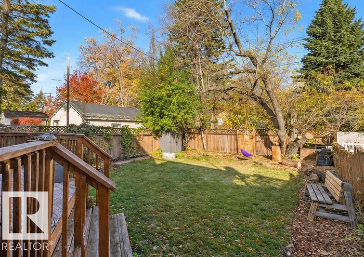
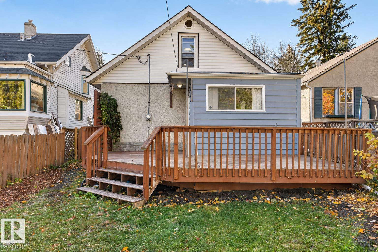
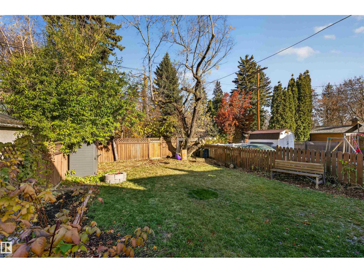
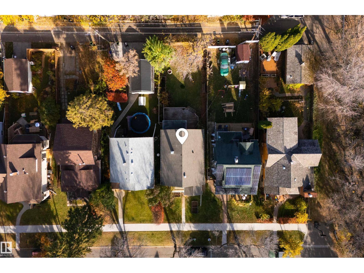
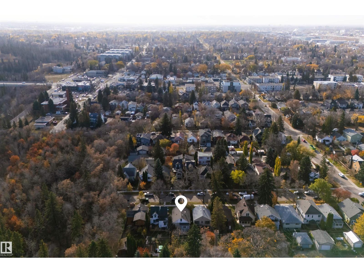
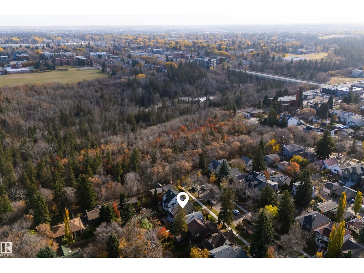
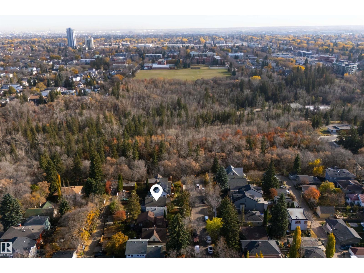
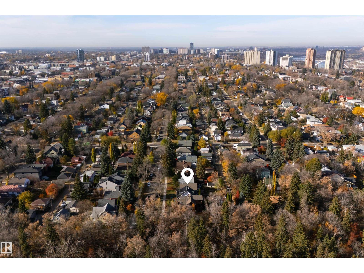
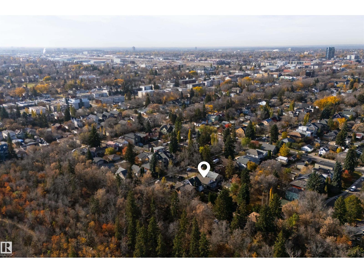
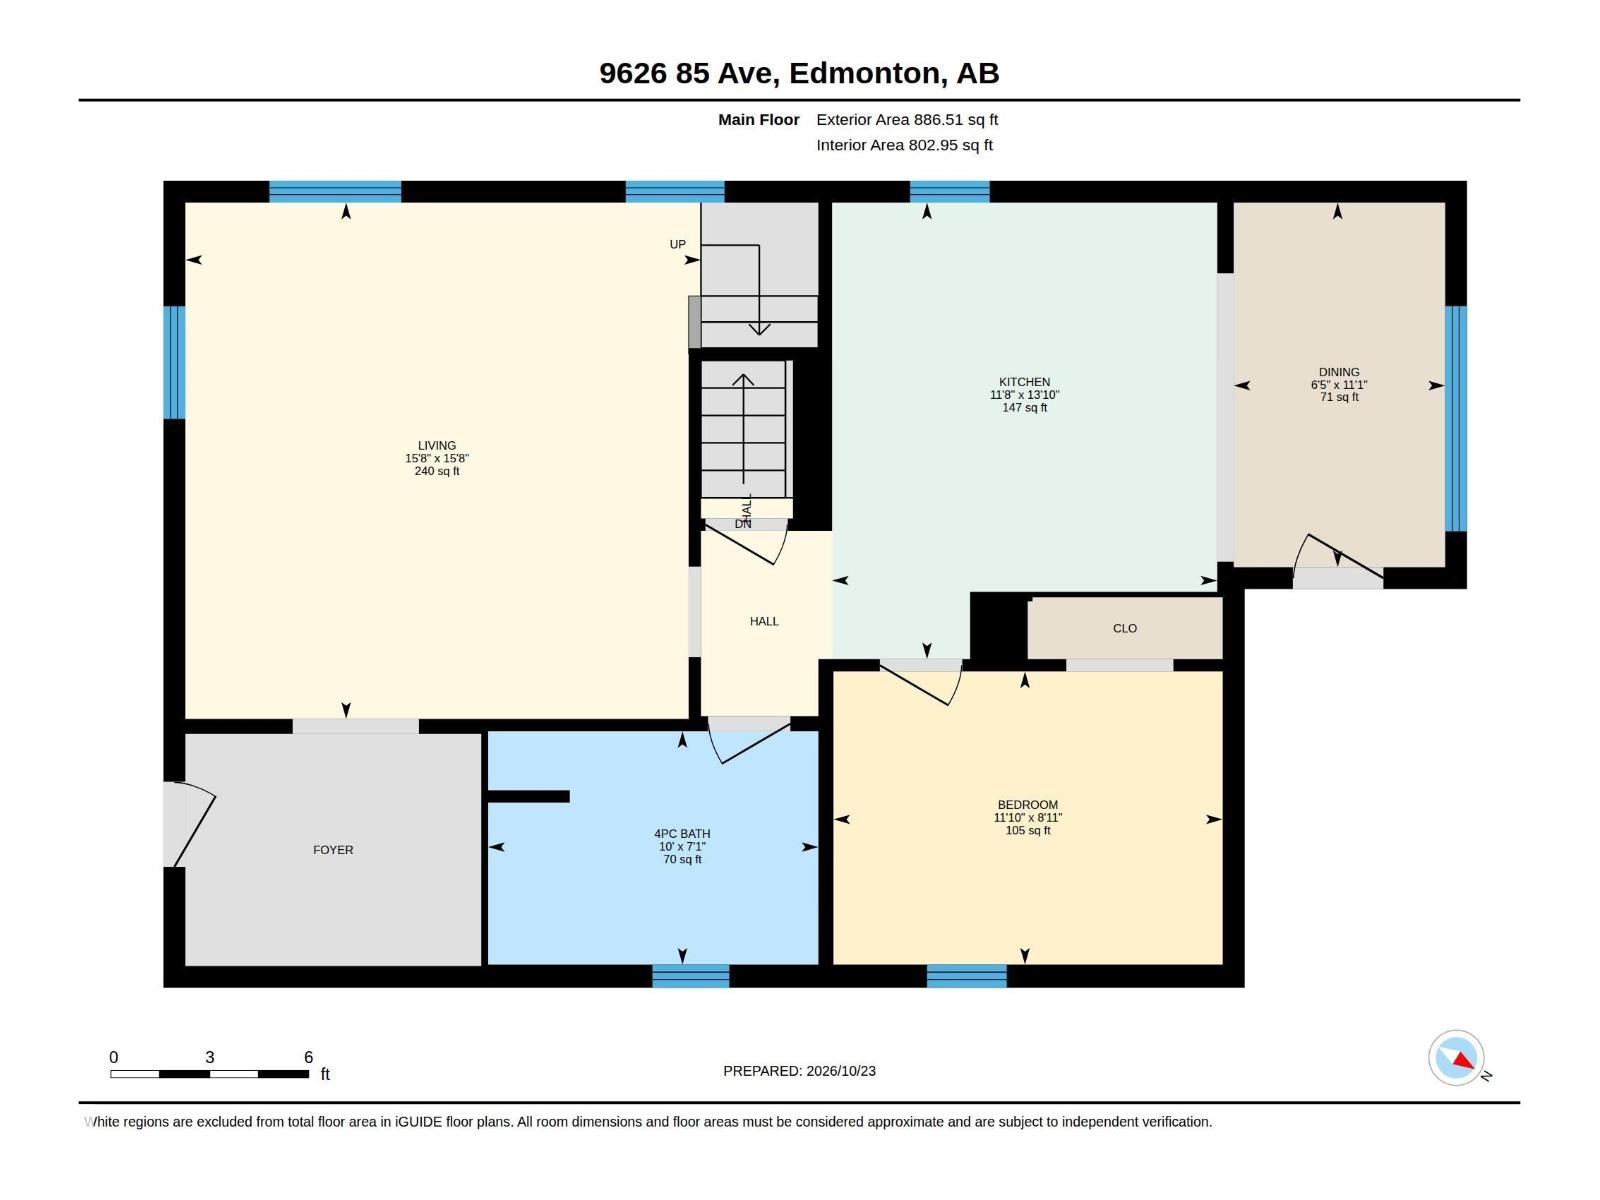
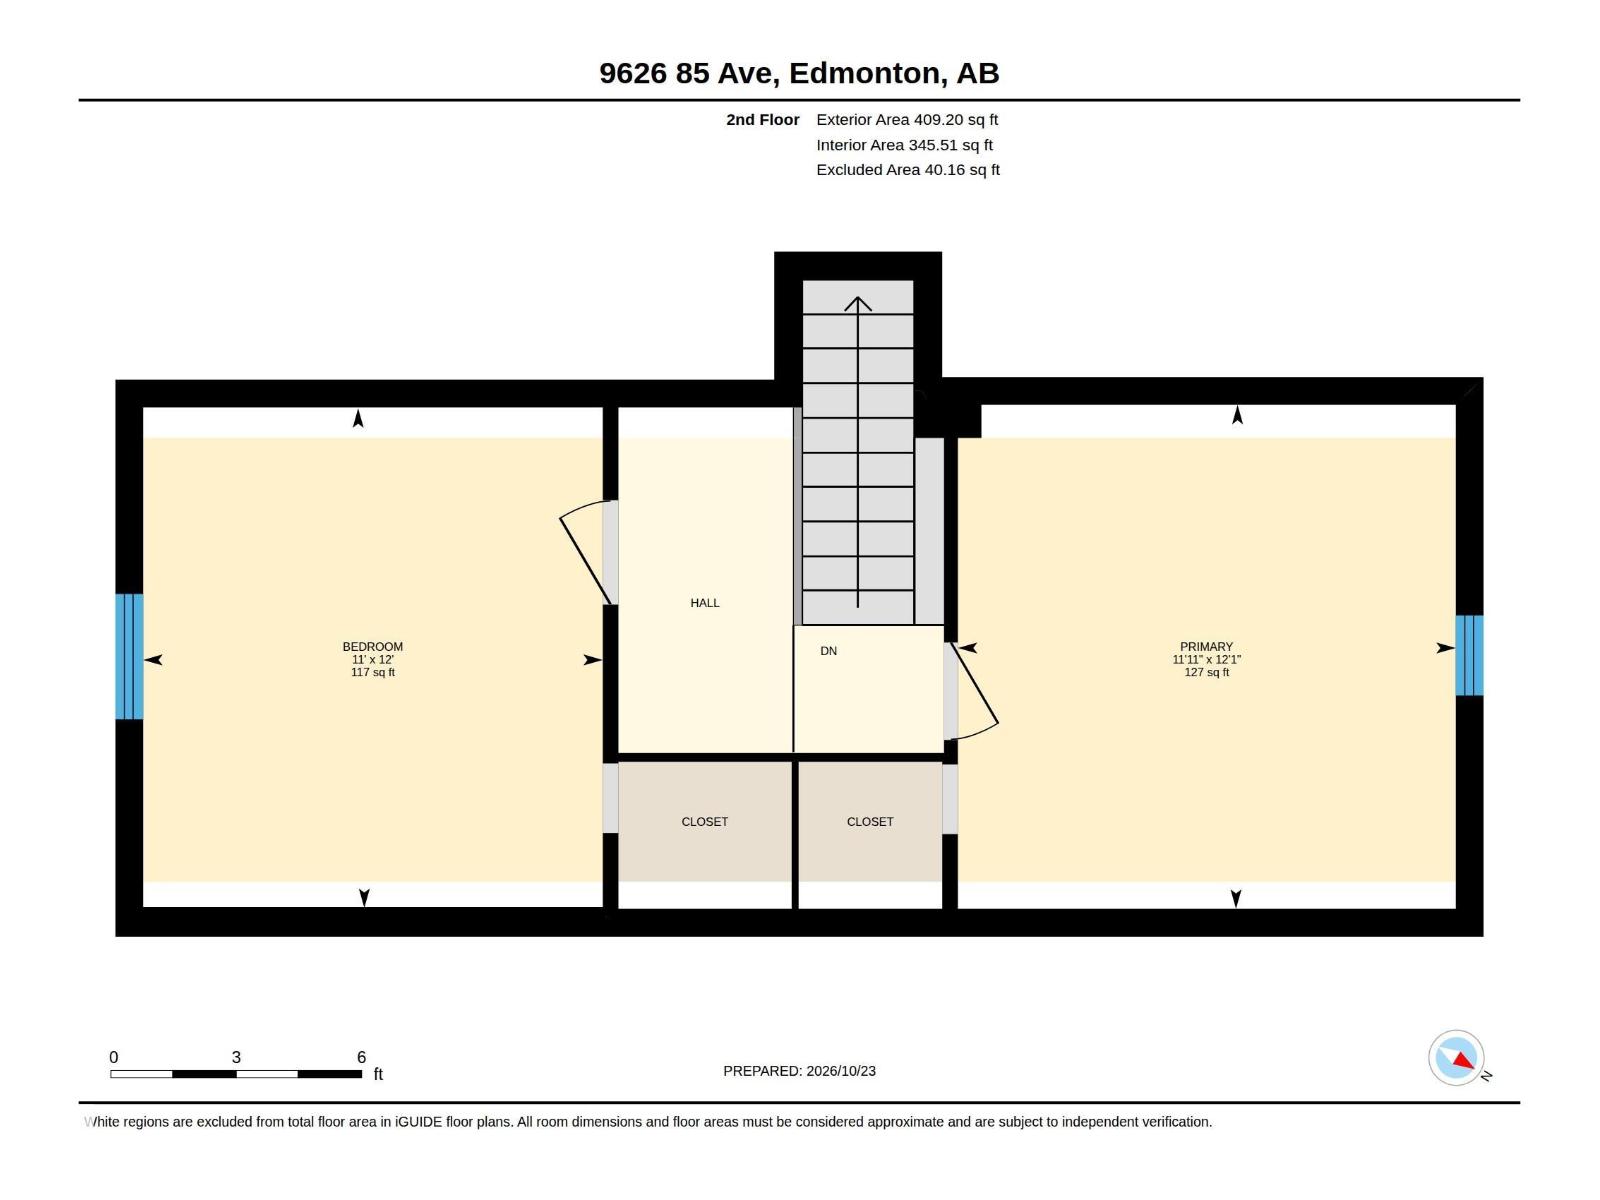
Charming 3-bedroom character home in Strathcona, just steps from Mill Creek Ravine and a short walk to Saskatchewan Drive and the River Valley! Nearly 1,300 sq. ft. with plenty of updates: roof (2016), dryer and hot water tank (2018), basement structural reinforcement and sump pump electrical upgrades (2022), vinyl plank flooring and dishwasher (2023), upstairs window (2024), Renovated kitchen and replaced fence gates (2025), plus gutter reinforcement, furnace servicing and a new exhaust fan (2026). The fully fenced backyard offers plenty of space for kids, pets, gardening and summer BBQs. A wonderful location for families, with schools, parks and some of Edmonton's best walking and biking trails just minutes from your door. Enjoy the charm of an established neighbourhood with the River Valley practically in your backyard! (id:46923)
Open House
This property has open houses!
10:30 am
Ends at:12:00 pm
Property Details
| MLS® Number | E4514737 |
| Property Type | Single Family |
| Neigbourhood | Strathcona |
| Amenities Near By | Schools, Shopping |
| Features | See Remarks |
Building
| Bathroom Total | 1 |
| Bedrooms Total | 3 |
| Appliances | Dishwasher, Dryer, Hood Fan, Refrigerator, Stove, Washer |
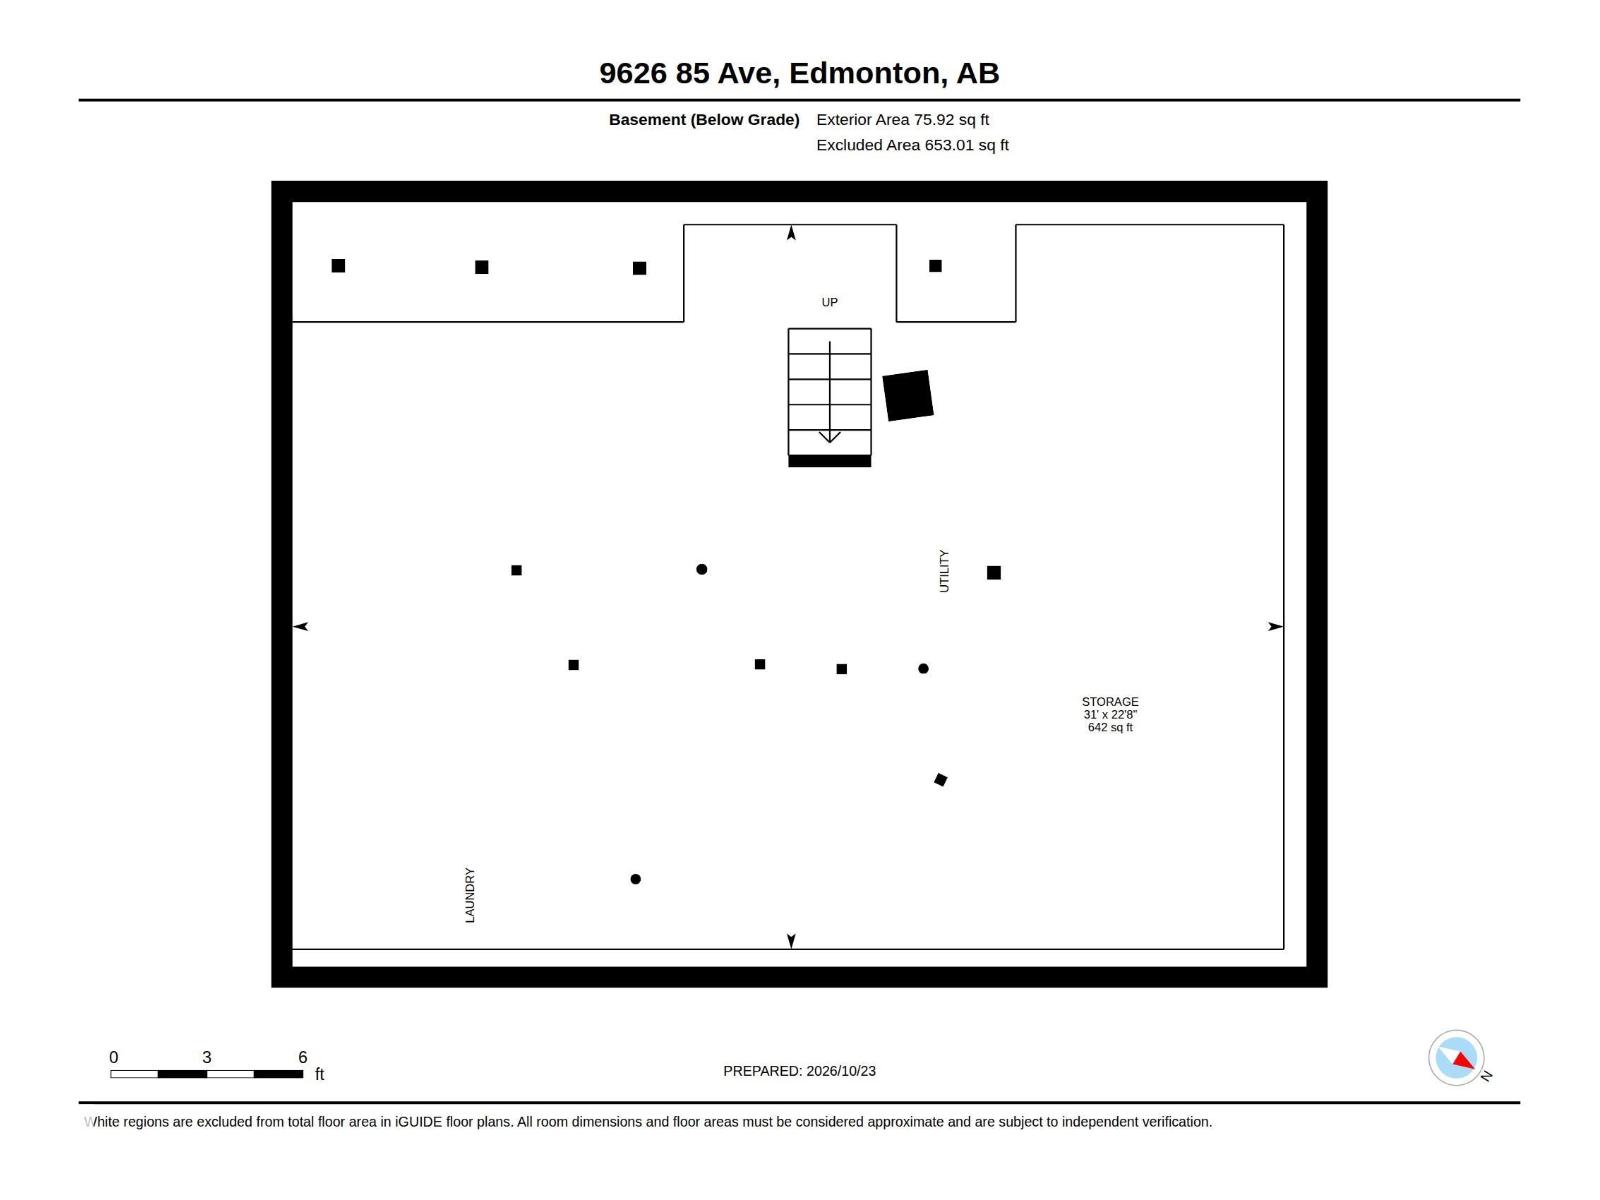
| Basement Development | Unfinished |
| Basement Type | Full (unfinished) |
| Constructed Date | 1916 |
| Construction Style Attachment | Detached |
| Heating Type | Forced Air |
| Stories Total | 2 |
| Size Interior | 1,292 Sqft |
| Type | House |
Parking
| See Remarks |
Land
| Acreage | No |
| Fence Type | Fence |
| Land Amenities | Schools, Shopping |
| Size Irregular | 352.86 |
| Size Total | 352.86 M2 |
| Size Total Text | 352.86 M2 |
Rooms
| Level | Type | Length | Width | Dimensions |
|---|---|---|---|---|
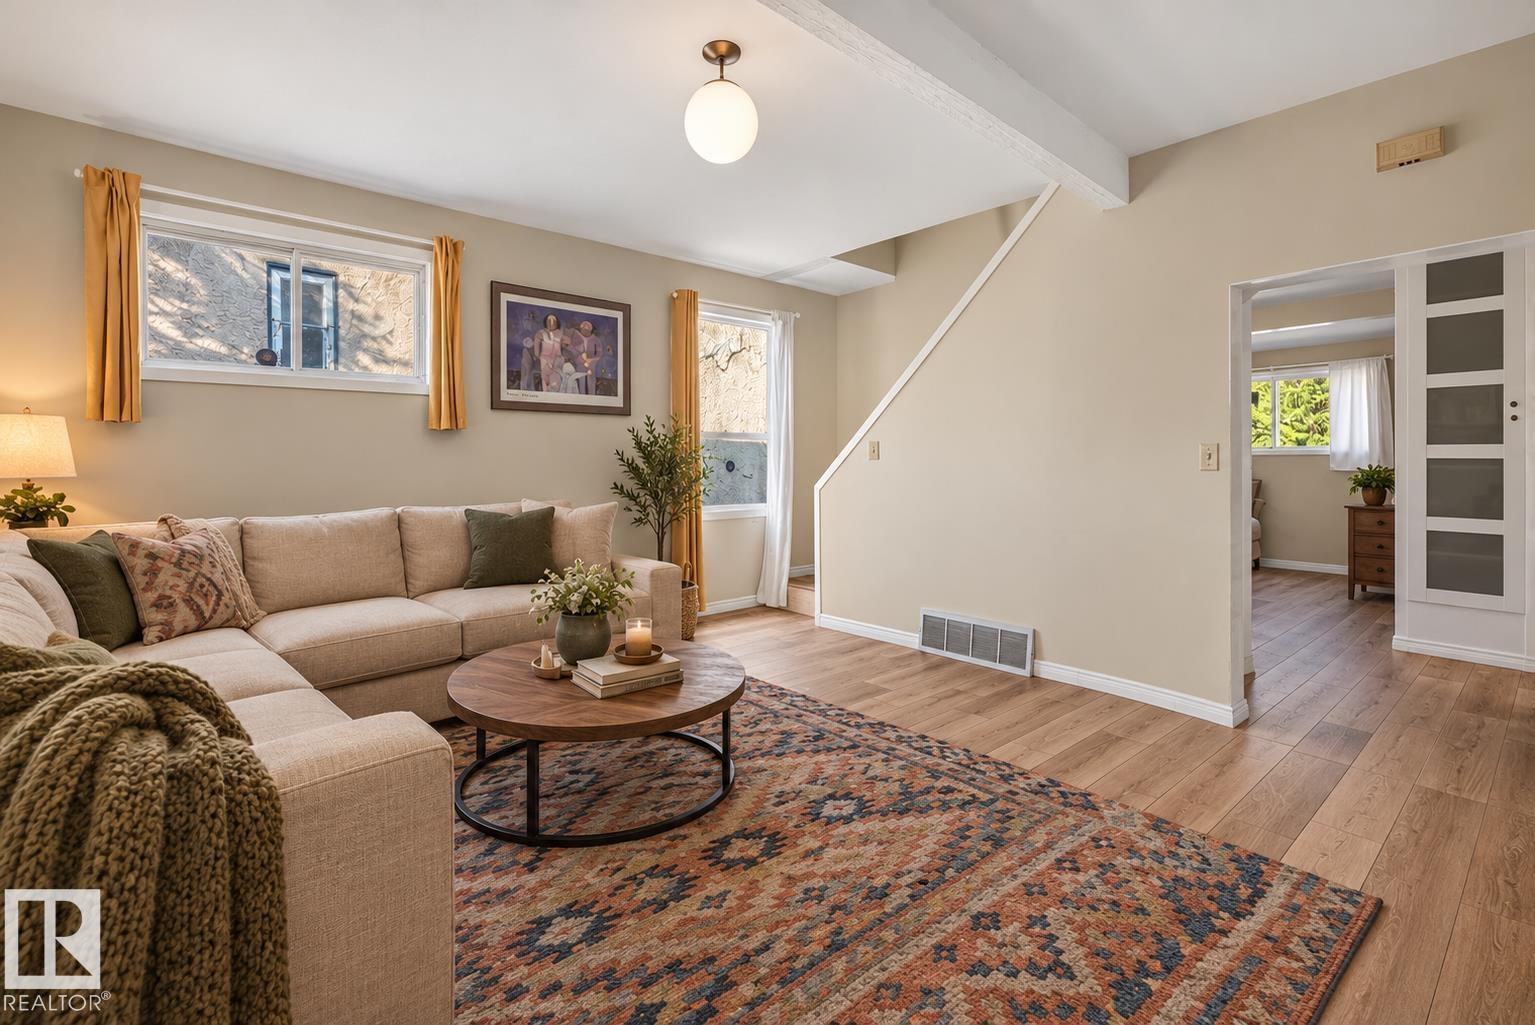
| Main Level | Living Room | 4.78 m | 4.78 m x Measurements not available | |
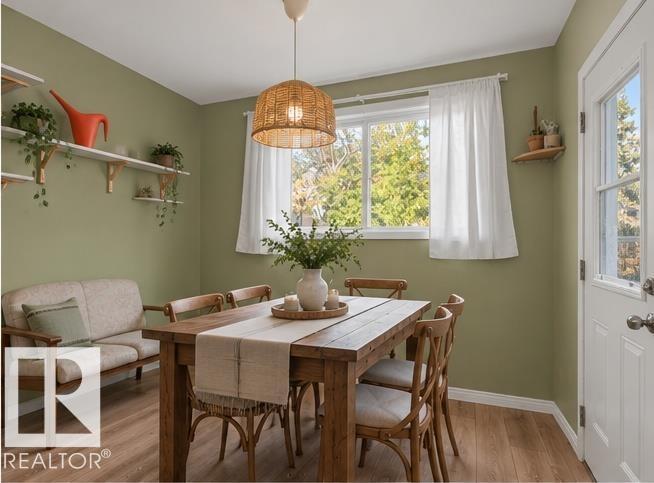
| Main Level | Dining Room | 3.37 m | 3.37 m x Measurements not available | |
| Main Level | Kitchen | 4.22 m | 4.22 m x Measurements not available | |
| Main Level | Bedroom 2 | 2.71 m | 2.71 m x Measurements not available | |
| Upper Level | Primary Bedroom | 3.68 m | 3.68 m x Measurements not available | |
| Upper Level | Bedroom 3 | 3.65 m | 3.65 m x Measurements not available |
https://www.realtor.ca/real-estate/30458829/9626-85-av-nw-edmonton-strathcona
Contact Us
Contact us for more information

Jonathan A. Lusok
Associate
(780) 486-8654
www.livrealestate.ca/agents/225/jonathan-lusok/
www.facebook.com/jonathanlusokrealestate/
www.linkedin.com/in/jonathan-lusok-29a61980/
www.instagram.com/jonathan.lusok.relor/
www.youtube.com/@RelorRealty
18831 111 Ave NW
Edmonton, Alberta T5S 2X4
(780) 486-8655

The trademarks REALTOR®, REALTORS®, and the REALTOR® logo are controlled by The Canadian Real Estate Association (CREA) and identify real estate professionals who are members of CREA. The trademarks MLS®, Multiple Listing Service® and the associated logos are owned by The Canadian Real Estate Association (CREA) and identify the quality of services provided by real estate professionals who are members of CREA. The trademark DDF® is owned by The Canadian Real Estate Association (CREA) and identifies CREA's Data Distribution Facility (DDF®)
October 30 2026 11:31:08
REALTORS® Association of Edmonton
Liv Real Estate