
967 Lamb Crescent NW Edmonton, Alberta T6R 2X8

$1,200,000
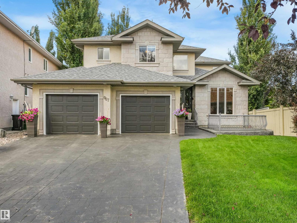
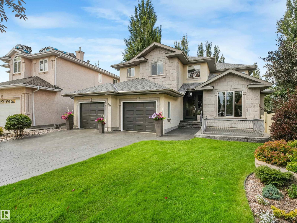
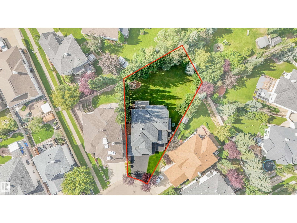
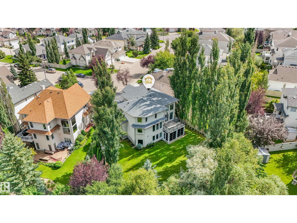
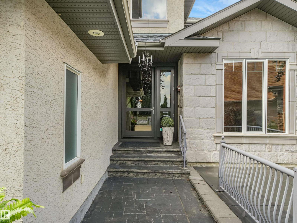
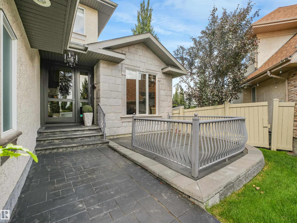
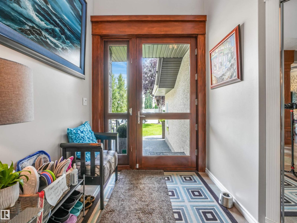
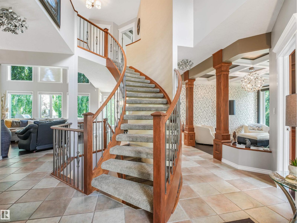
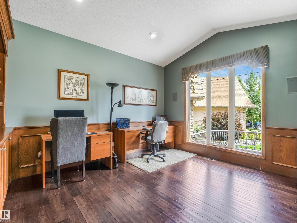
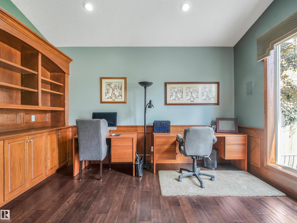
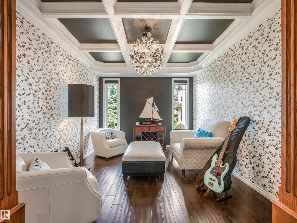
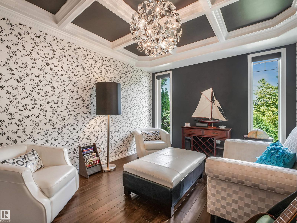
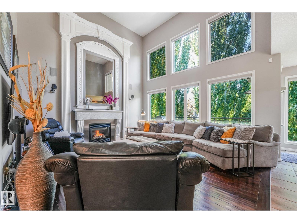
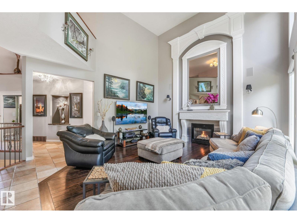
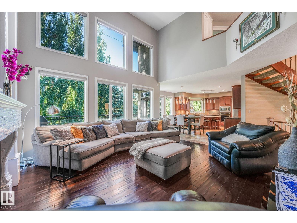
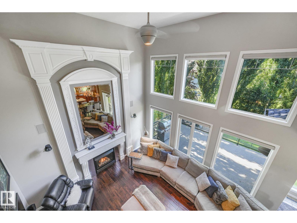
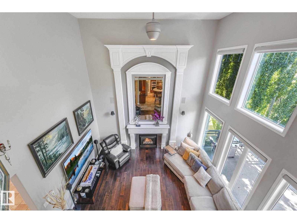
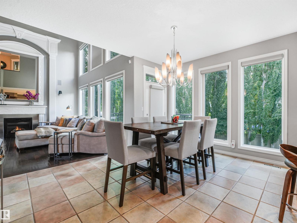
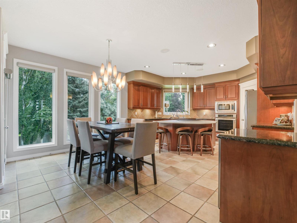
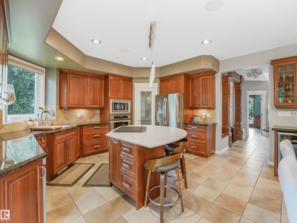
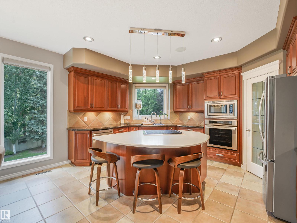
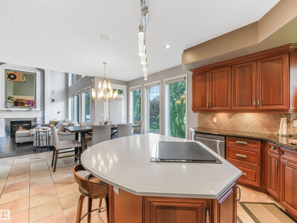
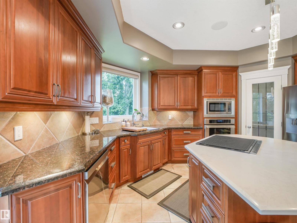
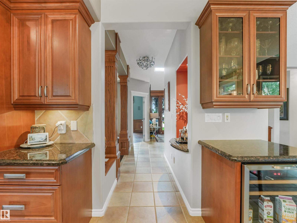
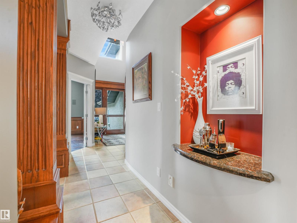
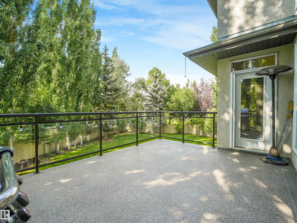
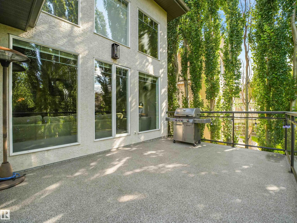
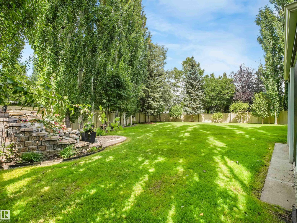
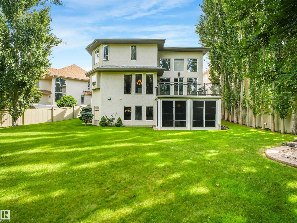
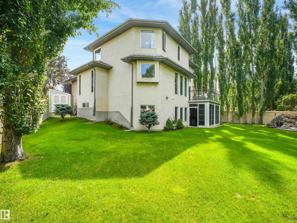
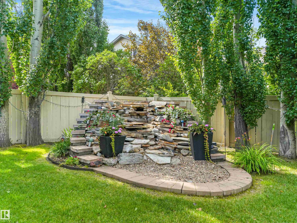
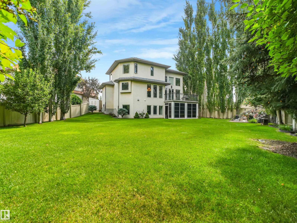
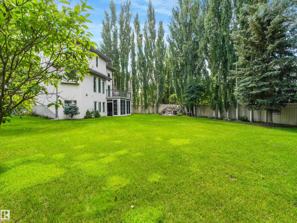
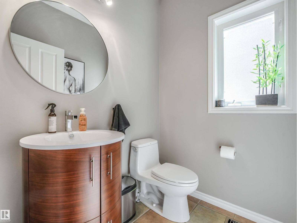
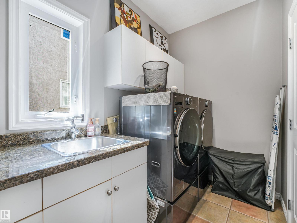
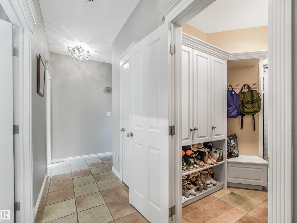
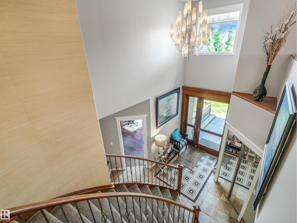
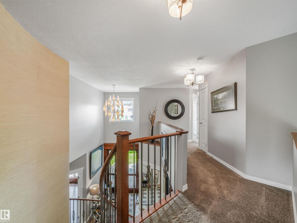
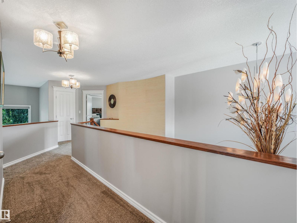
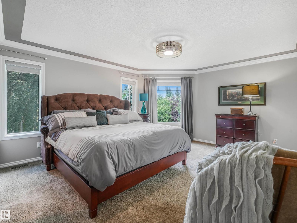
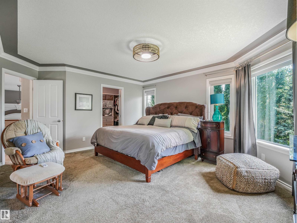
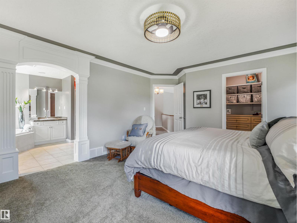
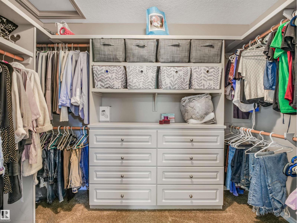
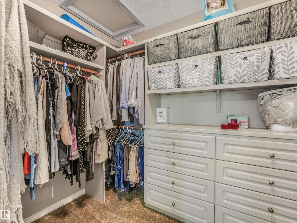
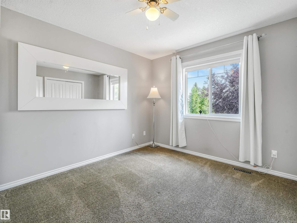
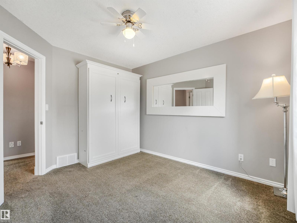
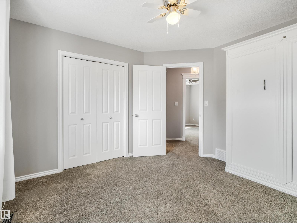
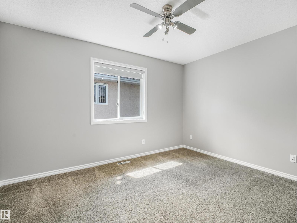
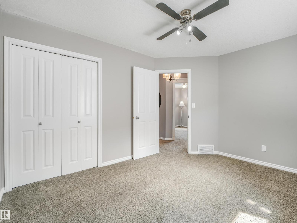
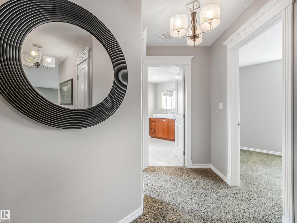
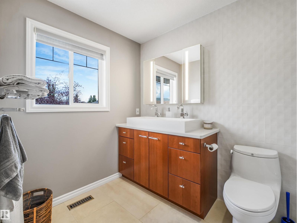
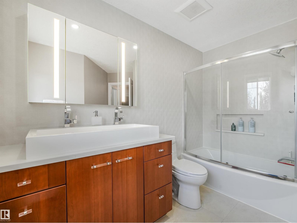
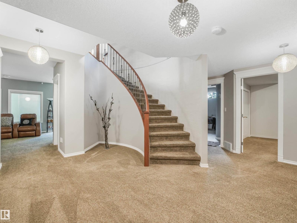
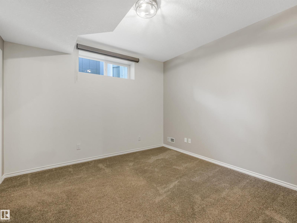
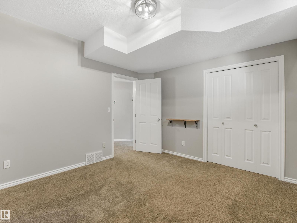
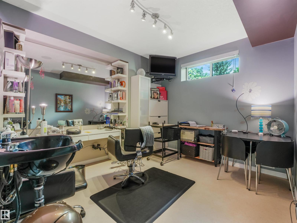
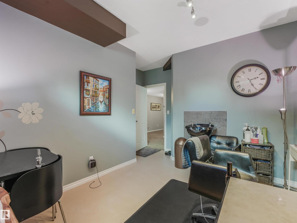
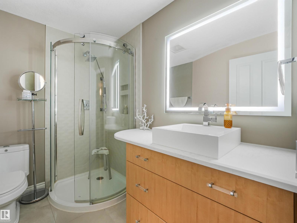
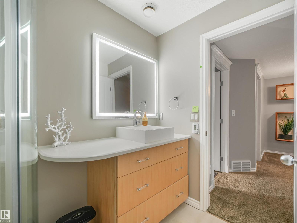
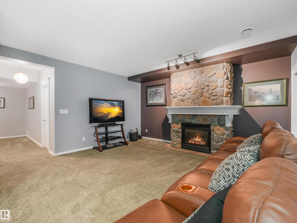
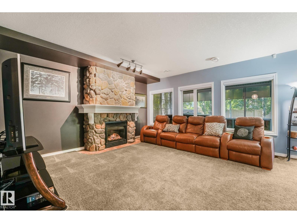
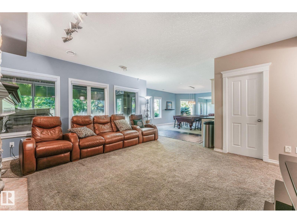
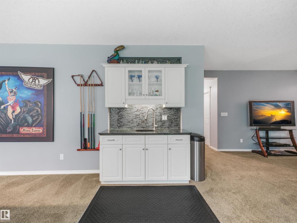
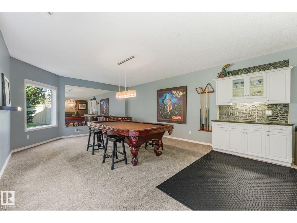
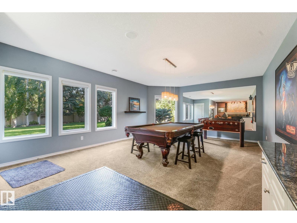
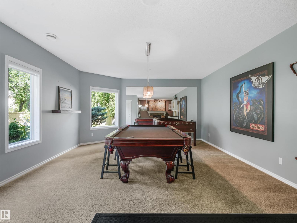
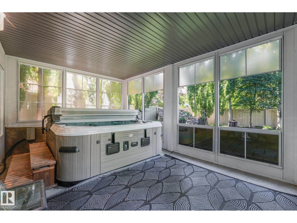
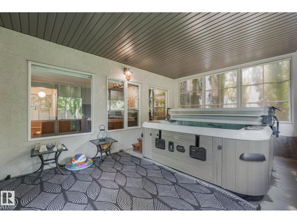
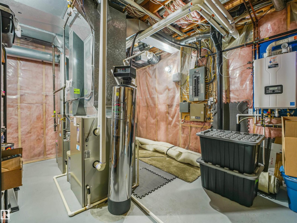
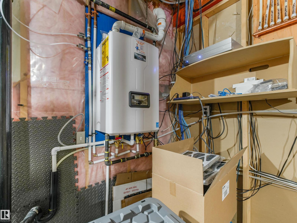
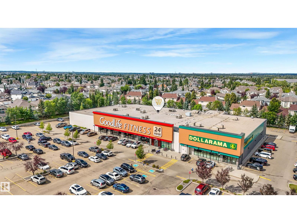
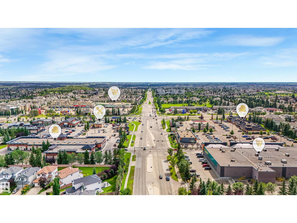
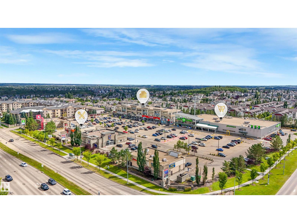
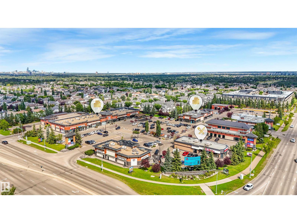
Extensively renovated Burkholz-built ShowHome in Terwillegar with over $300K in premium upgrades! This stunning walkout two-storey offers exceptional quality that include, a built-in sunroom, new 50 year shingles, heated garage, central A/C, heated bathroom floors, water softener, reverse osmosis, air purification, solar shades, premium lighting and flooring, quartz/granite countertops, upgraded vanities, and a 6-zone speaker system. From the stamped concrete driveway and impressive oversized 9-ft entry door, step inside to rich hand-honed maple hardwood, elegant wainscoting, coffered ceilings, a striking living-wall mural, and a chef-inspired kitchen. The impressive lower level features high ceilings, a stone fireplace, and private retreat living. Situated on a massive lot, the backyard is a true oasis with full irrigation, waterfall, mature trees, and newer front and rear decking. Minutes from top rated schools, parks, walking/biking trails, shopping, and all other amenities in 20 minutes or less! (id:46923)
Property Details
| MLS® Number | E4504095 |
| Property Type | Single Family |
| Neigbourhood | Leger |
| Amenities Near By | Airport, Golf Course, Playground, Public Transit, Schools, Shopping, Ski Hill |
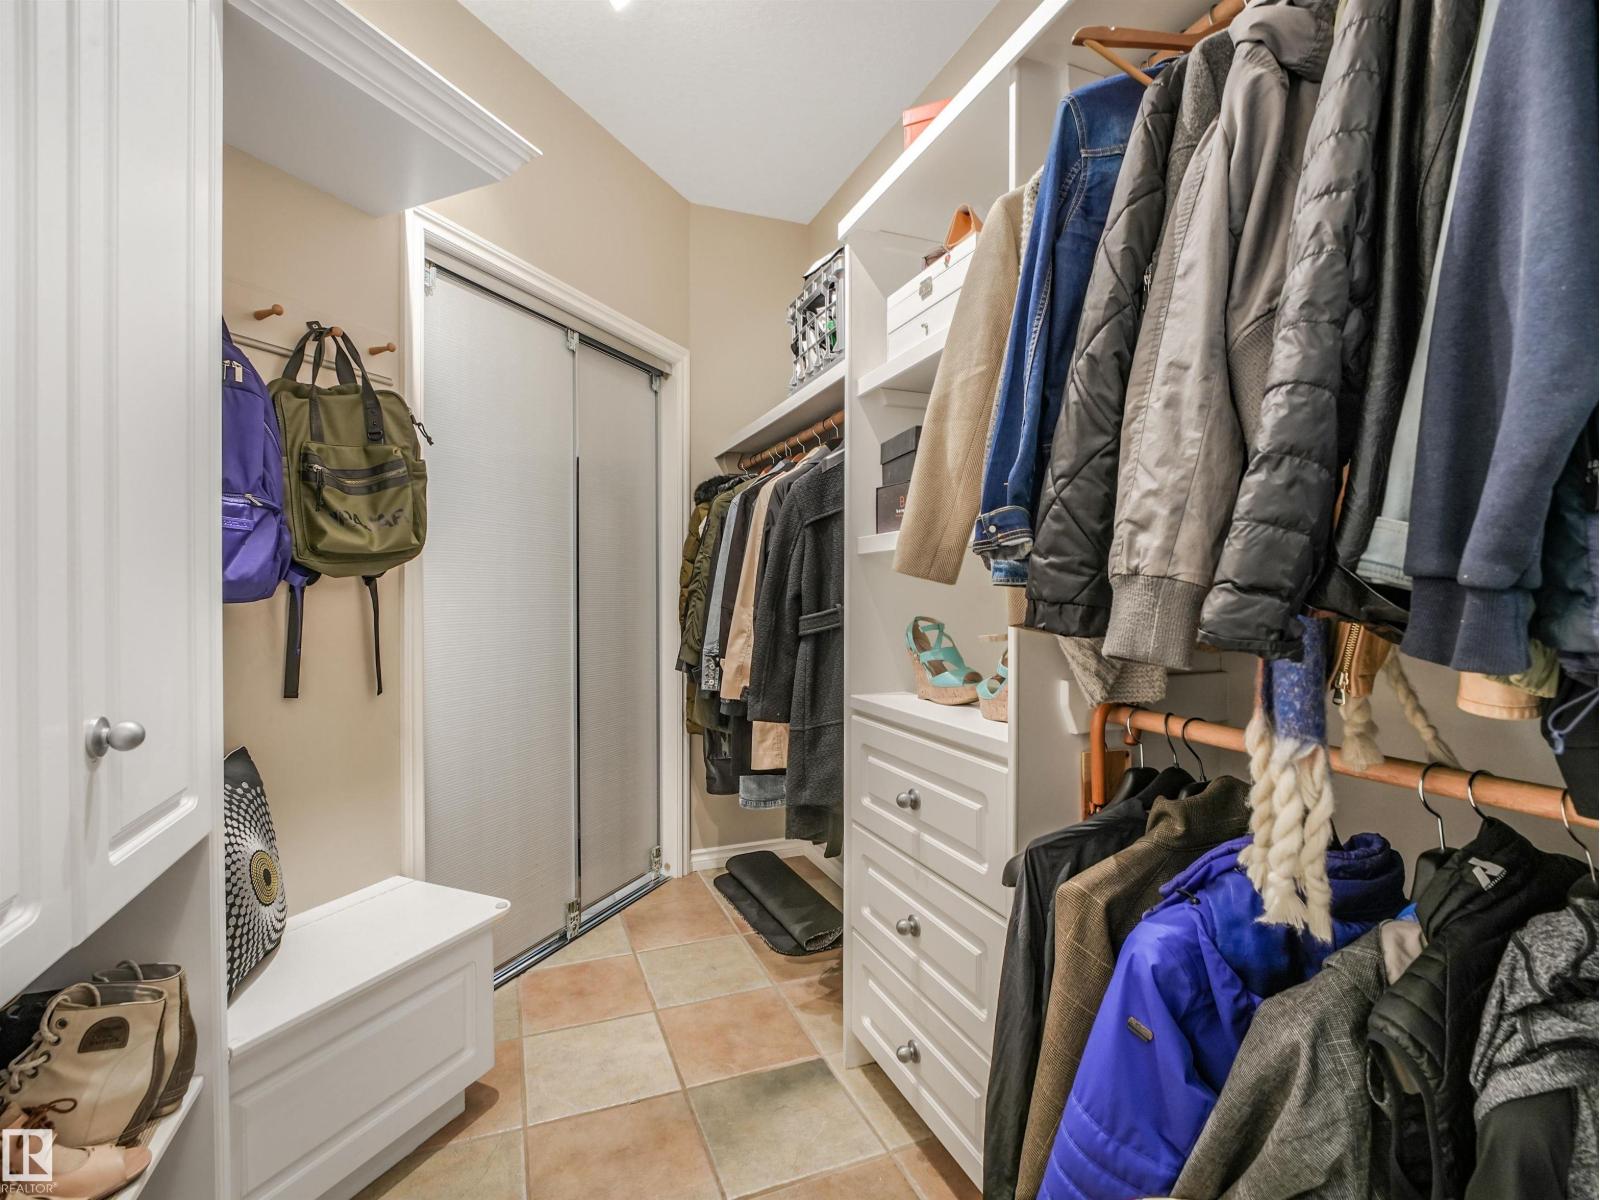
| Features | Private Setting, Corner Site, Park/reserve, Wet Bar, Closet Organizers, Exterior Walls- 2x6", No Animal Home, No Smoking Home |
| Structure | Patio(s) |
Building
| Bathroom Total | 4 |
| Bedrooms Total | 5 |
| Amenities | Ceiling - 10ft |
| Appliances | Dishwasher, Dryer, Garage Door Opener, Microwave Range Hood Combo, Microwave, Refrigerator, Storage Shed, Stove, Washer, Water Softener, Window Coverings |
| Basement Development | Finished |
| Basement Features | Walk Out |
| Basement Type | Full (finished) |
| Constructed Date | 1999 |
| Construction Style Attachment | Detached |
| Cooling Type | Central Air Conditioning |
| Fireplace Fuel | Gas |
| Fireplace Present | Yes |
| Fireplace Type | Unknown |
| Heating Type | Forced Air |
| Stories Total | 2 |
| Size Interior | 2,520 Sqft |
| Type | House |
Parking
| Attached Garage | |
| Heated Garage | |
| Oversize |
Land
| Acreage | No |
| Land Amenities | Airport, Golf Course, Playground, Public Transit, Schools, Shopping, Ski Hill |
| Surface Water | Ponds |
Rooms
| Level | Type | Length | Width | Dimensions |
|---|---|---|---|---|
| Lower Level | Bedroom 4 | 4.35 m | 4.42 m | 4.35 m x 4.42 m |
| Lower Level | Bedroom 5 | 3.55 m | 3.2 m | 3.55 m x 3.2 m |
| Main Level | Living Room | 5.1 m | 4.69 m | 5.1 m x 4.69 m |
| Main Level | Dining Room | 3.54 m | 4.74 m | 3.54 m x 4.74 m |
| Main Level | Kitchen | 3.02 4.74 | ||
| Main Level | Family Room | 4.14 m | 3.26 m | 4.14 m x 3.26 m |
| Main Level | Den | 3.6 m | 4.35 m | 3.6 m x 4.35 m |
| Upper Level | Primary Bedroom | 4.34 m | 5.32 m | 4.34 m x 5.32 m |
| Upper Level | Bedroom 2 | 3.89 m | 2.96 m | 3.89 m x 2.96 m |
| Upper Level | Bedroom 3 | 3.47 m | 3.12 m | 3.47 m x 3.12 m |
https://www.realtor.ca/real-estate/30161289/967-lamb-crescent-nw-edmonton-leger
Contact Us
Contact us for more information
Roy Guirguis
Associate
2207 90b St SW
Edmonton, Alberta T6X 1V8
(877) 373-3236
kicrealty.com/

The trademarks REALTOR®, REALTORS®, and the REALTOR® logo are controlled by The Canadian Real Estate Association (CREA) and identify real estate professionals who are members of CREA. The trademarks MLS®, Multiple Listing Service® and the associated logos are owned by The Canadian Real Estate Association (CREA) and identify the quality of services provided by real estate professionals who are members of CREA. The trademark DDF® is owned by The Canadian Real Estate Association (CREA) and identifies CREA's Data Distribution Facility (DDF®)
September 07 2026 10:31:21
REALTORS® Association of Edmonton
Kic Realty