
#97 20120 Twp Rd 515 Rural Beaver County, Alberta T0B 4J1

$459,900
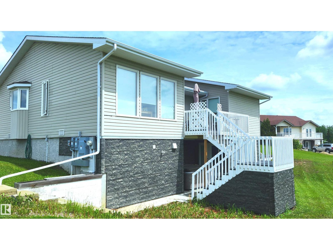
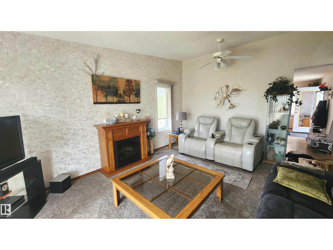
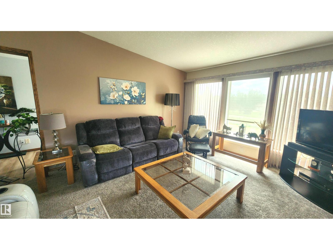
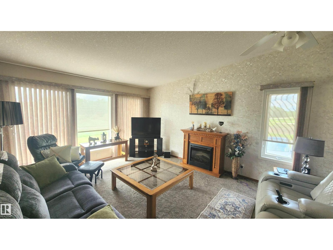
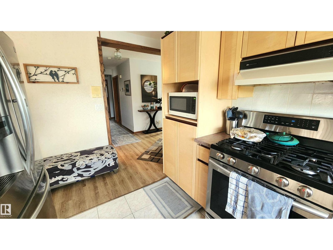
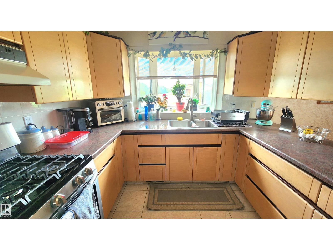
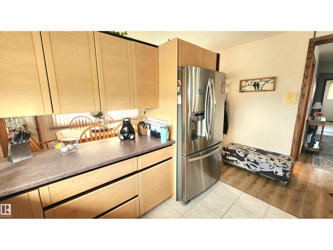
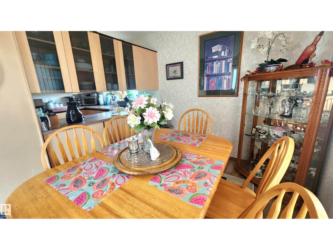
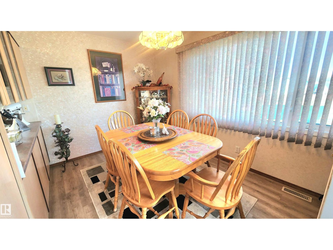
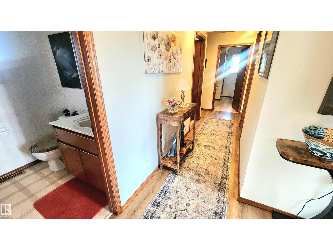
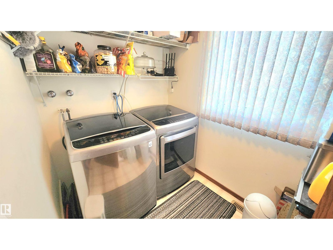
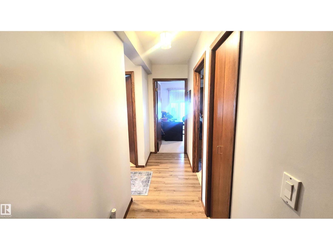
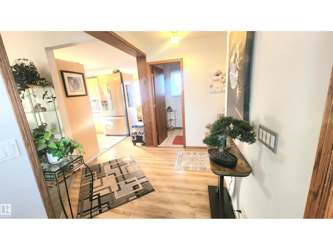
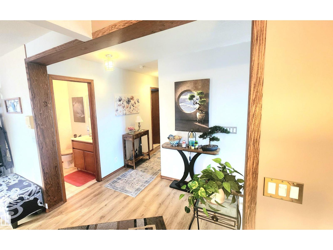
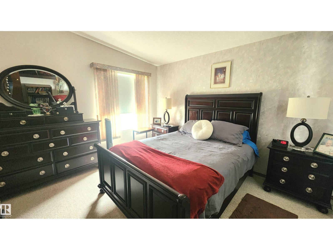
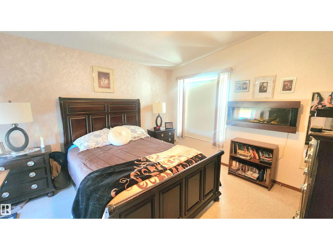
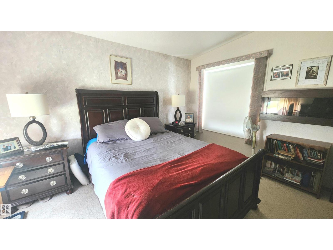
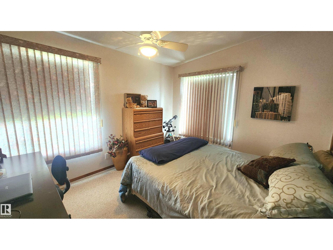
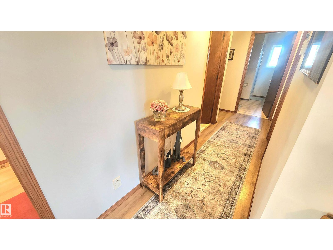
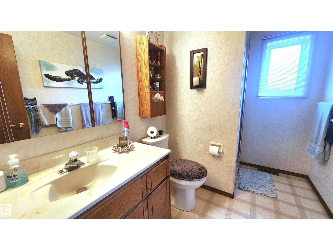
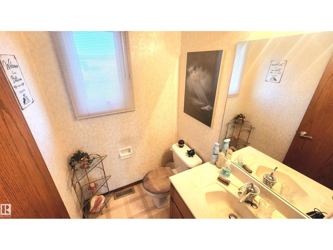
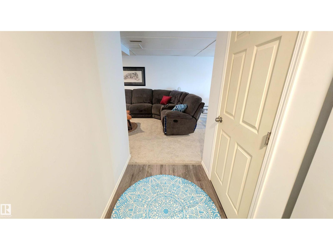
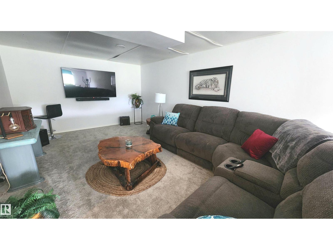
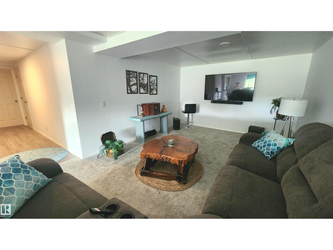
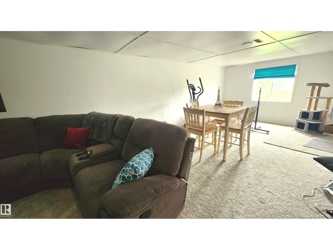
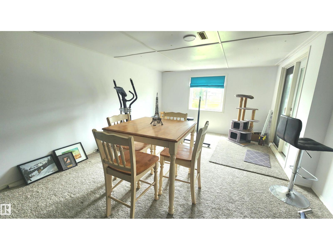
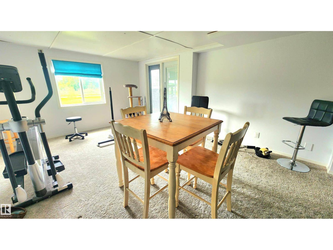
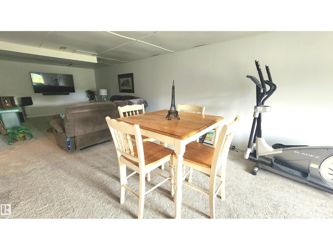
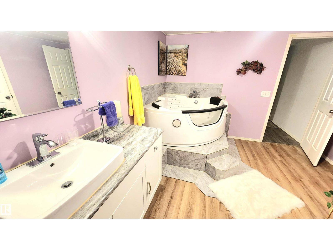
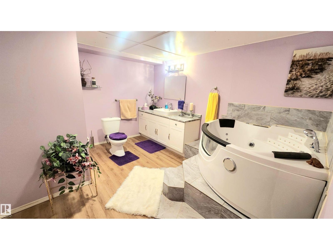
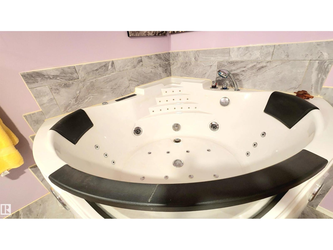
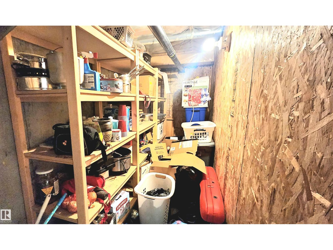
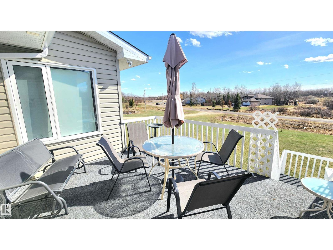
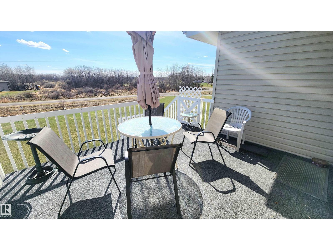
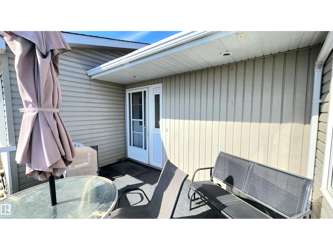
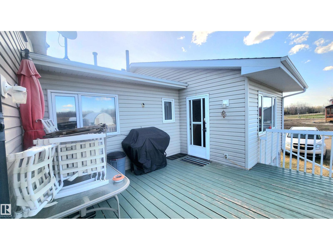
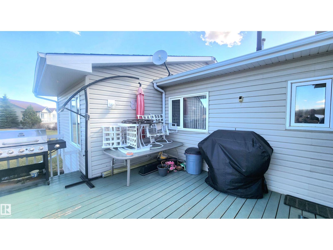
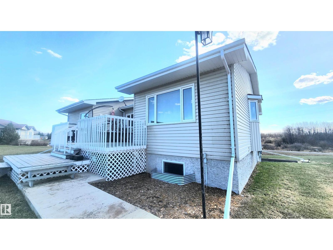
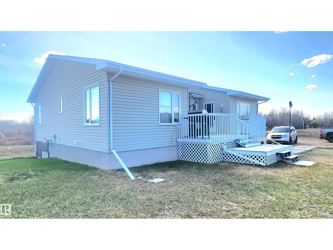
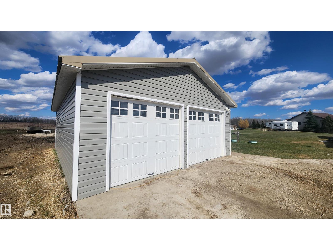
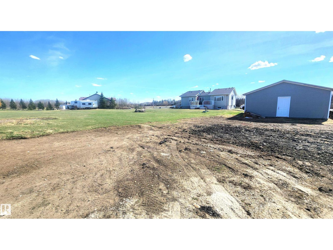
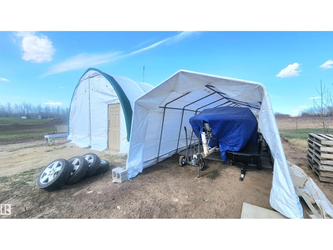
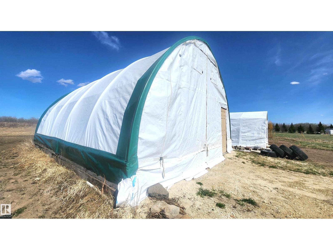
Located 20 Minutes from Sherwood Park & 8 minutes from Tofield. This 2008 Walkout Bungalow Features over 2,600 Sq.ft of Living Space! Paved Road Access with Municipal Water, this 1.55 AC Acreage is MOVE-IN READY! Lovingly Cared For, The main floorplan to this home features a Functional kitchen with lots of countertop space, stainless steel gas stove & fridge, and an attached Dining area. The Spacious Living Room has vaulted ceilings with a view to the front yard. Main floor laundry and 2 bedrooms with an oversized Walk-in Closet in Primary Bedroom with electric fireplace. The NEWLY finished basement features: Two Storage Rooms, 3rd Bedroom, 2nd full washroom with HUGE Jacuzzi Tub, & HUGE REC/FAMILY Room with walk-out access to a ground level patio! Recent Upgrades include: NEW Flooring, Modern Re-Paint, W & E. Patio Decks, 2023 Garage w/100 AMP Elec, Quonset Storage for RV's & Firepit! Great Location & Ready for Summer Possession! YOU WILL LOVE THIS PLACE in MINT Condition! (id:46923)
Property Details
| MLS® Number | E4497392 |
| Property Type | Single Family |
| Neigbourhood | Sherwood Forest |
| Parking Space Total | 10 |
| Structure | Deck, Fire Pit, Porch, Patio(s) |
Building
| Bathroom Total | 3 |
| Bedrooms Total | 3 |
| Appliances | Dryer, Garage Door Opener Remote(s), Garage Door Opener, Hood Fan, Gas Stove(s), Washer, Window Coverings, Two Refrigerators |
| Architectural Style | Bungalow |
| Basement Development | Finished |
| Basement Features | Low |
| Basement Type | Full (finished) |
| Ceiling Type | Vaulted |
| Constructed Date | 2008 |
| Construction Style Attachment | Detached |
| Fire Protection | Smoke Detectors |
| Fireplace Fuel | Electric |
| Fireplace Present | Yes |
| Fireplace Type | Unknown |
| Half Bath Total | 1 |
| Heating Type | Forced Air |
| Stories Total | 1 |
| Size Interior | 1,302 Sqft |
| Type | House |
Parking
| Detached Garage | |
| Heated Garage | |
| R V |
Land
| Acreage | Yes |
| Size Irregular | 1.55 |
| Size Total | 1.55 Ac |
| Size Total Text | 1.55 Ac |
Rooms
| Level | Type | Length | Width | Dimensions |
|---|---|---|---|---|
| Basement | Family Room | Measurements not available | ||
| Basement | Bedroom 3 | Measurements not available | ||
| Basement | Storage | Measurements not available | ||
| Basement | Laundry Room | Measurements not available | ||
| Basement | Cold Room | Measurements not available | ||
| Main Level | Living Room | Measurements not available | ||
| Main Level | Dining Room | Measurements not available | ||
| Main Level | Kitchen | Measurements not available | ||
| Main Level | Primary Bedroom | Measurements not available | ||
| Main Level | Bedroom 2 | Measurements not available |
https://www.realtor.ca/real-estate/29997434/97-20120-twp-rd-515-rural-beaver-county-sherwood-forest
Contact Us
Contact us for more information

Dustin Batuik
Associate
(780) 471-8058
dustinrealestate.com/
11155 65 St NW
Edmonton, Alberta T5W 4K2
(780) 406-0099
(780) 471-8058
Rosanne Gevy
Associate
(780) 471-8058
11155 65 St NW
Edmonton, Alberta T5W 4K2
(780) 406-0099
(780) 471-8058

The trademarks REALTOR®, REALTORS®, and the REALTOR® logo are controlled by The Canadian Real Estate Association (CREA) and identify real estate professionals who are members of CREA. The trademarks MLS®, Multiple Listing Service® and the associated logos are owned by The Canadian Real Estate Association (CREA) and identify the quality of services provided by real estate professionals who are members of CREA. The trademark DDF® is owned by The Canadian Real Estate Association (CREA) and identifies CREA's Data Distribution Facility (DDF®)
August 15 2026 09:01:40
REALTORS® Association of Edmonton
Sterling Real Estate