
9708 142 St NW Edmonton, Alberta T5N 2N1

$650,000
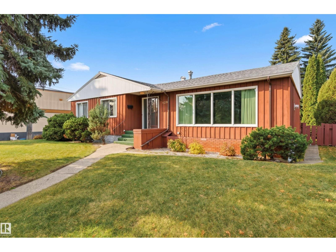
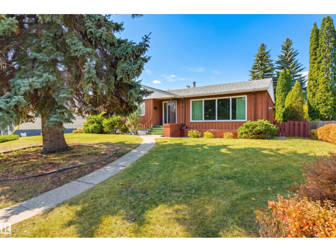
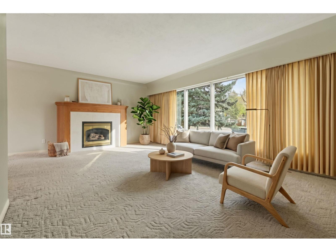
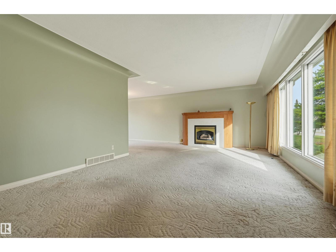
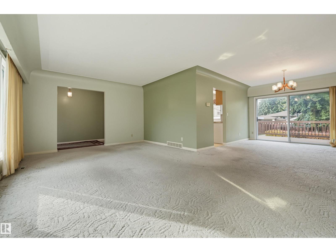
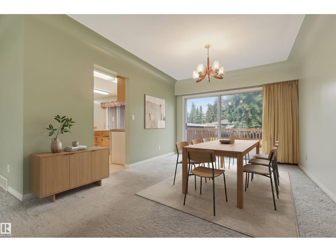
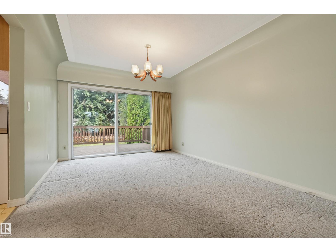
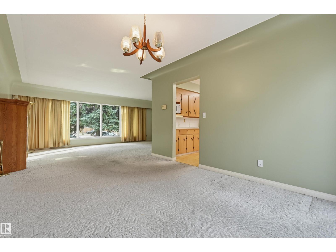
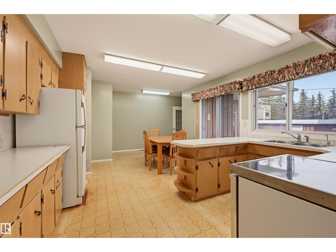
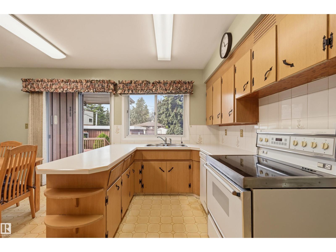
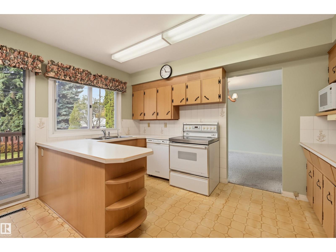
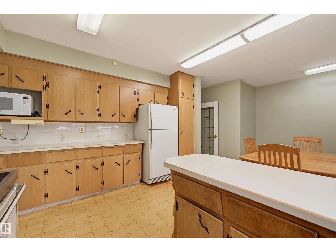
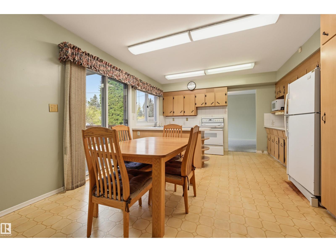
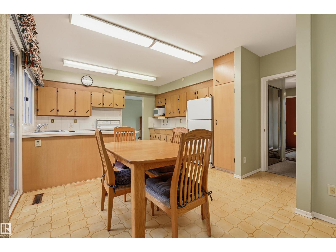
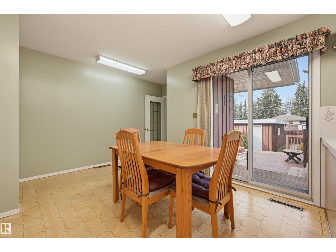
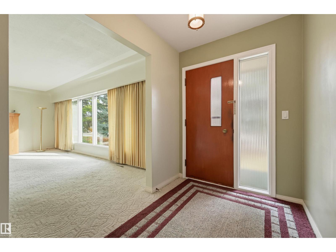
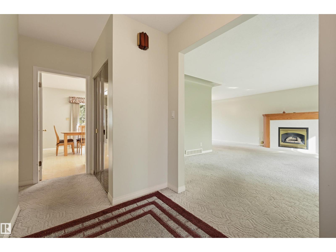
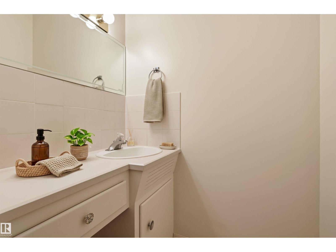
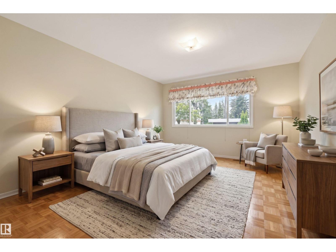
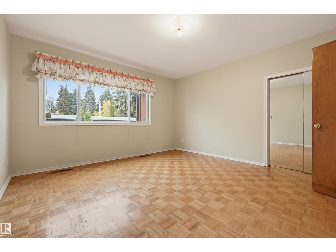
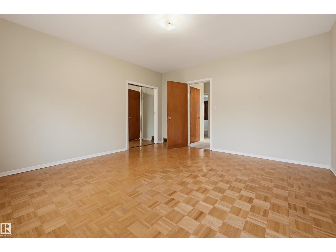
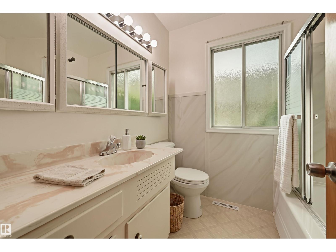
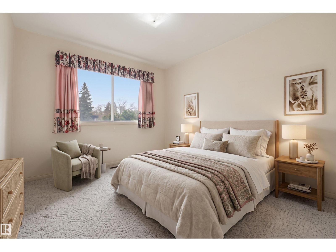
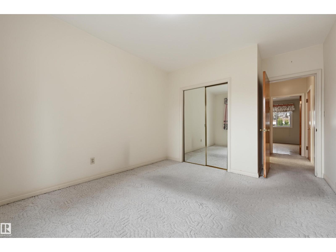
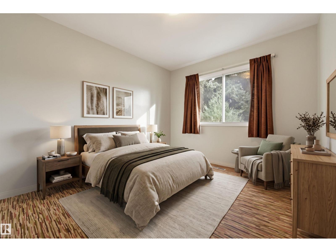
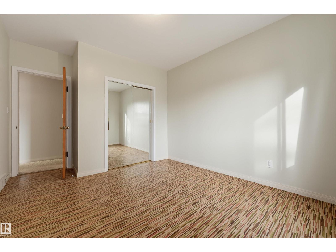
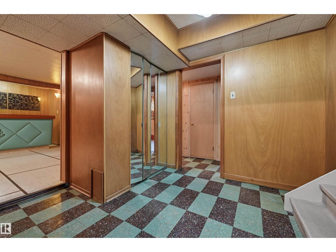
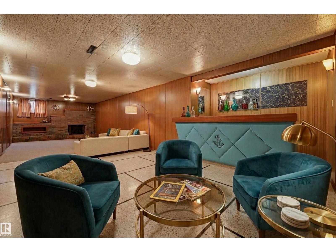
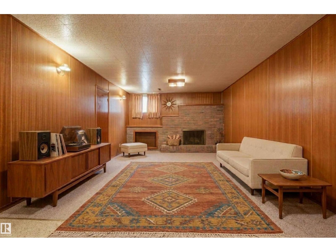
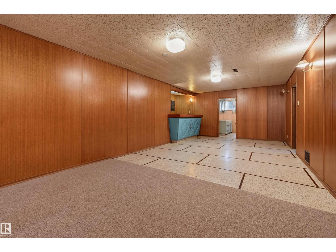
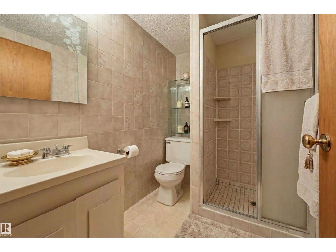
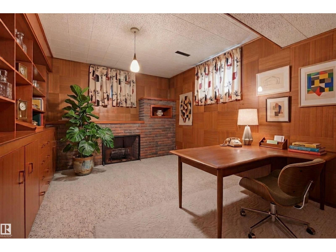
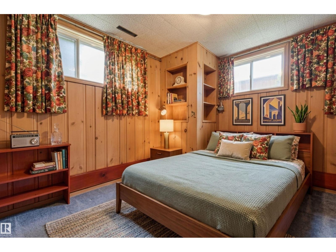
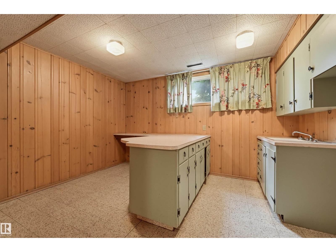
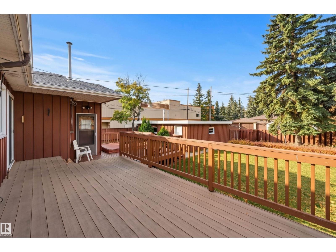
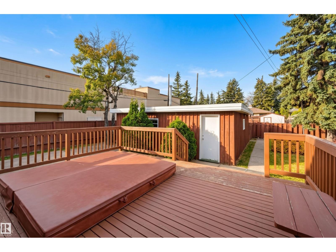
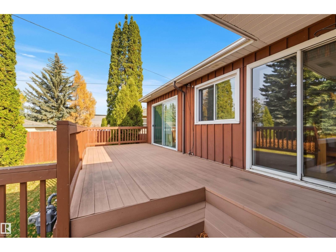
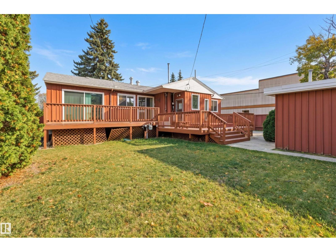
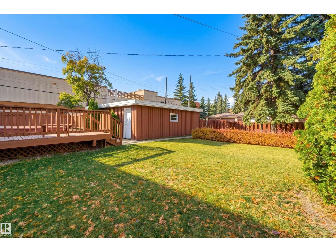
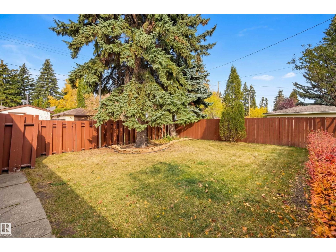
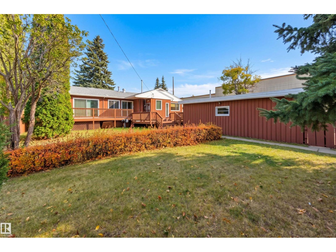
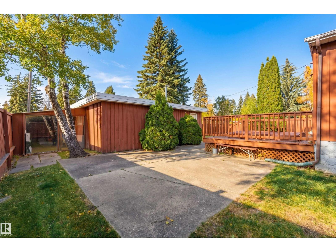
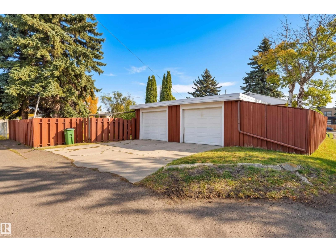
Cherished by its original owner, this Crestwood bungalow rests on a 10,000+ SF lot, offering a rare opportunity to create your next chapter in one of Edmonton’s most coveted communities. A spacious living room with gas fireplace flows into the dining room, where a sliding door invites you outside. The kitchen features warm wood cabinetry, tile backsplash, peninsula island & breakfast nook with direct backyard access. Three bedrooms, including a spacious primary, 4pc bath, a rare 1pc bath complete the main floor. Downstairs, a fully finished basement awaits with a family room, fireplace & bar, 2 bedrooms, den, 3pc bath & laundry. Outside, the private, manicured yard is made for living, with a two-tier deck spanning the home, built-in hot tub, mature landscaping, lawn, patio & double heated detached garage with private driveway. Other features included triple-pane windows on the main & central AC. A timeless home with room to gather, unwind & create your next chapter. Some photos are virtually staged. (id:46923)
Property Details
| MLS® Number | E4513720 |
| Property Type | Single Family |
| Neigbourhood | Crestwood |
| Amenities Near By | Public Transit, Schools, Shopping |
| Features | See Remarks, Paved Lane, Park/reserve, Lane |
| Parking Space Total | 4 |
| Structure | Deck |
Building
| Bathroom Total | 3 |
| Bedrooms Total | 5 |
| Appliances | Dishwasher, Dryer, Garage Door Opener Remote(s), Garage Door Opener, Refrigerator, Stove, Washer, Window Coverings |
| Architectural Style | Bungalow |
| Basement Development | Finished |
| Basement Type | Full (finished) |
| Constructed Date | 1954 |
| Construction Style Attachment | Detached |
| Cooling Type | Central Air Conditioning |
| Fireplace Fuel | Gas |
| Fireplace Present | Yes |
| Fireplace Type | Unknown |
| Half Bath Total | 1 |
| Heating Type | Forced Air |
| Stories Total | 1 |
| Size Interior | 1,659 Sqft |
| Type | House |
Parking
| Detached Garage |
Land
| Acreage | No |
| Fence Type | Fence |
| Land Amenities | Public Transit, Schools, Shopping |
| Size Irregular | 945.73 |
| Size Total | 945.73 M2 |
| Size Total Text | 945.73 M2 |
Rooms
| Level | Type | Length | Width | Dimensions |
|---|---|---|---|---|
| Basement | Family Room | 11.22 m | 3.97 m | 11.22 m x 3.97 m |
| Basement | Den | 4.1 m | 3.33 m | 4.1 m x 3.33 m |
| Basement | Bedroom 4 | 4 m | 3.37 m | 4 m x 3.37 m |
| Basement | Bedroom 5 | 3.57 m | 3.33 m | 3.57 m x 3.33 m |
| Main Level | Living Room | 6.45 m | 4.08 m | 6.45 m x 4.08 m |
| Main Level | Dining Room | 4.25 m | 3.41 m | 4.25 m x 3.41 m |
| Main Level | Kitchen | 4.13 m | 2.43 m | 4.13 m x 2.43 m |
| Main Level | Primary Bedroom | 3.46 m | 3.16 m | 3.46 m x 3.16 m |
| Main Level | Bedroom 2 | 3.47 m | 3.15 m | 3.47 m x 3.15 m |
| Main Level | Bedroom 3 | 3.49 m | 3.17 m | 3.49 m x 3.17 m |
| Main Level | Breakfast | 2.79 m | 2.6 m | 2.79 m x 2.6 m |
https://www.realtor.ca/real-estate/30427927/9708-142-st-nw-edmonton-crestwood
Contact Us
Contact us for more information

Clare Packer
Associate
(780) 481-1144
www.clarepacker.com/
www.facebook.com/Clare-Packer-Real-Estate-116855562316292/
www.linkedin.com/in/clare-packer-realtor
www.instagram.com/clarepackerrealtor
201-5607 199 St NW
Edmonton, Alberta T6M 0M8
(780) 481-2950
(780) 481-1144

The trademarks REALTOR®, REALTORS®, and the REALTOR® logo are controlled by The Canadian Real Estate Association (CREA) and identify real estate professionals who are members of CREA. The trademarks MLS®, Multiple Listing Service® and the associated logos are owned by The Canadian Real Estate Association (CREA) and identify the quality of services provided by real estate professionals who are members of CREA. The trademark DDF® is owned by The Canadian Real Estate Association (CREA) and identifies CREA's Data Distribution Facility (DDF®)
October 26 2026 06:21:33
REALTORS® Association of Edmonton
RE/MAX Excellence