
9733 143 St NW Edmonton, Alberta T5N 2R3
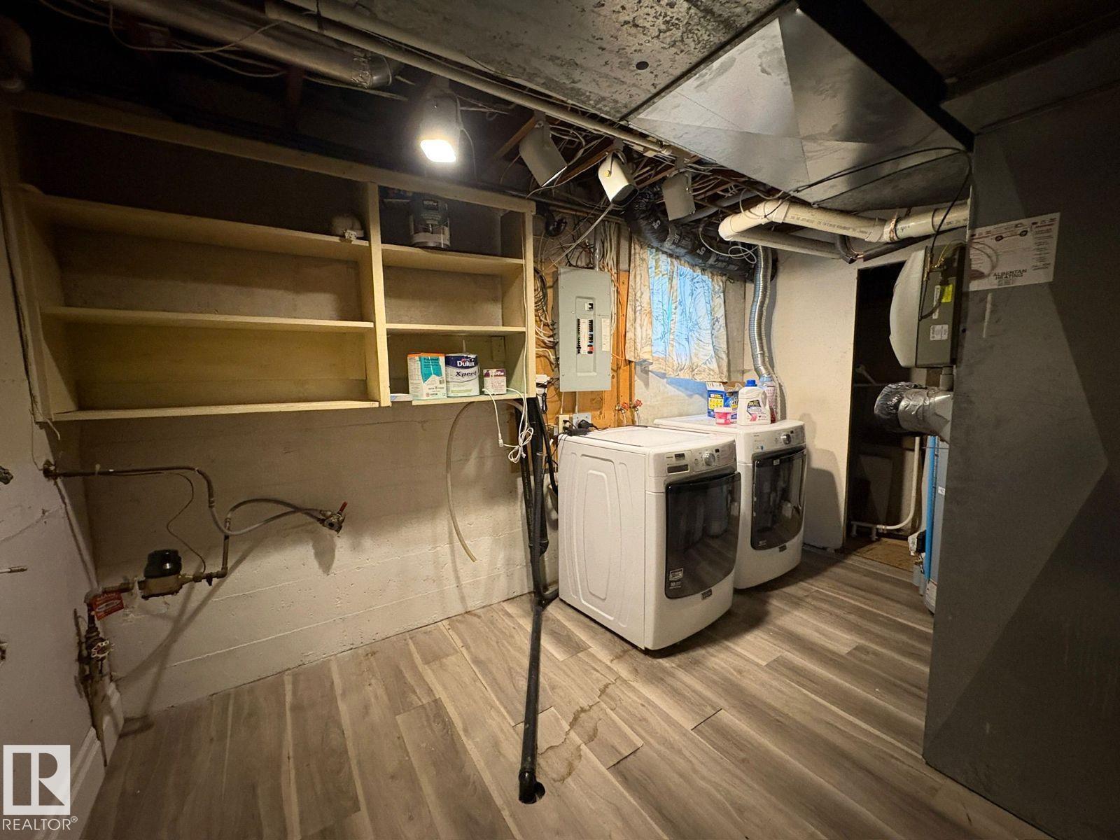
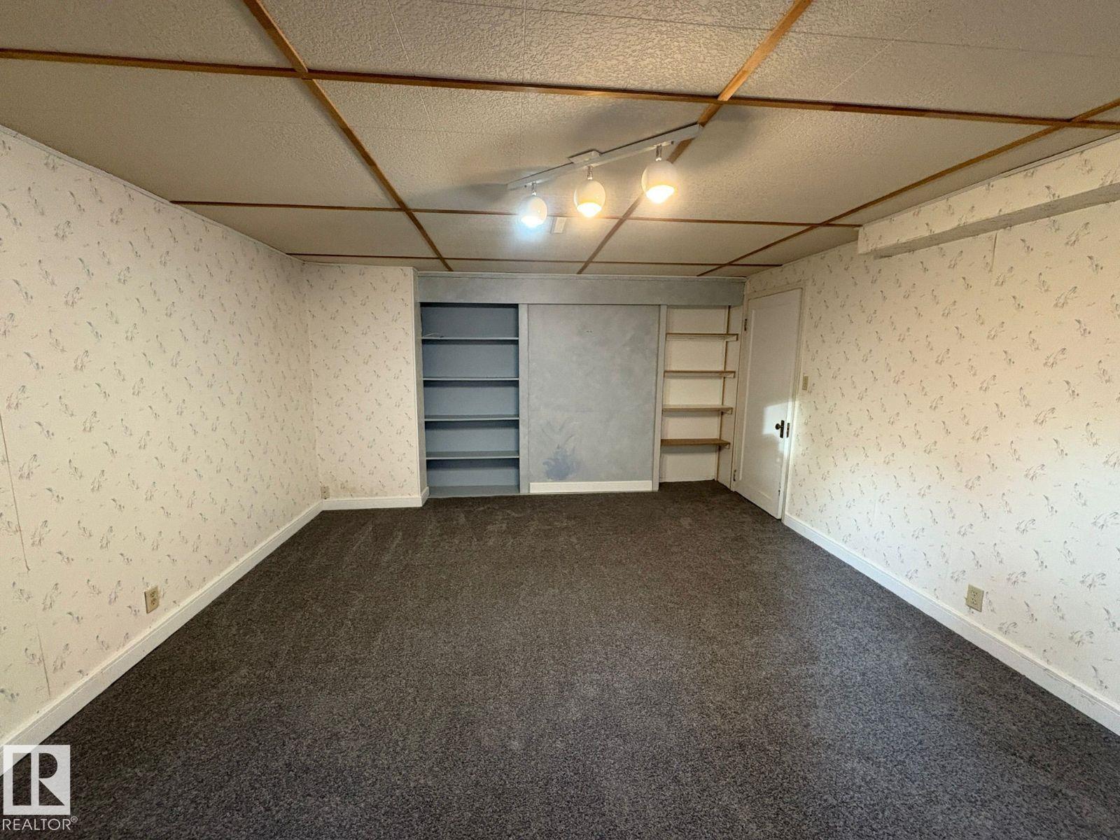
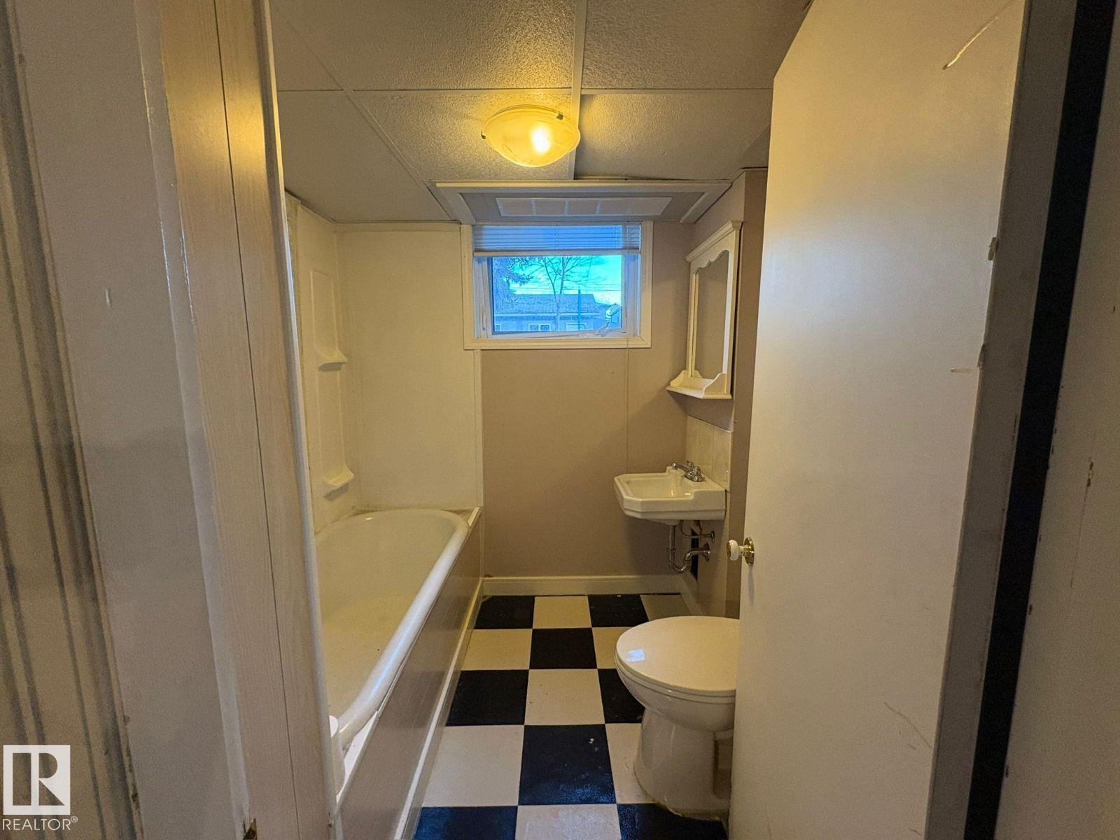
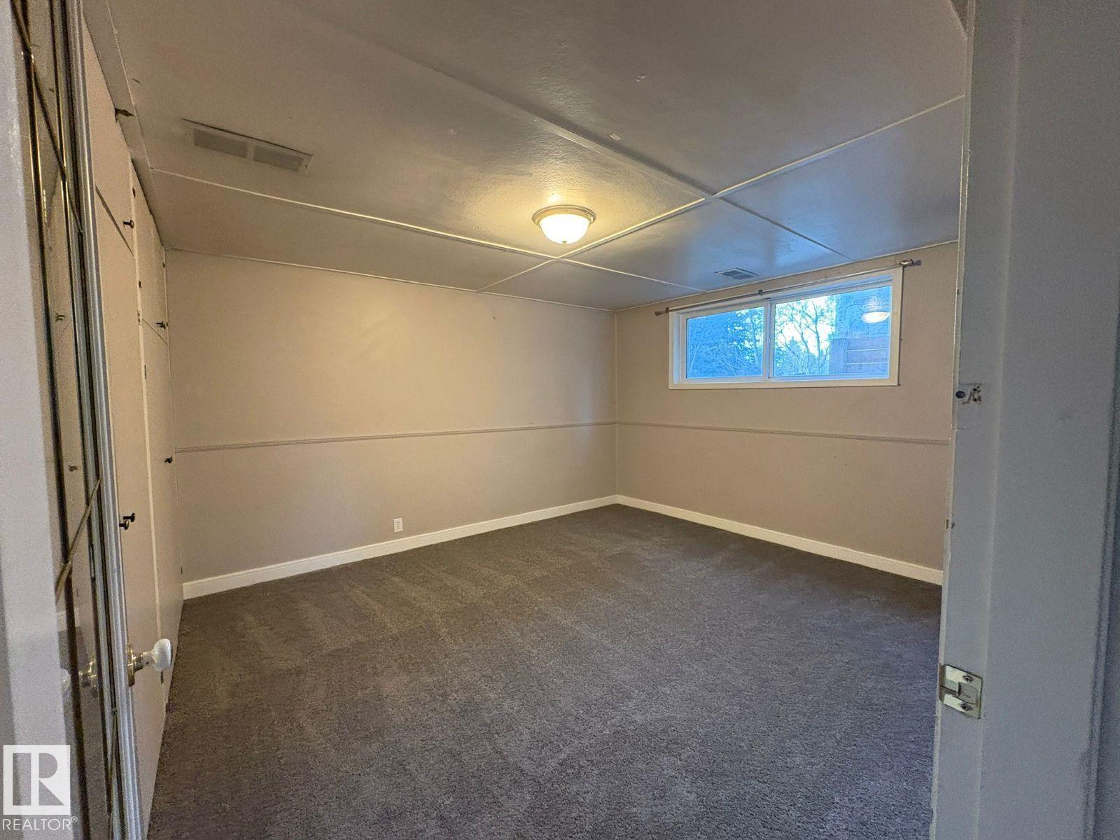

$650,000
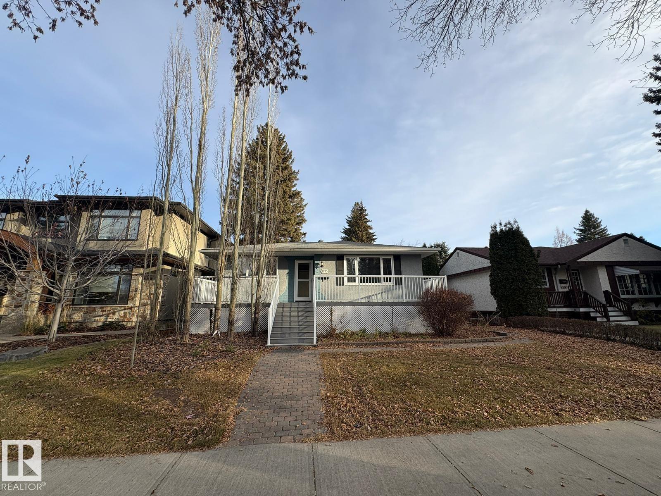
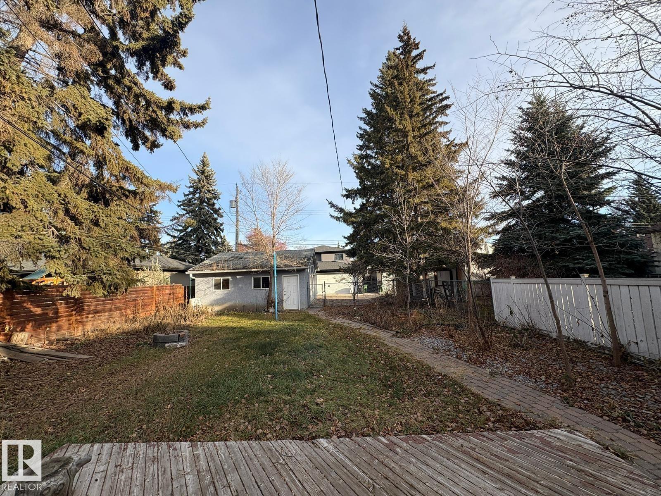
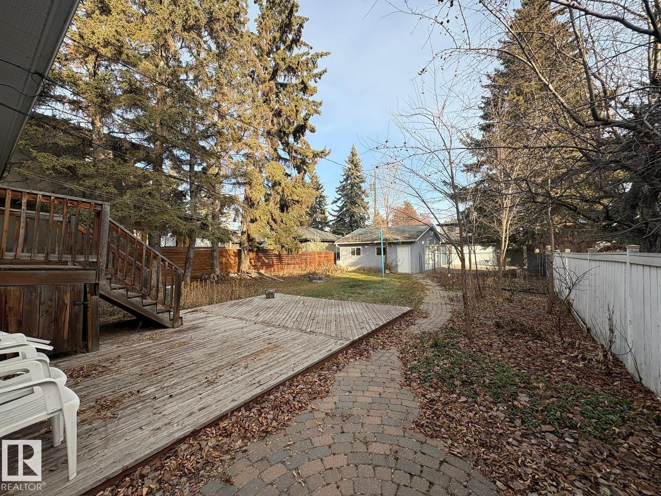
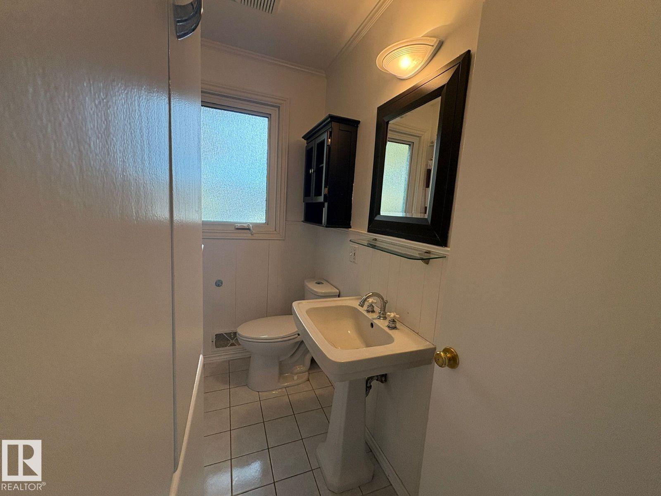
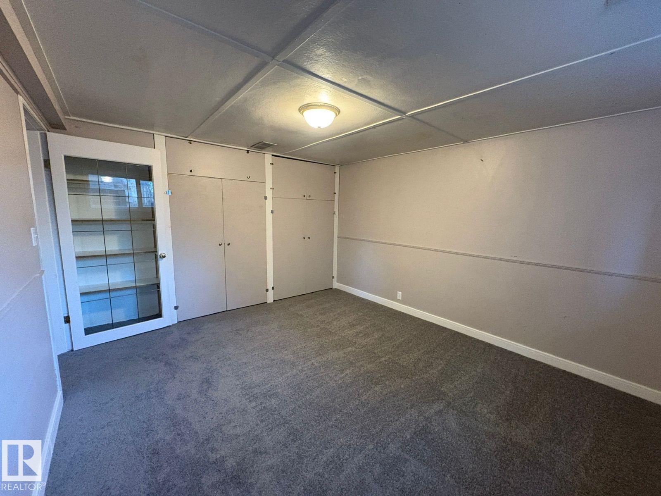
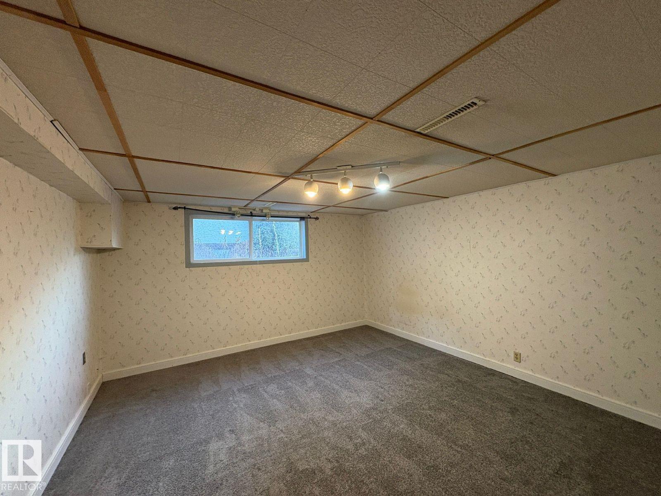
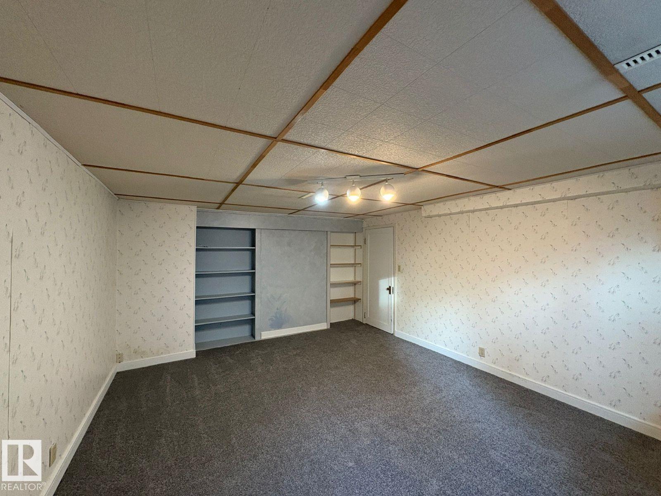
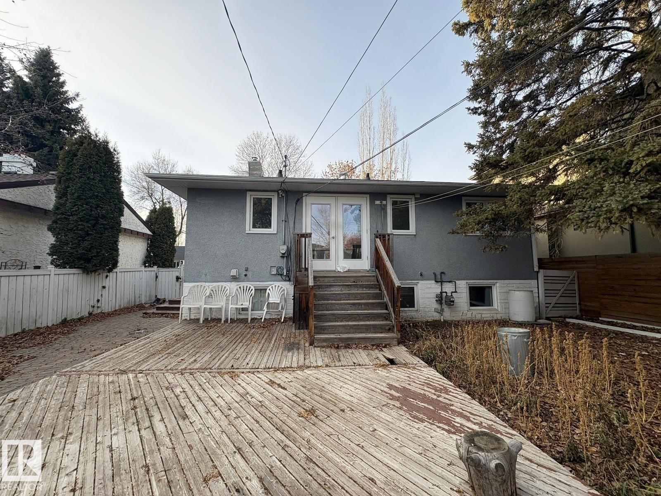
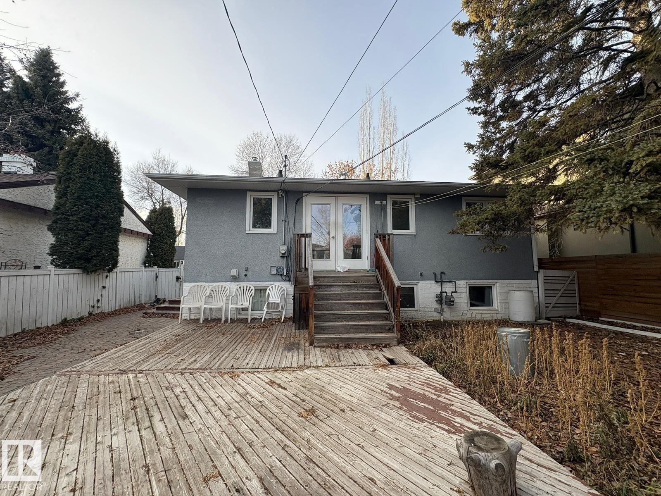
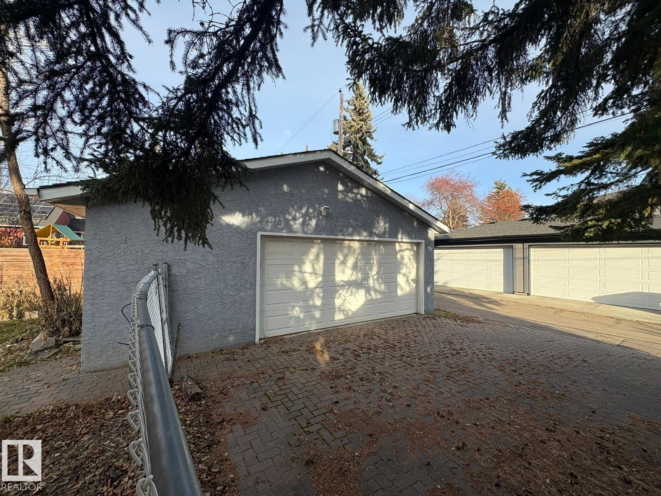
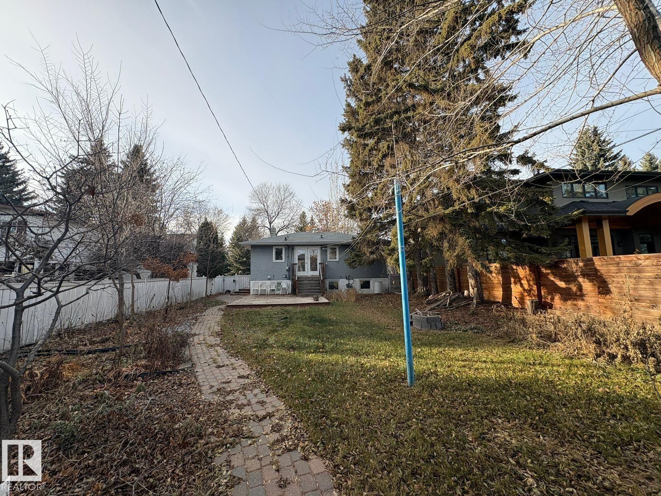
Visit the Listing Brokerage (and/or listing REALTOR®) website to obtain additional information. 50' x 144' lot for sale in Crestwood — build your dream home in one of Edmonton's best river valley neighbourhoods. Mature streets, top schools, minutes to river valley trails. Bring your builder or architect — this property is a rare chance to create something custom in a location that doesn't come up often. (id:46923)
Property Details
| MLS® Number | E4504991 |
| Property Type | Single Family |
| Neigbourhood | Crestwood |
| Amenities Near By | Playground, Schools |
| Features | Paved Lane, Subdividable Lot |
| Parking Space Total | 4 |
| Structure | Deck, Fire Pit, Porch |
Building

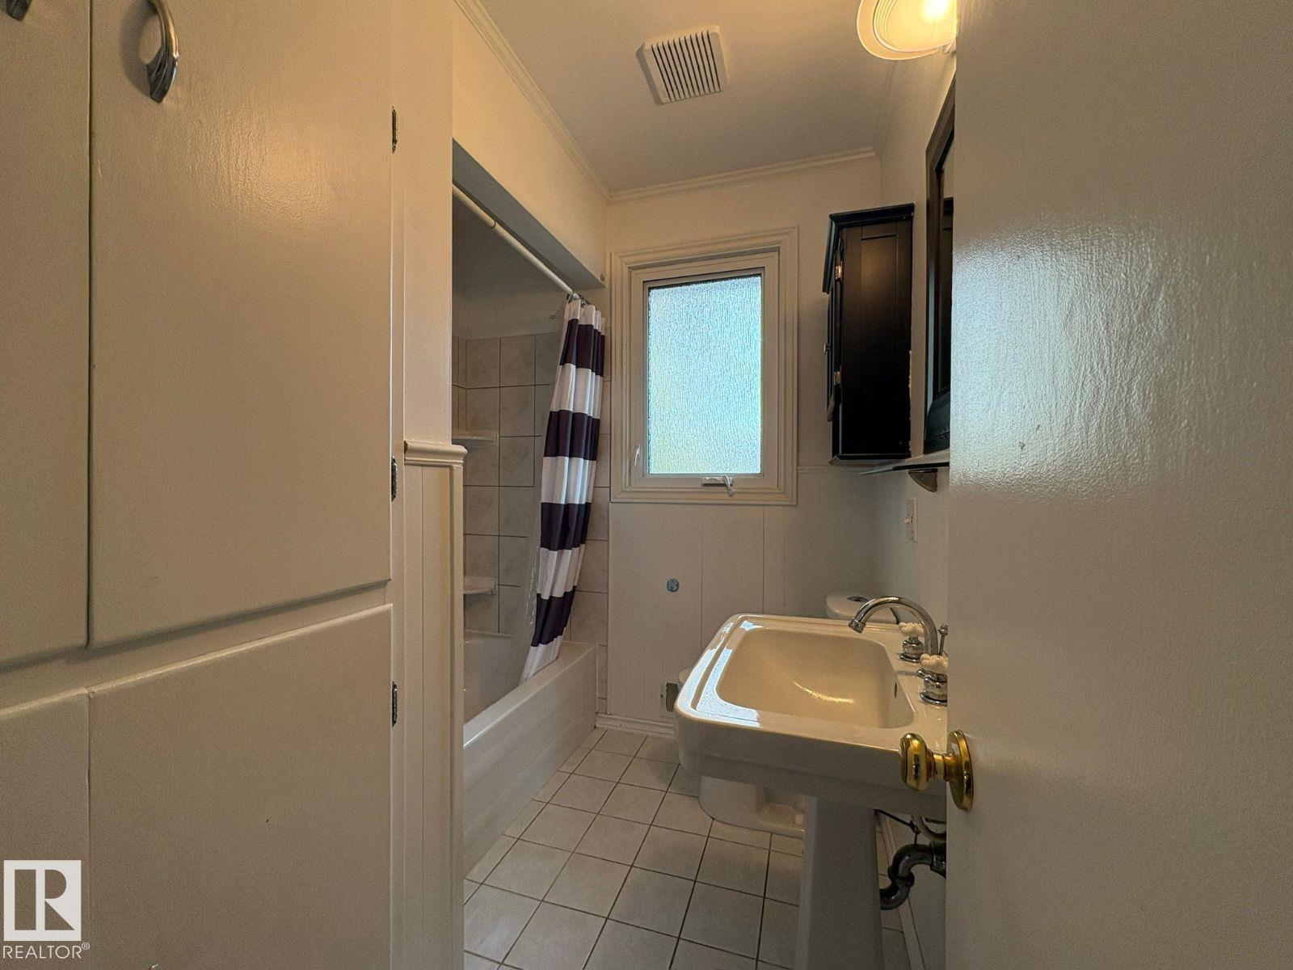
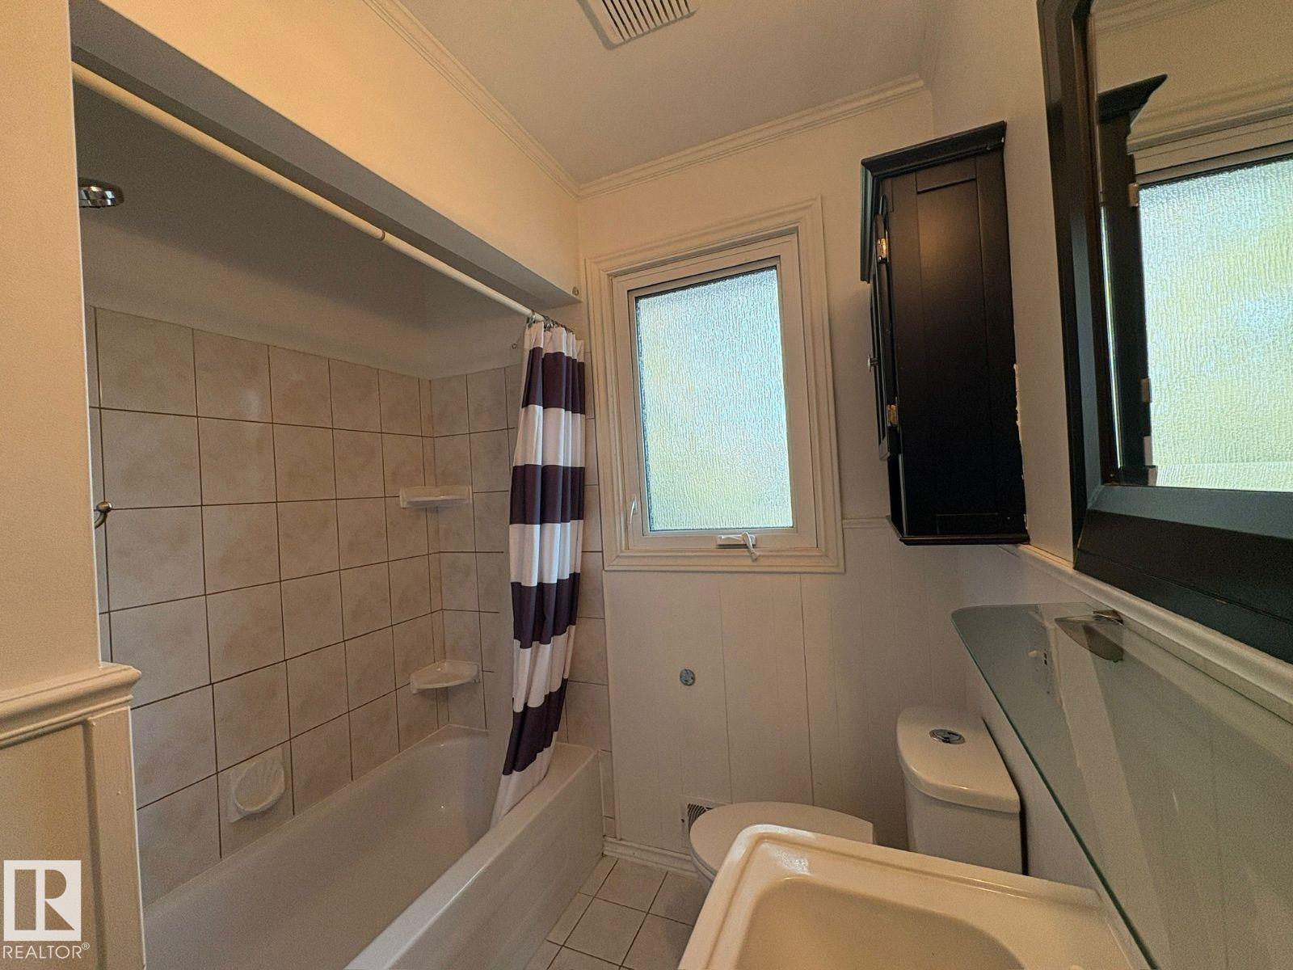
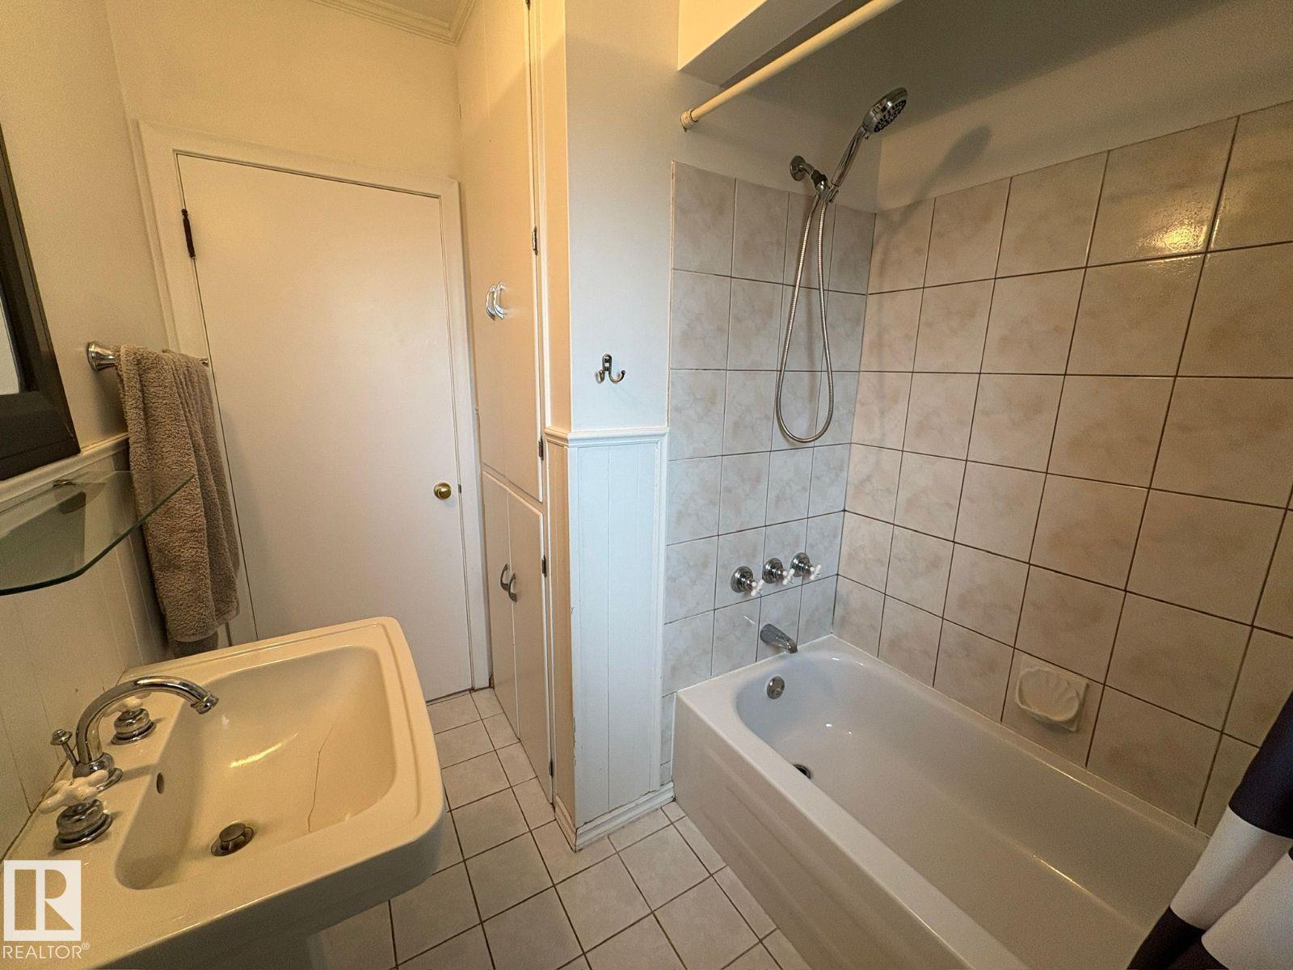
| Bathroom Total | 2 |
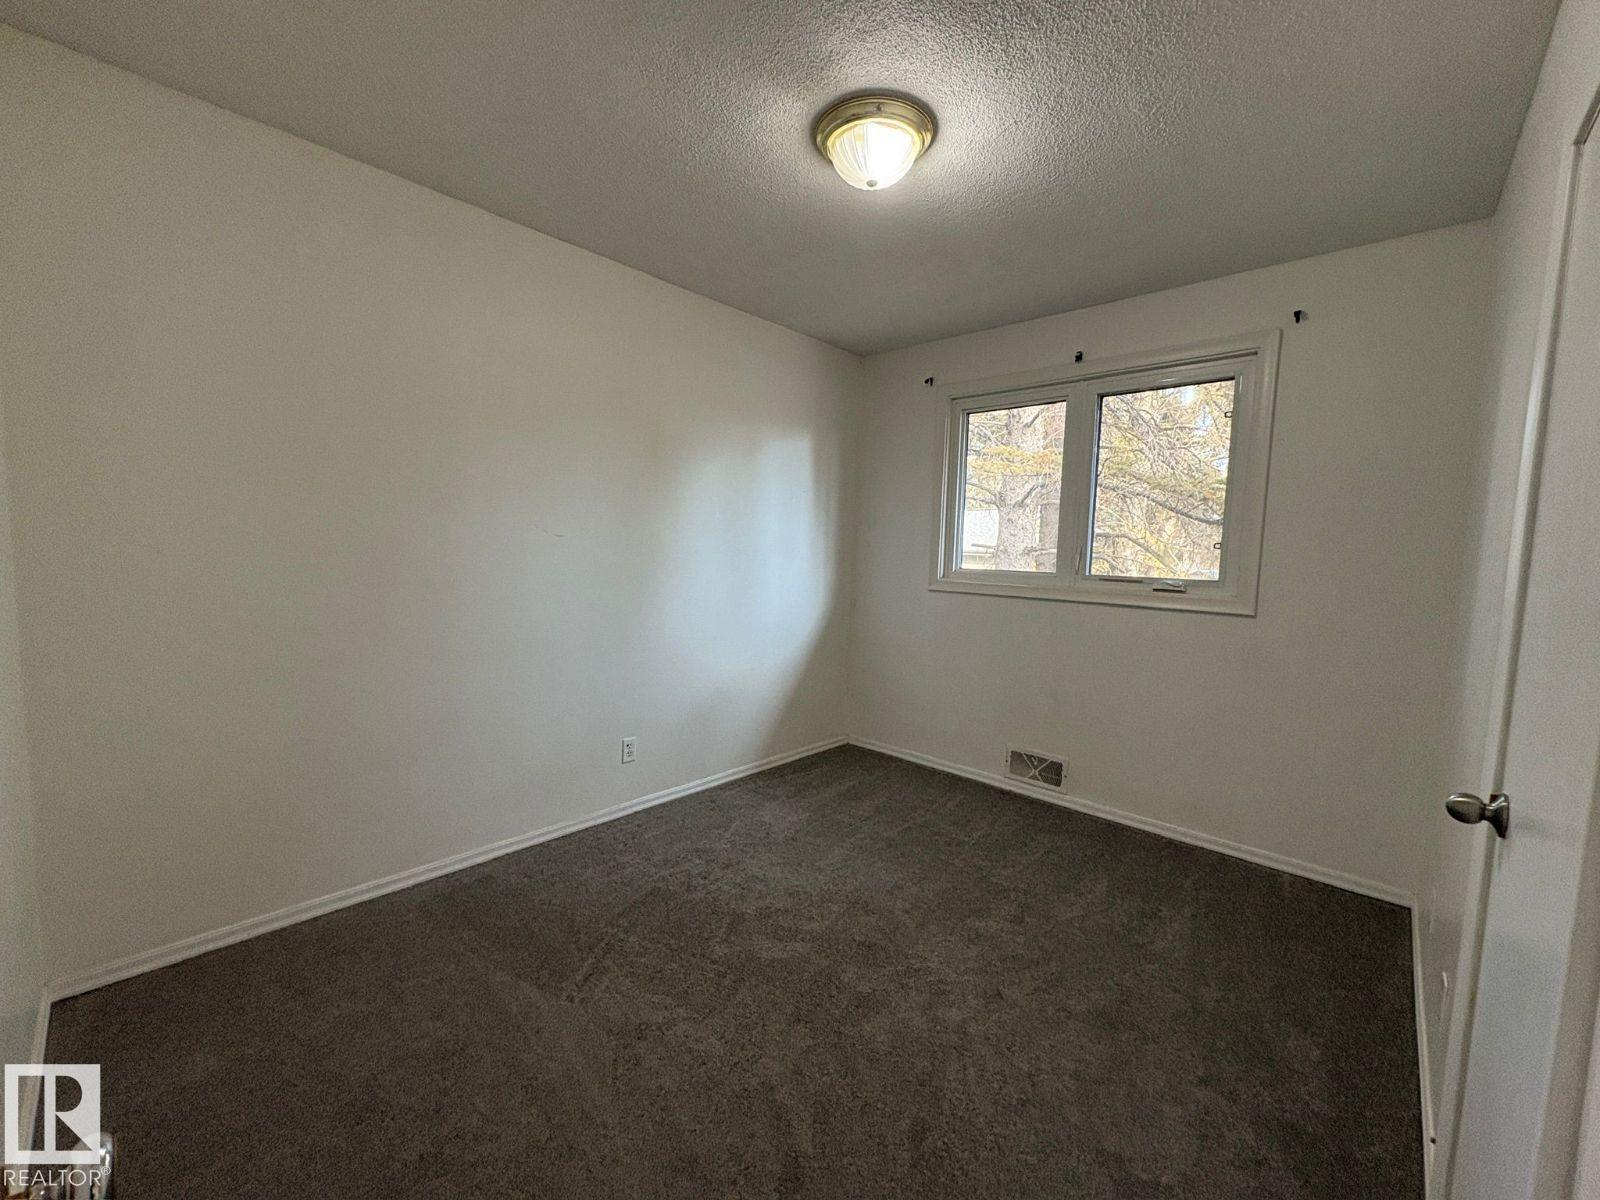
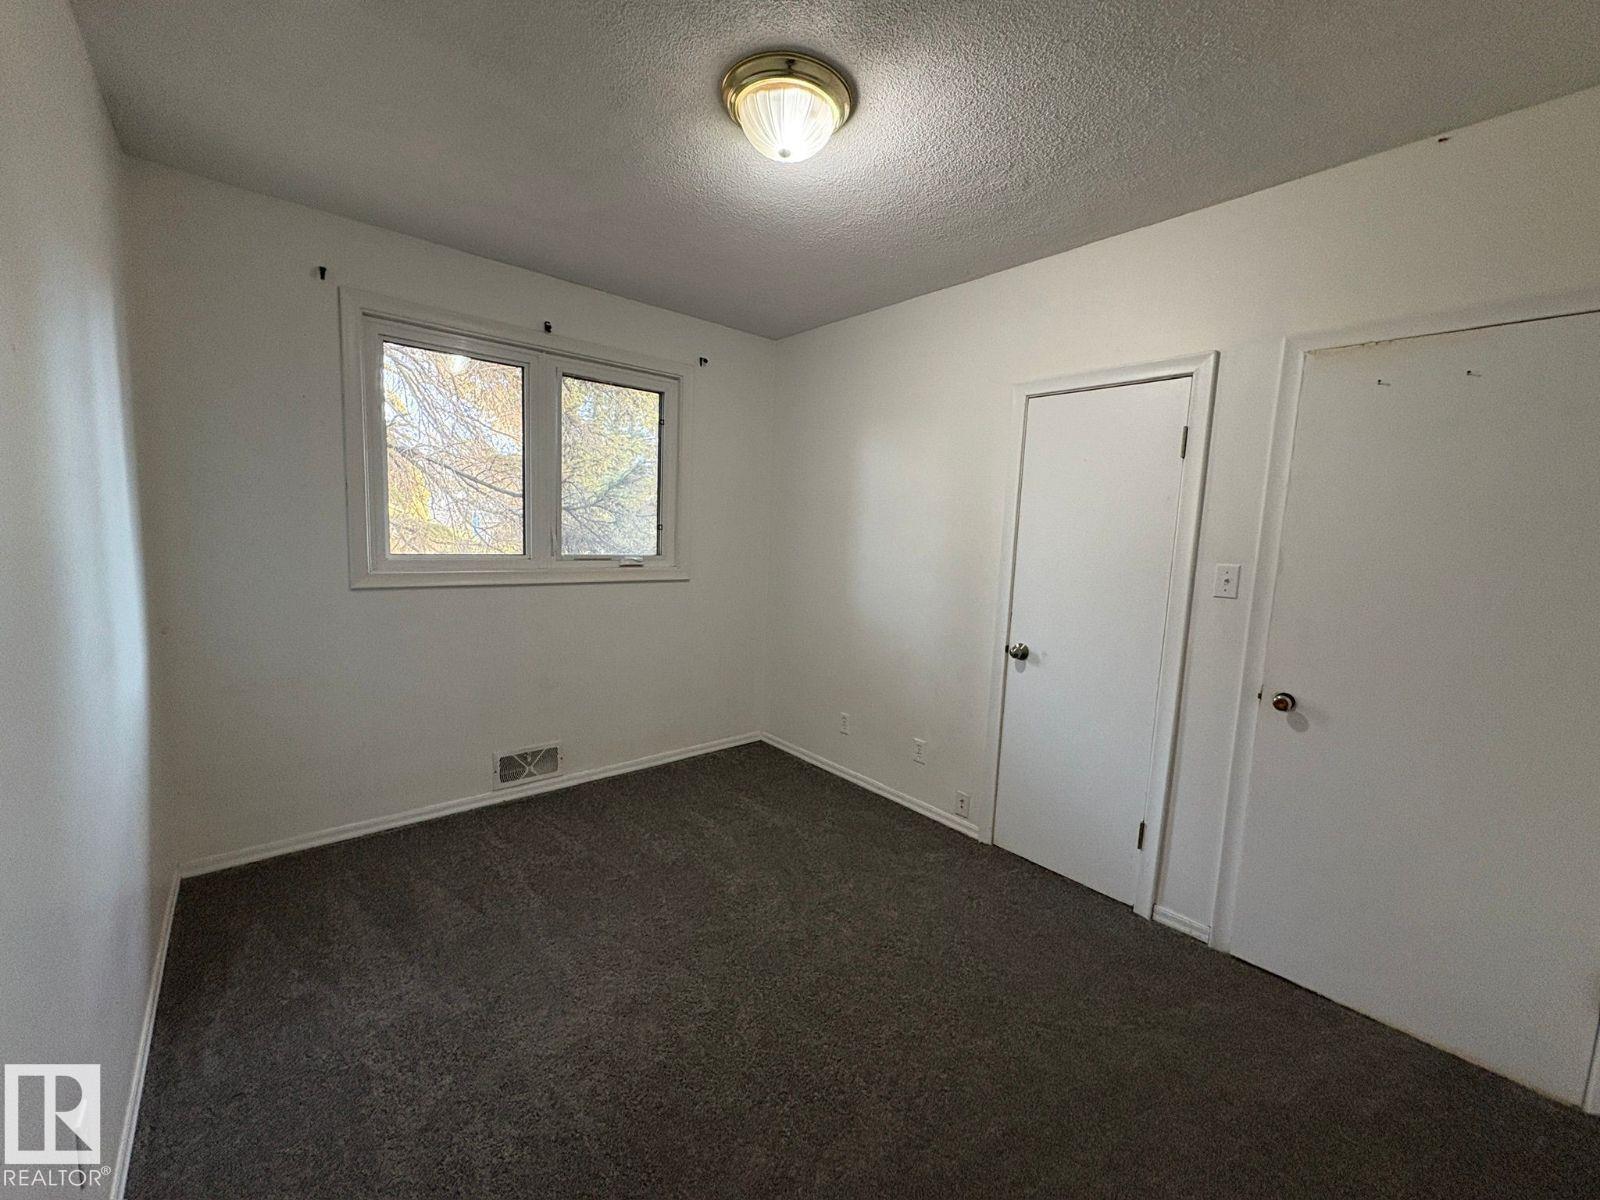
| Bedrooms Total | 3 |
| Appliances | See Remarks |
| Architectural Style | Raised Bungalow |
| Basement Development | Finished |
| Basement Type | Full (finished) |
| Constructed Date | 1953 |
| Construction Style Attachment | Detached |
| Fire Protection | Smoke Detectors |
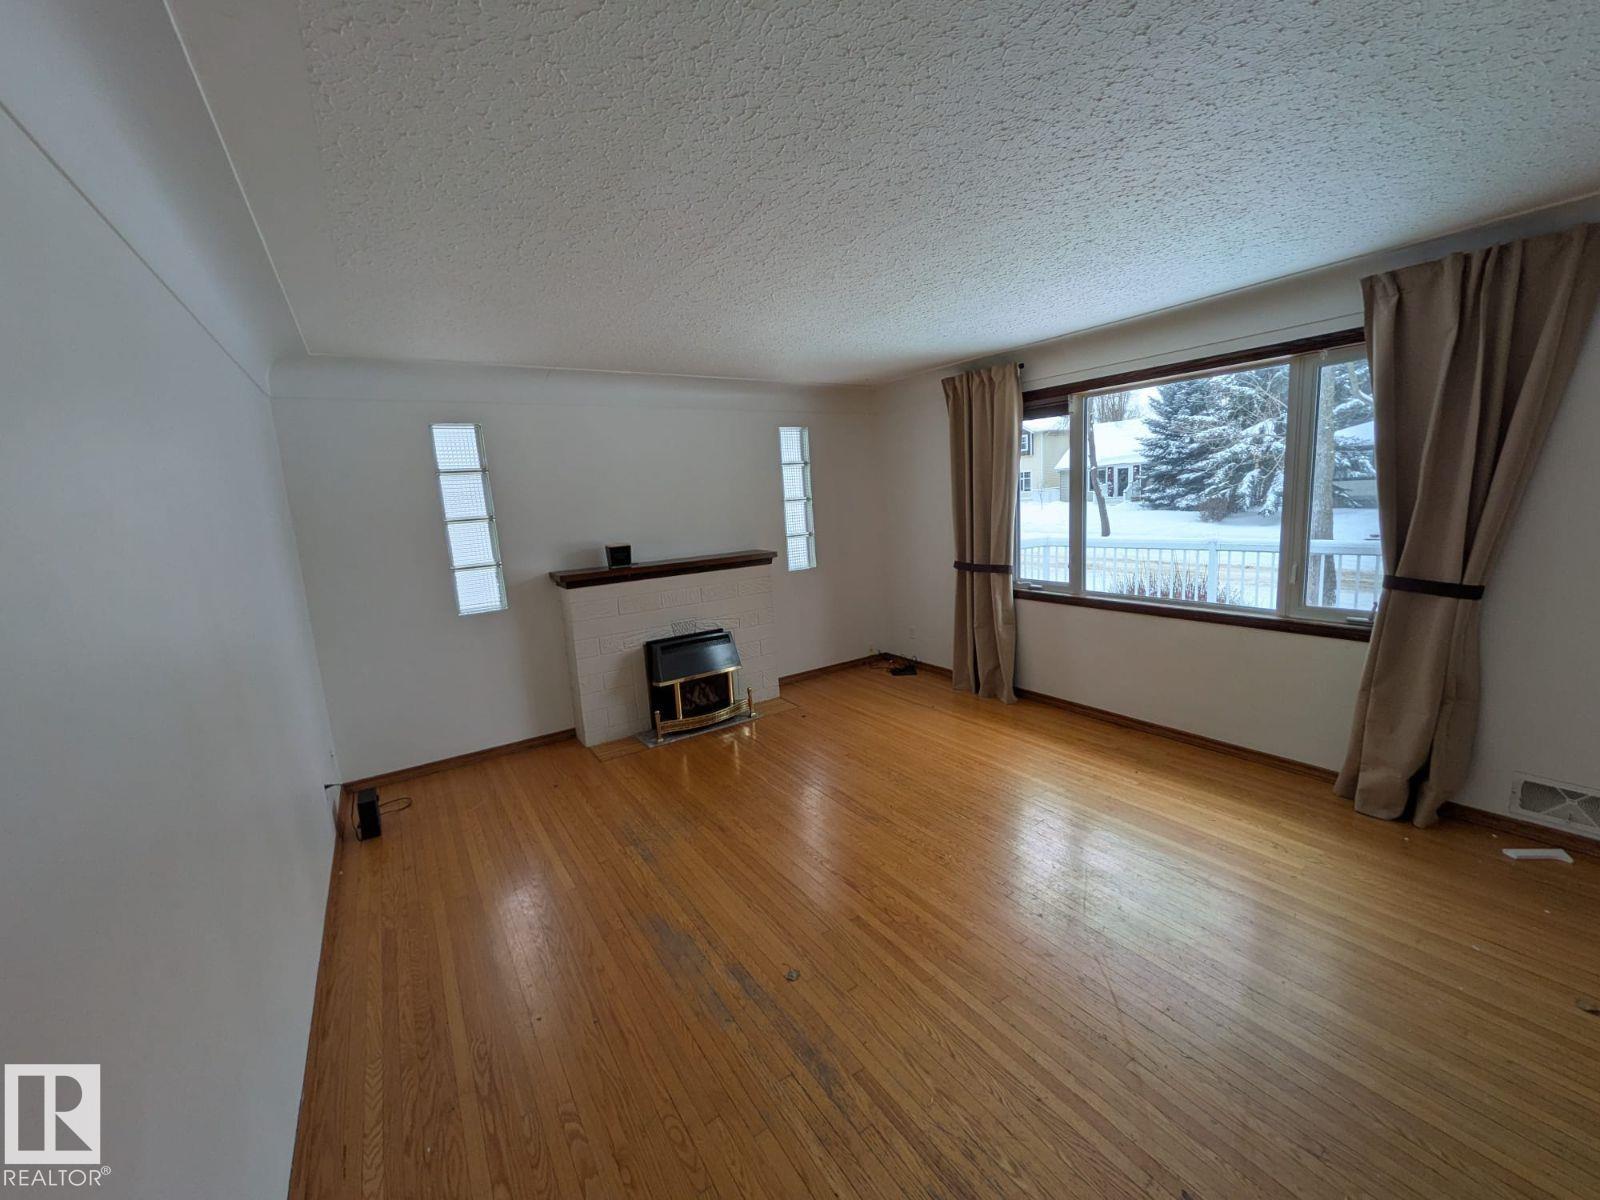
| Fireplace Fuel | Gas |
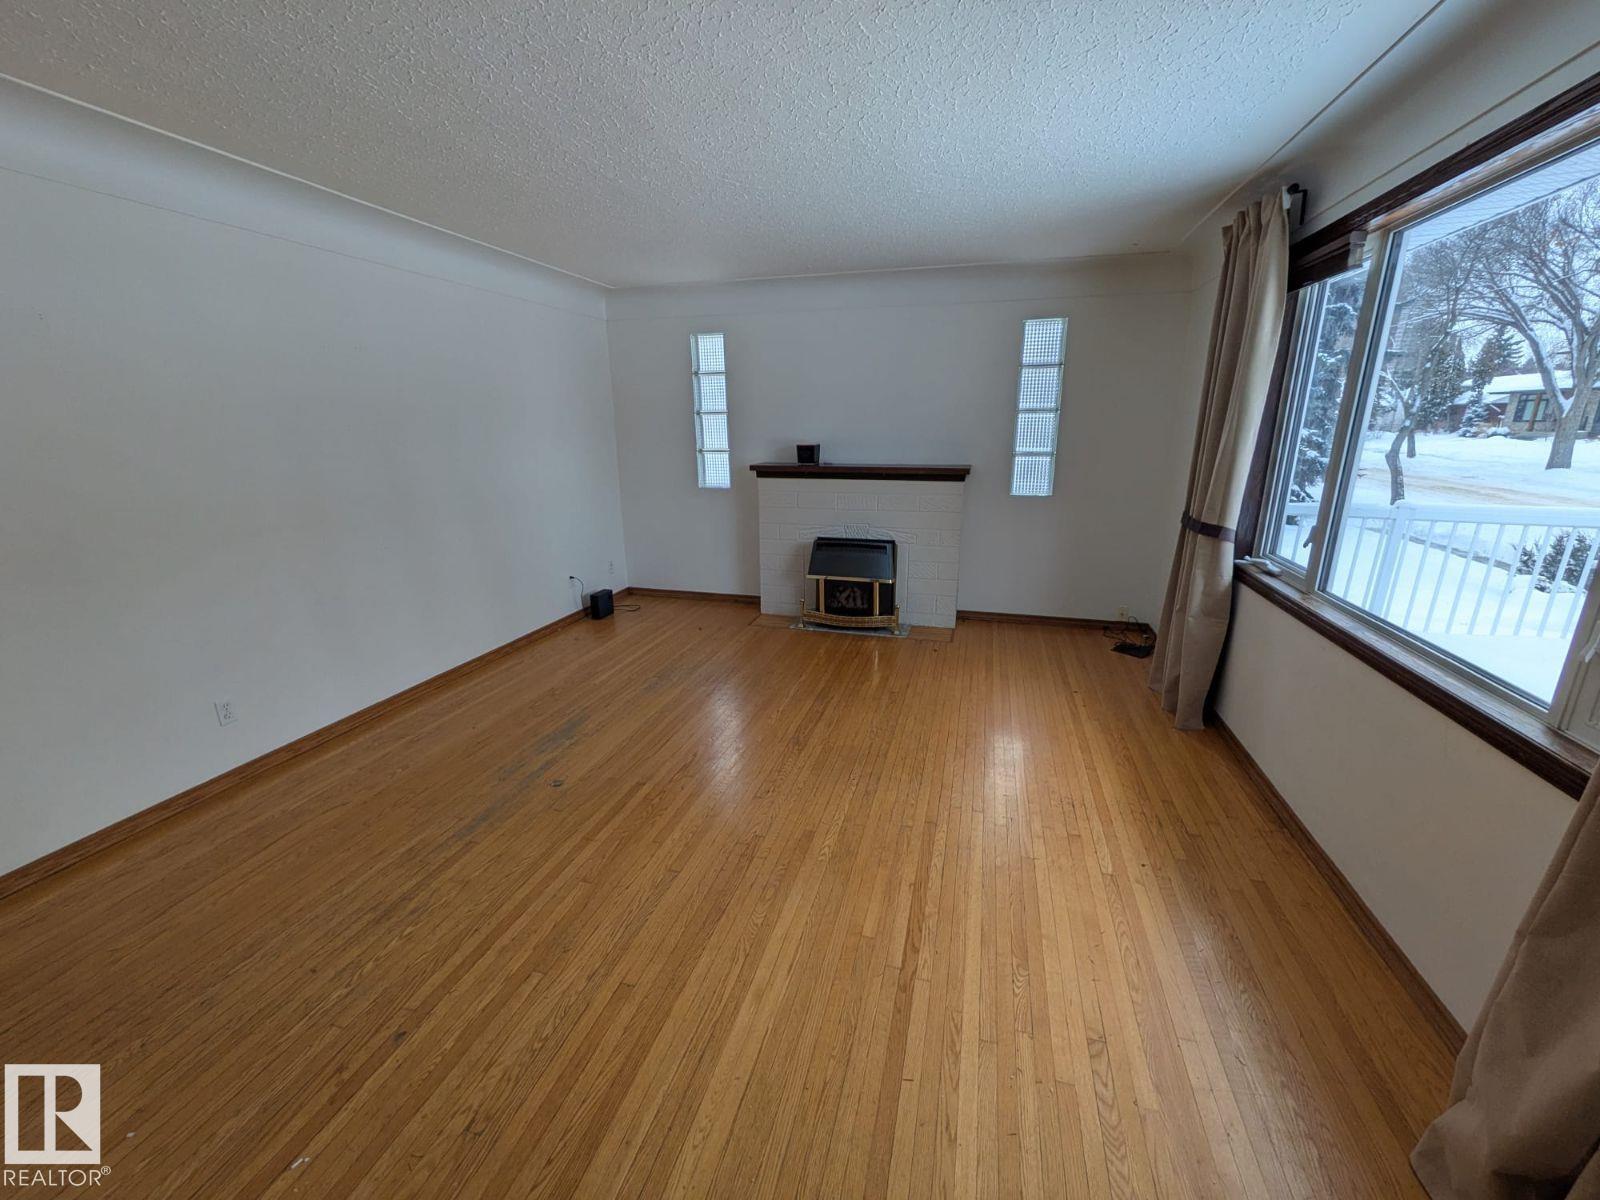
| Fireplace Present | Yes |
| Fireplace Type | Unknown |
| Heating Type | Forced Air |
| Stories Total | 1 |
| Size Interior | 852 Sqft |
| Type | House |
Parking
| Detached Garage |
Land
| Acreage | No |
| Fence Type | Fence |
| Land Amenities | Playground, Schools |
| Size Irregular | 673.24 |
| Size Total | 673.24 M2 |
| Size Total Text | 673.24 M2 |
Rooms
| Level | Type | Length | Width | Dimensions |
|---|---|---|---|---|
| Basement | Bedroom 3 | Measurements not available | ||
| Main Level | Living Room | 5.2 m | 4.47 m | 5.2 m x 4.47 m |
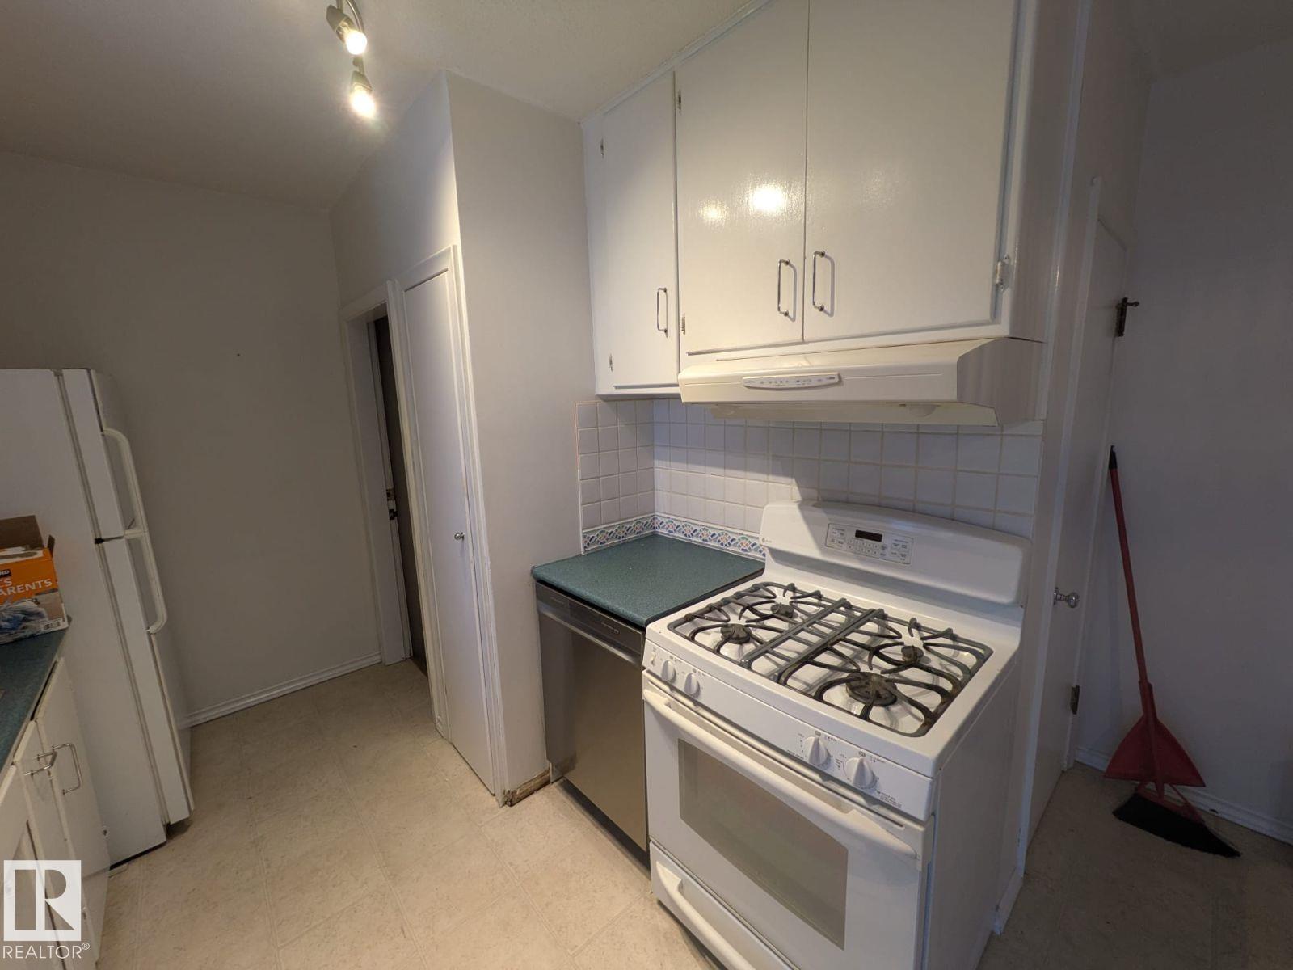
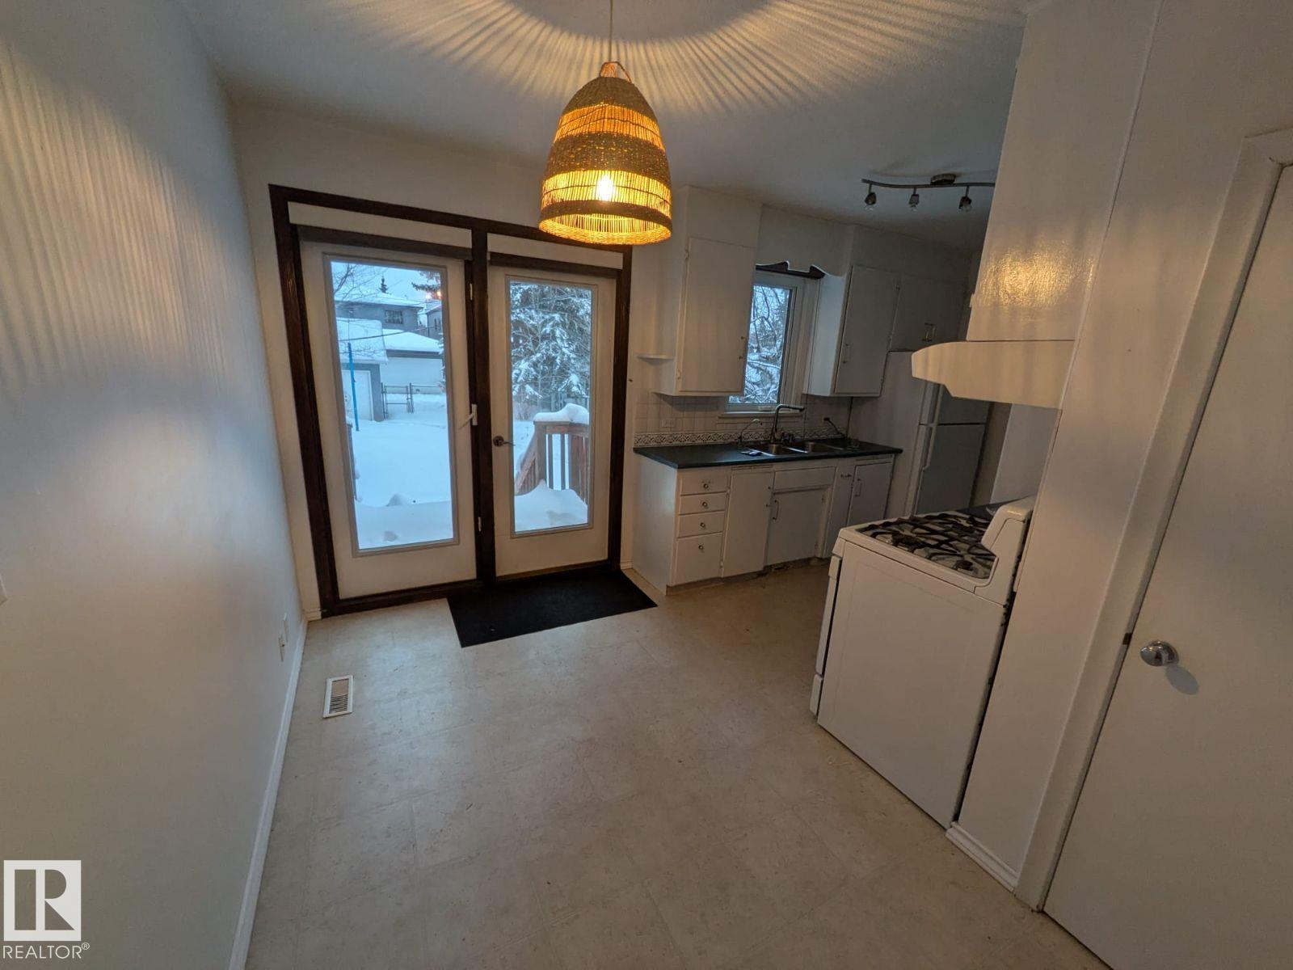
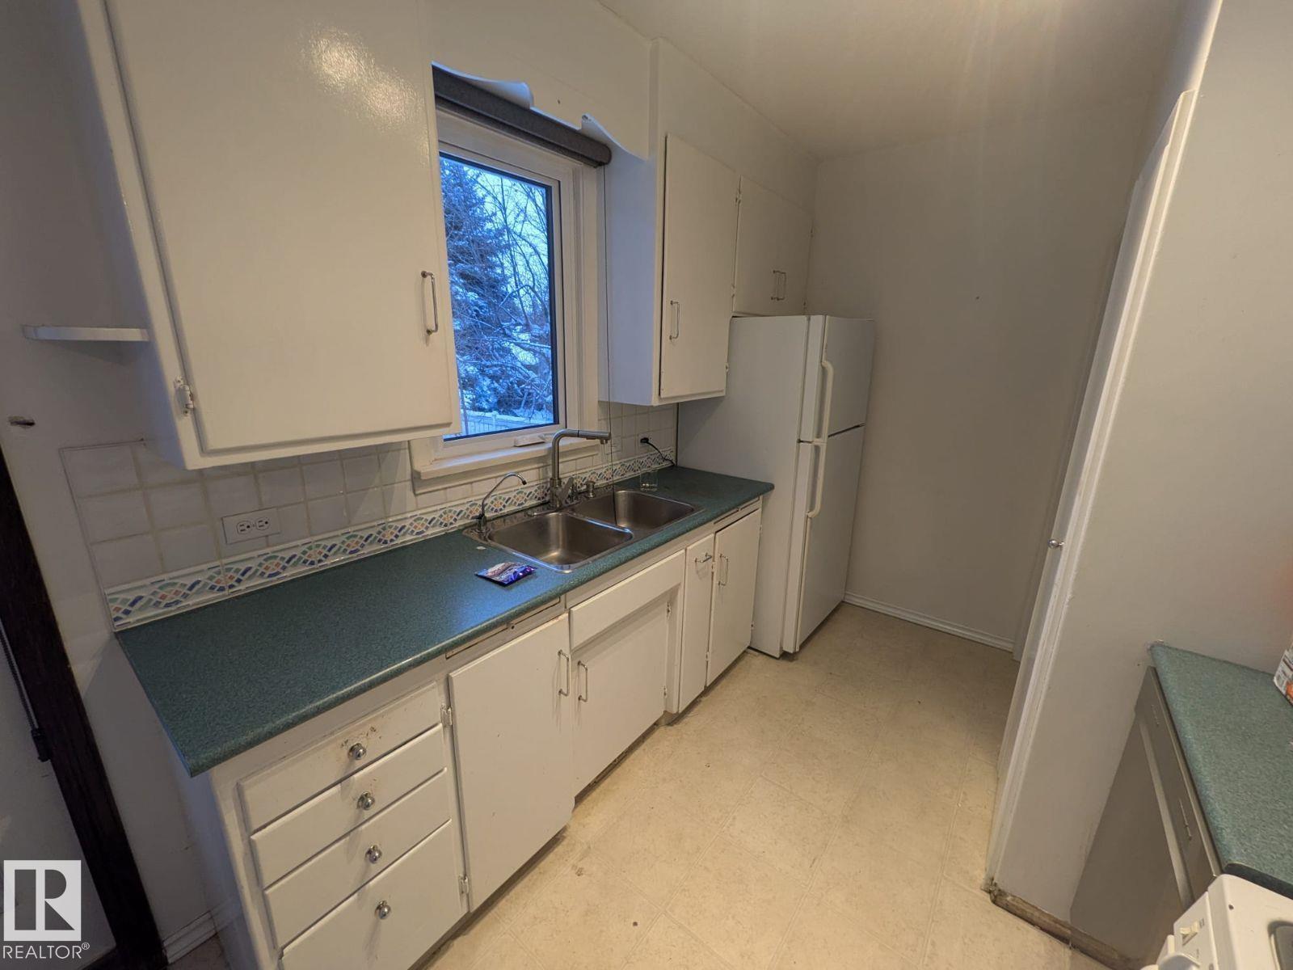
| Main Level | Kitchen | 4.98 m | 2.39 m | 4.98 m x 2.39 m |
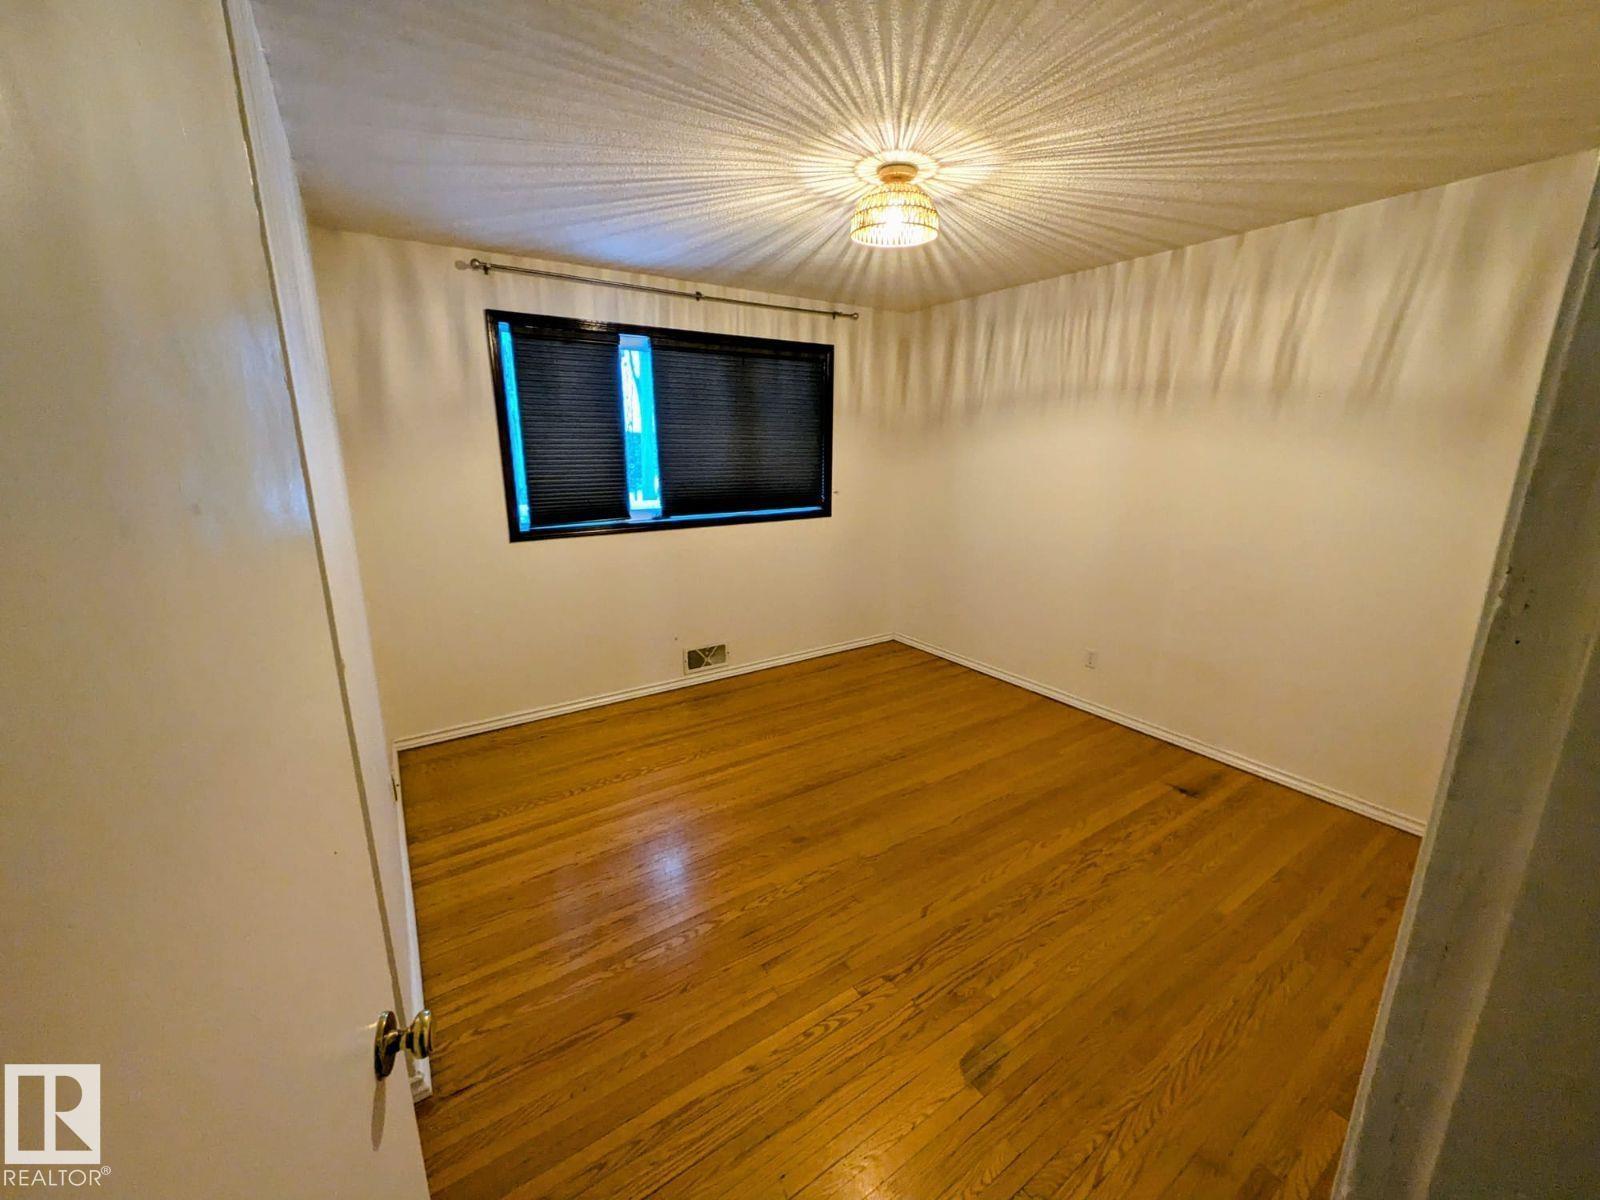
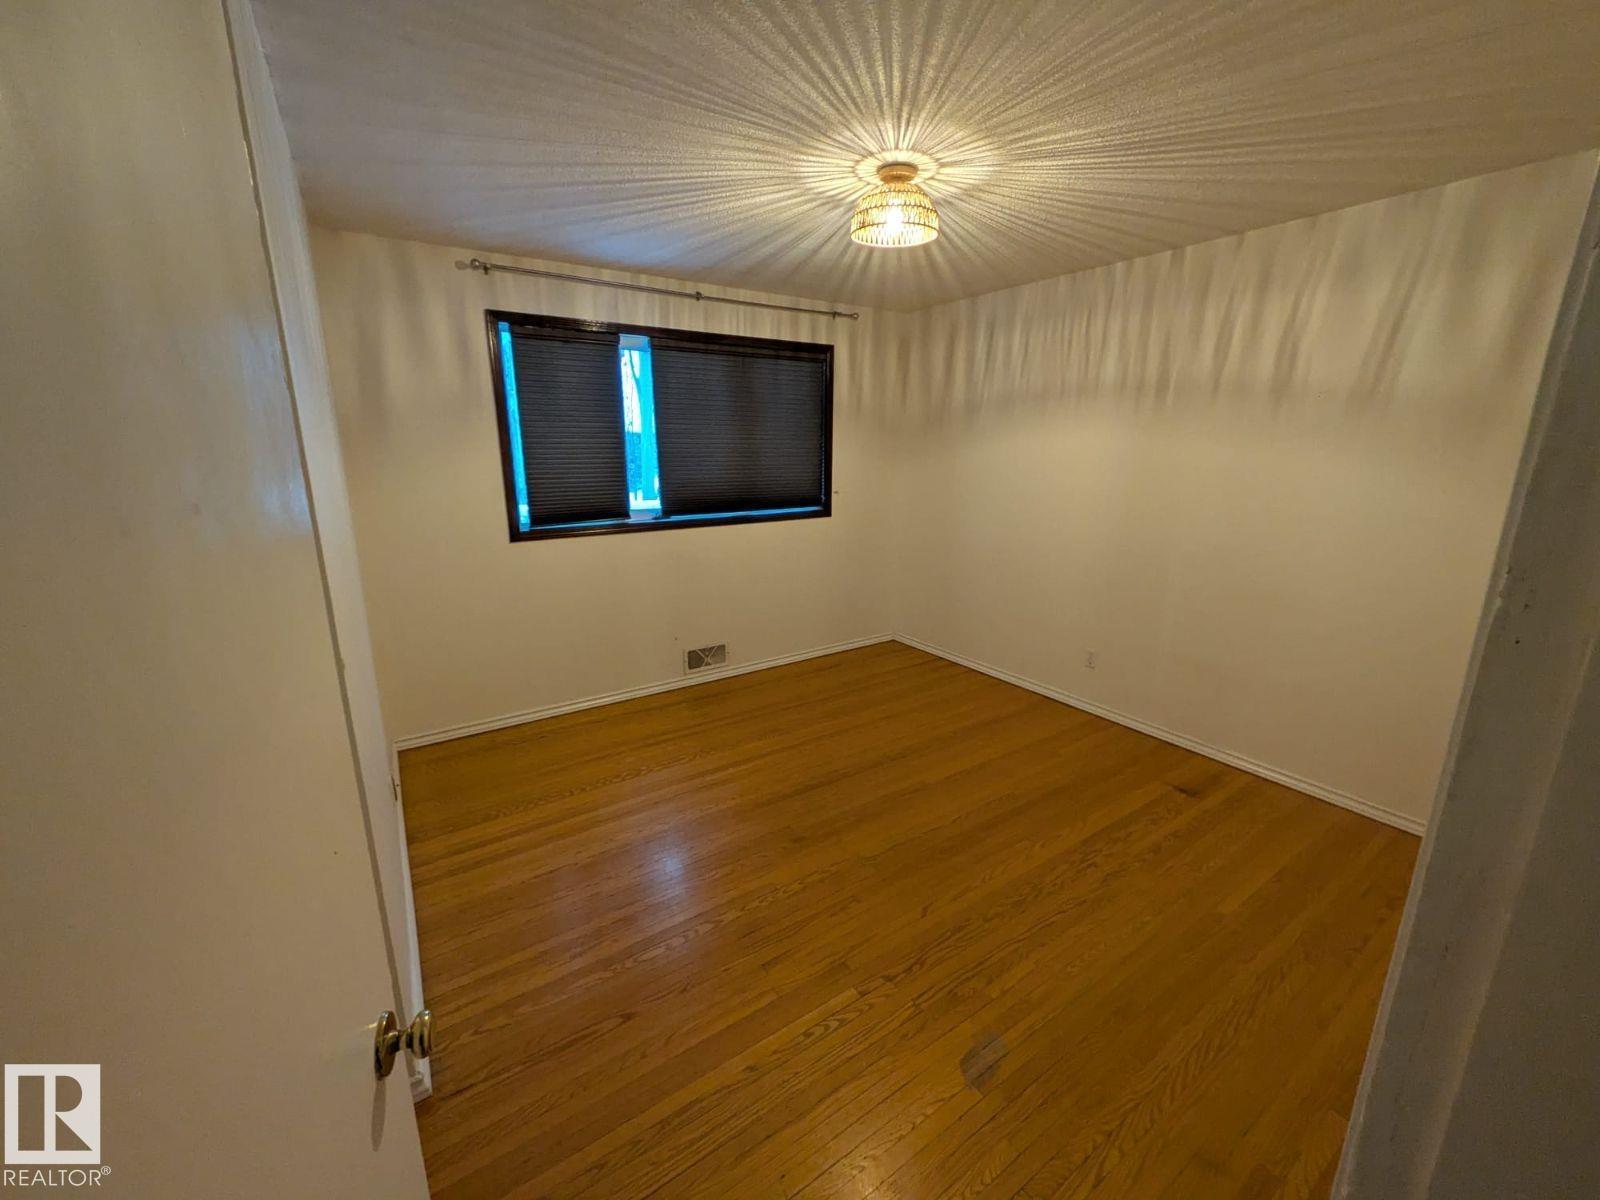
| Main Level | Primary Bedroom | 3.45 m | 3.683 m | 3.45 m x 3.683 m |
| Main Level | Bedroom 2 | 3.45 m | 2.74 m | 3.45 m x 2.74 m |
https://www.realtor.ca/real-estate/30184649/9733-143-st-nw-edmonton-crestwood
Contact Us
Contact us for more information

Michelle A. Plach
Broker
www.honestdoor.com/
www.instagram.com/honest_door/?hl=en
300-10216 124 St NW
Edmonton, Alberta T5N 4A3
(780) 965-4662

The trademarks REALTOR®, REALTORS®, and the REALTOR® logo are controlled by The Canadian Real Estate Association (CREA) and identify real estate professionals who are members of CREA. The trademarks MLS®, Multiple Listing Service® and the associated logos are owned by The Canadian Real Estate Association (CREA) and identify the quality of services provided by real estate professionals who are members of CREA. The trademark DDF® is owned by The Canadian Real Estate Association (CREA) and identifies CREA's Data Distribution Facility (DDF®)
October 19 2026 07:21:28
REALTORS® Association of Edmonton
Honestdoor Inc