
9812 104 Av Morinville, Alberta T8R 0C2

$365,000
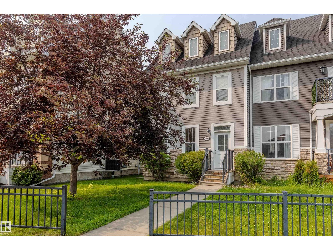
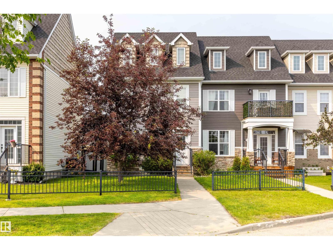
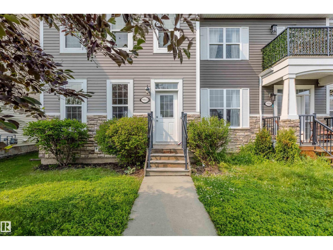
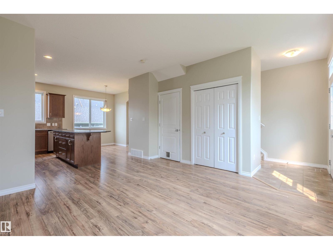
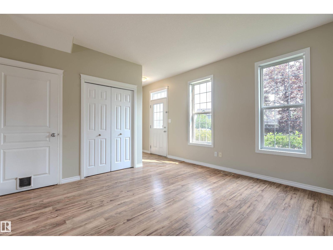
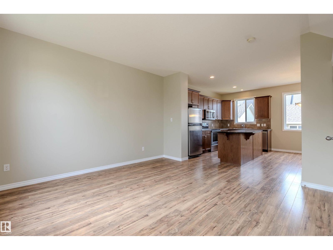
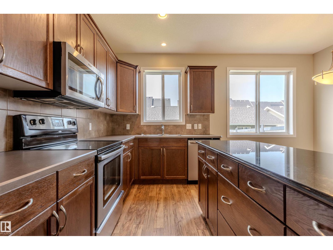
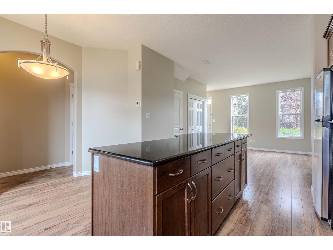
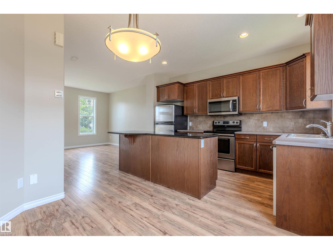
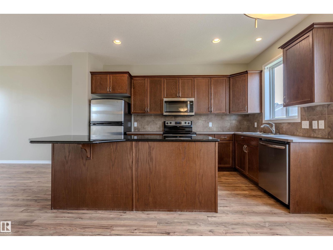
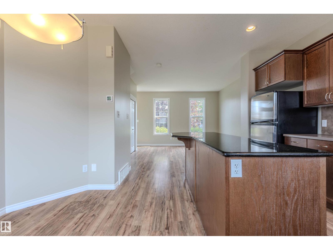
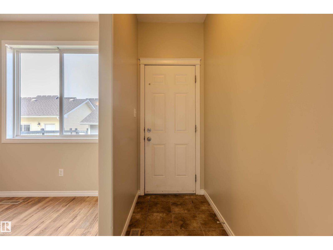
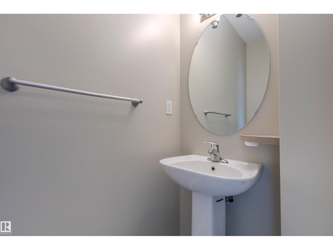
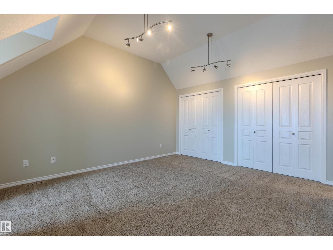
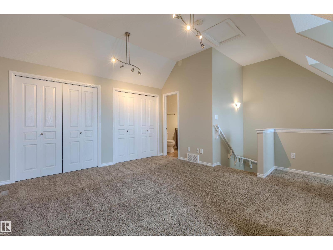
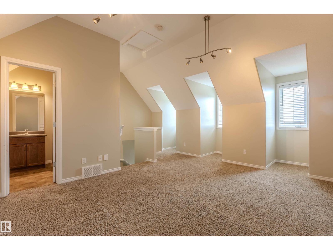
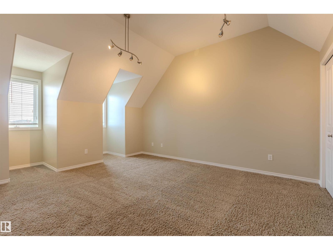
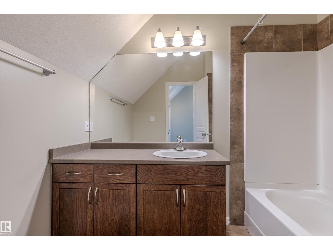
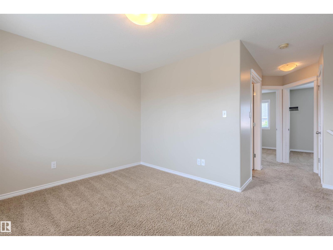
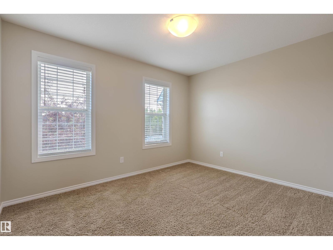
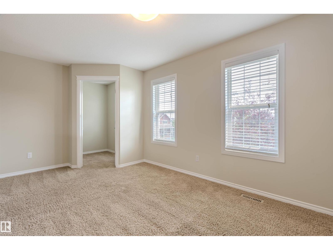
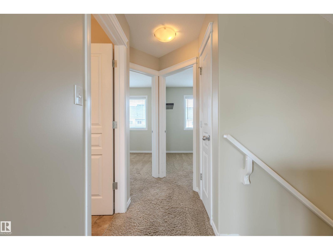
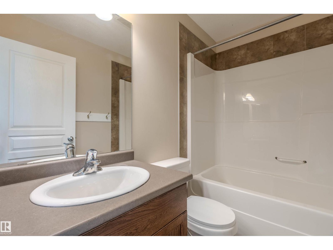
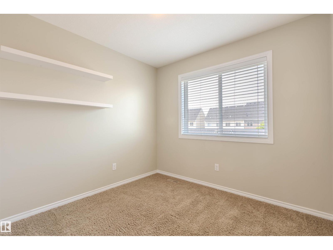
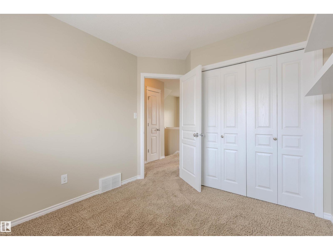
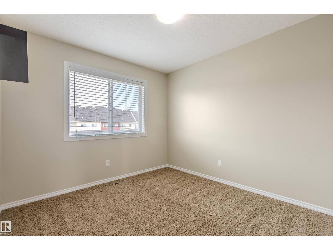
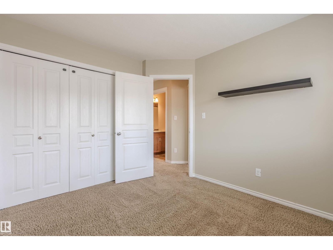
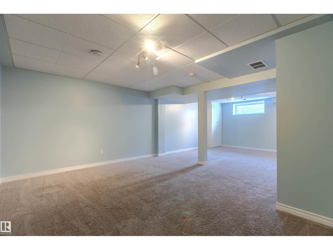
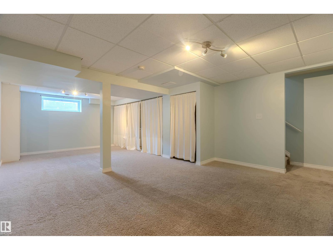
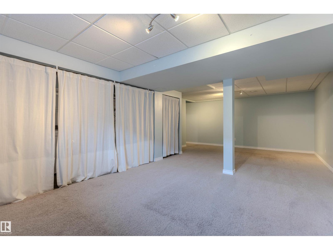
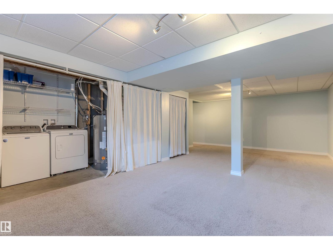
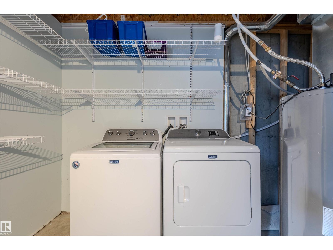
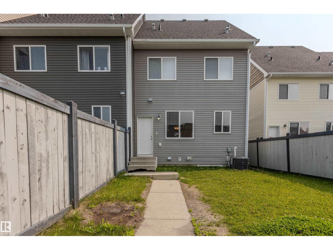
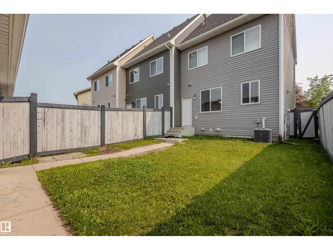
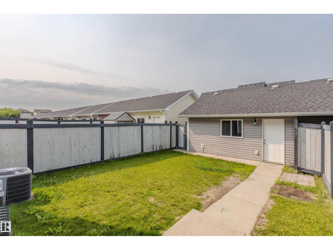
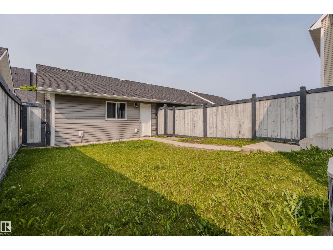
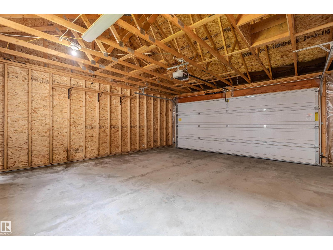
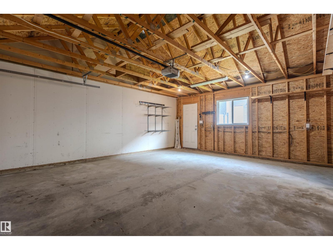
NO CONDO FEES! This beautifully upgraded 2.5-storey home offers nearly 2,000 sq. ft. of finished living space across four fully developed levels—perfect for a growing family! The open-concept main floor features a spacious living room, a well-appointed kitchen with abundant cabinetry and counter space, a massive granite island, and stainless steel appliances. The second level includes a versatile loft/bonus area, two generous bedrooms, and a full 4-piece bathroom. Occupying the entire third floor, the private primary retreat boasts vaulted ceilings, dual walk-in closets, a full ensuite, and charming dormer windows that create a bright, inviting atmosphere. The fully finished basement provides even more living space with a large family room, upgraded carpeting, laundry area with front-load washer and dryer, and plenty of storage. Outside, enjoy a fully fenced yard, charming picket fence, and a double detached garage. Upgrades include CENTRAL AIR CONDITIONING, fresh paint and so much more! (id:46923)
Property Details
| MLS® Number | E4497814 |
| Property Type | Single Family |
| Neigbourhood | Morinville |
| Amenities Near By | Golf Course, Playground, Schools, Shopping |
| Features | Cul-de-sac, See Remarks, Paved Lane |
Building
| Bathroom Total | 3 |
| Bedrooms Total | 3 |
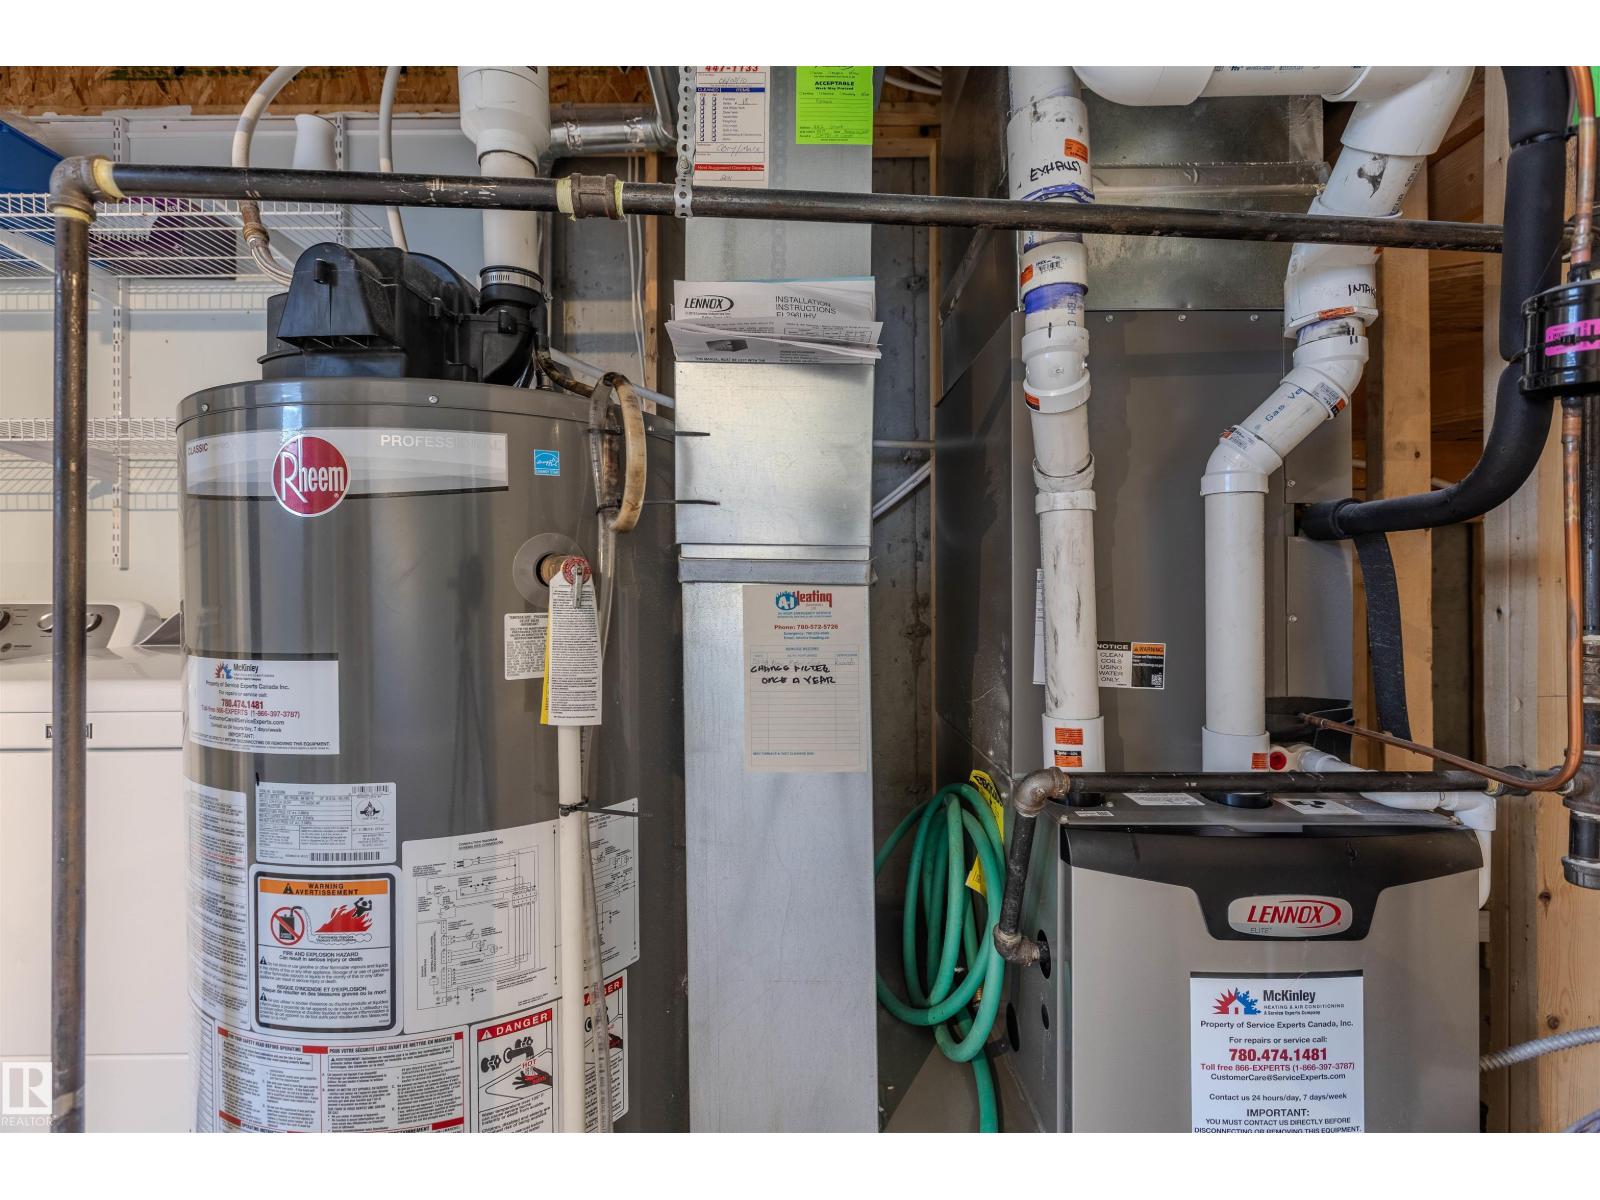
| Appliances | Dishwasher, Dryer, Microwave Range Hood Combo, Refrigerator, Stove, Washer, Window Coverings |
| Basement Development | Finished |
| Basement Type | Full (finished) |
| Constructed Date | 2010 |
| Construction Style Attachment | Attached |
| Cooling Type | Central Air Conditioning |
| Half Bath Total | 1 |
| Heating Type | Forced Air |
| Stories Total | 3 |
| Size Interior | 1,369 Sqft |
| Type | Row / Townhouse |
Parking
| Detached Garage |
Land
| Acreage | No |
| Fence Type | Fence |
| Land Amenities | Golf Course, Playground, Schools, Shopping |
| Size Irregular | 270.53 |
| Size Total | 270.53 M2 |
| Size Total Text | 270.53 M2 |
Rooms
| Level | Type | Length | Width | Dimensions |
|---|---|---|---|---|
| Basement | Family Room | 7.84 m | 4.53 m | 7.84 m x 4.53 m |
| Main Level | Living Room | 3.88 m | 3.91 m | 3.88 m x 3.91 m |
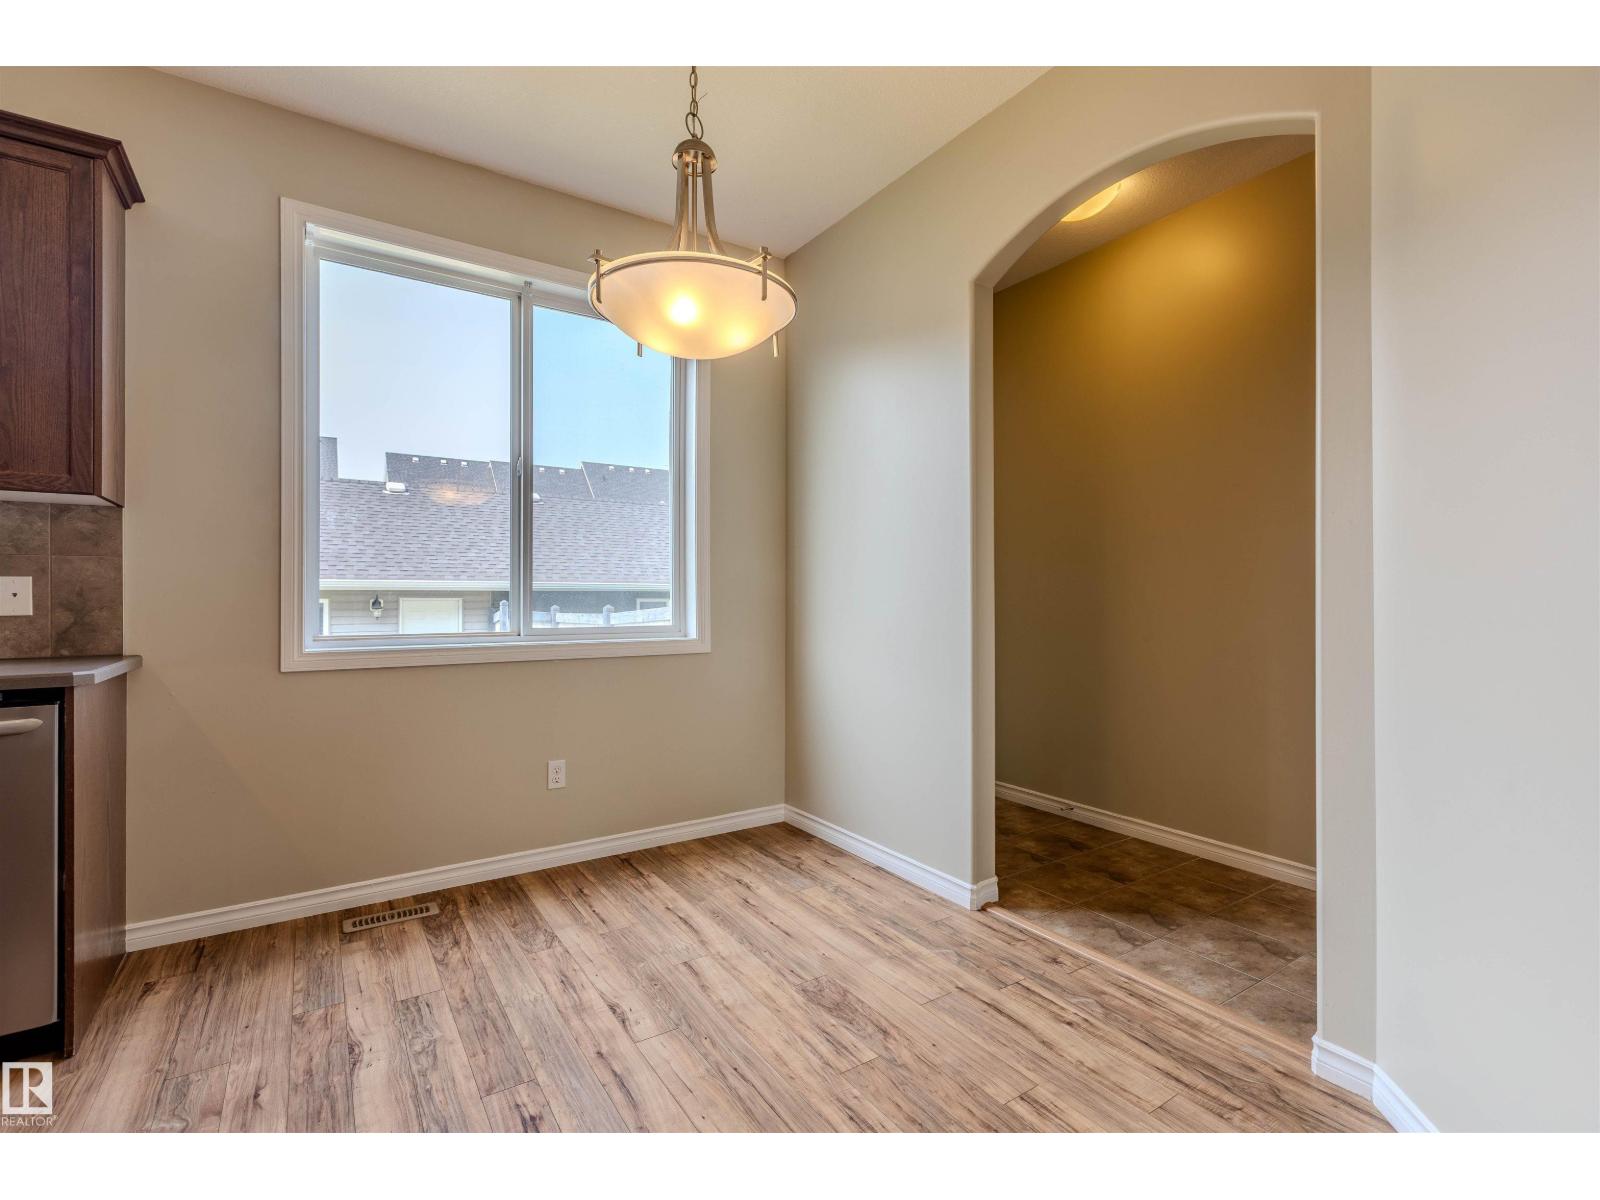
| Main Level | Dining Room | 2.06 m | 2.17 m | 2.06 m x 2.17 m |
| Main Level | Kitchen | 3.51 m | 4.22 m | 3.51 m x 4.22 m |
| Upper Level | Primary Bedroom | 5.79 m | 4.53 m | 5.79 m x 4.53 m |
| Upper Level | Bedroom 2 | 2.85 m | 2.77 m | 2.85 m x 2.77 m |
| Upper Level | Bedroom 3 | 3.31 m | 2.9 m | 3.31 m x 2.9 m |
| Upper Level | Bonus Room | 2.92 m | 3.63 m | 2.92 m x 3.63 m |
https://www.realtor.ca/real-estate/30010842/9812-104-av-morinville-morinville
Contact Us
Contact us for more information

Cameron W. Melville
Associate
(780) 939-3116
melvillerealestateteam.ca/
www.facebook.com/cameronmelvillerealestate
www.instagram.com/cmelvillerealestate/
10018 100 Avenue
Morinville, Alberta T8R 1P7
(780) 939-1111
(780) 939-3116

Brent W. Melville
Manager
(780) 939-3116
www.melvillerealestateteam.ca/
www.facebook.com/MelvilleTeamRemaxRealEstate
10018 100 Avenue
Morinville, Alberta T8R 1P7
(780) 939-1111
(780) 939-3116

The trademarks REALTOR®, REALTORS®, and the REALTOR® logo are controlled by The Canadian Real Estate Association (CREA) and identify real estate professionals who are members of CREA. The trademarks MLS®, Multiple Listing Service® and the associated logos are owned by The Canadian Real Estate Association (CREA) and identify the quality of services provided by real estate professionals who are members of CREA. The trademark DDF® is owned by The Canadian Real Estate Association (CREA) and identifies CREA's Data Distribution Facility (DDF®)
July 10 2026 02:32:27
REALTORS® Association of Edmonton
RE/MAX Real Estate