
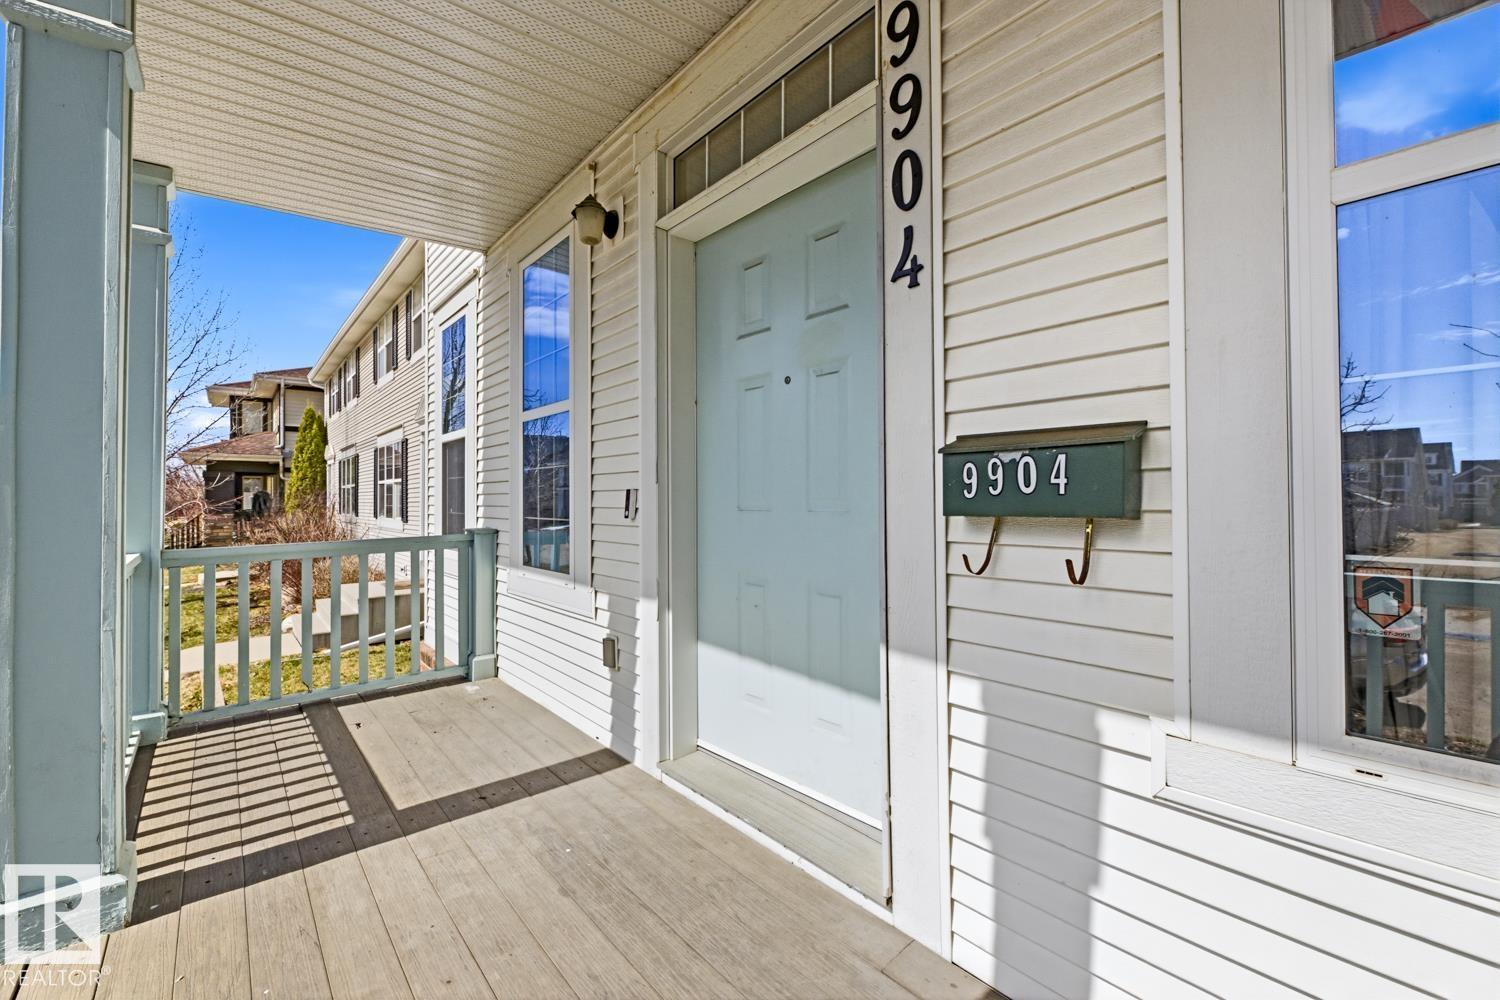
9904 144 Av NW Edmonton, Alberta T5E 6M5

$569,900
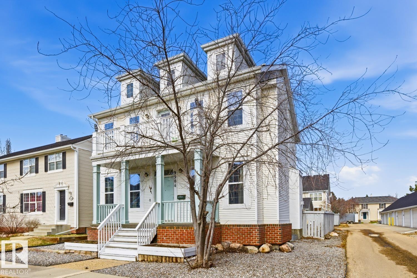
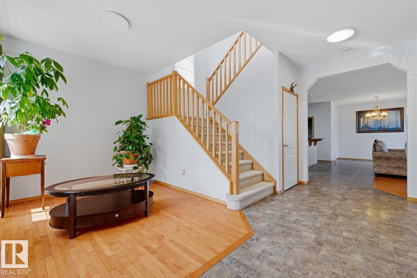
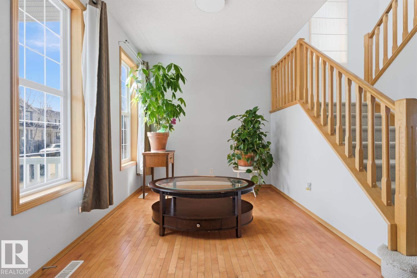
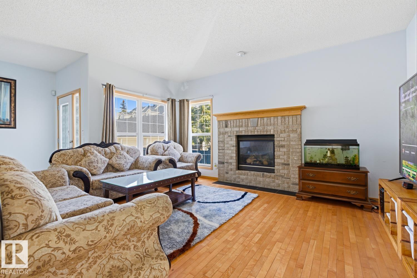
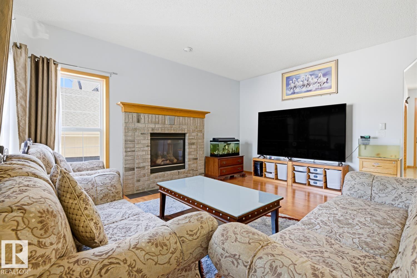
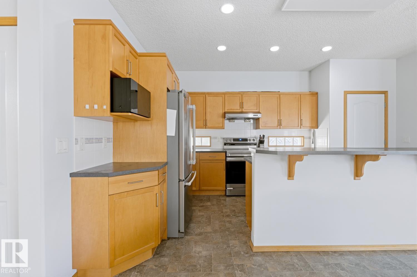
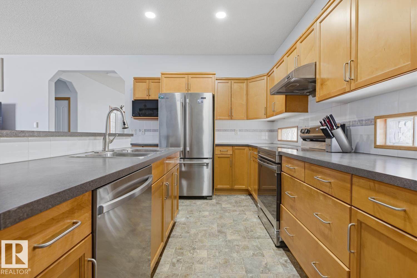
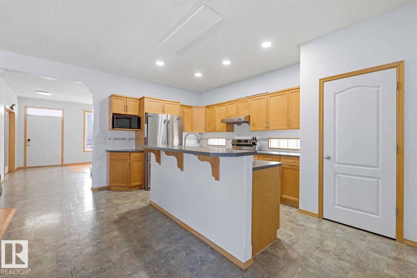
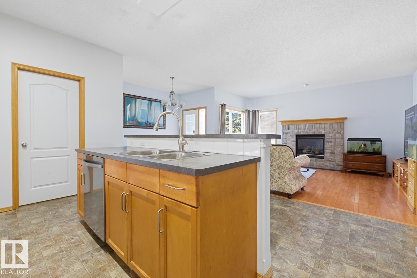
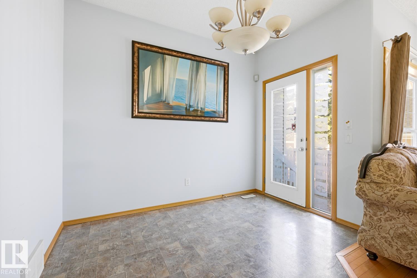
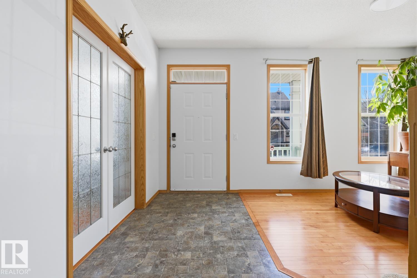
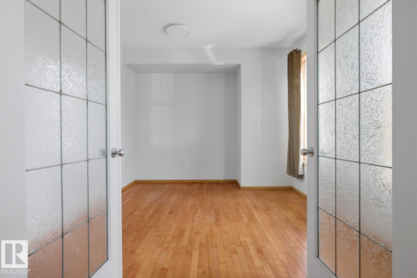
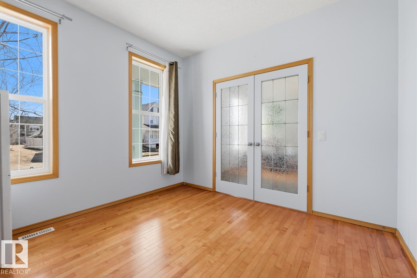
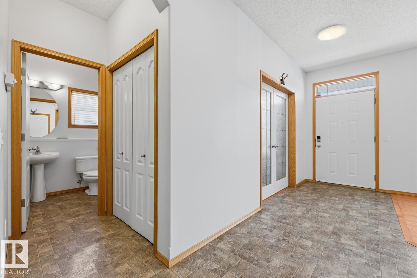
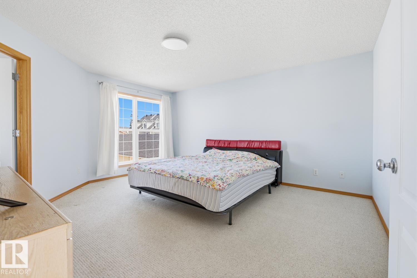
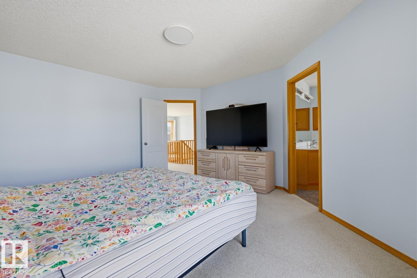
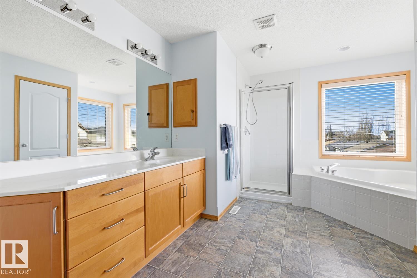
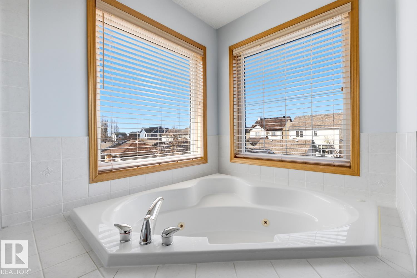
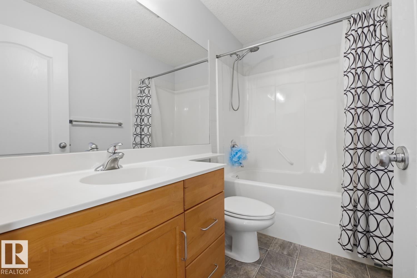
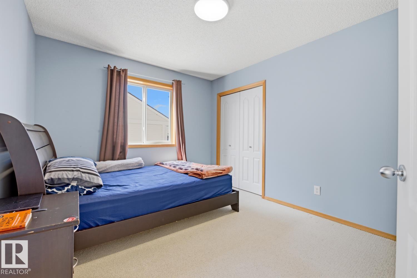
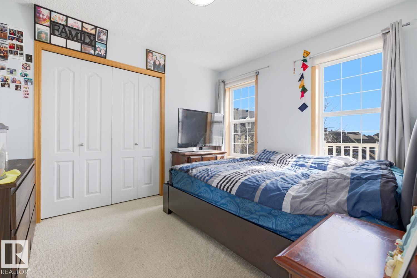
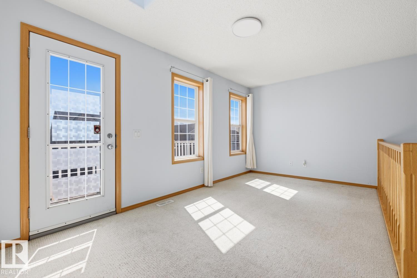
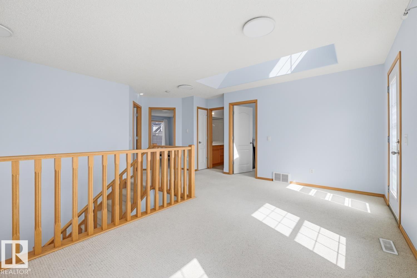
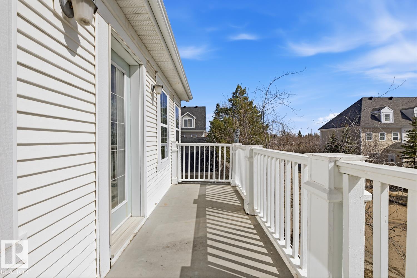
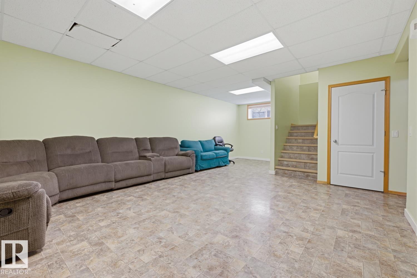
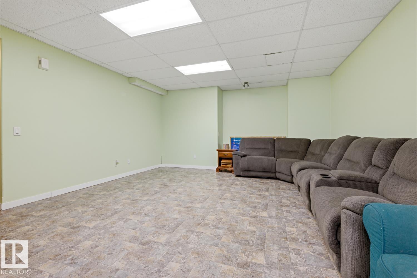
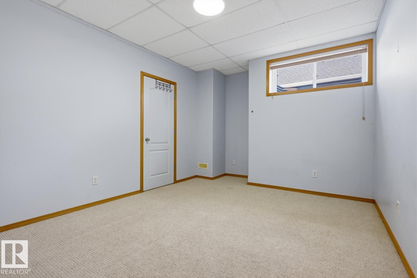
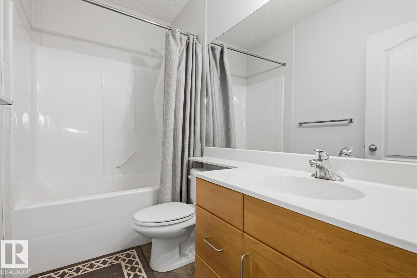
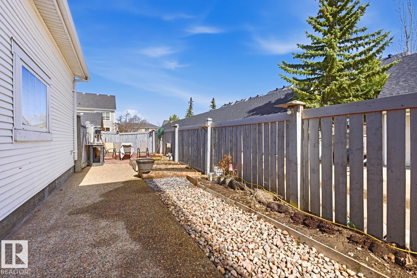
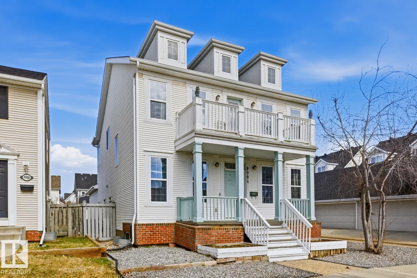
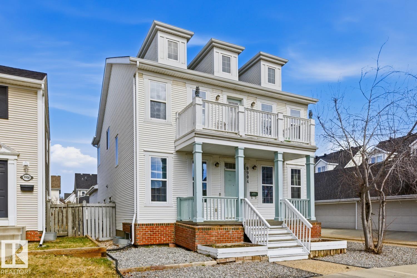
CUL-DE-SAC GEM! Welcome to this beautifully maintained 2-storey home, tucked into a quiet, family-friendly cul-de-sac and loaded with space, style, and functionality. Soaring 9’ ceilings and an abundance of natural light create an inviting main floor featuring a spacious living room, den/home office, and an impressive open-concept kitchen with raised eating bar overlooking the dining area and cozy family room complete with a gas fireplace—perfect for entertaining. Upstairs, the oversized loft steals the show with a skylight, while the Luxurious Master retreat features a walk-in closet, 4-piece ensuite with Jacuzzi tub + separate shower, and your own private south-facing balcony. Two additional bedrooms and a full bath complete the upper level. The finished basement delivers even more living space with a second family room, 4th bedroom, full bath, and generous storage. Double Attached Garage, and an unbeatable location close to schools, parks, transit, shopping and quick access to Henday. This is the One! (id:46923)
Property Details
| MLS® Number | E4507395 |
| Property Type | Single Family |
| Neigbourhood | Griesbach |
| Amenities Near By | Public Transit, Schools, Shopping |
| Features | See Remarks |
Building
| Bathroom Total | 4 |
| Bedrooms Total | 4 |
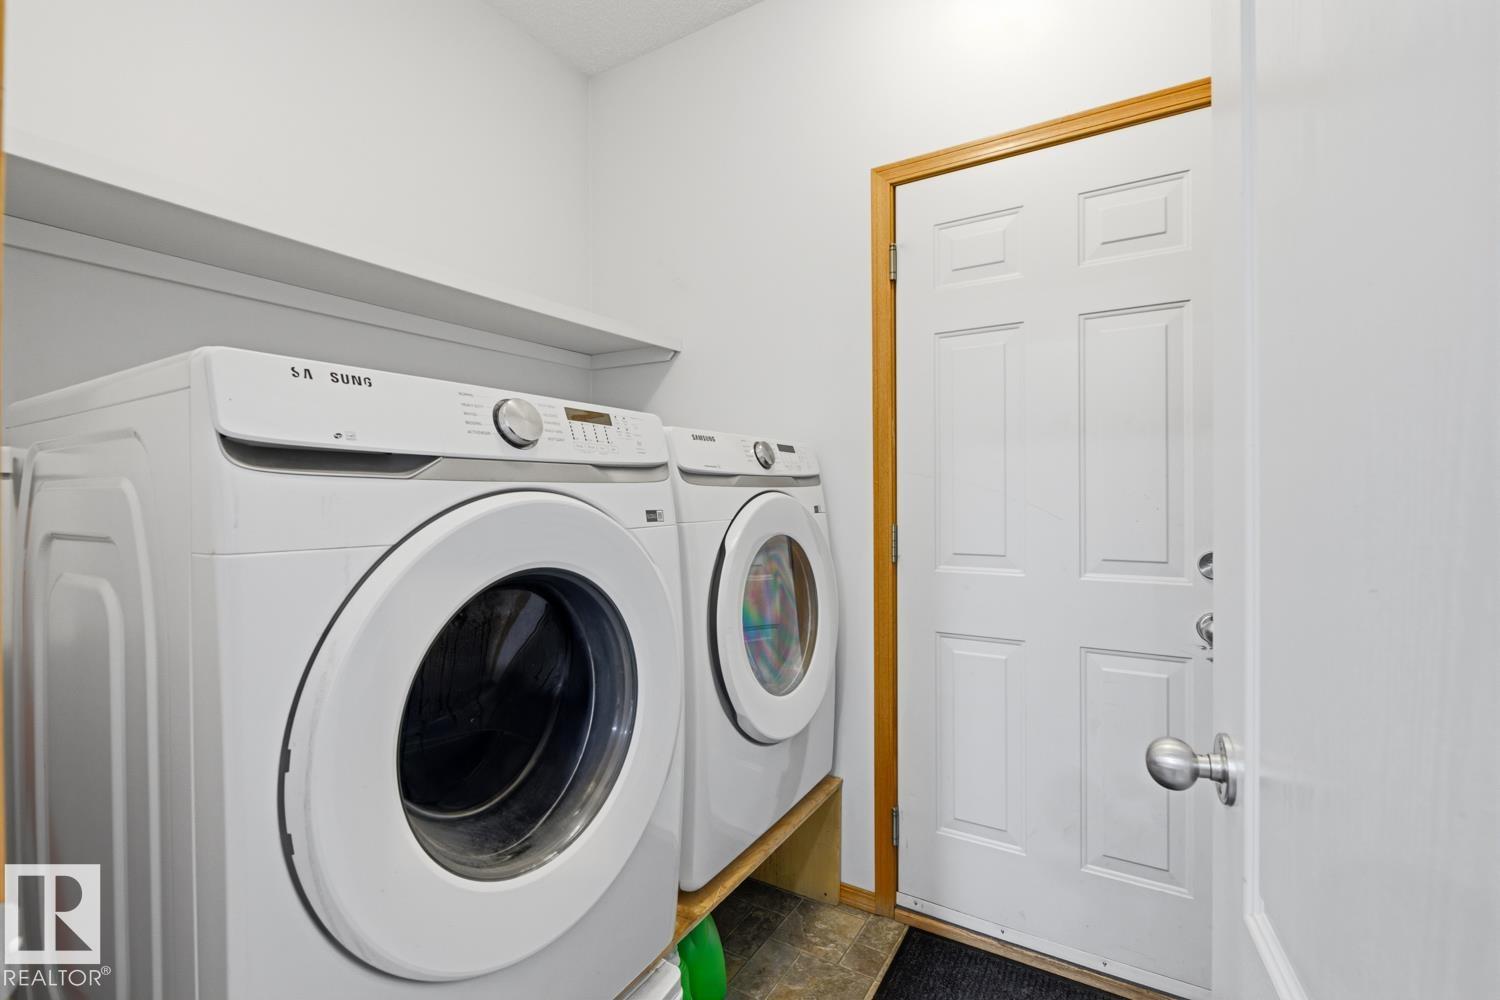
| Appliances | Dishwasher, Dryer, Garage Door Opener, Hood Fan, Refrigerator, Stove, Washer, Window Coverings |
| Basement Development | Finished |
| Basement Type | Full (finished) |
| Constructed Date | 2005 |
| Construction Style Attachment | Detached |
| Cooling Type | Central Air Conditioning |
| Fireplace Fuel | Gas |
| Fireplace Present | Yes |
| Fireplace Type | Unknown |
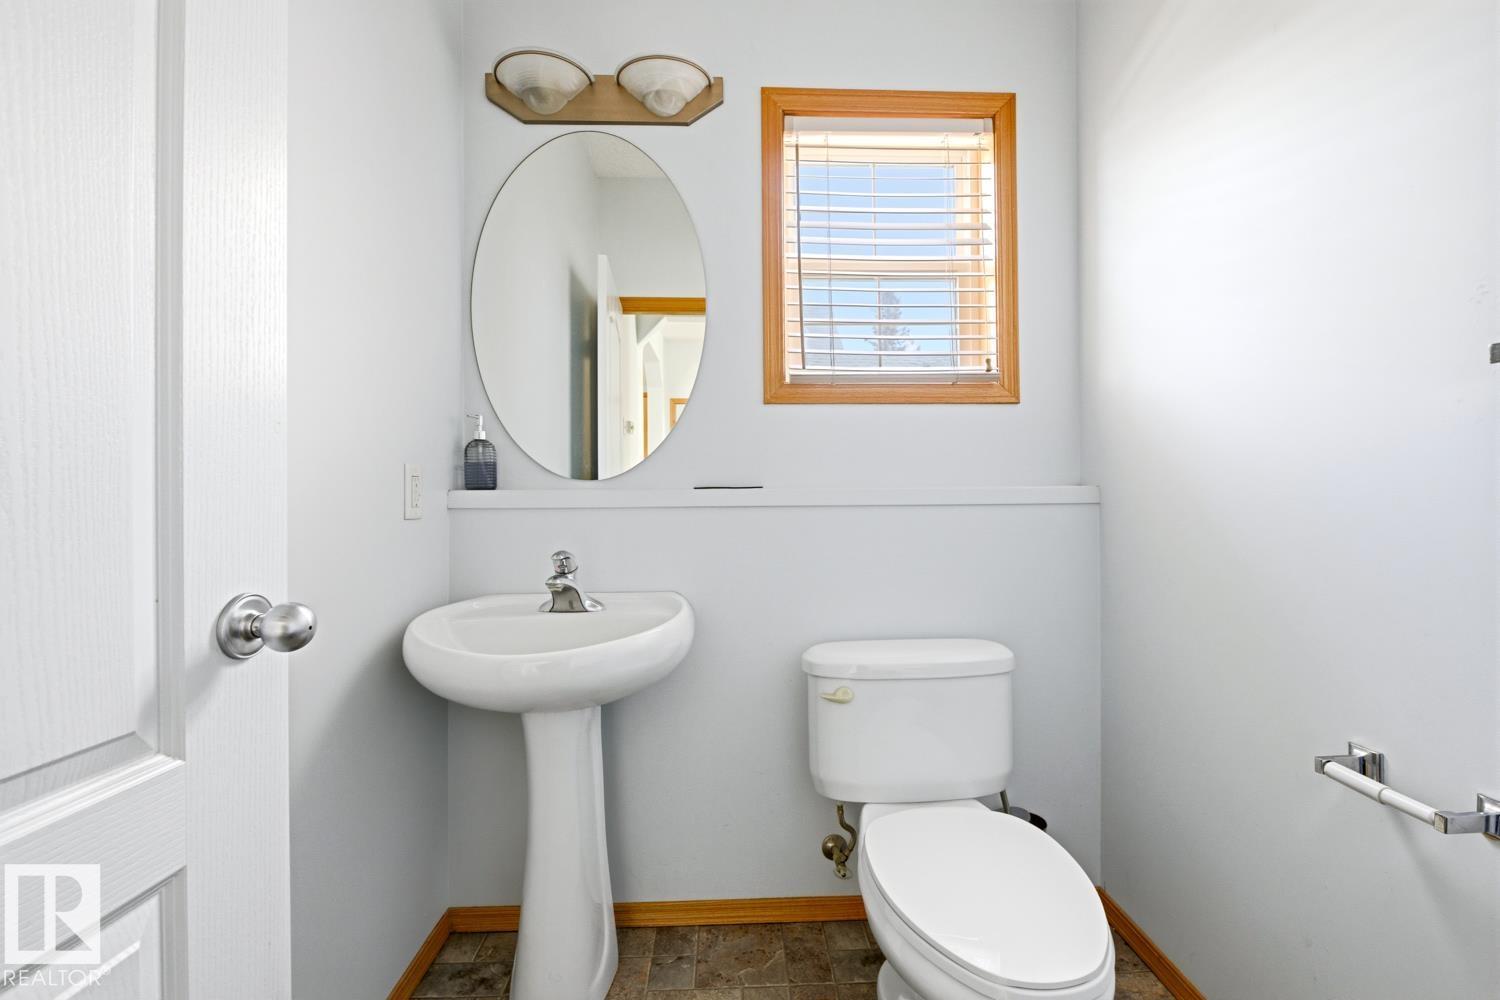
| Half Bath Total | 1 |
| Heating Type | Forced Air |
| Stories Total | 2 |
| Size Interior | 2,208 Sqft |
| Type | House |
Parking
| Attached Garage |
Land
| Acreage | No |
| Land Amenities | Public Transit, Schools, Shopping |
Rooms
| Level | Type | Length | Width | Dimensions |
|---|---|---|---|---|
| Basement | Bedroom 4 | Measurements not available | ||
| Main Level | Living Room | Measurements not available | ||
| Main Level | Dining Room | Measurements not available | ||
| Main Level | Kitchen | Measurements not available | ||
| Main Level | Family Room | Measurements not available | ||
| Main Level | Den | Measurements not available | ||
| Upper Level | Primary Bedroom | Measurements not available | ||
| Upper Level | Bedroom 2 | Measurements not available | ||
| Upper Level | Bedroom 3 | Measurements not available | ||
| Upper Level | Bonus Room | Measurements not available |
https://www.realtor.ca/real-estate/30240956/9904-144-av-nw-edmonton-griesbach
Contact Us
Contact us for more information

Vincenzo C. Fiacco
Associate
(780) 481-1144
www.vincefiacco.com/
www.facebook.com/Vince-Fiacco-Associates-153255078039645/?ref=settings
201-5607 199 St NW
Edmonton, Alberta T6M 0M8
(780) 481-2950
(780) 481-1144

The trademarks REALTOR®, REALTORS®, and the REALTOR® logo are controlled by The Canadian Real Estate Association (CREA) and identify real estate professionals who are members of CREA. The trademarks MLS®, Multiple Listing Service® and the associated logos are owned by The Canadian Real Estate Association (CREA) and identify the quality of services provided by real estate professionals who are members of CREA. The trademark DDF® is owned by The Canadian Real Estate Association (CREA) and identifies CREA's Data Distribution Facility (DDF®)
September 06 2026 09:11:14
REALTORS® Association of Edmonton
RE/MAX Excellence