
9921 109 St Fort Saskatchewan, Alberta T8L 2K3

$279,900
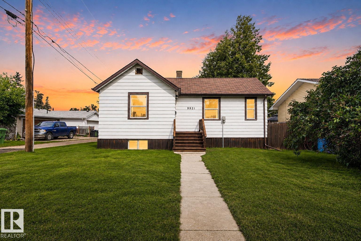
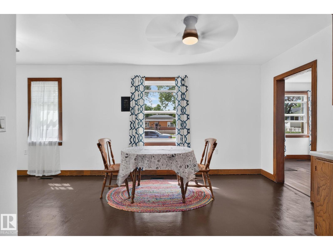
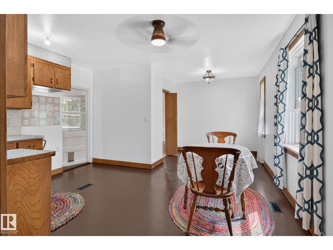
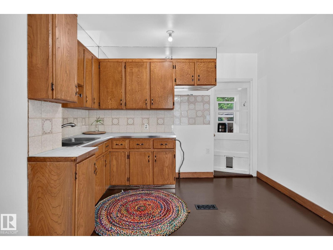
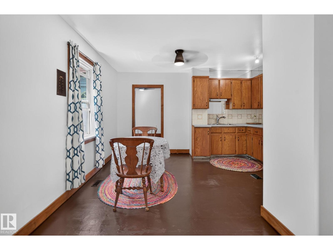
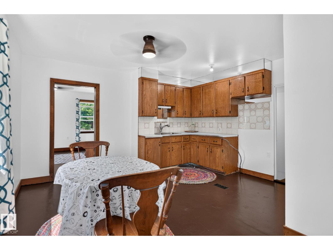
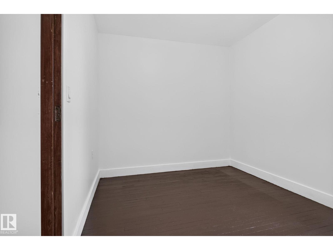
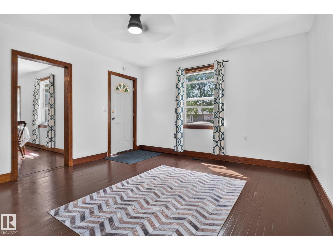
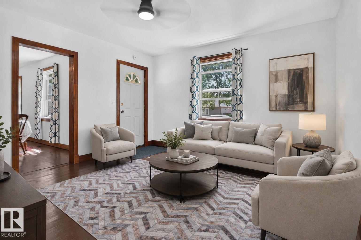
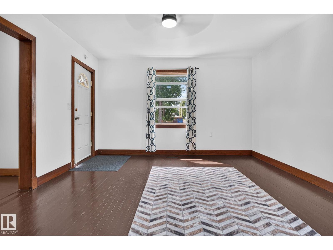
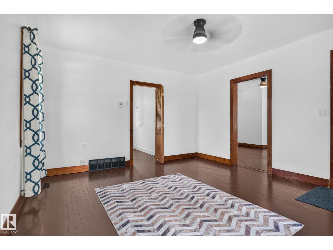
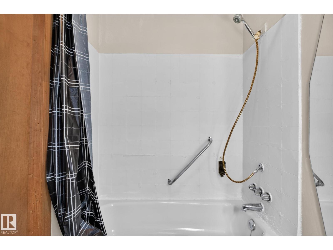
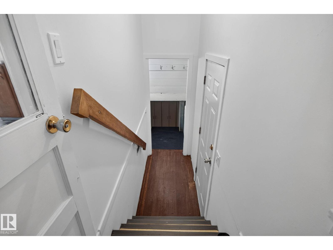
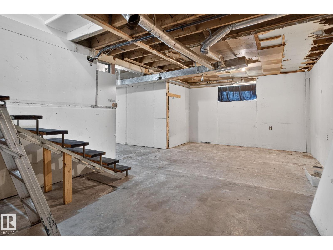
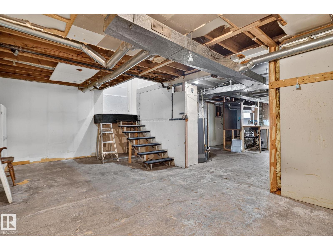
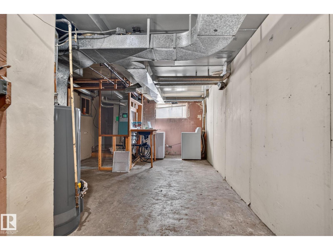
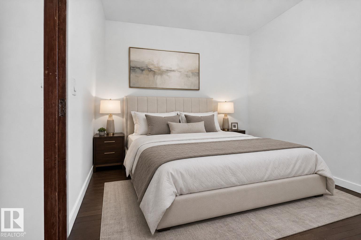
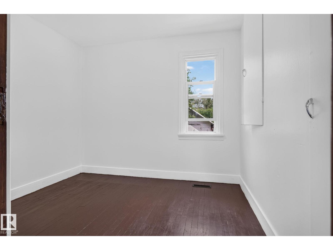
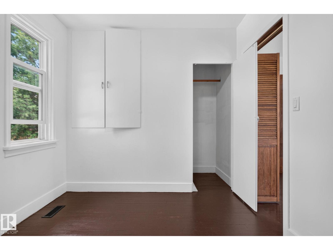
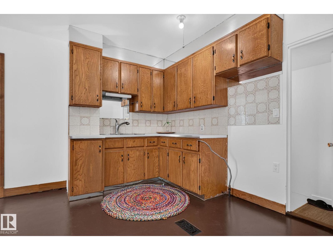
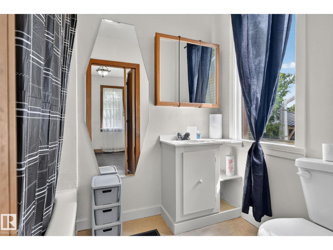
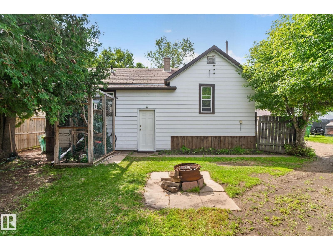
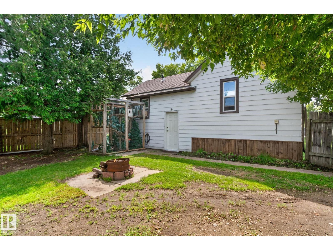
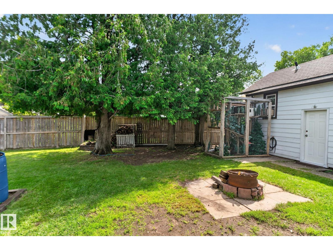
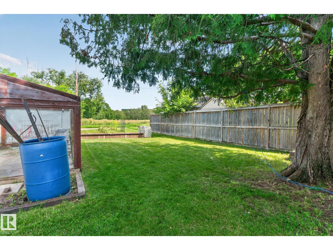
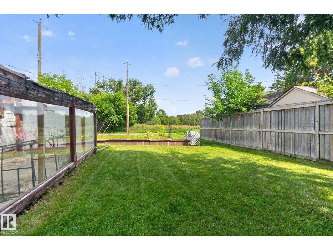
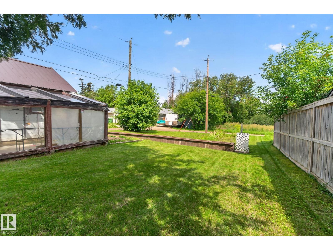
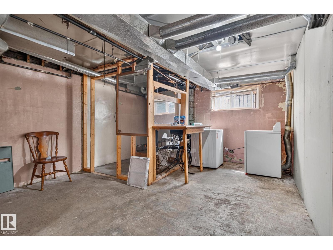
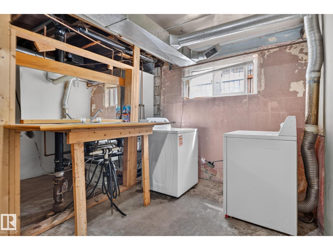
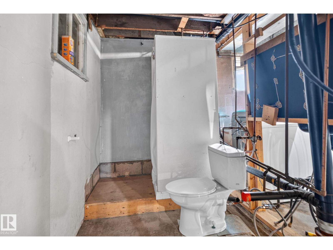
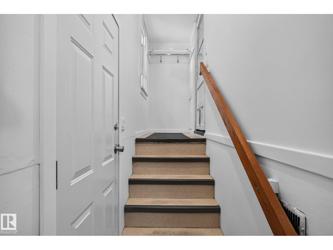
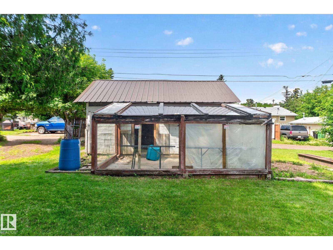
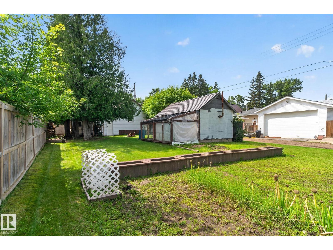
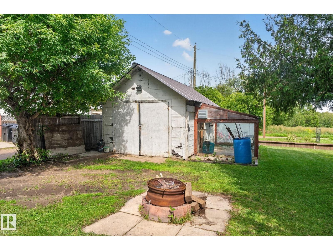
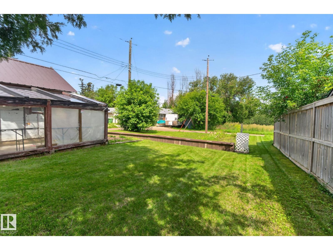
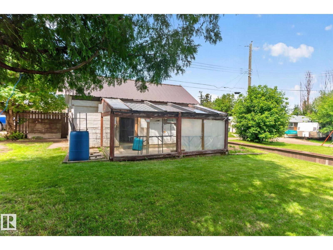
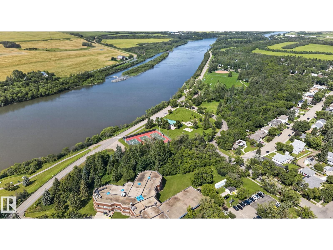
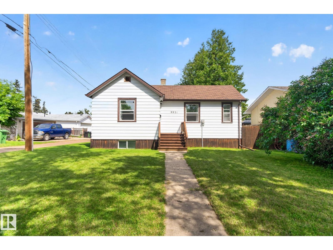
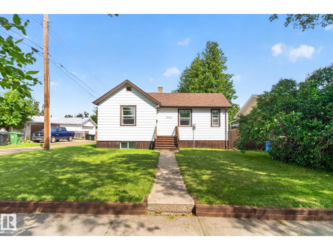
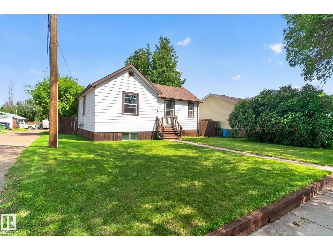
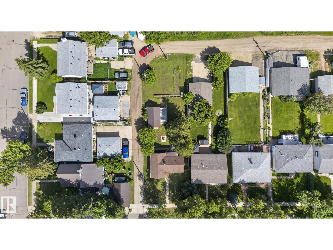
Okay, Here's the Deal: Welcome to this charming single-family bungalow in the heart of Fort Saskatchewan! Featuring fresh paint throughout, comfortable main-floor living, and an efficient layout, this move-in-ready home is ideal for first-time buyers, downsizers, or savvy investors looking for solid potential. Step inside to a bright, sunlit living room with large windows that flood the open space with natural light. The adjacent kitchen and dining area offer functional cabinetry, solid counter space, and a practical layout perfect for everyday meals and hosting family and friends. The main level includes comfortable bedroom, including a primary retreat, alongside a full main bathroom. Downstairs, the full, unfinished basement is a blank canvas awaiting your personal touch—offering incredible potential for a future rec room, extra bedrooms, a home gym, or massive storage space. Outside, enjoy a single detached garage and a spacious yard backing onto an open field with no direct rear neighbours! Superbly l (id:46923)
Property Details
| MLS® Number | E4502425 |
| Property Type | Single Family |
| Neigbourhood | Old Fort Saskatchewan |
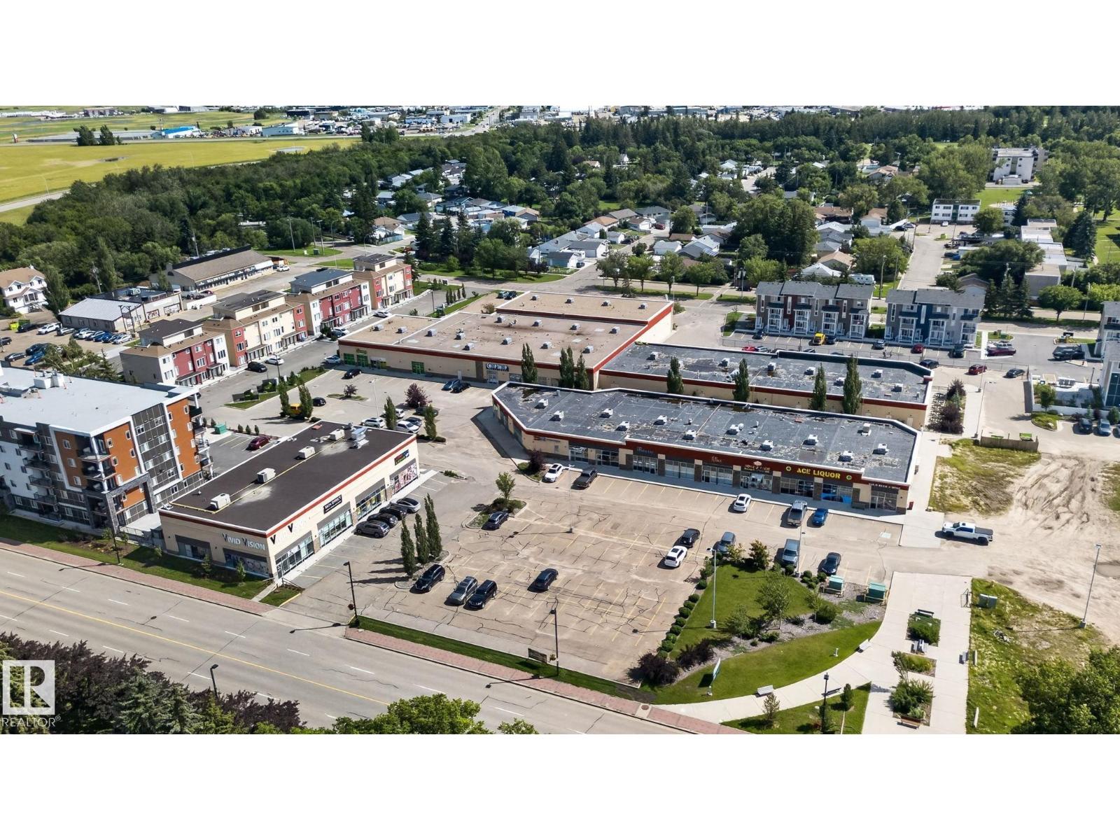
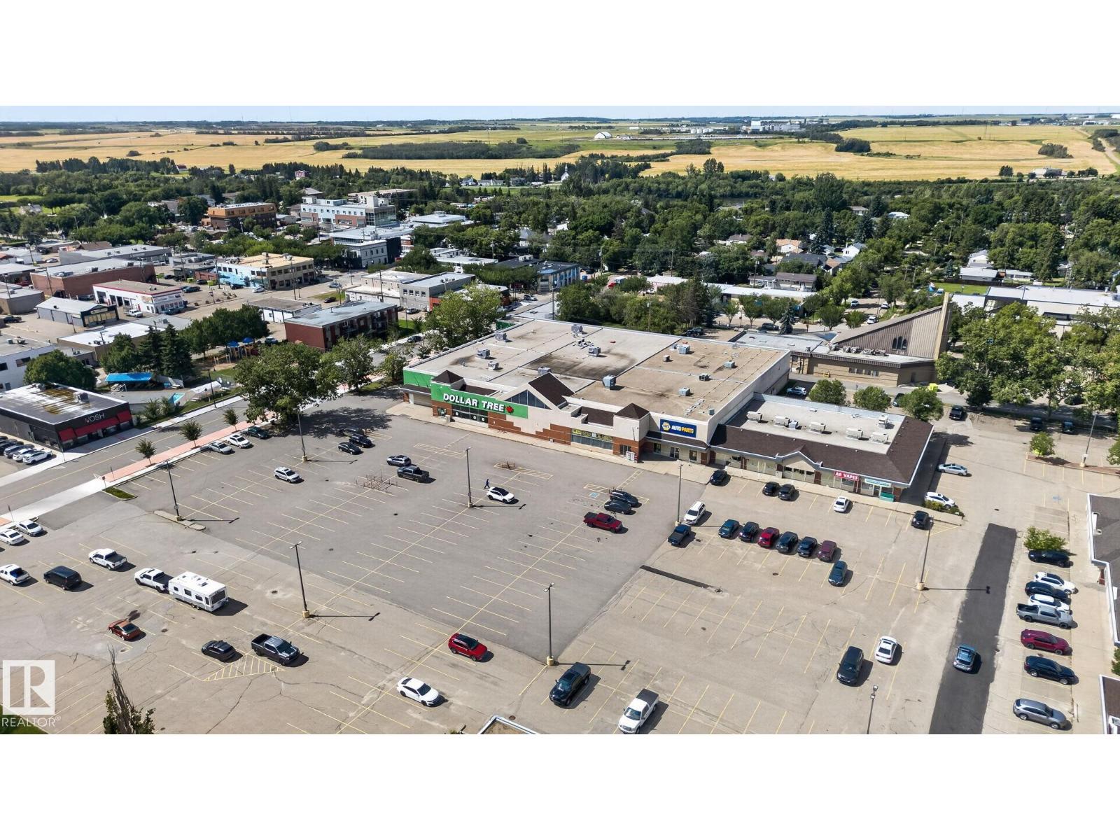
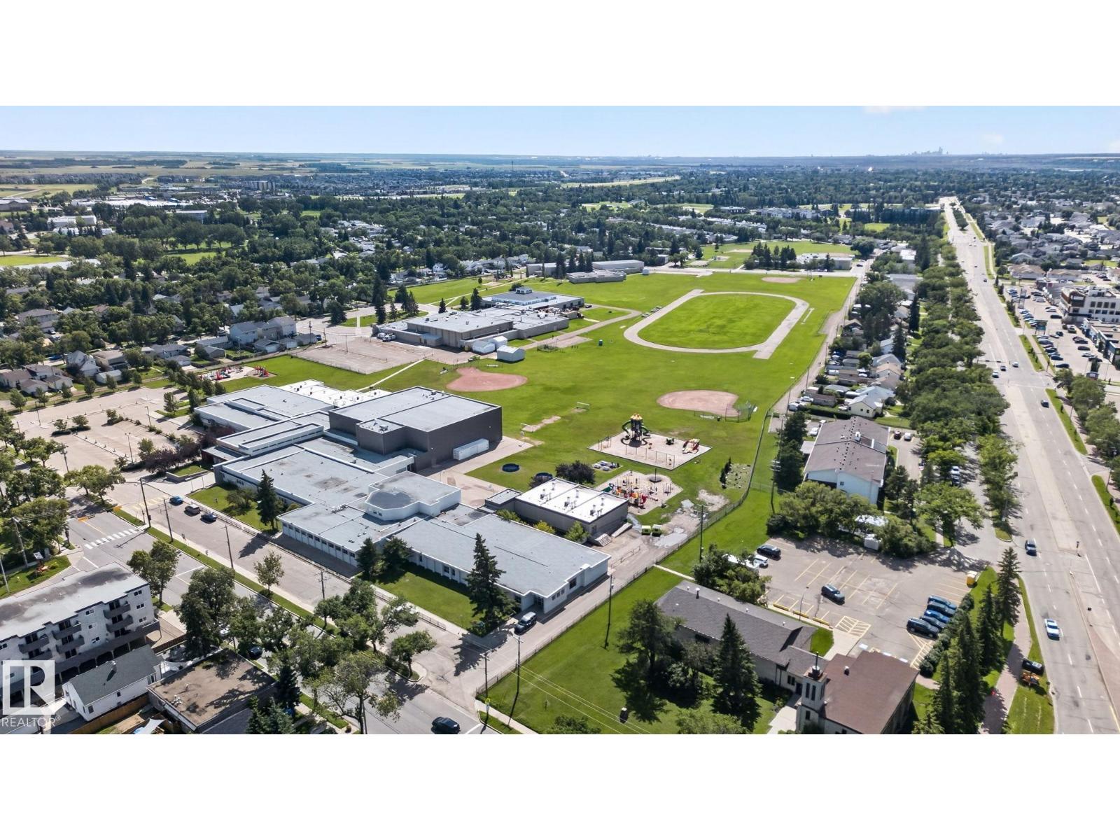
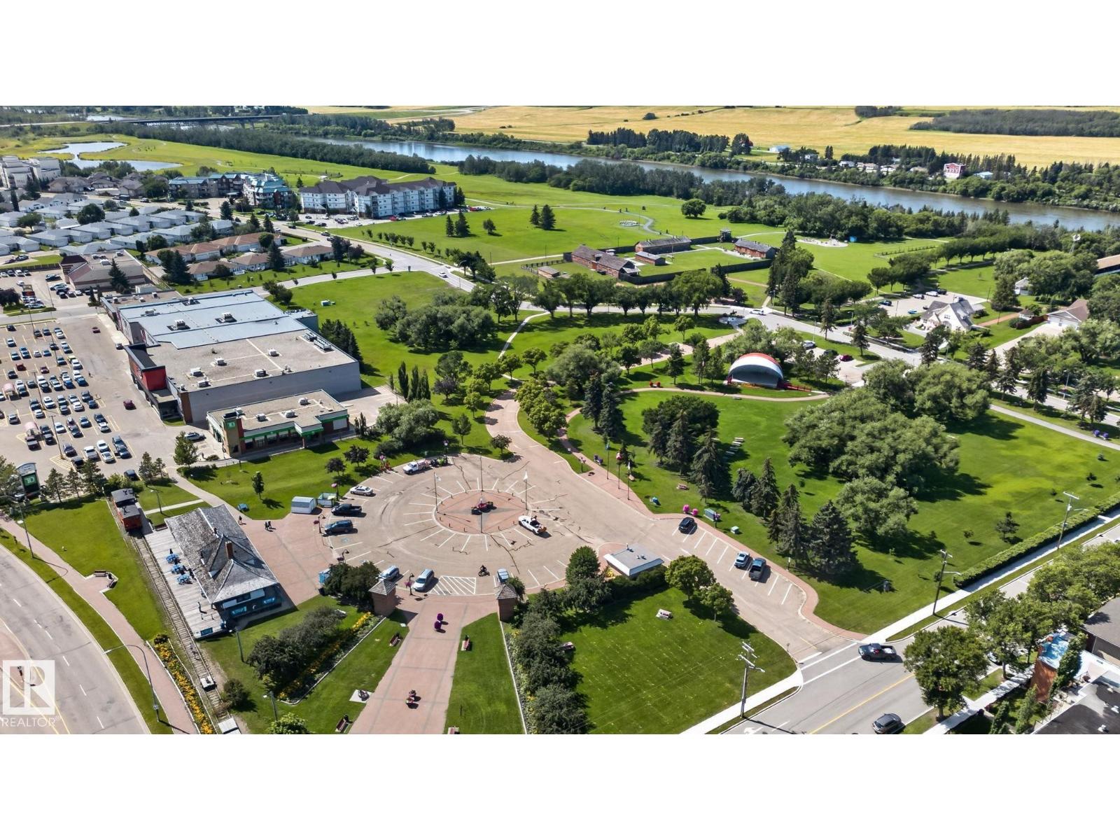
| Amenities Near By | Park, Golf Course, Playground, Public Transit, Shopping |
| Community Features | Public Swimming Pool |
| Features | Flat Site, No Back Lane, Level |
Building
| Bathroom Total | 2 |
| Bedrooms Total | 1 |
| Amenities | Ceiling - 10ft |
| Appliances | Dryer, Washer |
| Architectural Style | Bungalow |
| Basement Development | Partially Finished |
| Basement Type | Full (partially Finished) |
| Constructed Date | 1942 |
| Construction Style Attachment | Detached |
| Heating Type | Forced Air |
| Stories Total | 1 |
| Size Interior | 692 Sqft |
| Type | House |
Parking
| Detached Garage |
Land
| Acreage | No |
| Fence Type | Fence |
| Land Amenities | Park, Golf Course, Playground, Public Transit, Shopping |
| Size Irregular | 675.41 |
| Size Total | 675.41 M2 |
| Size Total Text | 675.41 M2 |
Rooms
| Level | Type | Length | Width | Dimensions |
|---|---|---|---|---|
| Main Level | Living Room | 4.38 m | 4.05 m | 4.38 m x 4.05 m |
| Main Level | Dining Room | 2.74 m | 5.88 m | 2.74 m x 5.88 m |
| Main Level | Kitchen | 1.79 m | 3.42 m | 1.79 m x 3.42 m |
| Main Level | Primary Bedroom | 2.62 m | 3 m | 2.62 m x 3 m |
https://www.realtor.ca/real-estate/30124044/9921-109-st-fort-saskatchewan-old-fort-saskatchewan
Contact Us
Contact us for more information

Douglas B. Purdy
Associate
(780) 457-2194
www.purdynicerealestate.com/
www.facebook.com/PurdyNiceRealEstate2024
www.linkedin.com/in/douglas-purdy-a60bb615/
www.instagram.com/purdy_nice_real_estate/
13120 St Albert Trail NW
Edmonton, Alberta T5L 4P6
(780) 457-3777

The trademarks REALTOR®, REALTORS®, and the REALTOR® logo are controlled by The Canadian Real Estate Association (CREA) and identify real estate professionals who are members of CREA. The trademarks MLS®, Multiple Listing Service® and the associated logos are owned by The Canadian Real Estate Association (CREA) and identify the quality of services provided by real estate professionals who are members of CREA. The trademark DDF® is owned by The Canadian Real Estate Association (CREA) and identifies CREA's Data Distribution Facility (DDF®)
October 19 2026 09:30:32
REALTORS® Association of Edmonton
RE/MAX River City